
$410,000
About this home
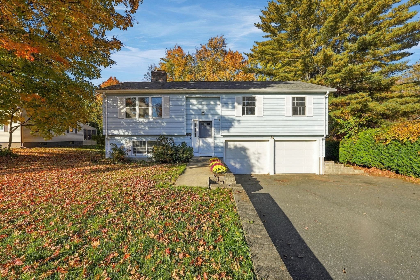
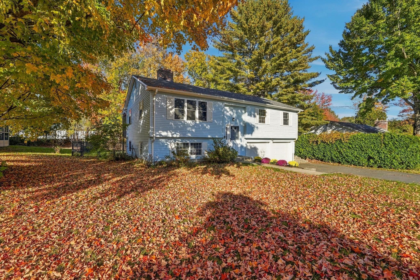
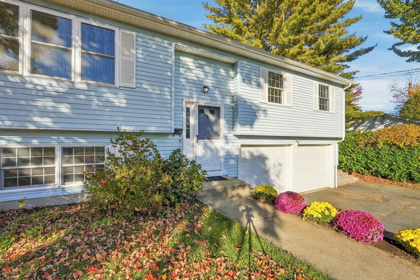
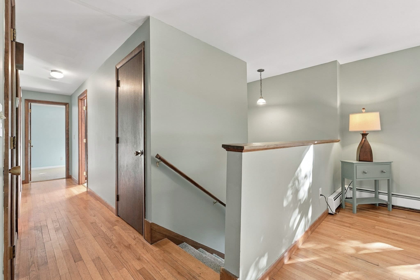
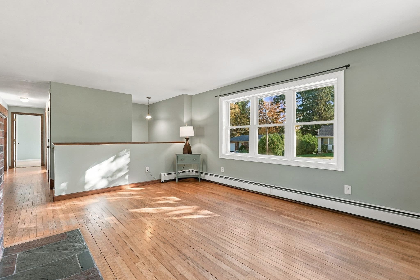
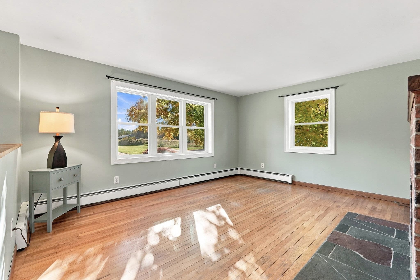
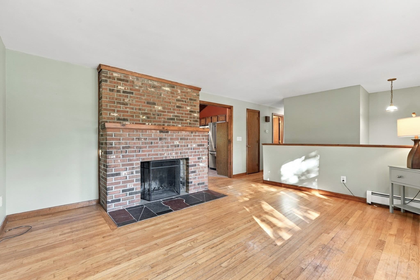
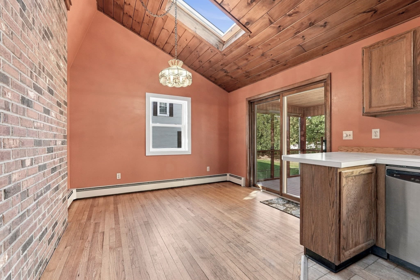
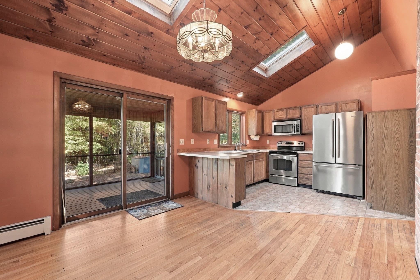
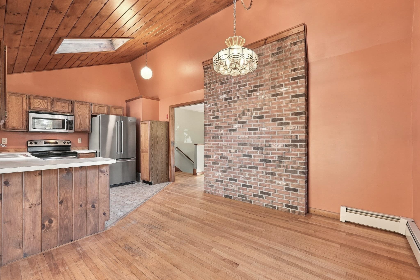
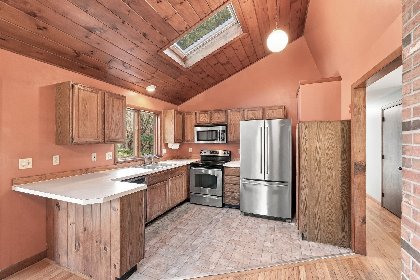
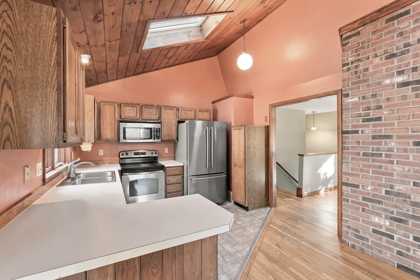
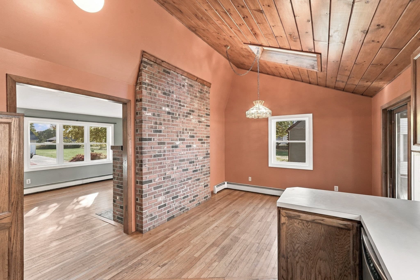
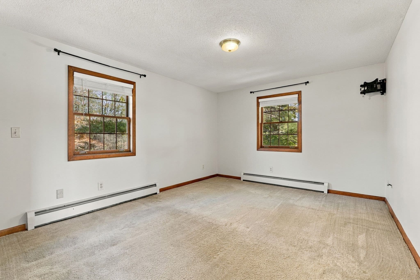
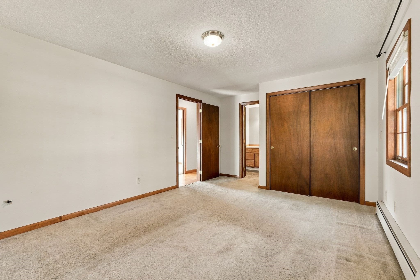
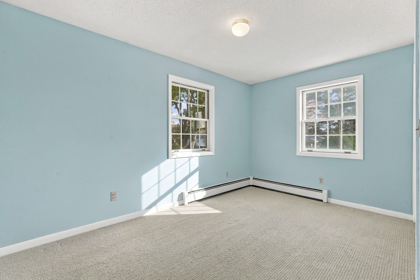
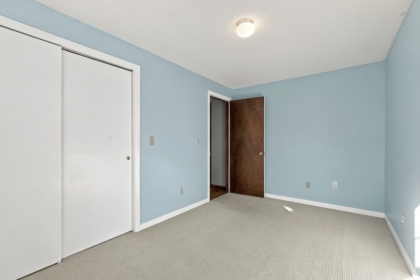
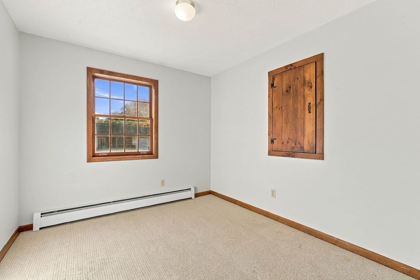
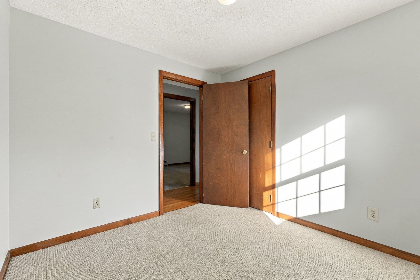
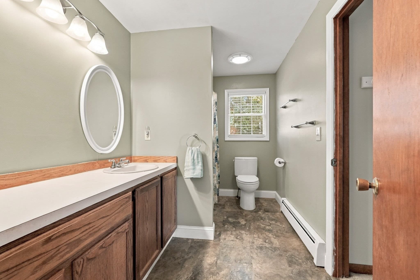
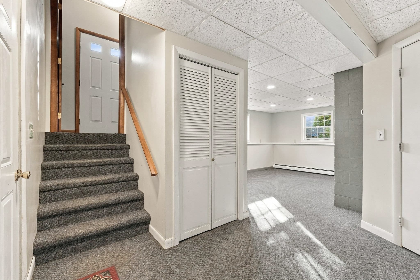
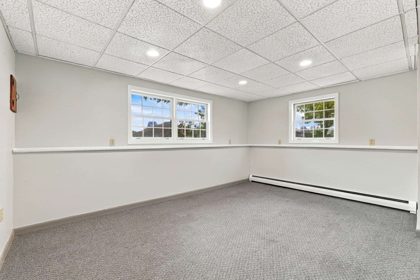
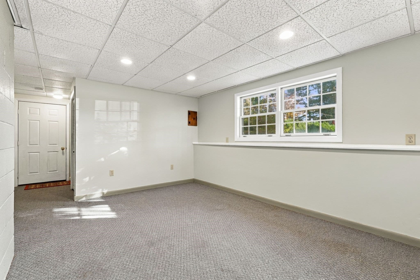
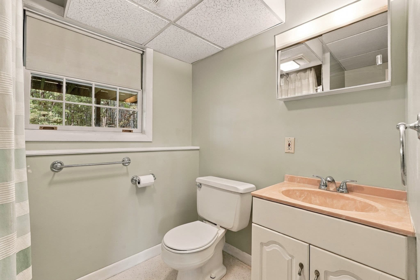
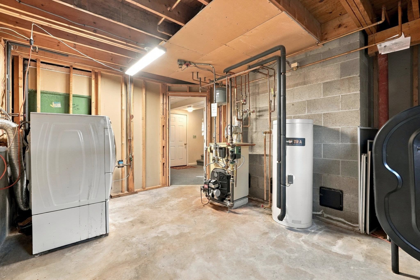
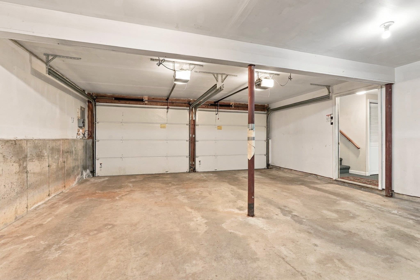
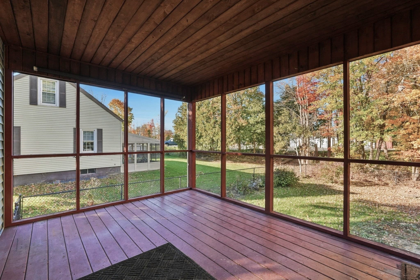
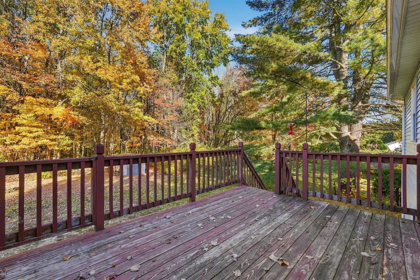
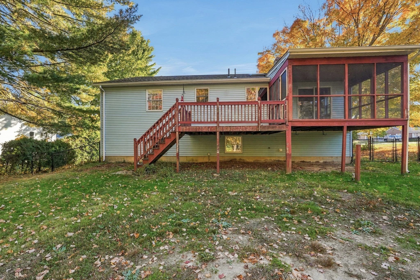
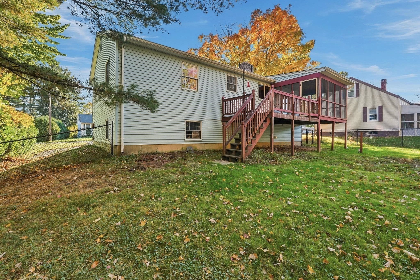
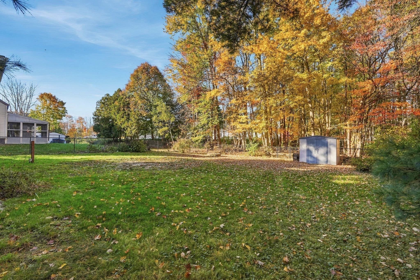
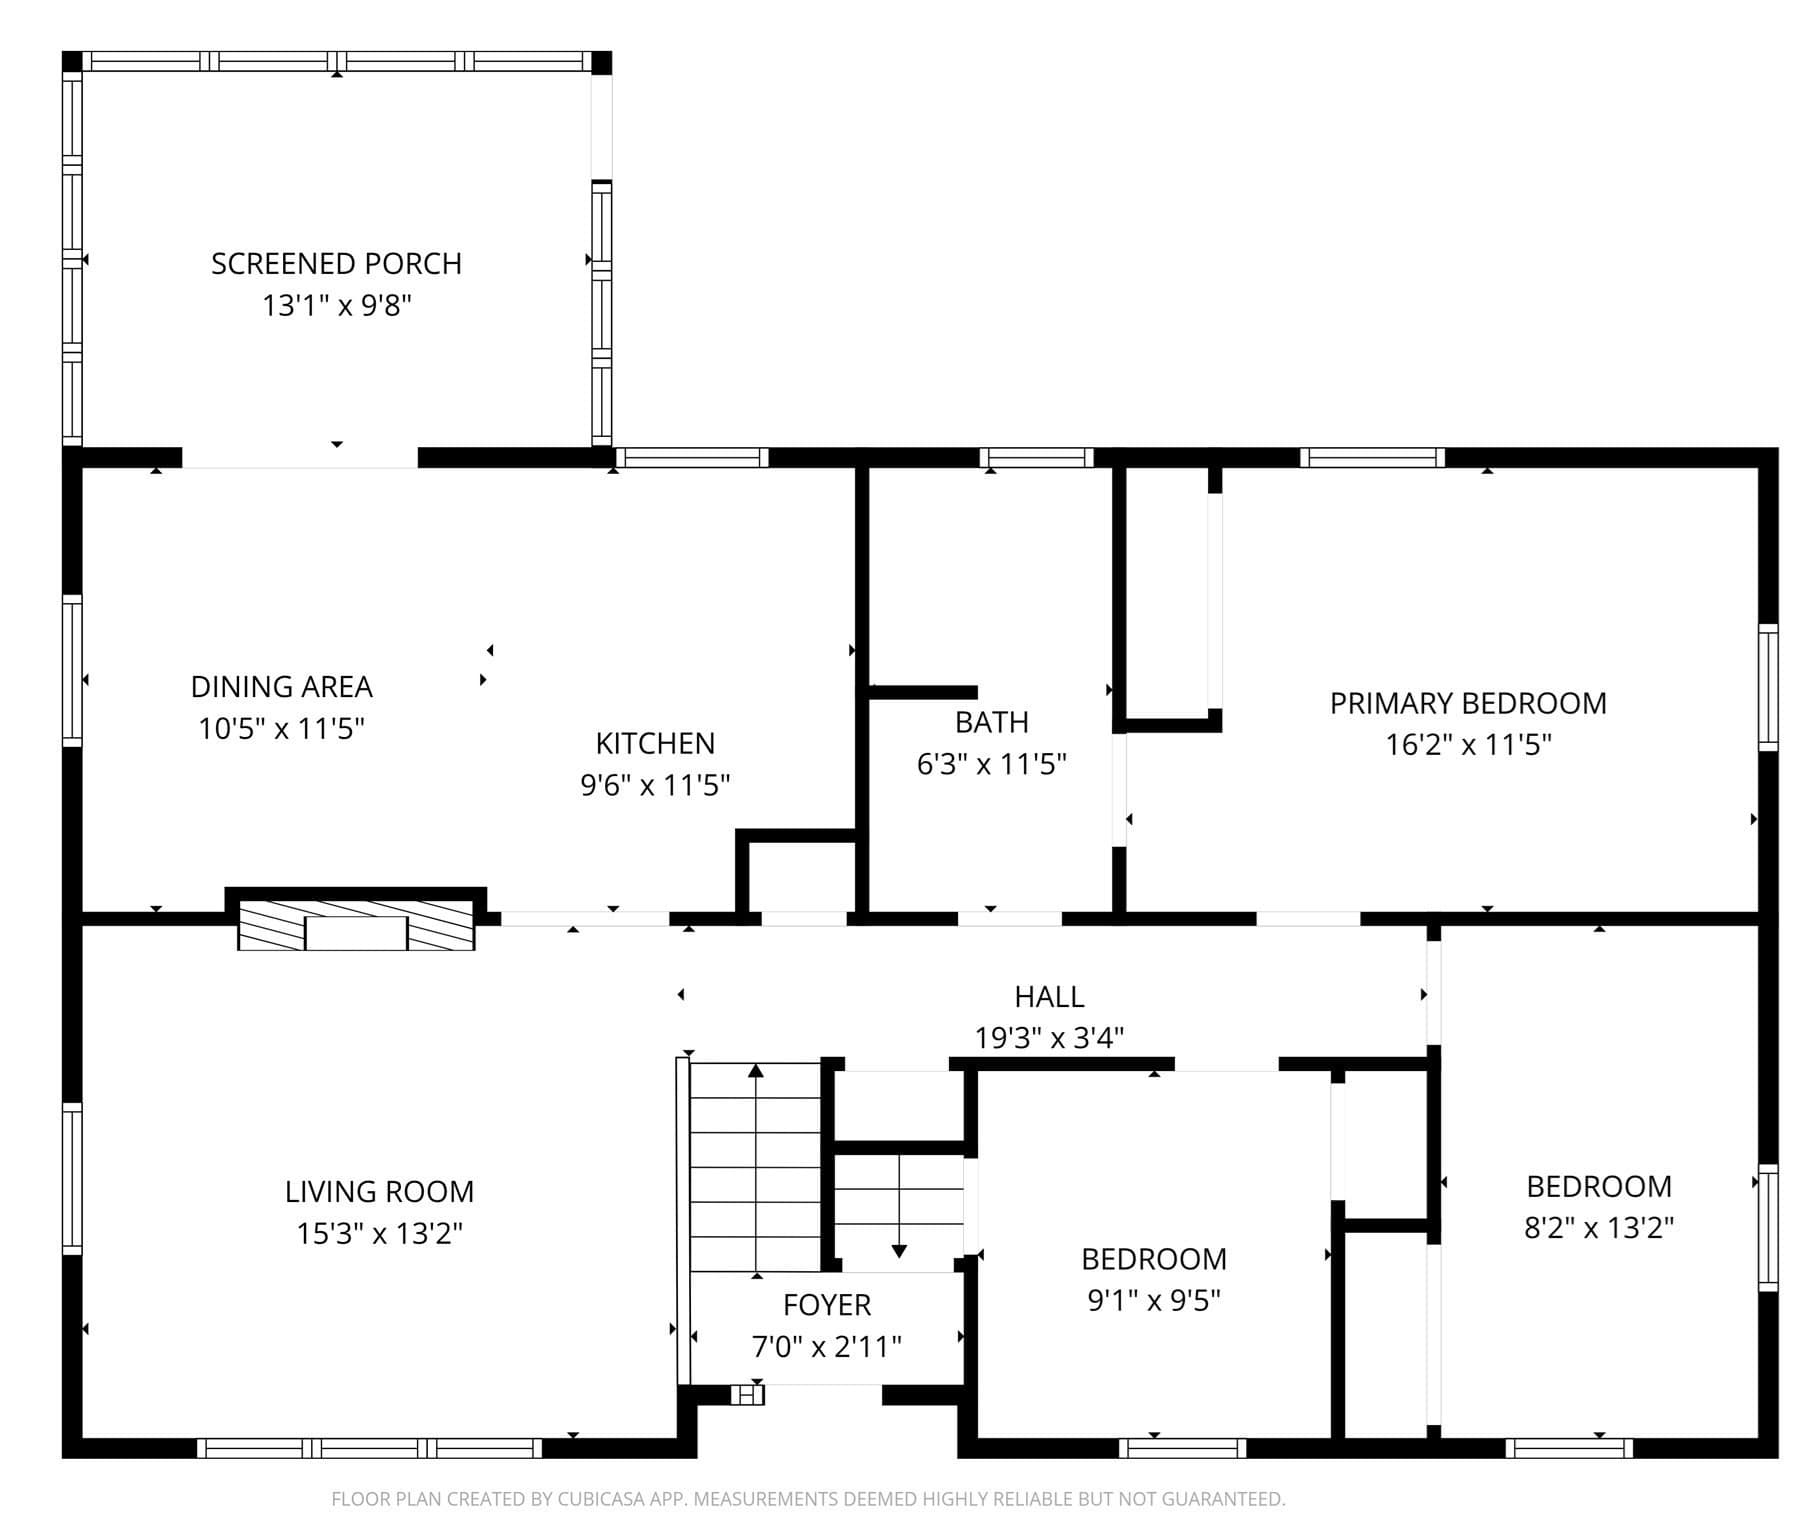
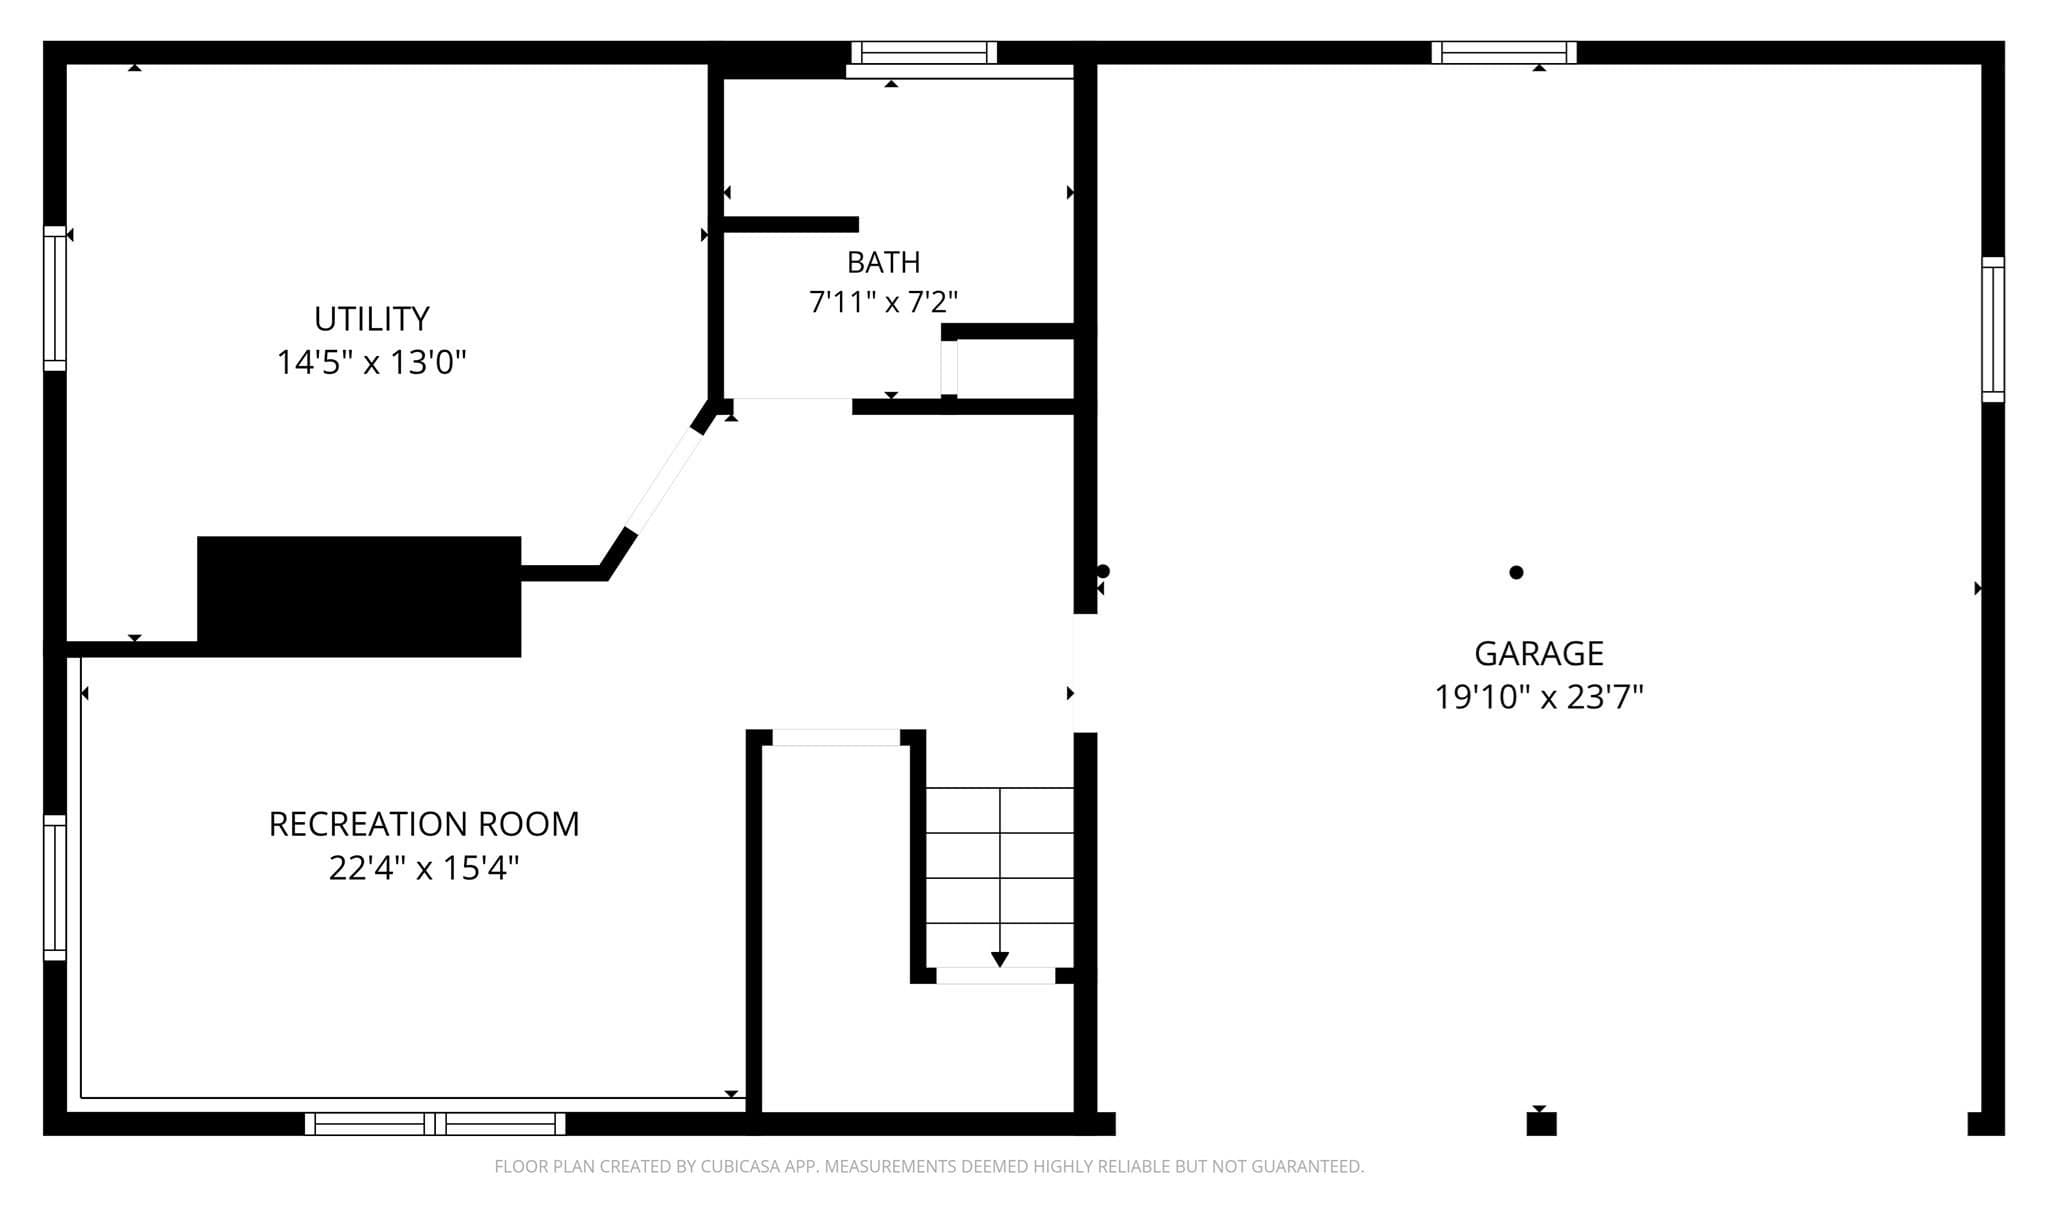
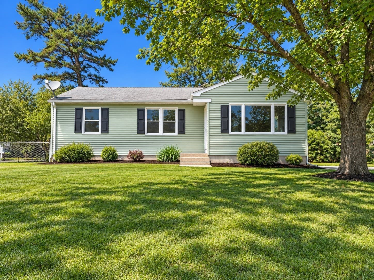
Bright, spacious, and exceptionally well maintained, this 3-bedroom, 2-bath raised ranch offers a thoughtful open layout set on a dead-end street with trails just beyond the neighborhood and walkable to nearby shops and restaurants. The sunny living room features hardwood floors and a wood-burning fireplace and opens to the kitchen and dining area, where lofted ceilings and two skylights add to the airy feel. The kitchen offers abundant counter and cabinet space, stainless appliances, and a breakfast bar, while glass sliders open to a large screen-porch and deck overlooking the flat and fully fenced backyard. Down the hall are three bedrooms and a spacious, updated full bath. The lower level adds a large family or media room with recessed lighting and full-daylight windows, a second full bath, laundry, and a convenient entry with coat closet. Excellent closet space throughout and an attached two-car garage add everyday convenience. Meticulous maintenance includes roof, skylights, and gutters replaced in 2017, recently repointed chimney, double-pane windows with several replaced in 2022, a 2025 oil tank, and Weil-McLain Gold heating system with SuperStor hot water installed in 2014. Comfortable, sunny, and beautifully cared for, with terrific indoor and outdoor living space.
Highlights
Property details
- MLS
- MLS Property Information Network
- MLS #
- 73592970
- Property type
- Single Family Residence
- Subdivision
- N/A
- Status
- Active
- Days on market
- 1
- On market date
- October 20, 2026
- Stories
- N/A
- Total bathrooms
- 2
- Garage spaces
- 2
- Parking spaces
- 6
- Lot size
- 0.35 acres
Location
Get directions →Nearby schools
Within 10 miles. School directory data from the National Center for Education Statistics (NCES), accessed via the Urban Institute Education Data API. Local Score is calculated by INNOVATE Real Estate; where a state rating is shown, it comes from that state's own official school report card.
- Enrollment
- 217
- Student:teacher ratio
- 10.3:1
- District
- Hilltown Cooperative Charter Public (District)
- Enrollment
- 426
- Student:teacher ratio
- 10.9:1
- District
- Easthampton
- Enrollment
- 401
- Student:teacher ratio
- 12.2:1
- District
- Easthampton
Walkability
Blended score for Easthampton's center, calculated by INNOVATE Real Estate from two sources: the EPA's National Walkability Index (street network, transit, land-use mix) and Google Places amenity data (what's actually reachable on foot from this point). 60% EPA National Walkability Index + 40% nearby-amenity density (Google Places).
Market position
How this listing compares to current activity in Easthampton, from live MLS data.
Mortgage calculator
Estimate only - actual rate and payment depend on your lender, credit, and loan program.
Adjust tax / insurance estimates
Similar homes you might like
Data source: Listing information provided by MLS Property Information Network via Trestle/CoreLogic. Last updated 1 days ago.
Information herein deemed reliable but not guaranteed; all measurements, school assignments, HOA fees, taxes, and feature lists are approximate and should be independently verified. Equal Housing Opportunity.