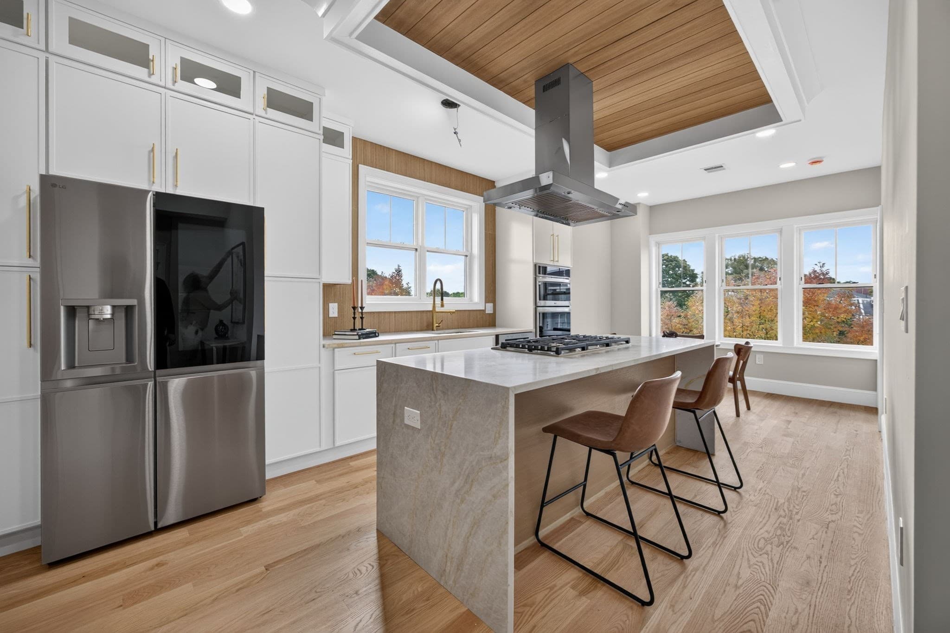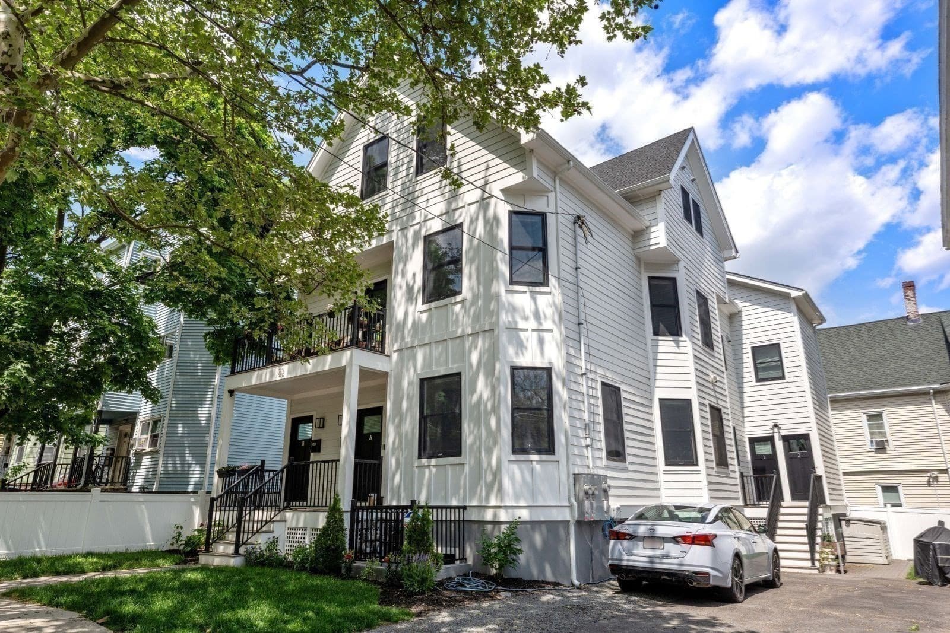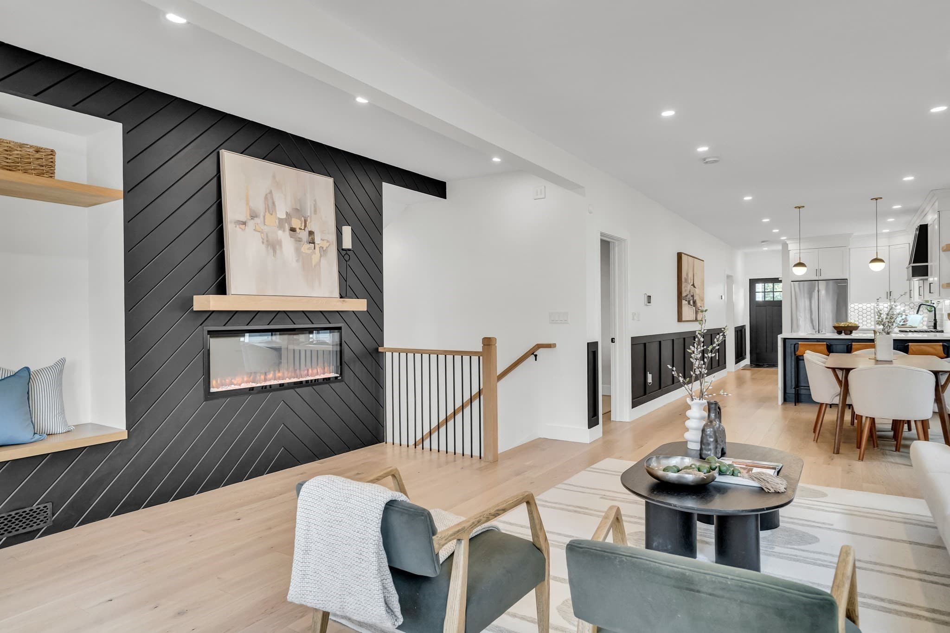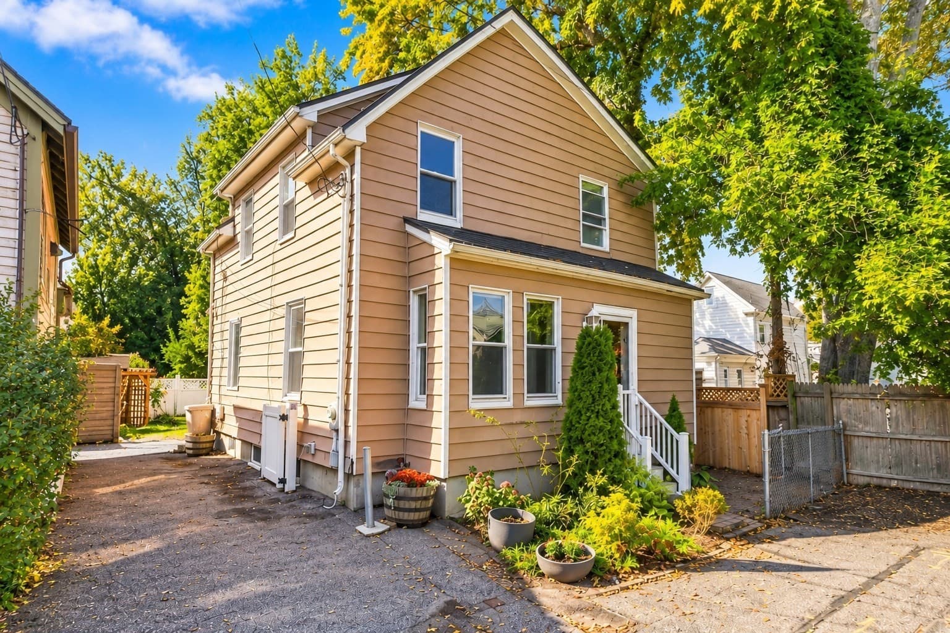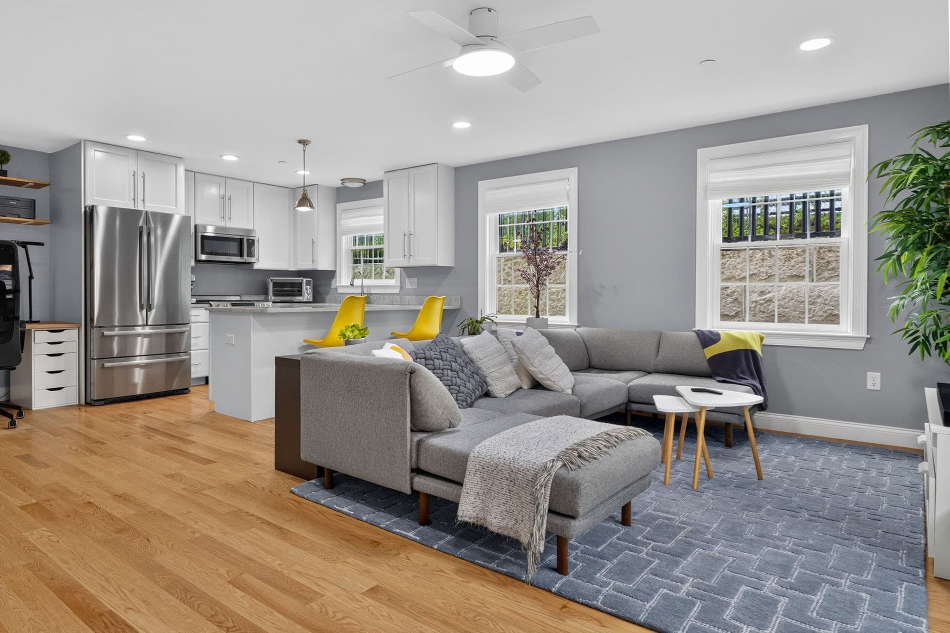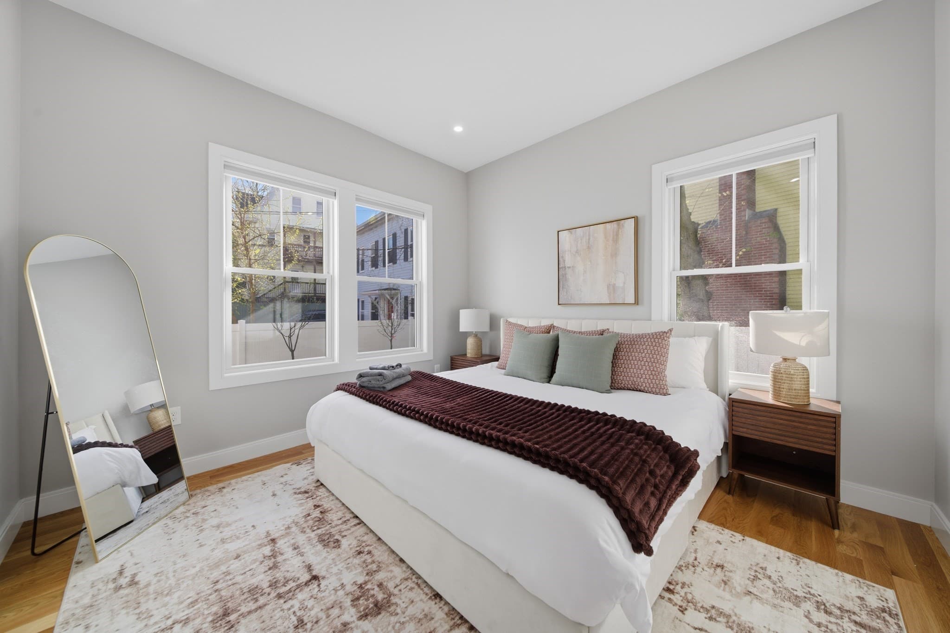
Condominium at 34 Heath St # 3, Somerville MA 02145, Somerville
Condominium at 34 Heath St # 3, Somerville MA 02145, Somerville, photo 2 of 37
Condominium at 34 Heath St # 3, Somerville MA 02145, Somerville, photo 3 of 37
Condominium at 34 Heath St # 3, Somerville MA 02145, Somerville, photo 4 of 37
Condominium at 34 Heath St # 3, Somerville MA 02145, Somerville, photo 5 of 37
Condominium at 34 Heath St # 3, Somerville MA 02145, Somerville, photo 6 of 37
Condominium at 34 Heath St # 3, Somerville MA 02145, Somerville, photo 7 of 37
Condominium at 34 Heath St # 3, Somerville MA 02145, Somerville, photo 8 of 37
Condominium at 34 Heath St # 3, Somerville MA 02145, Somerville, photo 9 of 37
Condominium at 34 Heath St # 3, Somerville MA 02145, Somerville, photo 10 of 37
Condominium at 34 Heath St # 3, Somerville MA 02145, Somerville, photo 11 of 37
Condominium at 34 Heath St # 3, Somerville MA 02145, Somerville, photo 12 of 37
Condominium at 34 Heath St # 3, Somerville MA 02145, Somerville, photo 13 of 37
Condominium at 34 Heath St # 3, Somerville MA 02145, Somerville, photo 14 of 37
Condominium at 34 Heath St # 3, Somerville MA 02145, Somerville, photo 15 of 37
Condominium at 34 Heath St # 3, Somerville MA 02145, Somerville, photo 16 of 37
Condominium at 34 Heath St # 3, Somerville MA 02145, Somerville, photo 17 of 37
Condominium at 34 Heath St # 3, Somerville MA 02145, Somerville, photo 18 of 37
Condominium at 34 Heath St # 3, Somerville MA 02145, Somerville, photo 19 of 37
Condominium at 34 Heath St # 3, Somerville MA 02145, Somerville, photo 20 of 37
Condominium at 34 Heath St # 3, Somerville MA 02145, Somerville, photo 21 of 37
Condominium at 34 Heath St # 3, Somerville MA 02145, Somerville, photo 22 of 37
Condominium at 34 Heath St # 3, Somerville MA 02145, Somerville, photo 23 of 37
Condominium at 34 Heath St # 3, Somerville MA 02145, Somerville, photo 24 of 37
Condominium at 34 Heath St # 3, Somerville MA 02145, Somerville, photo 25 of 37
Condominium at 34 Heath St # 3, Somerville MA 02145, Somerville, photo 26 of 37
Condominium at 34 Heath St # 3, Somerville MA 02145, Somerville, photo 27 of 37
Condominium at 34 Heath St # 3, Somerville MA 02145, Somerville, photo 28 of 37
Condominium at 34 Heath St # 3, Somerville MA 02145, Somerville, photo 29 of 37
Condominium at 34 Heath St # 3, Somerville MA 02145, Somerville, photo 30 of 37
Condominium at 34 Heath St # 3, Somerville MA 02145, Somerville, photo 31 of 37
Condominium at 34 Heath St # 3, Somerville MA 02145, Somerville, photo 32 of 37
Condominium at 34 Heath St # 3, Somerville MA 02145, Somerville, photo 33 of 37
Condominium at 34 Heath St # 3, Somerville MA 02145, Somerville, photo 34 of 37
Condominium at 34 Heath St # 3, Somerville MA 02145, Somerville, photo 35 of 37
Condominium at 34 Heath St # 3, Somerville MA 02145, Somerville, photo 36 of 37
Condominium at 34 Heath St # 3, Somerville MA 02145, Somerville, photo 37 of 37
37 photos

$1,088,888

34 Heath St # 3, Somerville MA 02145
Somerville, MA 02145
Listed by David Morganti
Bedrooms
3
Bathrooms
2
Living area
1,710 sqft
Year built
1920

About this home

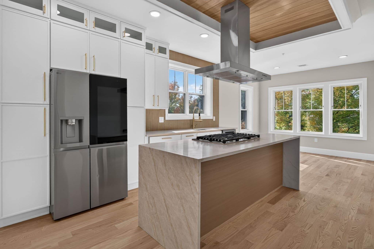
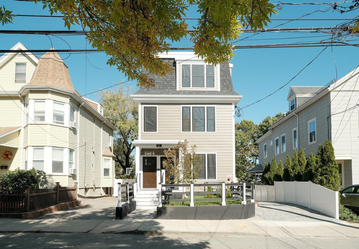
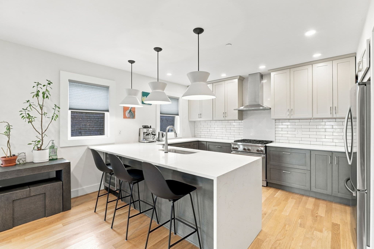
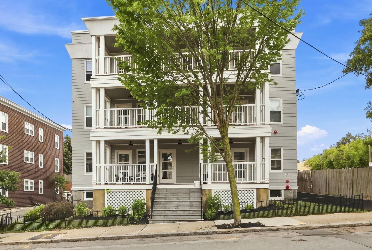
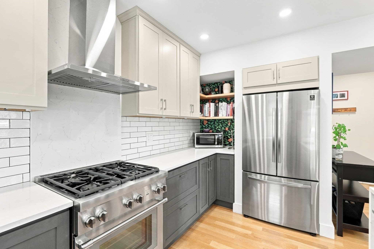
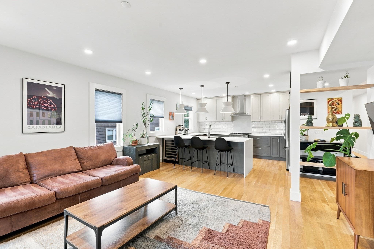
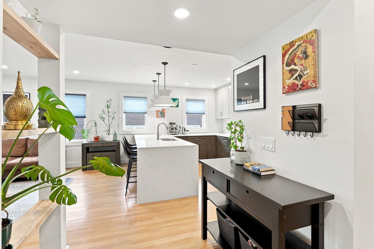
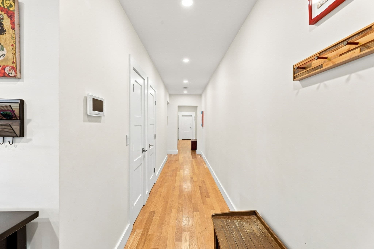
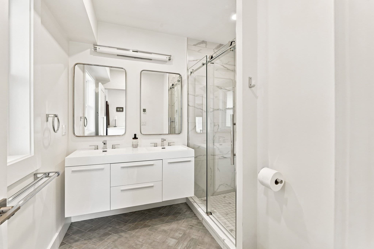
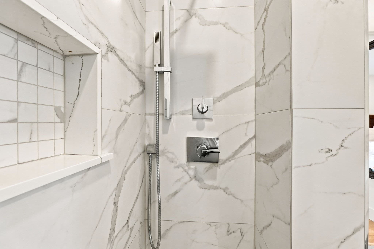
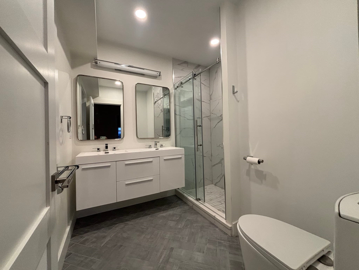
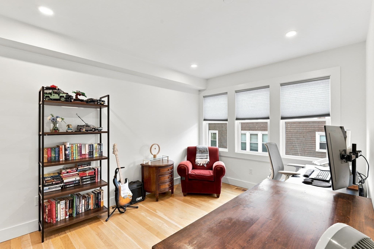
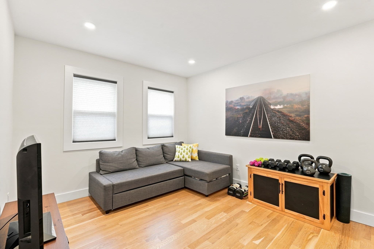
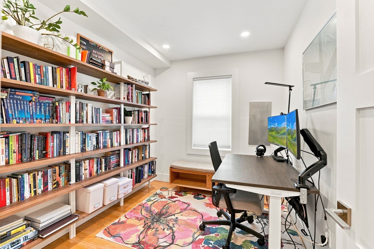
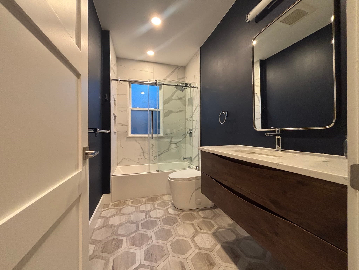
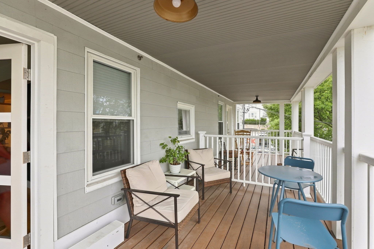
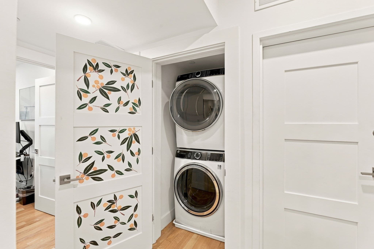
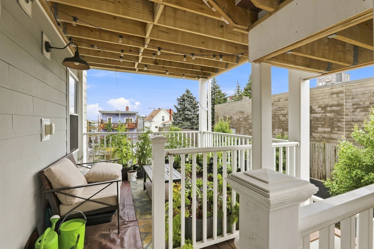
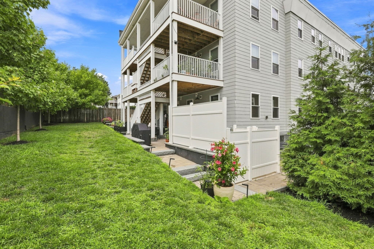
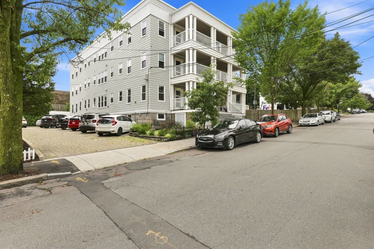
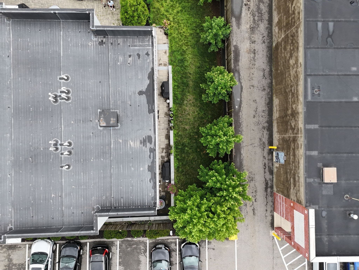
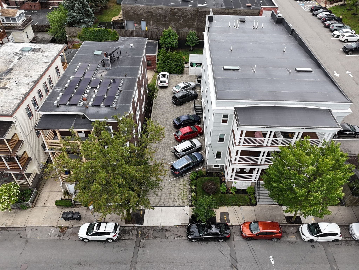
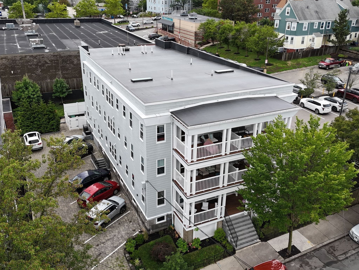
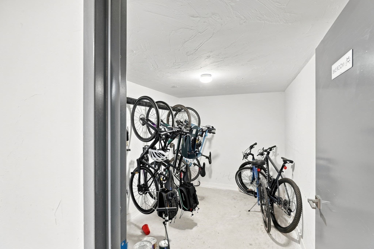
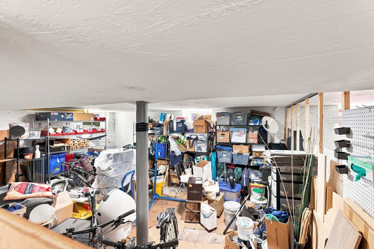
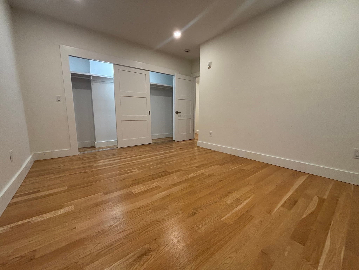
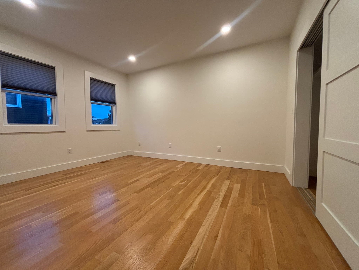
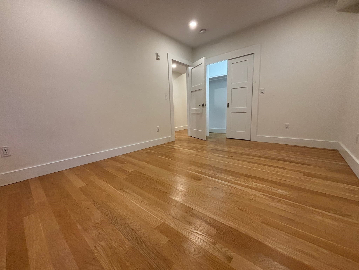
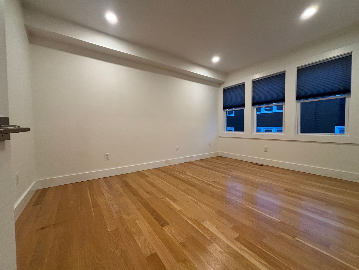
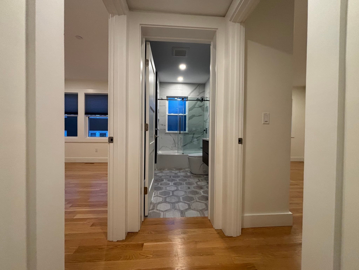
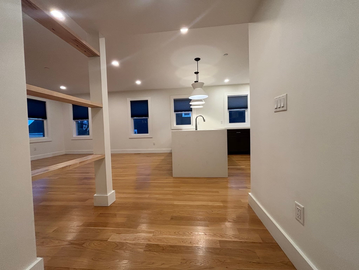
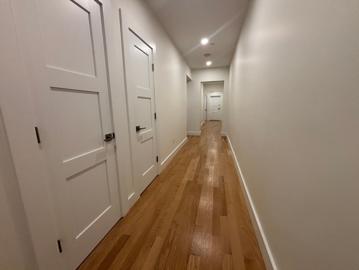
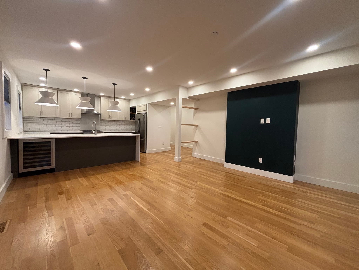
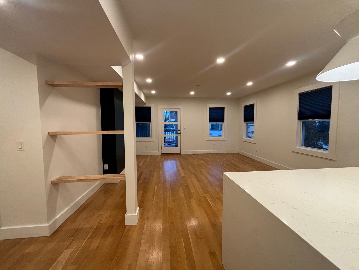
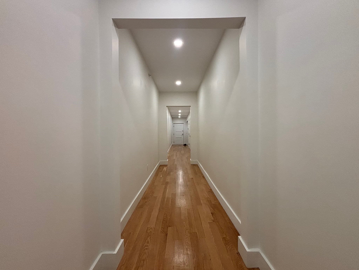
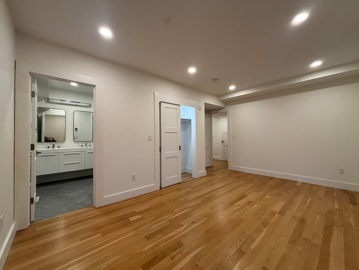
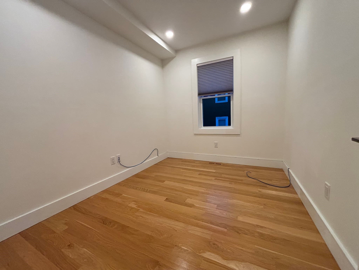
Huge Price Improvement! Welcome home to this stunning, fully updated 3-bedroom, 2-bath condominium offering over 1,700 square feet of beautifully designed living space. Just moments from the Gilman Square Green Line station and Orange Line, this is city convenience meeting elevated living.Step inside to soaring high ceilings, gleaming hardwood floors, and a light-filled open layout that flows effortlessly from room to room. The thoughtfully designed floor plan tucks bedrooms away from the main living areas, giving everyone room to breathe.At the heart of the home, a chef-worthy kitchen dazzles with custom birch cabinetry, sleek quartz countertops, newer stainless steel appliances, and an expansive peninsula made for gathering. Pouring a glass of your favorite vintage is even easier with the built-in wine refrigerator — all opening seamlessly into the living and dining areas for effortless entertaining.Working from home is a breeze with a dedicated office tucked into a quiet corner of the unit, perfect for meetings and deep-focus days alike. Prefer to pedal in? Hop on the nearby Green Line Bike Path for an easy commute.Storage will never be a worry here — closets throughout plus additional storage in the basement keep everything organized and out of sight.And then there's the outdoor living, a rare find in condo life. Enjoy not one, but two private decks, front and back, ideal for morning coffee, evening wine, or weekend entertaining. When you want more room to roam, the common area yard and garden offer additional green space to enjoy.Retreat to the spacious primary suite, and unwind in either of the two full baths, both finished with spa-inspired, updated details — including luxurious heated floors.Rounding out this exceptional offering: in-unit laundry, assigned off-street parking, and a basement bike room. Set within a boutique building of just 6 owner-occupied units, fully remodeled in 2021, this home offers a rare blend of privacy, community, and pride of ownership.

Highlights

Fireplace

Property details

MLS #
73573052
Property type
Condominium
Subdivision
N/A
Status
Active
Days on market
30
On market date
September 8, 2026
Stories
1
Total bathrooms
2
Garage spaces
N/A
Parking spaces
1
Lot size
N/A
Loading map…

Nearby schools

Within 10 miles. School directory data from the National Center for Education Statistics (NCES), accessed via the Urban Institute Education Data API. Local Score is calculated by INNOVATE Real Estate; where a state rating is shown, it comes from that state's own official school report card (e.g. NC Dept. of Public Instruction, SC Report Card).

Elementary
Arthur D Healey
0.24 mi away · Grades -1-8
Nearest school -- attendance-zone data not available here
5.0
Local Score (student-teacher ratio only (preliminary -- will incorporate state test-score data once available)) -- not an official state rating
Enrollment
457
Student:teacher ratio
11.1:1
District
Somerville
Middle
Next Wave Junior High
0.57 mi away · Grades 7-8
Nearest school -- attendance-zone data not available here
5.0
Local Score (student-teacher ratio only (preliminary -- will incorporate state test-score data once available)) -- not an official state rating
Enrollment
18
Student:teacher ratio
9.0:1
District
Somerville
High
Somerville High
0.51 mi away · Grades 9-12
Nearest school -- attendance-zone data not available here
5.0
Local Score (student-teacher ratio only (preliminary -- will incorporate state test-score data once available)) -- not an official state rating
Enrollment
1,304
Student:teacher ratio
11.0:1
District
Somerville

Walkability

Blended score for Somerville's center, calculated by INNOVATE Real Estate from two sources: the EPA's National Walkability Index (street network, transit, land-use mix) and Google Places amenity data (what's actually reachable on foot from this point). 60% EPA National Walkability Index + 40% nearby-amenity density (Google Places).

84
Highly walkable
out of 100
EPA National Walkability Index
14.5 / 20 -- Above average walkable
Google Places amenity density
100 / 100
Restaurants & cafes20
Grocery stores20
Parks20
Schools20
Transit stops20
Pharmacies5

Market position

How this listing compares to current activity in Somerville, from live MLS data.

On the market 30 days -- 57 fewer days than Somerville's current average of 87 days.
For reference, the median list price across 872 active listings in Somerville right now is $444,000.

Mortgage calculator

Estimate only - actual rate and payment depend on your lender, credit, and loan program.

$
%
%
Adjust tax / insurance estimates
% / yr
$
/mo
Est. monthly payment
$6,707/mo
$217,778 down
$871,110 loan
Principal & interest$5,650
Property tax (est.)$907
Home insurance (est.)$150

Similar homes you might like

Data source: Listing information provided by MLS Property Information Network via Trestle/CoreLogic. Last updated 6 days ago.

Information herein deemed reliable but not guaranteed; all measurements, school assignments, HOA fees, taxes, and feature lists are approximate and should be independently verified. Equal Housing Opportunity.