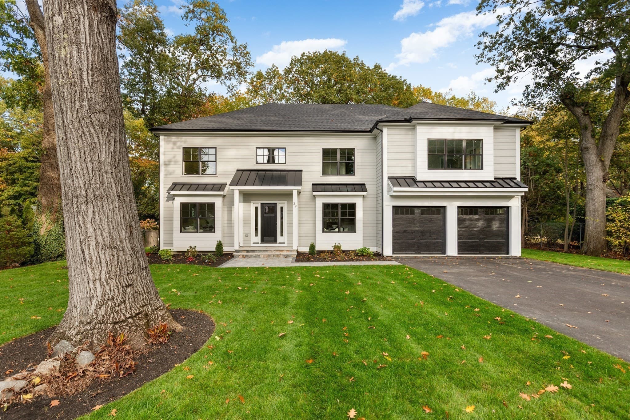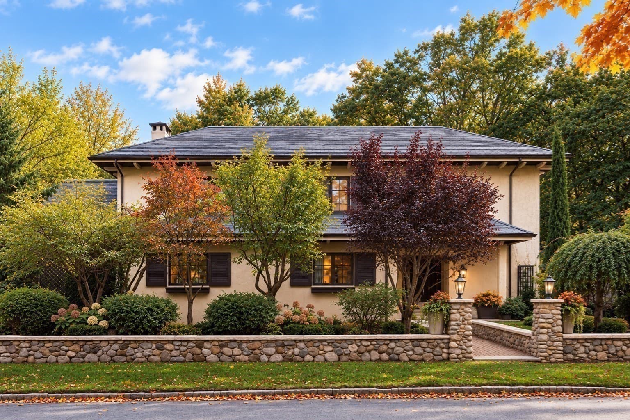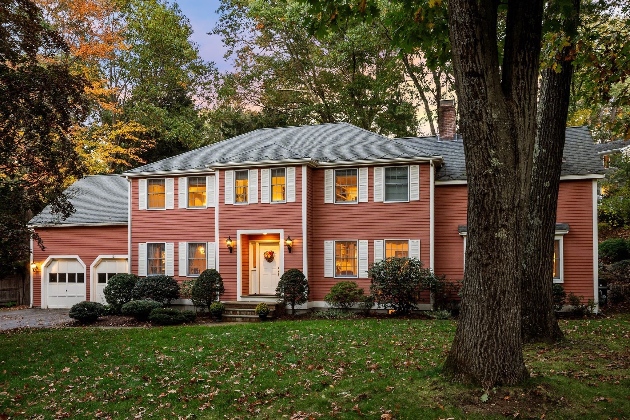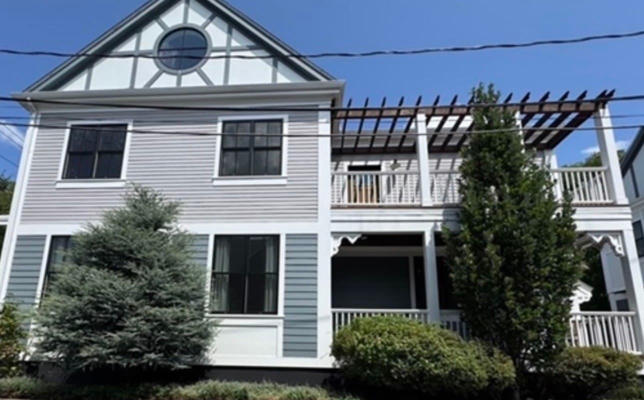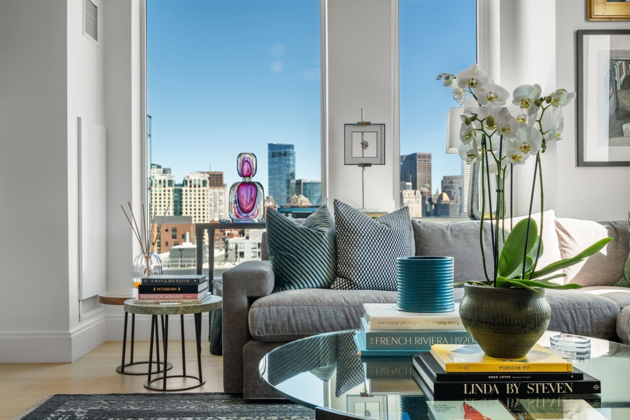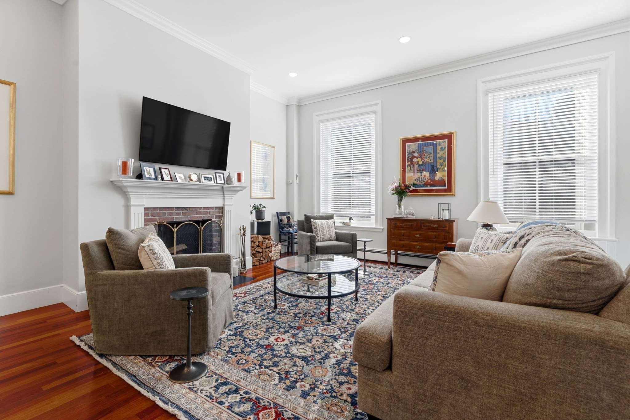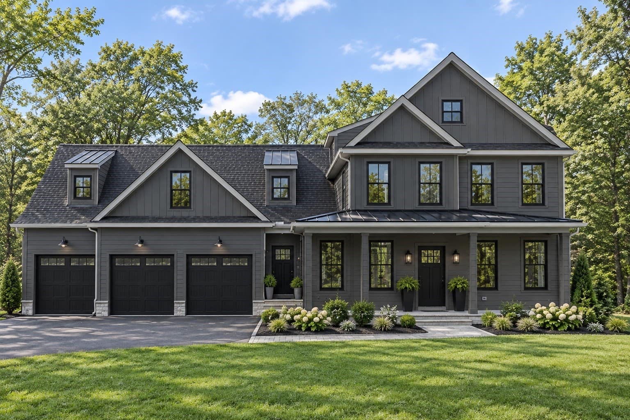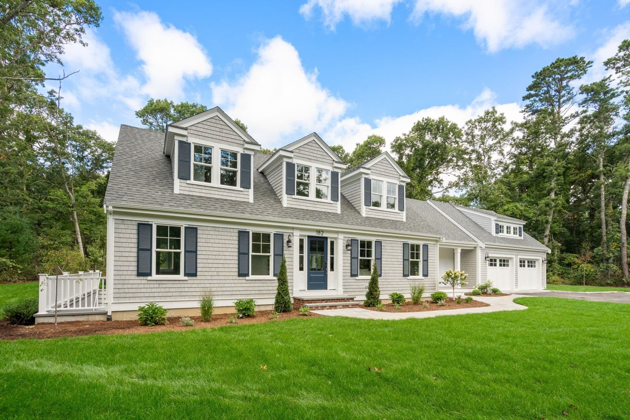
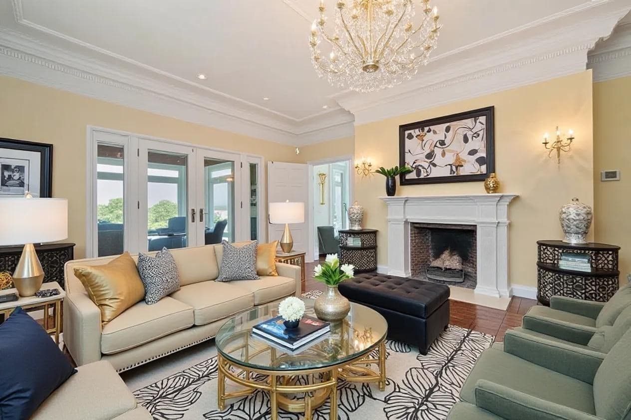
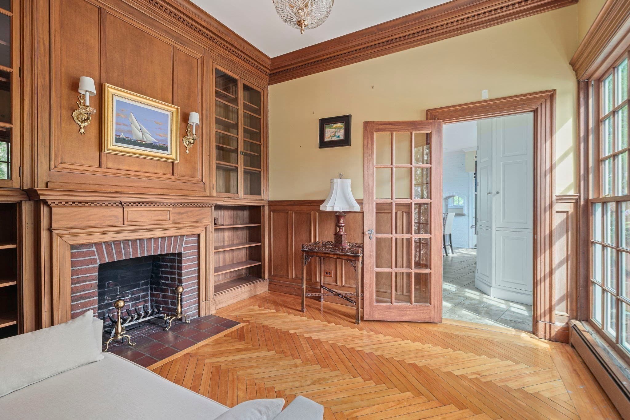
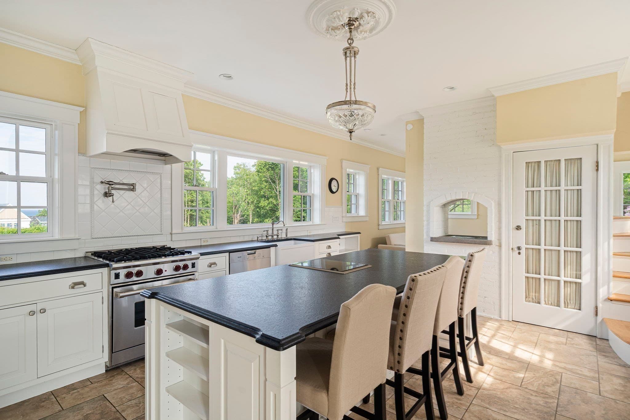
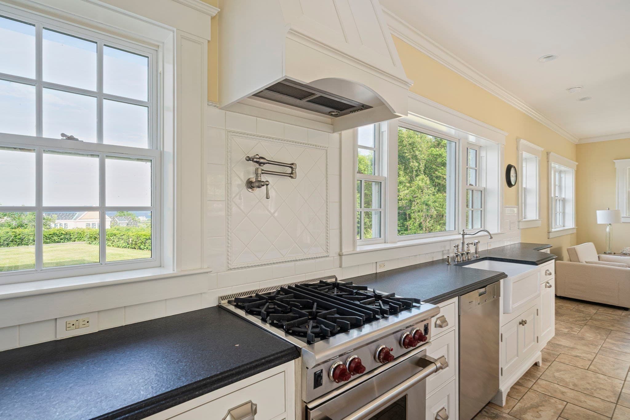
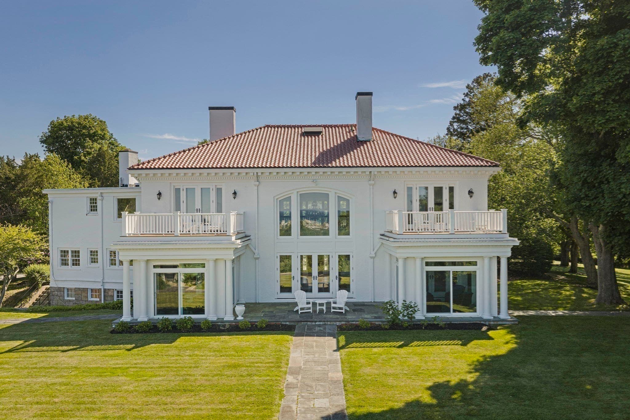
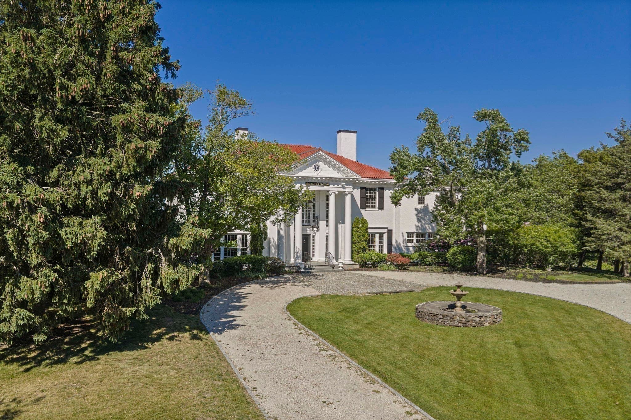
Single Family Residence at 1230 S River St, Marshfield MA 02050
Single Family Residence at 1230 S River St, Marshfield MA 02050, photo 2 of 42
Single Family Residence at 1230 S River St, Marshfield MA 02050, photo 3 of 42
Single Family Residence at 1230 S River St, Marshfield MA 02050, photo 4 of 42
Single Family Residence at 1230 S River St, Marshfield MA 02050, photo 5 of 42
Single Family Residence at 1230 S River St, Marshfield MA 02050, photo 6 of 42
Single Family Residence at 1230 S River St, Marshfield MA 02050, photo 7 of 42
Single Family Residence at 1230 S River St, Marshfield MA 02050, photo 8 of 42
Single Family Residence at 1230 S River St, Marshfield MA 02050, photo 9 of 42
Single Family Residence at 1230 S River St, Marshfield MA 02050, photo 10 of 42
Single Family Residence at 1230 S River St, Marshfield MA 02050, photo 11 of 42
Single Family Residence at 1230 S River St, Marshfield MA 02050, photo 12 of 42
Single Family Residence at 1230 S River St, Marshfield MA 02050, photo 13 of 42
Single Family Residence at 1230 S River St, Marshfield MA 02050, photo 14 of 42
Single Family Residence at 1230 S River St, Marshfield MA 02050, photo 15 of 42
Single Family Residence at 1230 S River St, Marshfield MA 02050, photo 16 of 42
Single Family Residence at 1230 S River St, Marshfield MA 02050, photo 17 of 42
Single Family Residence at 1230 S River St, Marshfield MA 02050, photo 18 of 42
Single Family Residence at 1230 S River St, Marshfield MA 02050, photo 19 of 42
Single Family Residence at 1230 S River St, Marshfield MA 02050, photo 20 of 42
Single Family Residence at 1230 S River St, Marshfield MA 02050, photo 21 of 42
Single Family Residence at 1230 S River St, Marshfield MA 02050, photo 22 of 42
Single Family Residence at 1230 S River St, Marshfield MA 02050, photo 23 of 42
Single Family Residence at 1230 S River St, Marshfield MA 02050, photo 24 of 42
Single Family Residence at 1230 S River St, Marshfield MA 02050, photo 25 of 42
Single Family Residence at 1230 S River St, Marshfield MA 02050, photo 26 of 42
Single Family Residence at 1230 S River St, Marshfield MA 02050, photo 27 of 42
Single Family Residence at 1230 S River St, Marshfield MA 02050, photo 28 of 42
Single Family Residence at 1230 S River St, Marshfield MA 02050, photo 29 of 42
Single Family Residence at 1230 S River St, Marshfield MA 02050, photo 30 of 42
Single Family Residence at 1230 S River St, Marshfield MA 02050, photo 31 of 42
Single Family Residence at 1230 S River St, Marshfield MA 02050, photo 32 of 42
Single Family Residence at 1230 S River St, Marshfield MA 02050, photo 33 of 42
Single Family Residence at 1230 S River St, Marshfield MA 02050, photo 34 of 42
Single Family Residence at 1230 S River St, Marshfield MA 02050, photo 35 of 42
Single Family Residence at 1230 S River St, Marshfield MA 02050, photo 36 of 42
Single Family Residence at 1230 S River St, Marshfield MA 02050, photo 37 of 42
Single Family Residence at 1230 S River St, Marshfield MA 02050, photo 38 of 42
Single Family Residence at 1230 S River St, Marshfield MA 02050, photo 39 of 42
Single Family Residence at 1230 S River St, Marshfield MA 02050, photo 40 of 42
Single Family Residence at 1230 S River St, Marshfield MA 02050, photo 41 of 42
Single Family Residence at 1230 S River St, Marshfield MA 02050, photo 42 of 42
42 photos

$2,495,000

1230 S River St, Marshfield MA 02050
Marshfield, MA 02050
Listed by Amy March
Bedrooms
4
Bathrooms
3.5
Living area
4,850 sqft
Year built
1890

About this home

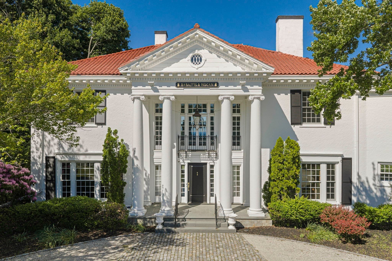
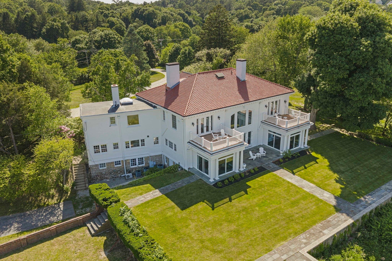
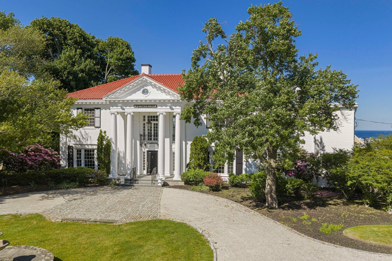
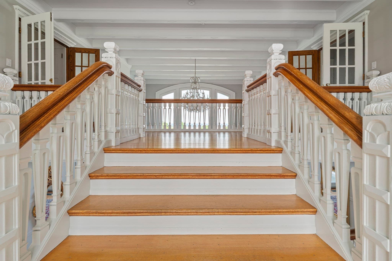
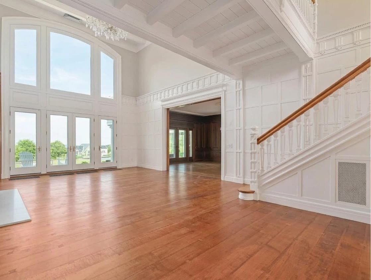
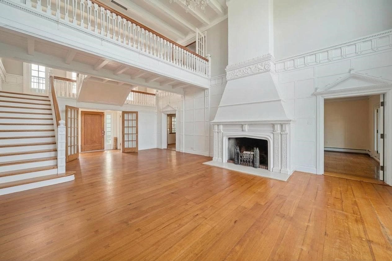
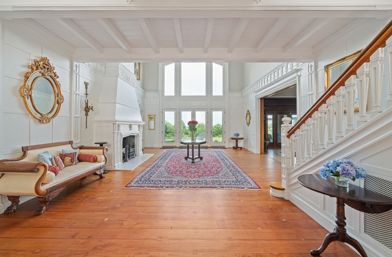
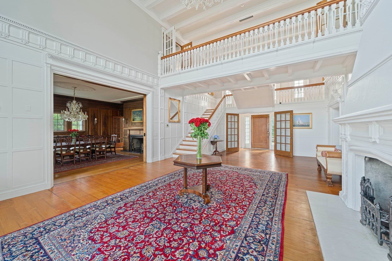
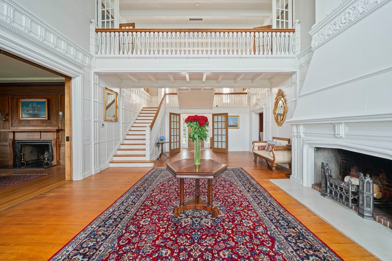
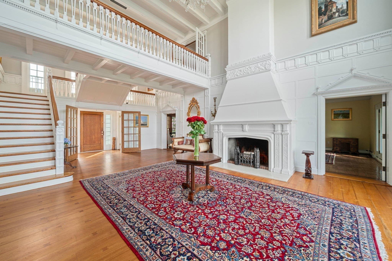
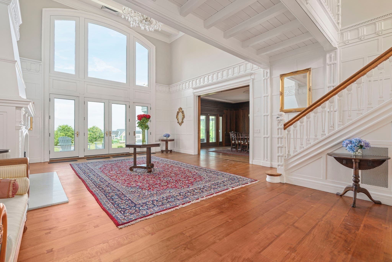
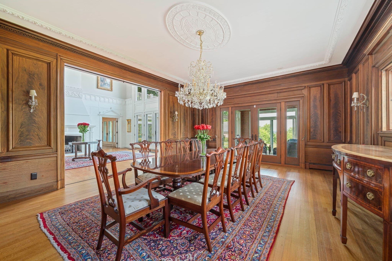
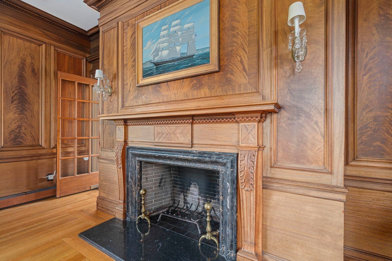
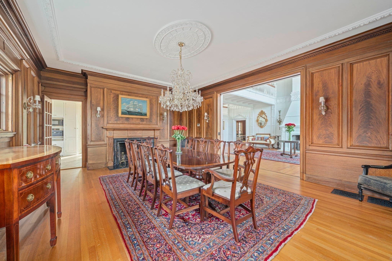
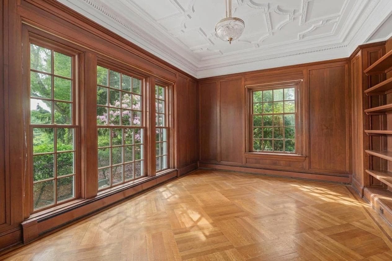
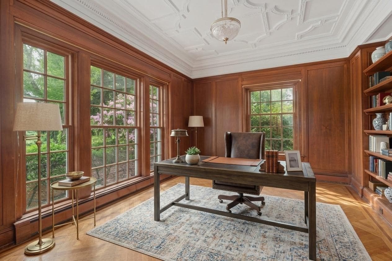
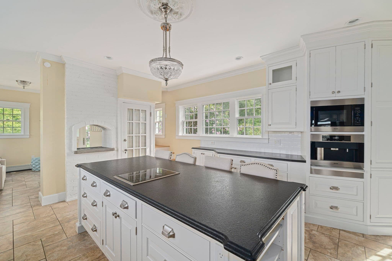
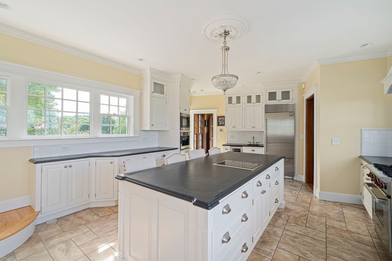
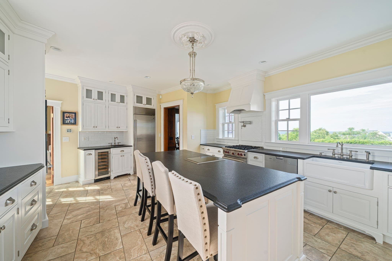
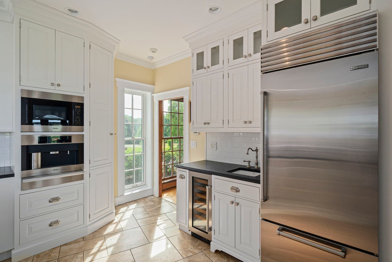
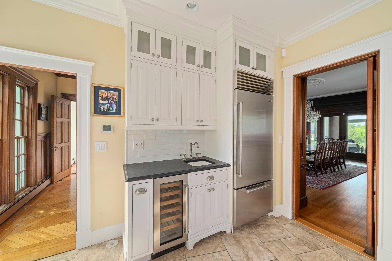
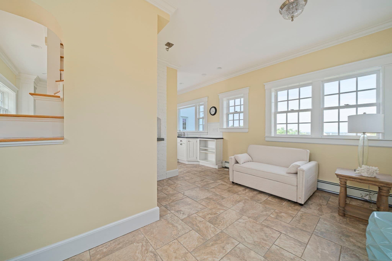
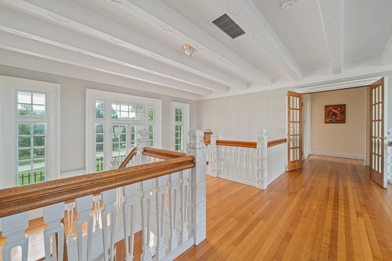
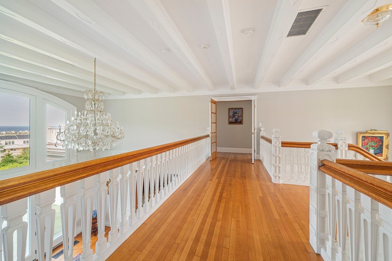
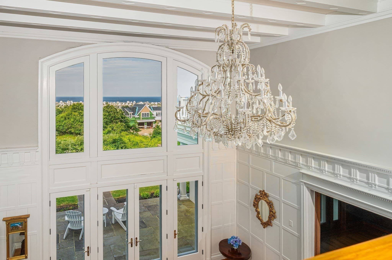
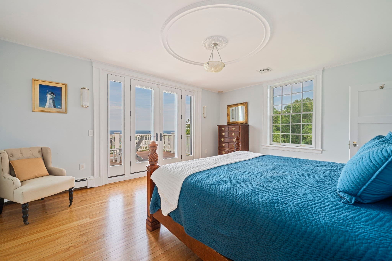
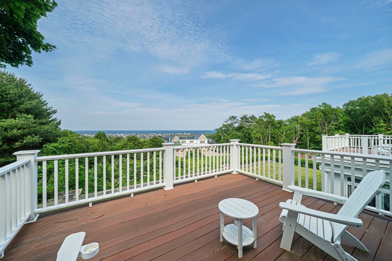
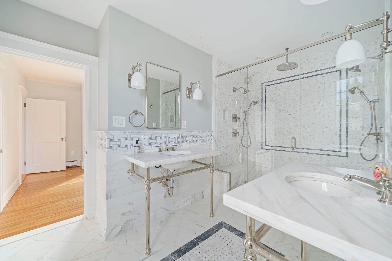
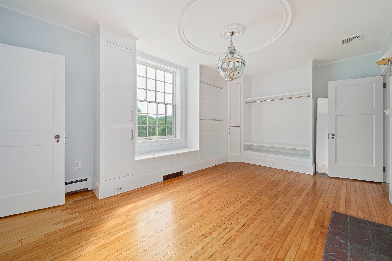
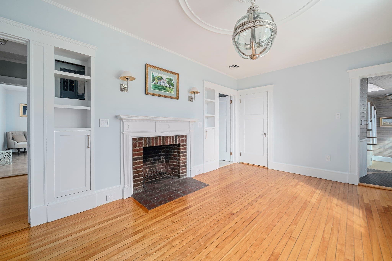
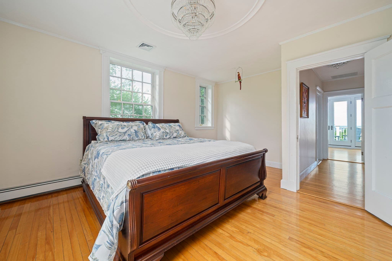
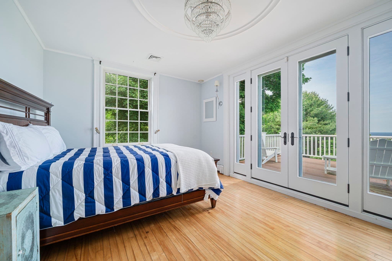
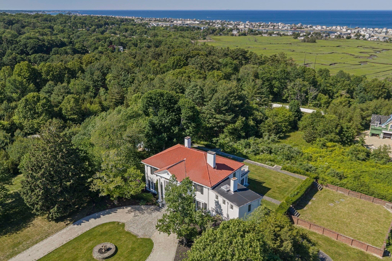
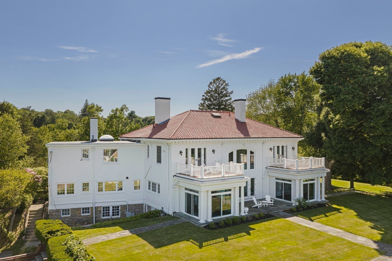
Welcome to Seacrest, also known as the Coast Guard Mansion—an extraordinary estate set high on a commanding hilltop with sweeping panoramic views across the South River to the Atlantic Ocean beyond. More than a residence, Seacrest is a local landmark, a home that has stood witness to more than a century of history and now presents a remarkable opportunity.The estate’s distinctive design has been attributed to Richard Morris Hunt, the celebrated American architect of the Gilded Age whose work helped define some of the country’s most iconic estates. From the moment you arrive, Seacrest possesses a presence that is increasingly rare, grand yet inviting, architecturally significant yet wonderfully livable.Step inside and the craftsmanship immediately takes center stage. A magnificent wood central staircase rises from the entry hall to a dramatic upper walkway connecting the home’s two wings, creating an unforgettable architectural focal point. The spectacular great room soars to approximately twenty-foot ceilings, while the formal dining room is wrapped in rare tiger-eye maple paneling, lending warmth, depth, and character. A handsome mahogany-paneled office provides another richly detailed space.Extensive renovations and thoughtful updates have enhanced Seacrest while respecting the architecture that makes it so special. A significant renovation by respected South Shore architectural firm introduced a beautifully appointed custom center-island kitchen and reimagined primary suite, seamlessly blending modern comfort with the home's original character. Numerous additional improvements and custom details throughout further elevate the property for today's lifestyle.Offering approximately 4,880 square feet, twelve rooms, four bedrooms and four bathrooms, Seacrest provides an exceptional combination of grand entertainment spaces and comfortable private retreats. Its gracious proportions, extraordinary millwork, six fireplaces, custom windows, and irreplaceable architectural details create a home unlike anything being built today.Set on 2.86 private acres, the estate enjoys a timeless exterior and a spectacular elevated setting. Seacrest is more than a beautiful home. It is a piece of South Shore history—a landmark property where architecture, craftsmanship, privacy, and breathtaking coastal views come together in a way that simply cannot be recreated.

Highlights

ViewFireplace

Property details

MLS
MLS Property Information Network
MLS #
73577993
Property type
Single Family Residence
Subdivision
N/A
Status
Active
Days on market
37
On market date
September 16, 2026
Stories
N/A
Total bathrooms
3.5
Garage spaces
N/A
Parking spaces
16
Lot size
2.86 acres
Loading map…

Nearby schools

Within 10 miles. School directory data from the National Center for Education Statistics (NCES), accessed via the Urban Institute Education Data API. Local Score is calculated by INNOVATE Real Estate; where a state rating is shown, it comes from that state's own official school report card.

Elementary
Daniel Webster
1.81 mi away · Grades -1-5
Nearest school -- attendance-zone data not available here
4.0
Local Score (student-teacher ratio only (preliminary -- will incorporate state test-score data once available)) -- not an official state rating
Enrollment
374
Student:teacher ratio
12.9:1
District
Marshfield
Middle
Furnace Brook Middle
2.5 mi away · Grades 6-8
Nearest school -- attendance-zone data not available here
5.0
Local Score (student-teacher ratio only (preliminary -- will incorporate state test-score data once available)) -- not an official state rating
Enrollment
846
Student:teacher ratio
10.6:1
District
Marshfield
High
Marshfield High
2.64 mi away · Grades 9-12
Nearest school -- attendance-zone data not available here
5.0
Local Score (student-teacher ratio only (preliminary -- will incorporate state test-score data once available)) -- not an official state rating
Enrollment
1,245
Student:teacher ratio
11.7:1
District
Marshfield

Walkability

Blended score for Marshfield's center, calculated by INNOVATE Real Estate from two sources: the EPA's National Walkability Index (street network, transit, land-use mix) and Google Places amenity data (what's actually reachable on foot from this point). 60% EPA National Walkability Index + 40% nearby-amenity density (Google Places).

26
Car-dependent
out of 100
EPA National Walkability Index
6.5 / 20 -- Below average walkable
Google Places amenity density
15 / 100
Restaurants & cafes0
Grocery stores0
Parks4
Schools0
Transit stops0
Pharmacies0

Market position

How this listing compares to current activity in Marshfield, from live MLS data.

On the market 37 days -- 56 fewer days than Marshfield's current average of 93 days.
For reference, the median list price across 168 active listings in Marshfield right now is $668,950.

Mortgage calculator

Estimate only - actual rate and payment depend on your lender, credit, and loan program.

$
%
%
Adjust tax / insurance estimates
% / yr
$
/mo
Est. monthly payment
$15,175/mo
$499,000 down
$1,996,000 loan
Principal & interest$12,946
Property tax (est.)$2,079
Home insurance (est.)$150

Similar homes you might like

Data source: Listing information provided by MLS Property Information Network via Trestle/CoreLogic. Last updated September 20, 2026.

Information herein deemed reliable but not guaranteed; all measurements, school assignments, HOA fees, taxes, and feature lists are approximate and should be independently verified. Equal Housing Opportunity.