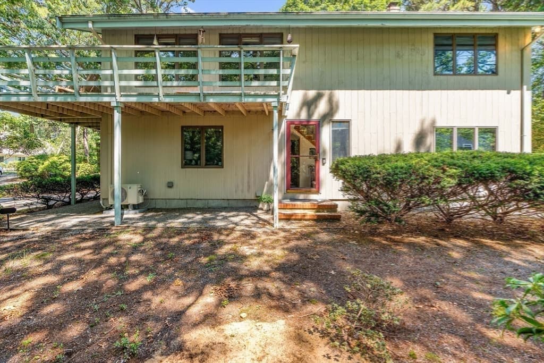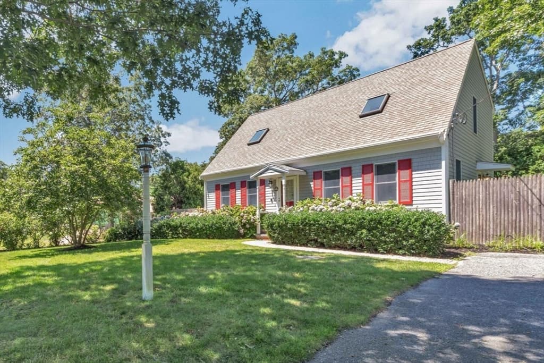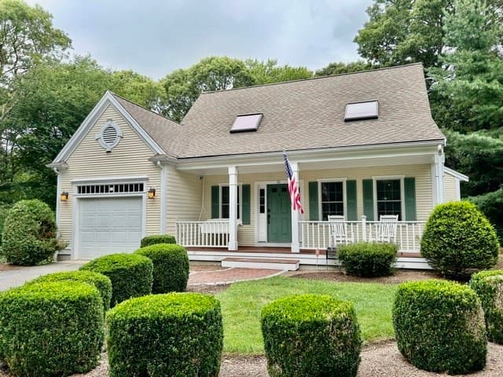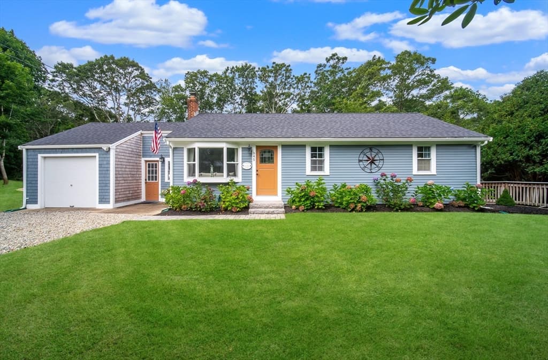
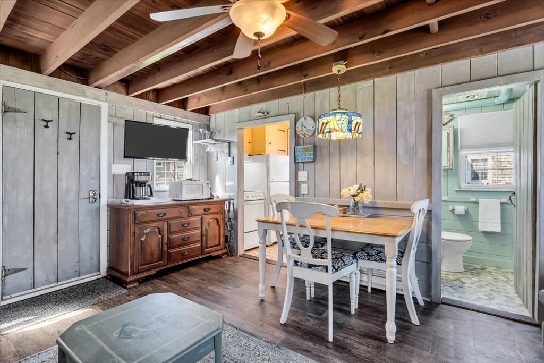
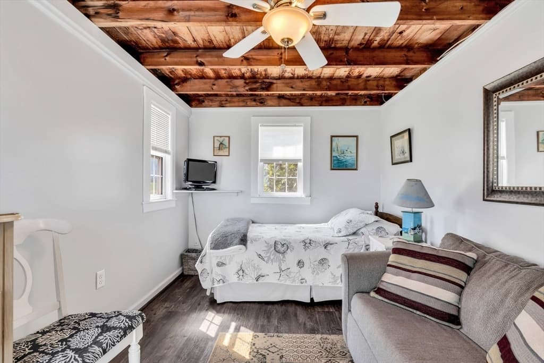
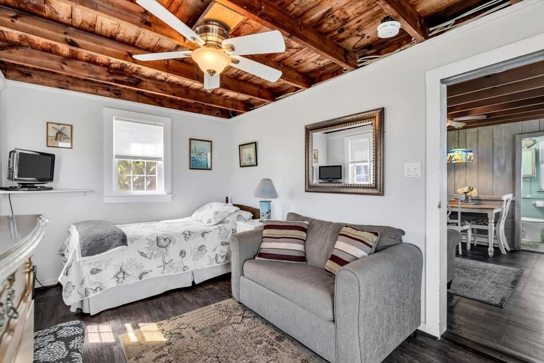
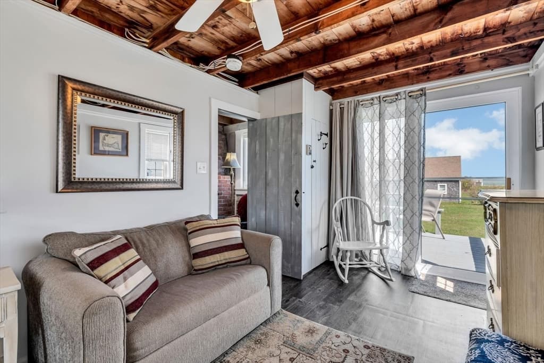
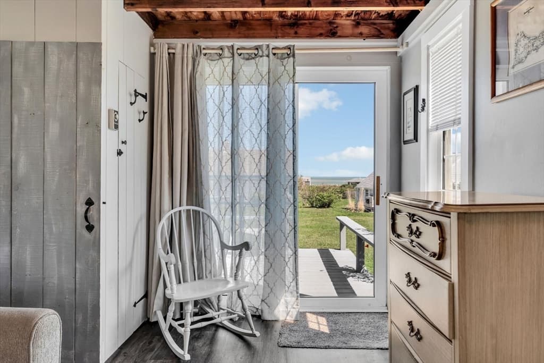
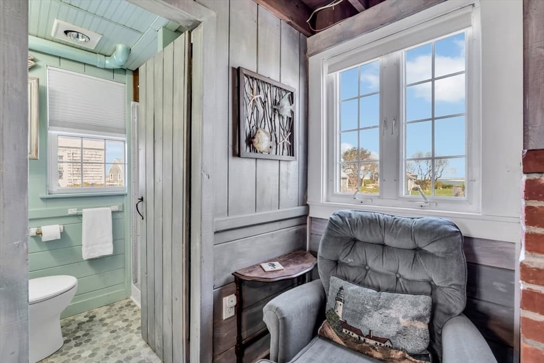
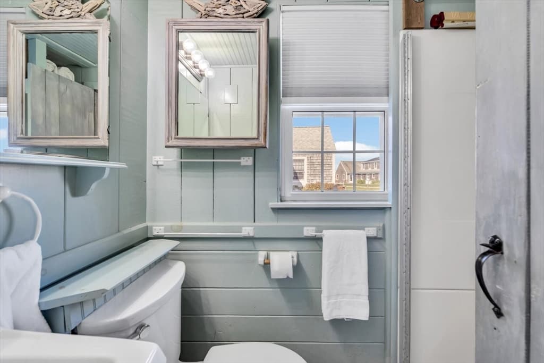
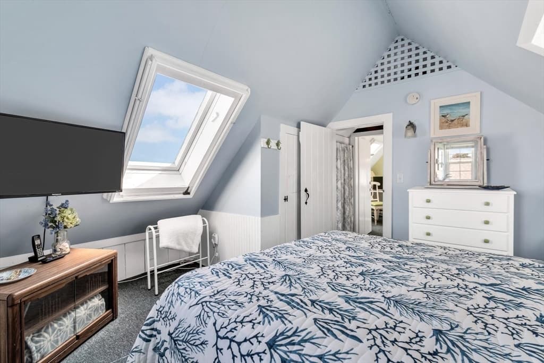
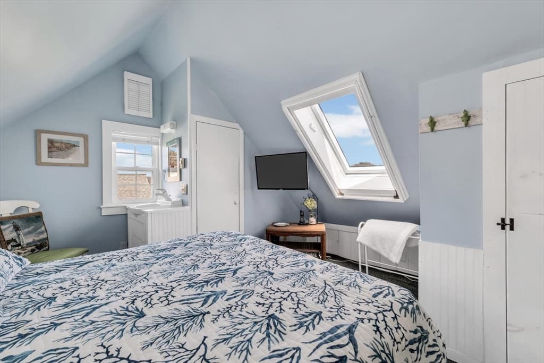
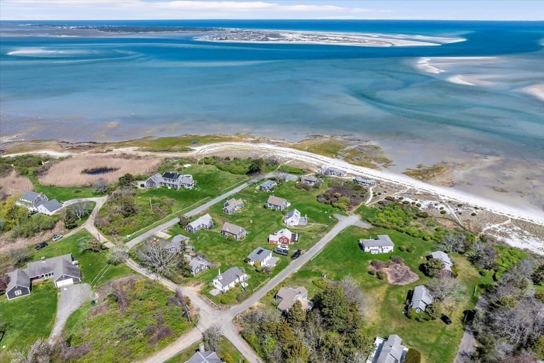
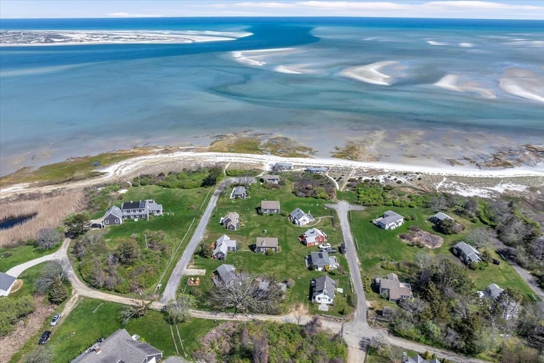
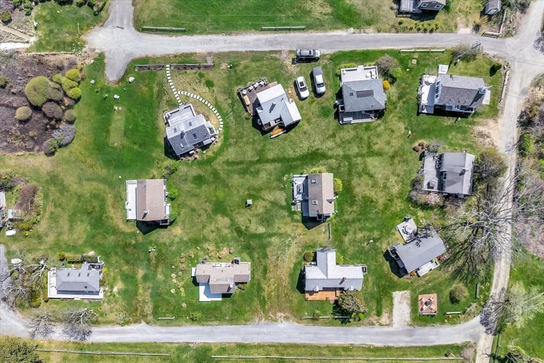
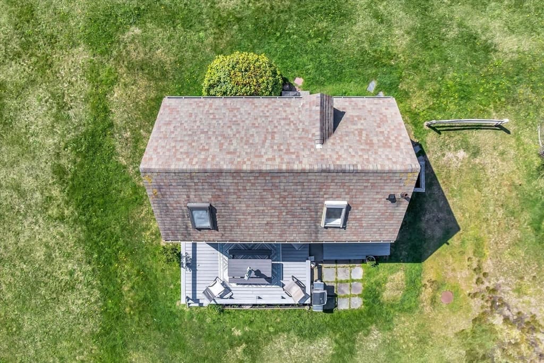
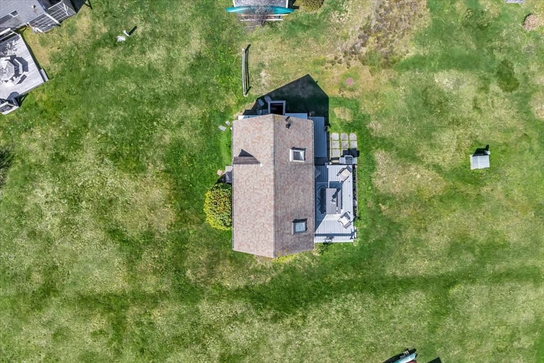
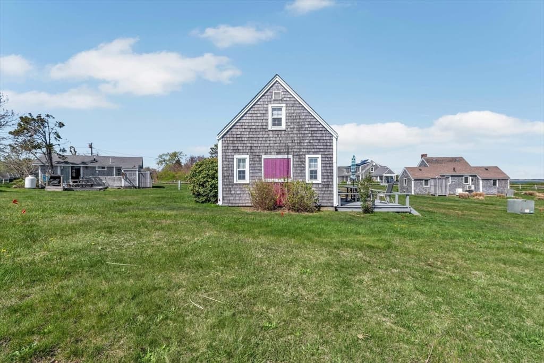
12 Vanduzer Rd # 8, Barnstable MA 02630
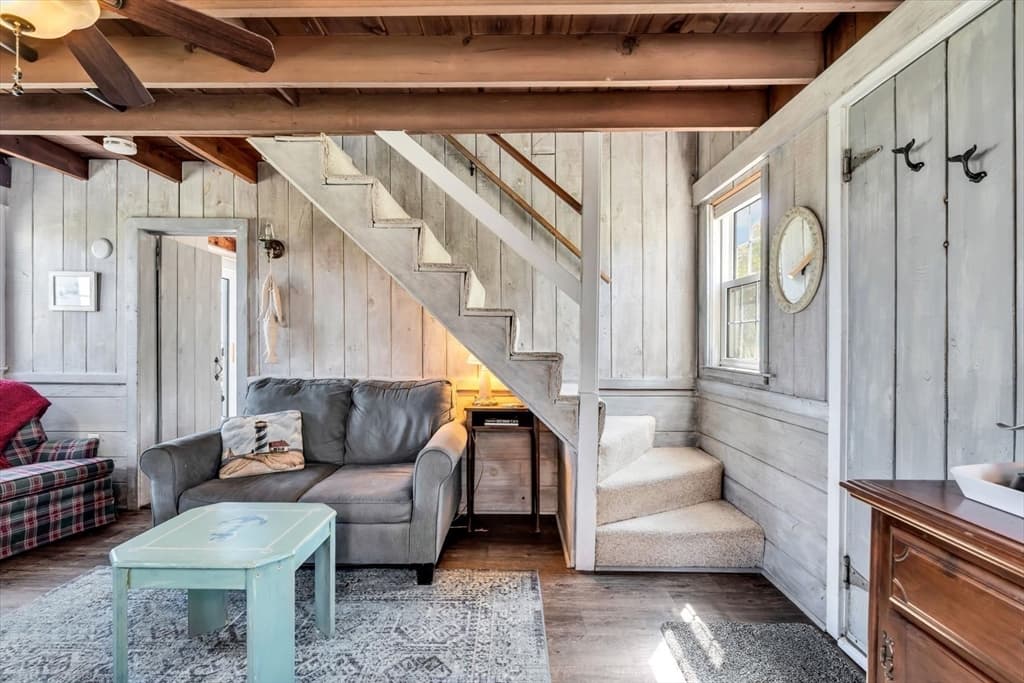
12 Vanduzer Rd # 8, Barnstable MA 02630 photo 2
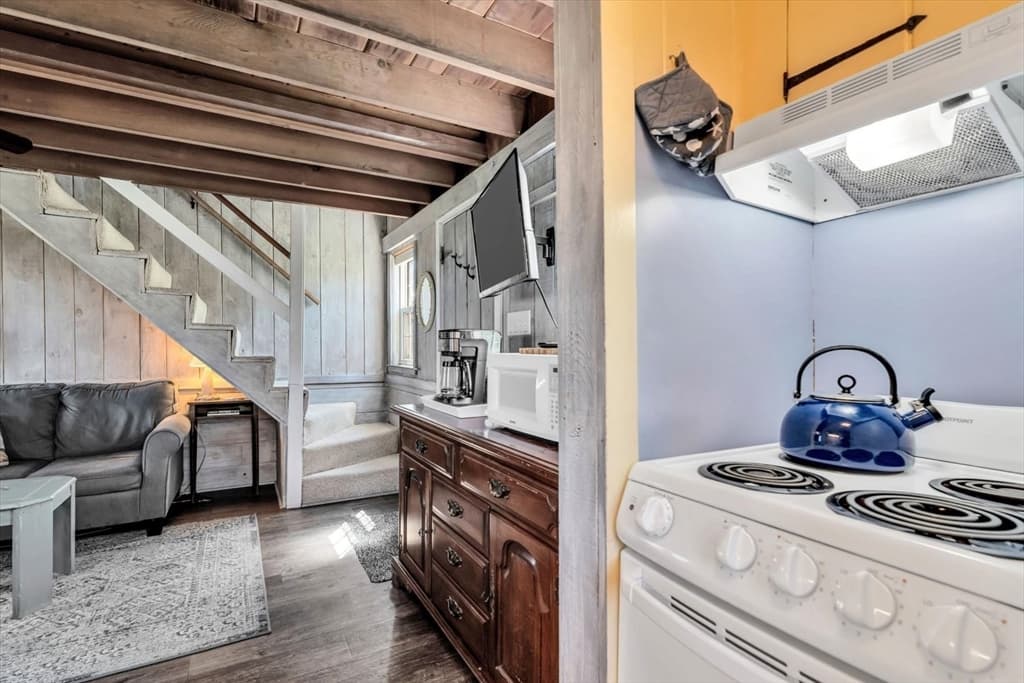
12 Vanduzer Rd # 8, Barnstable MA 02630 photo 3
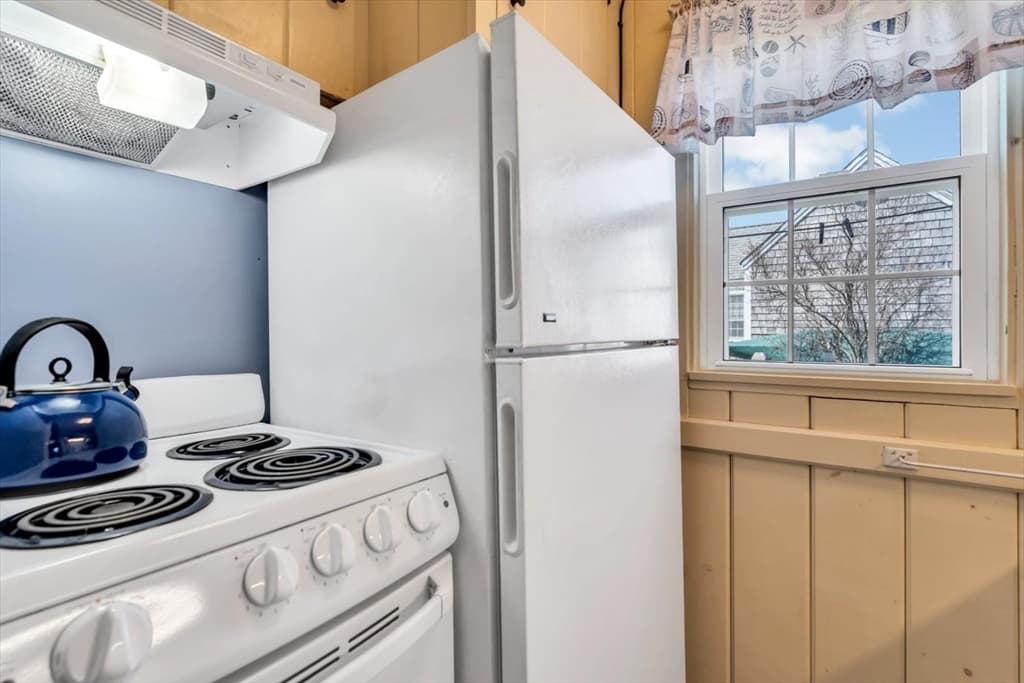
12 Vanduzer Rd # 8, Barnstable MA 02630 photo 4
12 Vanduzer Rd # 8, Barnstable MA 02630 photo 5
12 Vanduzer Rd # 8, Barnstable MA 02630 photo 6
12 Vanduzer Rd # 8, Barnstable MA 02630 photo 7
12 Vanduzer Rd # 8, Barnstable MA 02630 photo 8
12 Vanduzer Rd # 8, Barnstable MA 02630 photo 9
12 Vanduzer Rd # 8, Barnstable MA 02630 photo 10
12 Vanduzer Rd # 8, Barnstable MA 02630 photo 11
12 Vanduzer Rd # 8, Barnstable MA 02630 photo 12
12 Vanduzer Rd # 8, Barnstable MA 02630 photo 13
12 Vanduzer Rd # 8, Barnstable MA 02630 photo 14
12 Vanduzer Rd # 8, Barnstable MA 02630 photo 15
12 Vanduzer Rd # 8, Barnstable MA 02630 photo 16
12 Vanduzer Rd # 8, Barnstable MA 02630 photo 17
12 Vanduzer Rd # 8, Barnstable MA 02630 photo 18
12 Vanduzer Rd # 8, Barnstable MA 02630 photo 19
12 Vanduzer Rd # 8, Barnstable MA 02630 photo 20
12 Vanduzer Rd # 8, Barnstable MA 02630 photo 21
12 Vanduzer Rd # 8, Barnstable MA 02630 photo 22
12 Vanduzer Rd # 8, Barnstable MA 02630 photo 23
12 Vanduzer Rd # 8, Barnstable MA 02630 photo 24
12 Vanduzer Rd # 8, Barnstable MA 02630 photo 25
12 Vanduzer Rd # 8, Barnstable MA 02630 photo 26
12 Vanduzer Rd # 8, Barnstable MA 02630 photo 27
12 Vanduzer Rd # 8, Barnstable MA 02630 photo 28
12 Vanduzer Rd # 8, Barnstable MA 02630 photo 29
12 Vanduzer Rd # 8, Barnstable MA 02630 photo 30
12 Vanduzer Rd # 8, Barnstable MA 02630 photo 31
12 Vanduzer Rd # 8, Barnstable MA 02630 photo 32
12 Vanduzer Rd # 8, Barnstable MA 02630 photo 33
12 Vanduzer Rd # 8, Barnstable MA 02630 photo 34
12 Vanduzer Rd # 8, Barnstable MA 02630 photo 35
12 Vanduzer Rd # 8, Barnstable MA 02630 photo 36
12 Vanduzer Rd # 8, Barnstable MA 02630 photo 37
12 Vanduzer Rd # 8, Barnstable MA 02630 photo 38
12 Vanduzer Rd # 8, Barnstable MA 02630 photo 39
12 Vanduzer Rd # 8, Barnstable MA 02630 photo 40
40 photos

$725,000

12 Vanduzer Rd # 8, Barnstable MA 02630
Barnstable, MA 02630
Listed by Tara Costa
Bedrooms
3
Bathrooms
1.1
Living area
624 sqft
Year built
1948

About this home

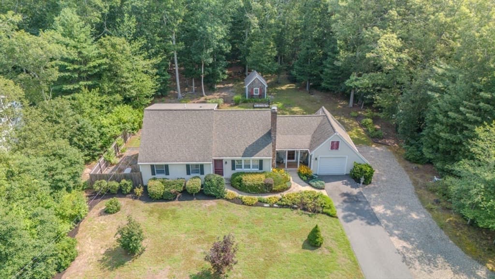
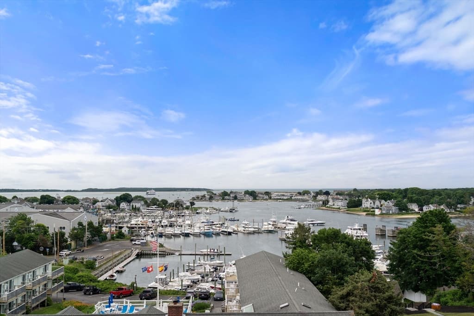
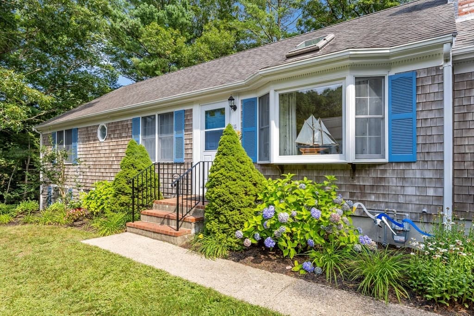
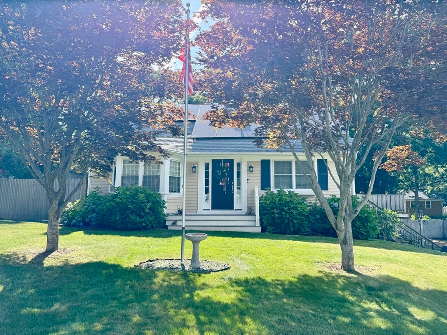
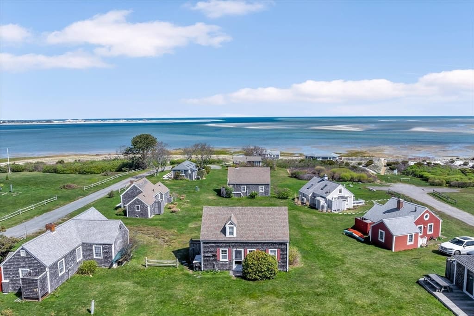
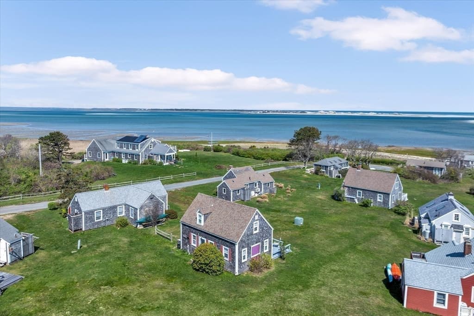
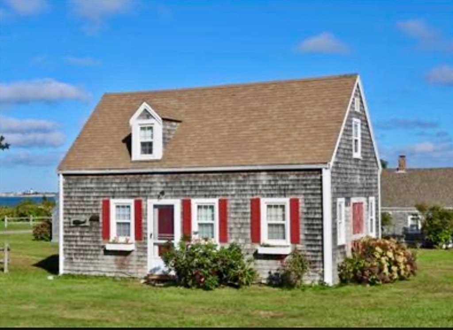
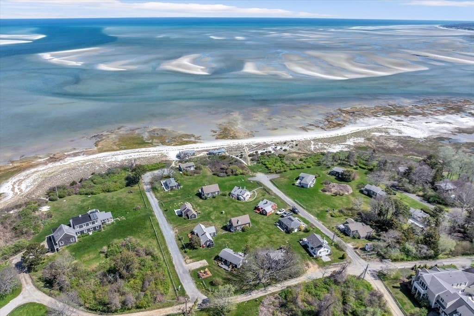
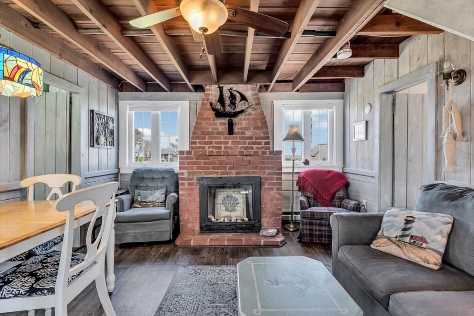
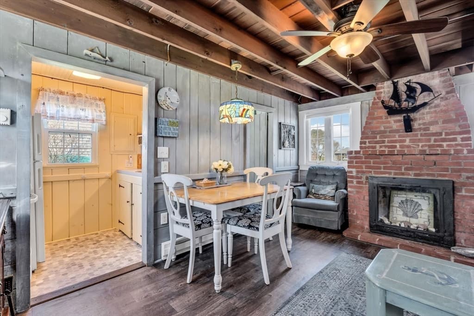
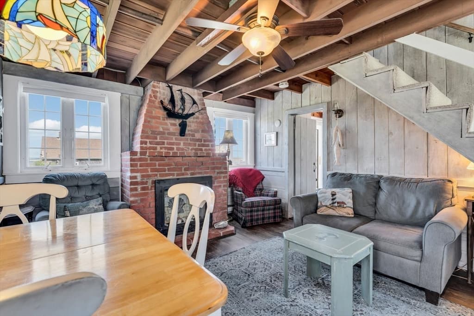
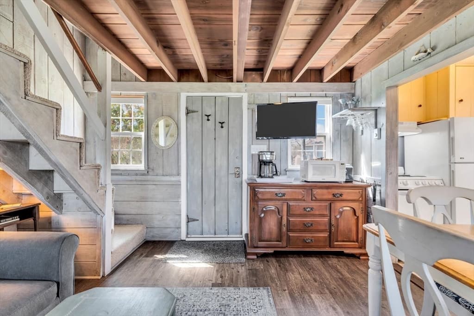
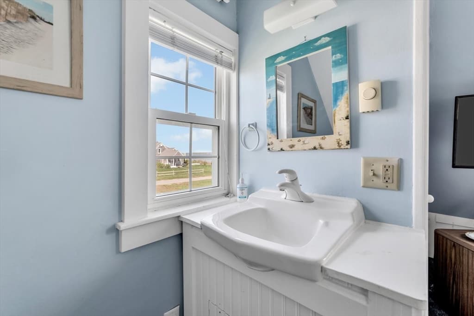
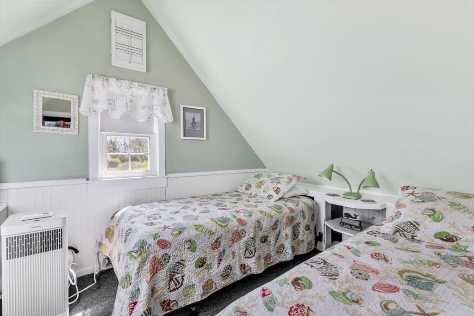
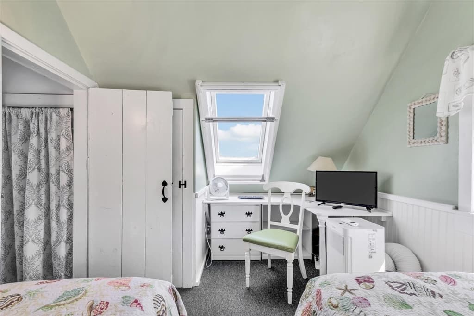
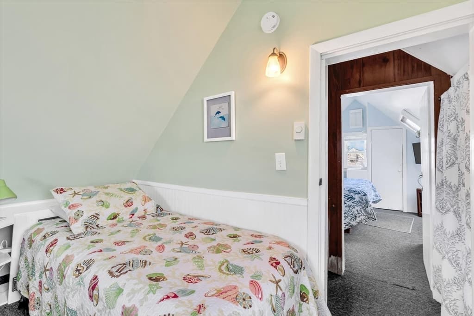
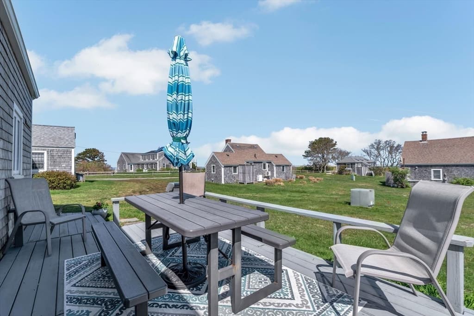
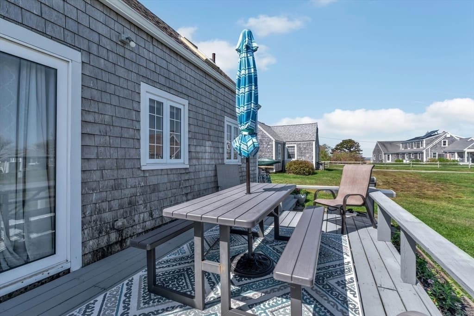
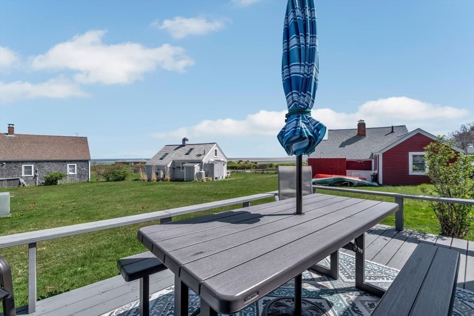
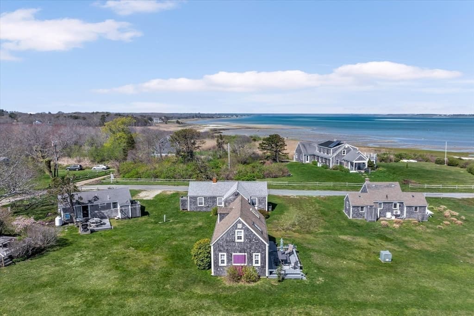
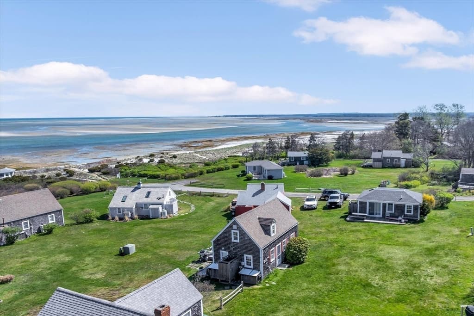
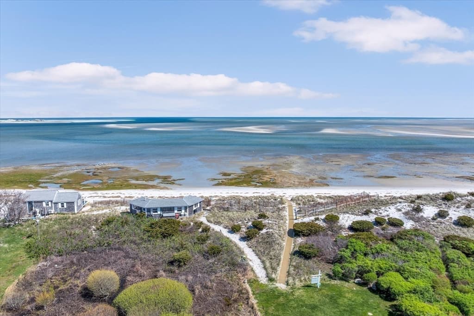
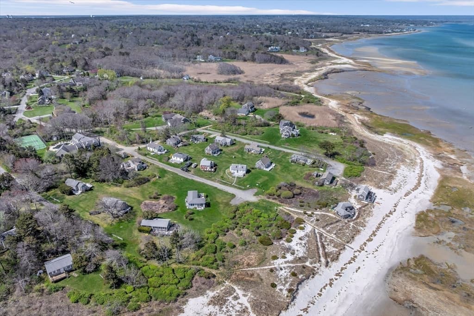
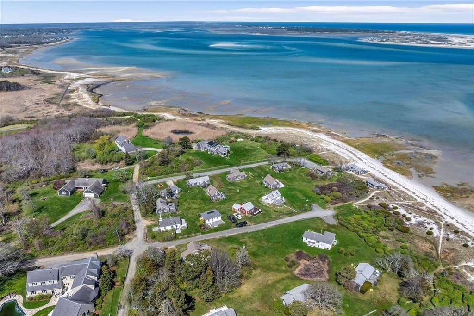
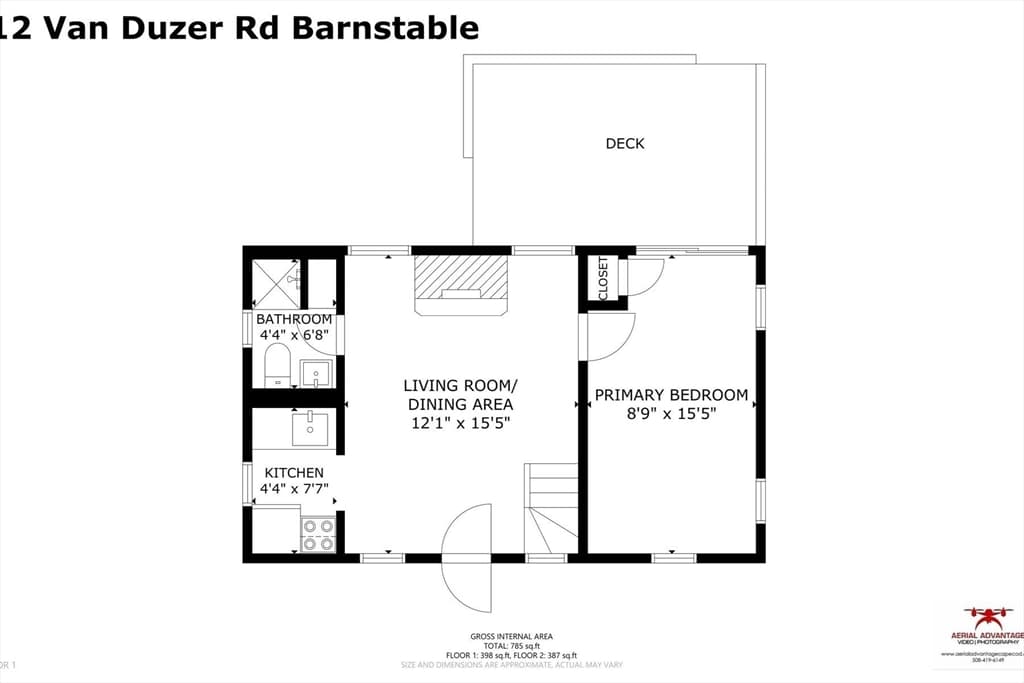
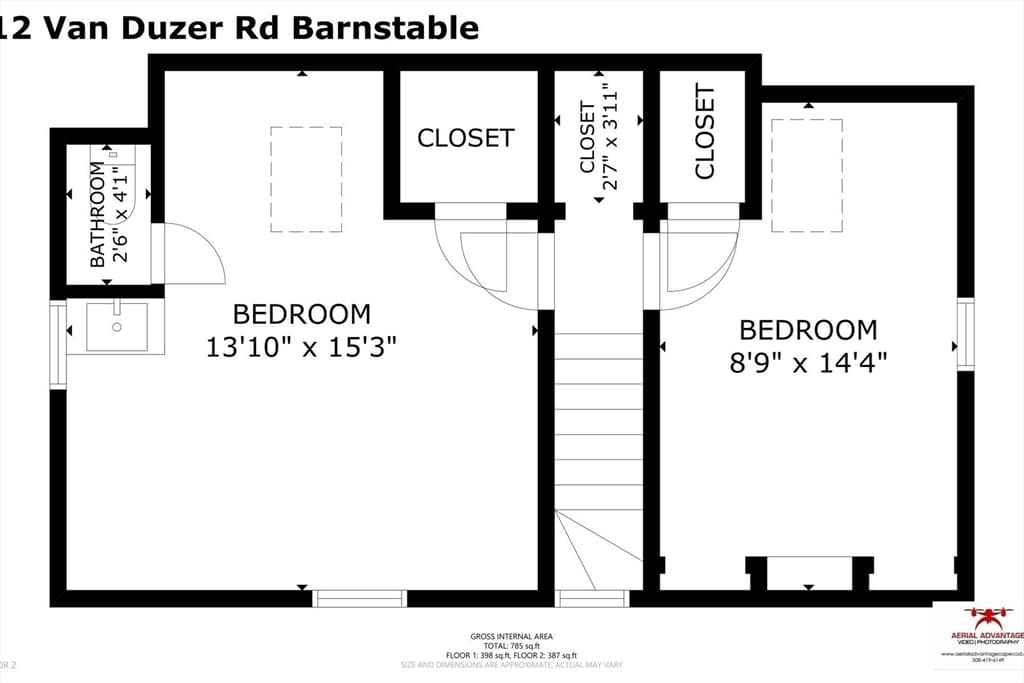
Spectacular Views & Beautiful Sunsets. Nestled in a tranquil and serene enclave, this seasonal gem offers spectacular views of Cape Cod Bay, making it a rare find. Discover the charm of Barnstable's best-kept secret, featuring two floors with three spacious bedrooms--one on the first floor and two on the second. The cozy living area and one and a half baths provide ample comfort for your stay. This property is being sold turnkey, fully furnished, and boasts a fantastic rental history, making it a perfect investment opportunity. Step outside to a large deck, ideal for soaking in the breathtaking scenery and inhaling the refreshing salt air. With your very own private beach, this property is an idyllic retreat for those seeking relaxation and the beauty of coastal living. Don't miss the chance to experience this unique opportunity!

Highlights

WaterfrontFireplace

Property details

MLS #
73516551
Property type
Condominium
Subdivision
N/A
Status
Active
Days on market
103
On market date
May 12, 2026
Stories
2
Garage spaces
N/A
Lot size
N/A
Loading map…

Nearby schools

Within 10 miles · public school directory data (NCES)

Elementary
Marguerite E Small Elementary
2.93 mi away · Grades -1-3
Nearest school -- attendance-zone data not available here
5.0
Local Score (student-teacher ratio only (preliminary -- will incorporate state test-score data once available)) -- not an official state rating
Enrollment
293
Student:teacher ratio
8.9:1
District
Dennis-Yarmouth
Middle
Mattacheese Middle School
3.04 mi away · Grades 6-7
Nearest school -- attendance-zone data not available here
5.0
Local Score (student-teacher ratio only (preliminary -- will incorporate state test-score data once available)) -- not an official state rating
Enrollment
428
Student:teacher ratio
9.5:1
District
Dennis-Yarmouth
HighCharter
Sturgis Charter Public School
4.32 mi away · Grades 9-12
Nearest school -- attendance-zone data not available here
5.0
Local Score (student-teacher ratio only (preliminary -- will incorporate state test-score data once available)) -- not an official state rating
Enrollment
846
Student:teacher ratio
9.4:1
District
Sturgis Charter Public (District)

Mortgage calculator

Estimate only - actual rate and payment depend on your lender, credit, and loan program.

$
%
%
Adjust tax / insurance estimates
% / yr
$
/mo
Est. monthly payment
$4,516/mo
$145,000 down
$580,000 loan
Principal & interest$3,762
Property tax (est.)$604
Home insurance (est.)$150

Similar homes you might like

Data source: Listing information provided by MLS Property Information Network via Trestle/CoreLogic. Last updated 21 days ago.

Information herein deemed reliable but not guaranteed; all measurements, school assignments, HOA fees, taxes, and feature lists are approximate and should be independently verified. Equal Housing Opportunity.