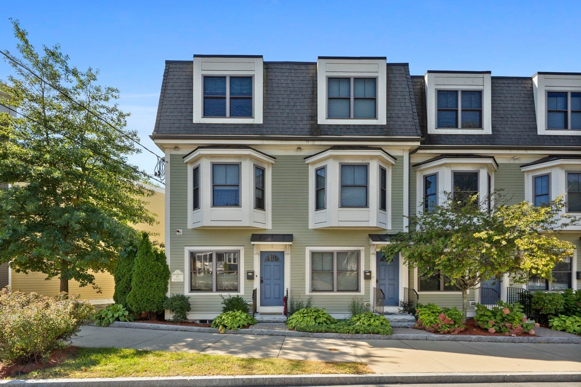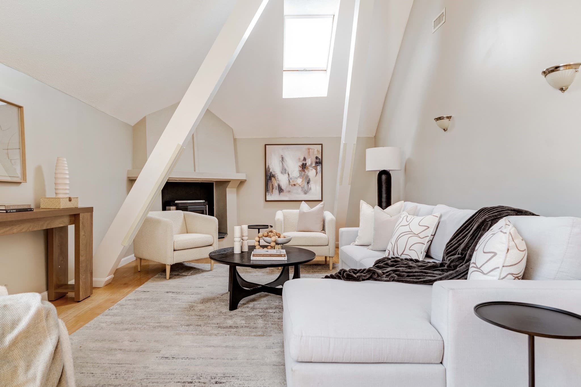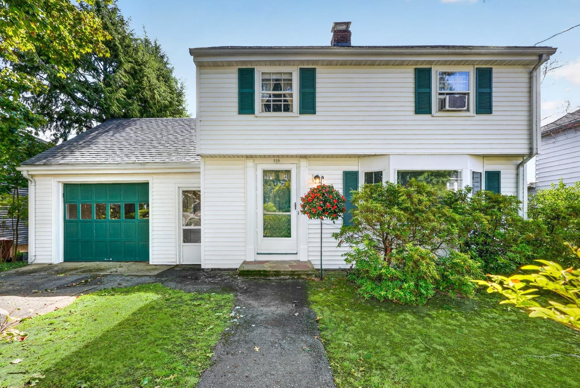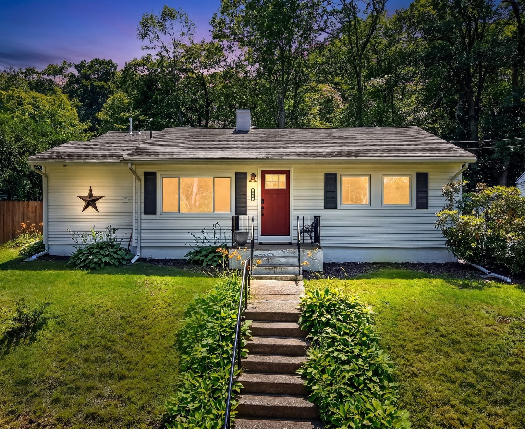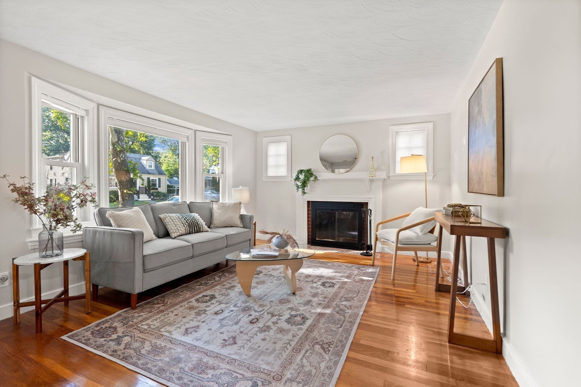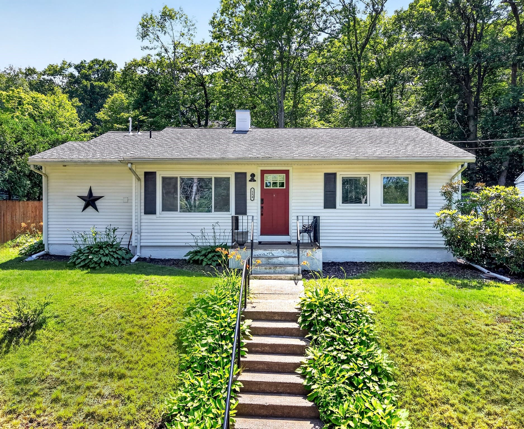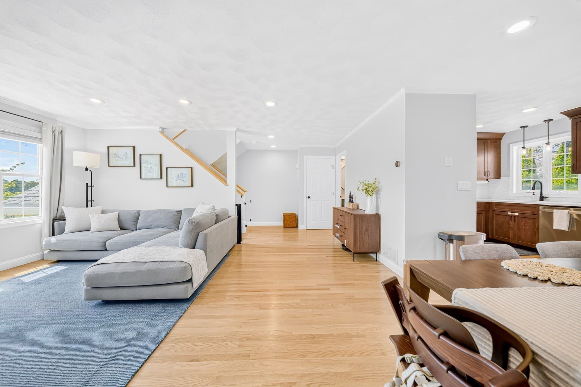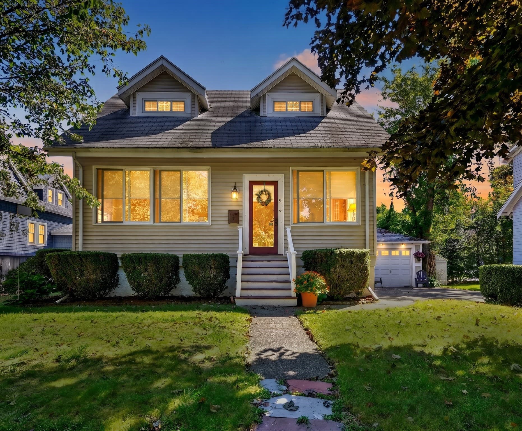
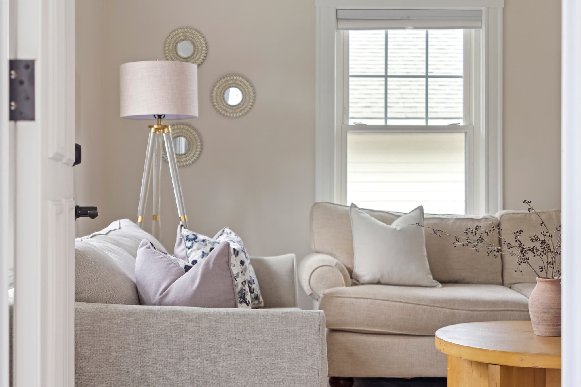
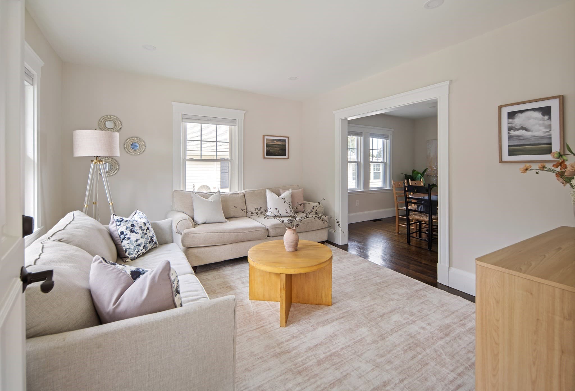
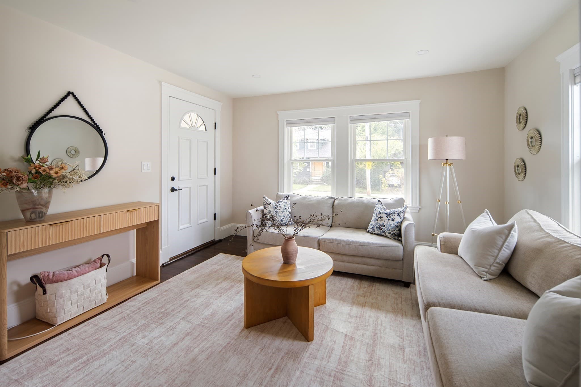
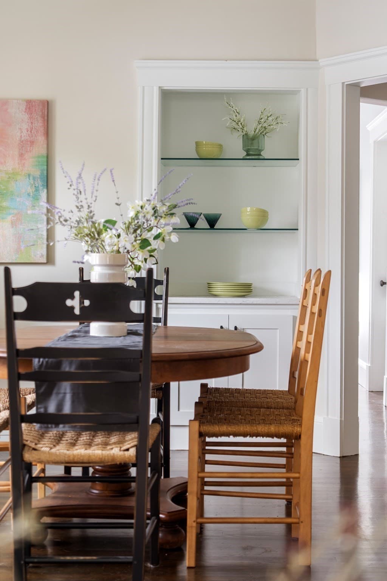
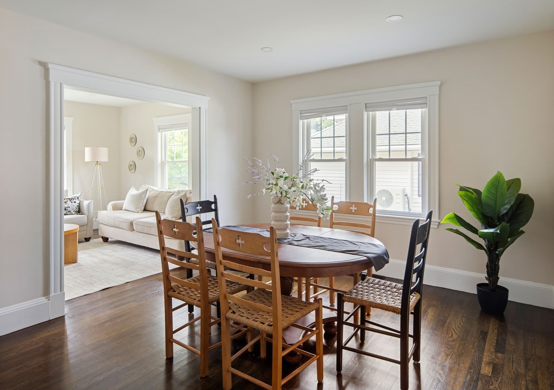
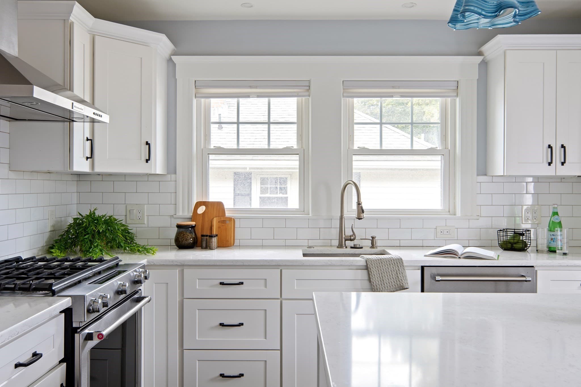
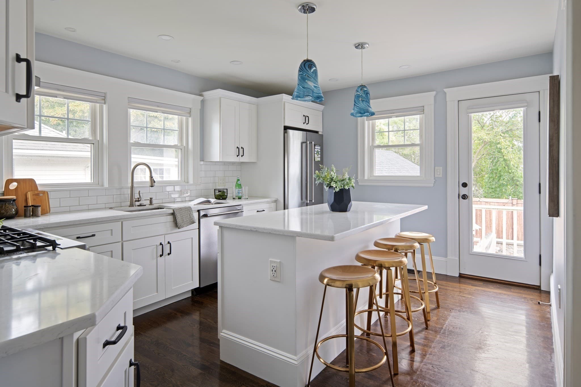
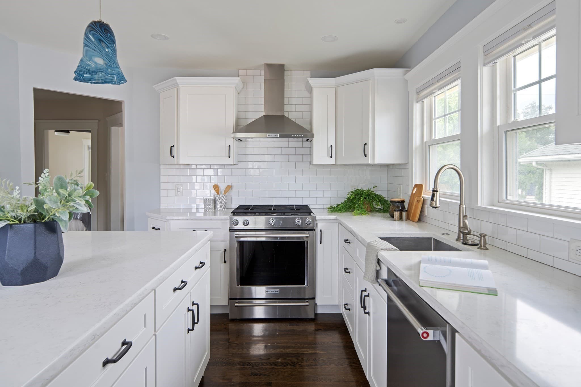
Single Family Residence at 37 Lynde Ave, Melrose MA 02176, Melrose
Single Family Residence at 37 Lynde Ave, Melrose MA 02176, Melrose, photo 2 of 31
Single Family Residence at 37 Lynde Ave, Melrose MA 02176, Melrose, photo 3 of 31
Single Family Residence at 37 Lynde Ave, Melrose MA 02176, Melrose, photo 4 of 31
Single Family Residence at 37 Lynde Ave, Melrose MA 02176, Melrose, photo 5 of 31
Single Family Residence at 37 Lynde Ave, Melrose MA 02176, Melrose, photo 6 of 31
Single Family Residence at 37 Lynde Ave, Melrose MA 02176, Melrose, photo 7 of 31
Single Family Residence at 37 Lynde Ave, Melrose MA 02176, Melrose, photo 8 of 31
Single Family Residence at 37 Lynde Ave, Melrose MA 02176, Melrose, photo 9 of 31
Single Family Residence at 37 Lynde Ave, Melrose MA 02176, Melrose, photo 10 of 31
Single Family Residence at 37 Lynde Ave, Melrose MA 02176, Melrose, photo 11 of 31
Single Family Residence at 37 Lynde Ave, Melrose MA 02176, Melrose, photo 12 of 31
Single Family Residence at 37 Lynde Ave, Melrose MA 02176, Melrose, photo 13 of 31
Single Family Residence at 37 Lynde Ave, Melrose MA 02176, Melrose, photo 14 of 31
Single Family Residence at 37 Lynde Ave, Melrose MA 02176, Melrose, photo 15 of 31
Single Family Residence at 37 Lynde Ave, Melrose MA 02176, Melrose, photo 16 of 31
Single Family Residence at 37 Lynde Ave, Melrose MA 02176, Melrose, photo 17 of 31
Single Family Residence at 37 Lynde Ave, Melrose MA 02176, Melrose, photo 18 of 31
Single Family Residence at 37 Lynde Ave, Melrose MA 02176, Melrose, photo 19 of 31
Single Family Residence at 37 Lynde Ave, Melrose MA 02176, Melrose, photo 20 of 31
Single Family Residence at 37 Lynde Ave, Melrose MA 02176, Melrose, photo 21 of 31
Single Family Residence at 37 Lynde Ave, Melrose MA 02176, Melrose, photo 22 of 31
Single Family Residence at 37 Lynde Ave, Melrose MA 02176, Melrose, photo 23 of 31
Single Family Residence at 37 Lynde Ave, Melrose MA 02176, Melrose, photo 24 of 31
Single Family Residence at 37 Lynde Ave, Melrose MA 02176, Melrose, photo 25 of 31
Single Family Residence at 37 Lynde Ave, Melrose MA 02176, Melrose, photo 26 of 31
Single Family Residence at 37 Lynde Ave, Melrose MA 02176, Melrose, photo 27 of 31
Single Family Residence at 37 Lynde Ave, Melrose MA 02176, Melrose, photo 28 of 31
Single Family Residence at 37 Lynde Ave, Melrose MA 02176, Melrose, photo 29 of 31
Single Family Residence at 37 Lynde Ave, Melrose MA 02176, Melrose, photo 30 of 31
Single Family Residence at 37 Lynde Ave, Melrose MA 02176, Melrose, photo 31 of 31
31 photos

$779,000

37 Lynde Ave, Melrose MA 02176
Melrose, MA 02176
Listed by Sarah Reddick Shimoff
Bedrooms
2
Bathrooms
1
Living area
1,074 sqft
Year built
1926

About this home

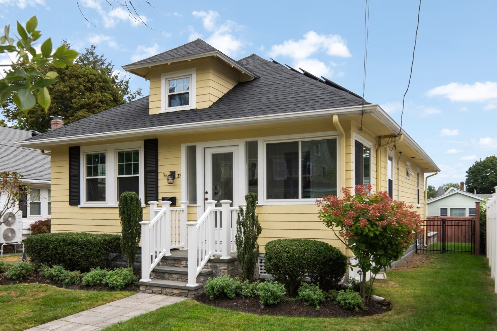
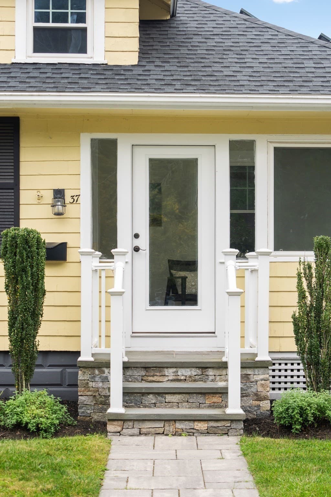
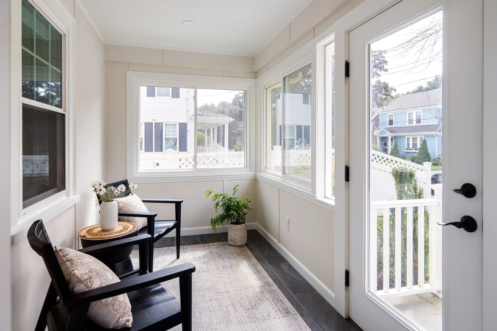
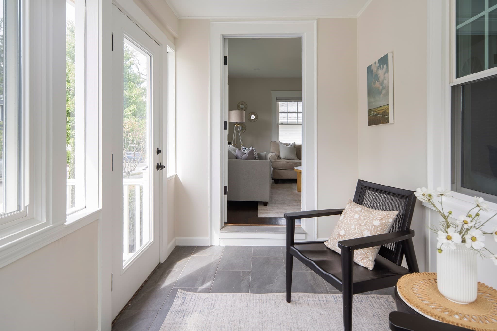
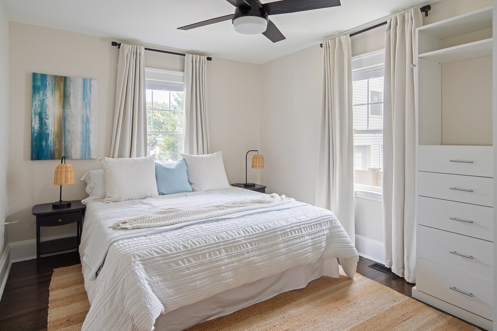
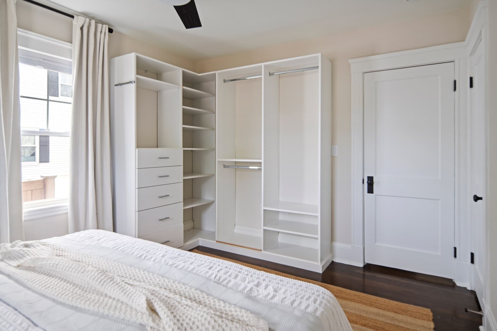
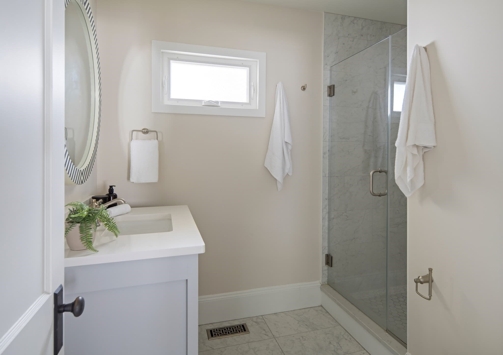
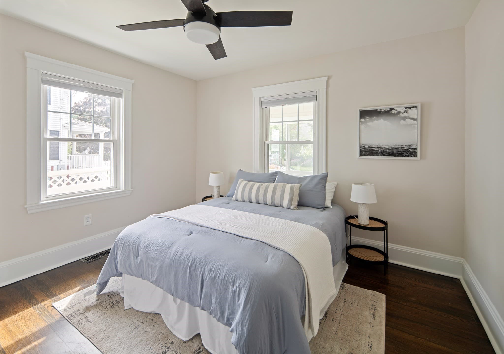
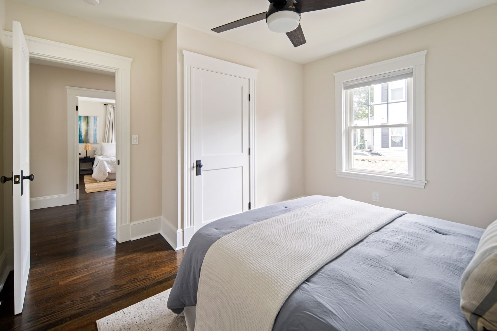
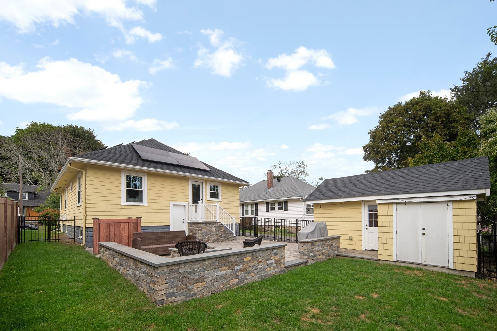
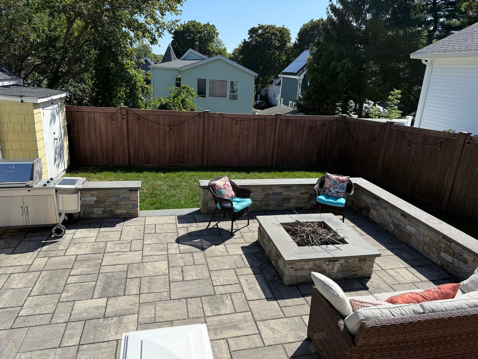
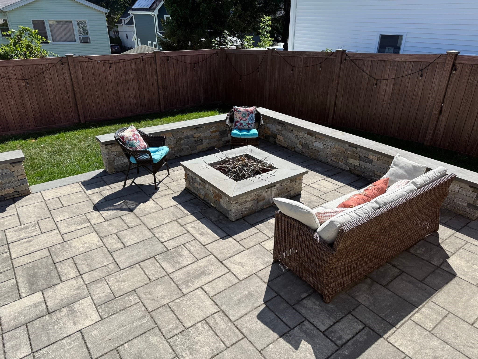
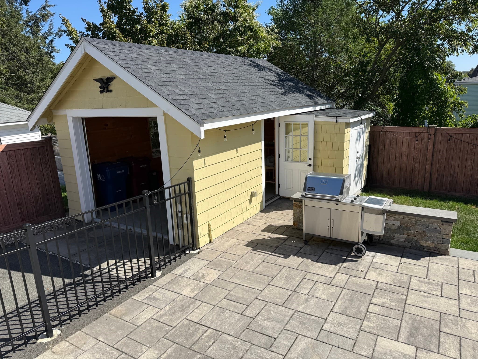
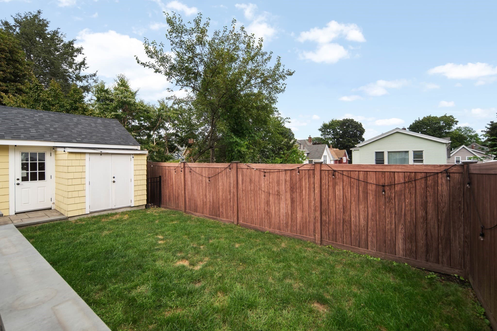
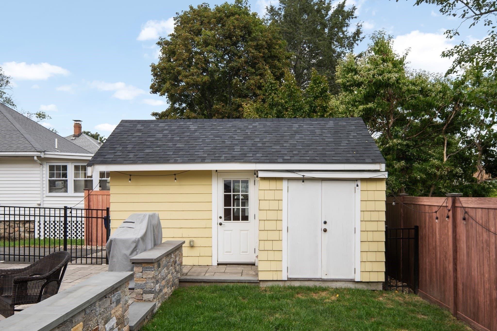
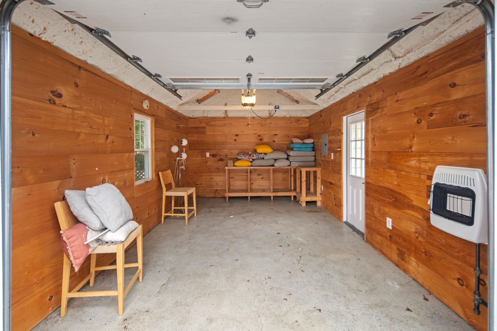
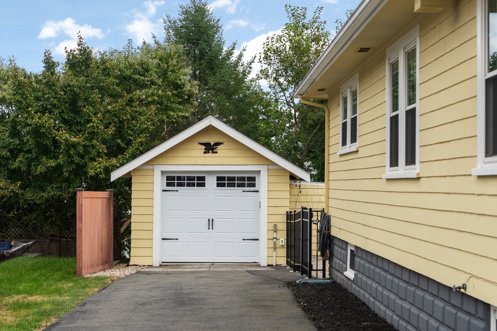
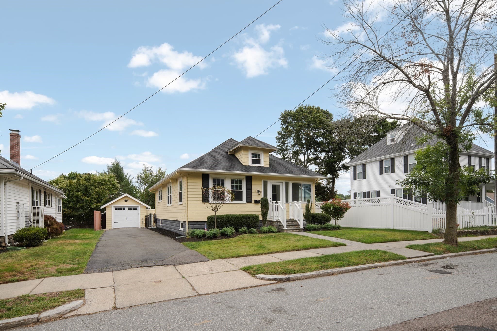
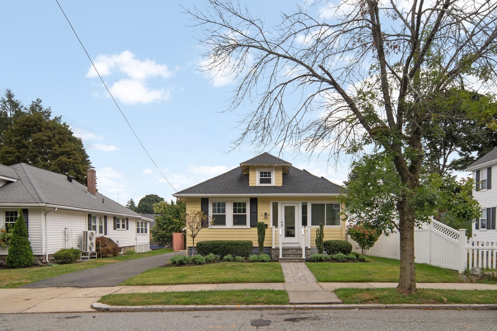
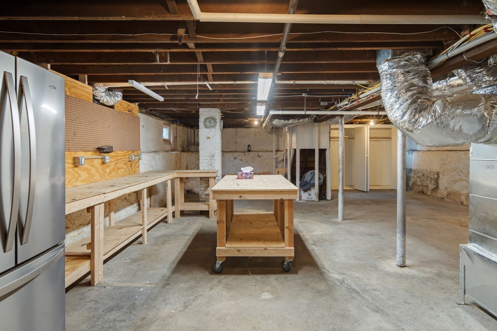
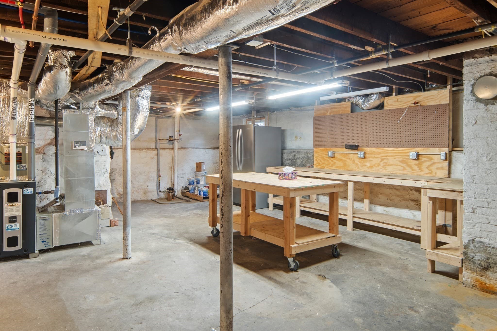
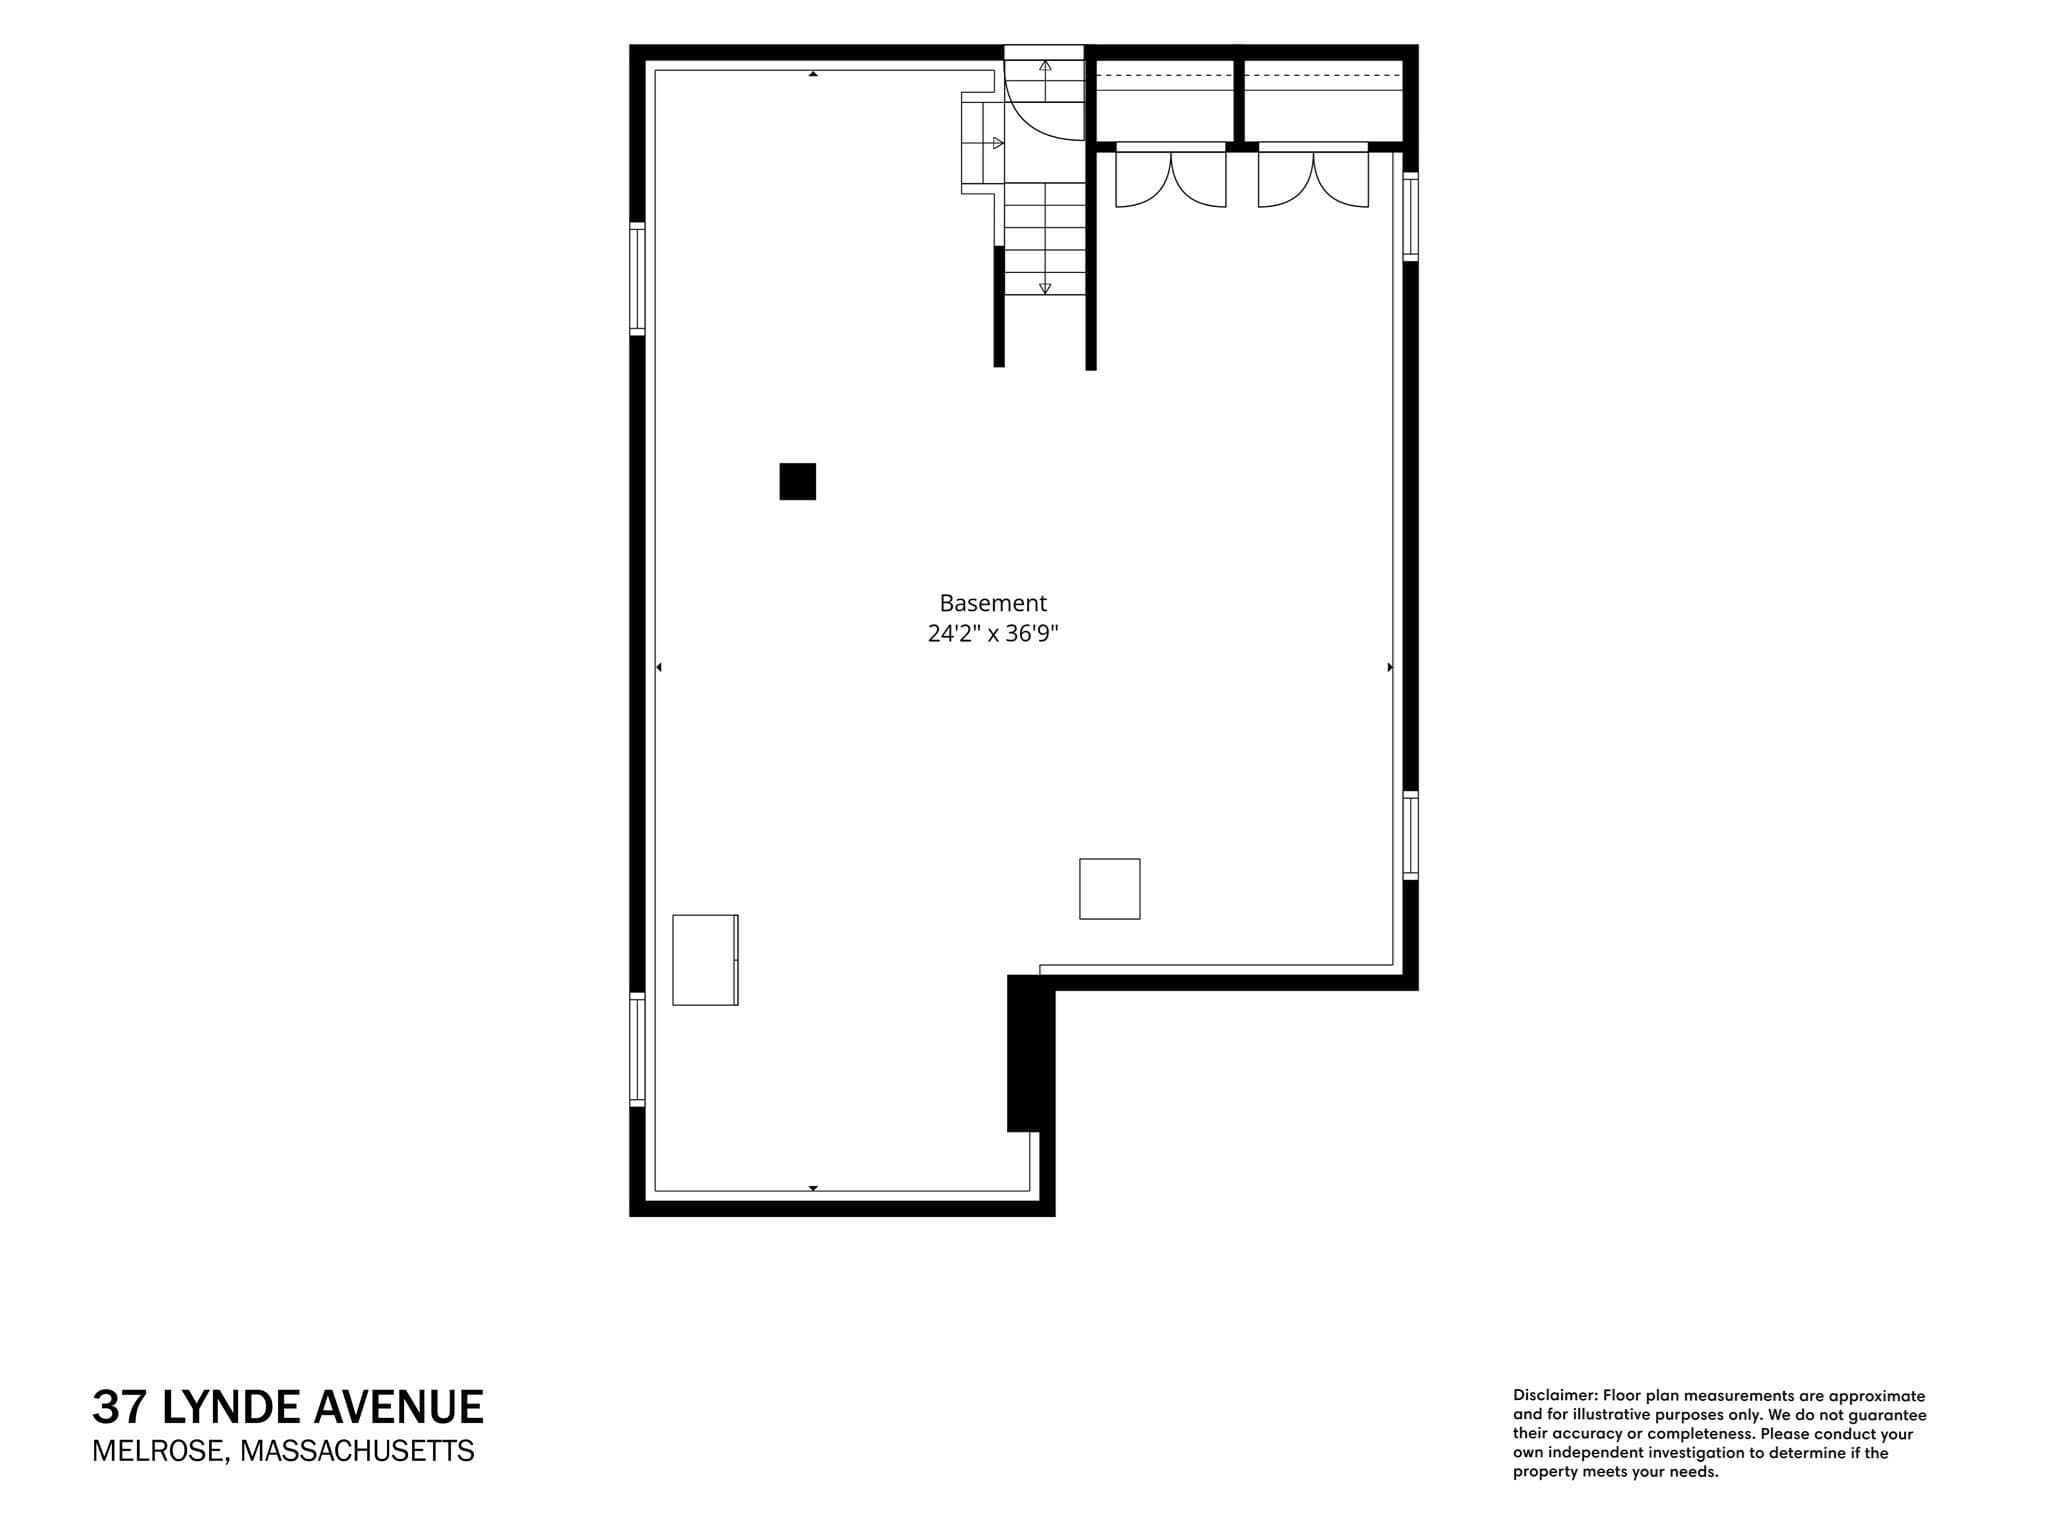
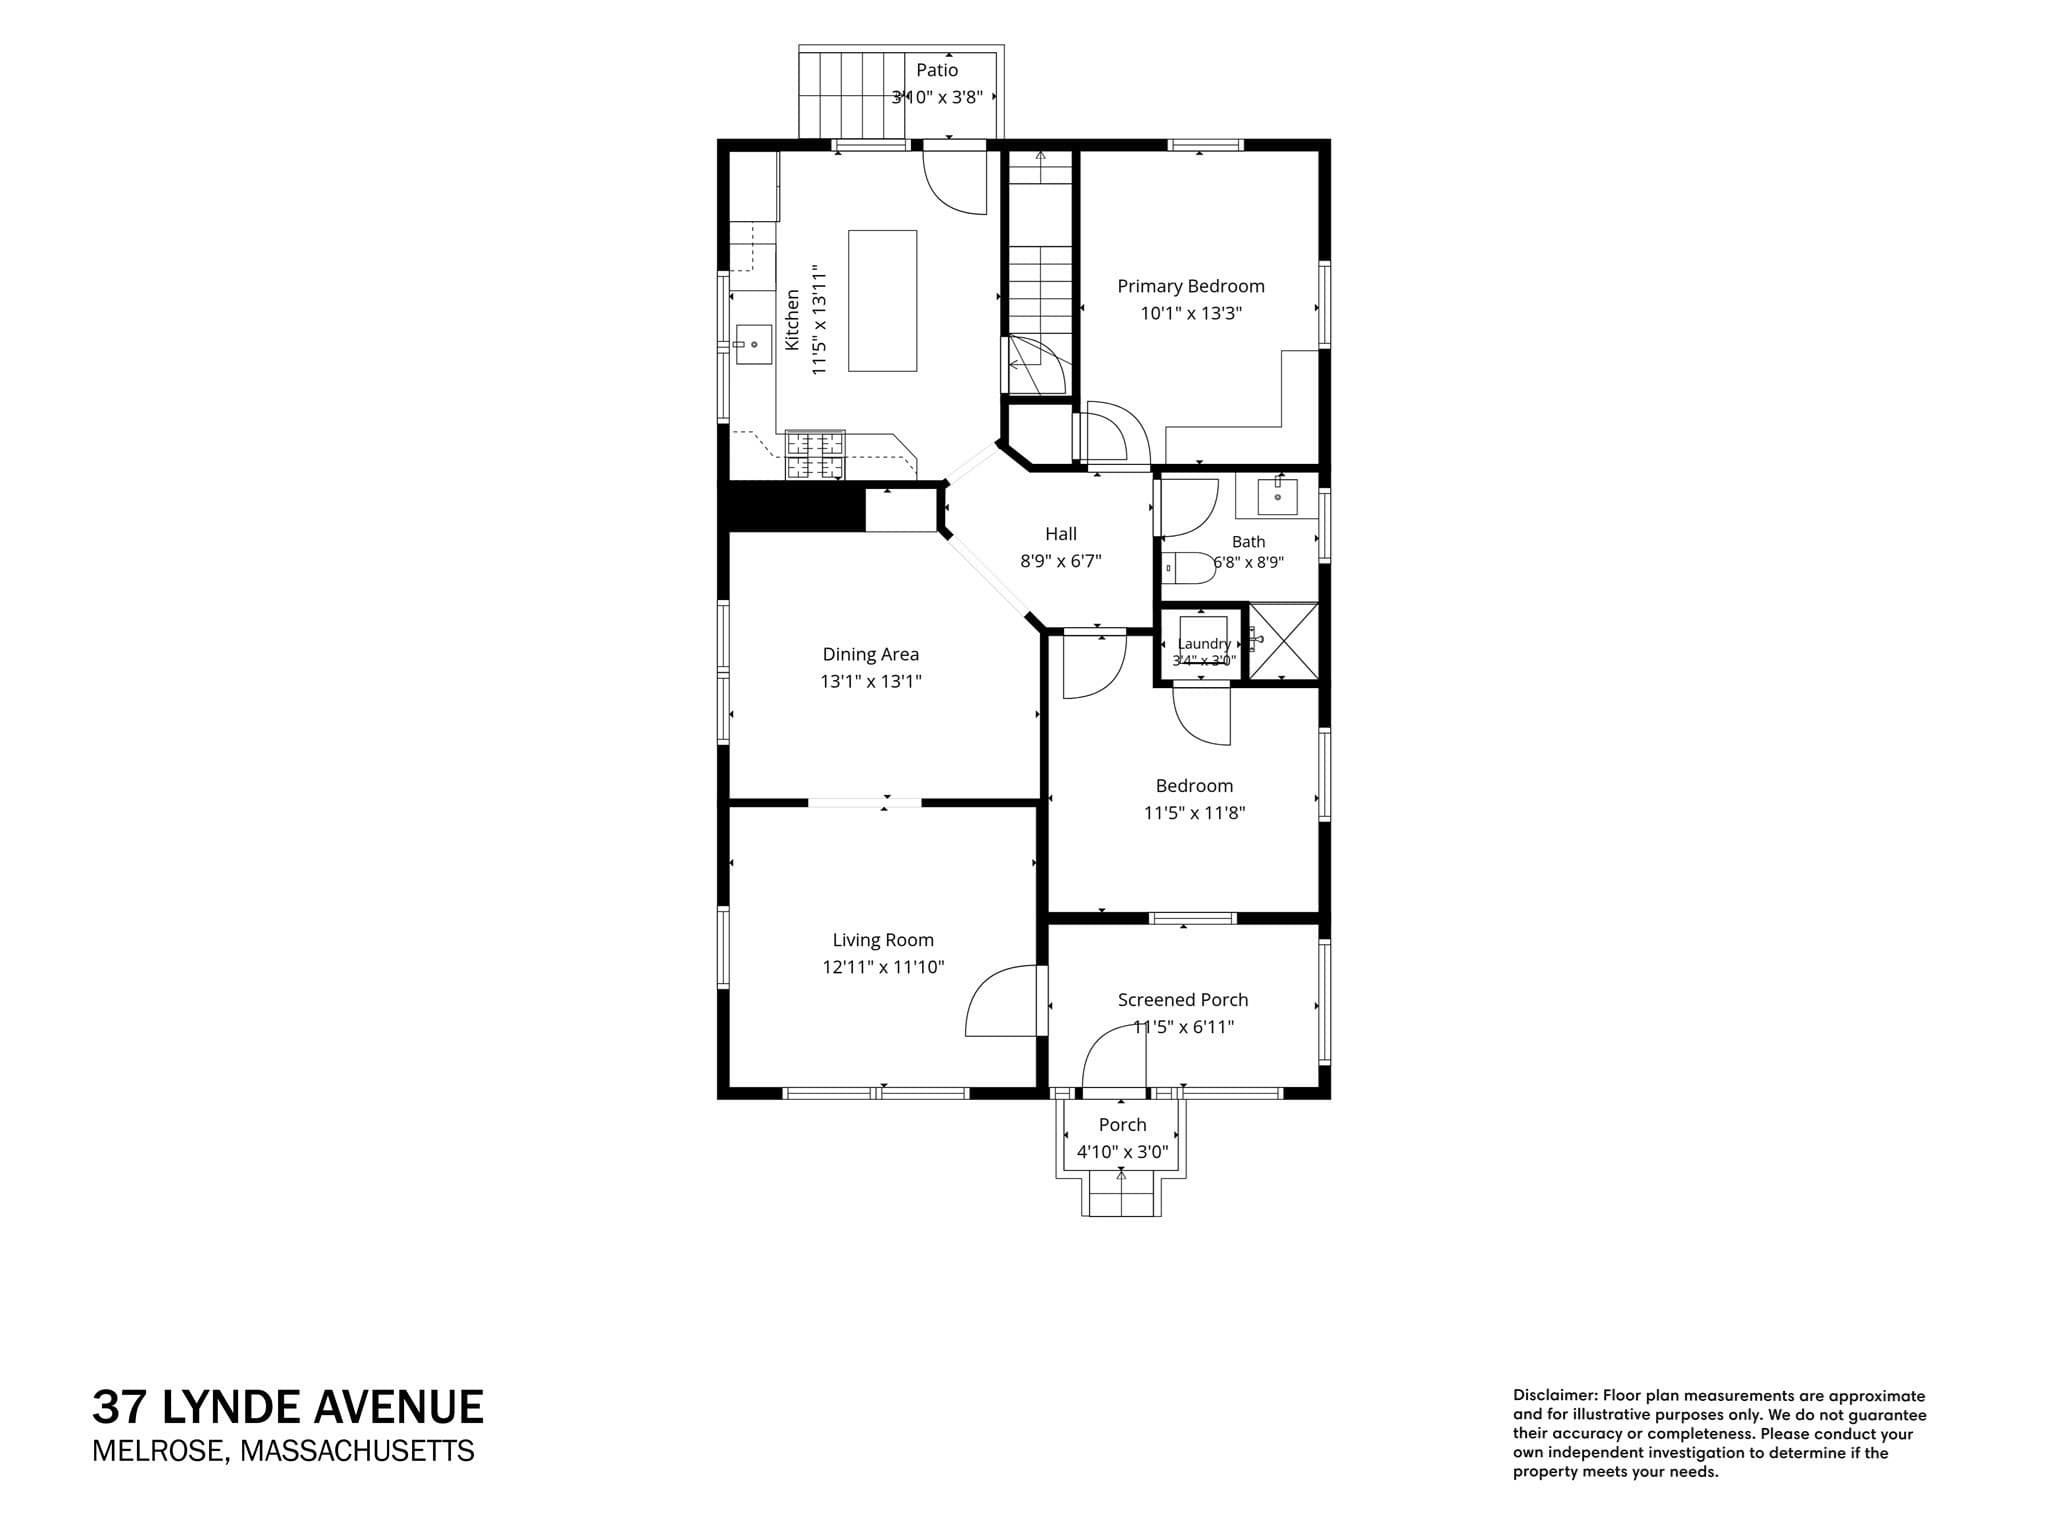
The one you’ve been waiting for: beautifully renovated, thoughtfully improved, and designed for effortless single-level living. This turnkey home offers the rare convenience of having everything you need on one main floor—living and dining spaces, bedrooms, a bathroom with tiled shower, and laundry—with valuable bonus space below and potentially above. At the heart of the home, a bright quartz kitchen with center island, lots of windows, stainless steel appliances and gas cooking makes everyday living and entertaining fun and easy. The elegant bathroom features a tiled shower, glass door and heated floor! Extensive improvements completed by previous owners include gas furnace replacement and gas lines, central AC, tankless hot water heater, ceiling refinishing, updated electrical, plumbing, insulation, and main floor laundry. Adding to the home’s efficiency, the Seller installed a 6.4 kW owned solar energy system in 2022, which produced over 7,600 kWh in 2025. An enormous full basement with tall ceilings, exceptional storage, and a dedicated work area offers tremendous flexibility and future potential. The renovated, insulated and heated garage is currently enjoyed as additional hobby/flex space and may also accommodate a small car. Outside, living extends to a beautiful stone paver patio with built-in fire pit and gas grill—an inviting setting for morning coffee, dinner outdoors, and crisp fall evenings. The fully fenced yard offers room for gardening, pets, play, and entertaining, as well as incredible sunsets year-round. Ideally situated between Middlesex Fells Reservation with lakes, trails and bike paths, and Main Street, with Whole Foods, Wyoming Hill Station, shops, restaurants, and everyday conveniences just minutes from home. Move right in and enjoy a home that has already had the big work done—with easy living on one level, surprising bonus and storage space, outdoor living, and an exceptionally convenient location. Settle in before the holidays, and welcome home!

Property details

MLS #
73575641
Property type
Single Family Residence
Subdivision
N/A
Status
Active
Days on market
15
On market date
September 10, 2026
Stories
N/A
Total bathrooms
1
Garage spaces
1
Parking spaces
4
Lot size
0.11 acres
Loading map…

Nearby schools

Within 10 miles · public school directory data (NCES)

Elementary
Lincoln
0.26 mi away · Grades 0-5
Nearest school -- attendance-zone data not available here
4.0
Local Score (student-teacher ratio only (preliminary -- will incorporate state test-score data once available)) -- not an official state rating
Enrollment
404
Student:teacher ratio
12.2:1
District
Melrose
Middle
Melrose Middle
0.96 mi away · Grades 6-8
Nearest school -- attendance-zone data not available here
4.0
Local Score (student-teacher ratio only (preliminary -- will incorporate state test-score data once available)) -- not an official state rating
Enrollment
844
Student:teacher ratio
14.3:1
District
Melrose
High
Melrose High
0.99 mi away · Grades 9-12
Nearest school -- attendance-zone data not available here
4.0
Local Score (student-teacher ratio only (preliminary -- will incorporate state test-score data once available)) -- not an official state rating
Enrollment
923
Student:teacher ratio
13.4:1
District
Melrose

Walkability

Blended score for Melrose's center: EPA's National Walkability Index (street network, transit, land-use mix) combined with nearby-amenity density. 60% EPA National Walkability Index + 40% nearby-amenity density (Google Places).

81
Highly walkable
out of 100
EPA National Walkability Index
13.5 / 20 -- Above average walkable
Nearby-amenity density
100 / 100
Restaurants & cafes20
Grocery stores5
Parks20
Schools11
Transit stops20
Pharmacies2

Mortgage calculator

Estimate only - actual rate and payment depend on your lender, credit, and loan program.

$
%
%
Adjust tax / insurance estimates
% / yr
$
/mo
Est. monthly payment
$4,841/mo
$155,800 down
$623,200 loan
Principal & interest$4,042
Property tax (est.)$649
Home insurance (est.)$150

Similar homes you might like

Data source: Listing information provided by MLS Property Information Network via Trestle/CoreLogic. Last updated 11 days ago.

Information herein deemed reliable but not guaranteed; all measurements, school assignments, HOA fees, taxes, and feature lists are approximate and should be independently verified. Equal Housing Opportunity.