
$899,900
About this home
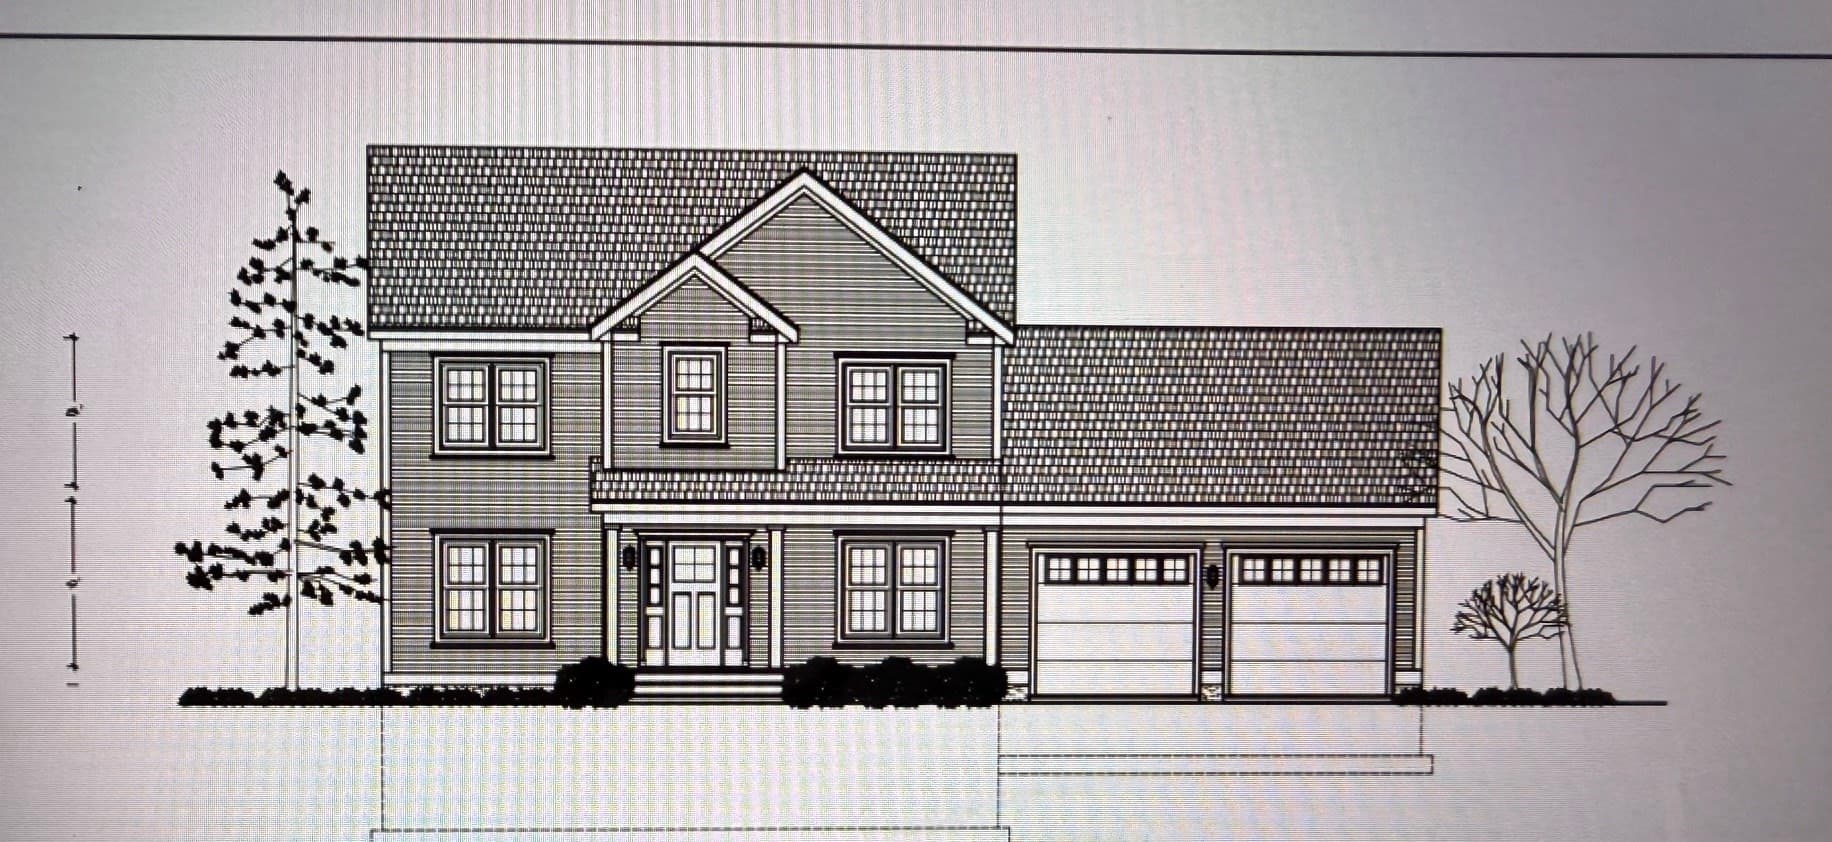
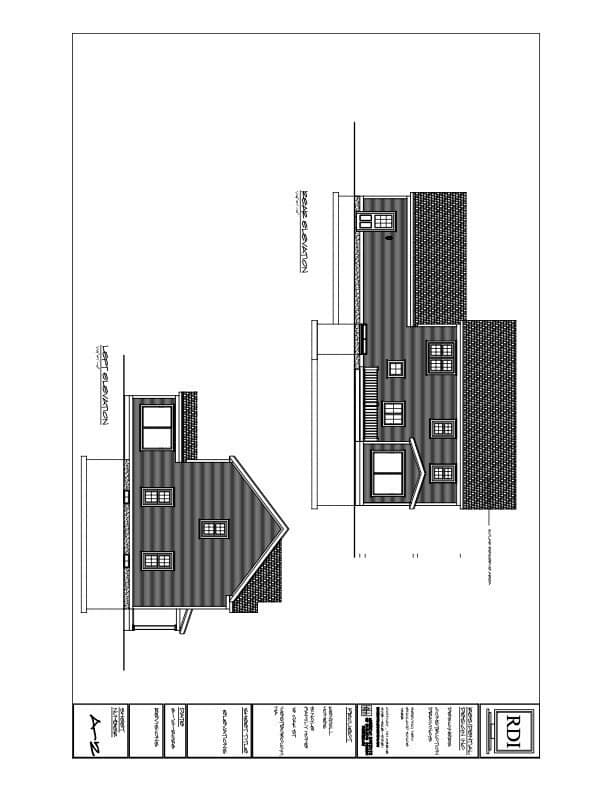
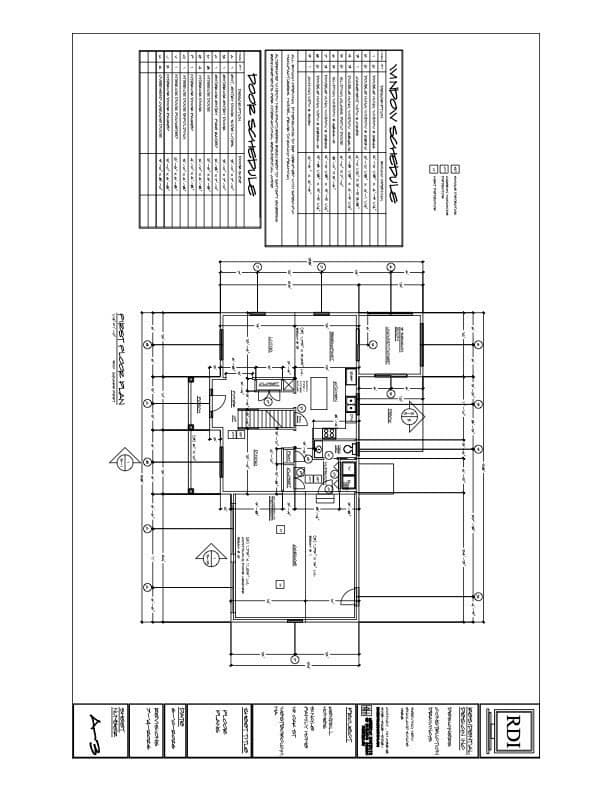
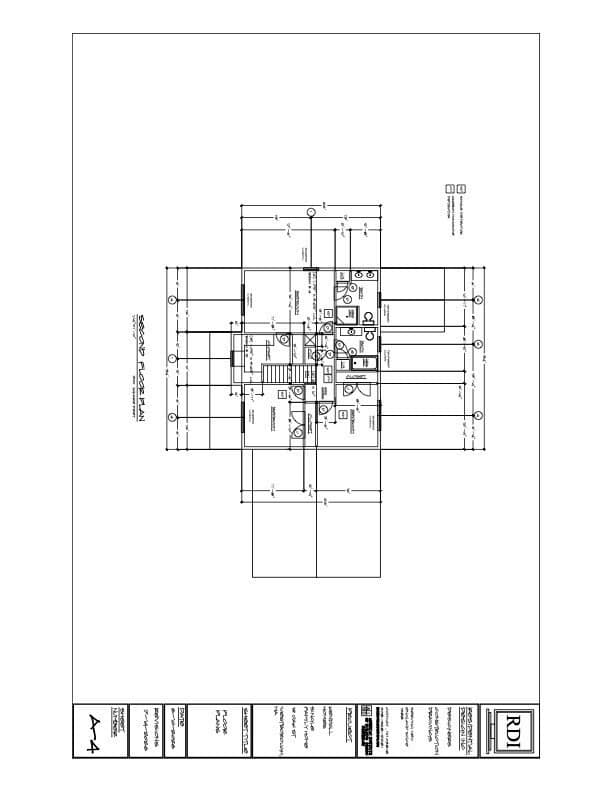
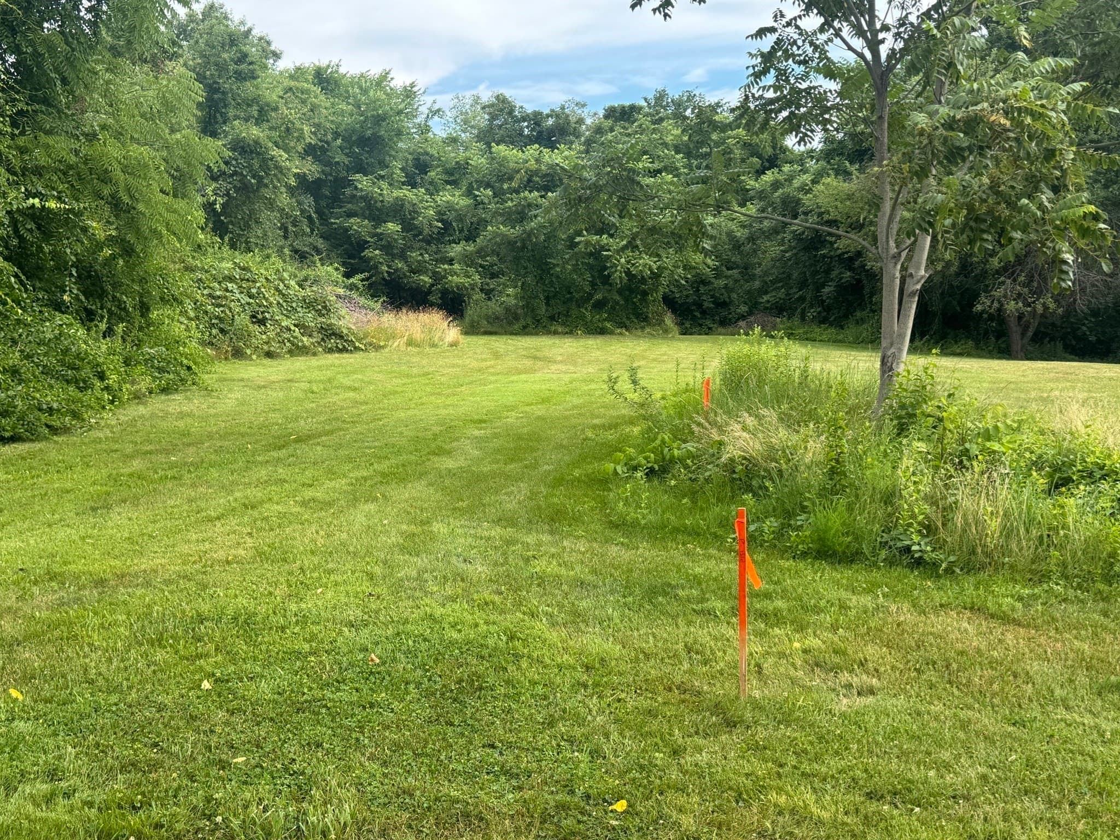
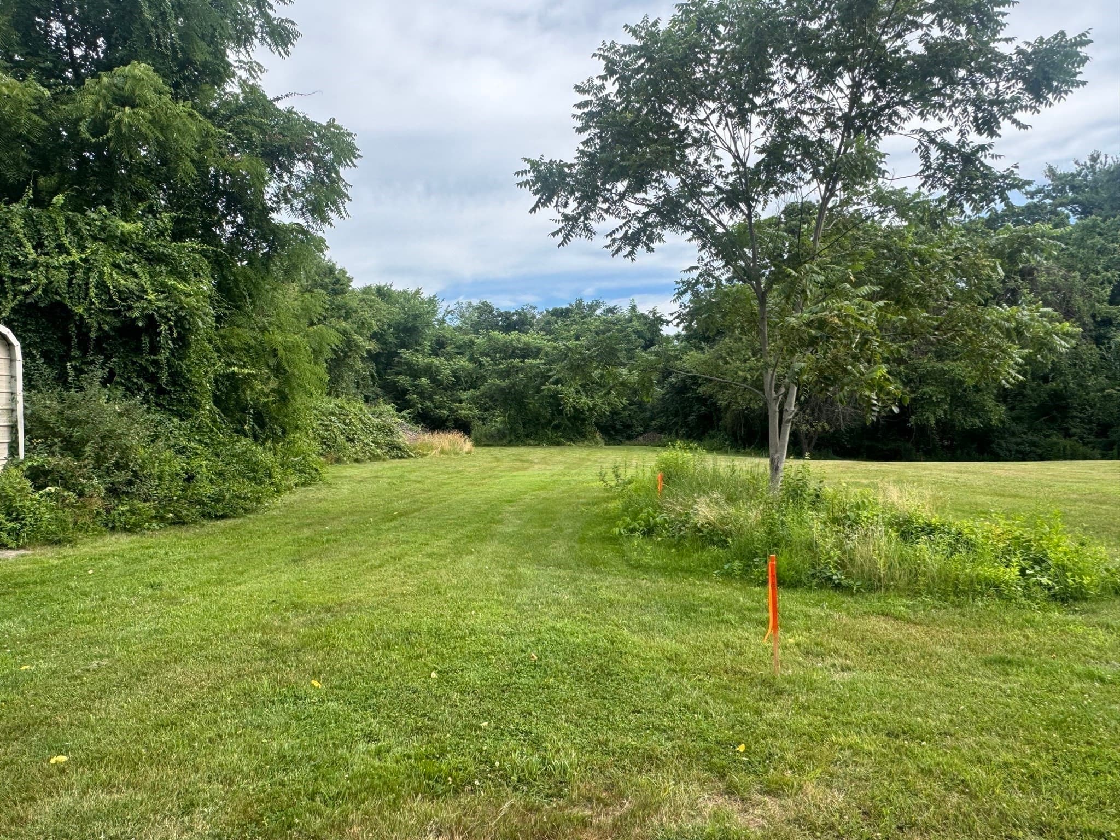
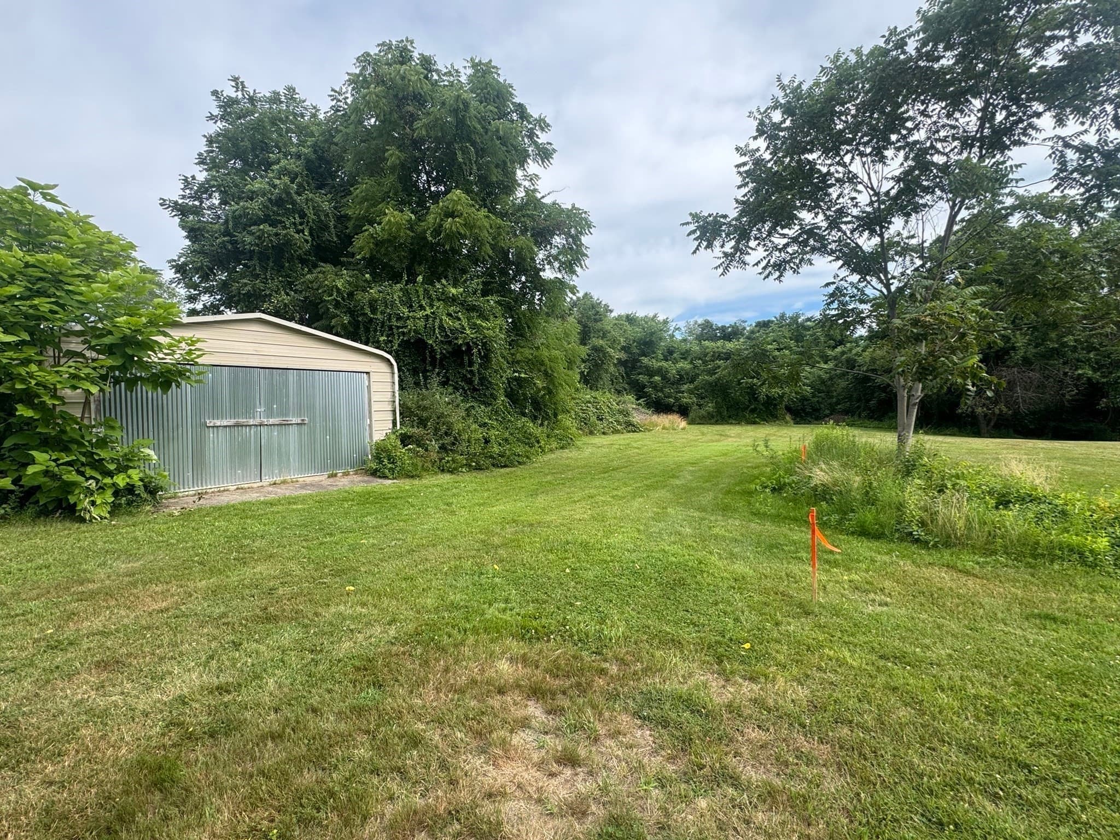
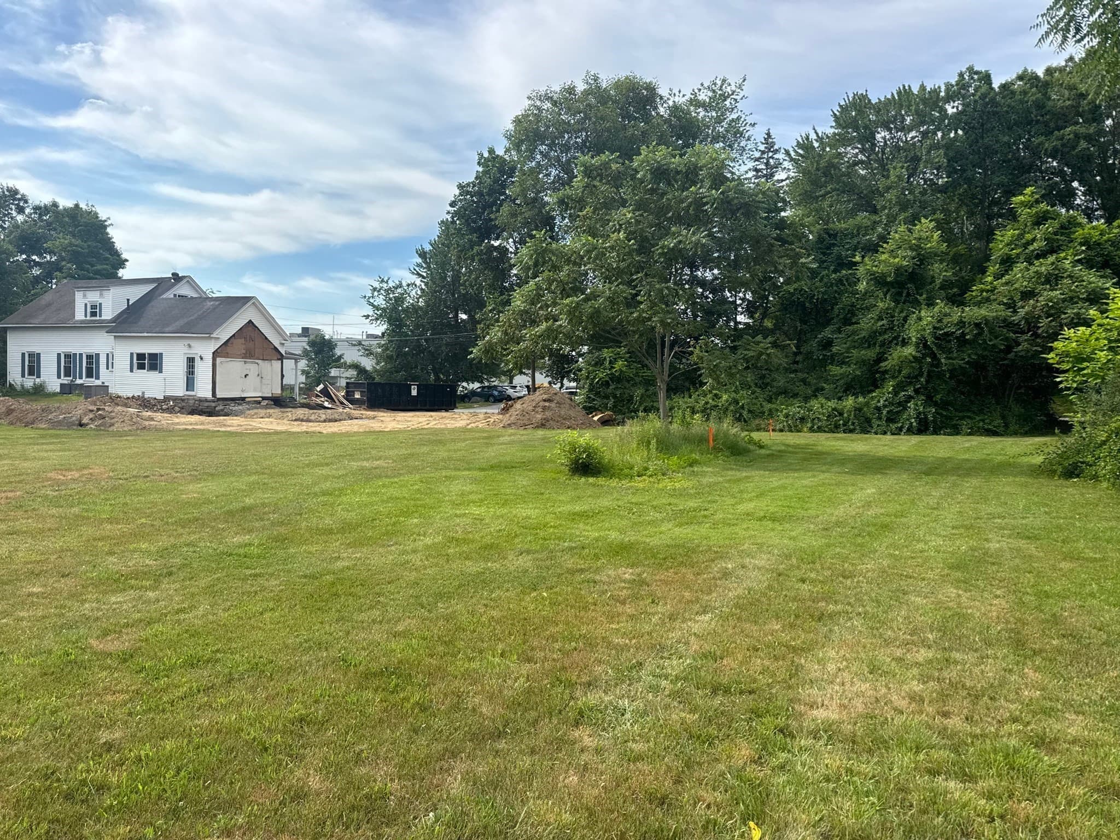
Yes, it's true! This to-be-built Colonial has a thoughtful design, beautiful level yard, and the potential to personalize finishes, all for a list price under $1m! The first floor features a comfortable, well-planned layout with a welcoming foyer, comfortably sized living and dining areas, and a nicely appointed, eat-in kitchen with center island and pantry. Having a two-car attached garage makes bringing in the groceries so easy, and the 1st floor laundry is also a plus. Let's not forget about the sunporch for extra room to enjoy conversation, quiet time, or a coffee from nearby Starbucks after the gym! Upstairs, you'll find three well-proportioned bedrooms and two full baths, including a private master suite. Builder specs include hardwood flooring throughout many of the main living areas, transom and sidelight windows by the entryway, hybrid water heater, and energy-efficient heat pump. Central air will keep you cool if next summer is a steamy one! Exterior plans include a paver walkway, composite front porch, and a deck to grill dinner on if you like. Depending on the stage of construction, buyers may still have the opportunity to make select choices within the builder’s allowances and guidelines. Mere moments to Routes 9/495/Pike, daily conveniences, Charm Bracelet trails, and well-ranked schools. Come, make it home in Westborough!
Property details
- MLS #
- 73575708
- Property type
- Single Family Residence
- Subdivision
- N/A
- Status
- Active
- Days on market
- 24
- On market date
- September 10, 2026
- Stories
- N/A
- Total bathrooms
- 2.5
- Garage spaces
- 2
- Parking spaces
- 8
- Lot size
- 0.8 acres
Location
Get directions →Nearby schools
Within 10 miles. School directory data from the National Center for Education Statistics (NCES), accessed via the Urban Institute Education Data API. Local Score is calculated by INNOVATE Real Estate; where a state rating is shown, it comes from that state's own official school report card (e.g. NC Dept. of Public Instruction, SC Report Card).
- Enrollment
- 484
- Student:teacher ratio
- 9.3:1
- District
- Westborough
- Enrollment
- 592
- Student:teacher ratio
- 10.2:1
- District
- Westborough
- Enrollment
- 1,178
- Student:teacher ratio
- 12.1:1
- District
- Westborough
Walkability
Blended score for Westborough's center, calculated by INNOVATE Real Estate from two sources: the EPA's National Walkability Index (street network, transit, land-use mix) and Google Places amenity data (what's actually reachable on foot from this point). 60% EPA National Walkability Index + 40% nearby-amenity density (Google Places).
Mortgage calculator
Estimate only - actual rate and payment depend on your lender, credit, and loan program.
Adjust tax / insurance estimates
Similar homes you might like
Data source: Listing information provided by MLS Property Information Network via Trestle/CoreLogic. Last updated 21 days ago.
Information herein deemed reliable but not guaranteed; all measurements, school assignments, HOA fees, taxes, and feature lists are approximate and should be independently verified. Equal Housing Opportunity.