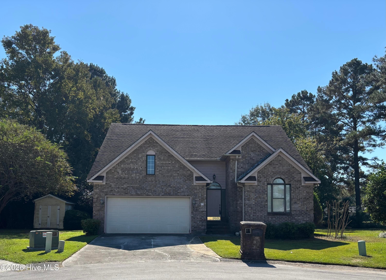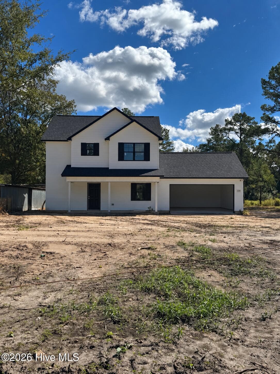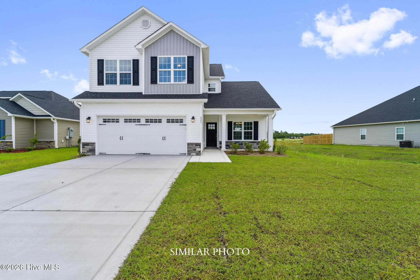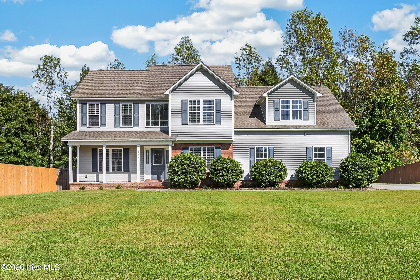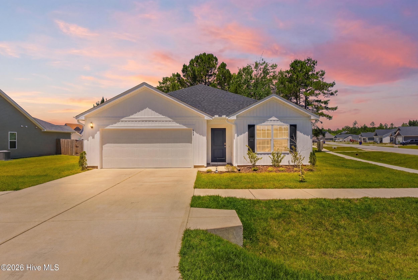
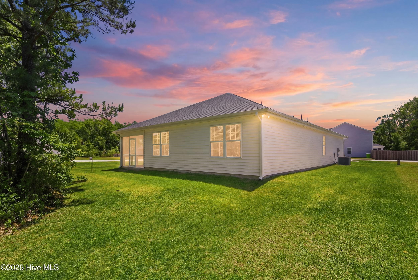
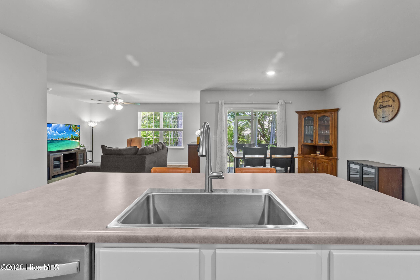
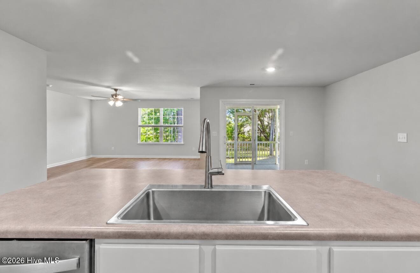
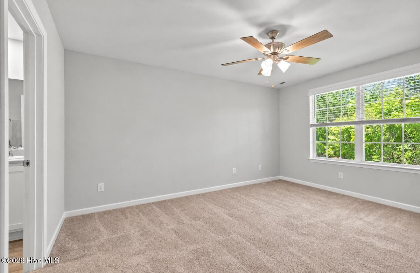
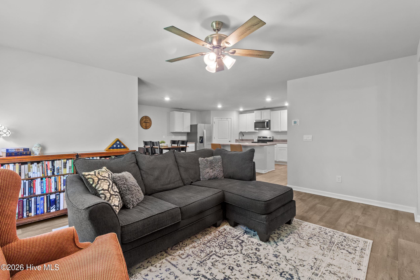
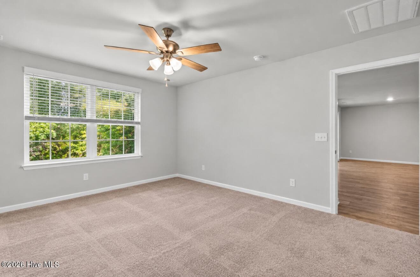
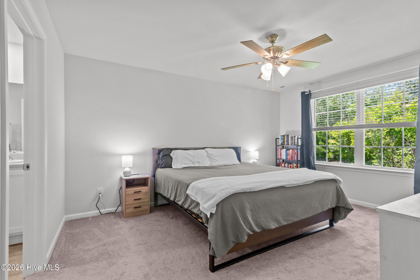
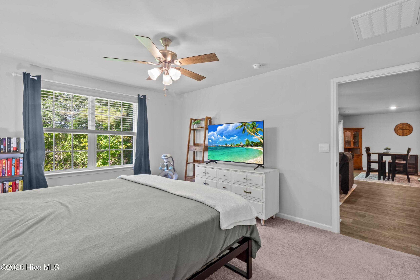
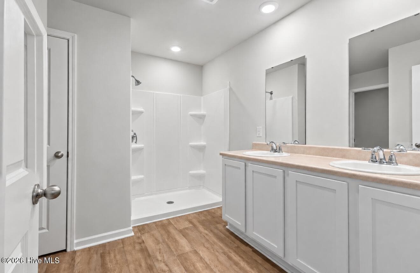
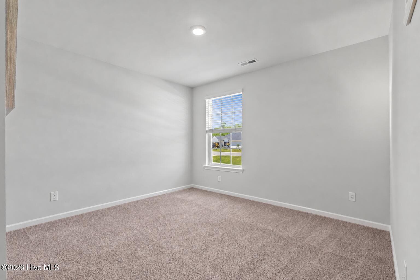
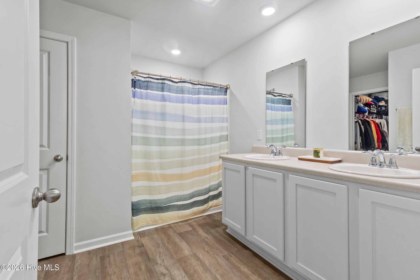
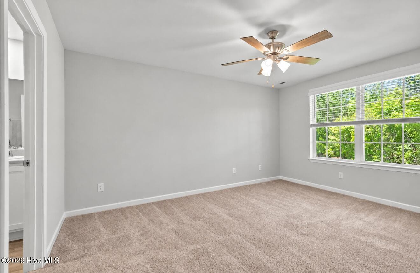
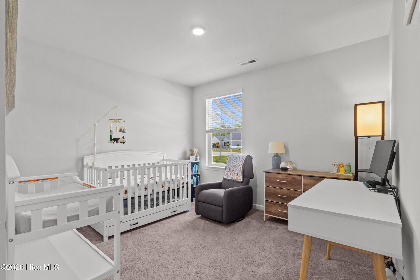
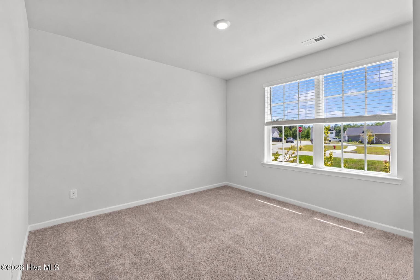
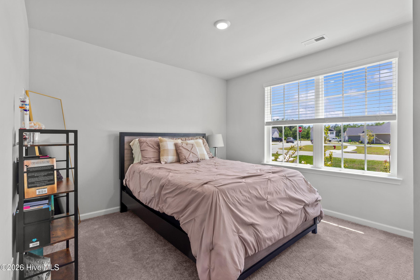
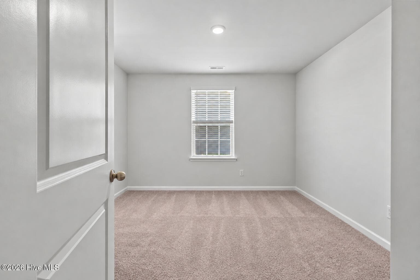
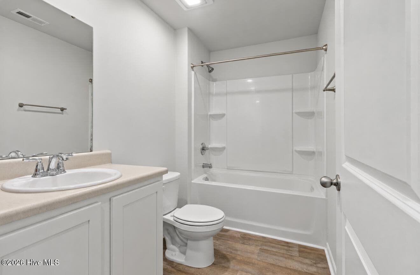
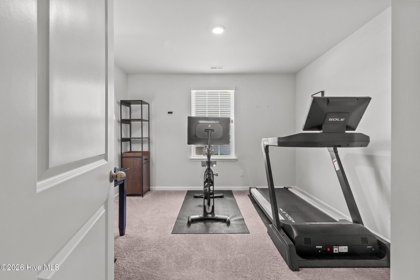
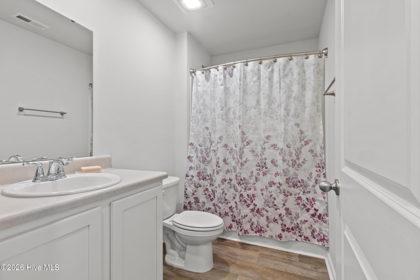
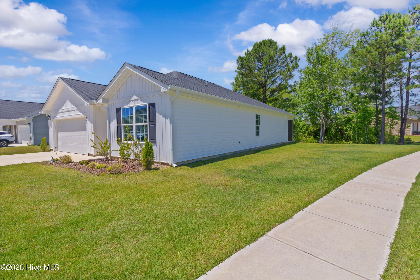
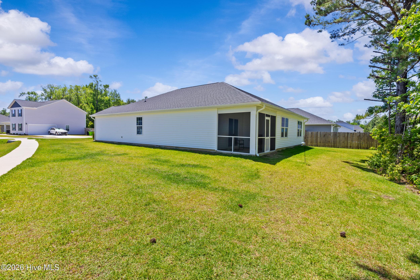
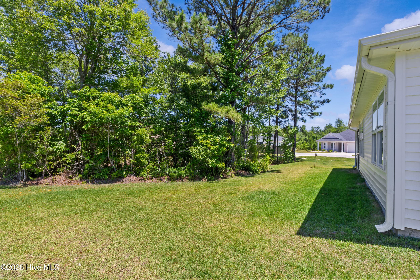
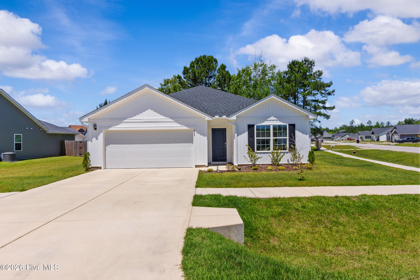
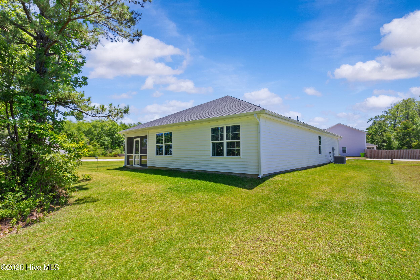
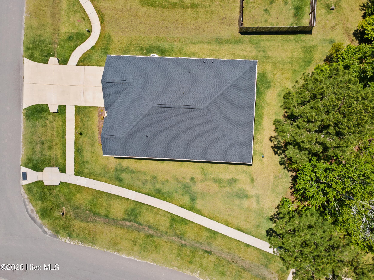
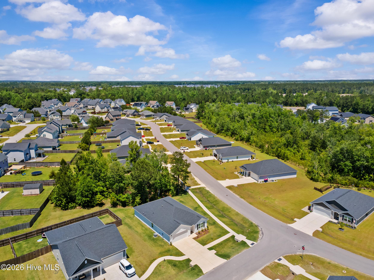
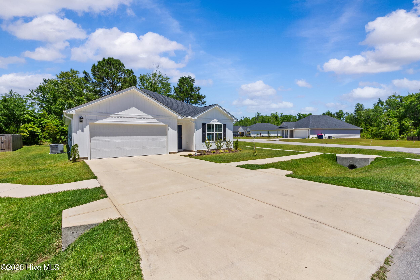
Single Family Residence at 849 Tuscarora Trail, Jacksonville, NC 28546
Single Family Residence at 849 Tuscarora Trail, Jacksonville, NC 28546, photo 2 of 45
Single Family Residence at 849 Tuscarora Trail, Jacksonville, NC 28546, photo 3 of 45
Single Family Residence at 849 Tuscarora Trail, Jacksonville, NC 28546, photo 4 of 45
Single Family Residence at 849 Tuscarora Trail, Jacksonville, NC 28546, photo 5 of 45
Single Family Residence at 849 Tuscarora Trail, Jacksonville, NC 28546, photo 6 of 45
Single Family Residence at 849 Tuscarora Trail, Jacksonville, NC 28546, photo 7 of 45
Single Family Residence at 849 Tuscarora Trail, Jacksonville, NC 28546, photo 8 of 45
Single Family Residence at 849 Tuscarora Trail, Jacksonville, NC 28546, photo 9 of 45
Single Family Residence at 849 Tuscarora Trail, Jacksonville, NC 28546, photo 10 of 45
Single Family Residence at 849 Tuscarora Trail, Jacksonville, NC 28546, photo 11 of 45
Single Family Residence at 849 Tuscarora Trail, Jacksonville, NC 28546, photo 12 of 45
Single Family Residence at 849 Tuscarora Trail, Jacksonville, NC 28546, photo 13 of 45
Single Family Residence at 849 Tuscarora Trail, Jacksonville, NC 28546, photo 14 of 45
Single Family Residence at 849 Tuscarora Trail, Jacksonville, NC 28546, photo 15 of 45
Single Family Residence at 849 Tuscarora Trail, Jacksonville, NC 28546, photo 16 of 45
Single Family Residence at 849 Tuscarora Trail, Jacksonville, NC 28546, photo 17 of 45
Single Family Residence at 849 Tuscarora Trail, Jacksonville, NC 28546, photo 18 of 45
Single Family Residence at 849 Tuscarora Trail, Jacksonville, NC 28546, photo 19 of 45
Single Family Residence at 849 Tuscarora Trail, Jacksonville, NC 28546, photo 20 of 45
Single Family Residence at 849 Tuscarora Trail, Jacksonville, NC 28546, photo 21 of 45
Single Family Residence at 849 Tuscarora Trail, Jacksonville, NC 28546, photo 22 of 45
Single Family Residence at 849 Tuscarora Trail, Jacksonville, NC 28546, photo 23 of 45
Single Family Residence at 849 Tuscarora Trail, Jacksonville, NC 28546, photo 24 of 45
Single Family Residence at 849 Tuscarora Trail, Jacksonville, NC 28546, photo 25 of 45
Single Family Residence at 849 Tuscarora Trail, Jacksonville, NC 28546, photo 26 of 45
Single Family Residence at 849 Tuscarora Trail, Jacksonville, NC 28546, photo 27 of 45
Single Family Residence at 849 Tuscarora Trail, Jacksonville, NC 28546, photo 28 of 45
Single Family Residence at 849 Tuscarora Trail, Jacksonville, NC 28546, photo 29 of 45
Single Family Residence at 849 Tuscarora Trail, Jacksonville, NC 28546, photo 30 of 45
Single Family Residence at 849 Tuscarora Trail, Jacksonville, NC 28546, photo 31 of 45
Single Family Residence at 849 Tuscarora Trail, Jacksonville, NC 28546, photo 32 of 45
Single Family Residence at 849 Tuscarora Trail, Jacksonville, NC 28546, photo 33 of 45
Single Family Residence at 849 Tuscarora Trail, Jacksonville, NC 28546, photo 34 of 45
Single Family Residence at 849 Tuscarora Trail, Jacksonville, NC 28546, photo 35 of 45
Single Family Residence at 849 Tuscarora Trail, Jacksonville, NC 28546, photo 36 of 45
Single Family Residence at 849 Tuscarora Trail, Jacksonville, NC 28546, photo 37 of 45
Single Family Residence at 849 Tuscarora Trail, Jacksonville, NC 28546, photo 38 of 45
Single Family Residence at 849 Tuscarora Trail, Jacksonville, NC 28546, photo 39 of 45
Single Family Residence at 849 Tuscarora Trail, Jacksonville, NC 28546, photo 40 of 45
Single Family Residence at 849 Tuscarora Trail, Jacksonville, NC 28546, photo 41 of 45
Single Family Residence at 849 Tuscarora Trail, Jacksonville, NC 28546, photo 42 of 45
Single Family Residence at 849 Tuscarora Trail, Jacksonville, NC 28546, photo 43 of 45
Single Family Residence at 849 Tuscarora Trail, Jacksonville, NC 28546, photo 44 of 45
Single Family Residence at 849 Tuscarora Trail, Jacksonville, NC 28546, photo 45 of 45
45 photos

$309,000

849 Tuscarora Trail, Jacksonville, NC 28546
Jacksonville, NC 28546
Listed by Brittany Largent · Anchor & Co. of Eastern North Carolina
Bedrooms
4
Bathrooms
2
Living area
1,774 sqft
Year built
2023

About this home

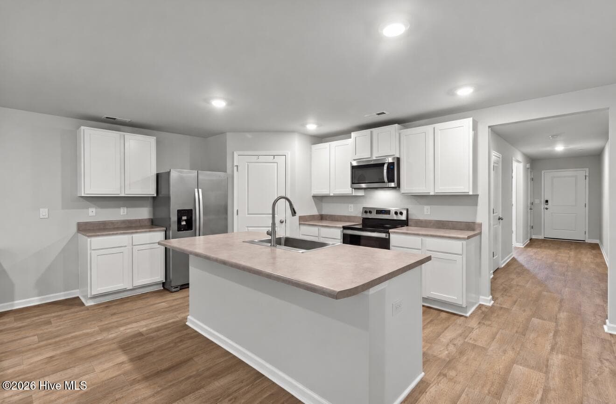
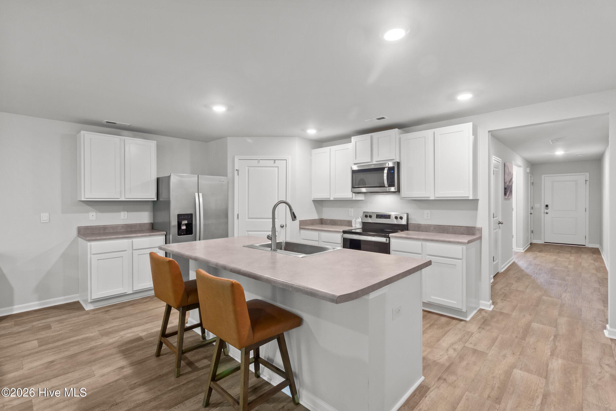
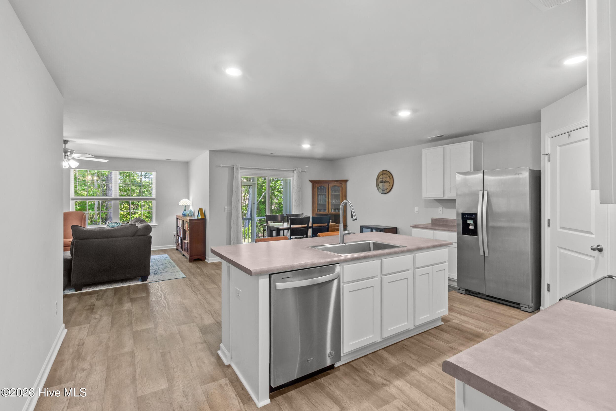
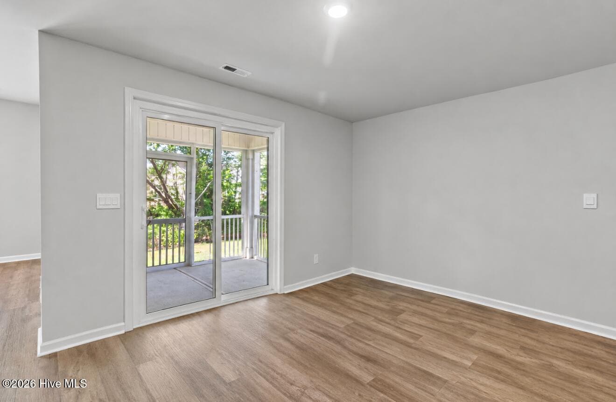
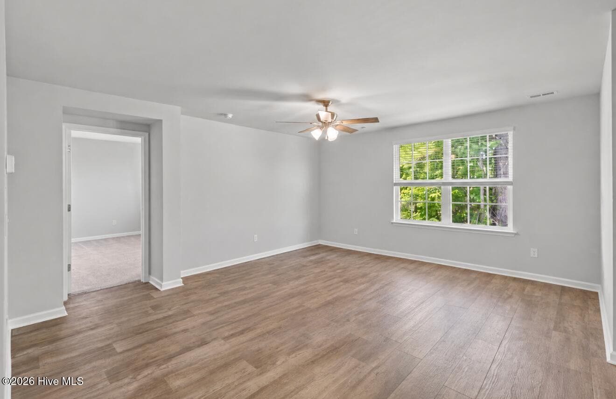
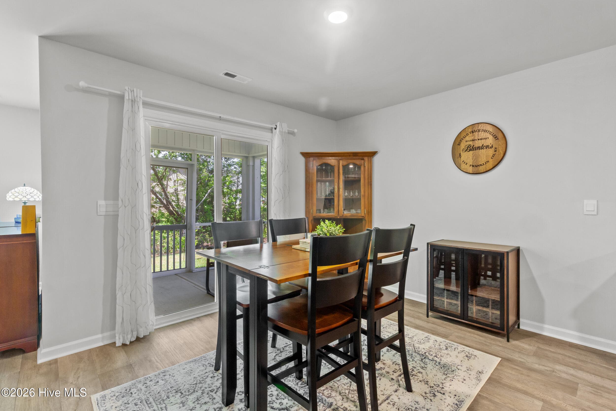
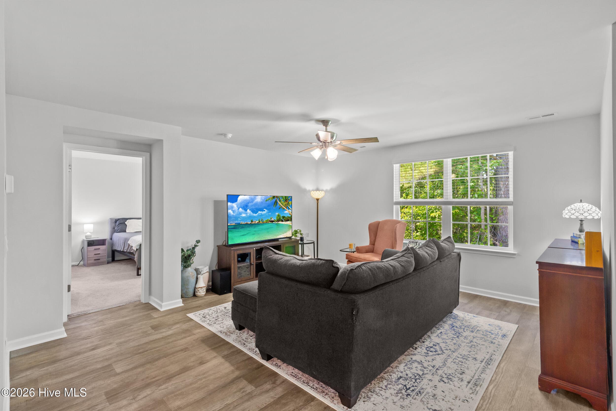
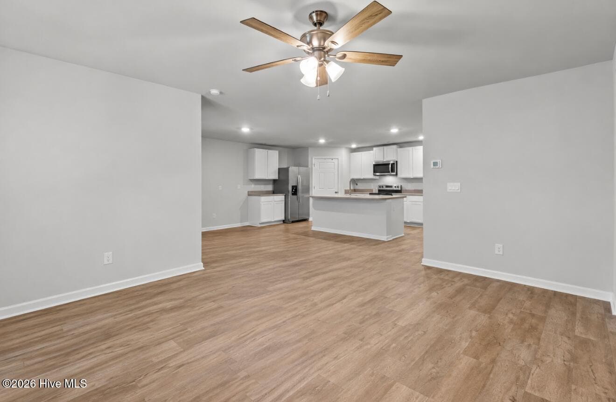
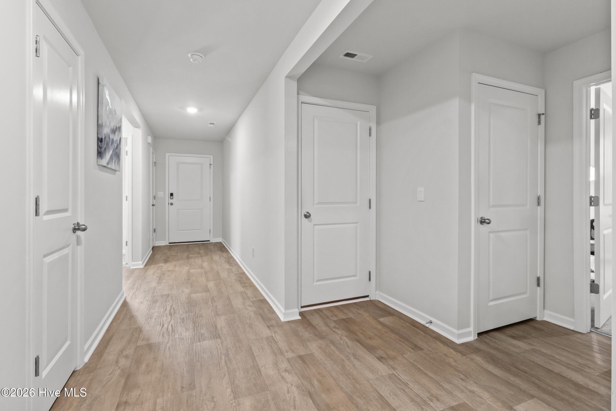
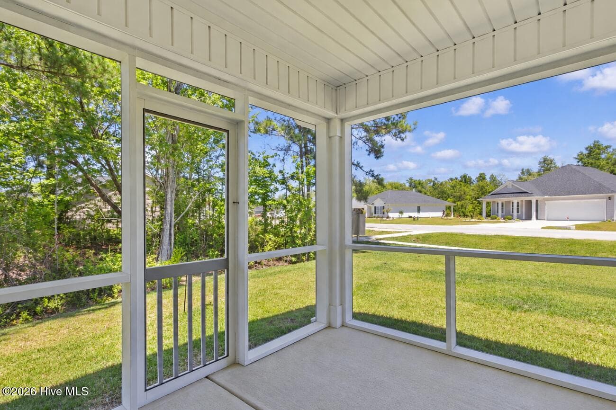
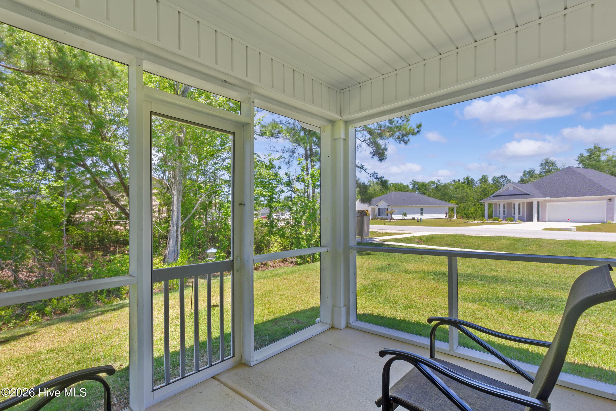
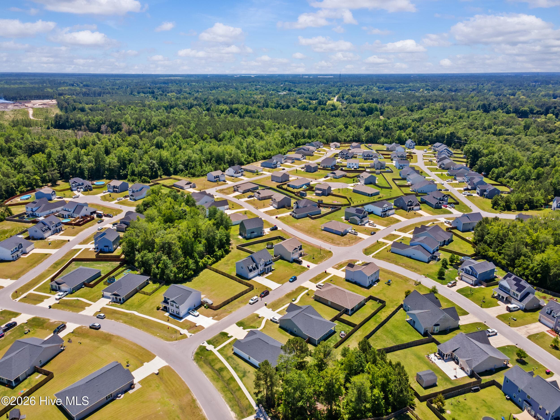
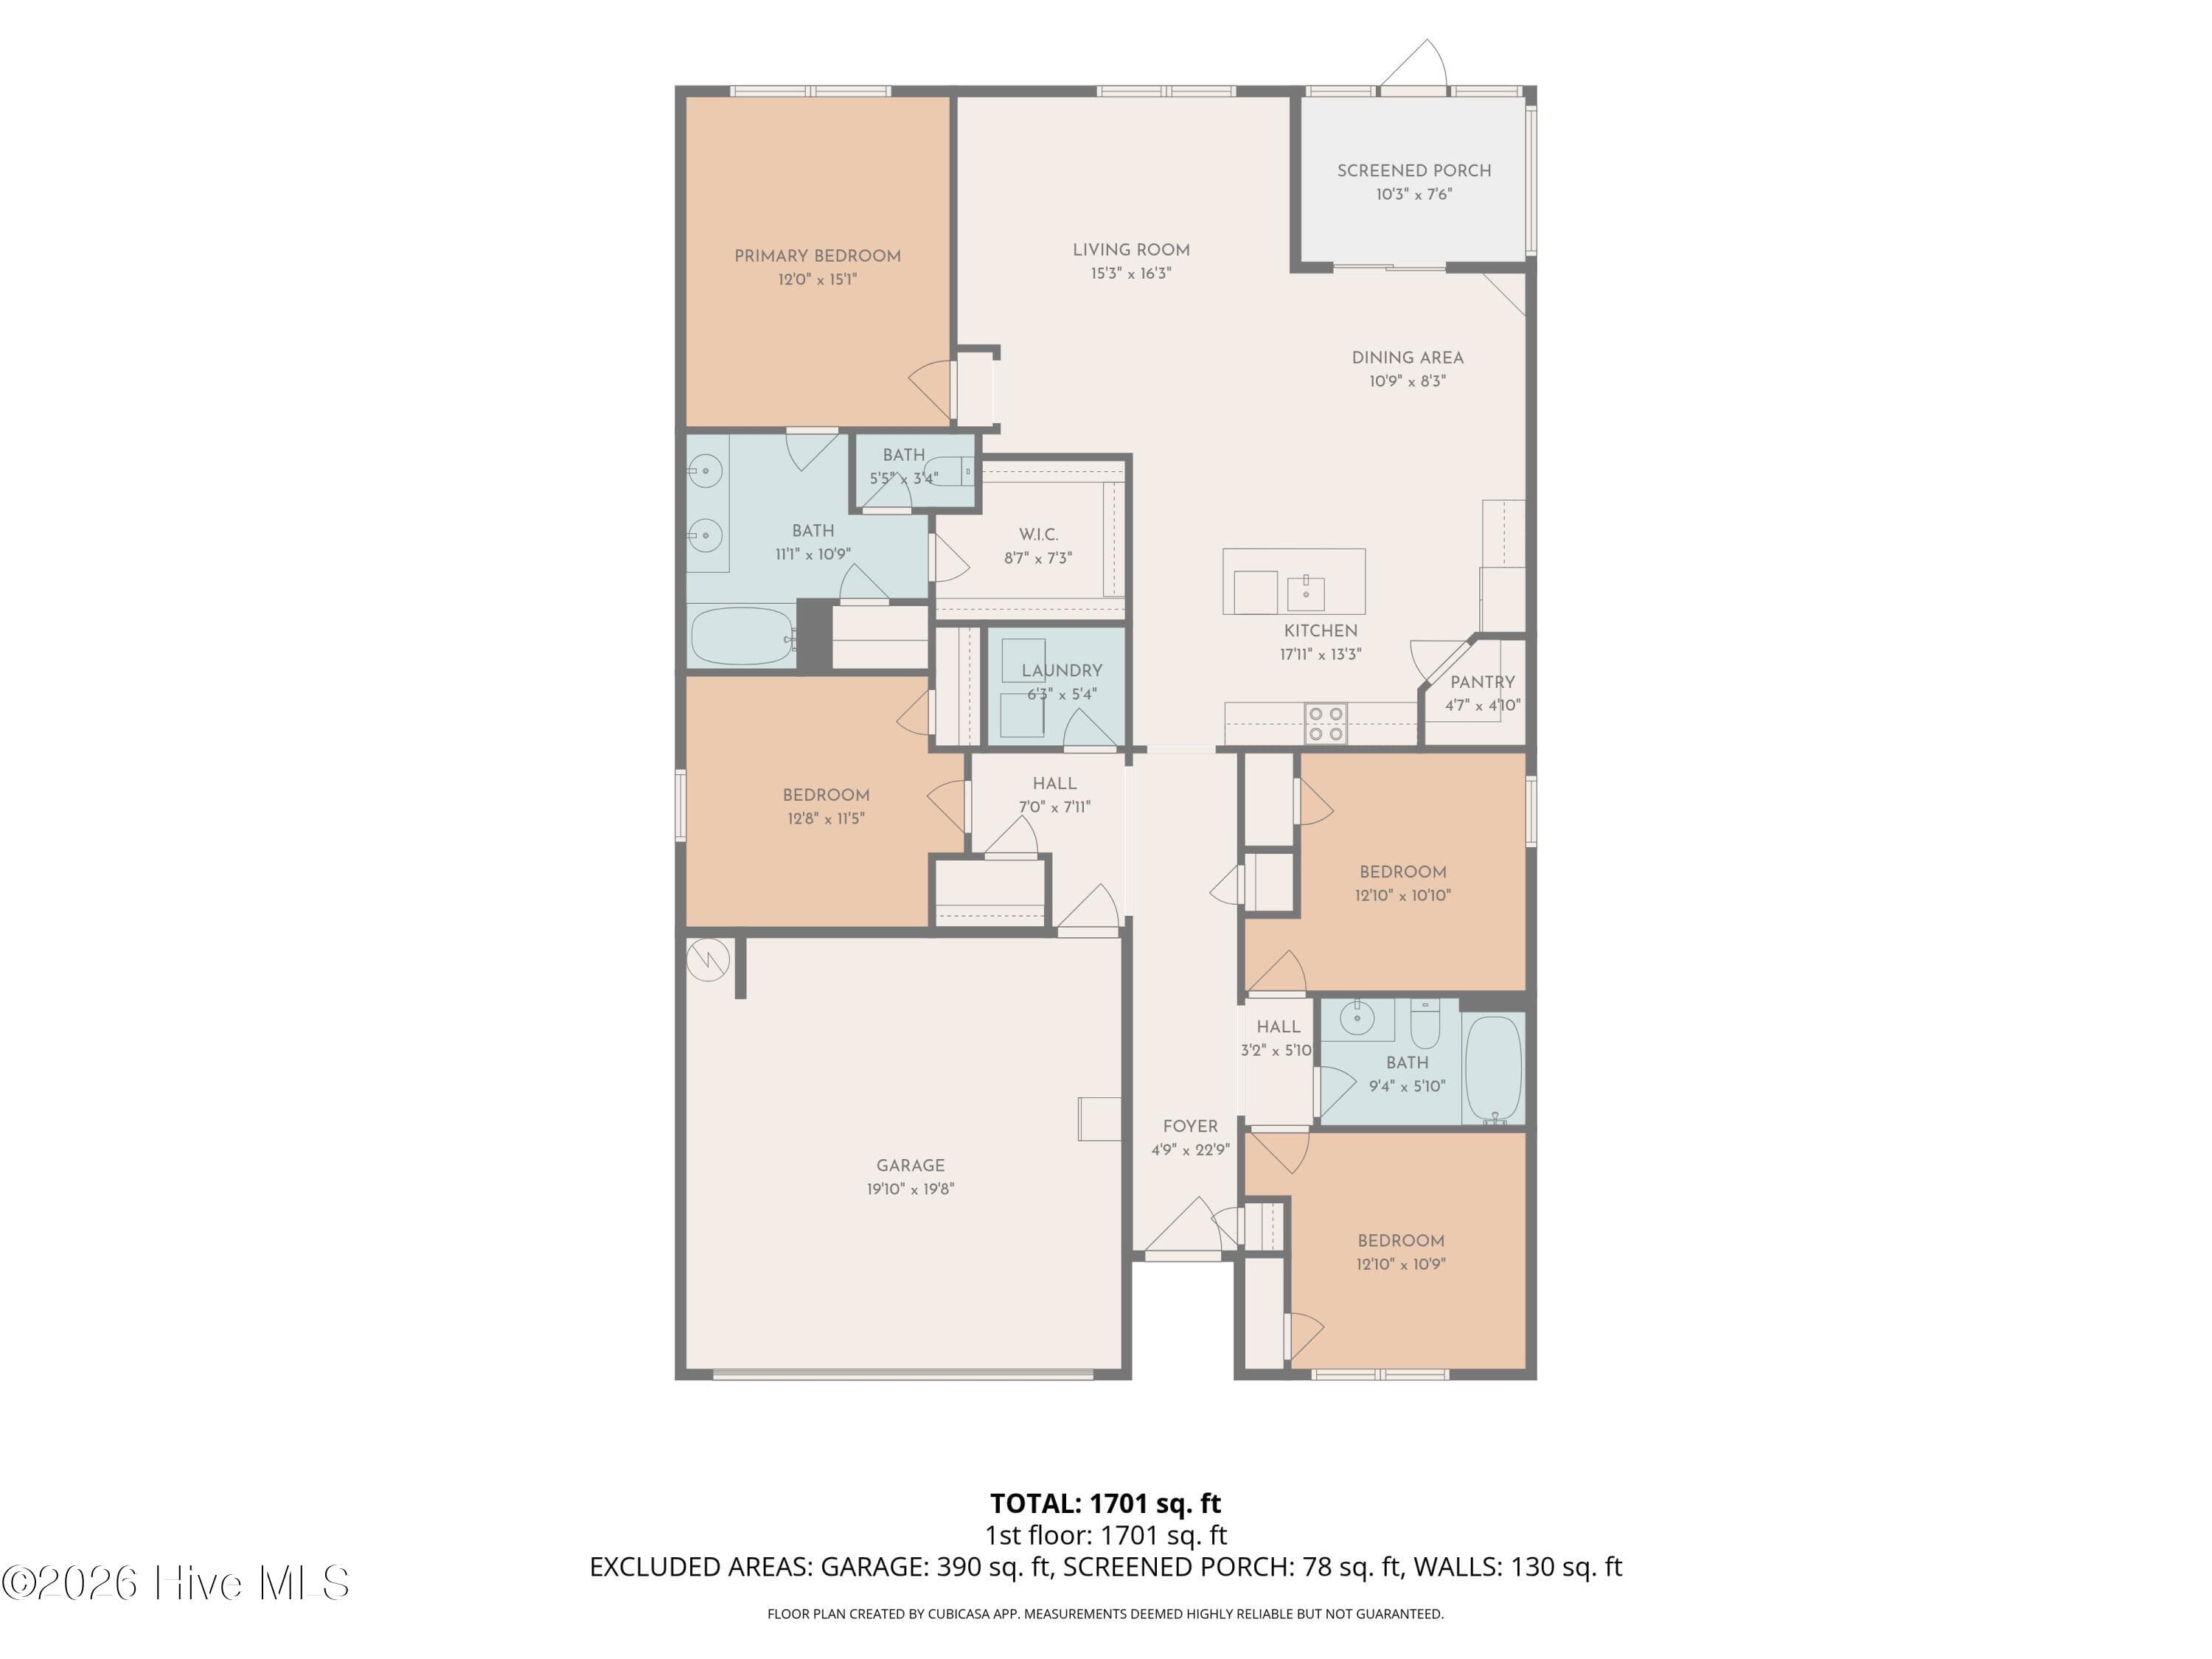
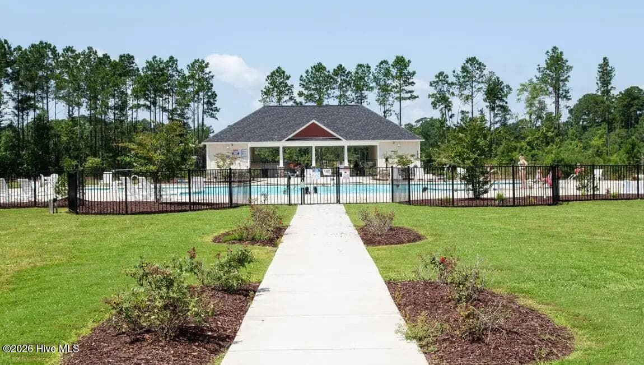
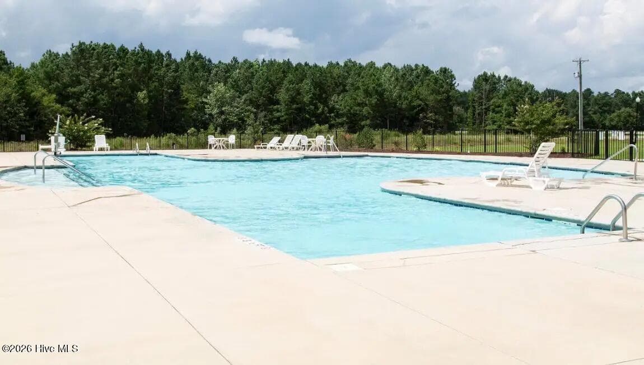
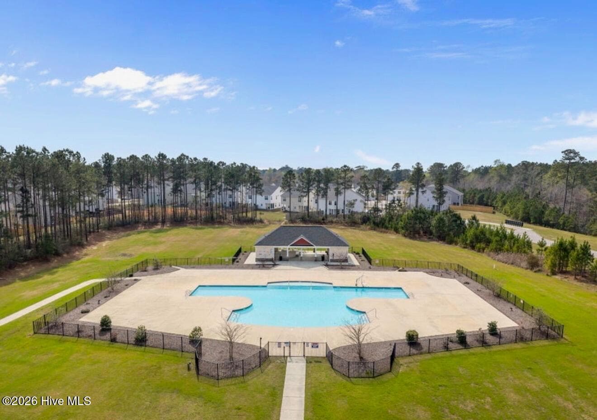
***NEW $10,000 CONCESSIONS*** Welcome to 849 Tuscarora Trail, your dream home in the desirable Wantlands Ferry @Towne Pointe community! Discover the serenity of this exquisite 4-bedroom, 2-bath Cali home, thoughtfully designed for modern living (Photos have been AI Destaged). The open floor plan seamlessly connects the living spaces, making it perfect for entertaining family and friends. The kitchen is a chef's delight, featuring sleek stainless steel appliances--crafted for both style and functionality. Every detail has been meticulously considered to enhance your living experience. Enjoy the comfort of new ceiling fans, ensuring a refreshing atmosphere, while the humidity control bathroom fans with integrated lighting provide both practicality and comfort in your private spaces. A smart home package is also included, ready for your customization--it's never been set up, allowing you to tailor it to your needs. Step outside to your screened-in patio, an oasis for relaxing evenings or sipping morning coffee in peace. The community enhances your lifestyle with a sparkling pool, beautifully appointed pavilion for gatherings, lighted jogging paths, and natural areas perfect for picnics or family games. You'll also benefit from no city taxes, state-maintained roads, and a reliable sewer system, all of which save you money and provide peace of mind. Rest assured, all new build issues have been expertly addressed, making this home move-in ready without any hassle. Don't miss out on this incredible opportunity--schedule your private showing today and make this stunning home yours!

Property details

MLS
Hive MLS
MLS #
100574524
Property type
Single Family Residence
Subdivision
Towne Pointe
Status
Active
Days on market
156
On market date
August 11, 2026
Stories
N/A
Total bathrooms
2
Garage spaces
2
Parking spaces
2
Lot size
0.27 acres
Loading map…

Nearby schools

Within 10 miles. School directory data from the National Center for Education Statistics (NCES), accessed via the Urban Institute Education Data API. Local Score is calculated by INNOVATE Real Estate; where a state rating is shown, it comes from that state's own official school report card.

Elementary
Silverdale Elementary
6.31 mi away · Grades 0-5
Zoned school (attendance boundary, 2015-16 data)
3.0
Local Score (state rating (2025) blended 70/30 with student-teacher ratio) -- not an official state rating
State rating: C (2025)
Enrollment
589
Student:teacher ratio
16.8:1
District
Onslow County Schools
Middle
Hunters Creek Middle
1.77 mi away · Grades 6-8
Zoned school (attendance boundary, 2015-16 data)
2.7
Local Score (state rating (2025) blended 70/30 with student-teacher ratio) -- not an official state rating
State rating: C (2025)
Enrollment
869
Student:teacher ratio
19.3:1
District
Onslow County Schools
High
White Oak High
3.19 mi away · Grades 9-12
Zoned school (attendance boundary, 2015-16 data)
2.7
Local Score (state rating (2025) blended 70/30 with student-teacher ratio) -- not an official state rating
State rating: C (2025)
Enrollment
1,129
Student:teacher ratio
19.1:1
District
Onslow County Schools

Walkability

Blended score for Jacksonville's center, calculated by INNOVATE Real Estate from two sources: the EPA's National Walkability Index (street network, transit, land-use mix) and Google Places amenity data (what's actually reachable on foot from this point). EPA National Walkability Index only -- nearby-amenity data not cached yet for this area.

13
Very car-dependent
out of 100
EPA National Walkability Index
2.7 / 20 -- Least walkable

Mortgage calculator

Estimate only - actual rate and payment depend on your lender, credit, and loan program.

$
%
%
Adjust tax / insurance estimates
% / yr
$
/mo
Est. monthly payment
$2,011/mo
$61,800 down
$247,200 loan
Principal & interest$1,603
Property tax (est.)$258
Home insurance (est.)$150

Similar homes you might like

Data source: Listing information provided by Hive MLS via Trestle/CoreLogic. Last updated 3 days ago.

Information herein deemed reliable but not guaranteed; all measurements, school assignments, HOA fees, taxes, and feature lists are approximate and should be independently verified. Equal Housing Opportunity.