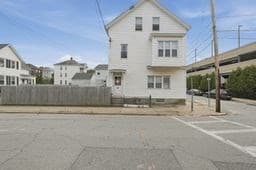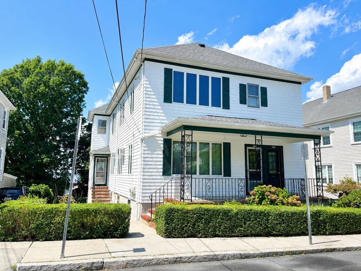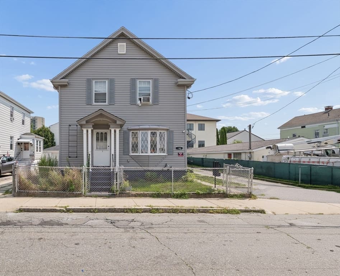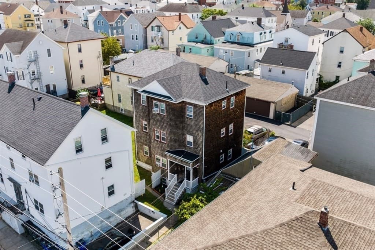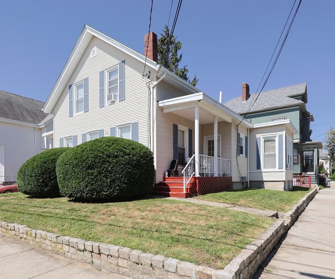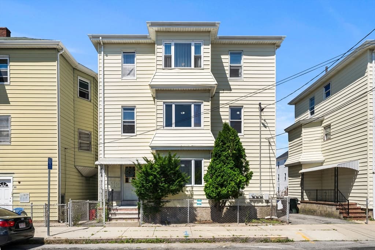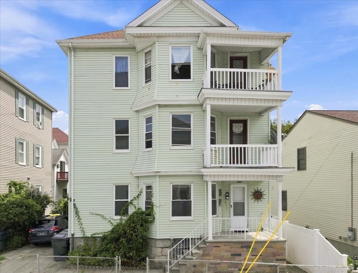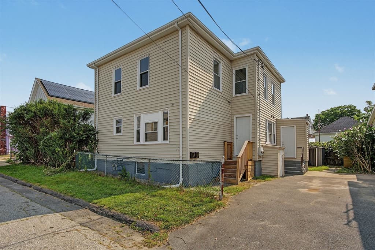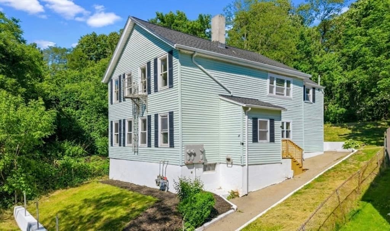
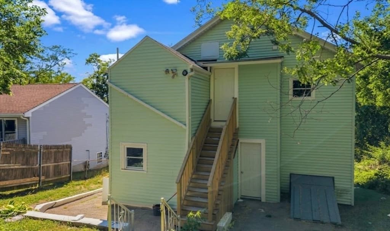
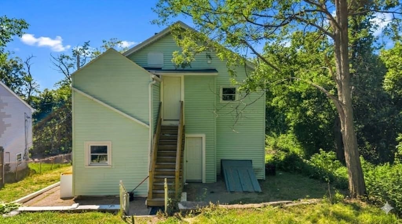
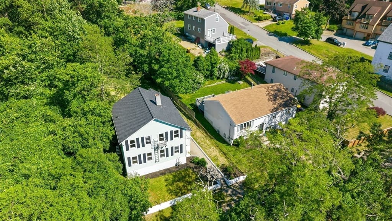
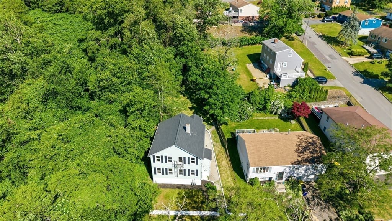
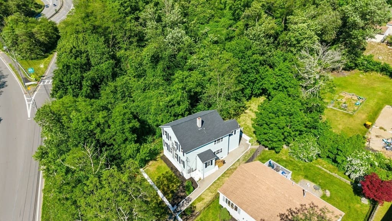
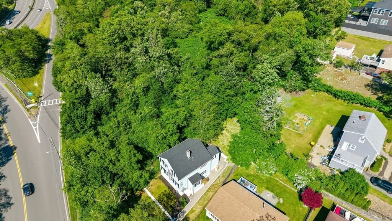
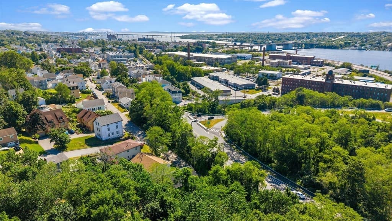
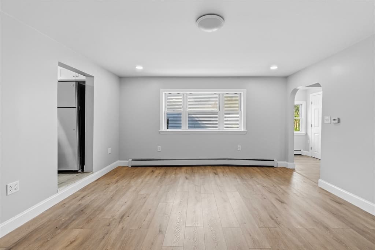
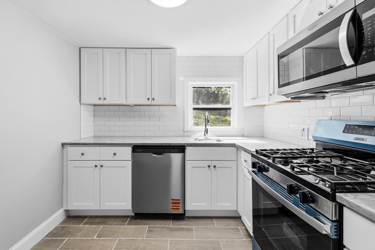
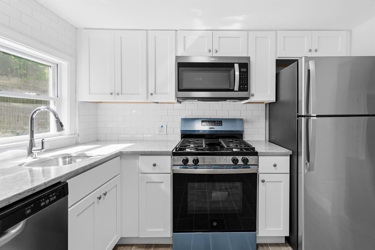
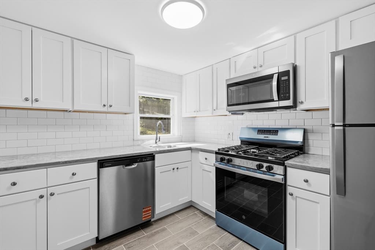
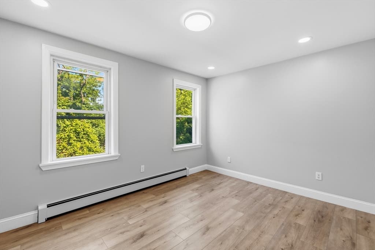
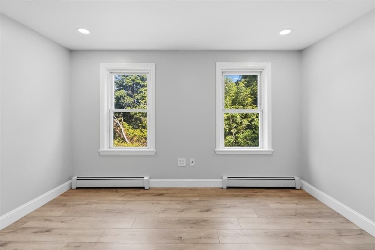
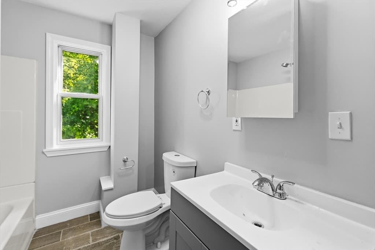
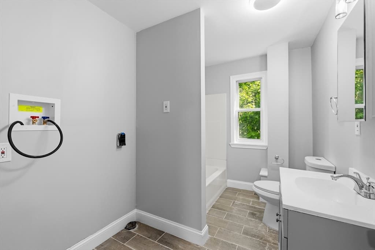
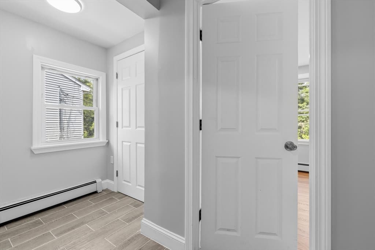
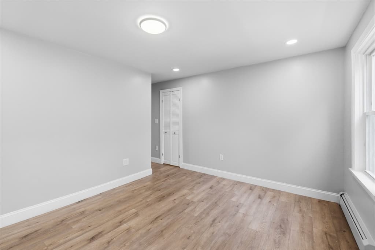
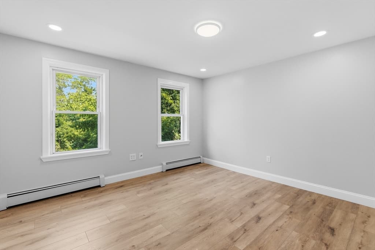
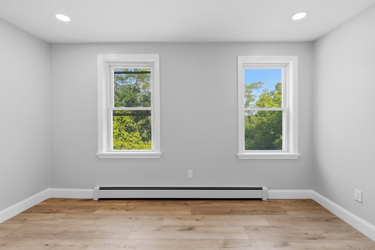
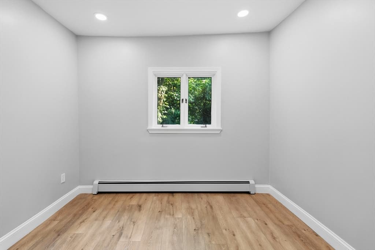
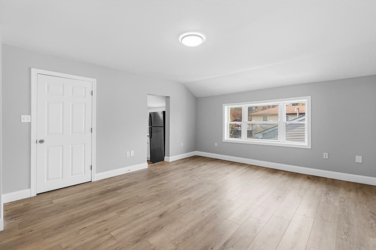
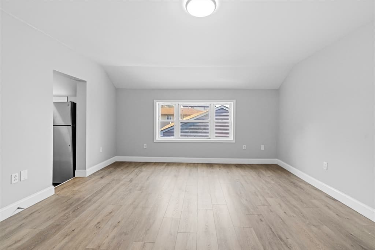
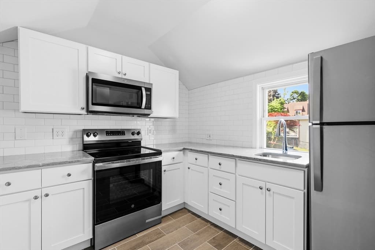
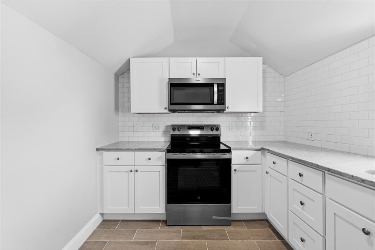
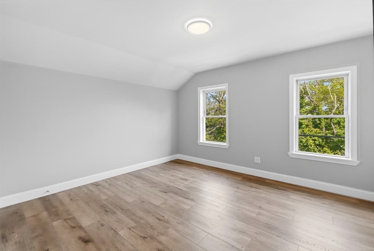
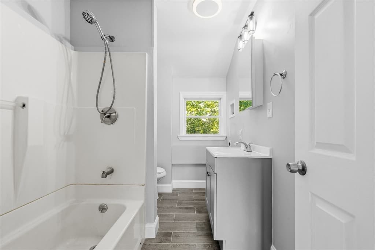
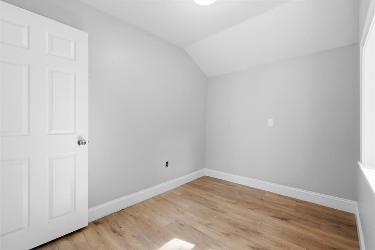
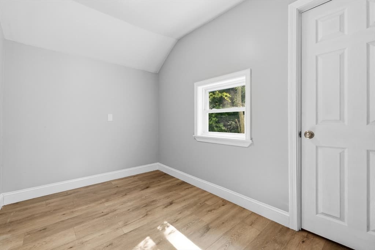
409 Crescent St, Fall River MA 02720
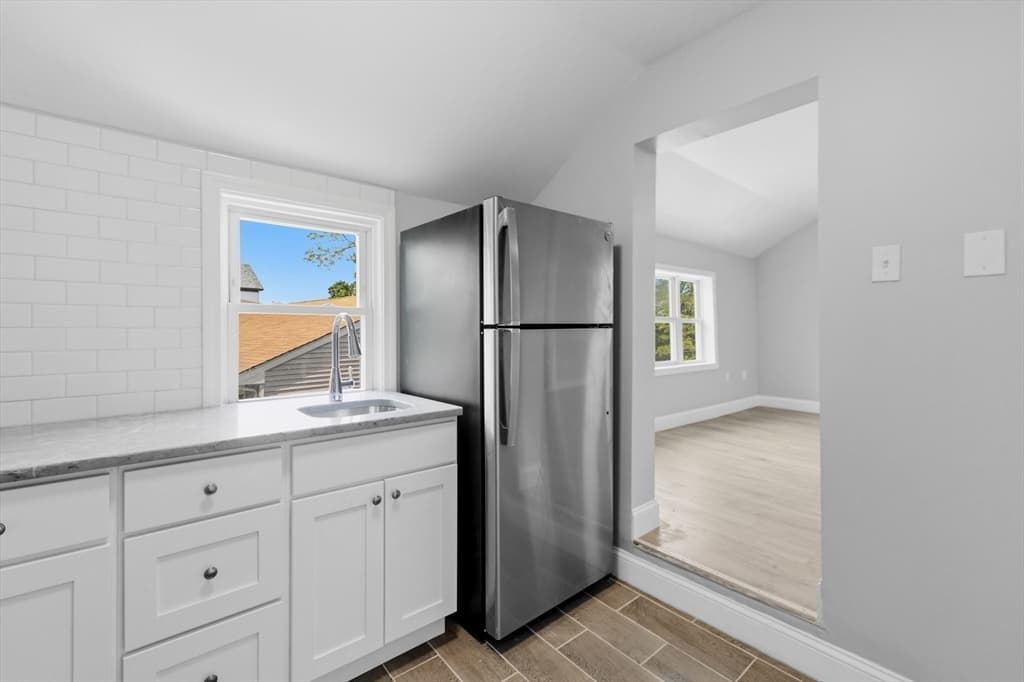
409 Crescent St, Fall River MA 02720 photo 2
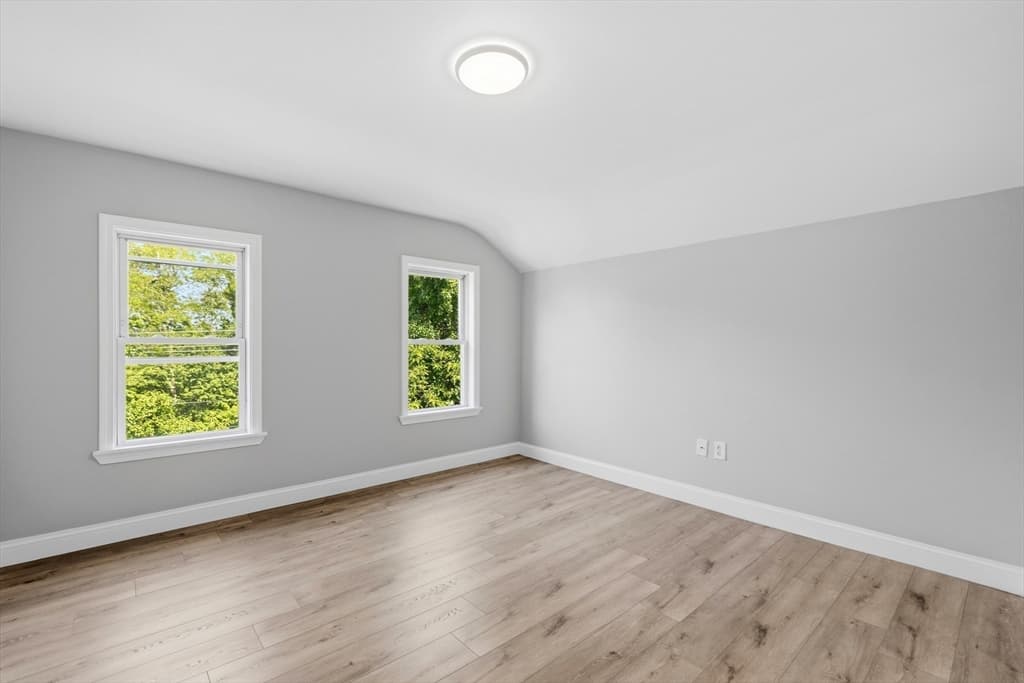
409 Crescent St, Fall River MA 02720 photo 3
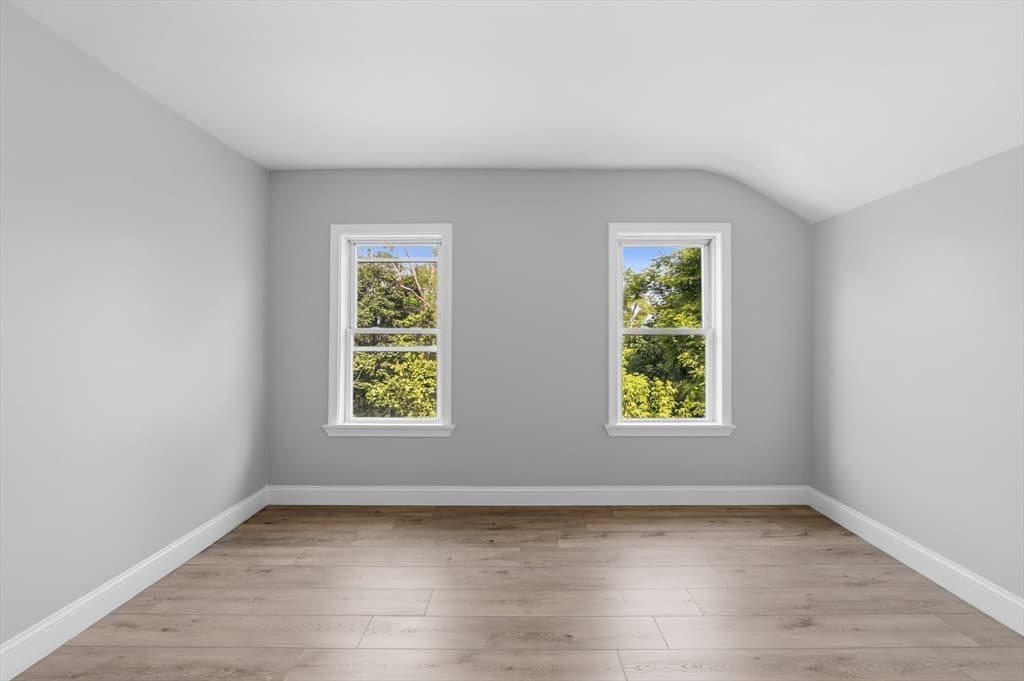
409 Crescent St, Fall River MA 02720 photo 4
409 Crescent St, Fall River MA 02720 photo 5
409 Crescent St, Fall River MA 02720 photo 6
409 Crescent St, Fall River MA 02720 photo 7
409 Crescent St, Fall River MA 02720 photo 8
409 Crescent St, Fall River MA 02720 photo 9
409 Crescent St, Fall River MA 02720 photo 10
409 Crescent St, Fall River MA 02720 photo 11
409 Crescent St, Fall River MA 02720 photo 12
409 Crescent St, Fall River MA 02720 photo 13
409 Crescent St, Fall River MA 02720 photo 14
409 Crescent St, Fall River MA 02720 photo 15
409 Crescent St, Fall River MA 02720 photo 16
409 Crescent St, Fall River MA 02720 photo 17
409 Crescent St, Fall River MA 02720 photo 18
409 Crescent St, Fall River MA 02720 photo 19
409 Crescent St, Fall River MA 02720 photo 20
409 Crescent St, Fall River MA 02720 photo 21
409 Crescent St, Fall River MA 02720 photo 22
409 Crescent St, Fall River MA 02720 photo 23
409 Crescent St, Fall River MA 02720 photo 24
409 Crescent St, Fall River MA 02720 photo 25
409 Crescent St, Fall River MA 02720 photo 26
409 Crescent St, Fall River MA 02720 photo 27
409 Crescent St, Fall River MA 02720 photo 28
409 Crescent St, Fall River MA 02720 photo 29
409 Crescent St, Fall River MA 02720 photo 30
409 Crescent St, Fall River MA 02720 photo 31
409 Crescent St, Fall River MA 02720 photo 32
409 Crescent St, Fall River MA 02720 photo 33
409 Crescent St, Fall River MA 02720 photo 34
409 Crescent St, Fall River MA 02720 photo 35
409 Crescent St, Fall River MA 02720 photo 36
36 photos

$589,999

409 Crescent St, Fall River MA 02720
Fall River, MA 02720
Listed by Jonathan Wojtowicz
Bedrooms
6
Bathrooms
2
Living area
1,820 sqft
Year built
1930

About this home

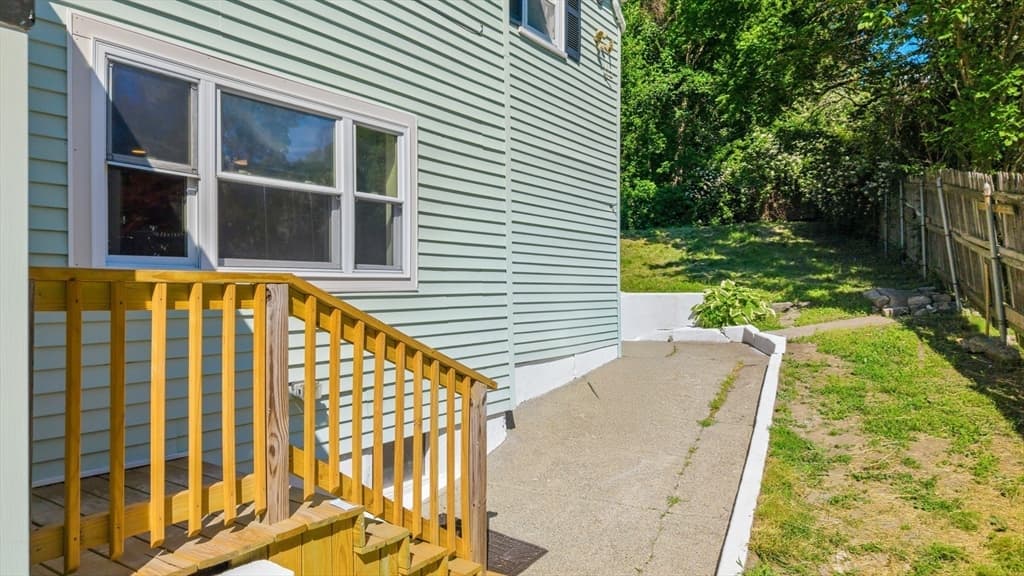
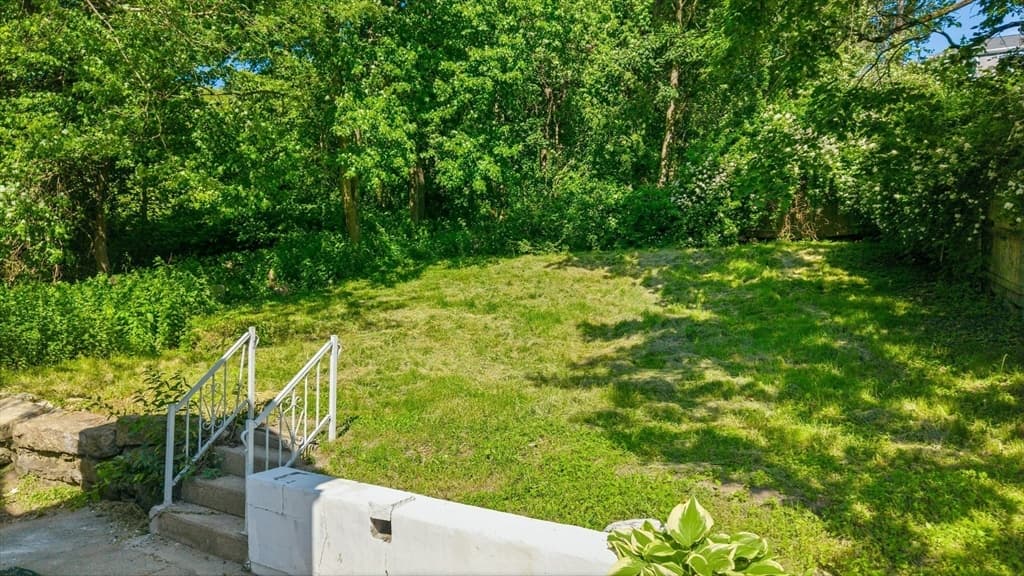
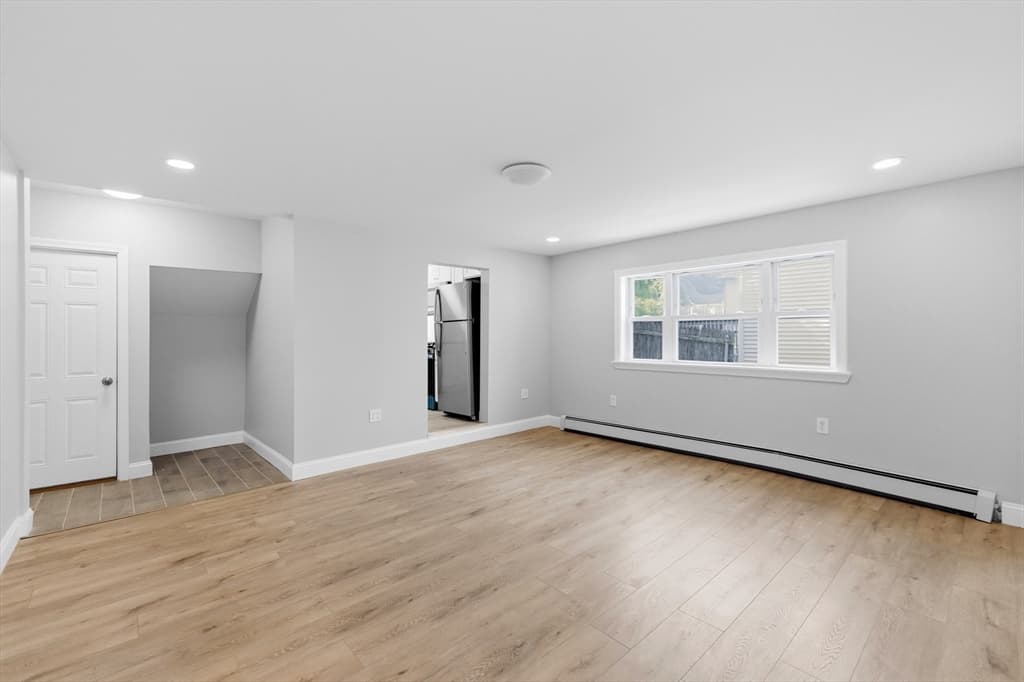
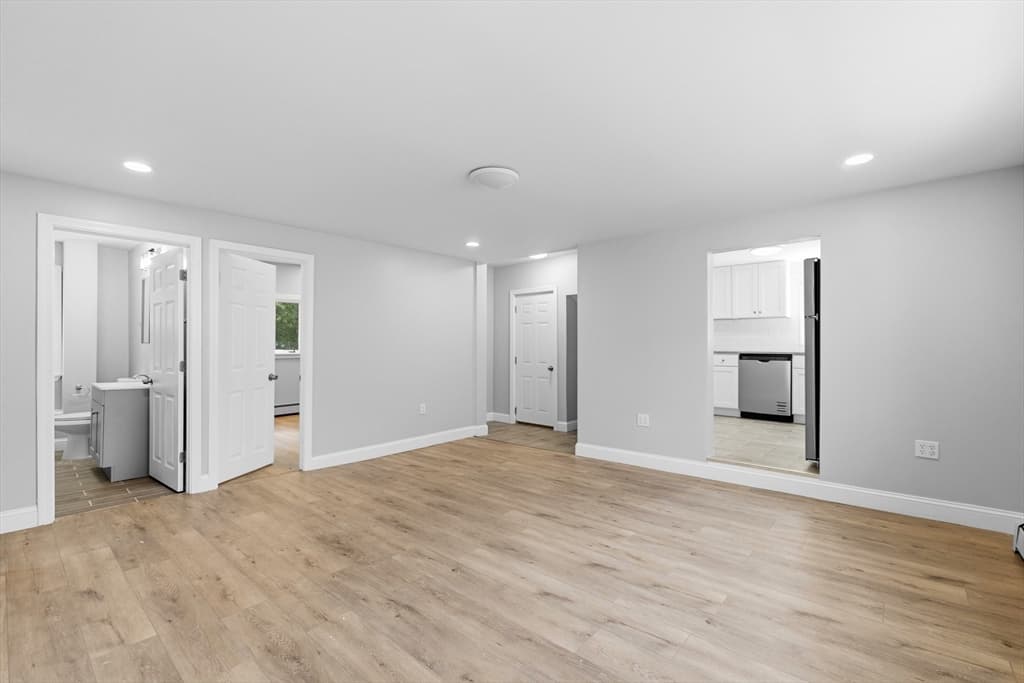
Welcome to 409 Crescent St, a fully remodeled, turn-key two-family home located in the prestigious Highlands of Fall River. Tucked away at the end of a quiet dead-end street, this exceptional property offers unparalleled privacy and peace. Both spacious units feature three bedrooms, convenient in-unit laundry, and custom kitchens crafted with high-end finishes. Enjoy cooking with premium stainless steel appliances, beautiful quartz countertops, and soft-close wood cabinetry. Perfectly situated near the vibrant Fall River waterfront, residents will love the close proximity to local dining, recreation, and parks. With quick, seamless access to Route 24 and other major highways, this location is an absolute commuter’s dream. Whether you are looking for a high-end investment to add to your portfolio or an ideal owner-occupied property, this Highlands gem is a rare find. Make this beautifully updated multi-family home yours. Contact us today for more information.

Property details

MLS #
73536828
Property type
Multi Family
Subdivision
N/A
Status
Active
Days on market
69
On market date
June 16, 2026
Stories
2
Garage spaces
N/A
Lot size
0.14 acres
Loading map…

Nearby schools

Within 10 miles · public school directory data (NCES)

Elementary
James Tansey
0.69 mi away · Grades 0-5
Nearest school -- attendance-zone data not available here
2.0
Local Score (student-teacher ratio only (preliminary -- will incorporate state test-score data once available)) -- not an official state rating
Enrollment
281
Student:teacher ratio
18.7:1
District
Fall River
Middle
Morton Middle
0.99 mi away · Grades 6-8
Nearest school -- attendance-zone data not available here
4.0
Local Score (student-teacher ratio only (preliminary -- will incorporate state test-score data once available)) -- not an official state rating
Enrollment
694
Student:teacher ratio
13.3:1
District
Fall River
High
B M C Durfee High
0.97 mi away · Grades 9-12
Nearest school -- attendance-zone data not available here
4.0
Local Score (student-teacher ratio only (preliminary -- will incorporate state test-score data once available)) -- not an official state rating
Enrollment
2,347
Student:teacher ratio
13.3:1
District
Fall River

Mortgage calculator

Estimate only - actual rate and payment depend on your lender, credit, and loan program.

$
%
%
Adjust tax / insurance estimates
% / yr
$
/mo
Est. monthly payment
$3,703/mo
$118,000 down
$471,999 loan
Principal & interest$3,061
Property tax (est.)$492
Home insurance (est.)$150

Similar homes you might like

Data source: Listing information provided by MLS Property Information Network via Trestle/CoreLogic. Last updated 2 days ago.

Information herein deemed reliable but not guaranteed; all measurements, school assignments, HOA fees, taxes, and feature lists are approximate and should be independently verified. Equal Housing Opportunity.