
$695,000
About this home
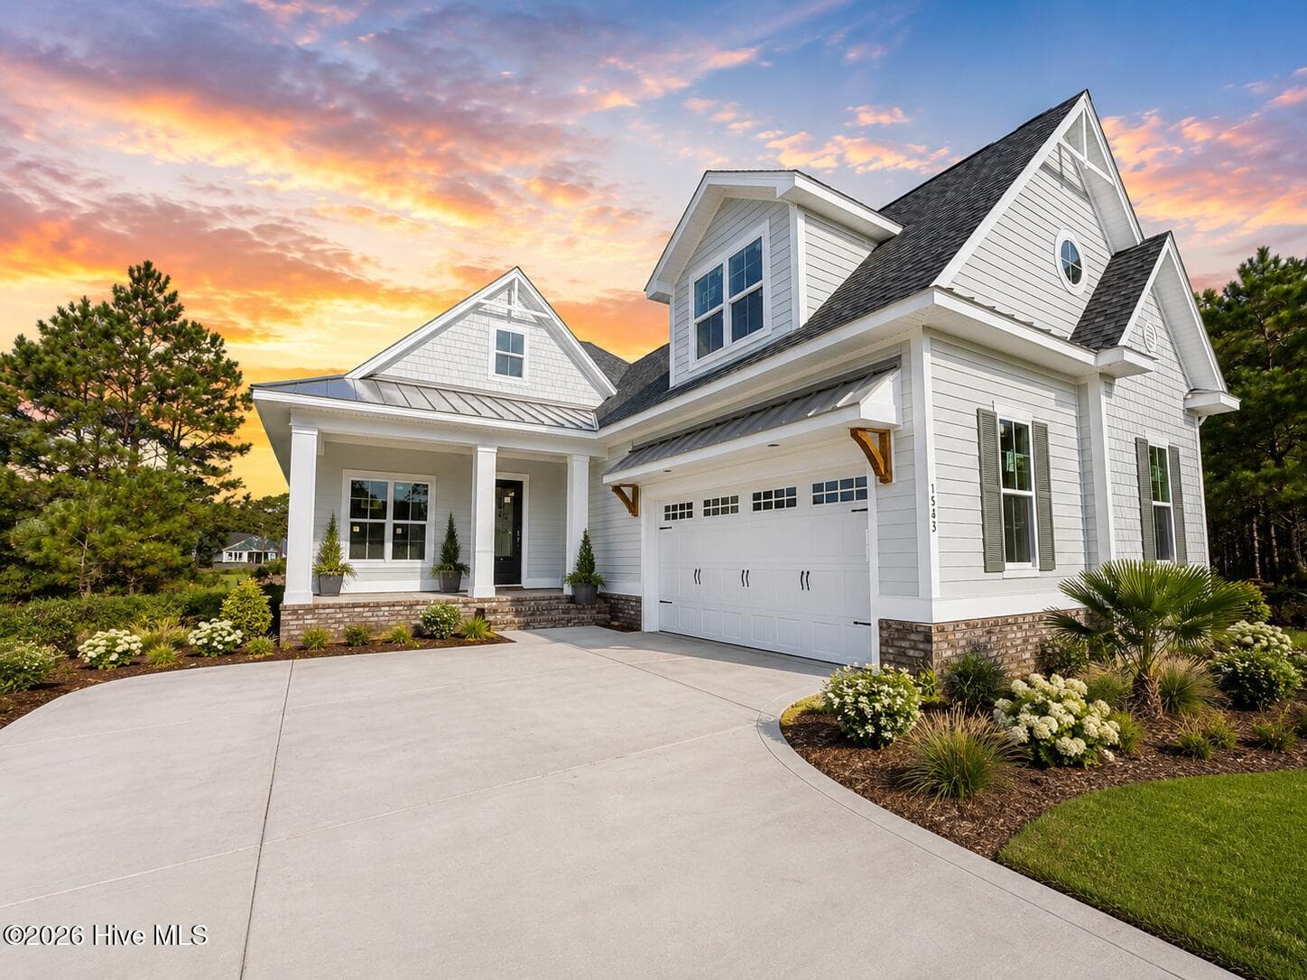
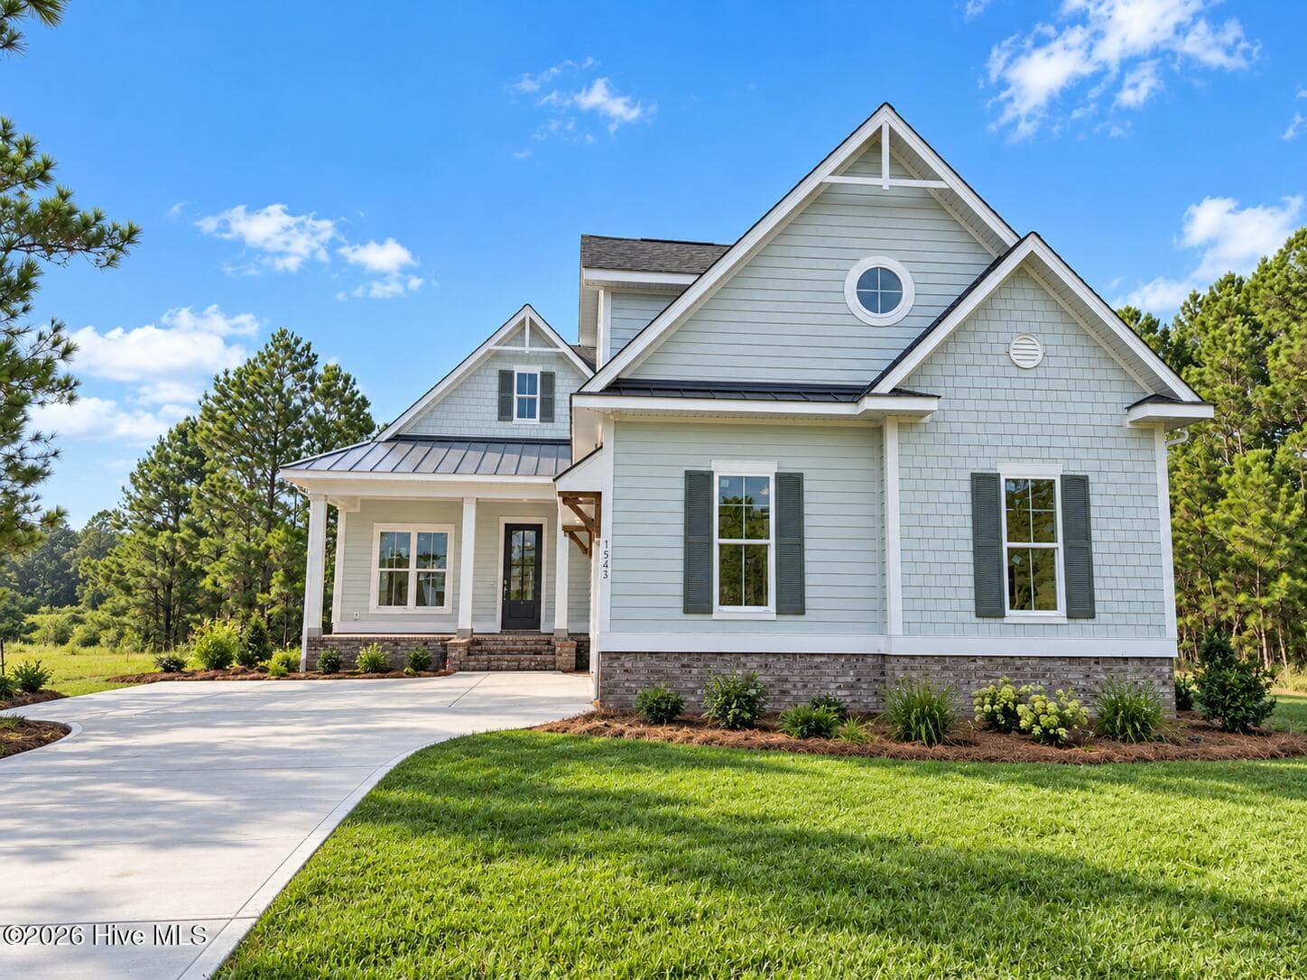
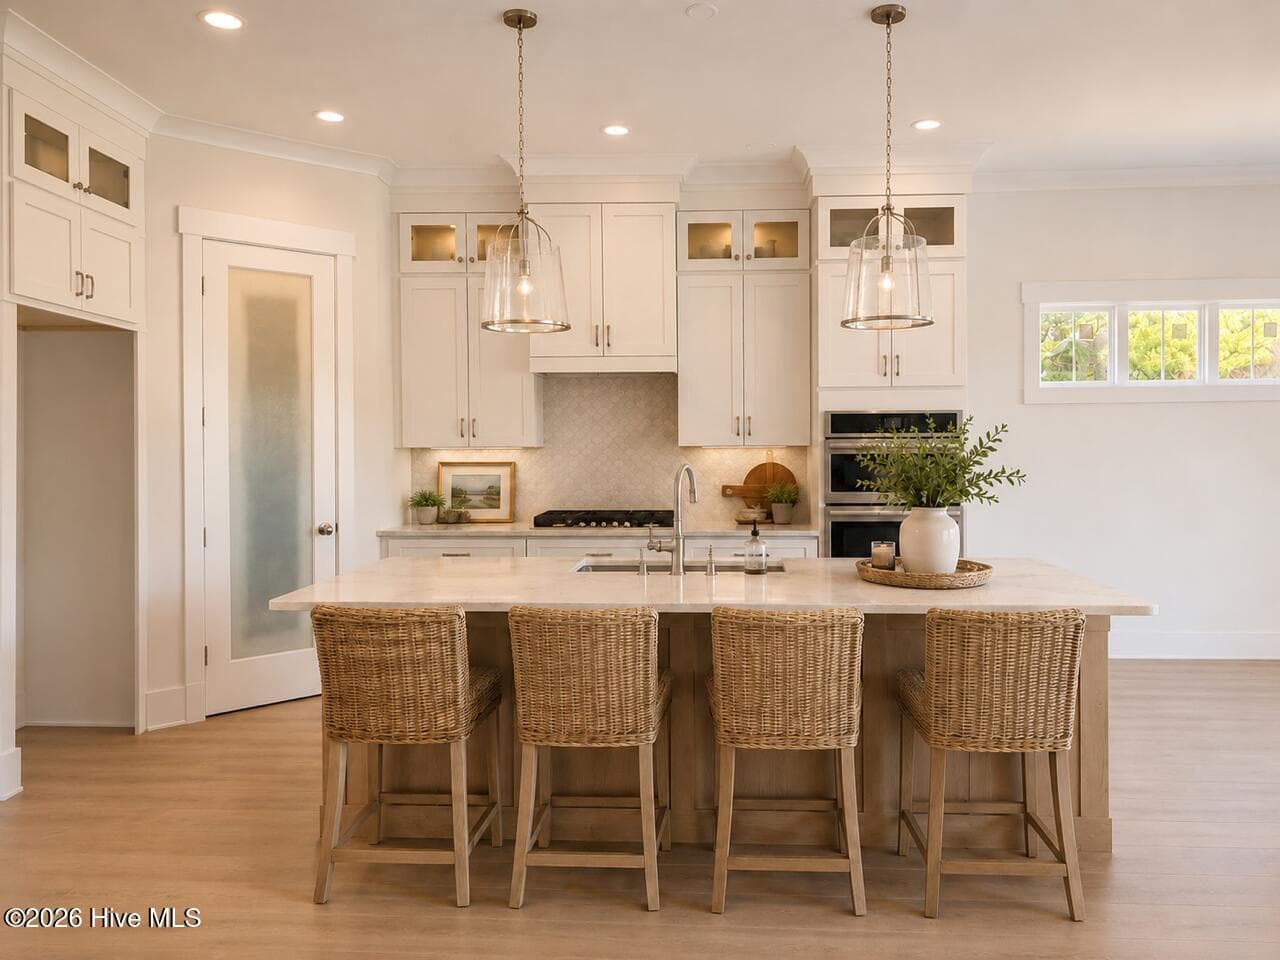
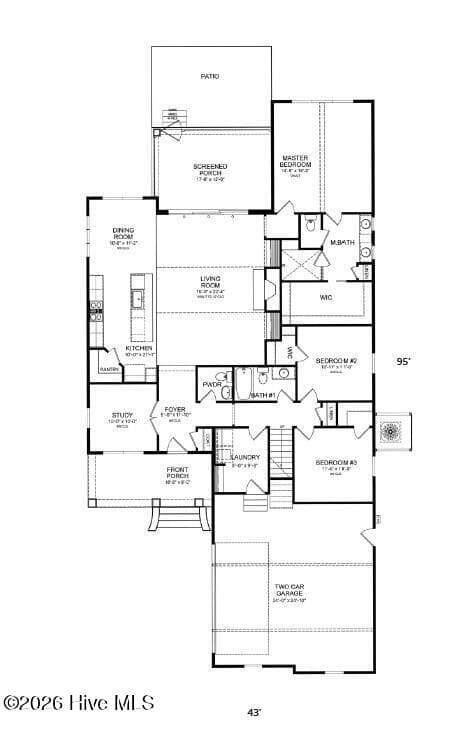
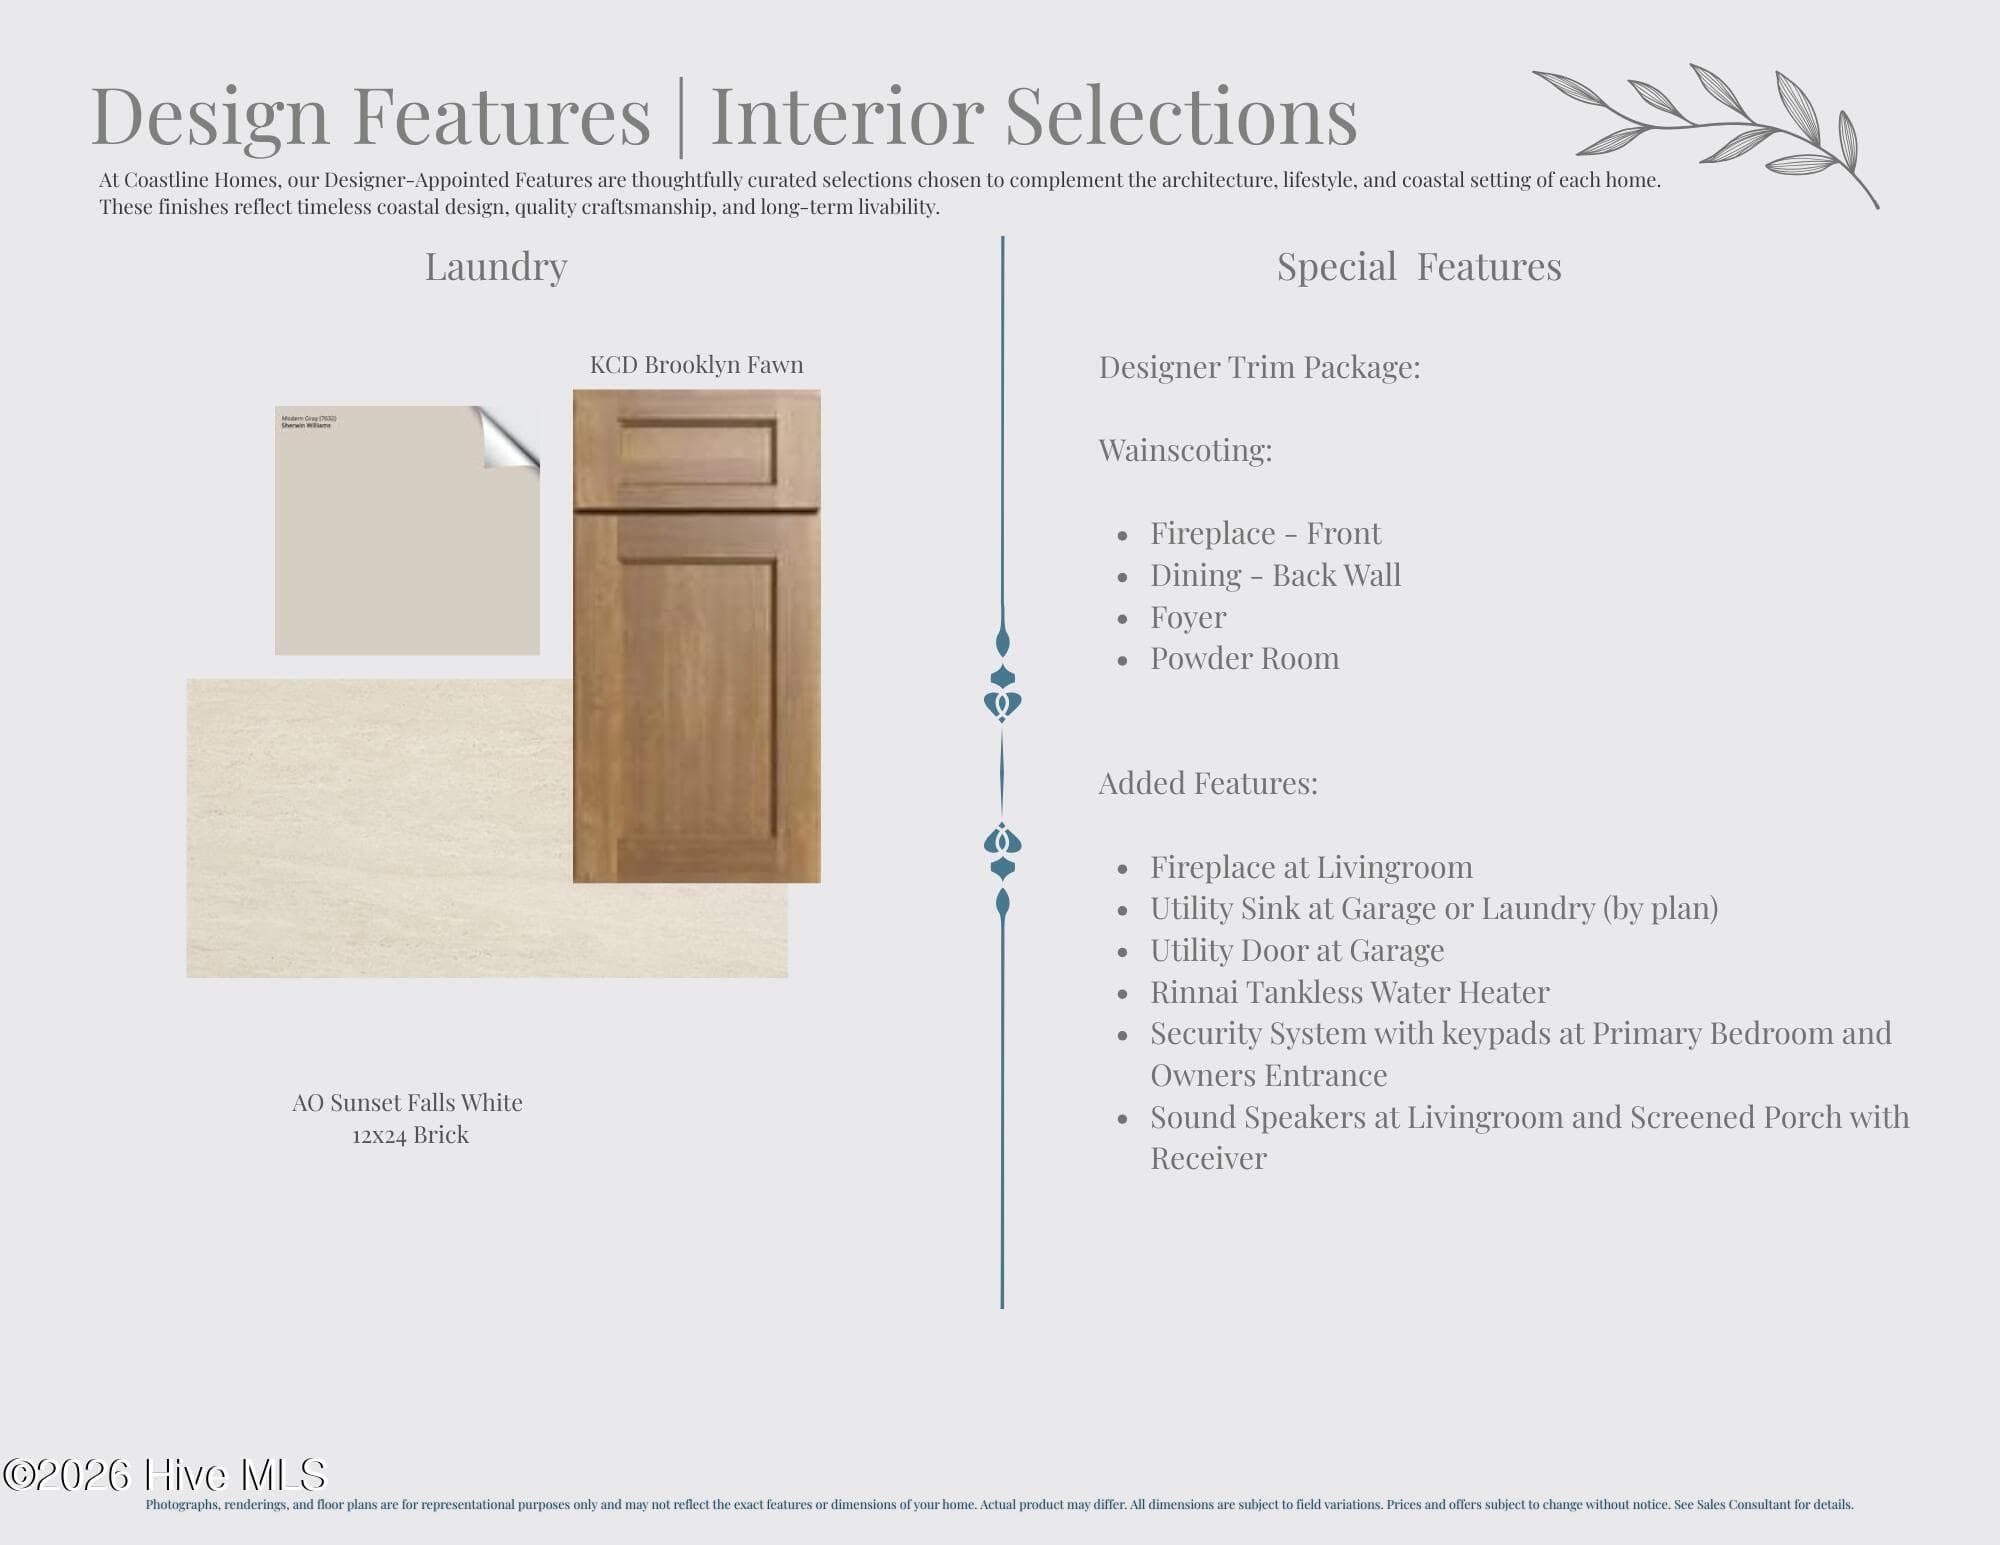
Nearing completion on a scenic pond-front homesite in Ocean Isle Palms, this 2,336-square-foot new construction home offers a rare combination of main-level living, luxury included features and exceptional outdoor space--just minutes from Ocean Isle Beach. All three bedrooms are conveniently located on the main floor, including a private primary suite with a vaulted ceiling, spacious walk-in closet and spa-inspired bath featuring a tiled shower and rain head. A dedicated study with coffered ceiling provides an ideal home office, while the upstairs bonus room with full bath creates flexible space for guests, hobbies or a second living area. The open kitchen and great room are designed for entertaining, with 10-foot ceilings, quartz countertops, soft-close cabinetry, designer tile backsplash, under-cabinet lighting, gas cooktop, wall oven, custom trim and a gas fireplace. Expansive windows capture natural light and peaceful pond views. Outdoor living continues on the oversized screened porch and adjoining patio overlooking the water. Additional included features include tri-zone HVAC, tankless water heater, integrated sound package, security system with dual keypads, finished two-car garage with utility door, laundry cabinetry and sink, and complete landscaping with irrigation. Membership to The Club at Ocean Isle Palms is included with the purchase, offering access to the community's planned resort-style amenity collection. Conveniently located near Ocean Isle Beach, golf, boating, waterfront dining and shopping. Now offered at $695,000 and expected to be move-in ready early September. Schedule your private tour today and be settled in time to enjoy the best of coastal fall living.
Highlights
Property details
- MLS
- Hive MLS
- MLS #
- 100555339
- Property type
- Single Family Residence
- Subdivision
- Ocean Isle Palms
- Status
- Active
- Days on market
- 241
- On market date
- February 18, 2026
- Stories
- N/A
- Total bathrooms
- 3.5
- Garage spaces
- 2
- Parking spaces
- 2
- Lot size
- 0.18 acres
Location
Get directions →Nearby schools
Within 10 miles. School directory data from the National Center for Education Statistics (NCES), accessed via the Urban Institute Education Data API. Local Score is calculated by INNOVATE Real Estate; where a state rating is shown, it comes from that state's own official school report card.
- Enrollment
- 539
- Student:teacher ratio
- 15.0:1
- District
- Brunswick County Schools
- Enrollment
- 674
- Student:teacher ratio
- 17.3:1
- District
- Brunswick County Schools
- Enrollment
- 365
- Student:teacher ratio
- 33.2:1
- District
- Brunswick County Schools
Walkability
Blended score for Shallotte's center, calculated by INNOVATE Real Estate from two sources: the EPA's National Walkability Index (street network, transit, land-use mix) and Google Places amenity data (what's actually reachable on foot from this point). 60% EPA National Walkability Index + 40% nearby-amenity density (Google Places).
Mortgage calculator
Estimate only - actual rate and payment depend on your lender, credit, and loan program.
Adjust tax / insurance estimates
Similar homes you might like




Data source: Listing information provided by Hive MLS via Trestle/CoreLogic. Last updated September 11, 2026.
Information herein deemed reliable but not guaranteed; all measurements, school assignments, HOA fees, taxes, and feature lists are approximate and should be independently verified. Equal Housing Opportunity.