
$800,000
About this home
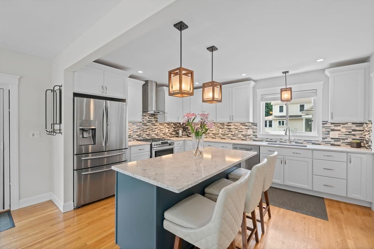
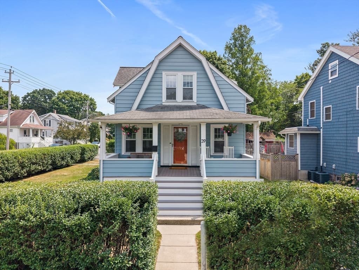
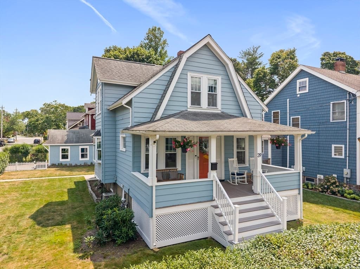
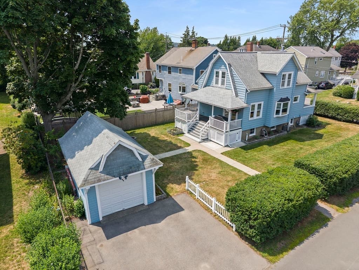
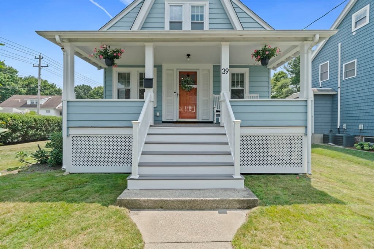
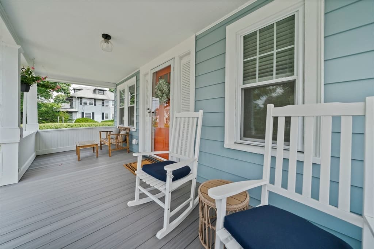
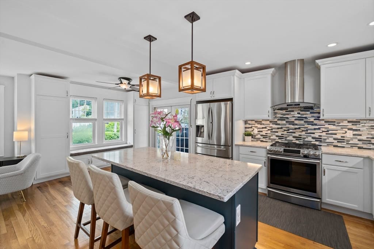
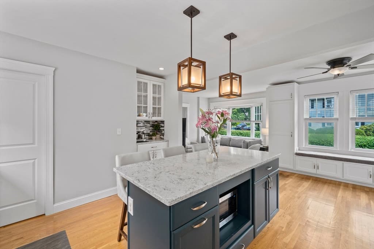
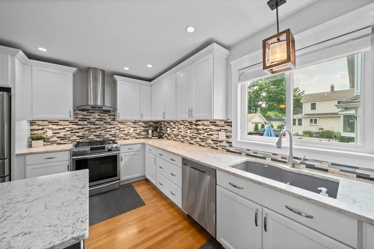
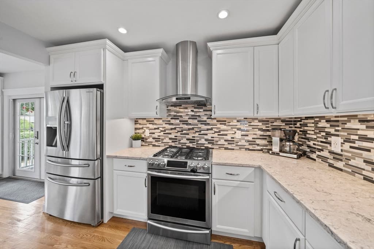
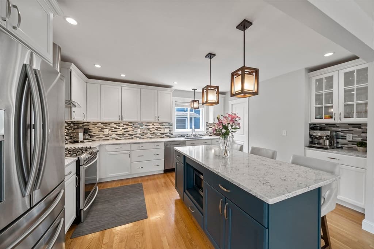
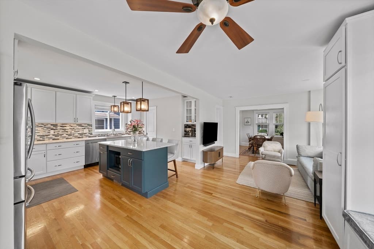
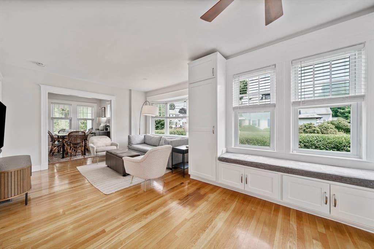
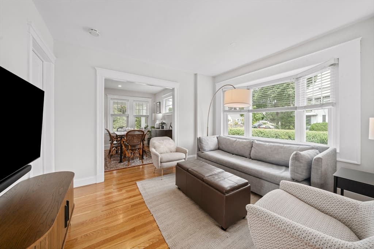
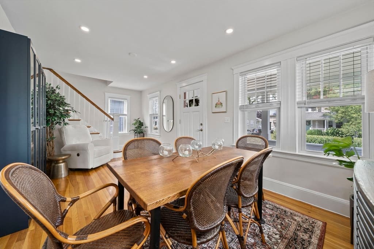
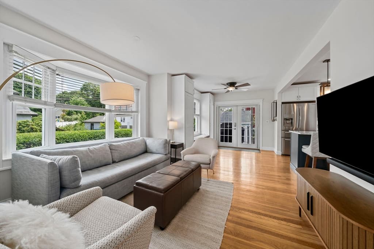
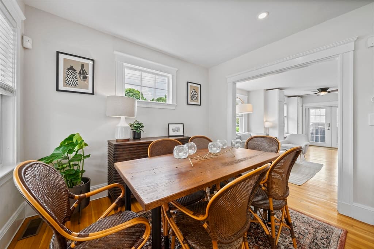
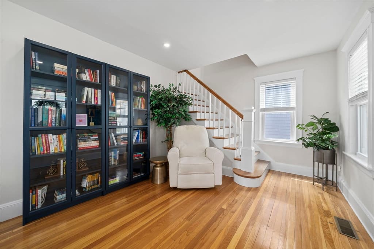
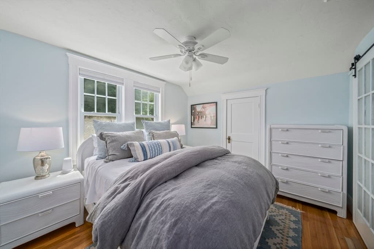
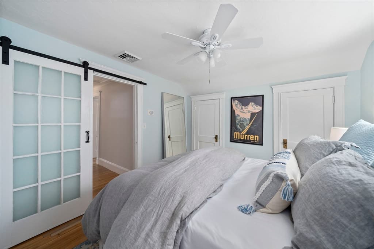
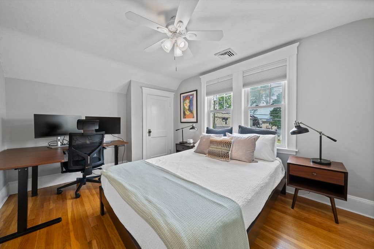
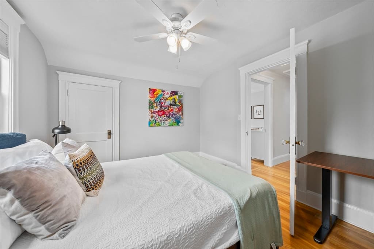
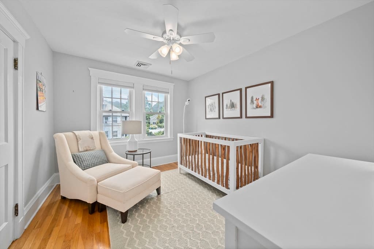
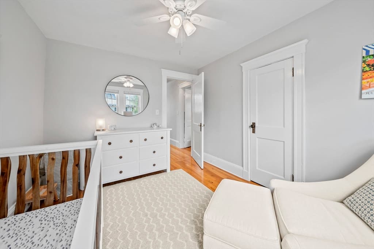
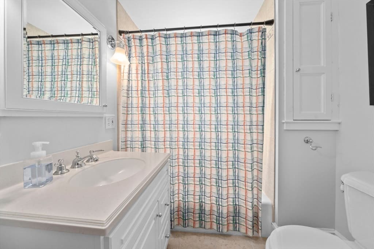
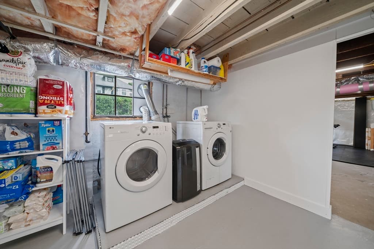
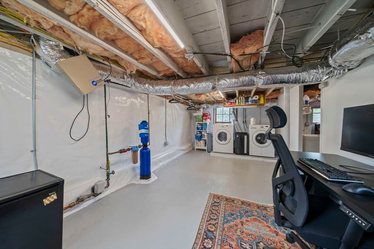
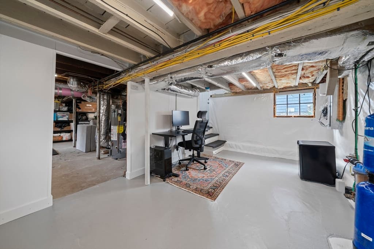
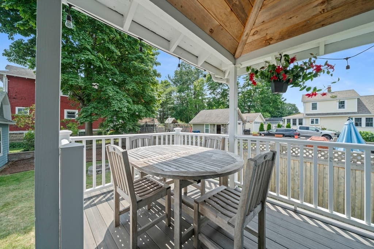
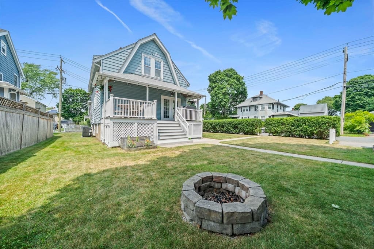
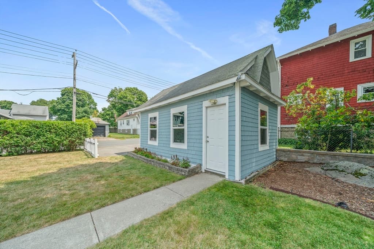
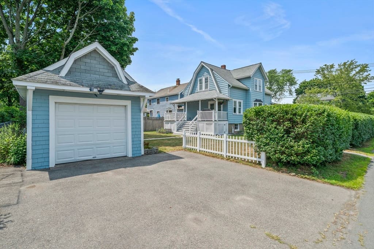
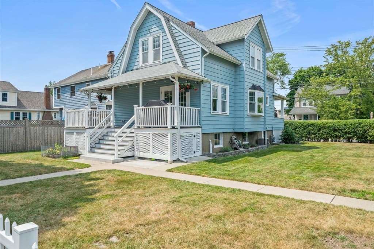
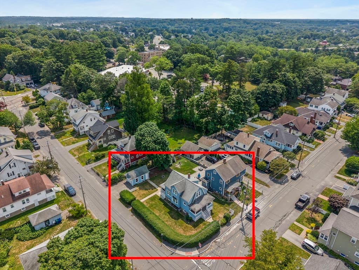
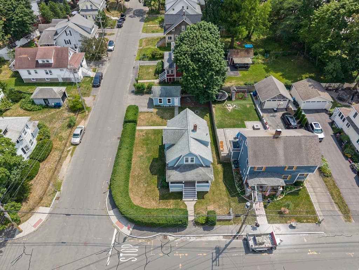
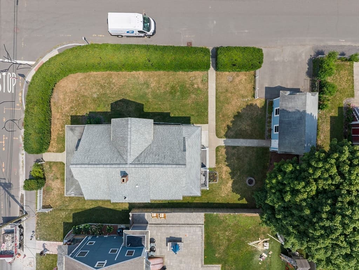
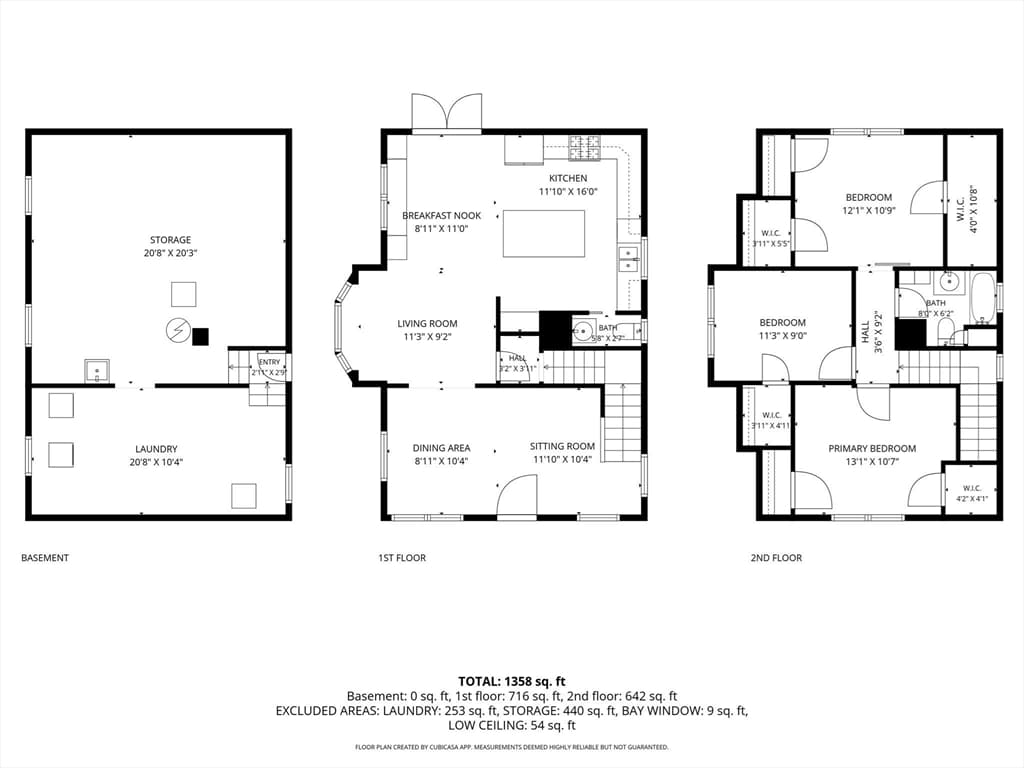
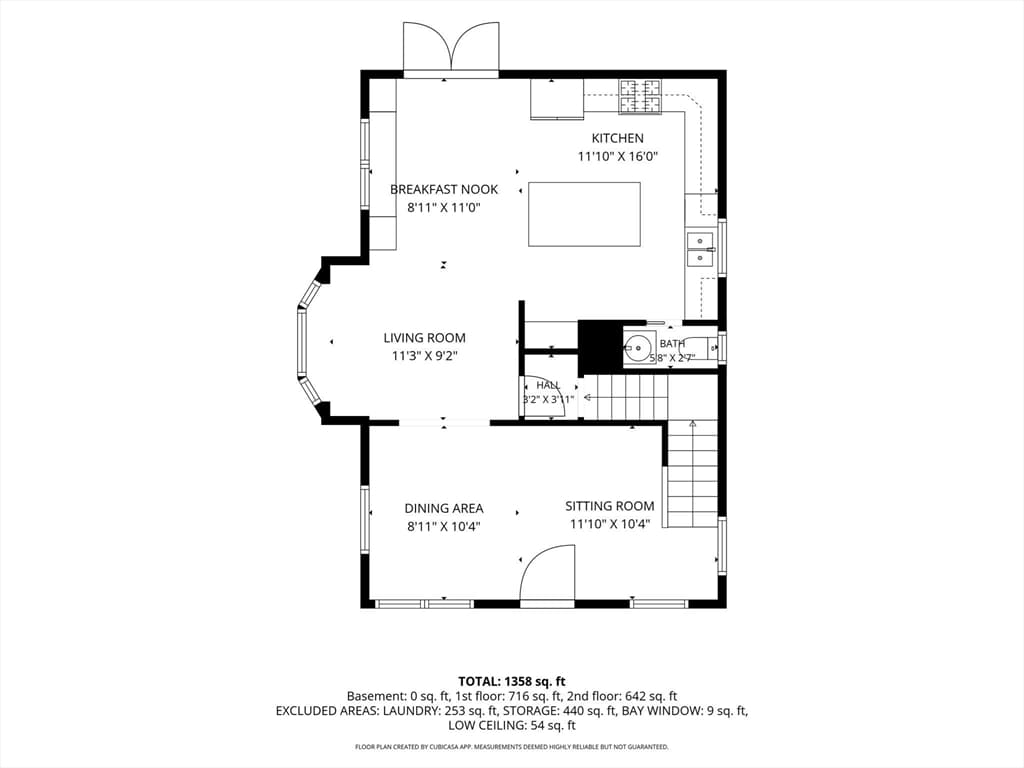
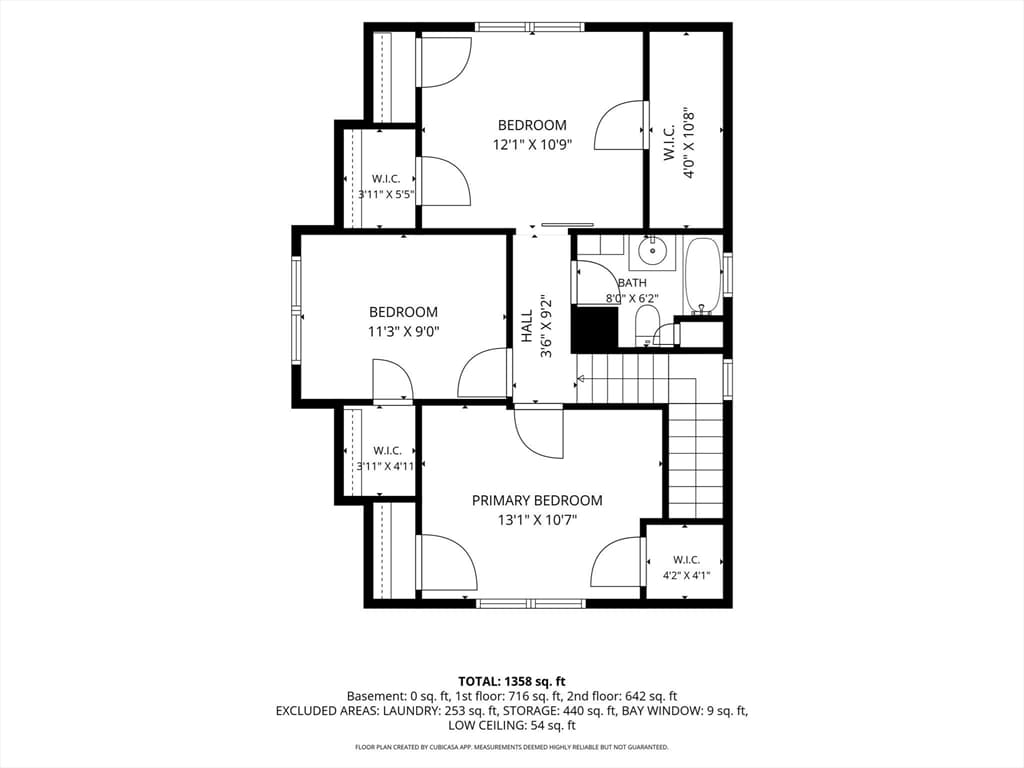
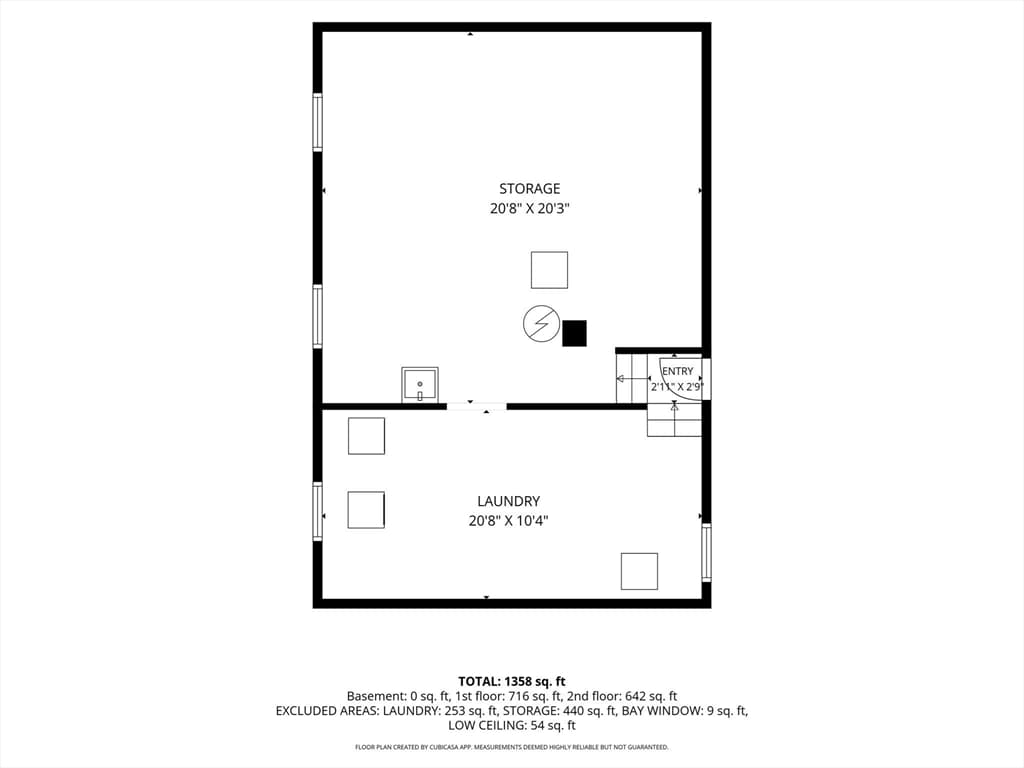
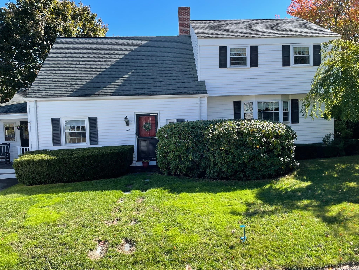
What if you could buy the timeless home you’ve been dreaming about - and skip the to-do list? Welcome to 39 Holmes St, a meticulously maintained Braintree home where the character is intact, the updates have been completed, and everything has been done for you! Set in a prime Braintree location, this home offers an exceptional combination of charm, comfort, and convenience. The Quincy Adams MBTA Red Line station is just one street away (0.2 miles), while nearby highway access makes getting to Boston remarkably easy. Inside, hardwood floors flow throughout the home, adding to its timeless character. The spacious kitchen is truly the heart of the home - updated and designed for gathering, with quartz countertops, stainless steel appliances, gas cooking, a vent hood, and island. The living area is filled with natural light from a lovely bay window and includes a built-in bench. The welcoming dining room is adjacent, and you could swap these rooms too - this floor plan is flexible! A convenient 1/2 bath completes the first floor. Upstairs, you’ll find 3 comfortable bedrooms, a full bathroom, and one of the home’s surprise features - generous closet space you don’t expect in a home of this character. The basement offers even more versatility. Larger windows bring in natural light, while a walk-out door provides easy access to the exterior. Fully waterproofed, this space doesn’t feel like a basement at all and offers storage, workspace, gym, or future potential. Outside, there’s even more to love. The welcoming front porch adds to the home’s curb appeal, and around back, the deck creates another space to relax and enjoy. The corner lot makes the yard feel larger, with a mature hedge providing privacy and definition and a built-in fire pit. A detached garage provides additional parking and storage. And the updates are extensive. Recent improvements within last 5 years include a new hot water heater, basement waterproofing and sump pump, 200-amp electrical service, lead service line replacement, front porch renovation, new first-floor furnace and AC system, whole-house water filtration system, back deck improvements, garage updates, and refreshed upstairs bathroom finishes. Prior owners completed a new roof (2012), a second-floor furnace and AC system (2014), and attic and basement insulation (2017). This is the rare home where you can appreciate the character without inheriting the projects! Showings begin at first Open House on Thursday 8/13, 4:30-6:00 pm.
Property details
- MLS
- MLS Property Information Network
- MLS #
- 73562121
- Property type
- Single Family Residence
- Subdivision
- N/A
- Status
- Active
- Days on market
- 71
- On market date
- August 11, 2026
- Stories
- N/A
- Total bathrooms
- 1.5
- Garage spaces
- 1
- Parking spaces
- 2
- Lot size
- 0.15 acres
Location
Get directions →Nearby schools
Within 10 miles. School directory data from the National Center for Education Statistics (NCES), accessed via the Urban Institute Education Data API. Local Score is calculated by INNOVATE Real Estate; where a state rating is shown, it comes from that state's own official school report card.
- Enrollment
- 199
- Student:teacher ratio
- 9.5:1
- District
- Braintree
- Enrollment
- 436
- Student:teacher ratio
- 13.6:1
- District
- Quincy
- Enrollment
- 1,465
- Student:teacher ratio
- 12.2:1
- District
- Quincy
Walkability
Blended score for Braintree's center, calculated by INNOVATE Real Estate from two sources: the EPA's National Walkability Index (street network, transit, land-use mix) and Google Places amenity data (what's actually reachable on foot from this point). 60% EPA National Walkability Index + 40% nearby-amenity density (Google Places).
Market position
How this listing compares to current activity in Braintree, from live MLS data.
Mortgage calculator
Estimate only - actual rate and payment depend on your lender, credit, and loan program.
Adjust tax / insurance estimates
Similar homes you might like
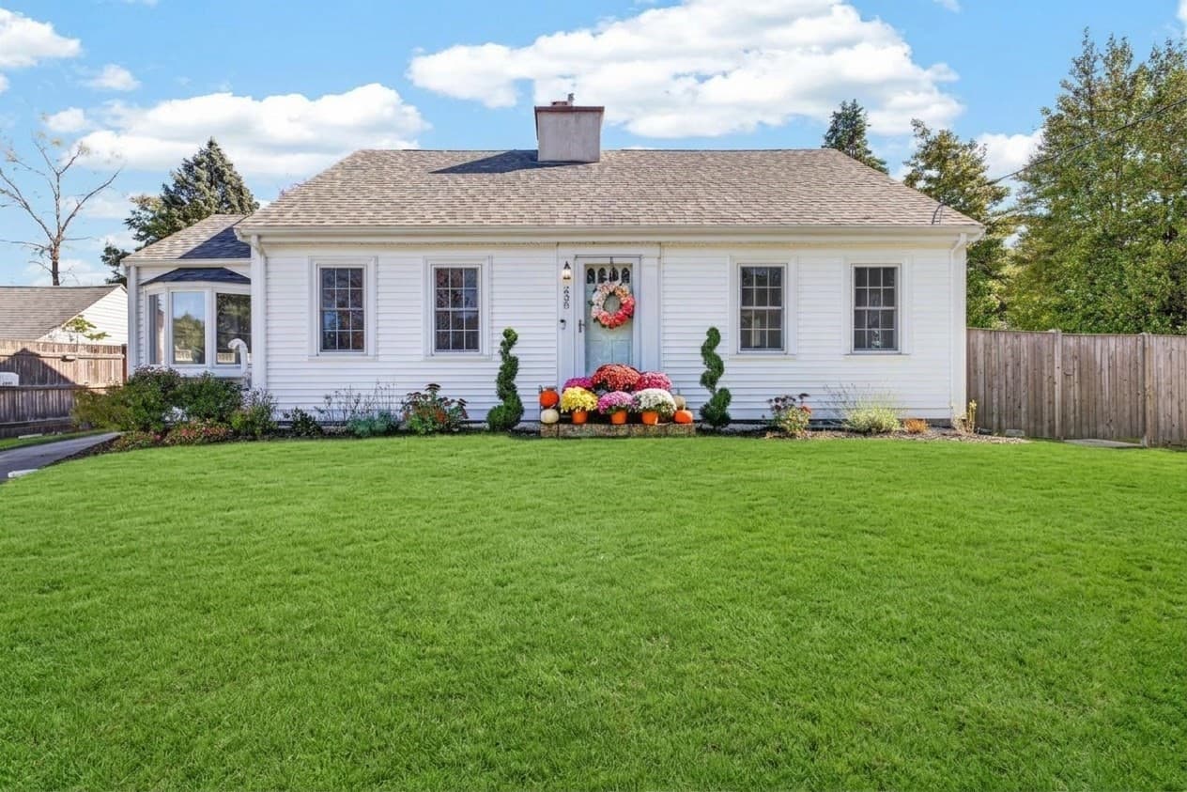
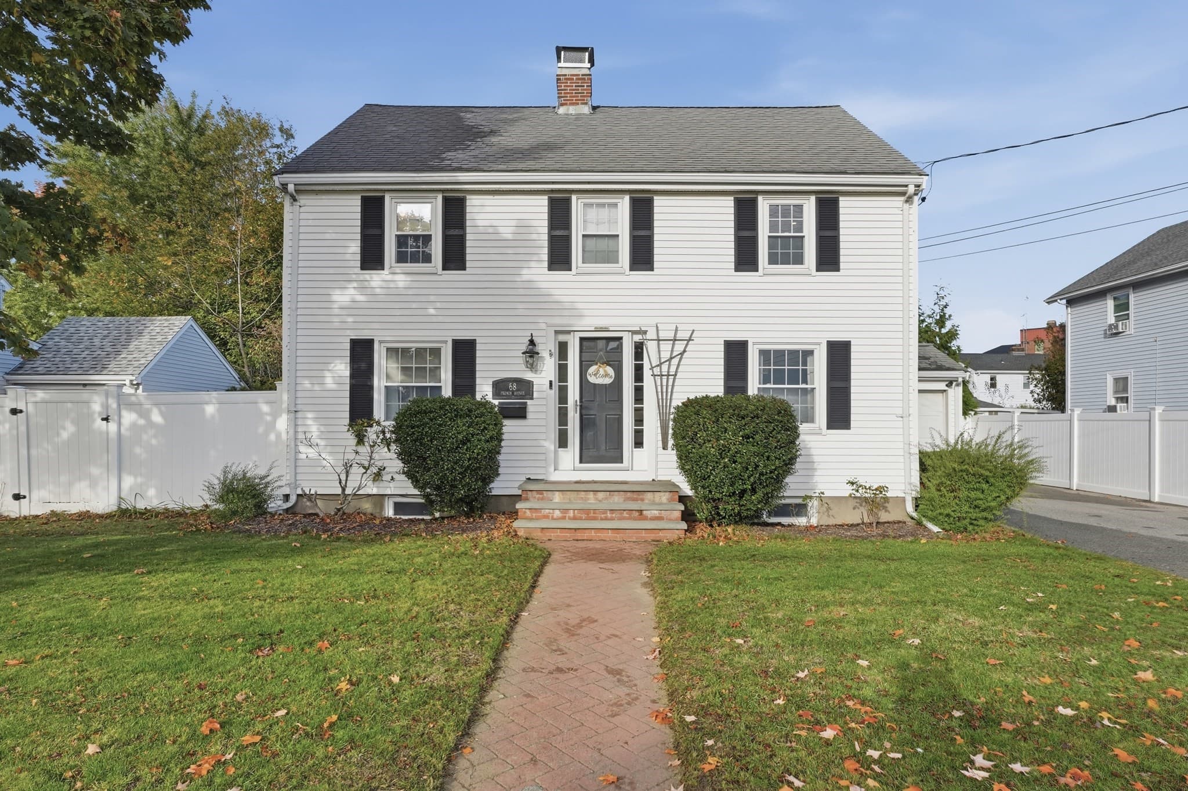
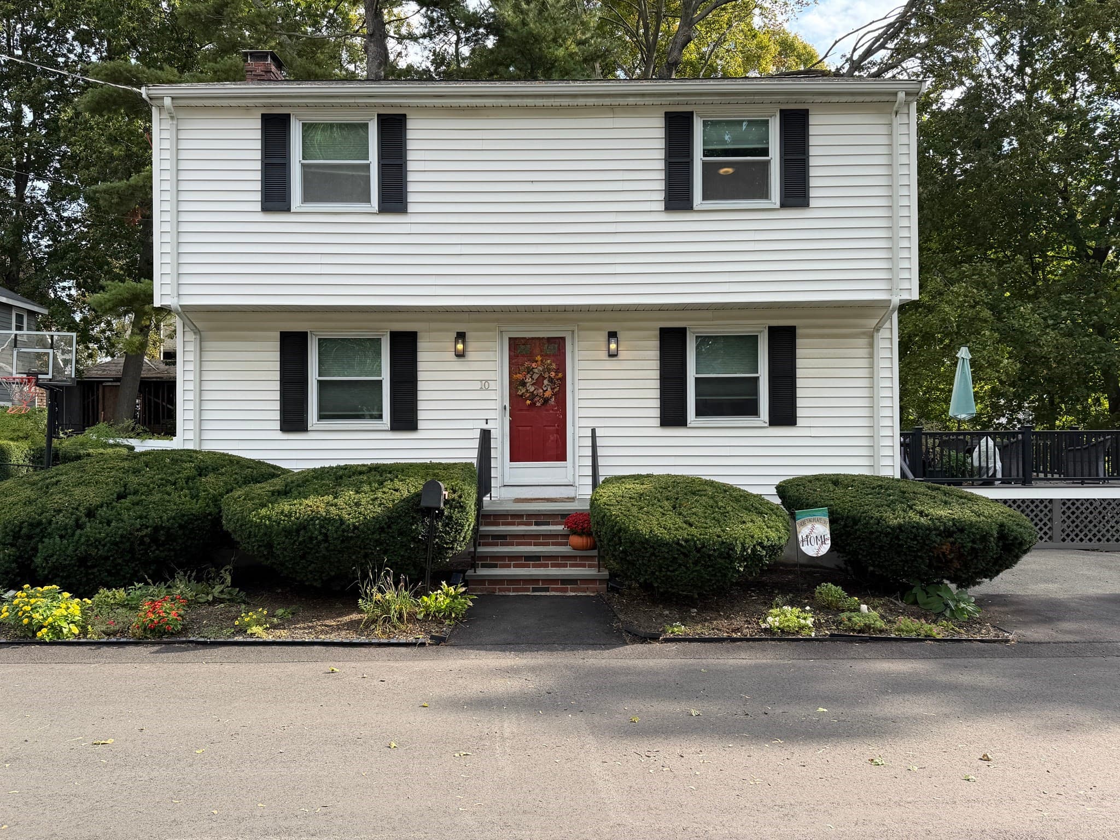
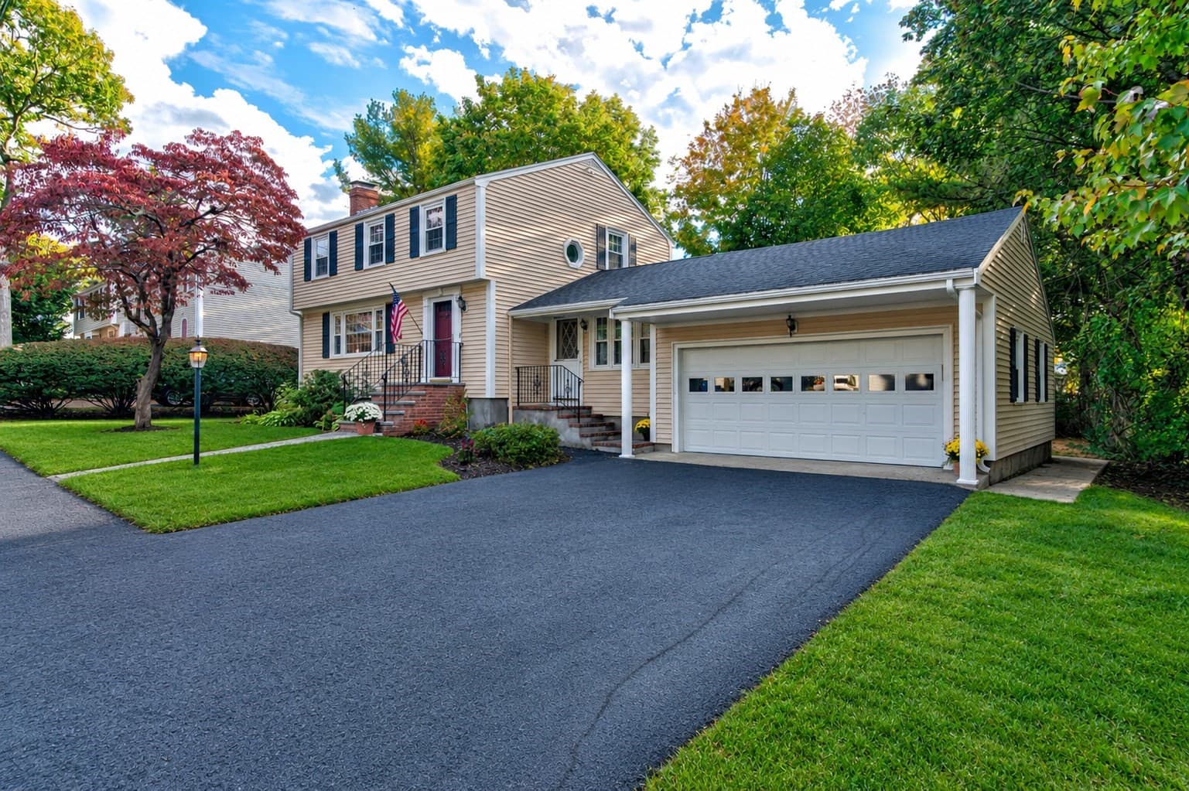
Data source: Listing information provided by MLS Property Information Network via Trestle/CoreLogic. Last updated August 20, 2026.
Information herein deemed reliable but not guaranteed; all measurements, school assignments, HOA fees, taxes, and feature lists are approximate and should be independently verified. Equal Housing Opportunity.