
$899,900
About this home
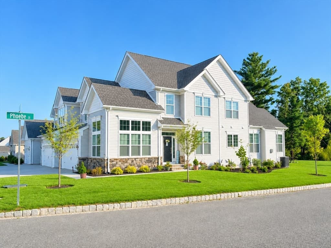
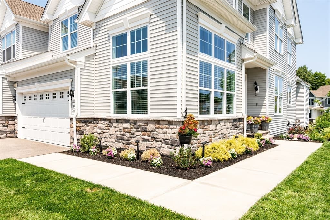
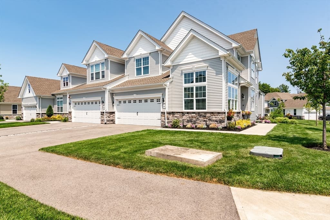
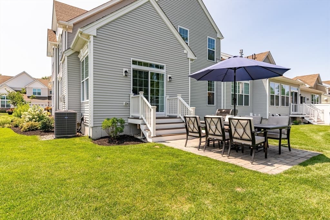
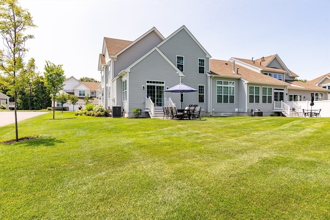
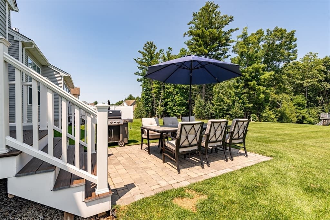
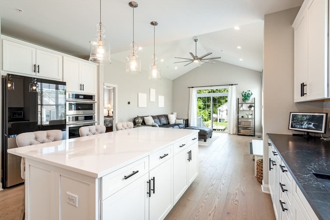
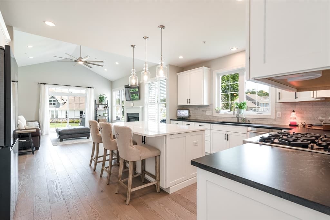
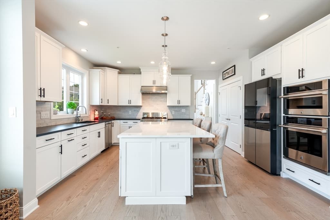
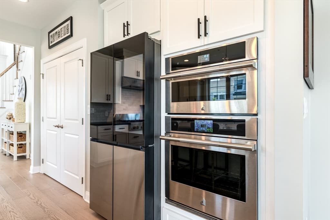
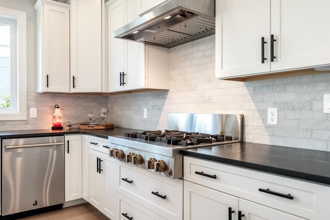
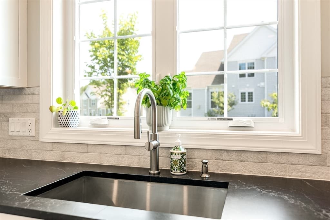
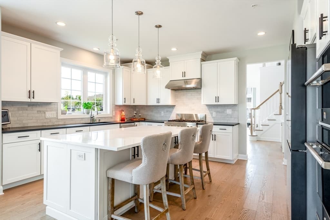
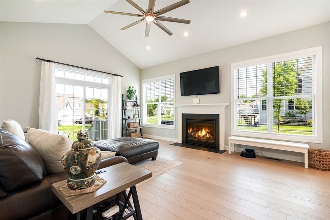
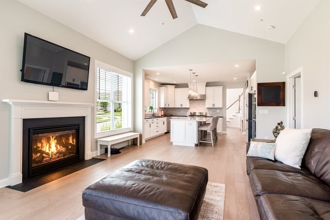
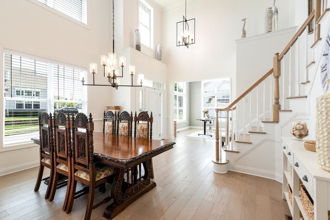
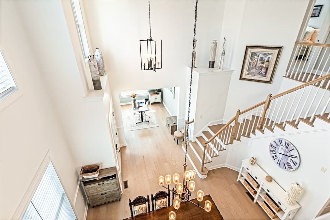
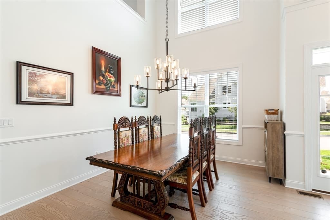
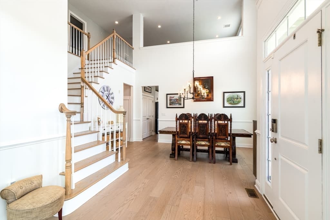
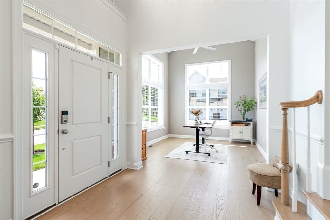
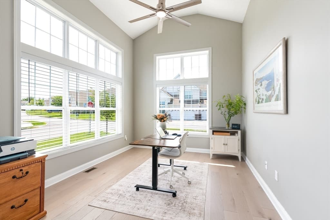
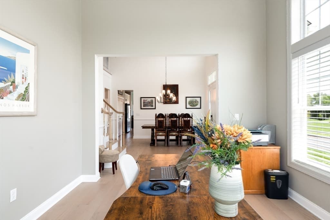
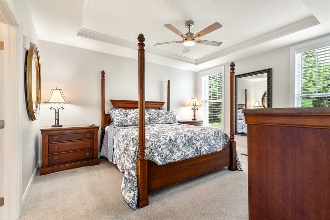
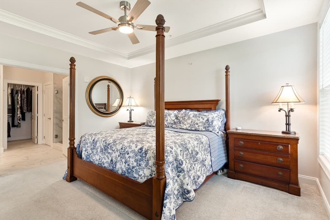
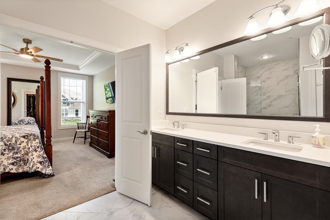
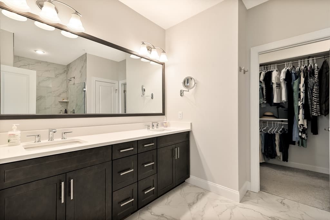
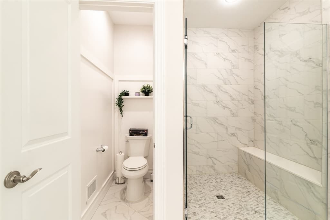
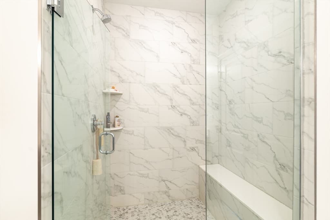
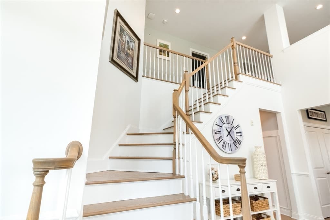
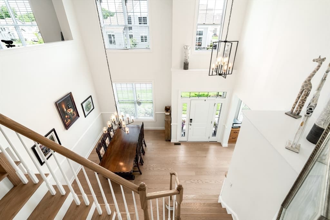
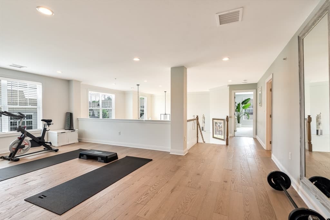
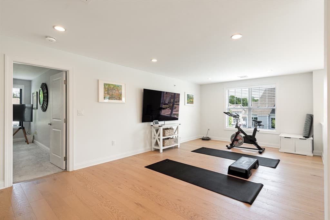
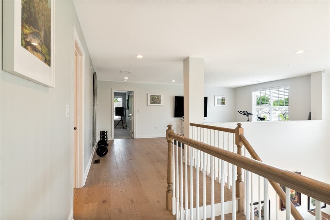
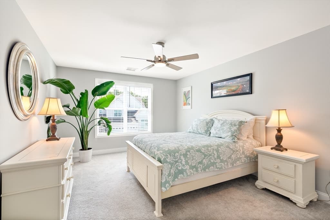
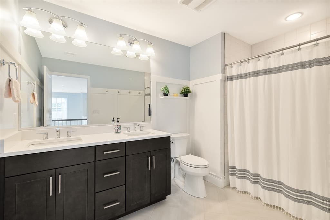
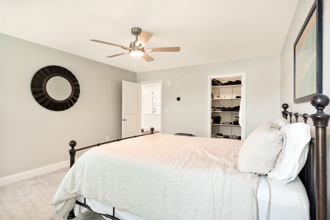
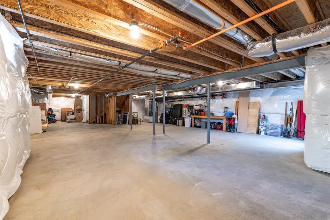
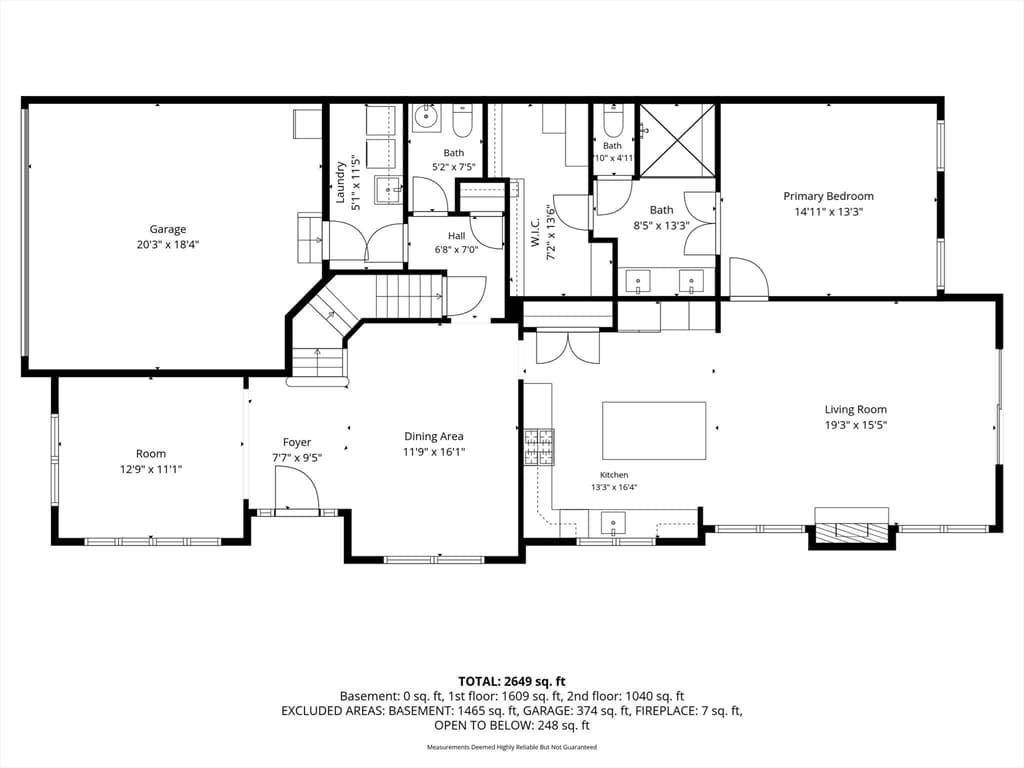
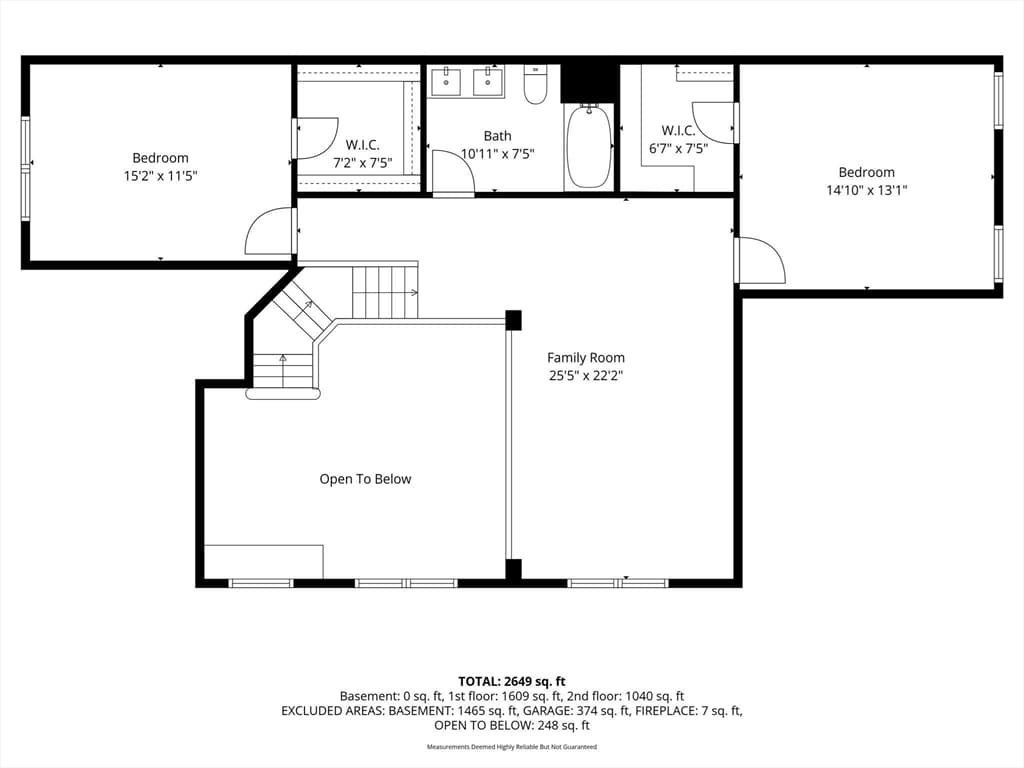
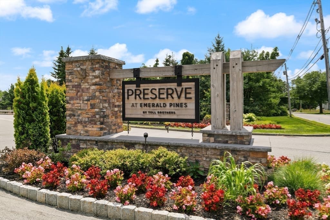
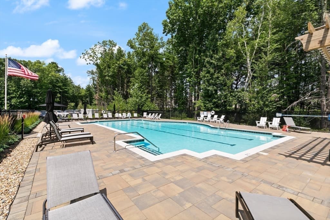
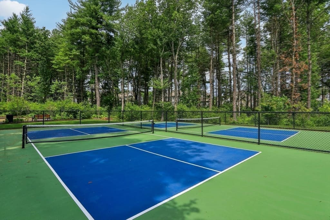
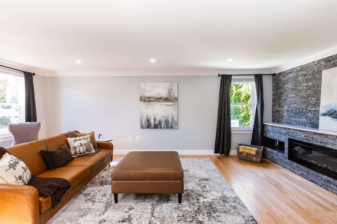
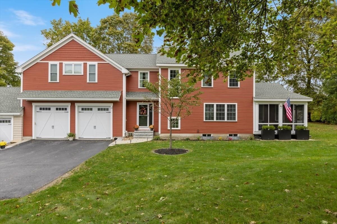
Welcome to 36 Phoebe Street in the highly sought-after Preserve at Emerald Pines! This exceptional Bucknell Manor home offers sophisticated, low-maintenance living with over $120,000 in builder upgrades and owner improvements. Perfectly positioned on a premium homesite overlooking expansive green space. The thoughtfully designed open-concept floor plan features a dramatic two-story foyer, private first-floor office, spacious great room, elegant dining area, and an upgraded chef's kitchen complete with JennAir 36” Range-top, Samsung Bespoke Refrigerator with Door Display & Flex Zone, oversized quartz island, upgraded cabinetry, designer backsplash, and premium finishes. Rich engineered hardwood flooring flows throughout the main living areas, creating warmth and continuity. The luxurious first-floor primary suite showcases an expanded layout with a custom walk-in closet system and a beautifully appointed spa-inspired bath featuring a tiled walk-in shower, quartz vanity, upgraded cabinetry, and designer tile selections. Upstairs you'll find two generously sized bedrooms, a full bath, spacious loft, and additional flex space ideal for guests, hobbies, fitness area or a second living area. Every detail has been thoughtfully enhanced, including custom interior paint, cordless blinds, remote-controlled dining room blinds, ceiling fans, upgraded designer lighting, custom trim work, laundry room cabinetry, custom pantry shelving, built-in closet systems throughout, and a fully organized garage. Smart home features include Ring doorbell, WiFi prewire, recessed lighting, TV prewiring, garage wired for EV Charging station and numerous electrical upgrades. Step outside to enjoy the professionally designed paver patio with dining area and grilling space overlooking beautifully landscaped grounds and peaceful open space—perfect for relaxing or entertaining. Located in one of Methuen's premier 55+ communities, residents enjoy exceptional amenities including a clubhouse, fitness center, heated outdoor pool, pickleball and bocce courts, walking trails, and a vibrant social lifestyle. This is a rare opportunity to own one of Emerald Pines' most upgraded Bucknell Manor homes, where luxury, comfort, and convenience come together beautifully.
Highlights
Property details
- MLS #
- 73556268
- Property type
- Condominium
- Subdivision
- N/A
- Status
- Active
- Days on market
- 71
- On market date
- July 29, 2026
- Stories
- 1
- Total bathrooms
- 2.5
- Garage spaces
- 2
- Parking spaces
- 4
- Lot size
- N/A
Location
Get directions →Nearby schools
Within 10 miles. School directory data from the National Center for Education Statistics (NCES), accessed via the Urban Institute Education Data API. Local Score is calculated by INNOVATE Real Estate; where a state rating is shown, it comes from that state's own official school report card (e.g. NC Dept. of Public Instruction, SC Report Card).
- Enrollment
- 306
- Student:teacher ratio
- 13.3:1
- District
- Hill View Montessori Charter Public (District)
- Enrollment
- 730
- Student:teacher ratio
- 13.0:1
- District
- Haverhill
- Enrollment
- 1,891
- Student:teacher ratio
- 12.7:1
- District
- Methuen
Walkability
Blended score for Methuen's center, calculated by INNOVATE Real Estate from two sources: the EPA's National Walkability Index (street network, transit, land-use mix) and Google Places amenity data (what's actually reachable on foot from this point). 60% EPA National Walkability Index + 40% nearby-amenity density (Google Places).
Market position
How this listing compares to current activity in Methuen, from live MLS data.
Mortgage calculator
Estimate only - actual rate and payment depend on your lender, credit, and loan program.
Adjust tax / insurance estimates
Similar homes you might like
Data source: Listing information provided by MLS Property Information Network via Trestle/CoreLogic. Last updated 3 days ago.
Information herein deemed reliable but not guaranteed; all measurements, school assignments, HOA fees, taxes, and feature lists are approximate and should be independently verified. Equal Housing Opportunity.