
$1,229,900
About this home
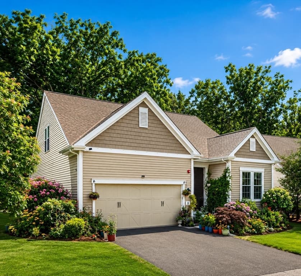
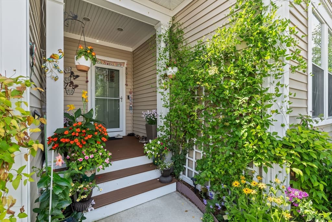
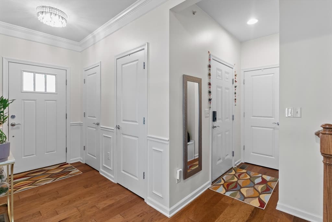
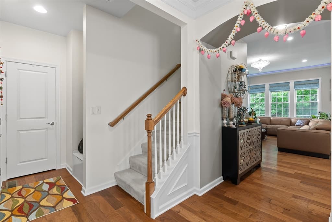
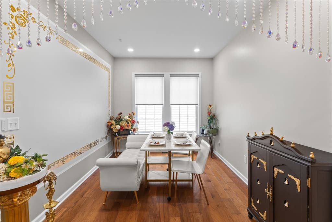
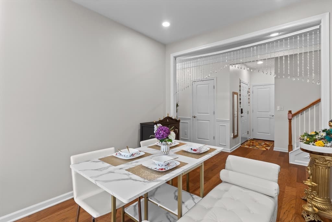
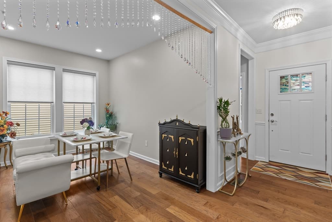
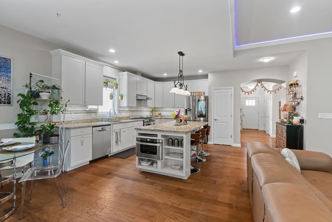
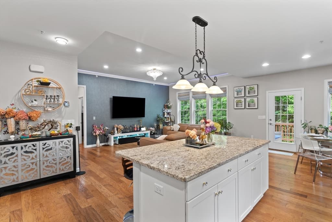
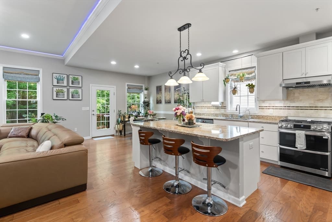
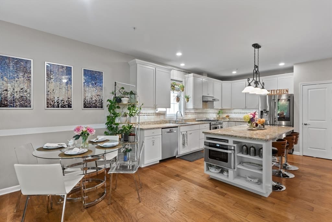
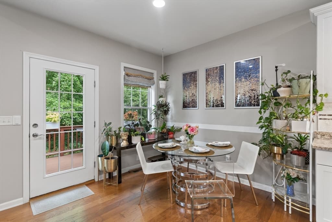
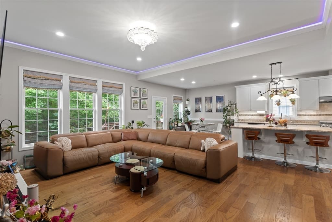
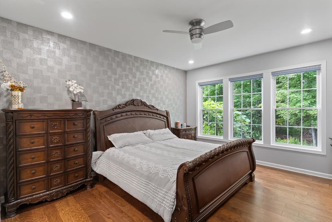
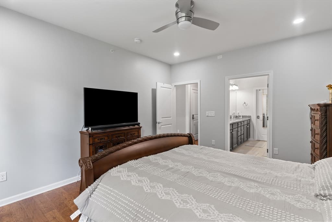
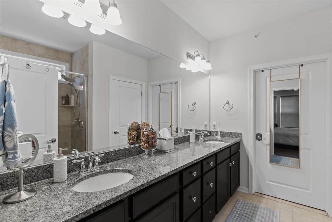
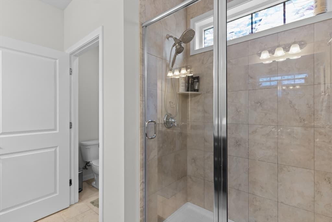
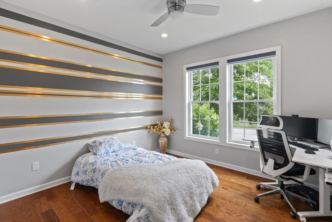
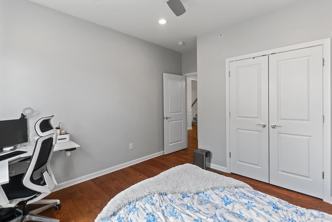
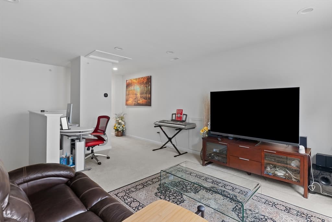
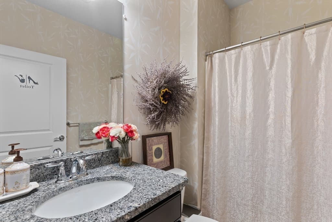
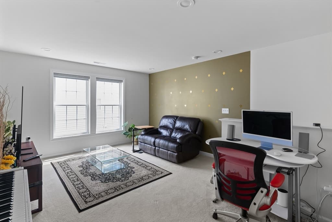
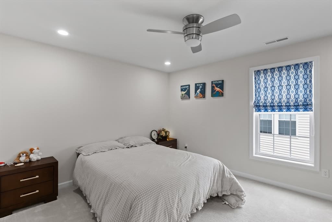
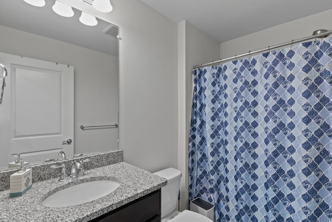
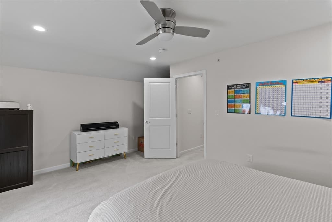
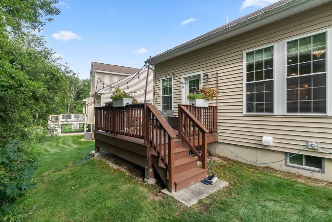
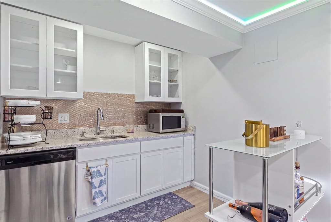
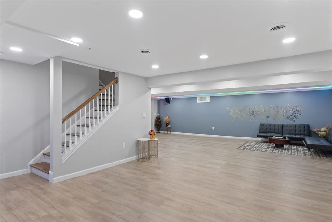
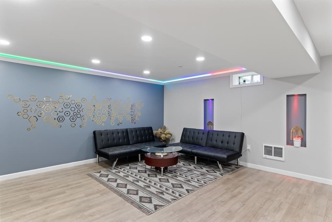
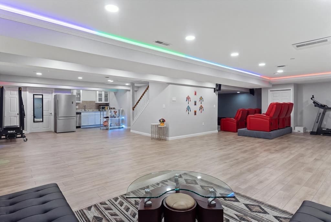
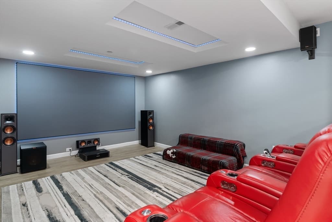
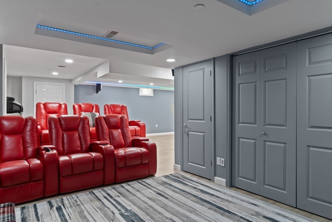
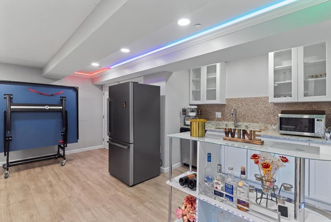
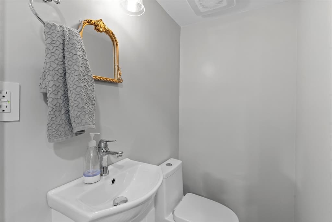
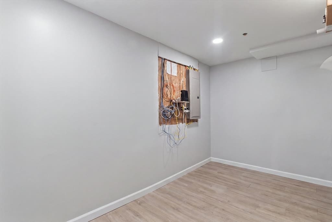
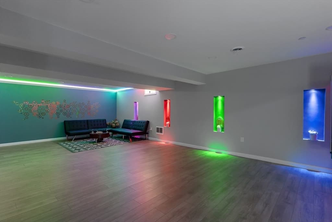
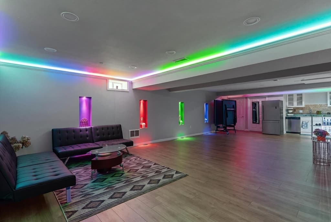
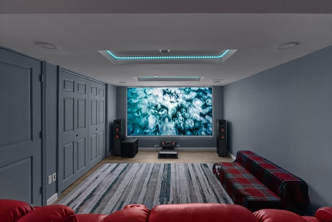
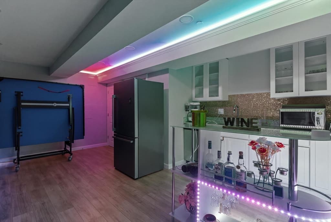
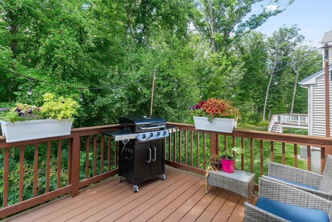
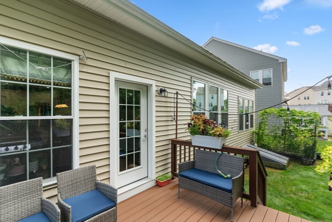
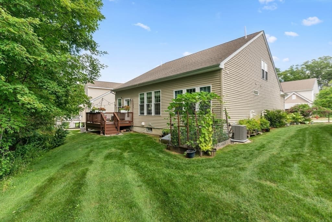
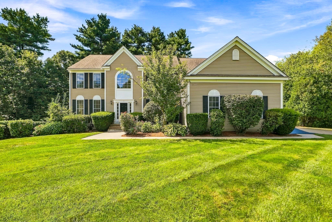
An East-facing detached single-family home in sought-after North Legacy Farms, where luxury, comfort, and low-maintenance living come together beautifully. Thoughtfully upgraded throughout, this home offers a rare first-floor primary suite, two full first-floor baths, an upgraded kitchen, and a professionally finished basement featuring a private home theater and versatile bonus room. An open, light-filled floor plan, smart-home technology, designer finishes, and a private backyard create an exceptional setting for everyday living and entertaining.The main level features Level 4 engineered hardwood flooring in the foyer, entry, kitchen, gathering room, primary bedroom, and second bedroom. The first-floor primary suite features a luxurious bath with a fully tiled shower, framed clear-glass enclosure, and privacy door to the water closet. A second full bath provides added convenience for family and guests. The spacious second-floor loft offers flexible additional living space, complemented by a third bedroom and full bath—ideal for guests, a home office, or extended family.The upgraded kitchen showcases 42-inch upper cabinetry, Level 4 Giallo Ornamental granite countertops, upgraded stainless-steel appliances, an under-mount single-basin stainless-steel sink, and an upgraded range and vent hood. Dual-zone HVAC with an electric zone damper provides enhanced year-round comfort.The professionally finished basement expands the living space with a versatile bonus room, ambient LED accent lighting, and a professionally insulated private home theater—perfect for entertaining, relaxing, and movie nights.Elegant crown molding with integrated LED accent lighting and a Philips Hue whole-home smart lighting system add style and modern convenience. Additional improvements include designer wallpaper accents, a new dishwasher (2023), new kitchen range (2025), a high-end epoxy garage floor (2019), and additional first-floor paint for enhanced coverage. Enjoy the private backyard and beautifully maintained landscaping in the welcoming Legacy Farms setting, conveniently located near shopping, dining, major routes, and everyday amenities. A rare opportunity to enjoy a first-floor primary suite,3 full baths on the first and second floors carries sun filled spacious loft, a third bedroom and 3rd full bath.Finished basement, bonus room, private home theater, smart-home technology &extensive luxury upgrades. DONT MISS THIS!!
Property details
- MLS #
- 73563093
- Property type
- Single Family Residence
- Subdivision
- N/A
- Status
- Active
- Days on market
- 57
- On market date
- August 13, 2026
- Stories
- N/A
- Total bathrooms
- 3.5
- Garage spaces
- 2
- Parking spaces
- 4
- Lot size
- N/A
Location
Get directions →Nearby schools
Within 10 miles. School directory data from the National Center for Education Statistics (NCES), accessed via the Urban Institute Education Data API. Local Score is calculated by INNOVATE Real Estate; where a state rating is shown, it comes from that state's own official school report card (e.g. NC Dept. of Public Instruction, SC Report Card).
- Enrollment
- 335
- Student:teacher ratio
- 13.4:1
- District
- Southborough
- Enrollment
- 696
- Student:teacher ratio
- 13.4:1
- District
- Ashland
- Enrollment
- 1,212
- Student:teacher ratio
- 14.4:1
- District
- Hopkinton
Walkability
Blended score for Hopkinton's center, calculated by INNOVATE Real Estate from two sources: the EPA's National Walkability Index (street network, transit, land-use mix) and Google Places amenity data (what's actually reachable on foot from this point). 60% EPA National Walkability Index + 40% nearby-amenity density (Google Places).
Mortgage calculator
Estimate only - actual rate and payment depend on your lender, credit, and loan program.
Adjust tax / insurance estimates
Similar homes you might like
Data source: Listing information provided by MLS Property Information Network via Trestle/CoreLogic. Last updated 15 days ago.
Information herein deemed reliable but not guaranteed; all measurements, school assignments, HOA fees, taxes, and feature lists are approximate and should be independently verified. Equal Housing Opportunity.