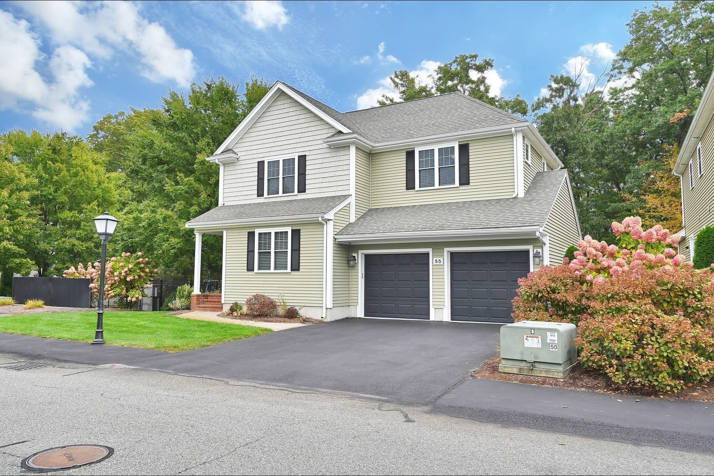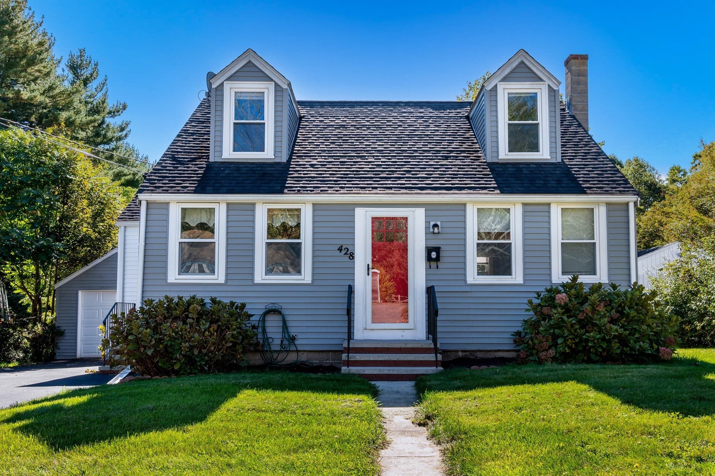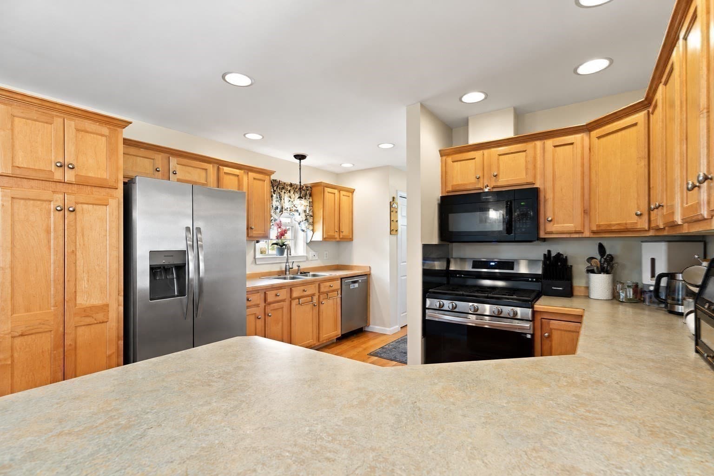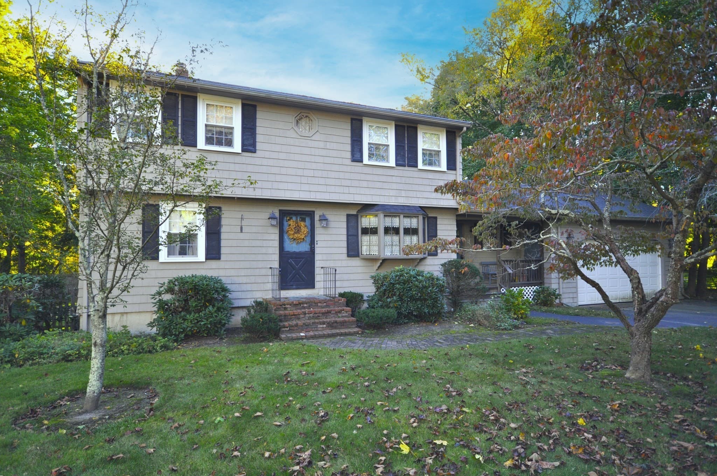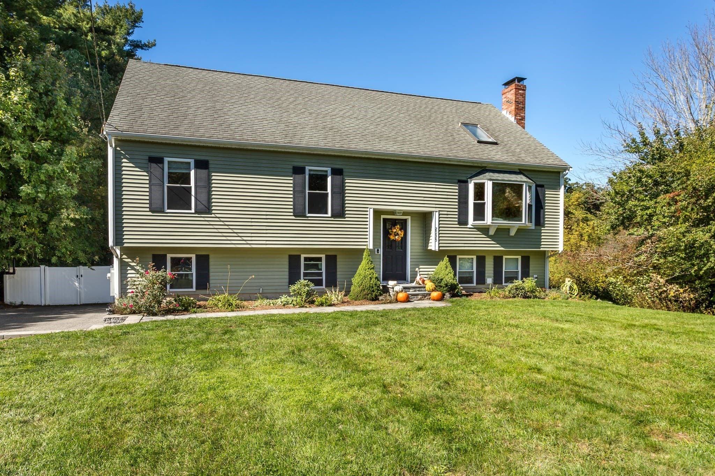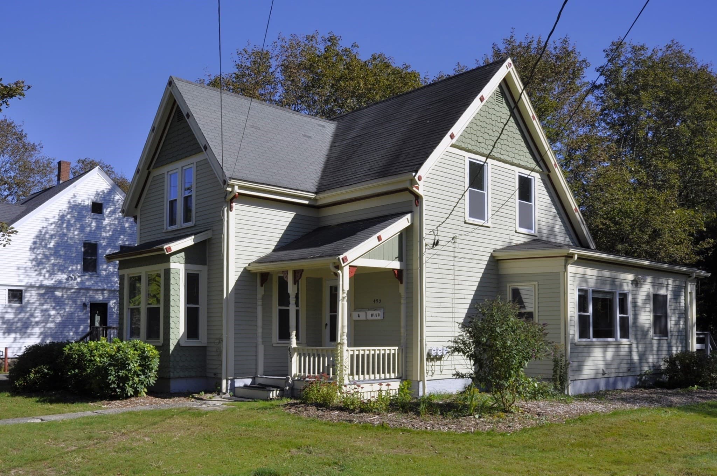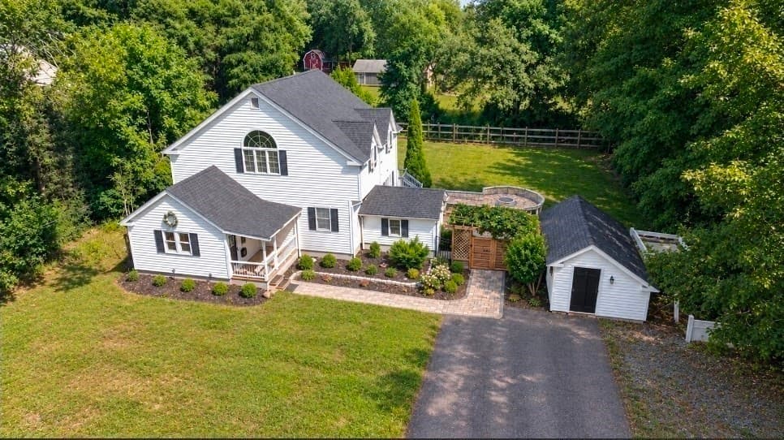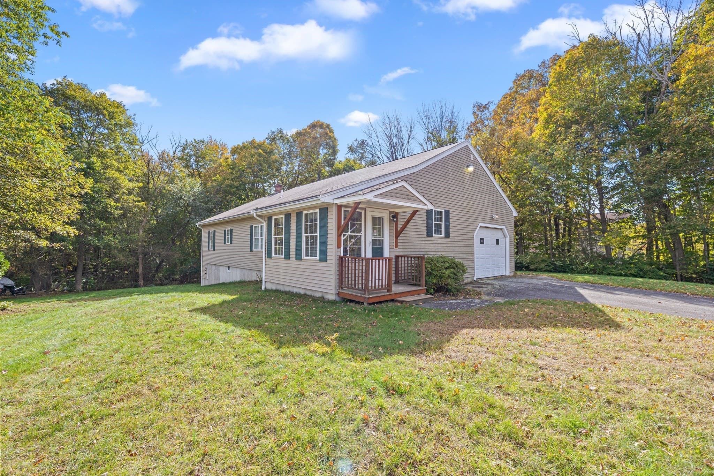
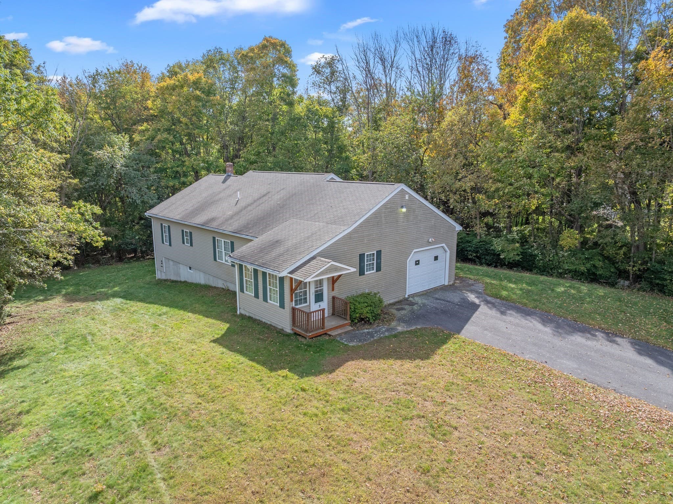
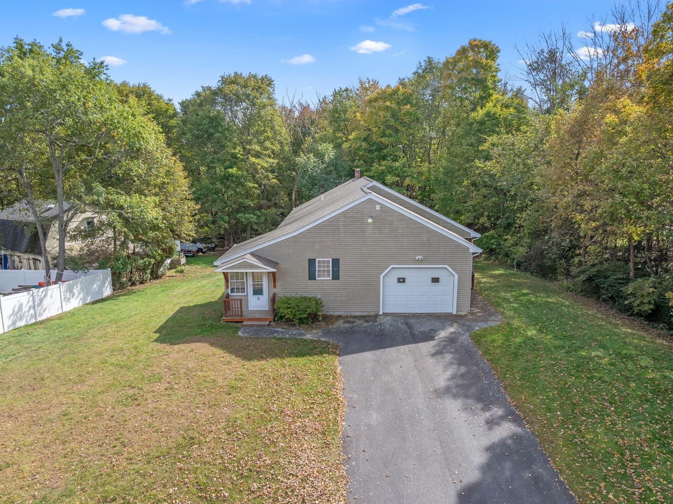
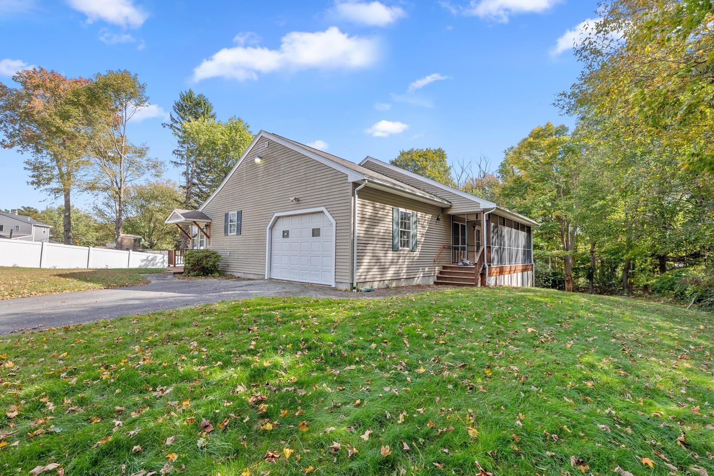
Single Family Residence at 2 Tick Tock Way, East Bridgewater MA 02333
Single Family Residence at 2 Tick Tock Way, East Bridgewater MA 02333, photo 2 of 42
Single Family Residence at 2 Tick Tock Way, East Bridgewater MA 02333, photo 3 of 42
Single Family Residence at 2 Tick Tock Way, East Bridgewater MA 02333, photo 4 of 42
Single Family Residence at 2 Tick Tock Way, East Bridgewater MA 02333, photo 5 of 42
Single Family Residence at 2 Tick Tock Way, East Bridgewater MA 02333, photo 6 of 42
Single Family Residence at 2 Tick Tock Way, East Bridgewater MA 02333, photo 7 of 42
Single Family Residence at 2 Tick Tock Way, East Bridgewater MA 02333, photo 8 of 42
Single Family Residence at 2 Tick Tock Way, East Bridgewater MA 02333, photo 9 of 42
Single Family Residence at 2 Tick Tock Way, East Bridgewater MA 02333, photo 10 of 42
Single Family Residence at 2 Tick Tock Way, East Bridgewater MA 02333, photo 11 of 42
Single Family Residence at 2 Tick Tock Way, East Bridgewater MA 02333, photo 12 of 42
Single Family Residence at 2 Tick Tock Way, East Bridgewater MA 02333, photo 13 of 42
Single Family Residence at 2 Tick Tock Way, East Bridgewater MA 02333, photo 14 of 42
Single Family Residence at 2 Tick Tock Way, East Bridgewater MA 02333, photo 15 of 42
Single Family Residence at 2 Tick Tock Way, East Bridgewater MA 02333, photo 16 of 42
Single Family Residence at 2 Tick Tock Way, East Bridgewater MA 02333, photo 17 of 42
Single Family Residence at 2 Tick Tock Way, East Bridgewater MA 02333, photo 18 of 42
Single Family Residence at 2 Tick Tock Way, East Bridgewater MA 02333, photo 19 of 42
Single Family Residence at 2 Tick Tock Way, East Bridgewater MA 02333, photo 20 of 42
Single Family Residence at 2 Tick Tock Way, East Bridgewater MA 02333, photo 21 of 42
Single Family Residence at 2 Tick Tock Way, East Bridgewater MA 02333, photo 22 of 42
Single Family Residence at 2 Tick Tock Way, East Bridgewater MA 02333, photo 23 of 42
Single Family Residence at 2 Tick Tock Way, East Bridgewater MA 02333, photo 24 of 42
Single Family Residence at 2 Tick Tock Way, East Bridgewater MA 02333, photo 25 of 42
Single Family Residence at 2 Tick Tock Way, East Bridgewater MA 02333, photo 26 of 42
Single Family Residence at 2 Tick Tock Way, East Bridgewater MA 02333, photo 27 of 42
Single Family Residence at 2 Tick Tock Way, East Bridgewater MA 02333, photo 28 of 42
Single Family Residence at 2 Tick Tock Way, East Bridgewater MA 02333, photo 29 of 42
Single Family Residence at 2 Tick Tock Way, East Bridgewater MA 02333, photo 30 of 42
Single Family Residence at 2 Tick Tock Way, East Bridgewater MA 02333, photo 31 of 42
Single Family Residence at 2 Tick Tock Way, East Bridgewater MA 02333, photo 32 of 42
Single Family Residence at 2 Tick Tock Way, East Bridgewater MA 02333, photo 33 of 42
Single Family Residence at 2 Tick Tock Way, East Bridgewater MA 02333, photo 34 of 42
Single Family Residence at 2 Tick Tock Way, East Bridgewater MA 02333, photo 35 of 42
Single Family Residence at 2 Tick Tock Way, East Bridgewater MA 02333, photo 36 of 42
Single Family Residence at 2 Tick Tock Way, East Bridgewater MA 02333, photo 37 of 42
Single Family Residence at 2 Tick Tock Way, East Bridgewater MA 02333, photo 38 of 42
Single Family Residence at 2 Tick Tock Way, East Bridgewater MA 02333, photo 39 of 42
Single Family Residence at 2 Tick Tock Way, East Bridgewater MA 02333, photo 40 of 42
Single Family Residence at 2 Tick Tock Way, East Bridgewater MA 02333, photo 41 of 42
Single Family Residence at 2 Tick Tock Way, East Bridgewater MA 02333, photo 42 of 42
42 photos

$600,000

2 Tick Tock Way, East Bridgewater MA 02333
East Bridgewater, MA 02333
Listed by Adam S. Hayes
Bedrooms
3
Bathrooms
2
Living area
1,949 sqft
Year built
1998

About this home

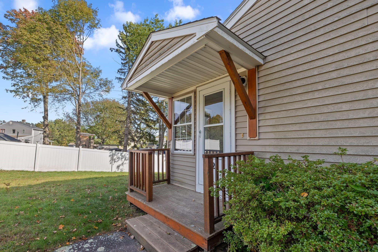
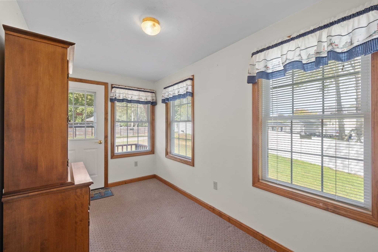
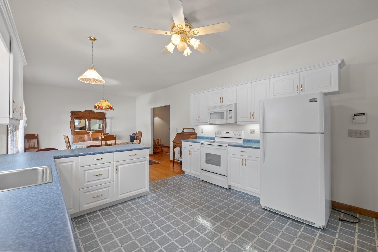
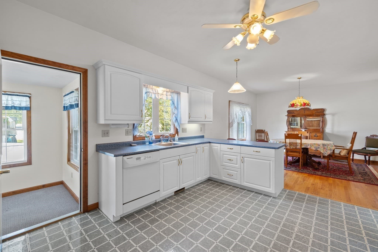
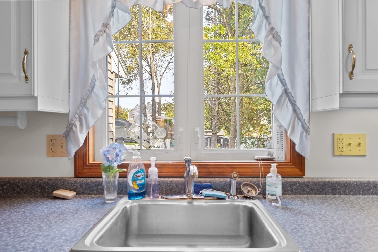
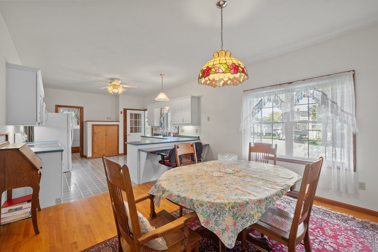
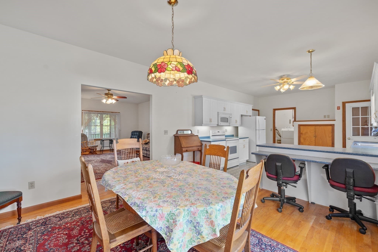
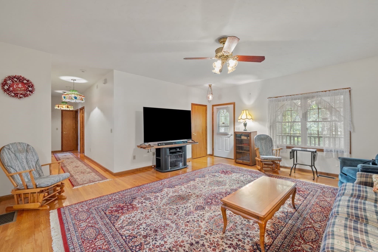
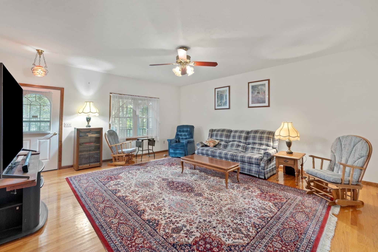
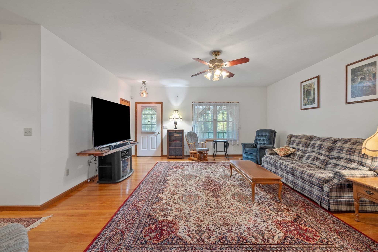
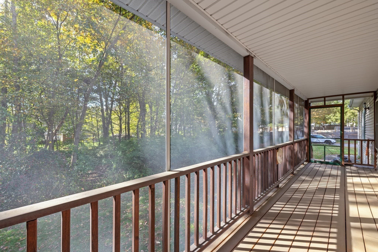
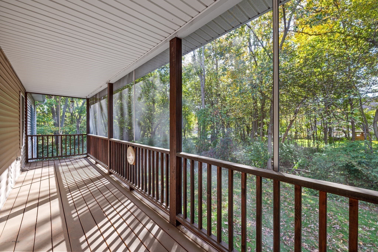
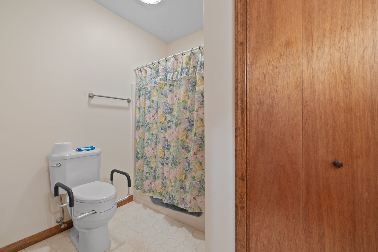
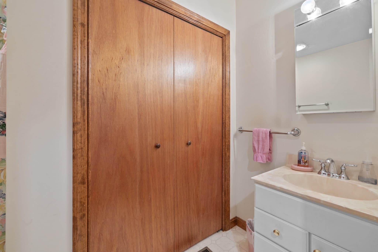
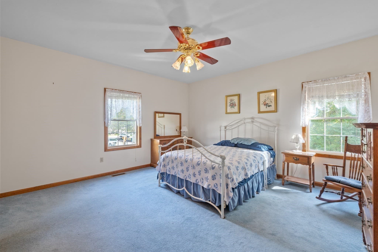
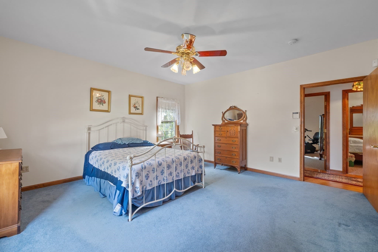
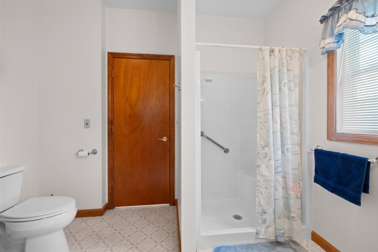
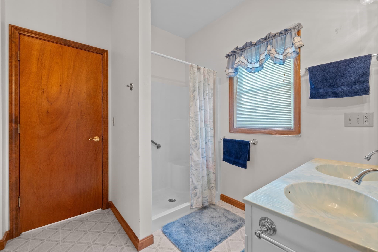
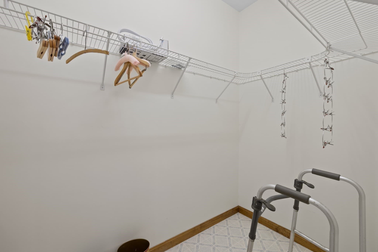
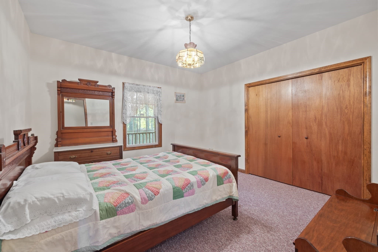
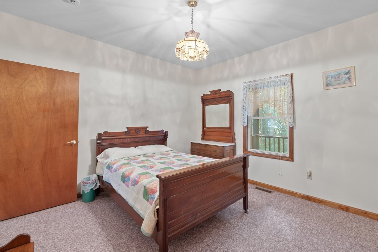
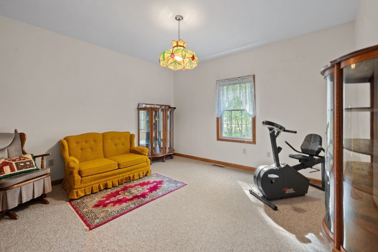
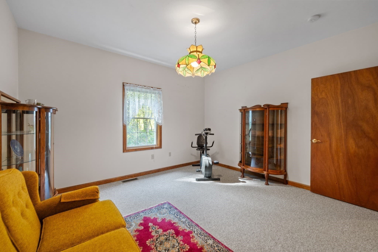
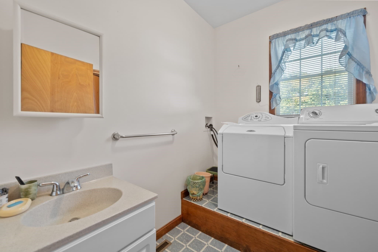
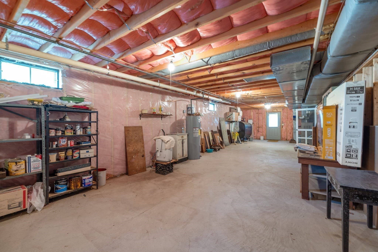
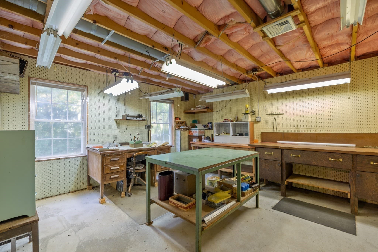
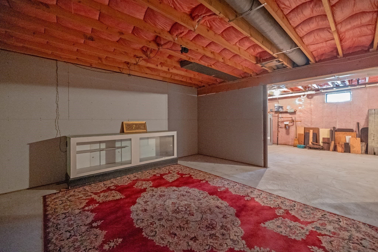
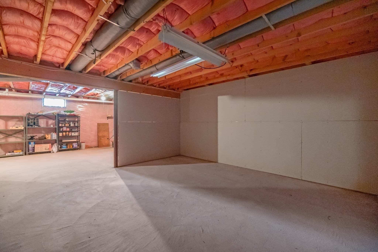
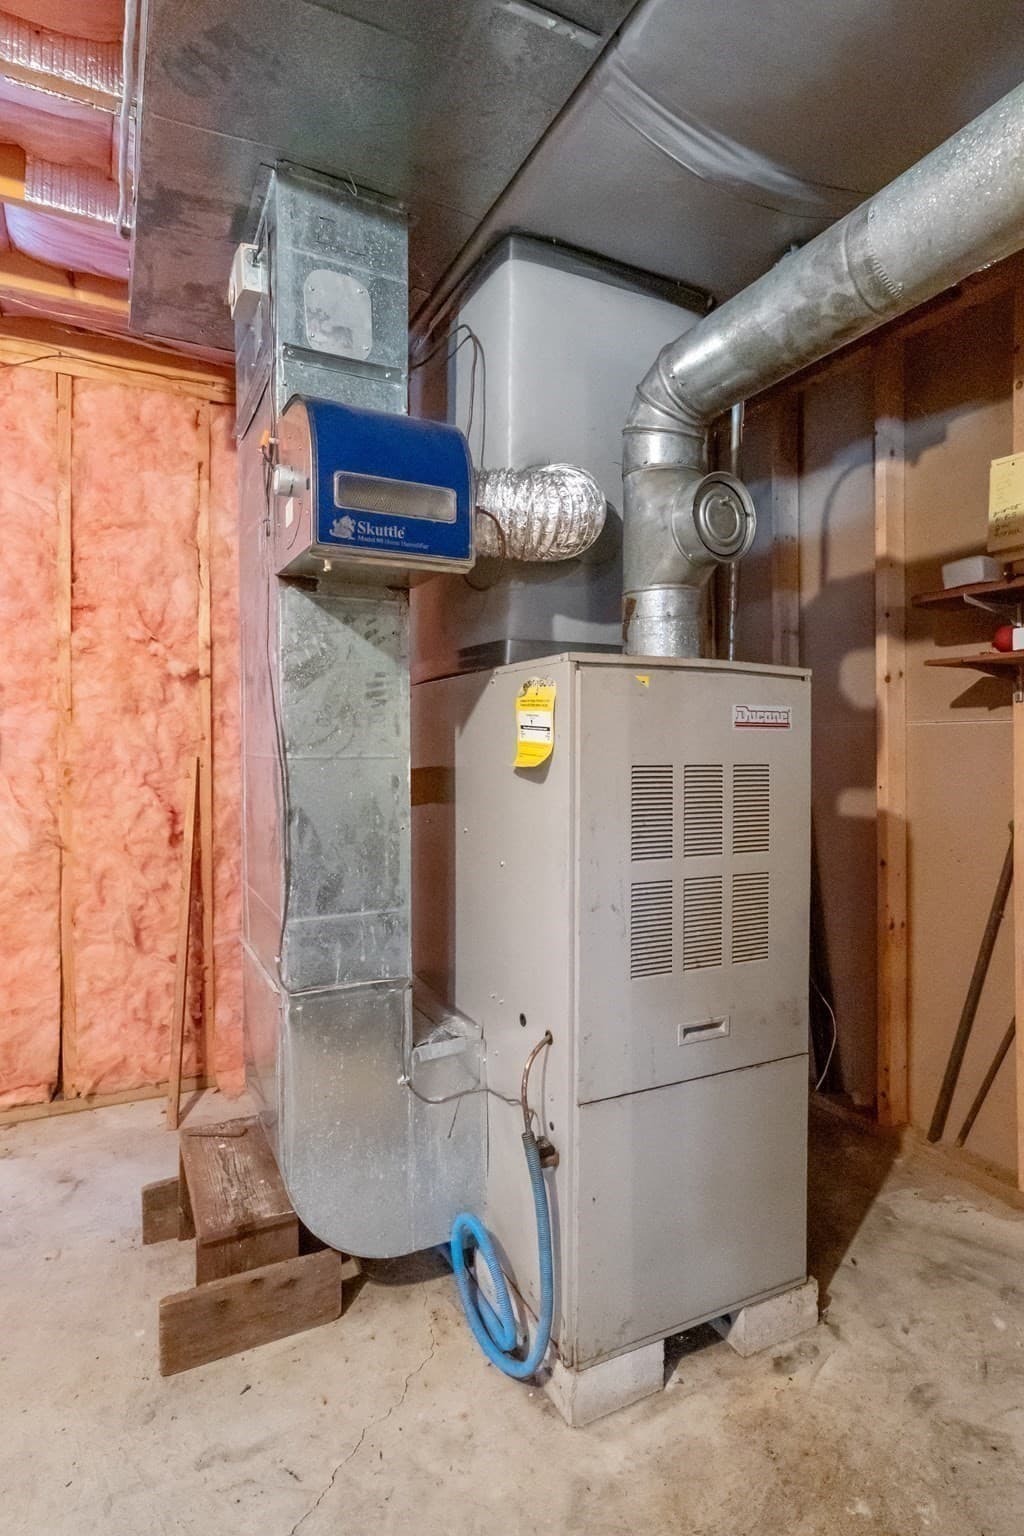
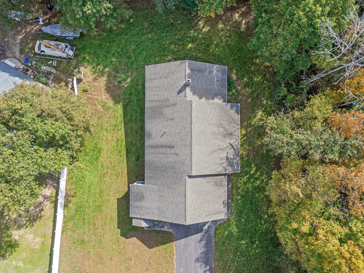
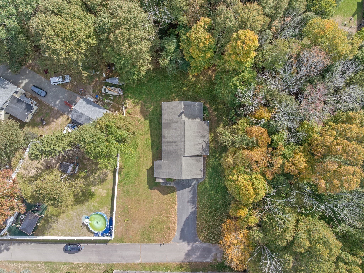
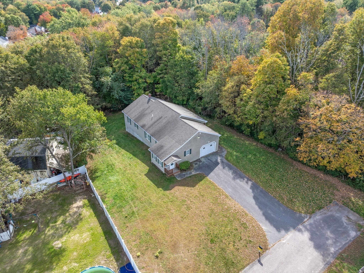
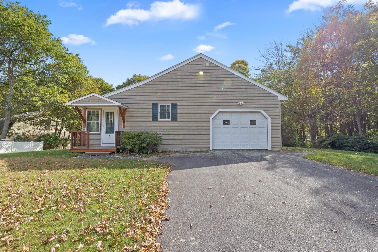
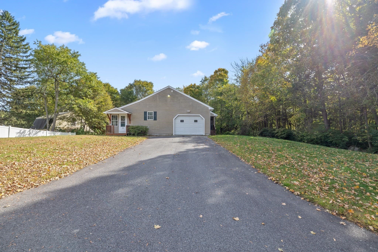
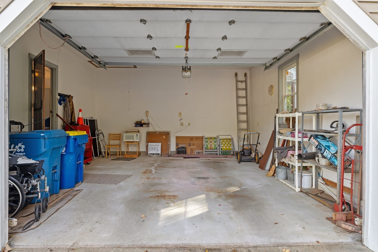
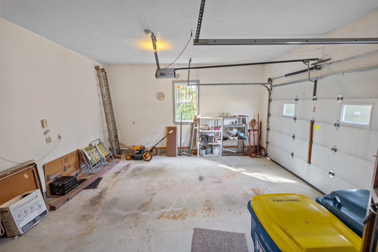
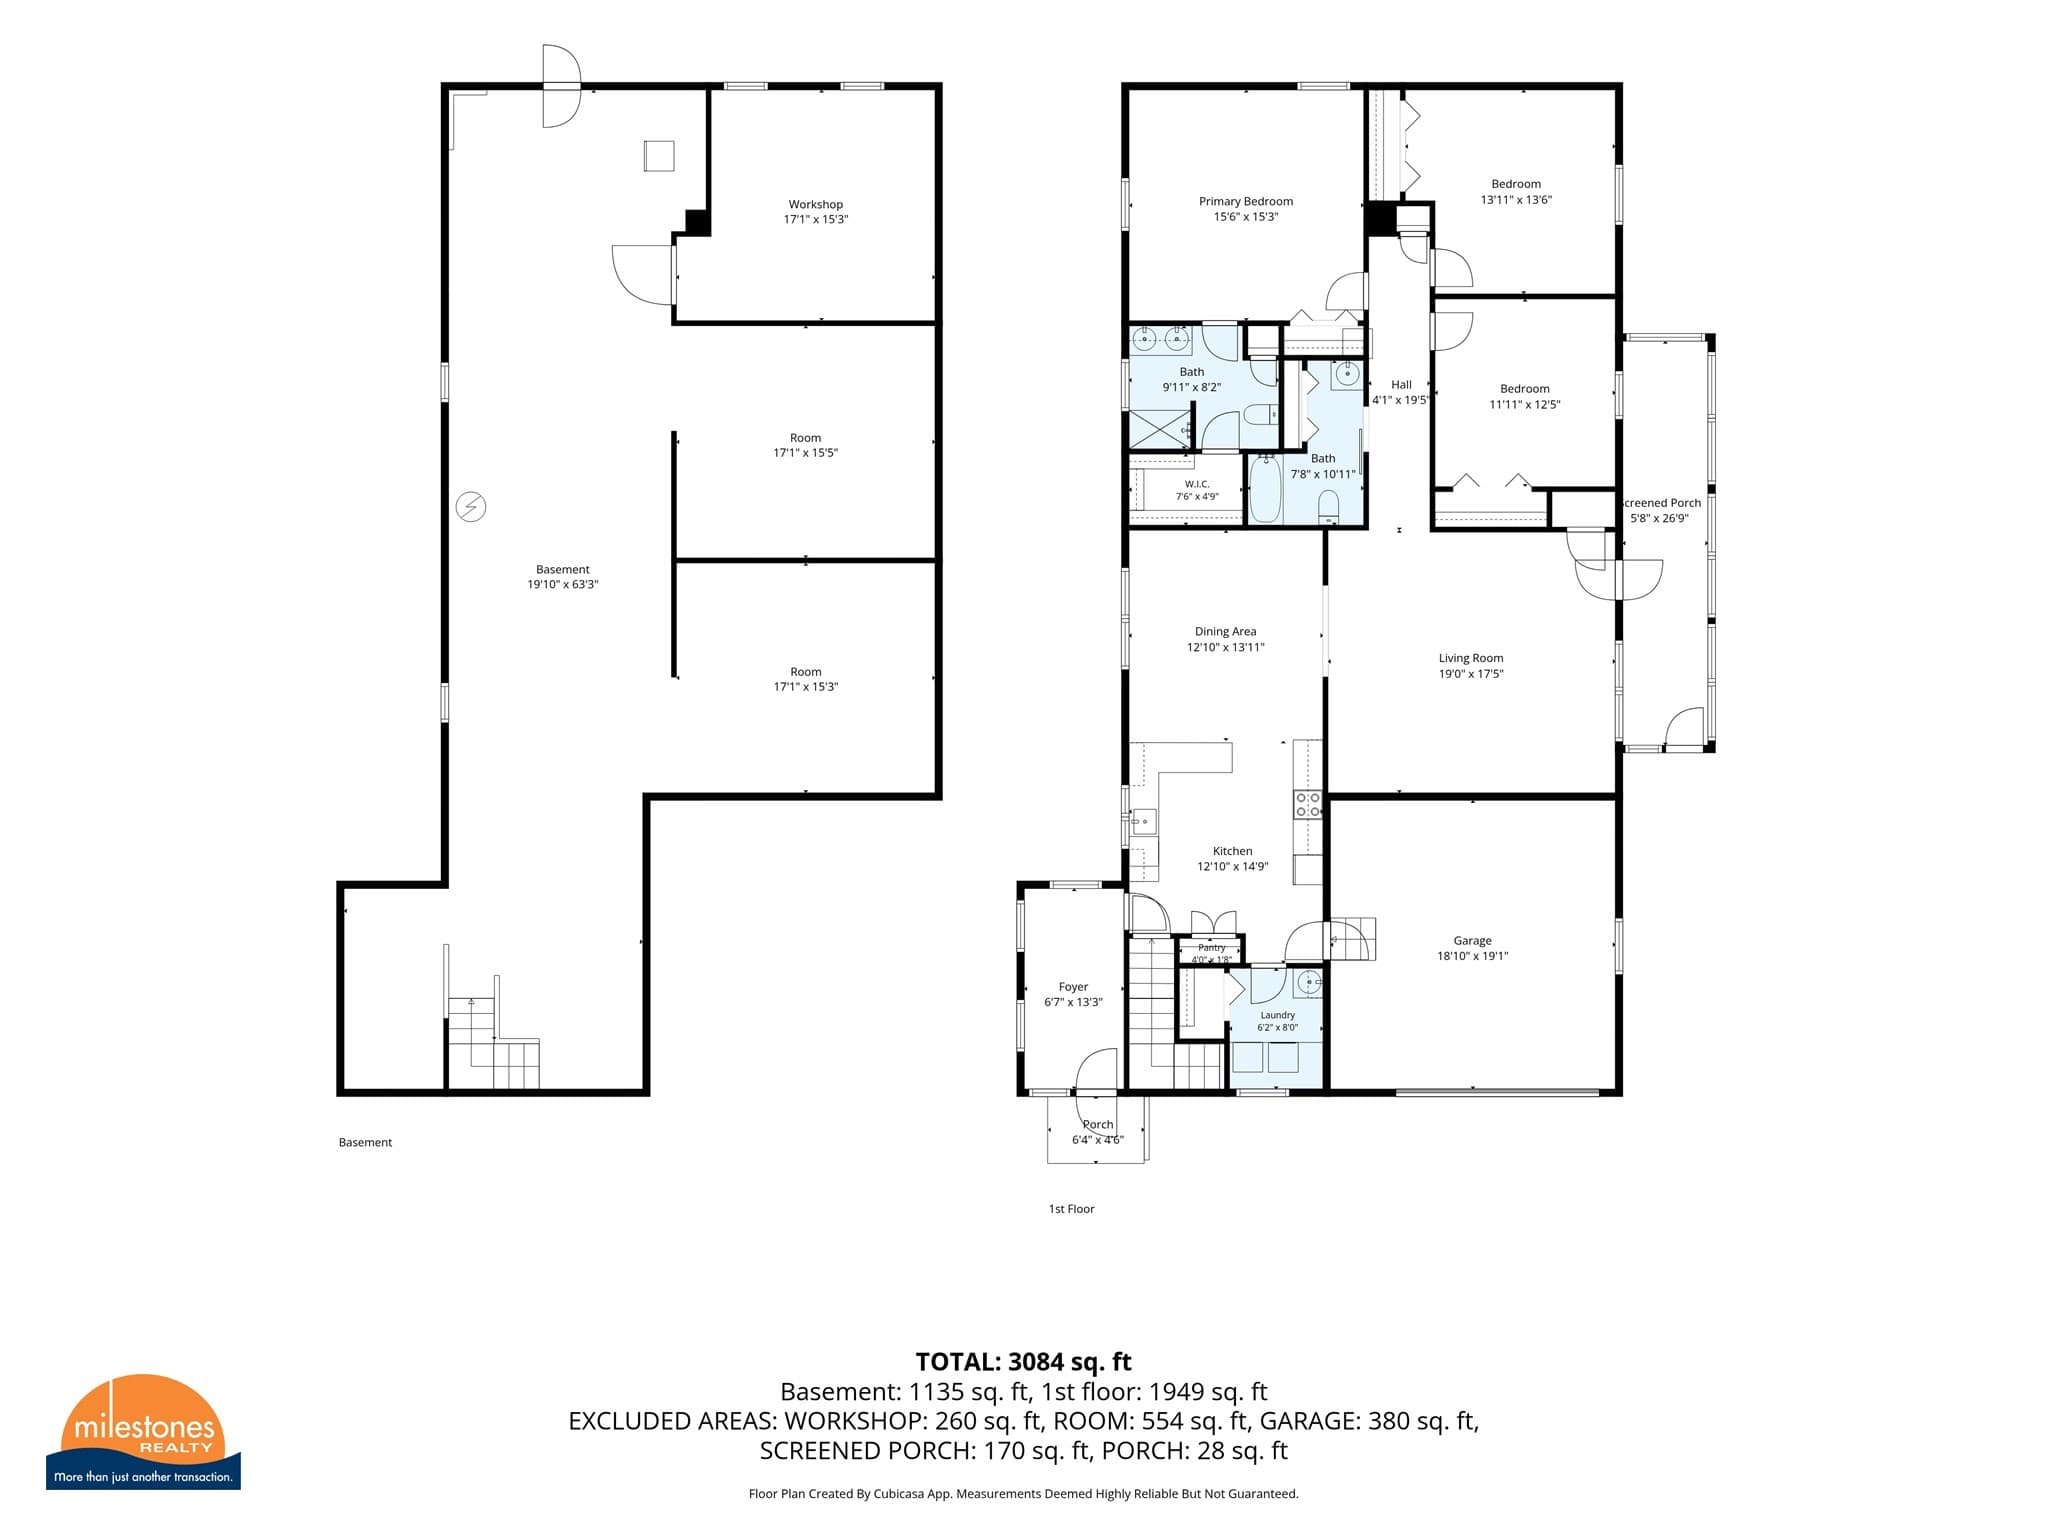
Remarkably well designed and maintained by just 1 owner, this expansive home was custom built in 1998 with successful aging in place top of mind! Wide doorways and hallways, accessible bathrooms and abundant storage all on 1 floor. Enter through front entry or attached garage into a surprisingly generous kitchen with breakfast bar. Clever laundry room is right off the kitchen. Adjacent to the kitchen, the open concept dining room leads directly into the massive living room and makes for easy entertaining. Bonus: there's a 27' long screened-in porch off the living room creating an "outdoor room." The NINE foot ceilings make every room feel bigger than the dimensions suggest. Multiple closets everywhere, many of which have extra-large doors! The primary suite bathroom has a shower with built-in seating. Both bathrooms have grab bars. Unexpected 5x7 walk-in closet in primary bath. Central A/C and central vacuum too. Oversized 1 car garage ceiling is tall enough to even accommodate a lift if you have a special vehicle. PLEASE understand that Tick Tock is a PRIVATE WAY and you are 100% responsible for the maintenance, the town does NOT plow private ways. This embankment style home has a full walk-out basement (1,135 sq ft) adding to its versatility. In addition to the workshop with 2 windows, there are 2 other partially finished rooms in basement. Furnace appears original. Remember, East Bridgewater is a Right-To-Farm community and some of your neighbors across the road are curious llamas! Please note: many of the doors are 36" wide, but not all. If building this house today, estimated cost would be substantially higher than asking price! You're own street! Imagine EPIC street hockey games with NO traffic breaks! Strongly suggest you watch the short narrated video for added context to better understand all that this wonderful property has to offer.

Property details

MLS
MLS Property Information Network
MLS #
73590847
Property type
Single Family Residence
Subdivision
N/A
Status
Active
Days on market
5
On market date
October 14, 2026
Stories
N/A
Total bathrooms
2
Garage spaces
1
Parking spaces
7
Lot size
0.42 acres
Loading map…

Nearby schools

Within 10 miles. School directory data from the National Center for Education Statistics (NCES), accessed via the Urban Institute Education Data API. Local Score is calculated by INNOVATE Real Estate; where a state rating is shown, it comes from that state's own official school report card.

Elementary
Central
0.77 mi away · Grades -1-2
Nearest school -- attendance-zone data not available here
4.0
Local Score (student-teacher ratio only (preliminary -- will incorporate state test-score data once available)) -- not an official state rating
Enrollment
548
Student:teacher ratio
13.4:1
District
East Bridgewater
Middle
Whitman Middle
2.58 mi away · Grades 6-8
Nearest school -- attendance-zone data not available here
4.0
Local Score (student-teacher ratio only (preliminary -- will incorporate state test-score data once available)) -- not an official state rating
Enrollment
513
Student:teacher ratio
13.9:1
District
Whitman-Hanson
High
East Bridgewater JR./SR. High School
0.96 mi away · Grades 7-12
Nearest school -- attendance-zone data not available here
4.0
Local Score (student-teacher ratio only (preliminary -- will incorporate state test-score data once available)) -- not an official state rating
Enrollment
931
Student:teacher ratio
12.9:1
District
East Bridgewater

Walkability

Blended score for East Bridgewater's center, calculated by INNOVATE Real Estate from two sources: the EPA's National Walkability Index (street network, transit, land-use mix) and Google Places amenity data (what's actually reachable on foot from this point). 60% EPA National Walkability Index + 40% nearby-amenity density (Google Places).

32
Car-dependent
out of 100
EPA National Walkability Index
7.3 / 20 -- Below average walkable
Google Places amenity density
25 / 100
Restaurants & cafes2
Grocery stores0
Parks4
Schools1
Transit stops0
Pharmacies0

Mortgage calculator

Estimate only - actual rate and payment depend on your lender, credit, and loan program.

$
%
%
Adjust tax / insurance estimates
% / yr
$
/mo
Est. monthly payment
$3,763/mo
$120,000 down
$480,000 loan
Principal & interest$3,113
Property tax (est.)$500
Home insurance (est.)$150

Similar homes you might like

Data source: Listing information provided by MLS Property Information Network via Trestle/CoreLogic. Last updated 1 days ago.

Information herein deemed reliable but not guaranteed; all measurements, school assignments, HOA fees, taxes, and feature lists are approximate and should be independently verified. Equal Housing Opportunity.