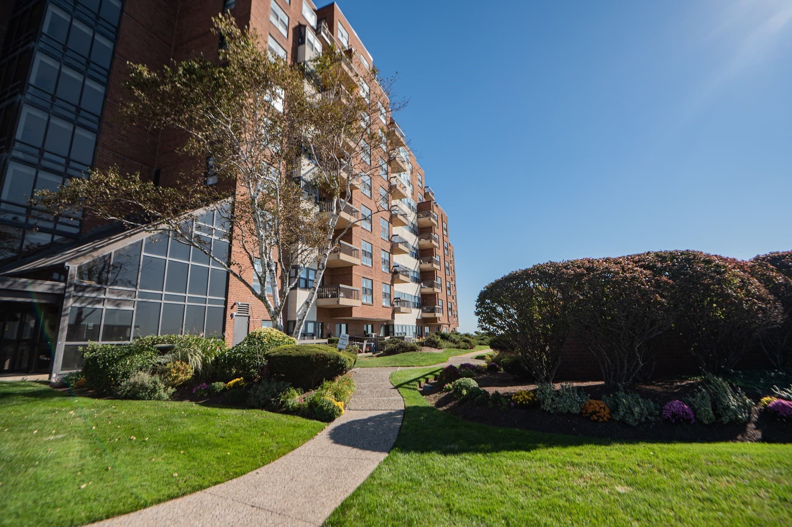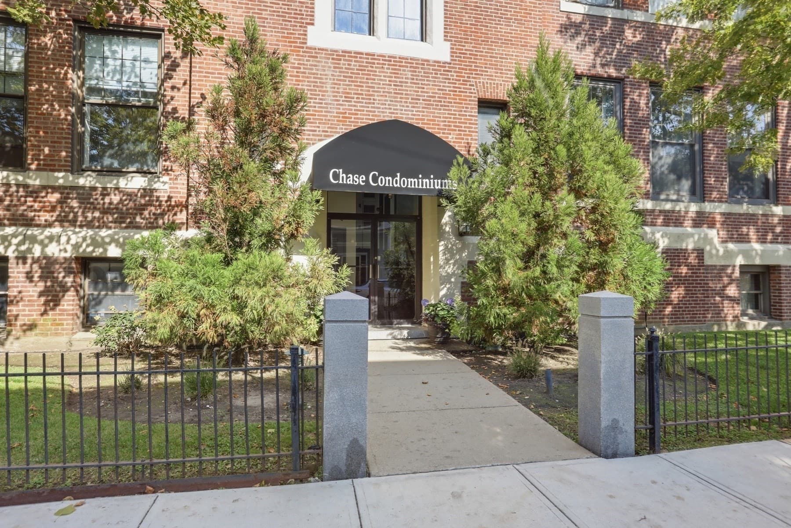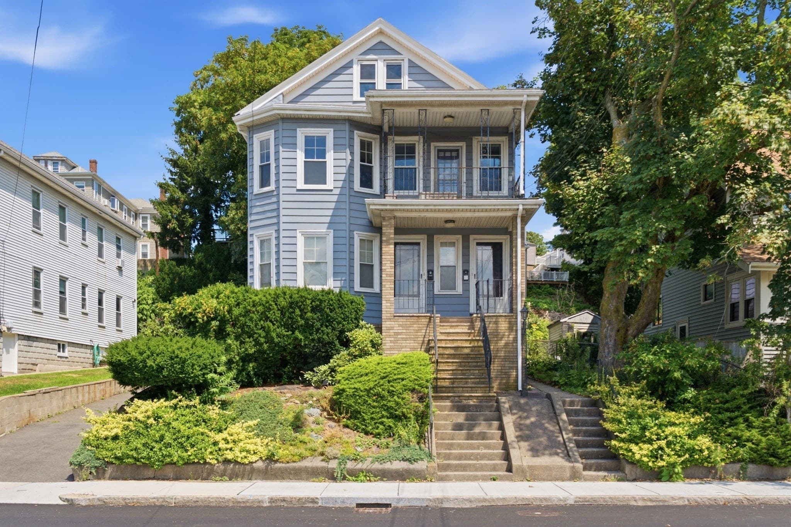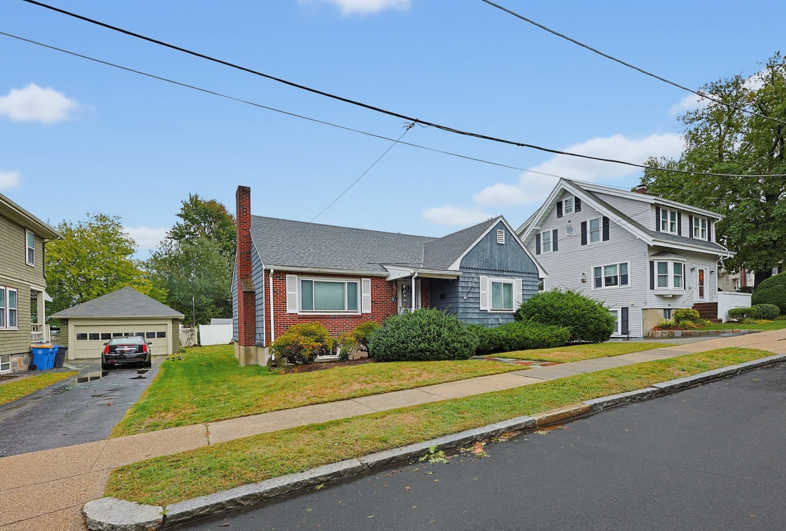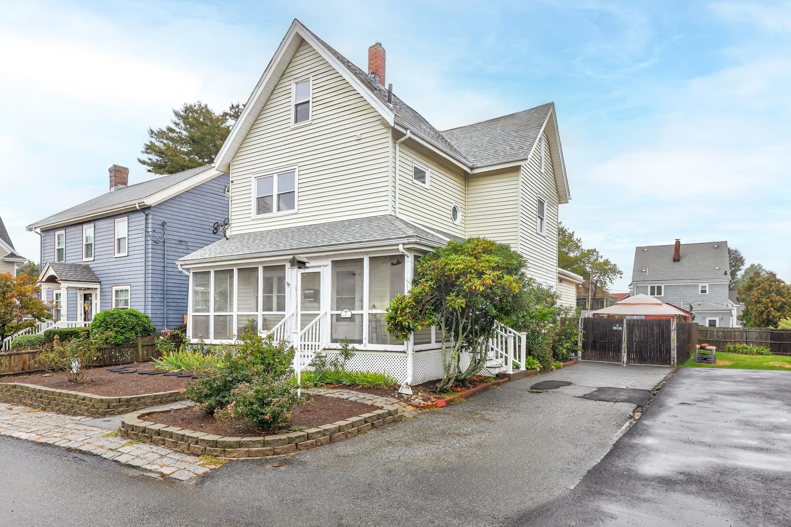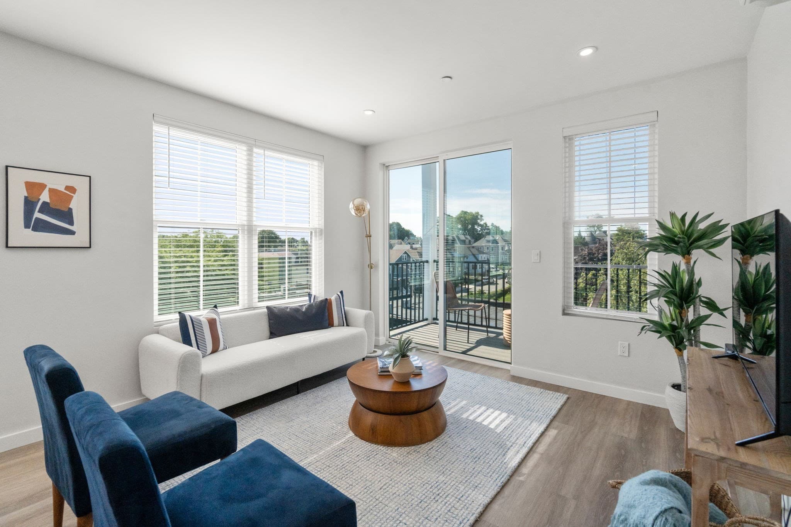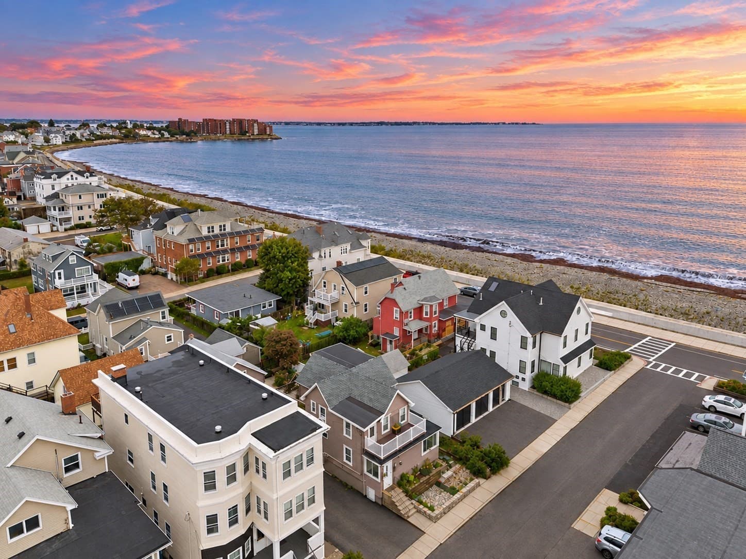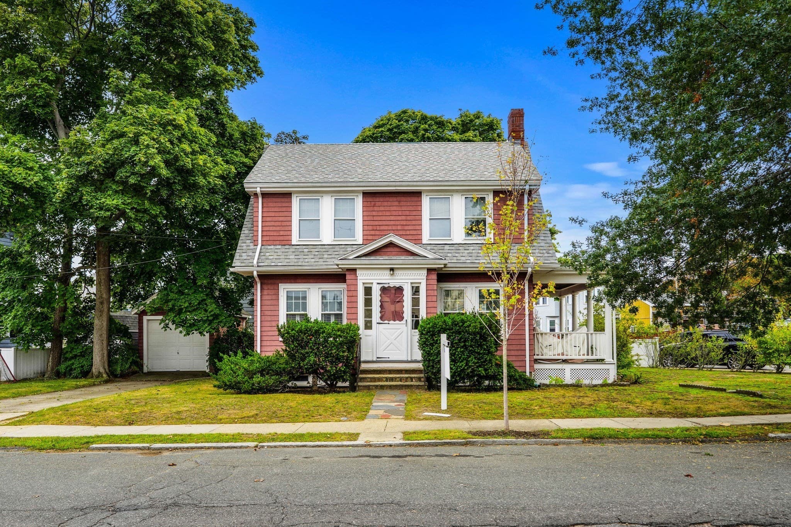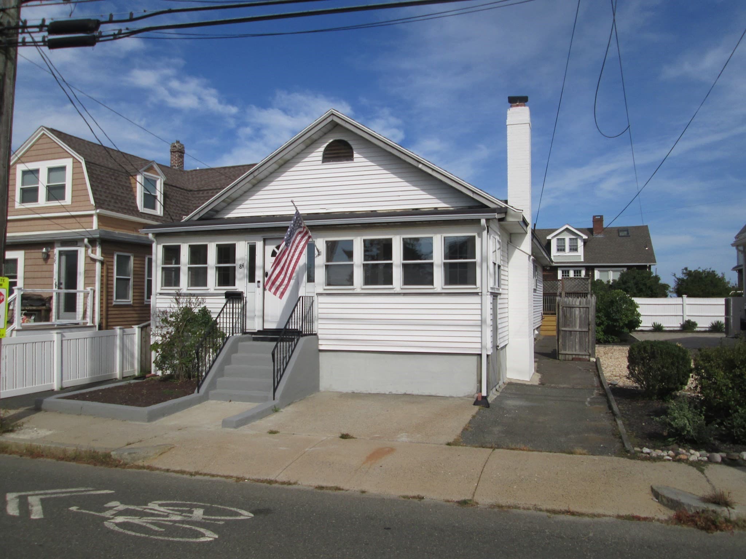

Single Family Residence at 84 Tafts Ave., Winthrop MA 02152, Winthrop
Single Family Residence at 84 Tafts Ave., Winthrop MA 02152, Winthrop, photo 2 of 42
Single Family Residence at 84 Tafts Ave., Winthrop MA 02152, Winthrop, photo 3 of 42
Single Family Residence at 84 Tafts Ave., Winthrop MA 02152, Winthrop, photo 4 of 42
Single Family Residence at 84 Tafts Ave., Winthrop MA 02152, Winthrop, photo 5 of 42
Single Family Residence at 84 Tafts Ave., Winthrop MA 02152, Winthrop, photo 6 of 42
Single Family Residence at 84 Tafts Ave., Winthrop MA 02152, Winthrop, photo 7 of 42
Single Family Residence at 84 Tafts Ave., Winthrop MA 02152, Winthrop, photo 8 of 42
Single Family Residence at 84 Tafts Ave., Winthrop MA 02152, Winthrop, photo 9 of 42
Single Family Residence at 84 Tafts Ave., Winthrop MA 02152, Winthrop, photo 10 of 42
Single Family Residence at 84 Tafts Ave., Winthrop MA 02152, Winthrop, photo 11 of 42
Single Family Residence at 84 Tafts Ave., Winthrop MA 02152, Winthrop, photo 12 of 42
Single Family Residence at 84 Tafts Ave., Winthrop MA 02152, Winthrop, photo 13 of 42
Single Family Residence at 84 Tafts Ave., Winthrop MA 02152, Winthrop, photo 14 of 42
Single Family Residence at 84 Tafts Ave., Winthrop MA 02152, Winthrop, photo 15 of 42
Single Family Residence at 84 Tafts Ave., Winthrop MA 02152, Winthrop, photo 16 of 42
Single Family Residence at 84 Tafts Ave., Winthrop MA 02152, Winthrop, photo 17 of 42
Single Family Residence at 84 Tafts Ave., Winthrop MA 02152, Winthrop, photo 18 of 42
Single Family Residence at 84 Tafts Ave., Winthrop MA 02152, Winthrop, photo 19 of 42
Single Family Residence at 84 Tafts Ave., Winthrop MA 02152, Winthrop, photo 20 of 42
Single Family Residence at 84 Tafts Ave., Winthrop MA 02152, Winthrop, photo 21 of 42
Single Family Residence at 84 Tafts Ave., Winthrop MA 02152, Winthrop, photo 22 of 42
Single Family Residence at 84 Tafts Ave., Winthrop MA 02152, Winthrop, photo 23 of 42
Single Family Residence at 84 Tafts Ave., Winthrop MA 02152, Winthrop, photo 24 of 42
Single Family Residence at 84 Tafts Ave., Winthrop MA 02152, Winthrop, photo 25 of 42
Single Family Residence at 84 Tafts Ave., Winthrop MA 02152, Winthrop, photo 26 of 42
Single Family Residence at 84 Tafts Ave., Winthrop MA 02152, Winthrop, photo 27 of 42
Single Family Residence at 84 Tafts Ave., Winthrop MA 02152, Winthrop, photo 28 of 42
Single Family Residence at 84 Tafts Ave., Winthrop MA 02152, Winthrop, photo 29 of 42
Single Family Residence at 84 Tafts Ave., Winthrop MA 02152, Winthrop, photo 30 of 42
Single Family Residence at 84 Tafts Ave., Winthrop MA 02152, Winthrop, photo 31 of 42
Single Family Residence at 84 Tafts Ave., Winthrop MA 02152, Winthrop, photo 32 of 42
Single Family Residence at 84 Tafts Ave., Winthrop MA 02152, Winthrop, photo 33 of 42
Single Family Residence at 84 Tafts Ave., Winthrop MA 02152, Winthrop, photo 34 of 42
Single Family Residence at 84 Tafts Ave., Winthrop MA 02152, Winthrop, photo 35 of 42
Single Family Residence at 84 Tafts Ave., Winthrop MA 02152, Winthrop, photo 36 of 42
Single Family Residence at 84 Tafts Ave., Winthrop MA 02152, Winthrop, photo 37 of 42
Single Family Residence at 84 Tafts Ave., Winthrop MA 02152, Winthrop, photo 38 of 42
Single Family Residence at 84 Tafts Ave., Winthrop MA 02152, Winthrop, photo 39 of 42
Single Family Residence at 84 Tafts Ave., Winthrop MA 02152, Winthrop, photo 40 of 42
Single Family Residence at 84 Tafts Ave., Winthrop MA 02152, Winthrop, photo 41 of 42
Single Family Residence at 84 Tafts Ave., Winthrop MA 02152, Winthrop, photo 42 of 42
42 photos

$639,000

84 Tafts Ave., Winthrop MA 02152
Winthrop, MA 02152
Listed by Patricia Nemes
Bedrooms
3
Bathrooms
1.5
Living area
1,200 sqft
Year built
1920

About this home

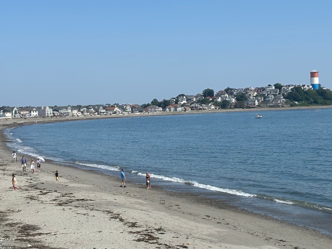
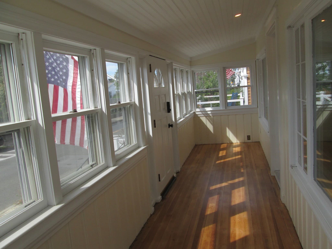
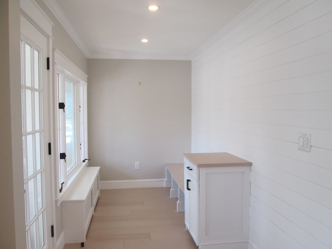
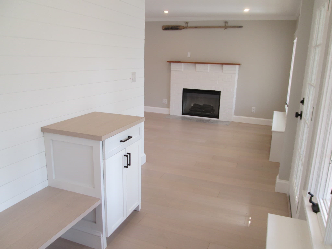
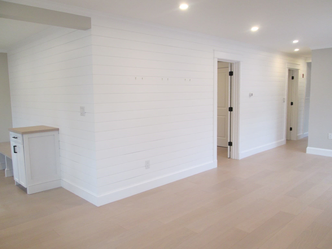
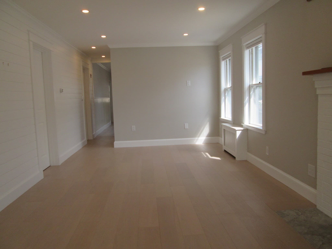
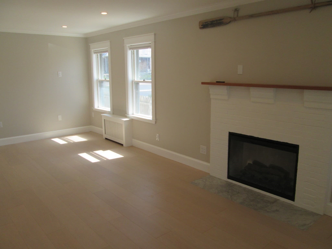
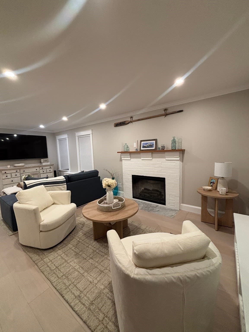
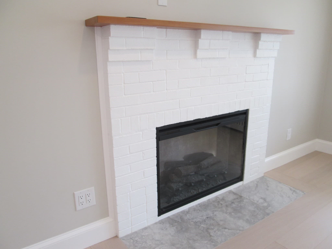
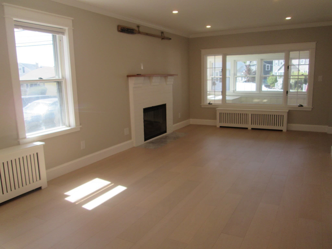
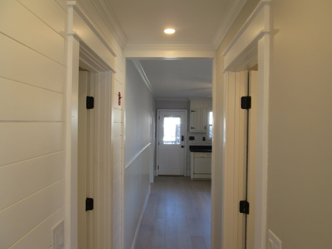
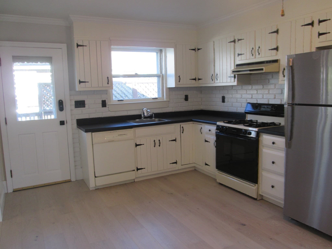
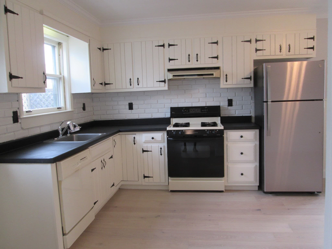
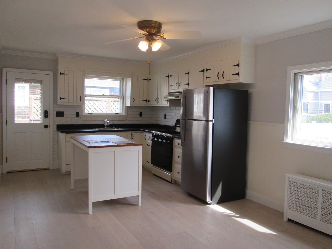
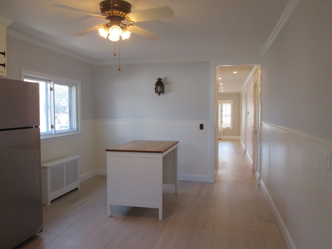
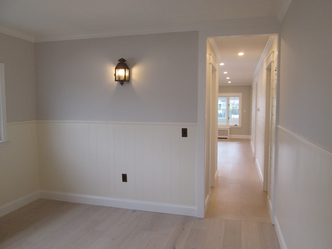
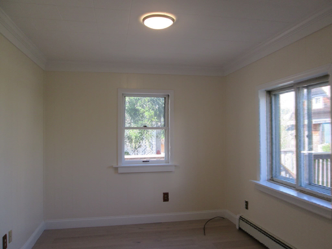
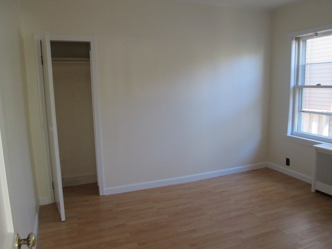
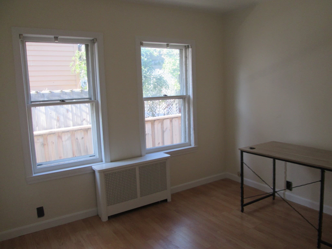
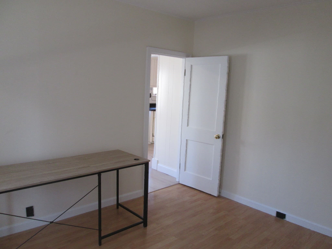
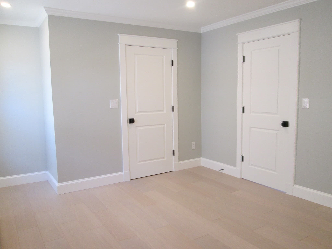
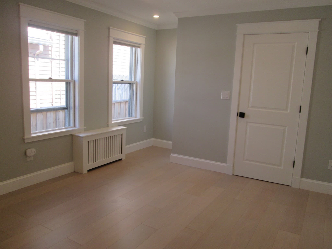
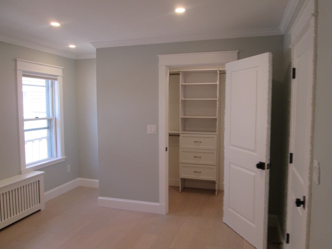
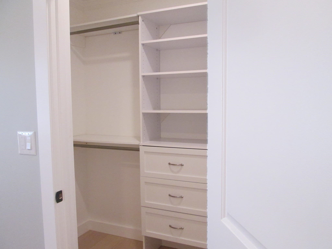
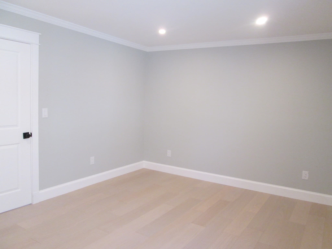
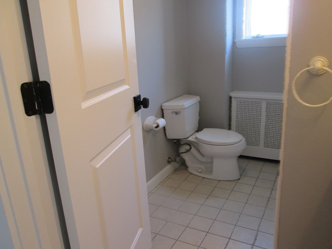
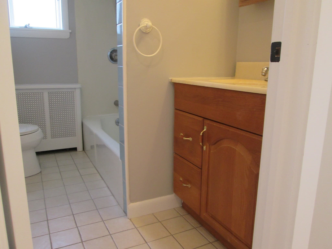
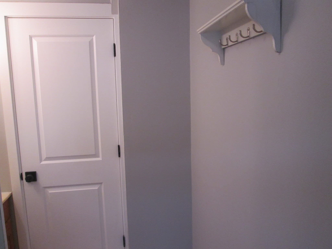
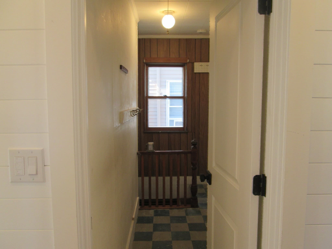
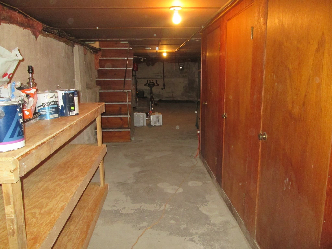
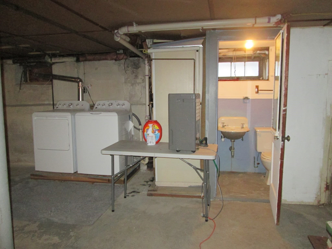
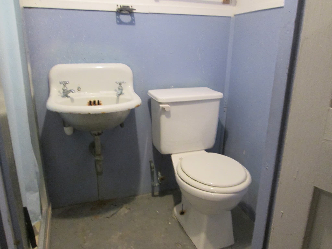
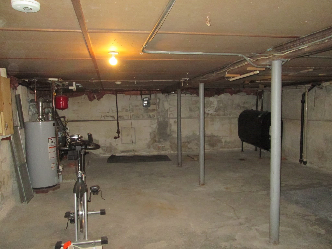
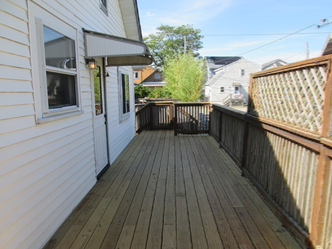
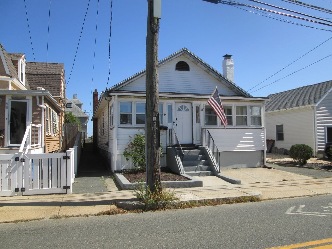
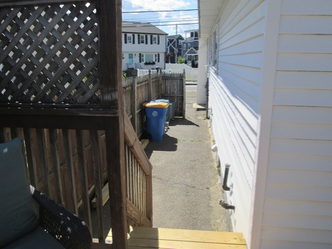
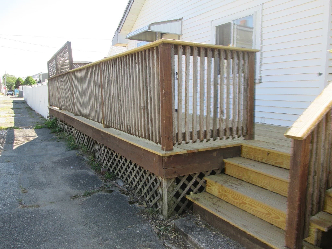
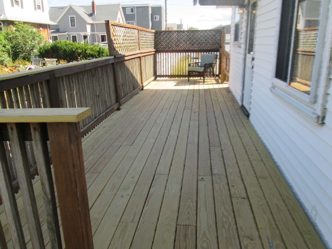
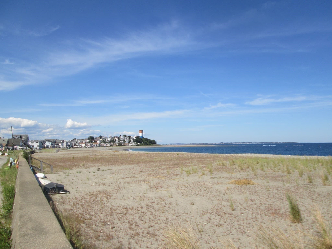
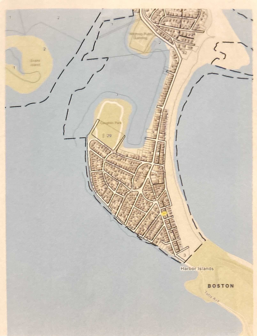
Opportunity knocks to own a beachside home in this highly desirable "tight knit" community! Many homes are passed down through the generations! This 3 bdrm, 1 3/4 bath Beach Bungalow is the perfect condo alternative with room to grow! The Main BDRM & FR have been fully renovated offering a Classic timeless design! New doors, recessed lighting, smooth ceilings, custom trim & crown molding, walk in closet, built in seating/cabinet, custom made covers for radiators, electric fireplace w/natural wood mantel & shiplap on the walls! Bright and cheery Kitchen offers water views, New HDWD, New Paint throughout, Natural Gas range, New SS Refrigerator, DW and spacious dining area! 2 additional rooms off of kitchen with crown molding, new paint and HDWD. Large unfinished walkout (separate entry) basement has full bath w/shower stall, laundry, 3 door cedar closet offering endless possibilities to add an add'l 1200 sq.ft of living space! Updates include Roof (2016), Washer & Dryer (2023), Hot water tank (12/2023)! Town water & Town sewer. Front porch features beadboard ceiling, recessed lighting and HDWD flooring and adds an additional 144 sq ft of unheated space! Point Shirley residents enjoy all the amenities at Coughlin Park and the "Deer Island" walking path ~ both with it's city views of Boston! Bus service to Orient Heights train station, seasonal Ferry Service from Winthrop Landing to Seaport /Aquarium and only 5.6 miles to Logan Airport! Entertain friends, grill out, relax on your newly built expansive rear deck with steps to the beach! You could start your day by catching the natural beauty of the "sunrise", swim, surf, sunbathe, kayak, paddleboard or head down the street to grab the amazing "sunset" views of the Boston skyline! So many lifestyle options when you live in a coastal neighborhood on a peninsula! A MUST SEE property!!!

Highlights

ViewFireplace

Property details

MLS #
73568805
Property type
Single Family Residence
Subdivision
Point Shirley Beach
Status
Active
Days on market
44
On market date
August 26, 2026
Stories
N/A
Total bathrooms
1.5
Garage spaces
N/A
Parking spaces
1
Lot size
0.06 acres
Loading map…

Nearby schools

Within 10 miles. School directory data from the National Center for Education Statistics (NCES), accessed via the Urban Institute Education Data API. Local Score is calculated by INNOVATE Real Estate; where a state rating is shown, it comes from that state's own official school report card (e.g. NC Dept. of Public Instruction, SC Report Card).

Elementary
Arthur T. Cummings Elementary School
1.53 mi away · Grades 3-5
Nearest school -- attendance-zone data not available here
5.0
Local Score (student-teacher ratio only (preliminary -- will incorporate state test-score data once available)) -- not an official state rating
Enrollment
415
Student:teacher ratio
11.9:1
District
Winthrop
Middle
Winthrop Middle School
1.62 mi away · Grades 6-8
Nearest school -- attendance-zone data not available here
5.0
Local Score (student-teacher ratio only (preliminary -- will incorporate state test-score data once available)) -- not an official state rating
Enrollment
423
Student:teacher ratio
11.1:1
District
Winthrop
High
Winthrop High School
1.59 mi away · Grades 9-12
Nearest school -- attendance-zone data not available here
4.0
Local Score (student-teacher ratio only (preliminary -- will incorporate state test-score data once available)) -- not an official state rating
Enrollment
564
Student:teacher ratio
13.4:1
District
Winthrop

Walkability

Blended score for Winthrop's center, calculated by INNOVATE Real Estate from two sources: the EPA's National Walkability Index (street network, transit, land-use mix) and Google Places amenity data (what's actually reachable on foot from this point). 60% EPA National Walkability Index + 40% nearby-amenity density (Google Places).

59
Somewhat walkable
out of 100
EPA National Walkability Index
13.7 / 20 -- Above average walkable
Google Places amenity density
45 / 100
Restaurants & cafes8
Grocery stores0
Parks12
Schools0
Transit stops20
Pharmacies0

Market position

How this listing compares to current activity in Winthrop, from live MLS data.

On the market 44 days -- 35 fewer days than Winthrop's current average of 79 days.
For reference, the median list price across 229 active listings in Winthrop right now is $499,900.

Mortgage calculator

Estimate only - actual rate and payment depend on your lender, credit, and loan program.

$
%
%
Adjust tax / insurance estimates
% / yr
$
/mo
Est. monthly payment
$3,998/mo
$127,800 down
$511,200 loan
Principal & interest$3,316
Property tax (est.)$533
Home insurance (est.)$150

Similar homes you might like

Data source: Listing information provided by MLS Property Information Network via Trestle/CoreLogic. Last updated 11 hr ago.

Information herein deemed reliable but not guaranteed; all measurements, school assignments, HOA fees, taxes, and feature lists are approximate and should be independently verified. Equal Housing Opportunity.