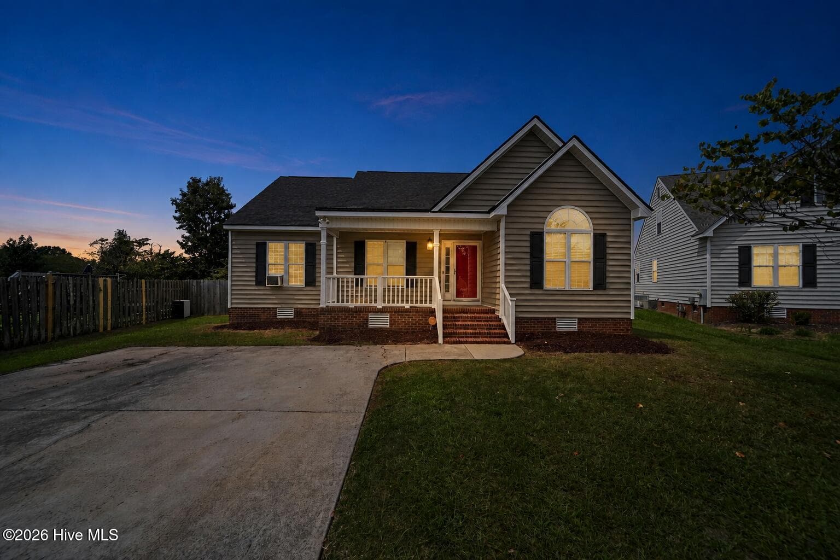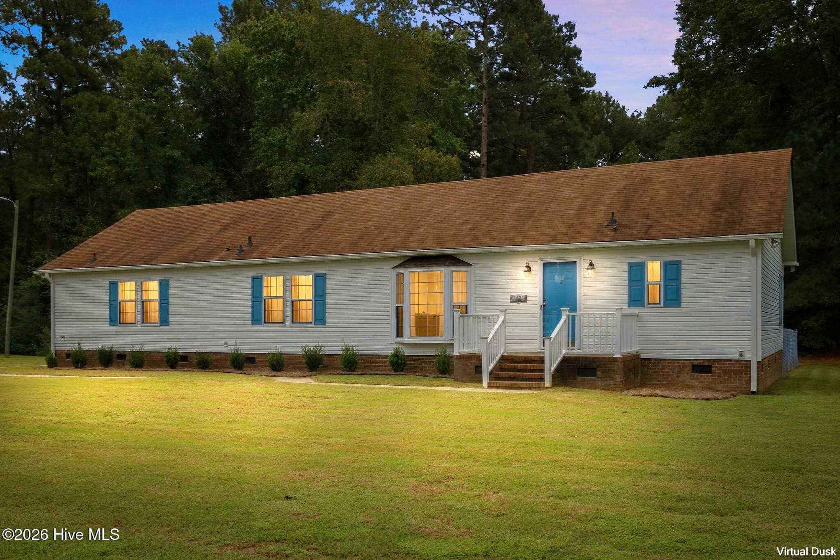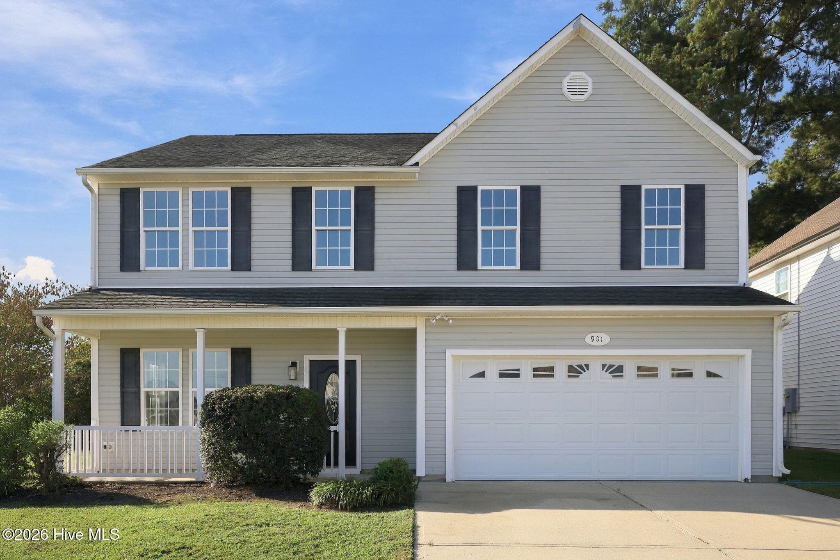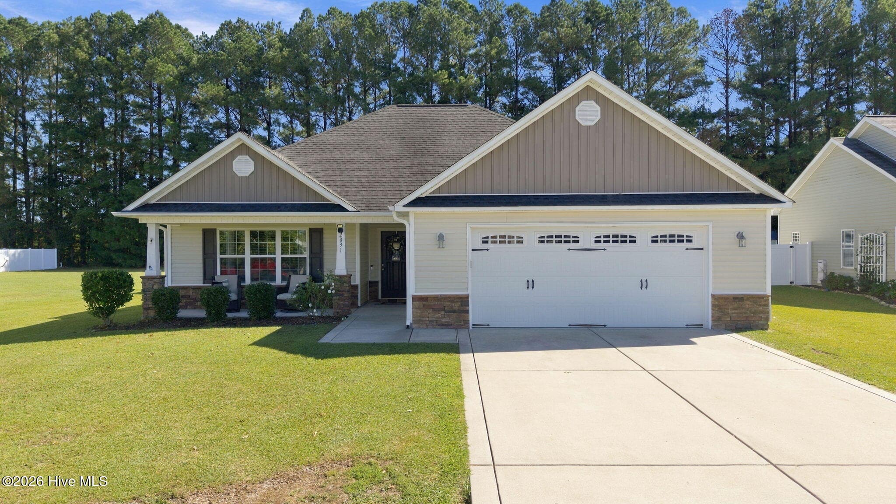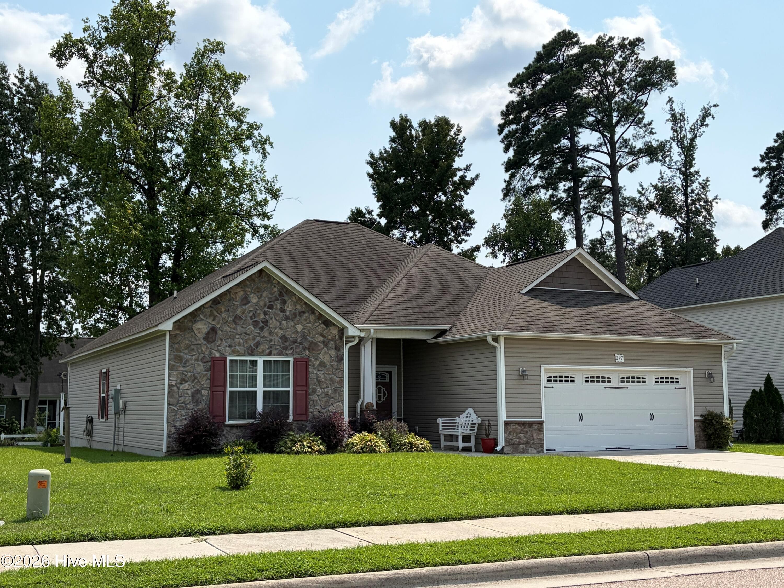
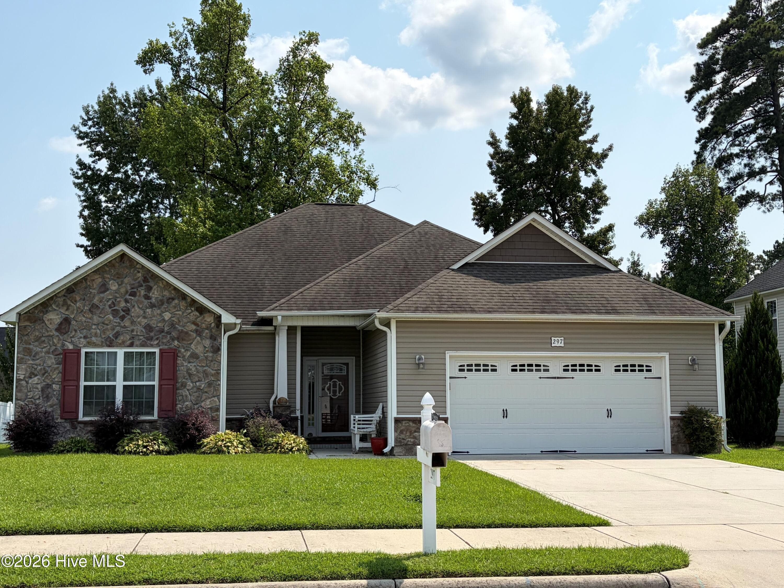
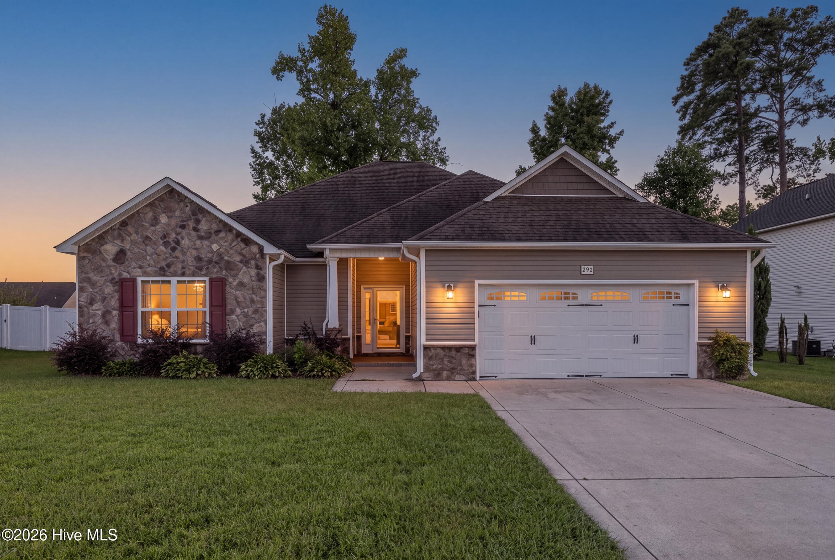
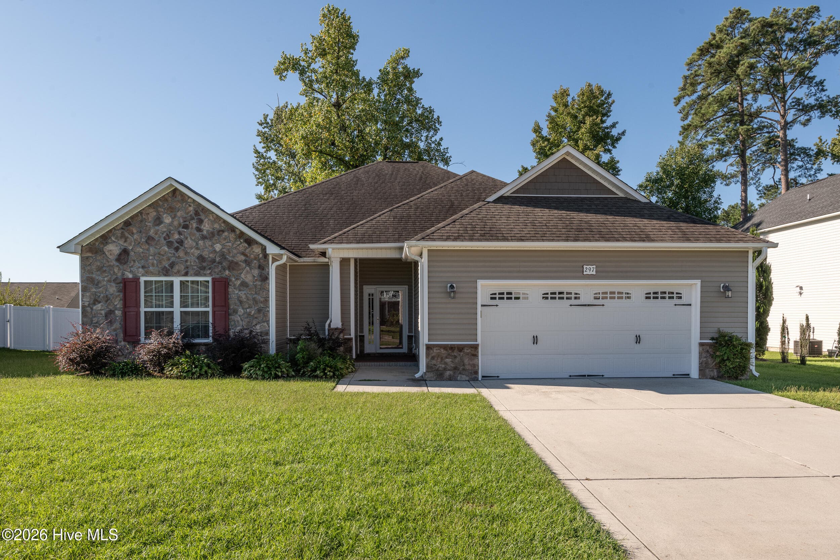
Single Family Residence at 297 Copper Creek Drive, Winterville, NC 28590
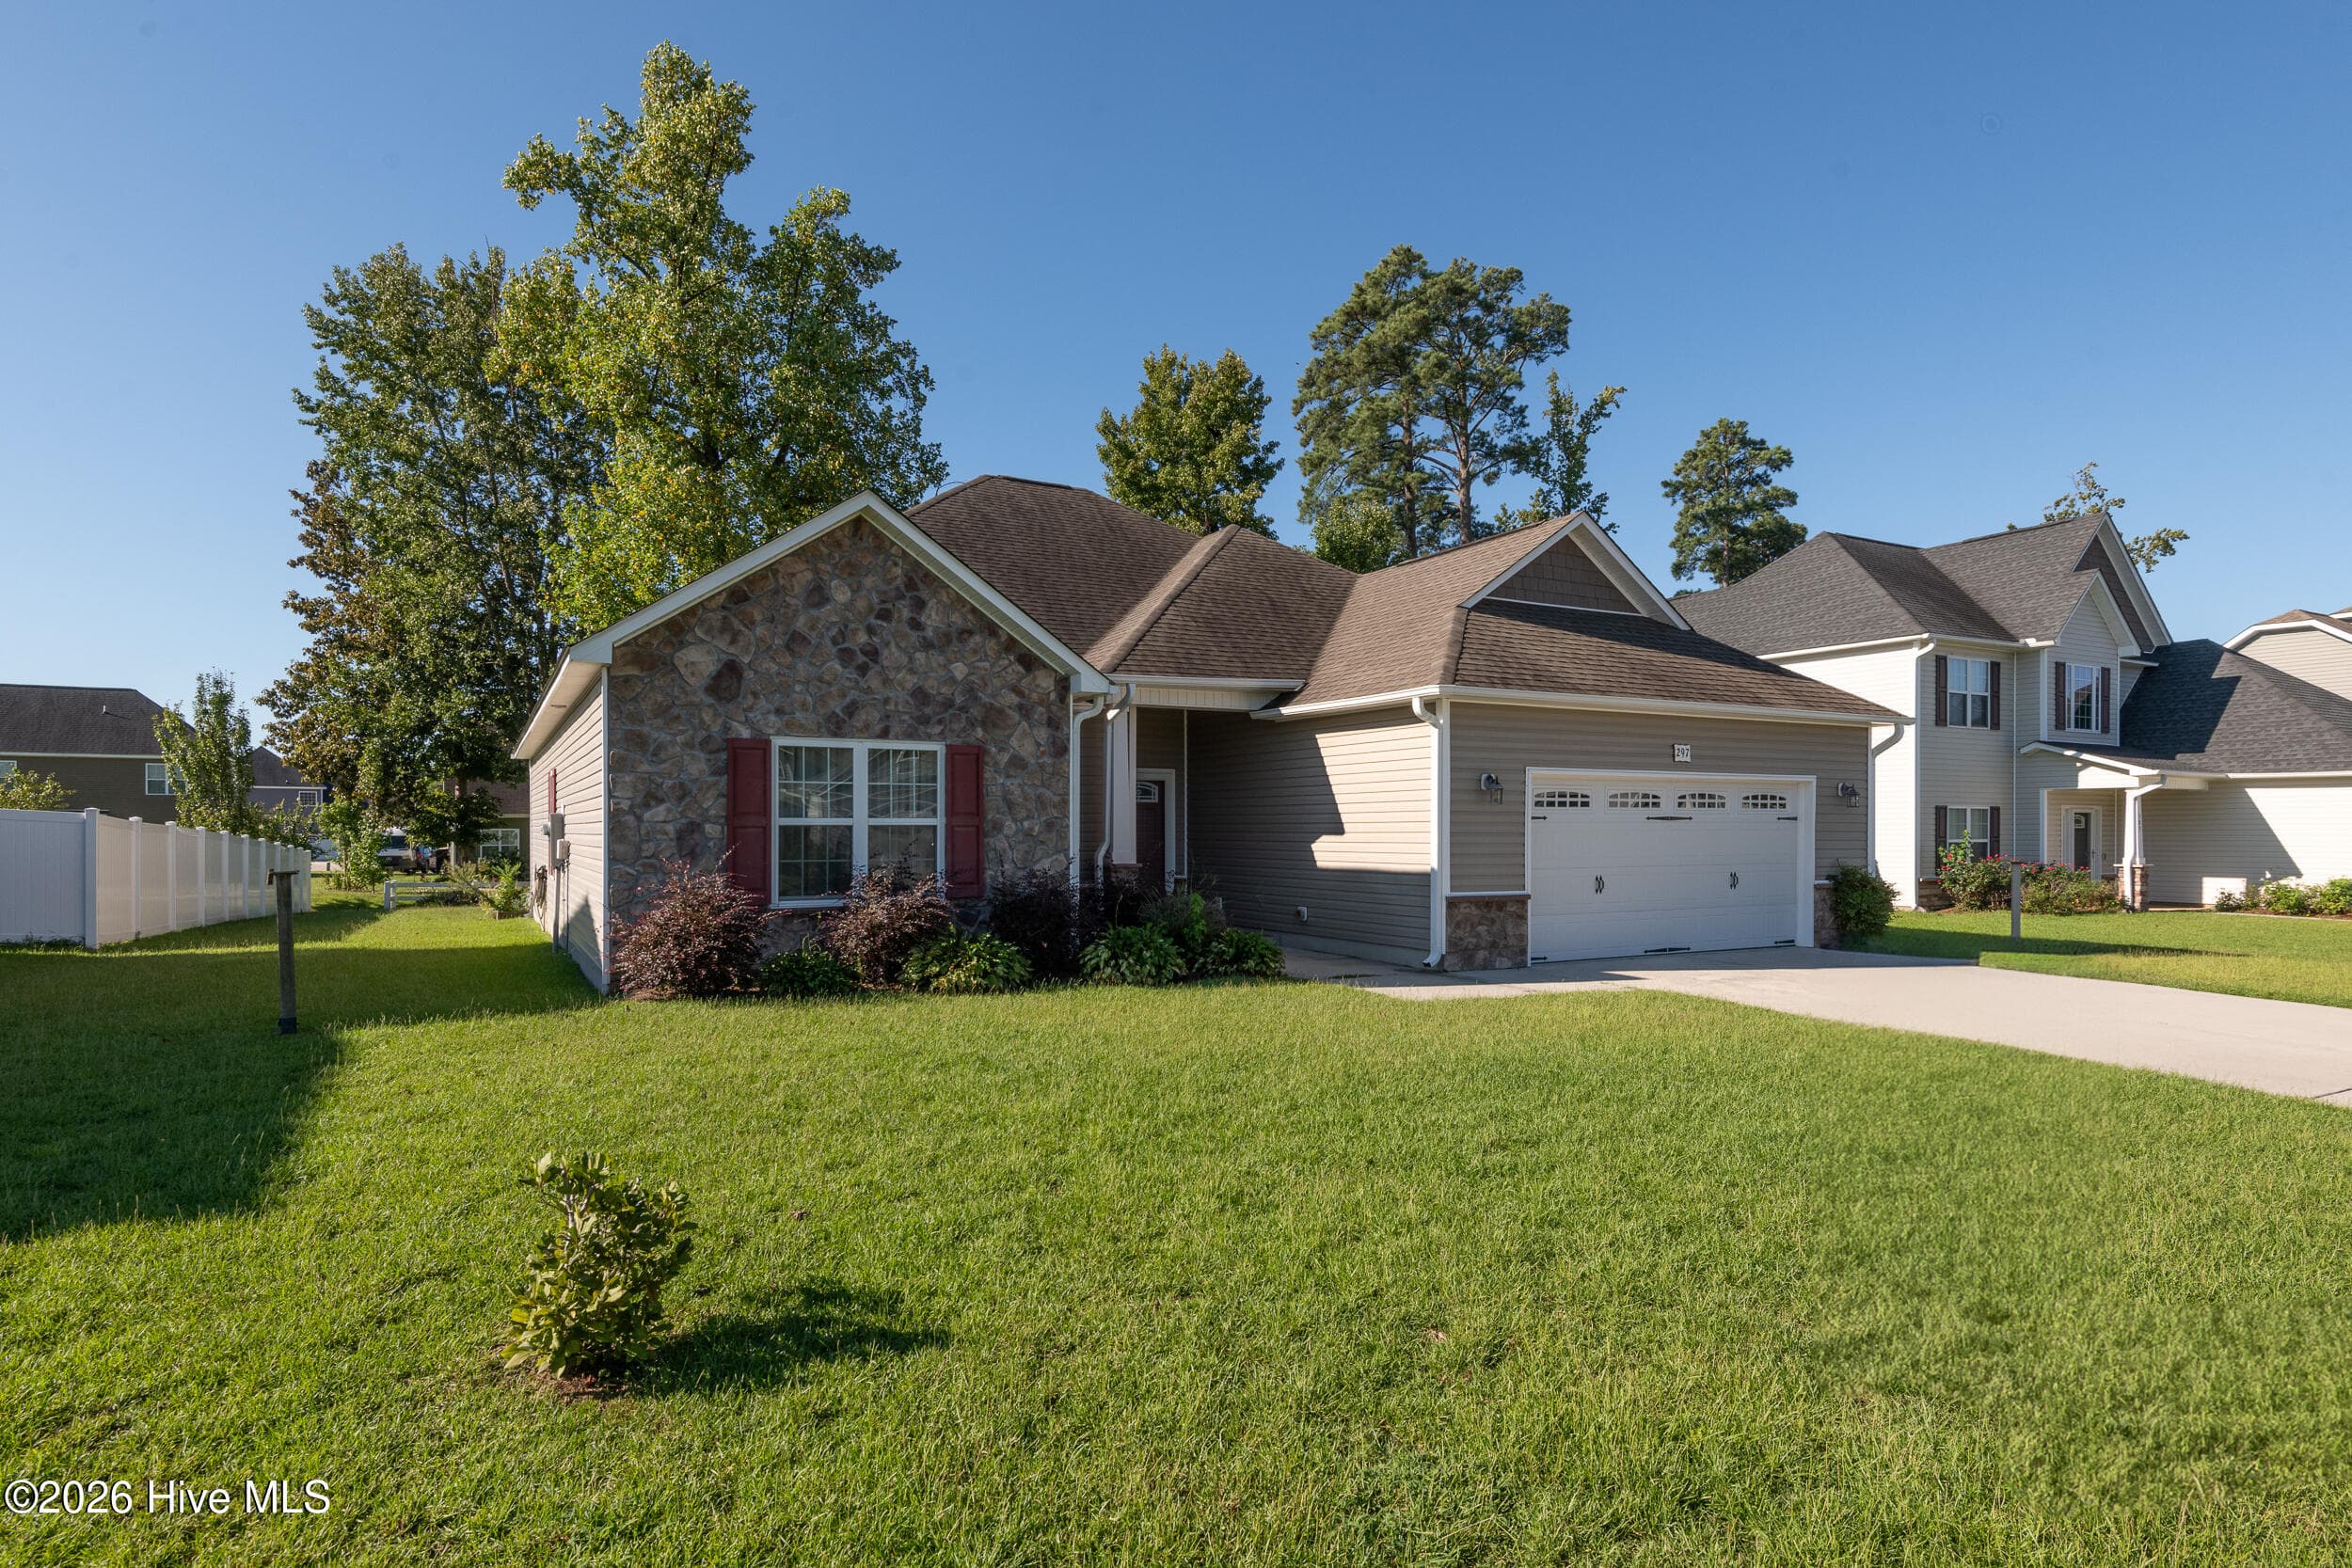
Single Family Residence at 297 Copper Creek Drive, Winterville, NC 28590, photo 2 of 52
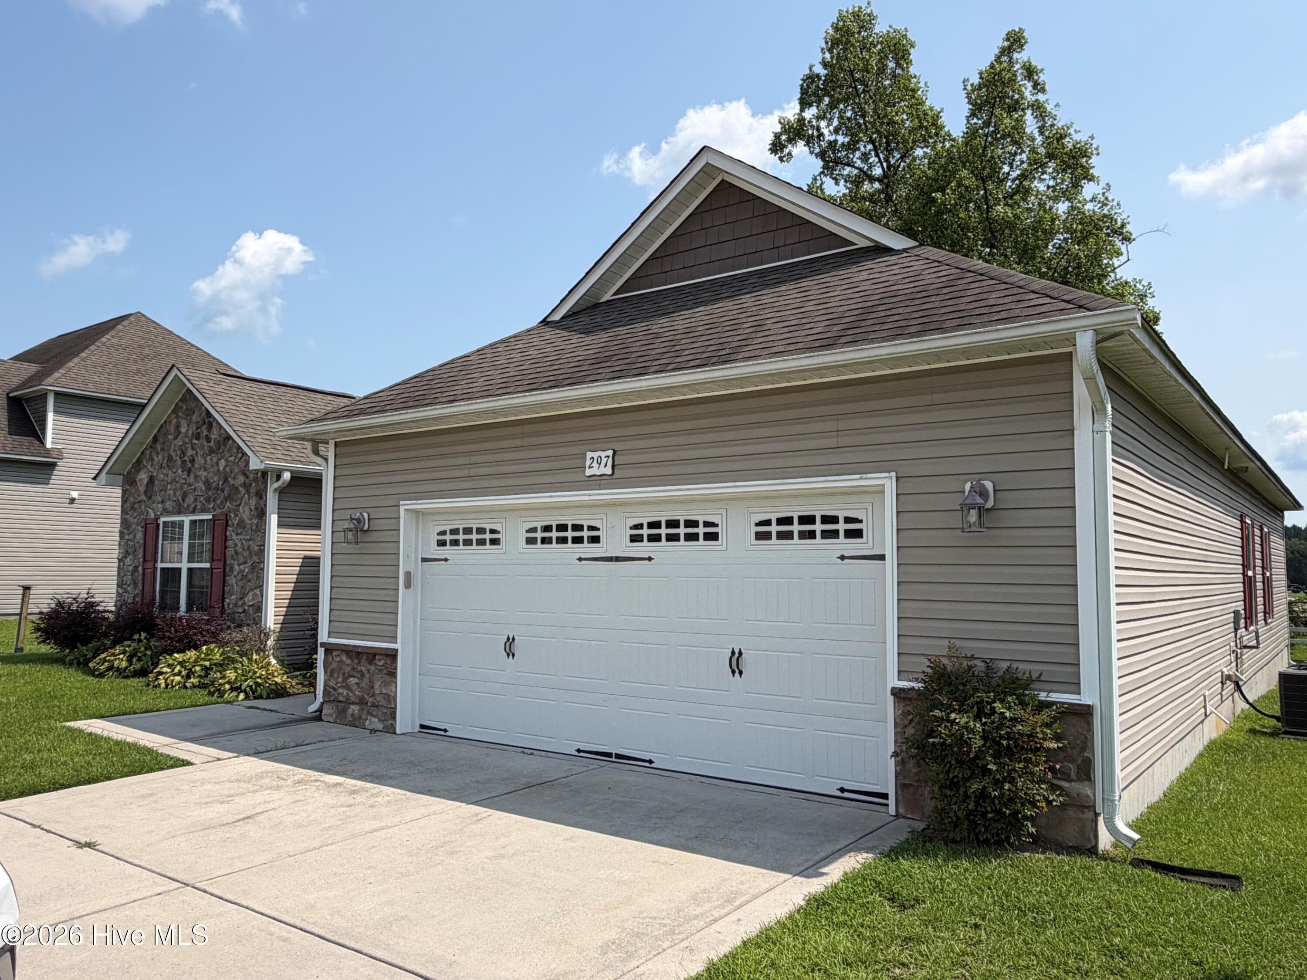
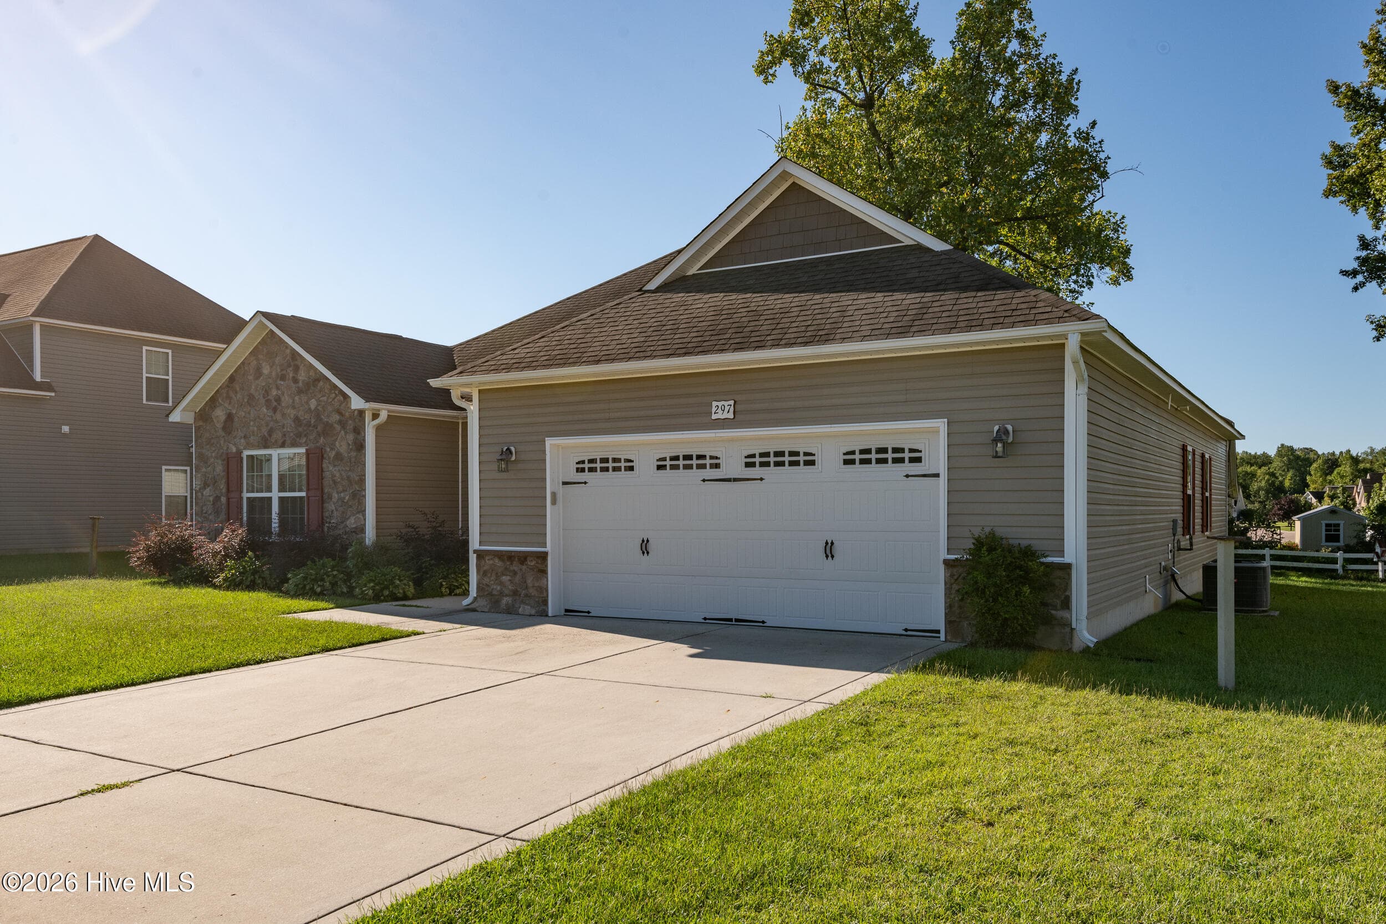
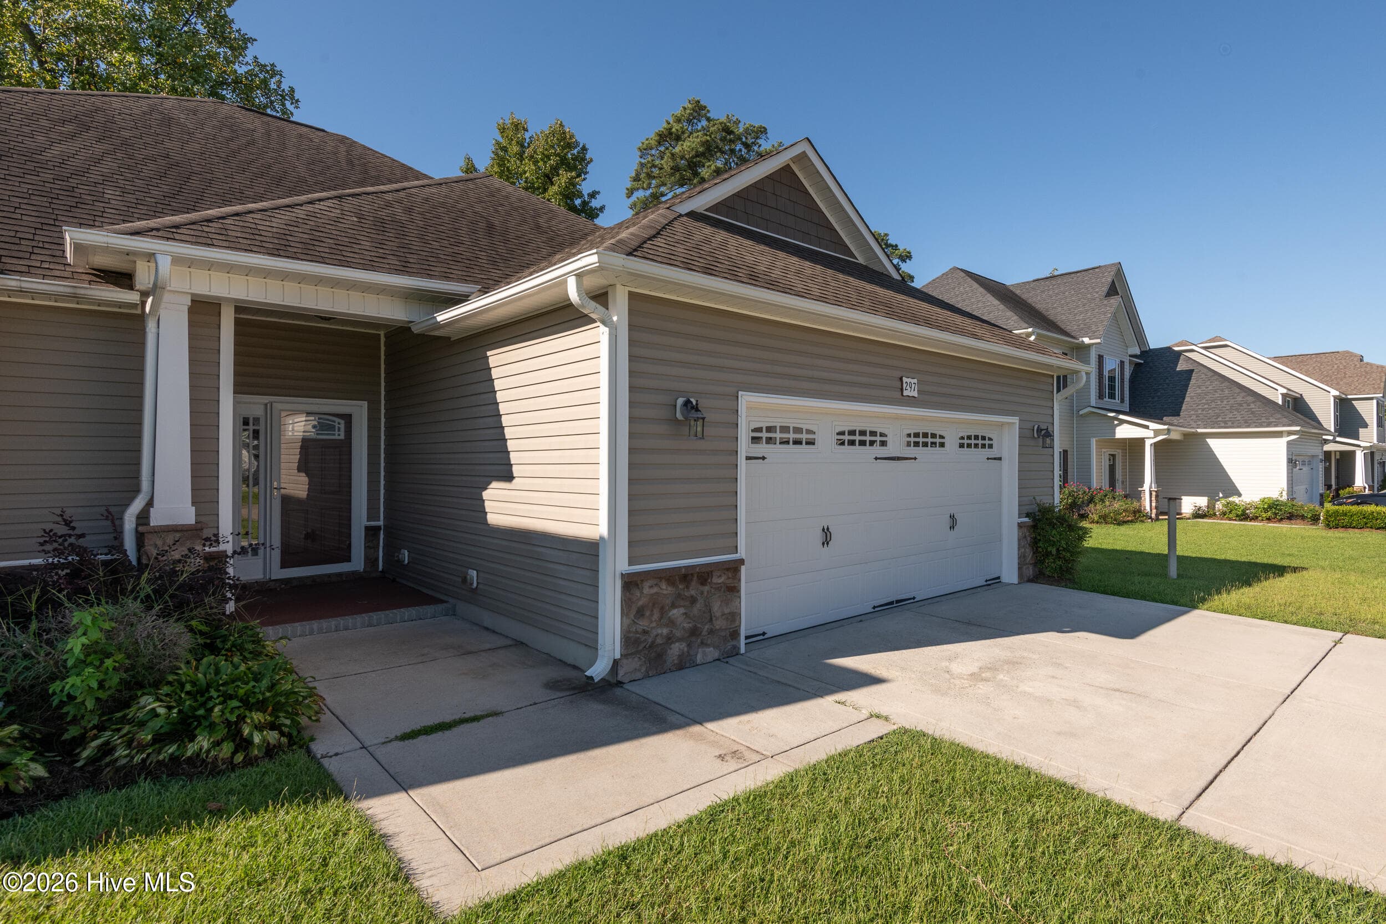
Doublecar Garage - 297 Copper Creek Drive, Winterville, NC 28590
Single Family Residence at 297 Copper Creek Drive, Winterville, NC 28590, photo 4 of 52
Single Family Residence at 297 Copper Creek Drive, Winterville, NC 28590, photo 5 of 52
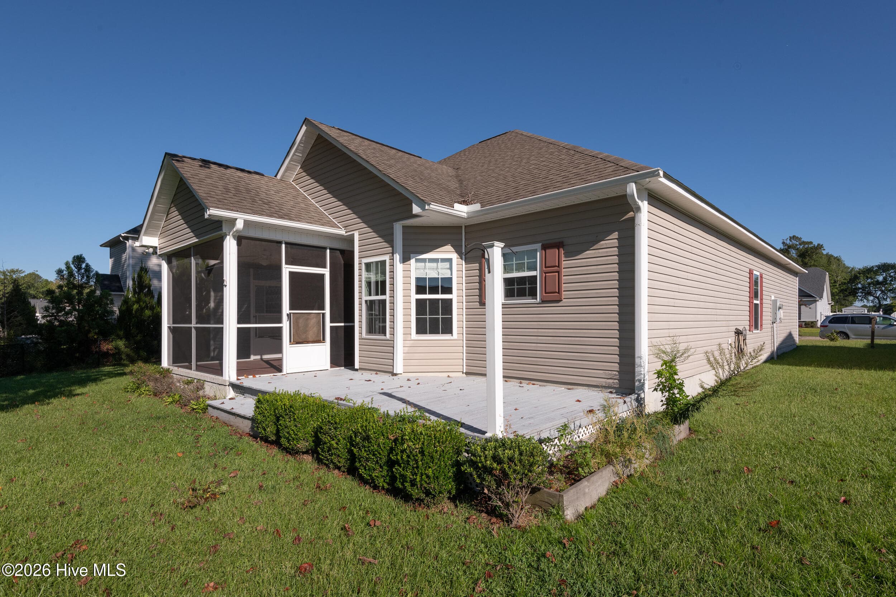
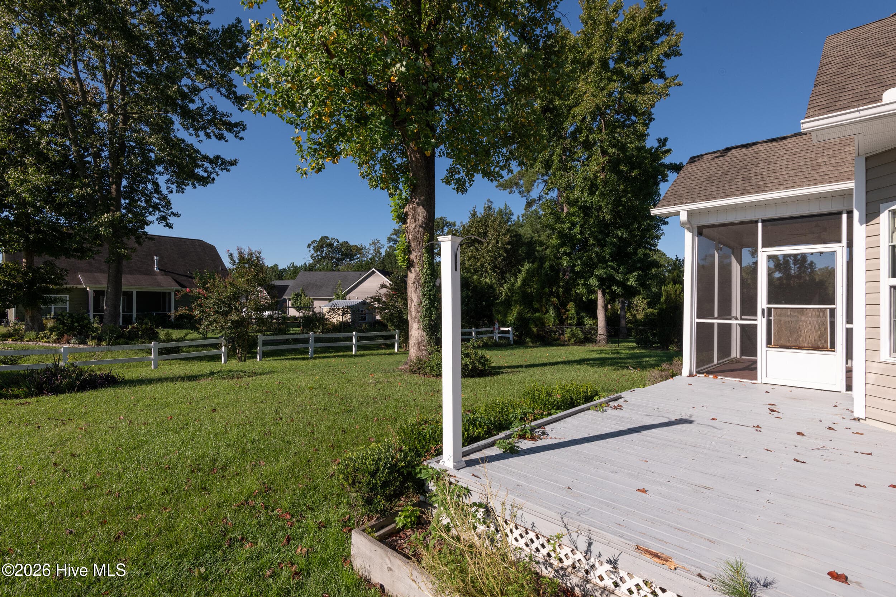
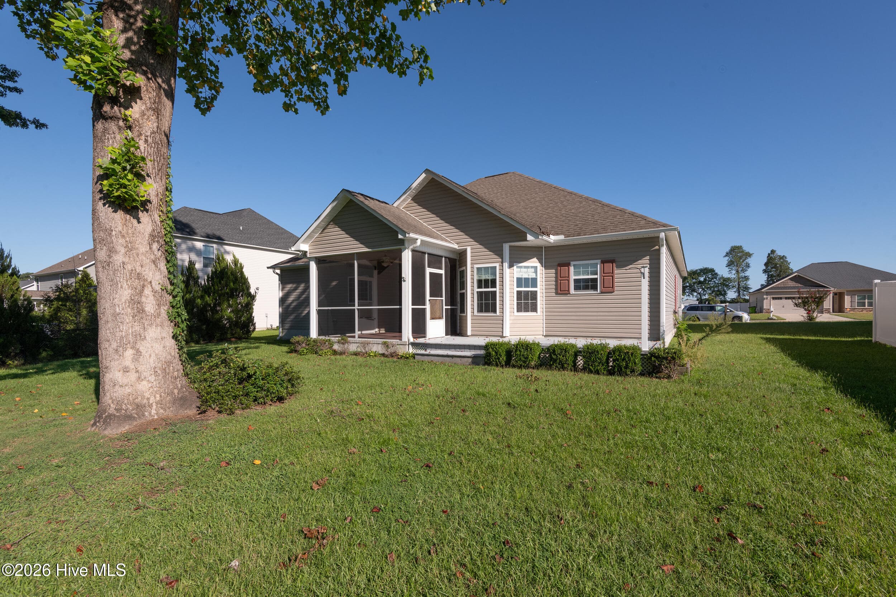
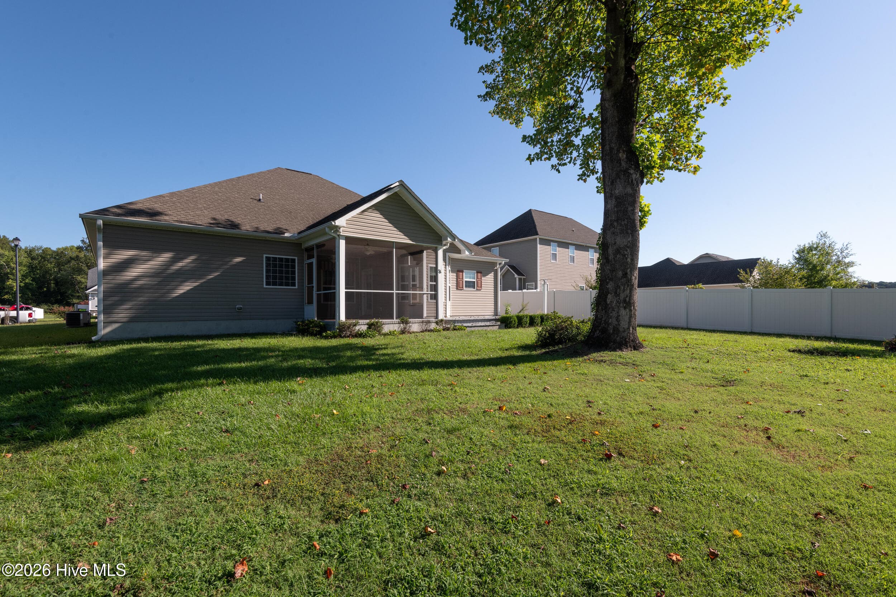
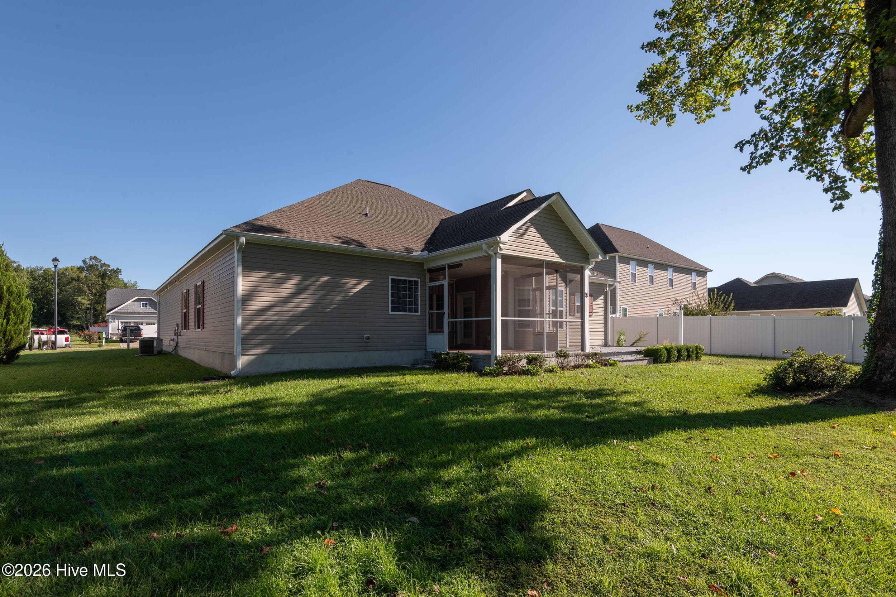
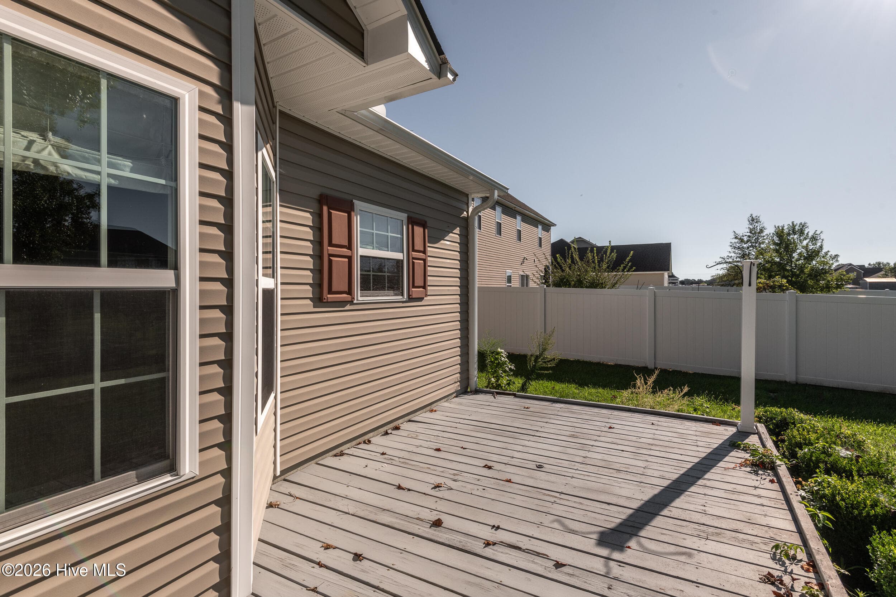
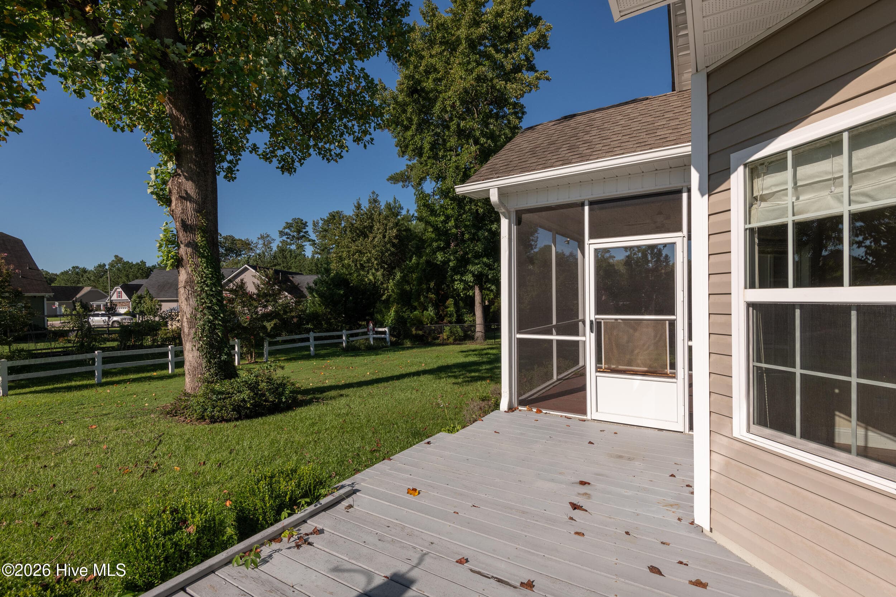
Back Deck - 297 Copper Creek Drive, Winterville, NC 28590
Single Family Residence at 297 Copper Creek Drive, Winterville, NC 28590, photo 7 of 52
Single Family Residence at 297 Copper Creek Drive, Winterville, NC 28590, photo 8 of 52
Single Family Residence at 297 Copper Creek Drive, Winterville, NC 28590, photo 9 of 52
Single Family Residence at 297 Copper Creek Drive, Winterville, NC 28590, photo 10 of 52
Back Deck - 297 Copper Creek Drive, Winterville, NC 28590
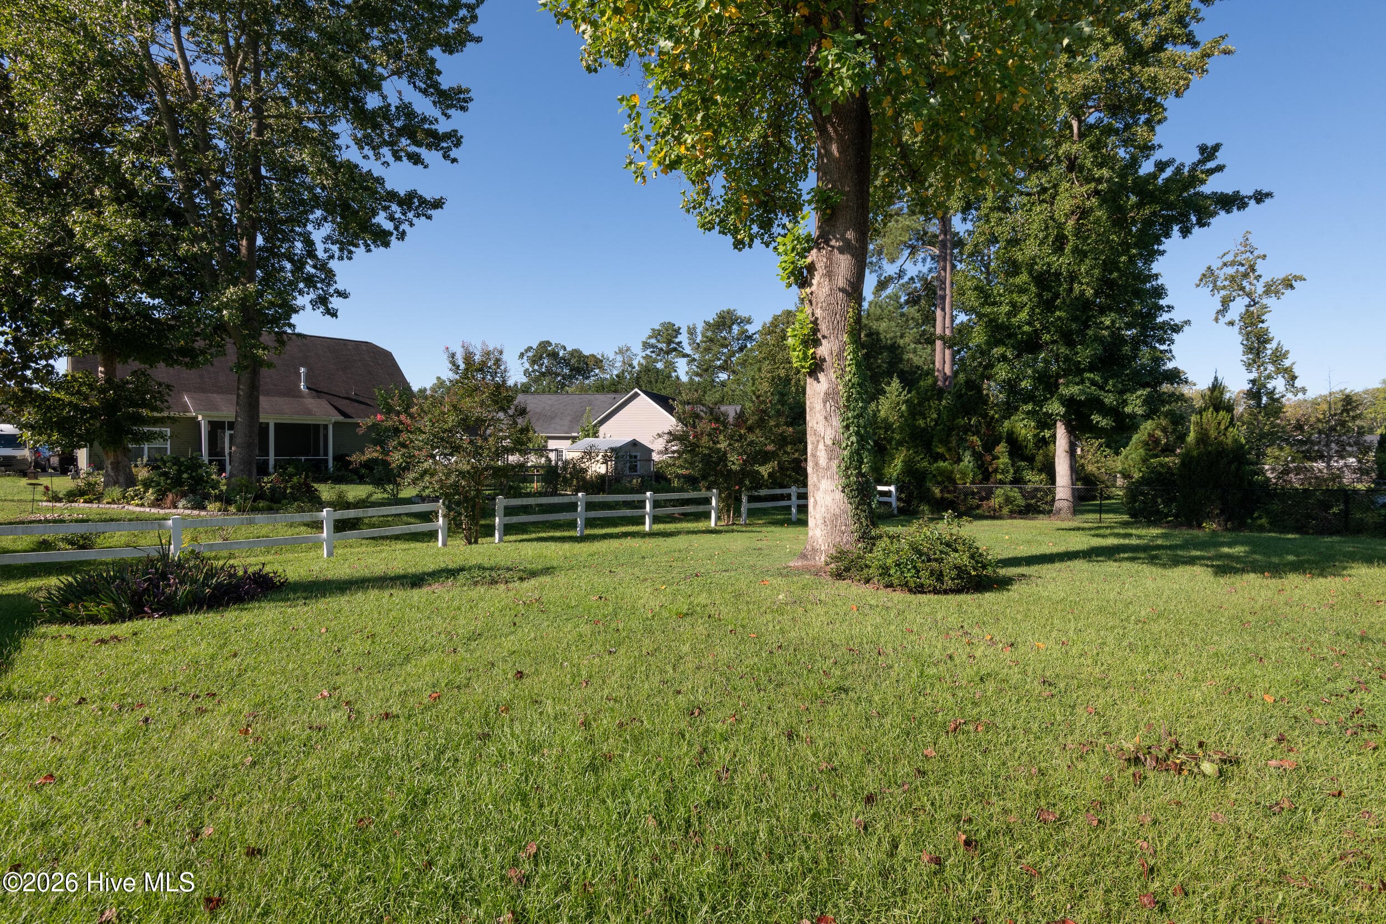
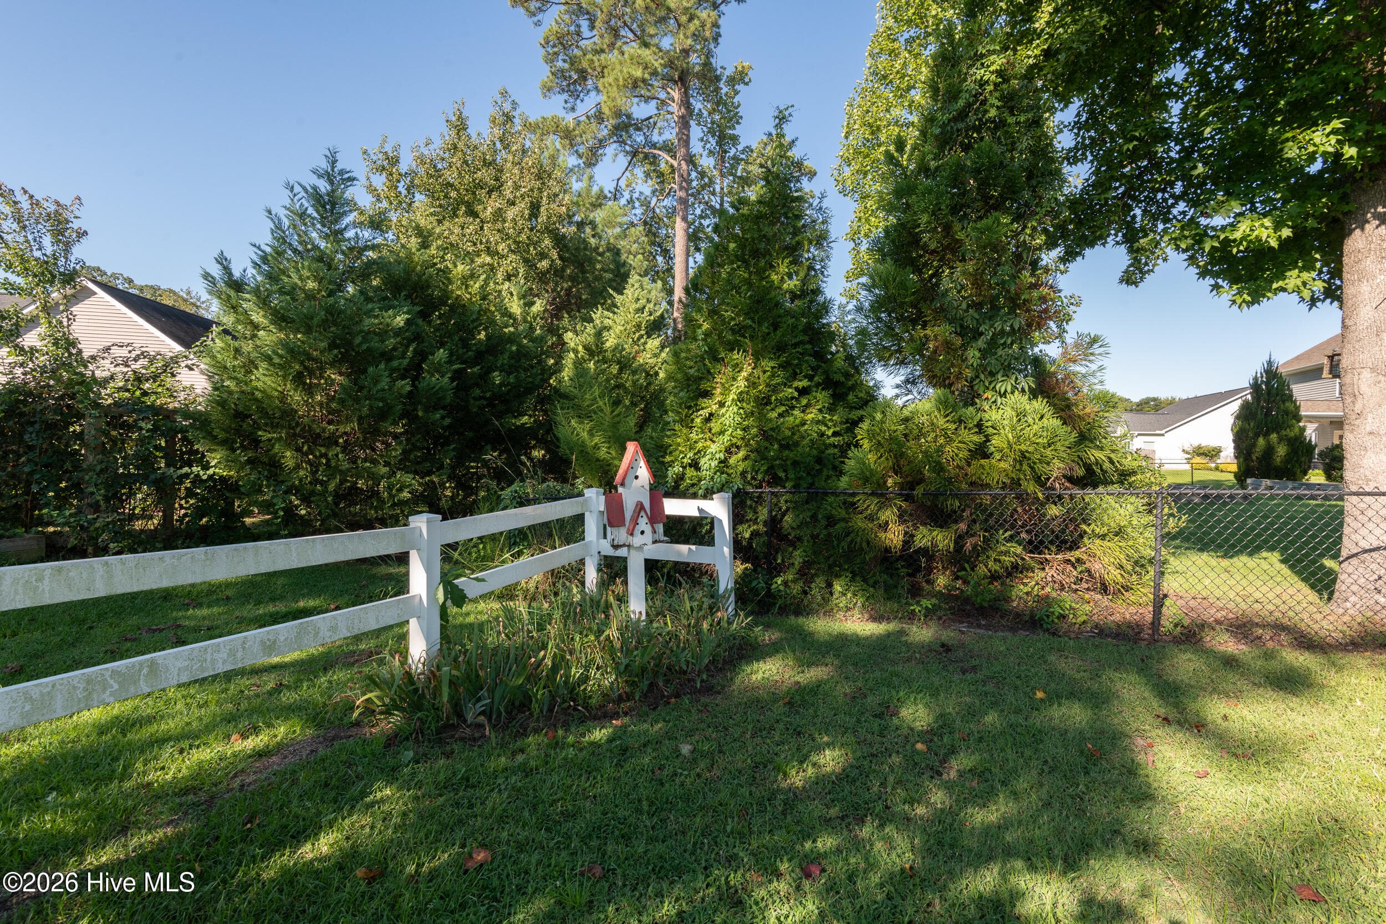
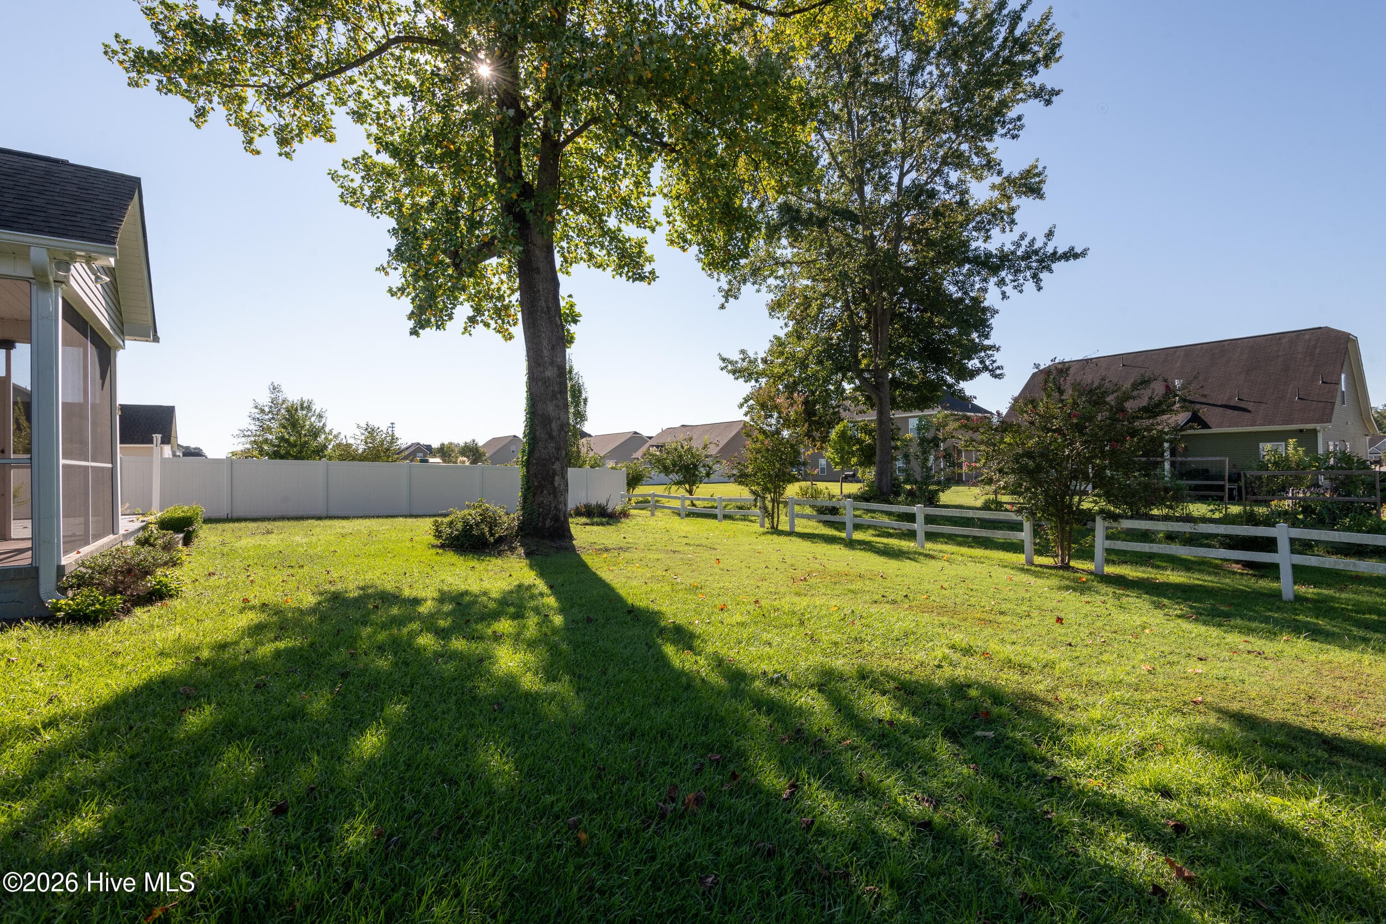
Back Yard - 297 Copper Creek Drive, Winterville, NC 28590
Back View - 297 Copper Creek Drive, Winterville, NC 28590
Single Family Residence at 297 Copper Creek Drive, Winterville, NC 28590, photo 14 of 52
Single Family Residence at 297 Copper Creek Drive, Winterville, NC 28590, photo 15 of 52
Single Family Residence at 297 Copper Creek Drive, Winterville, NC 28590, photo 16 of 52
Single Family Residence at 297 Copper Creek Drive, Winterville, NC 28590, photo 17 of 52
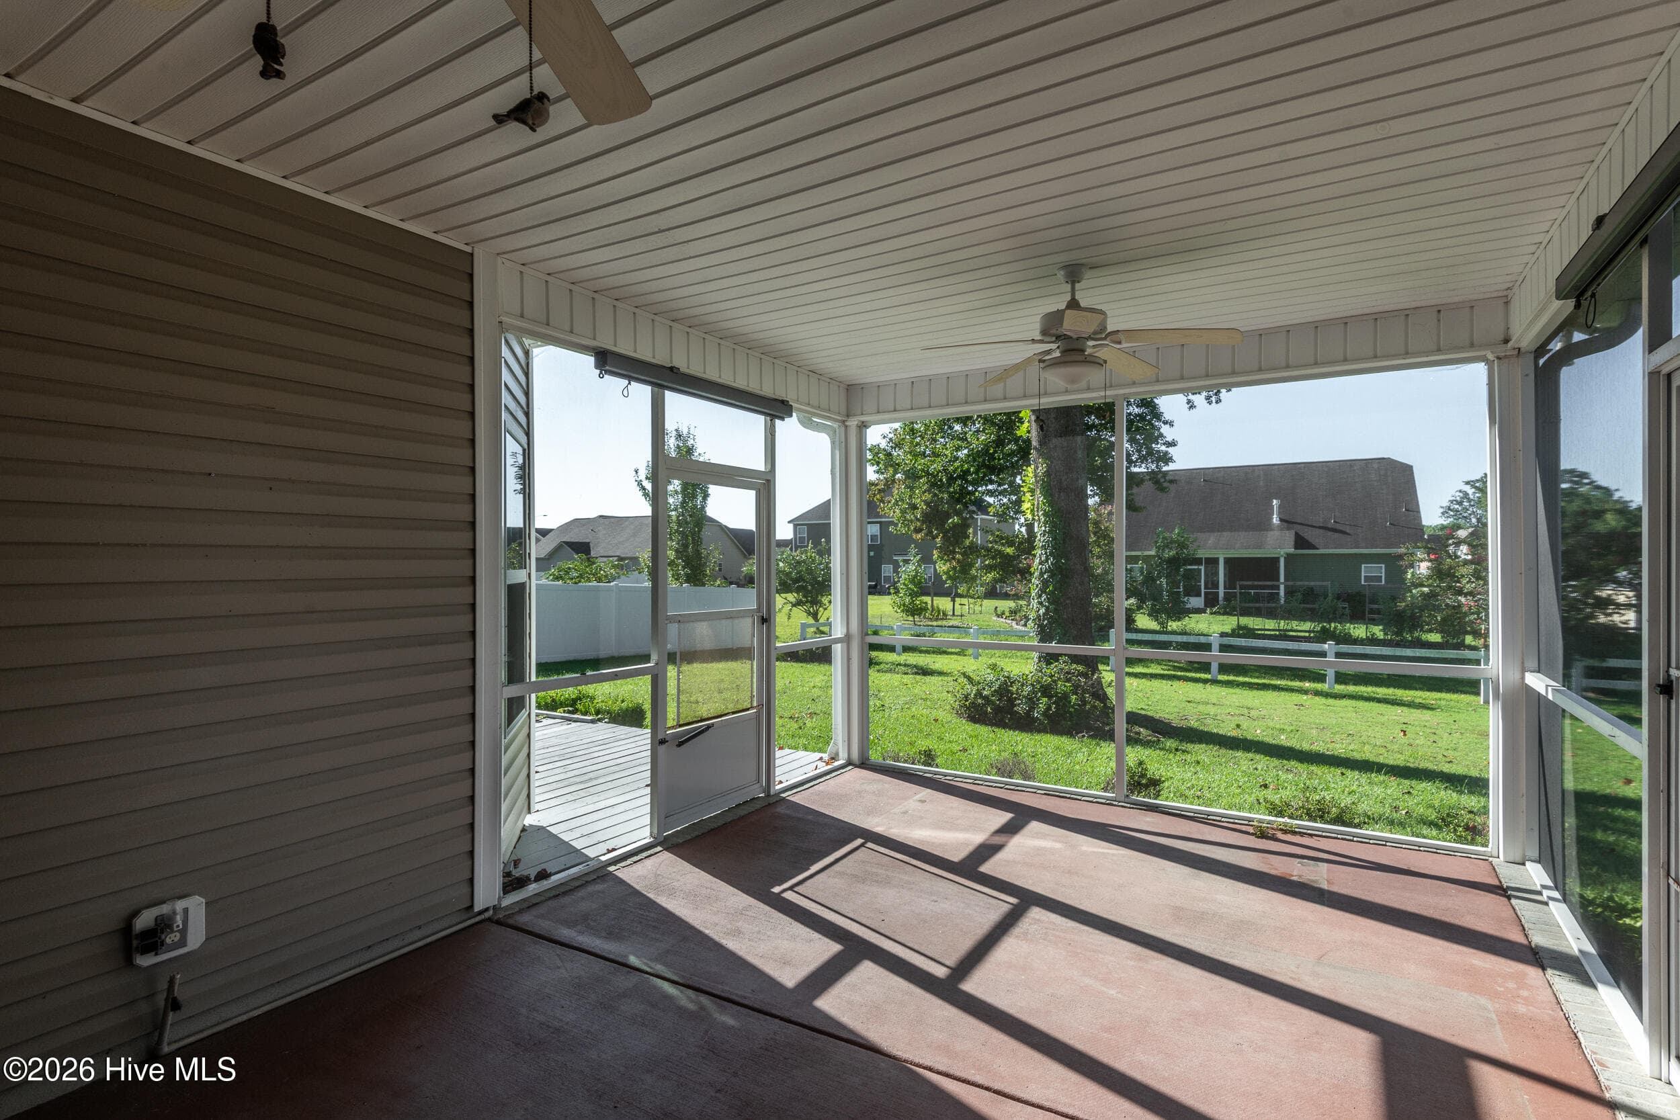
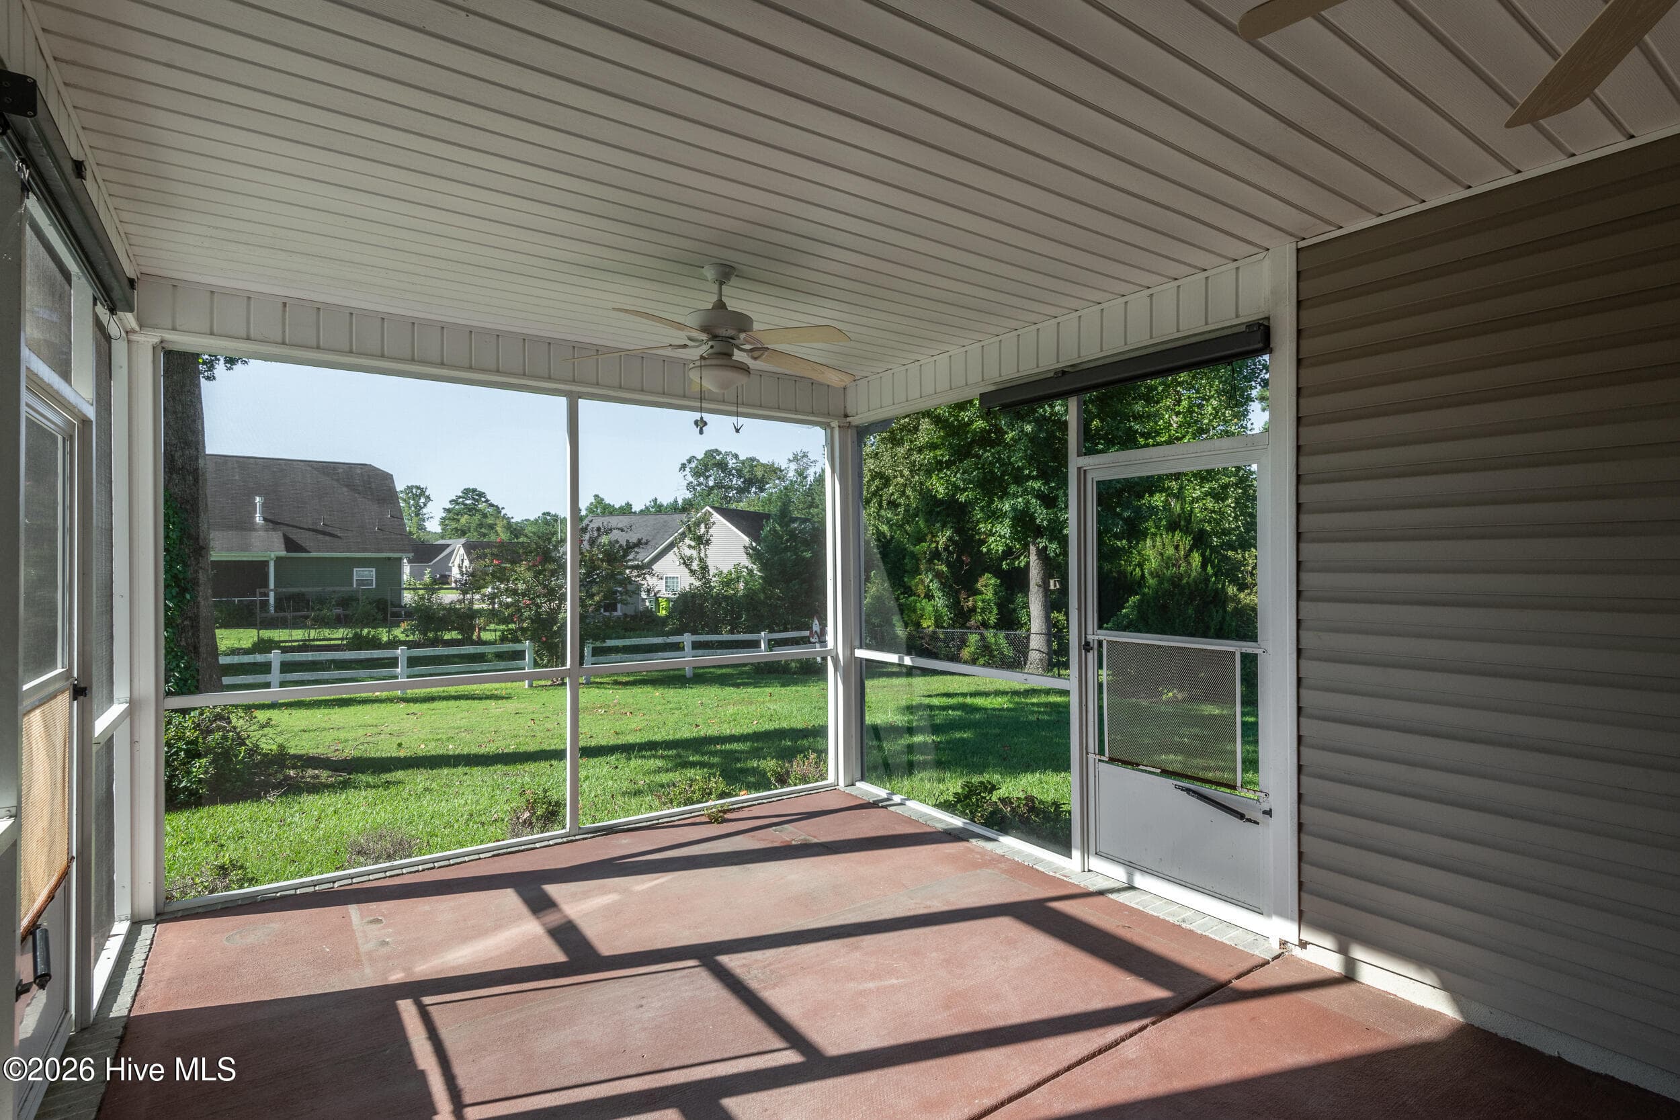
Screen Porch - 297 Copper Creek Drive, Winterville, NC 28590
Single Family Residence at 297 Copper Creek Drive, Winterville, NC 28590, photo 19 of 52
Back Deck - 297 Copper Creek Drive, Winterville, NC 28590
Single Family Residence at 297 Copper Creek Drive, Winterville, NC 28590, photo 21 of 52
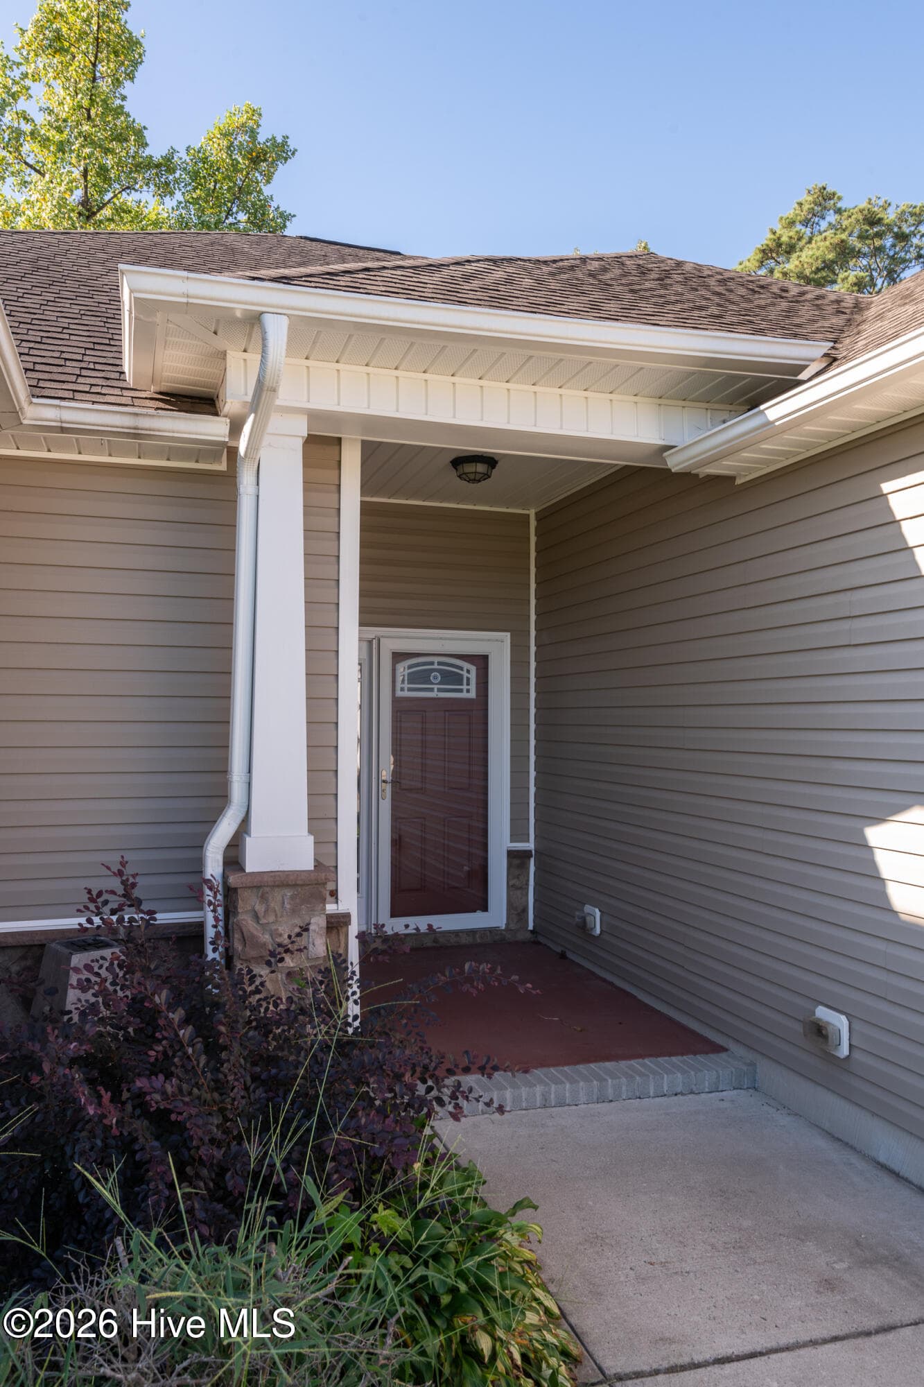
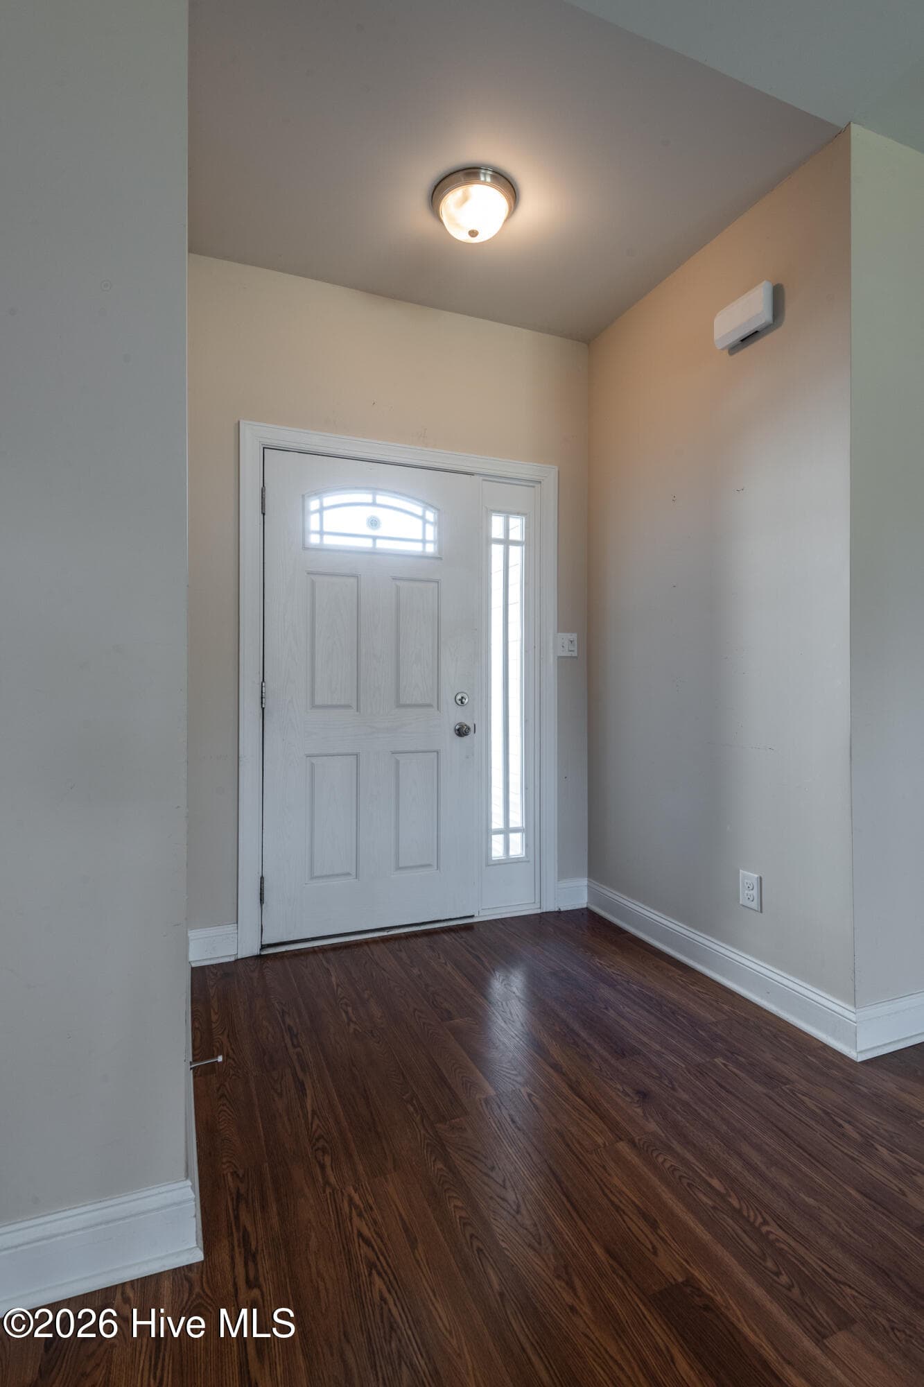
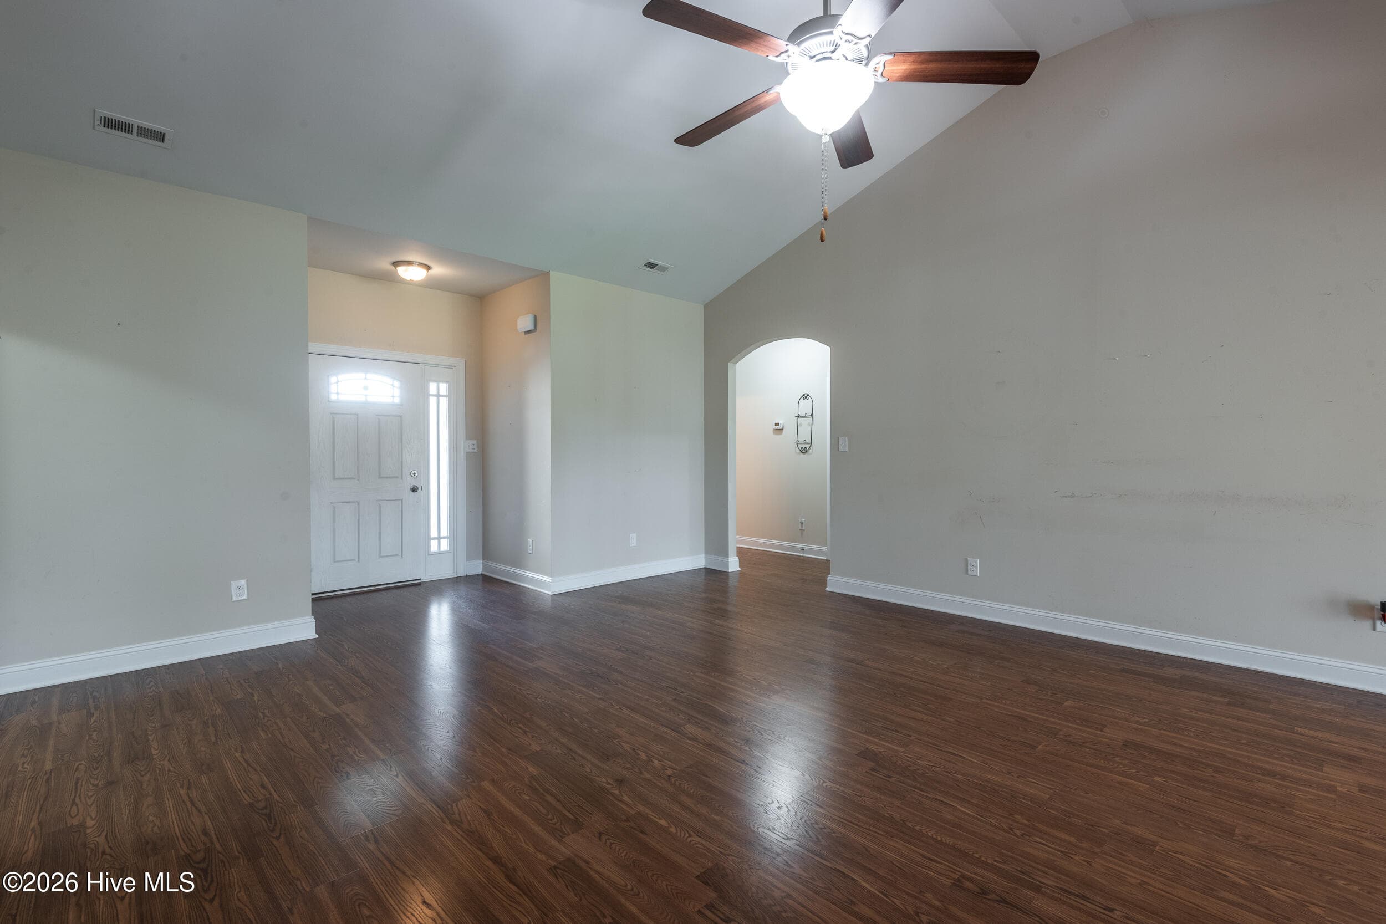
Front Foyer - 297 Copper Creek Drive, Winterville, NC 28590
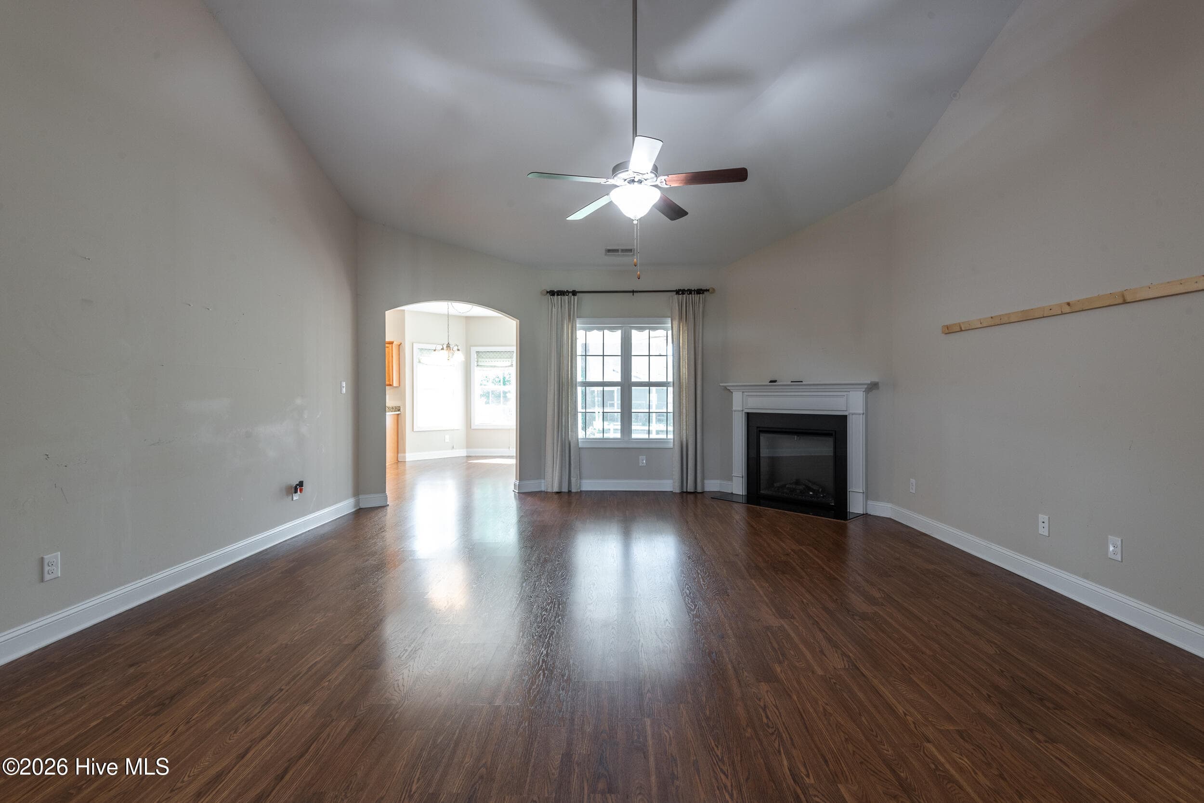
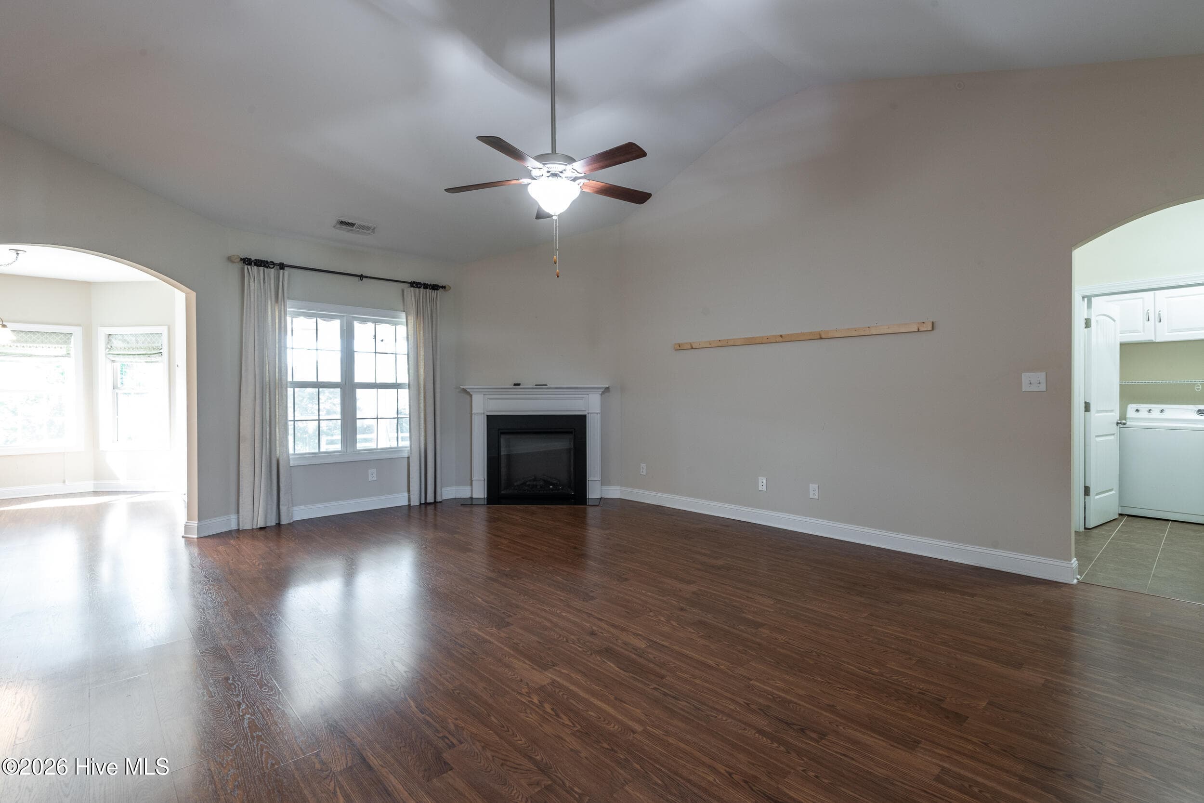
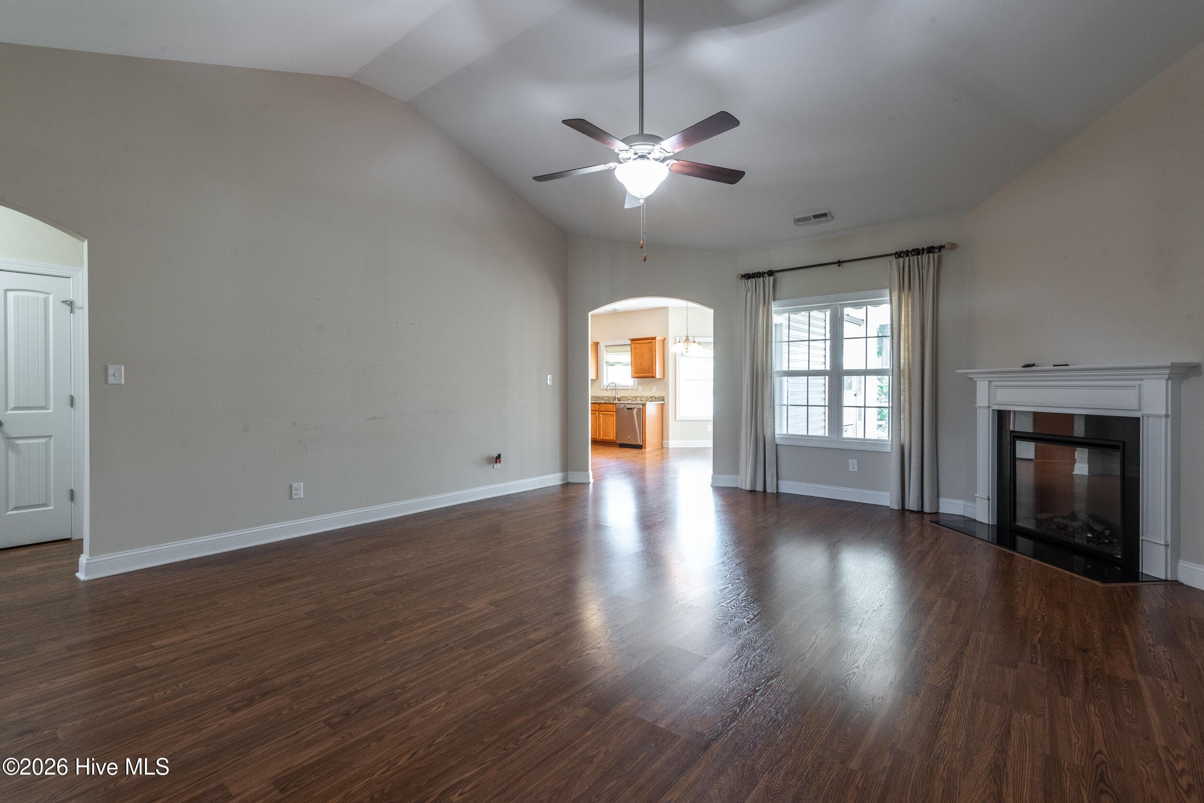
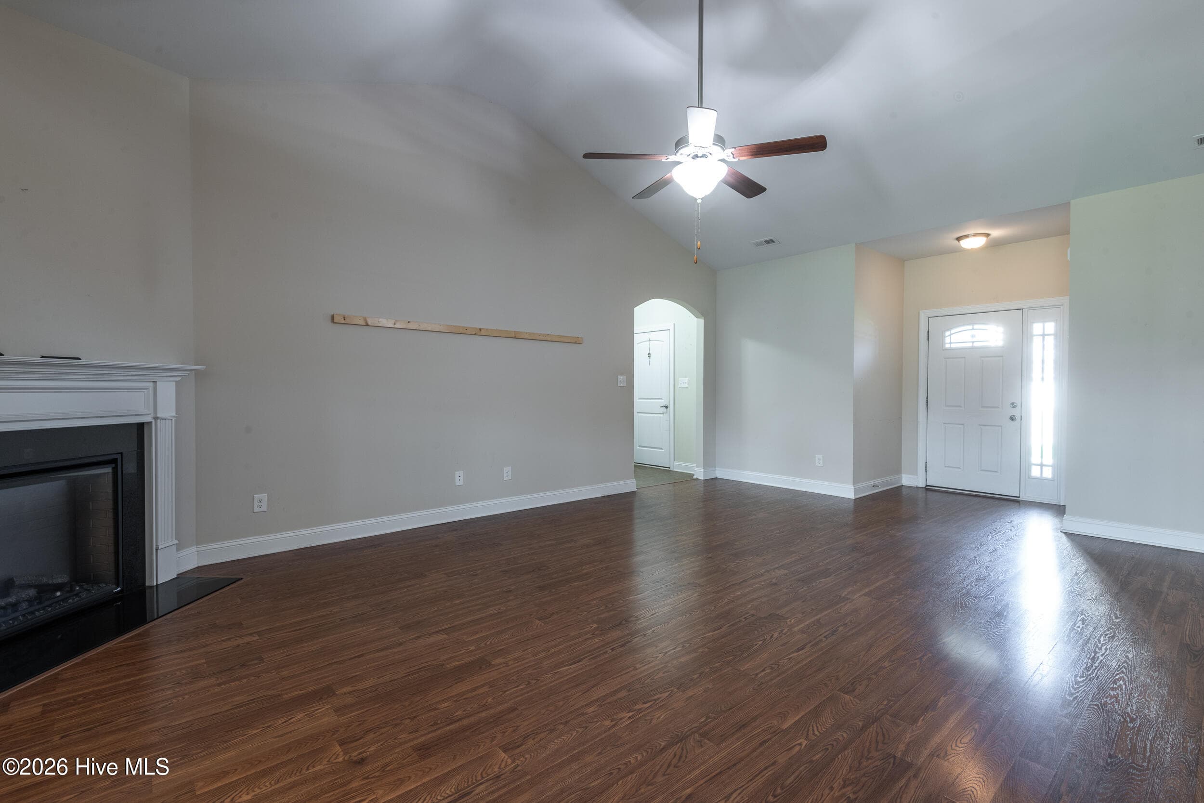
Great Room - 297 Copper Creek Drive, Winterville, NC 28590
Single Family Residence at 297 Copper Creek Drive, Winterville, NC 28590, photo 24 of 52
Single Family Residence at 297 Copper Creek Drive, Winterville, NC 28590, photo 25 of 52
Single Family Residence at 297 Copper Creek Drive, Winterville, NC 28590, photo 26 of 52
Single Family Residence at 297 Copper Creek Drive, Winterville, NC 28590, photo 27 of 52
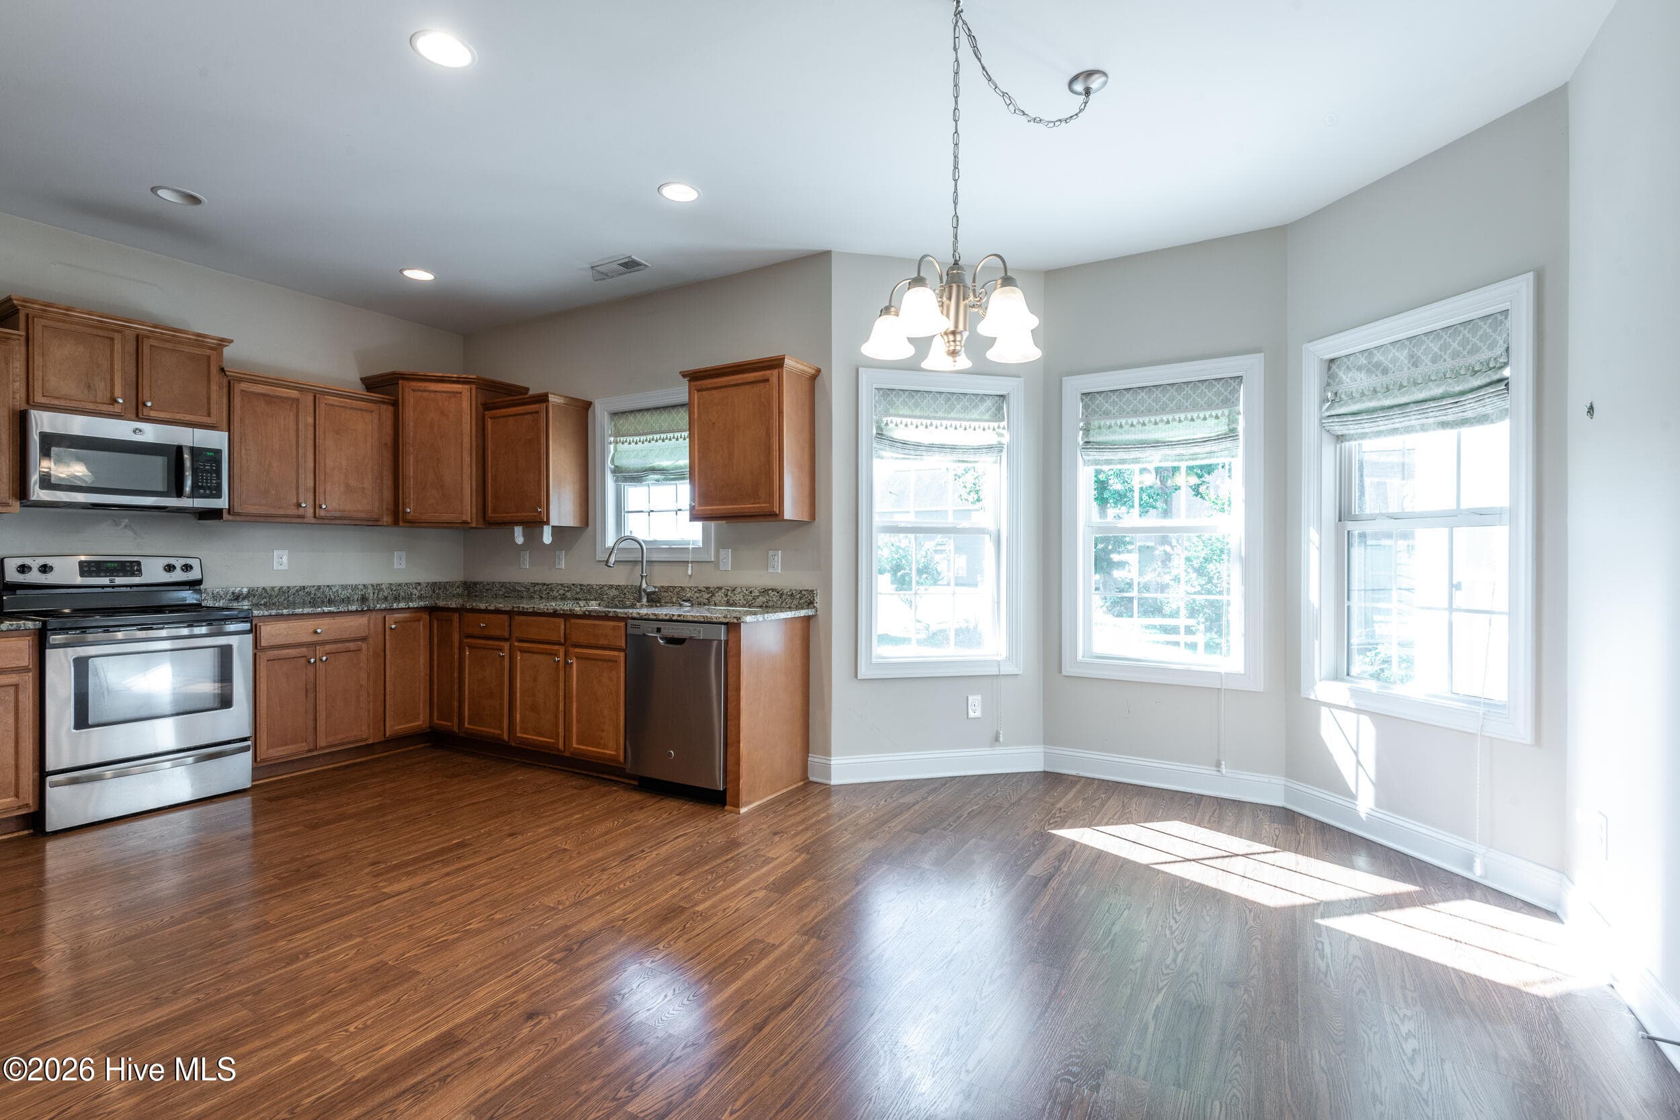
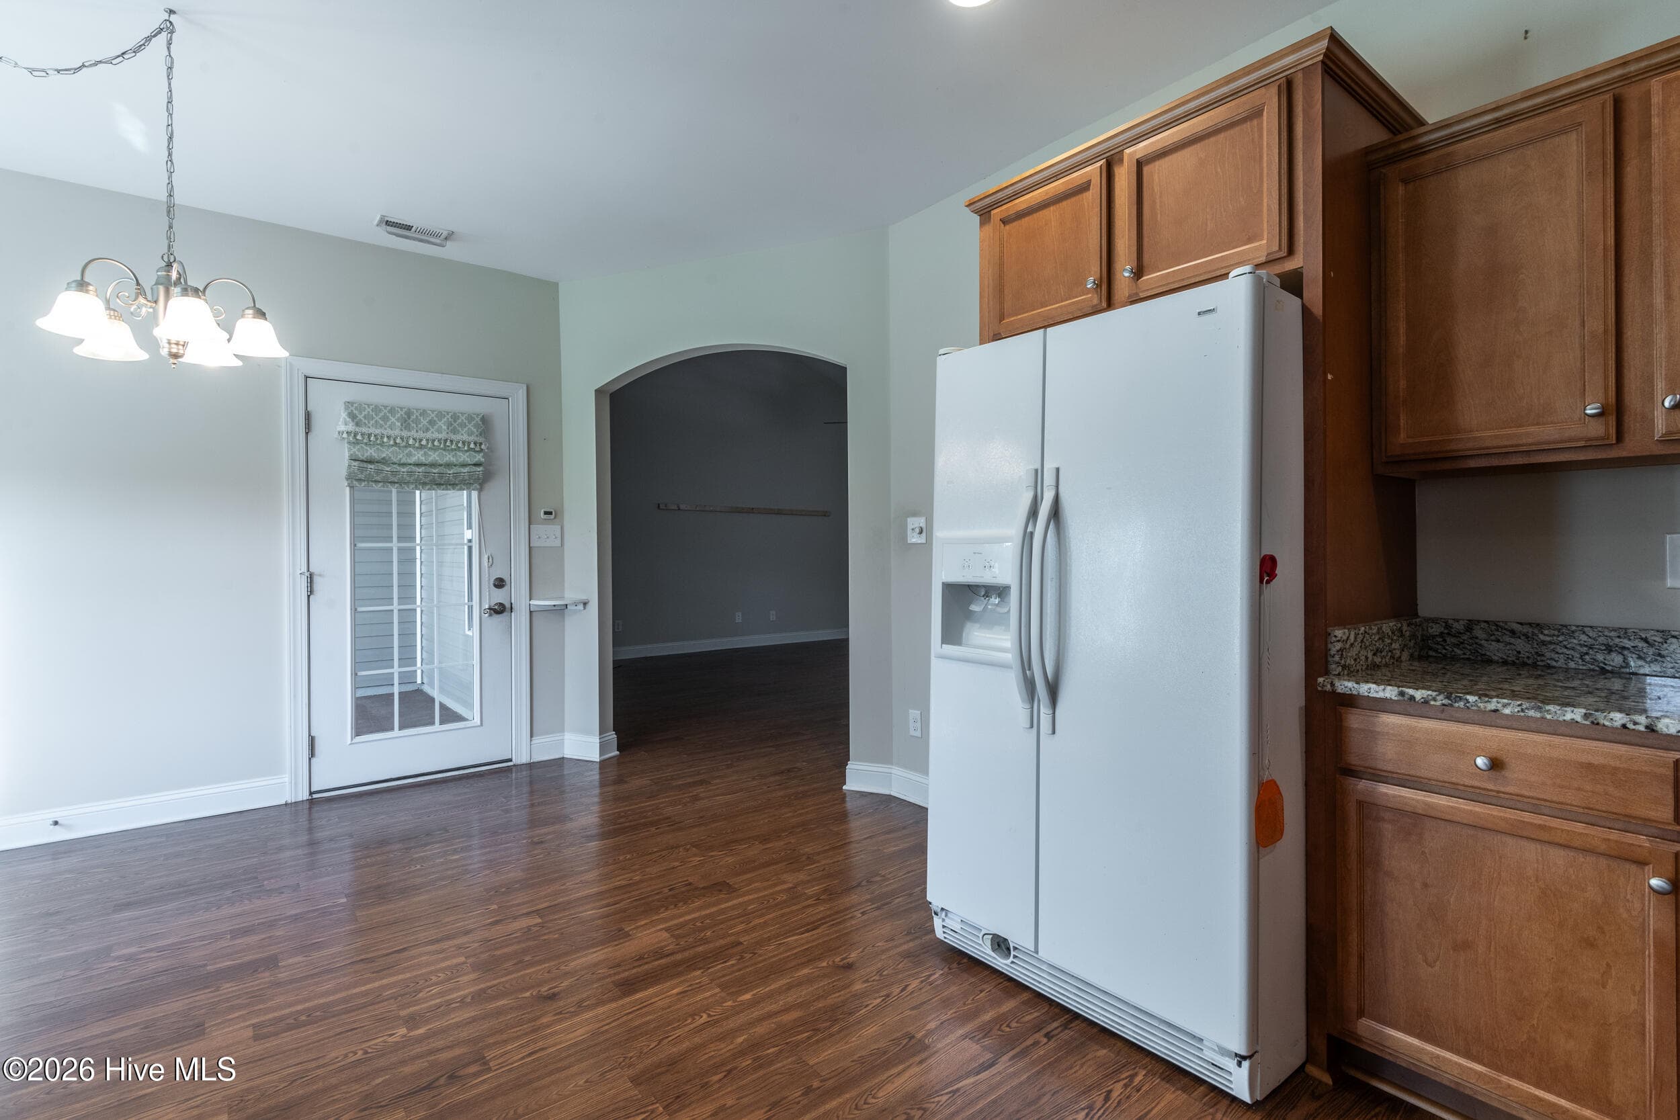
Kitchen & Dining Area - 297 Copper Creek Drive, Winterville, NC 28590
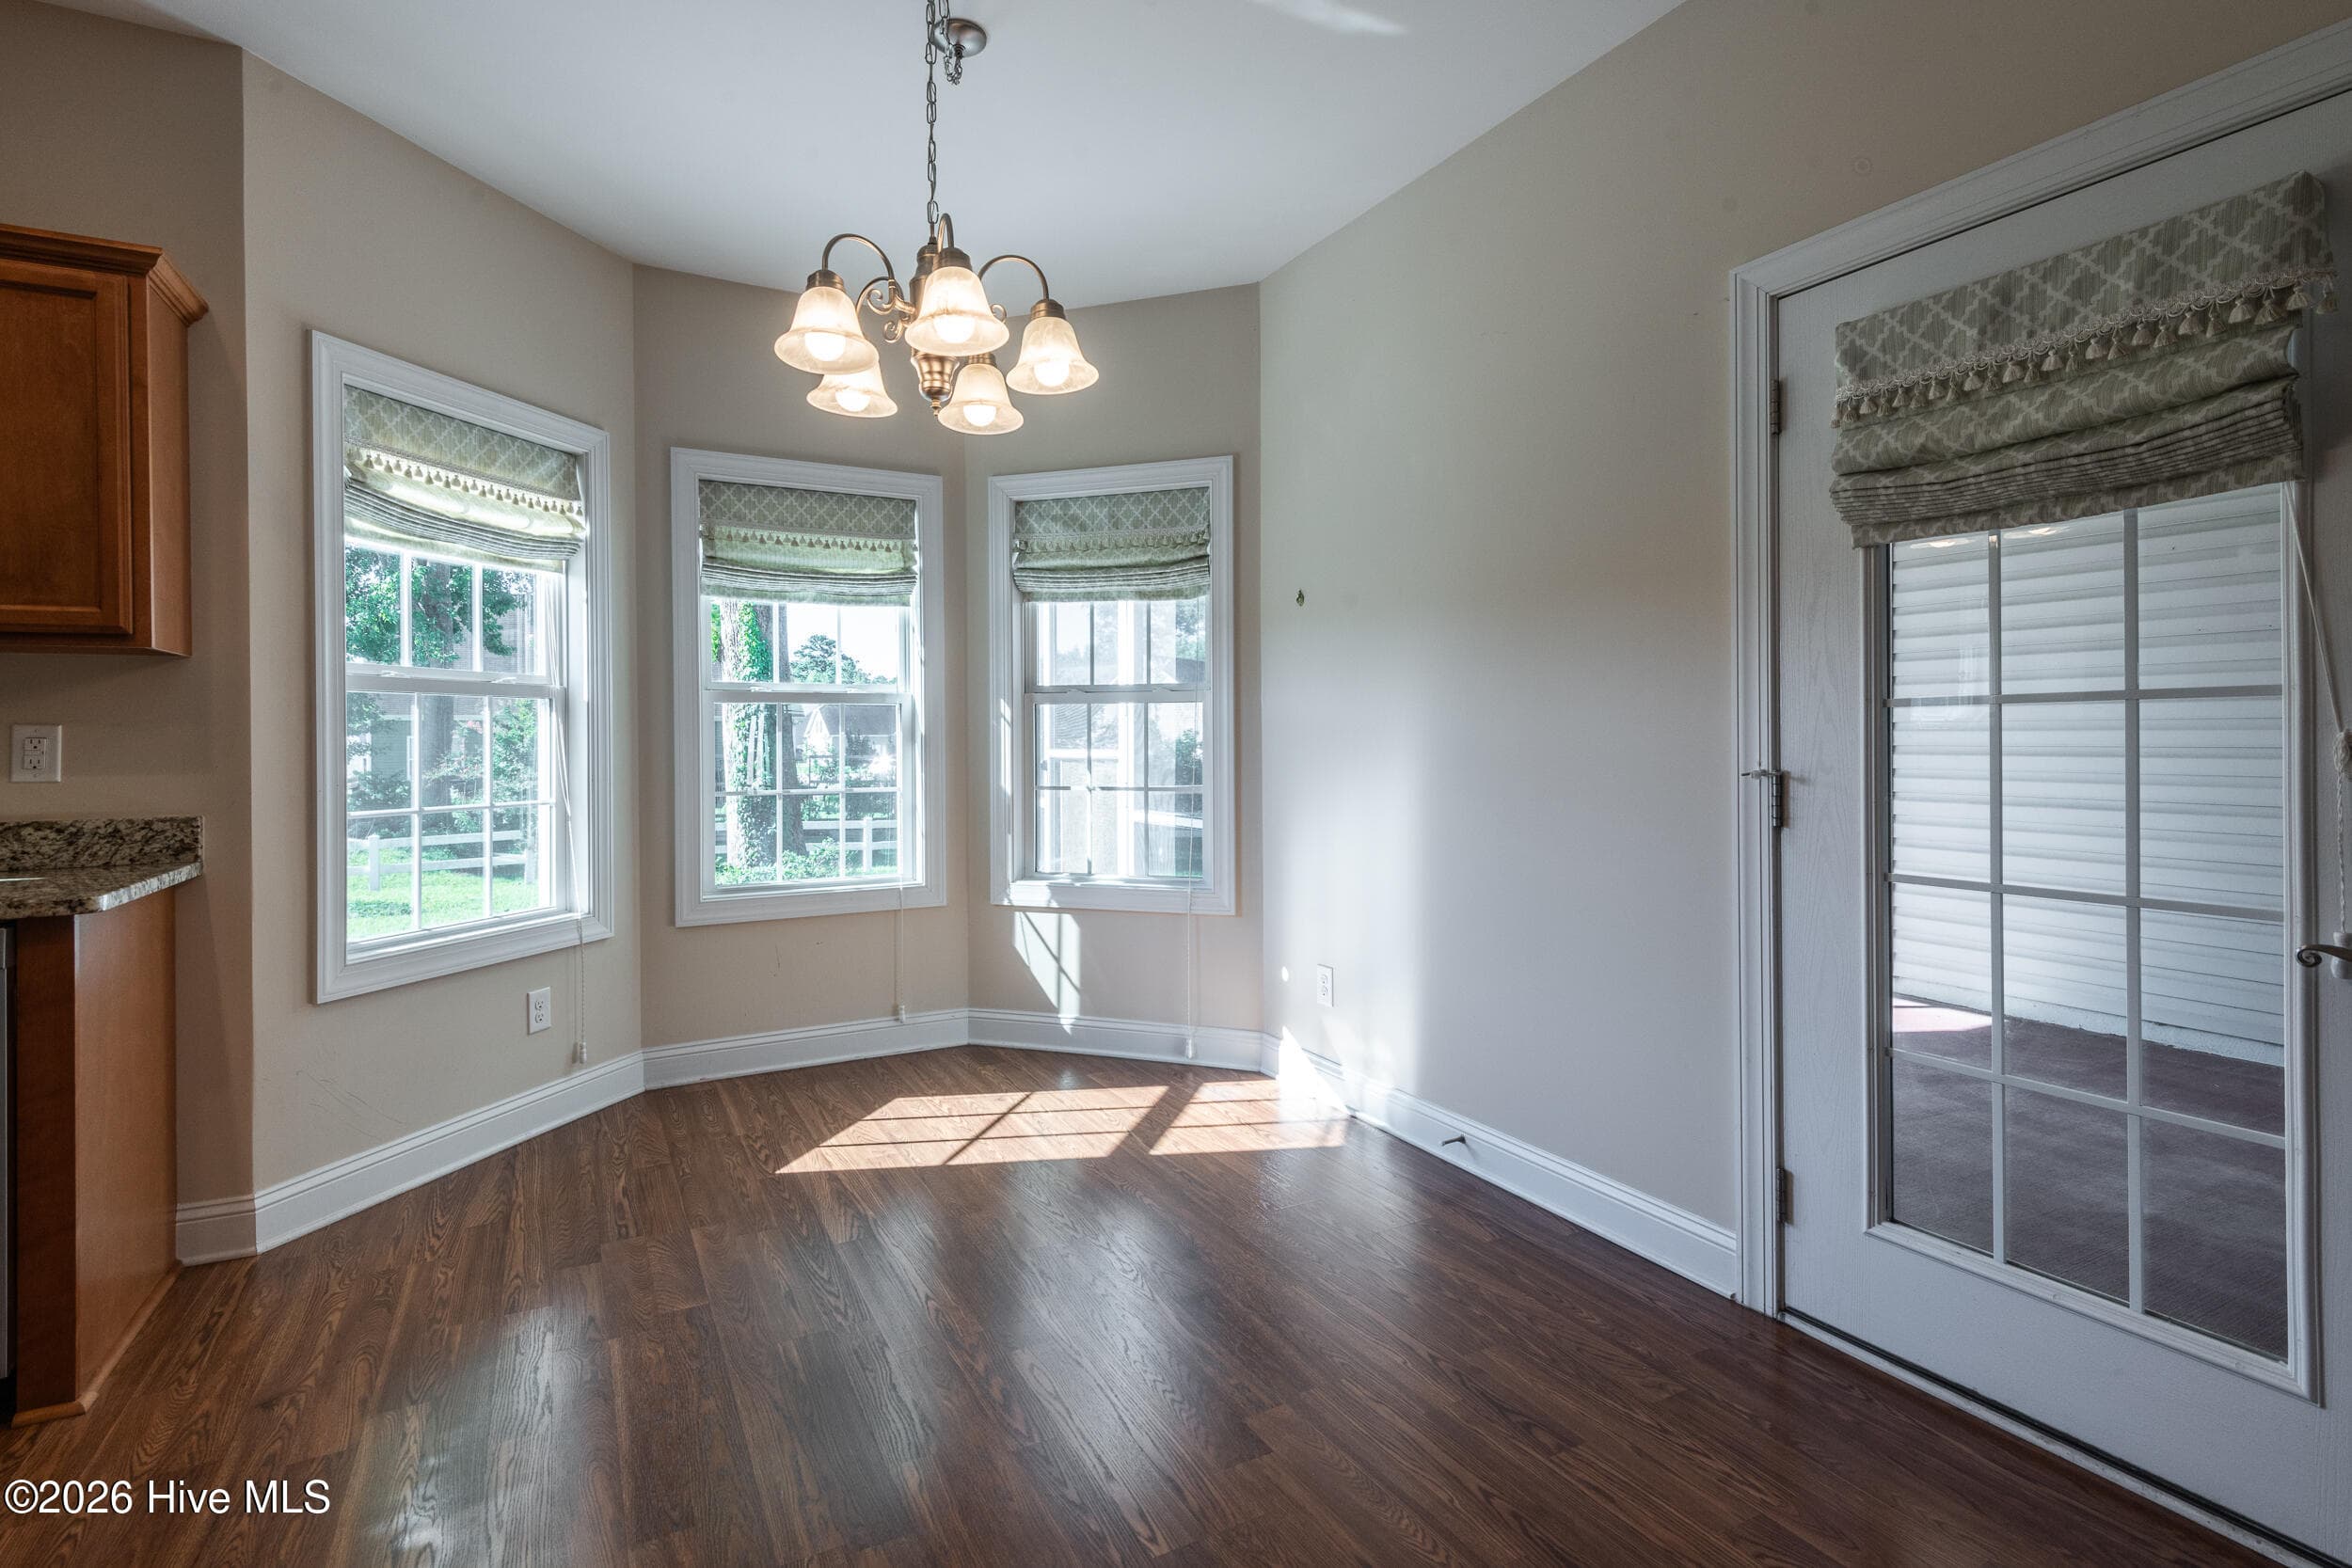
Dining Area - 297 Copper Creek Drive, Winterville, NC 28590
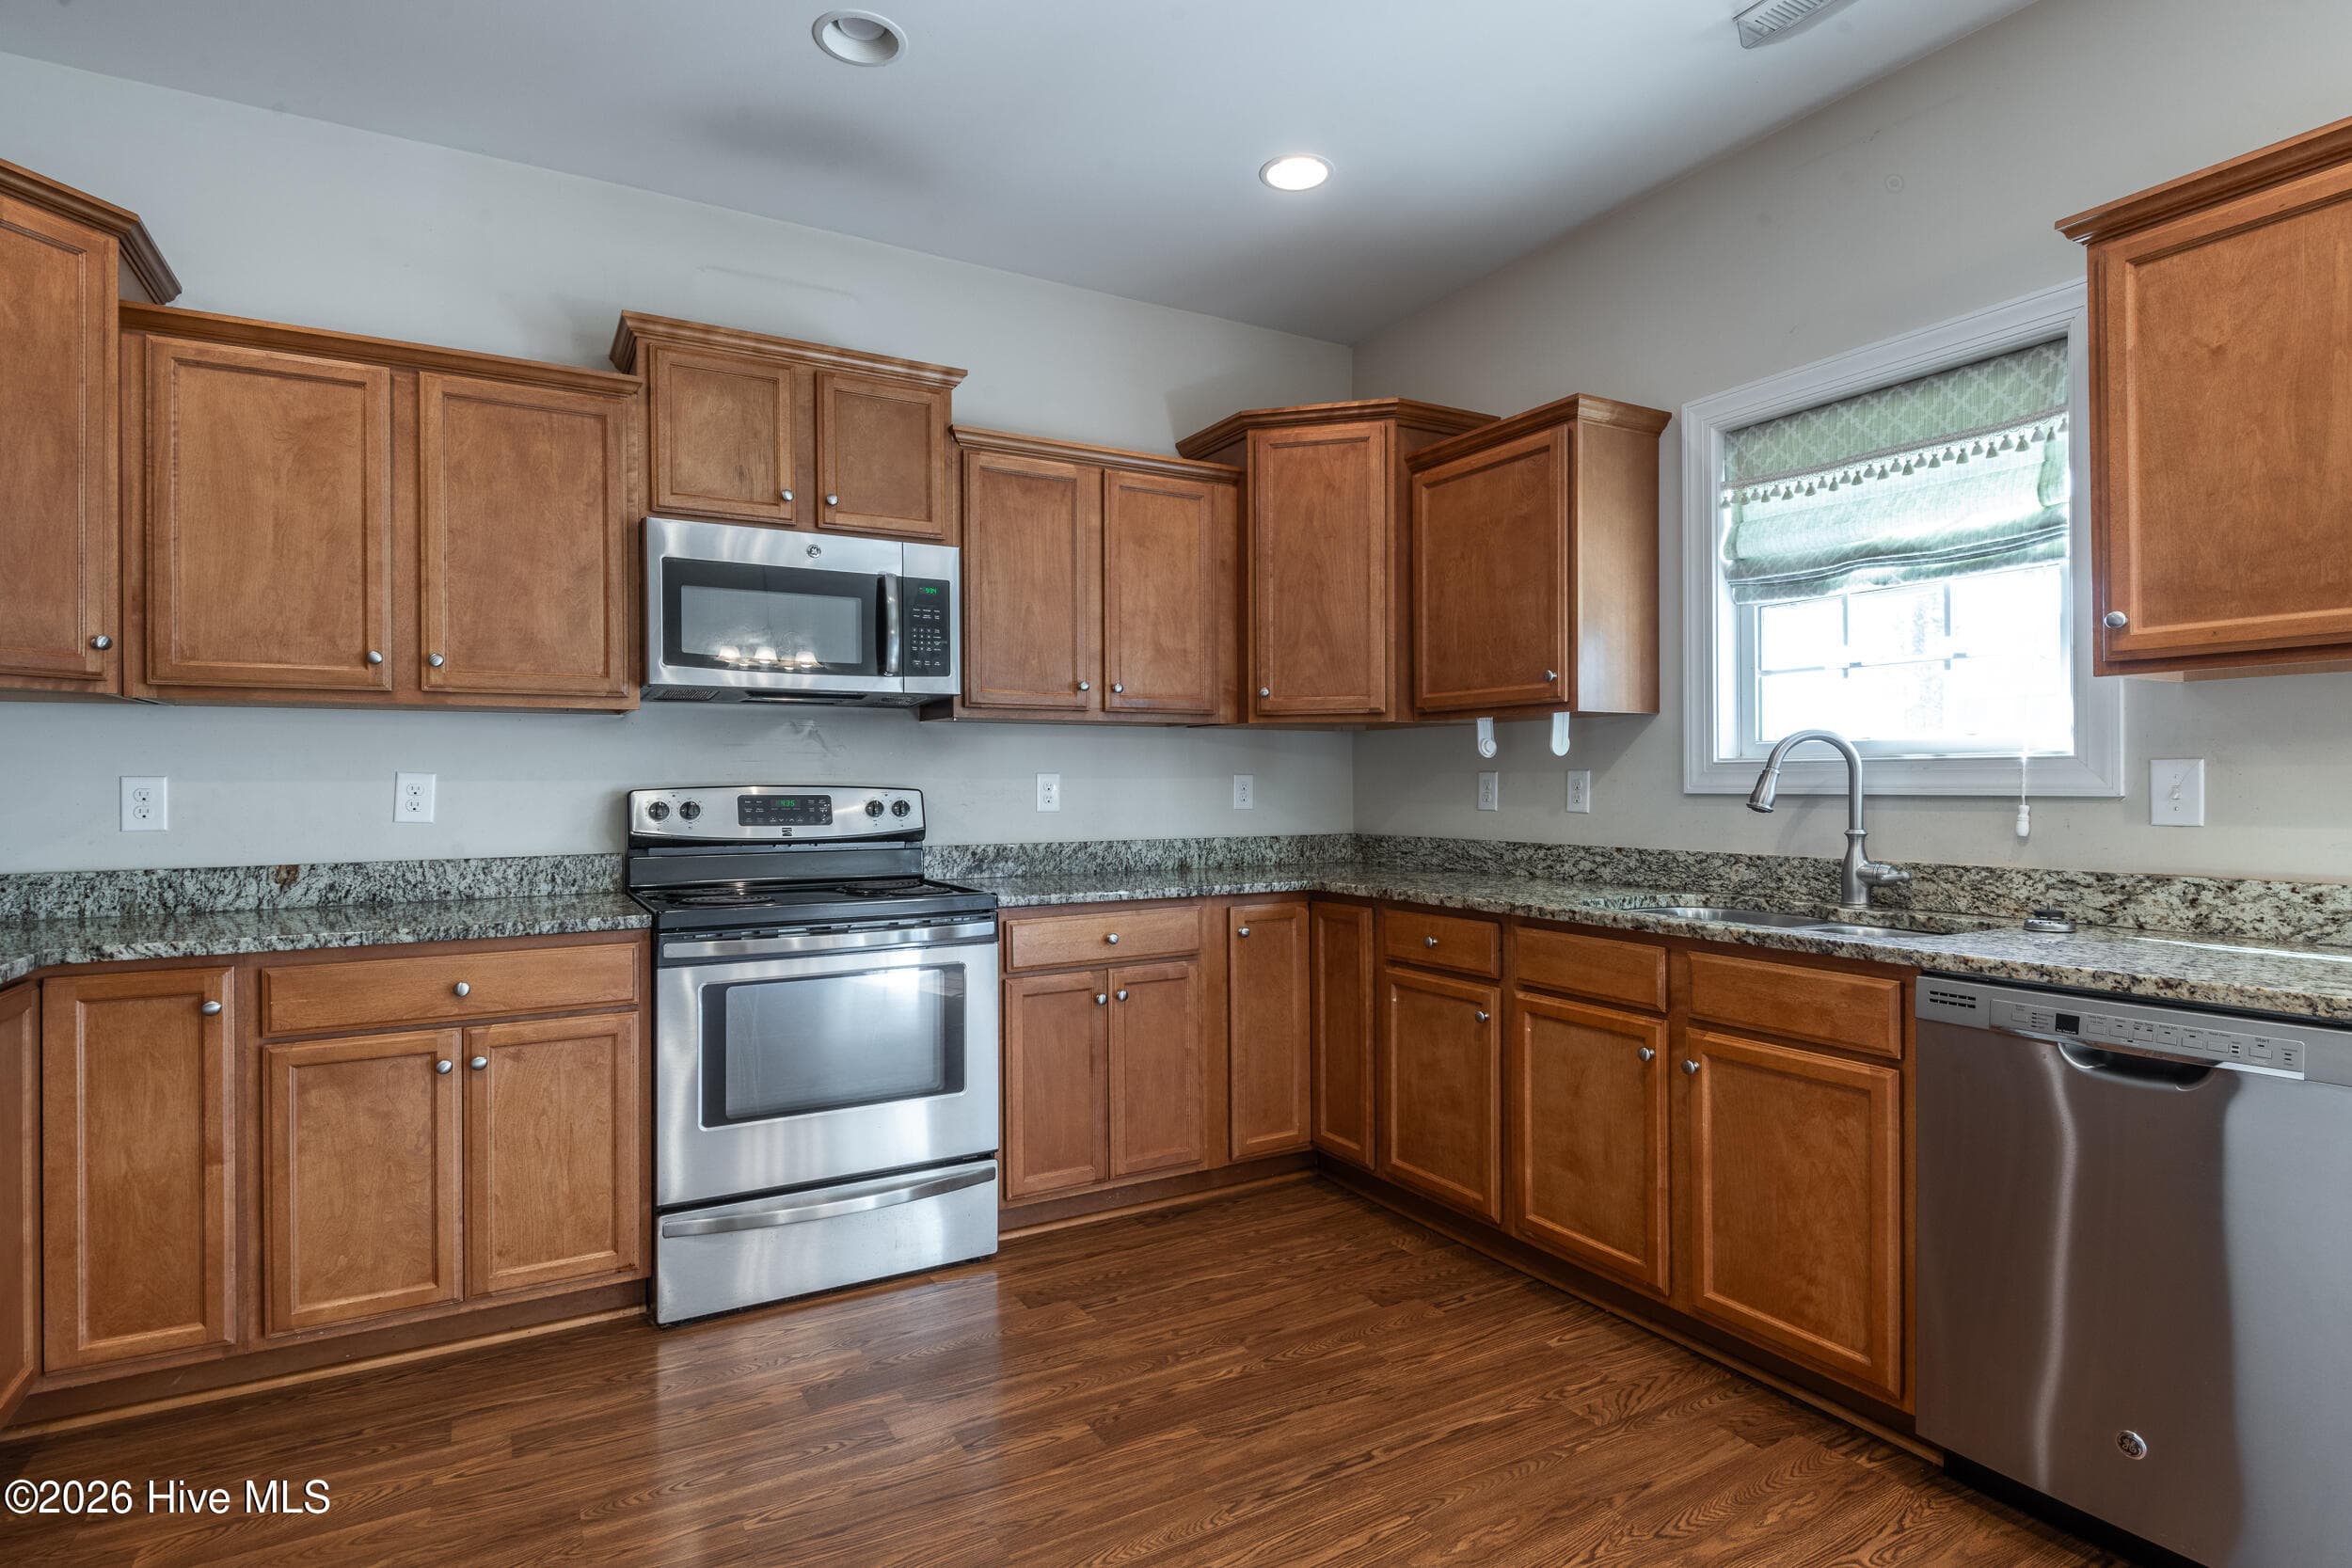
Kitchen - 297 Copper Creek Drive, Winterville, NC 28590
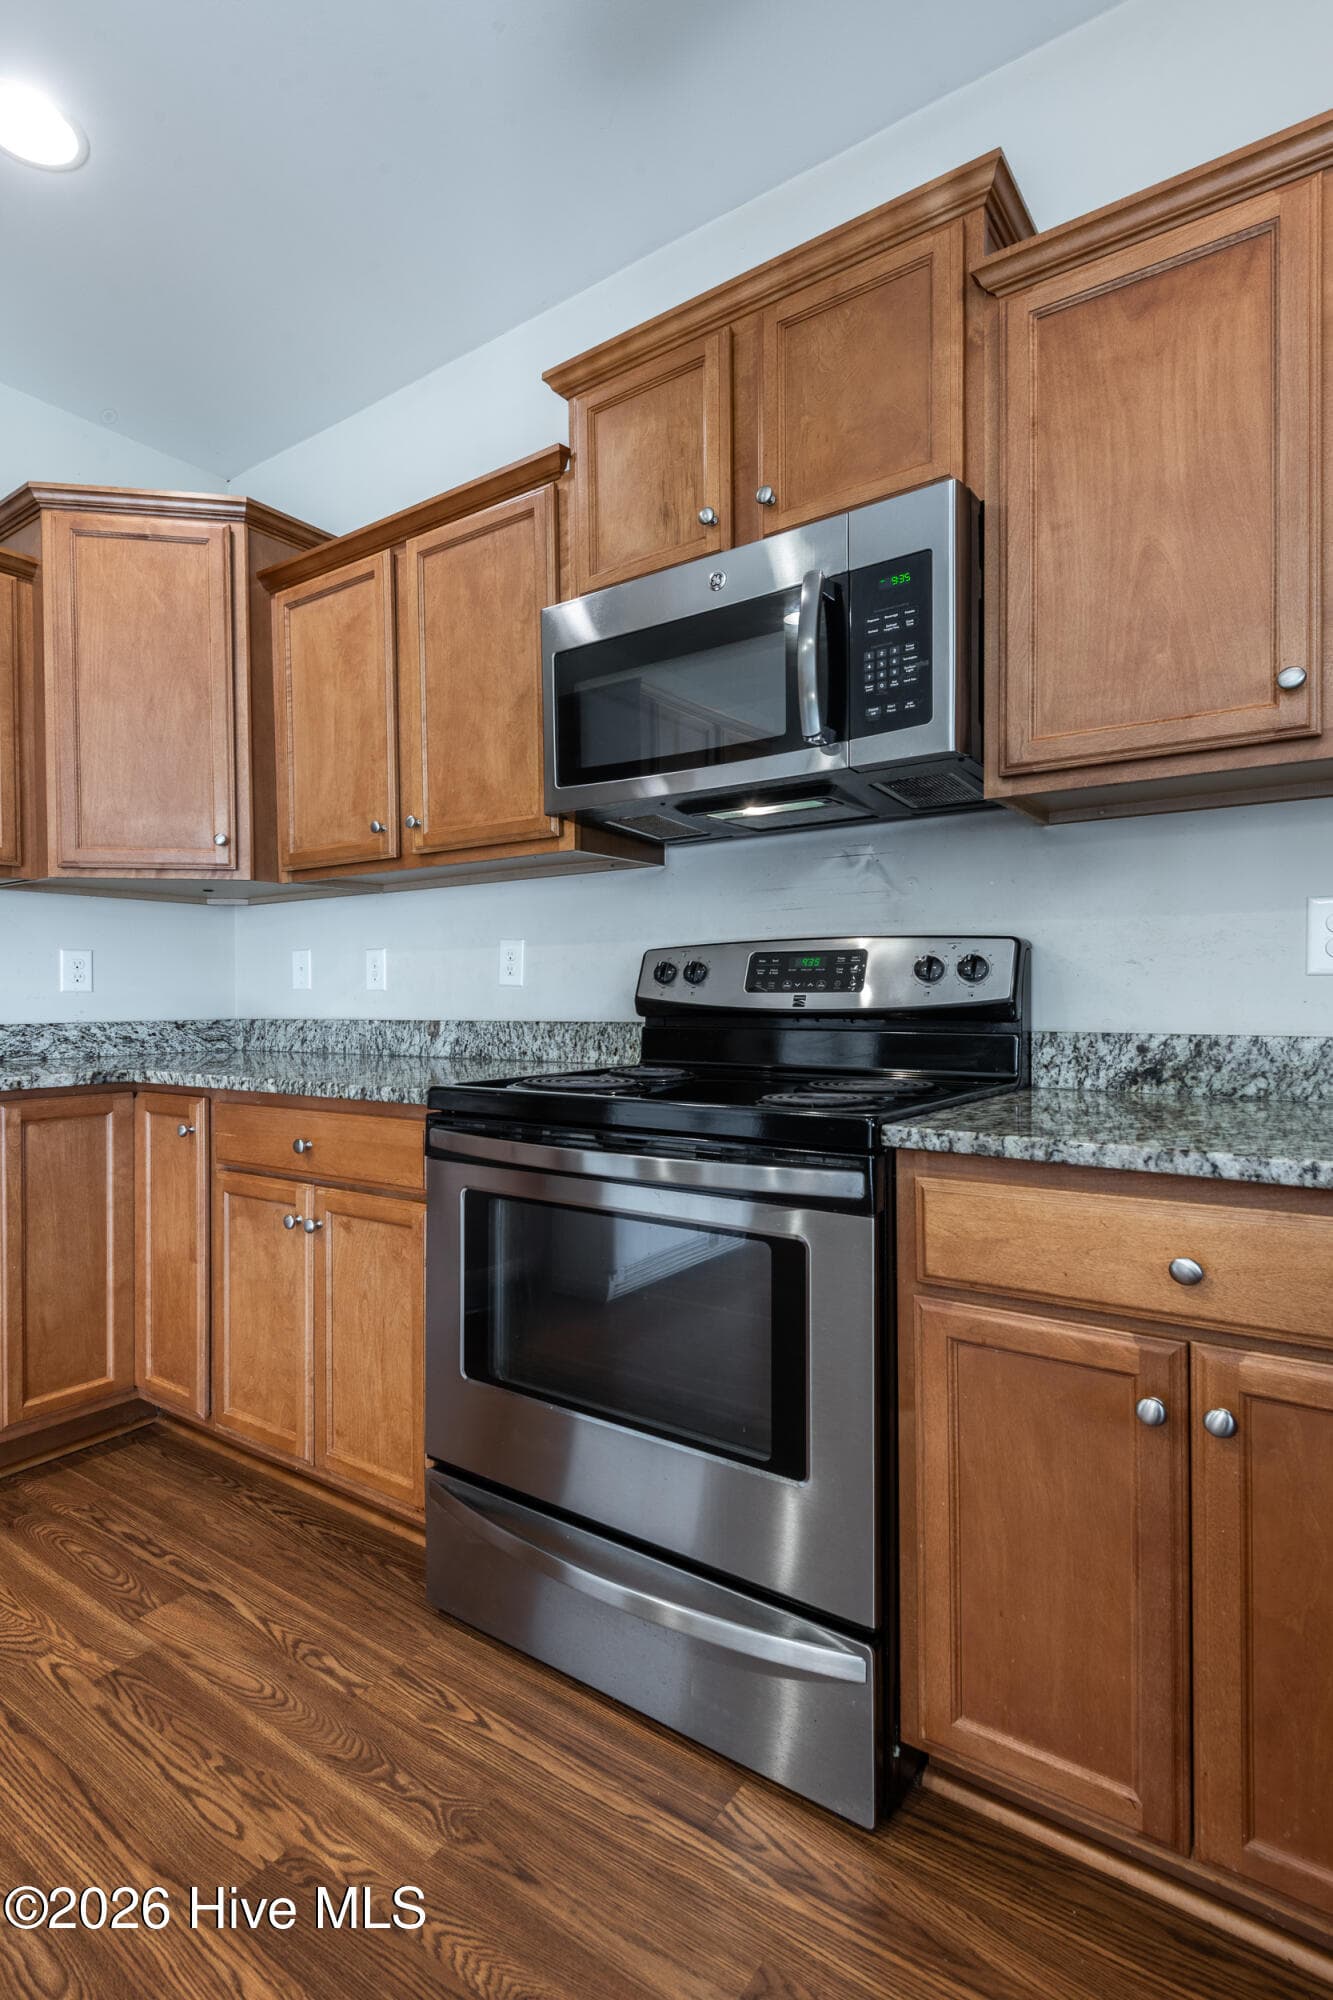
Gas Cook -Top Stove - 297 Copper Creek Drive, Winterville, NC 28590
Single Family Residence at 297 Copper Creek Drive, Winterville, NC 28590, photo 32 of 52
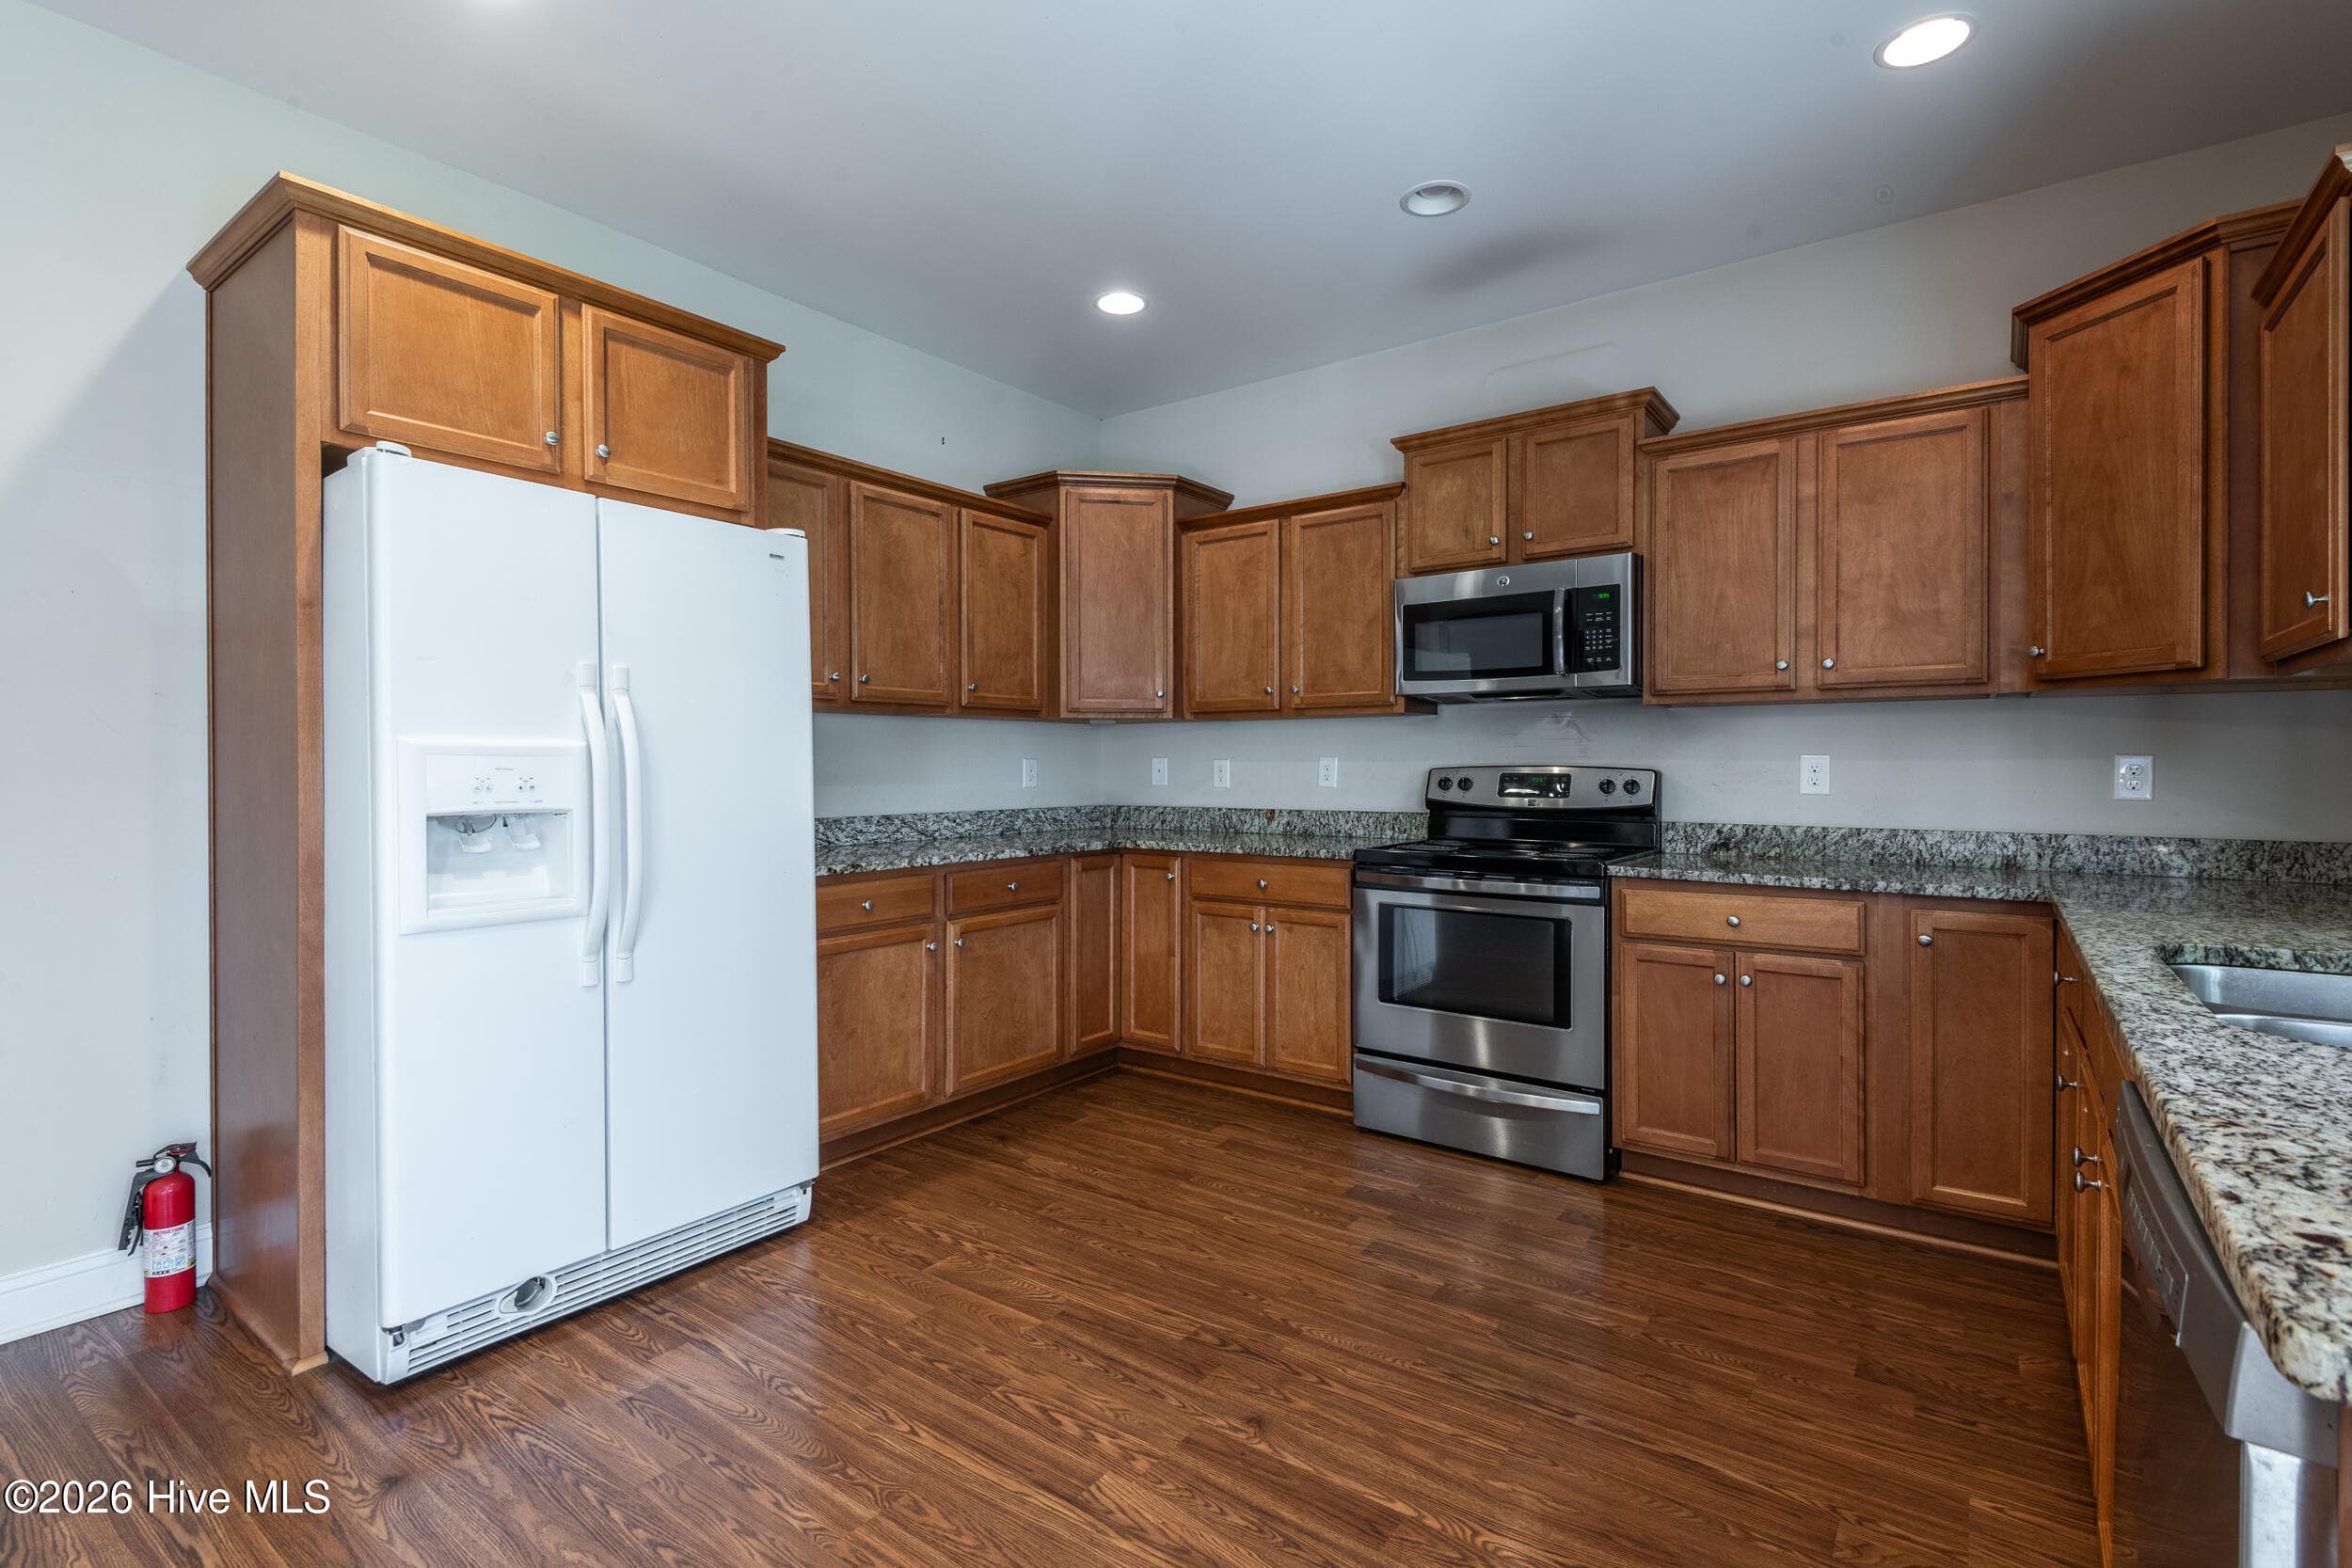
Refrigerator - 297 Copper Creek Drive, Winterville, NC 28590
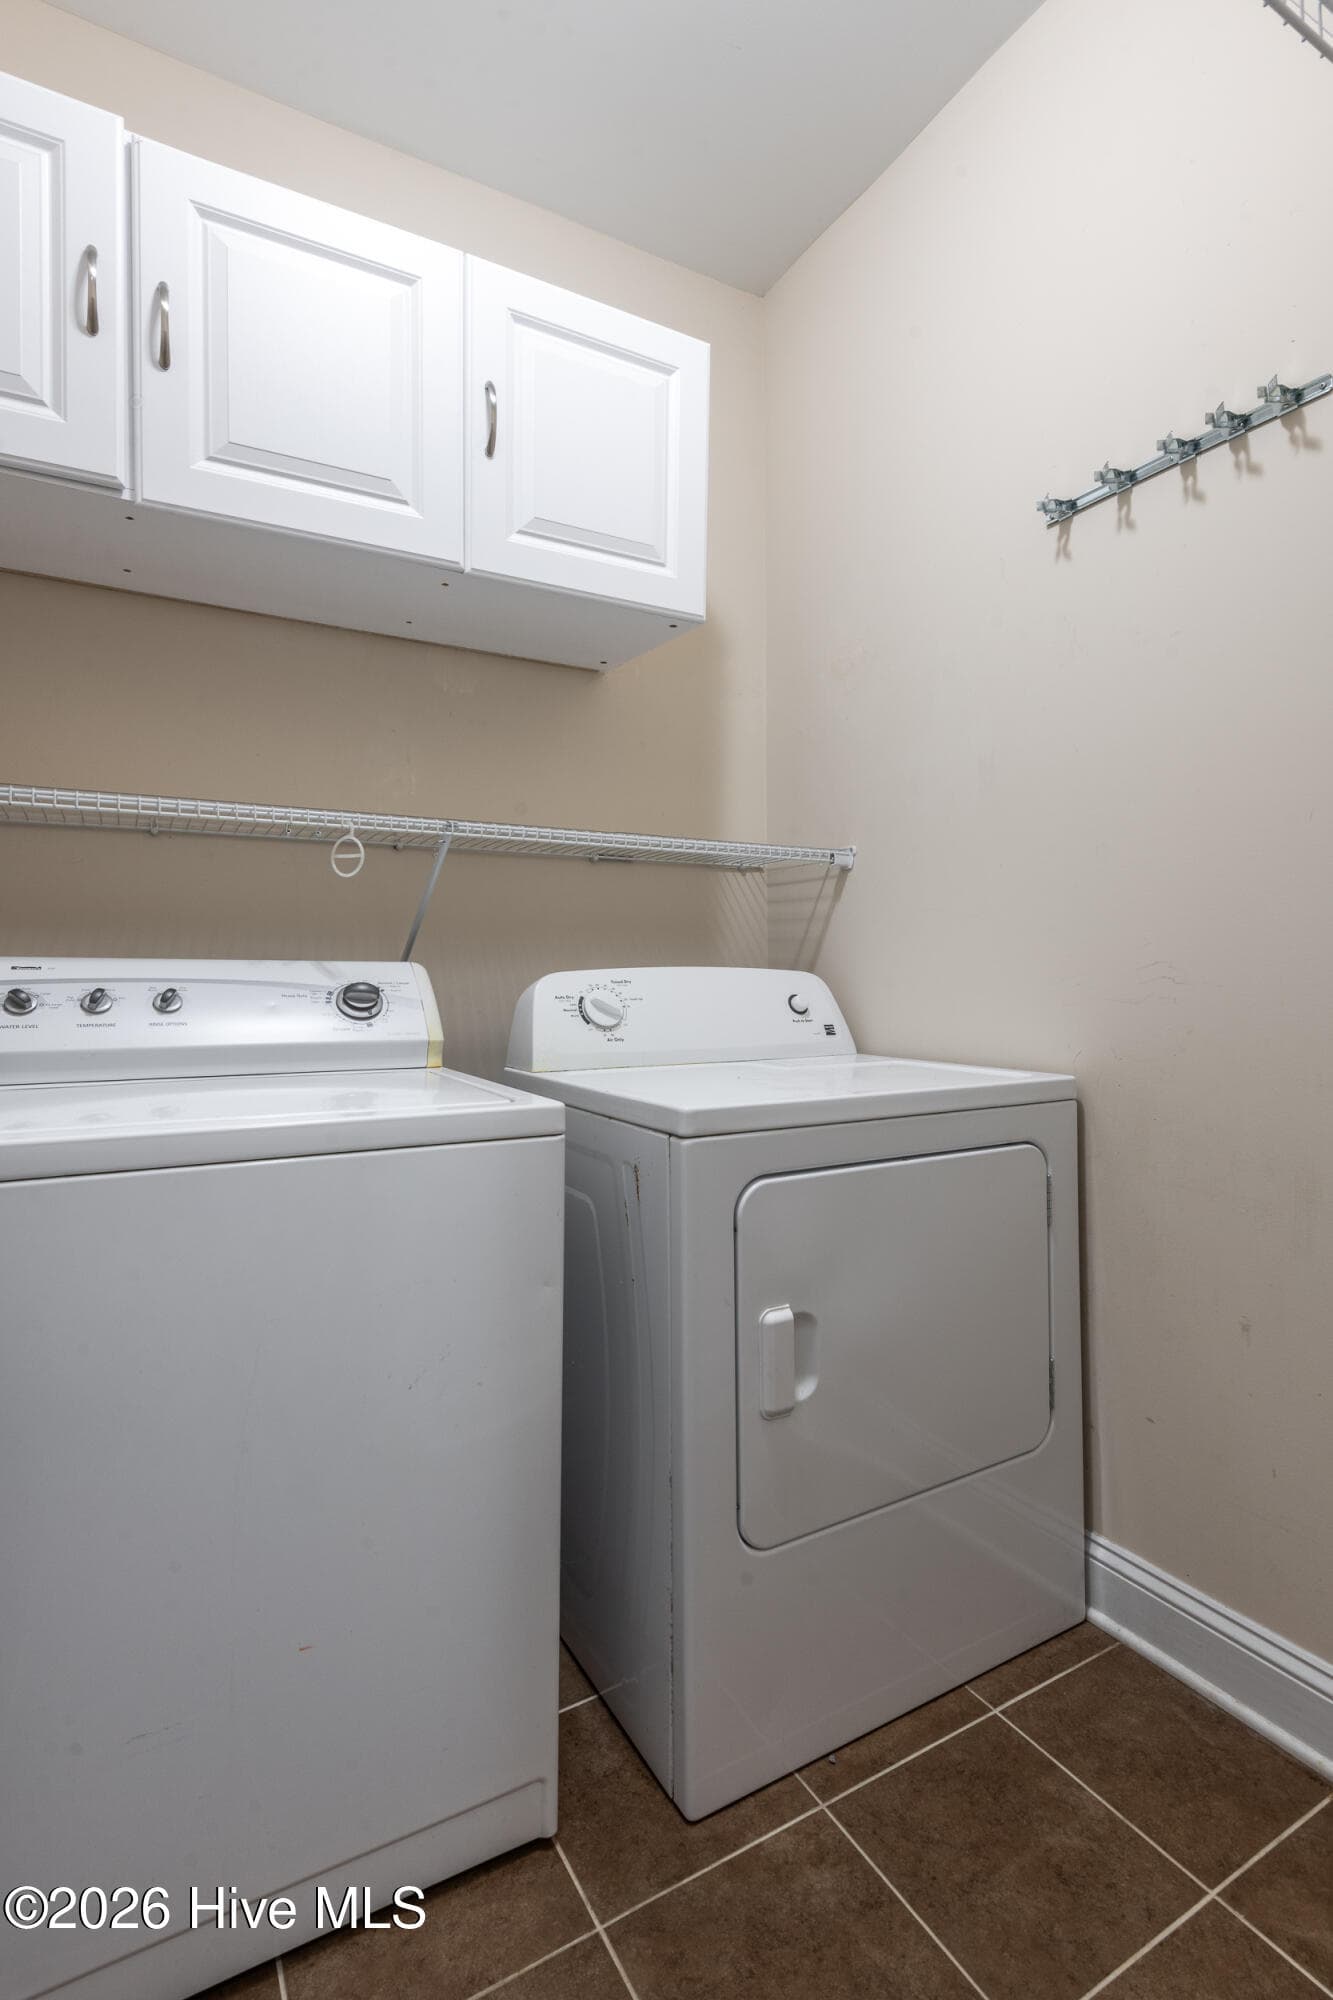
Washer & Dryer - 297 Copper Creek Drive, Winterville, NC 28590
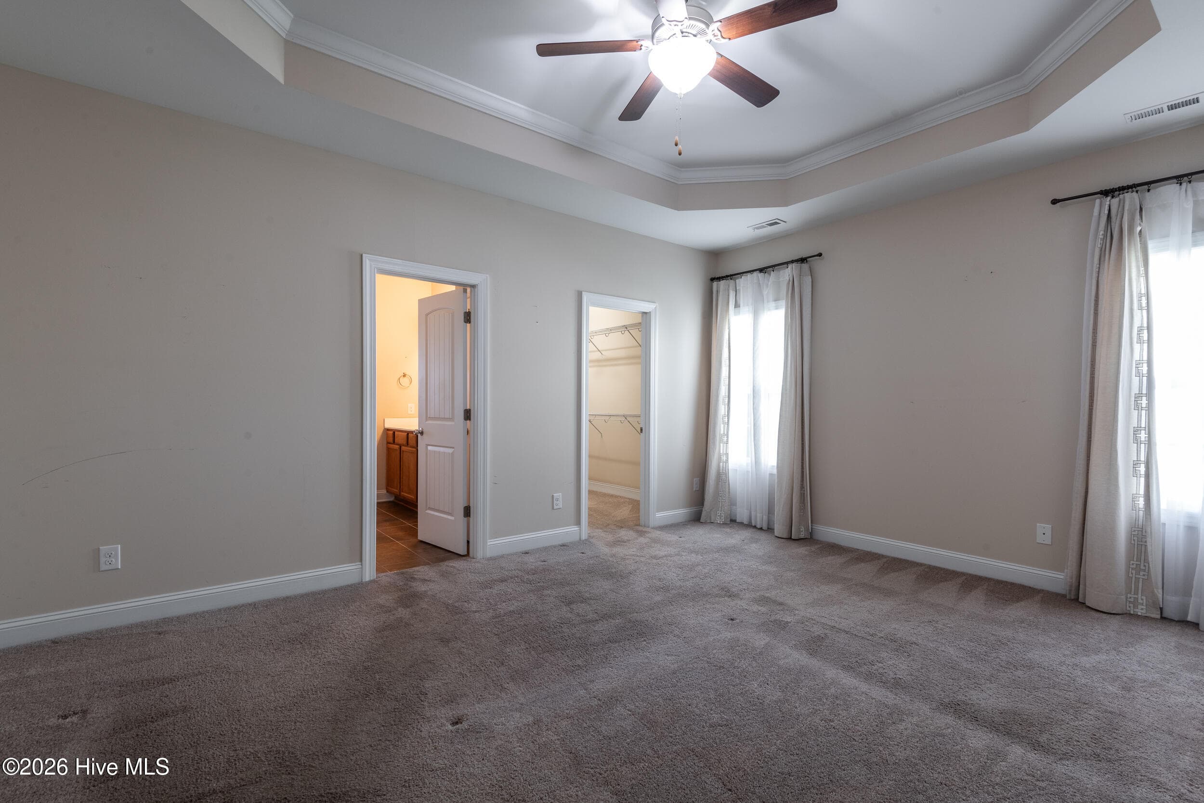
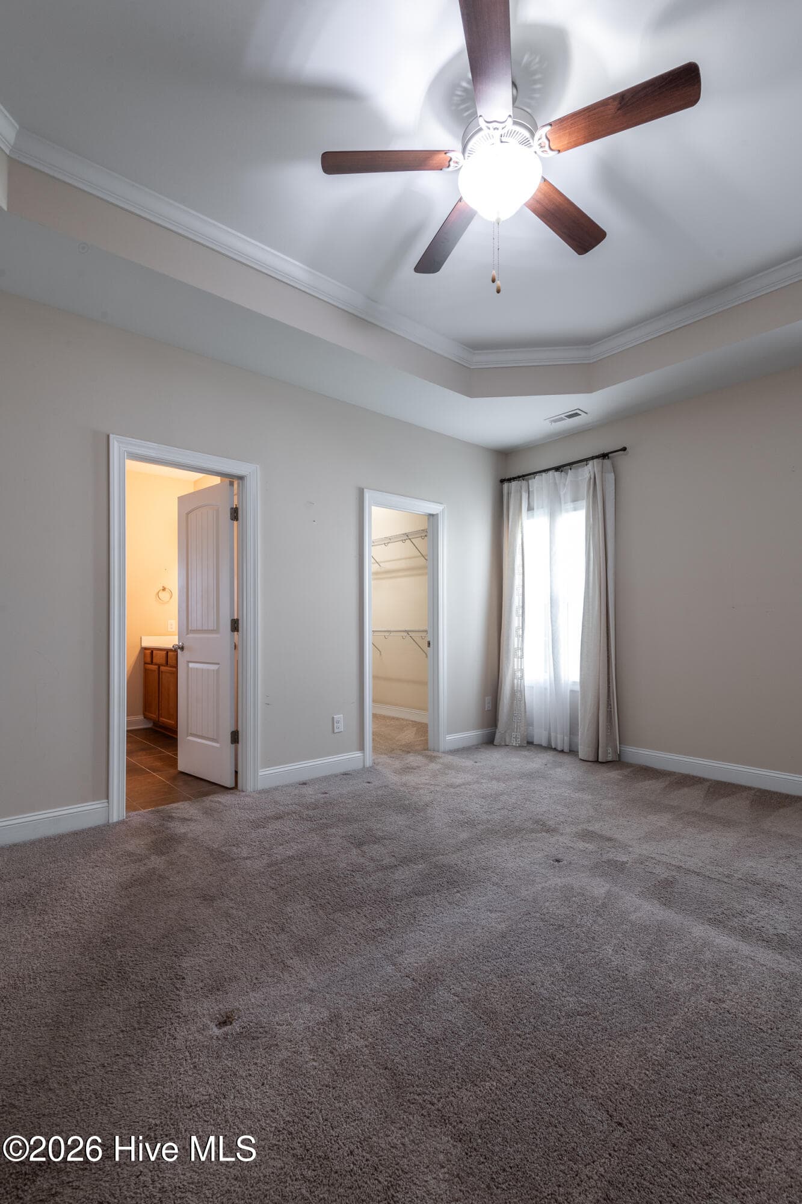
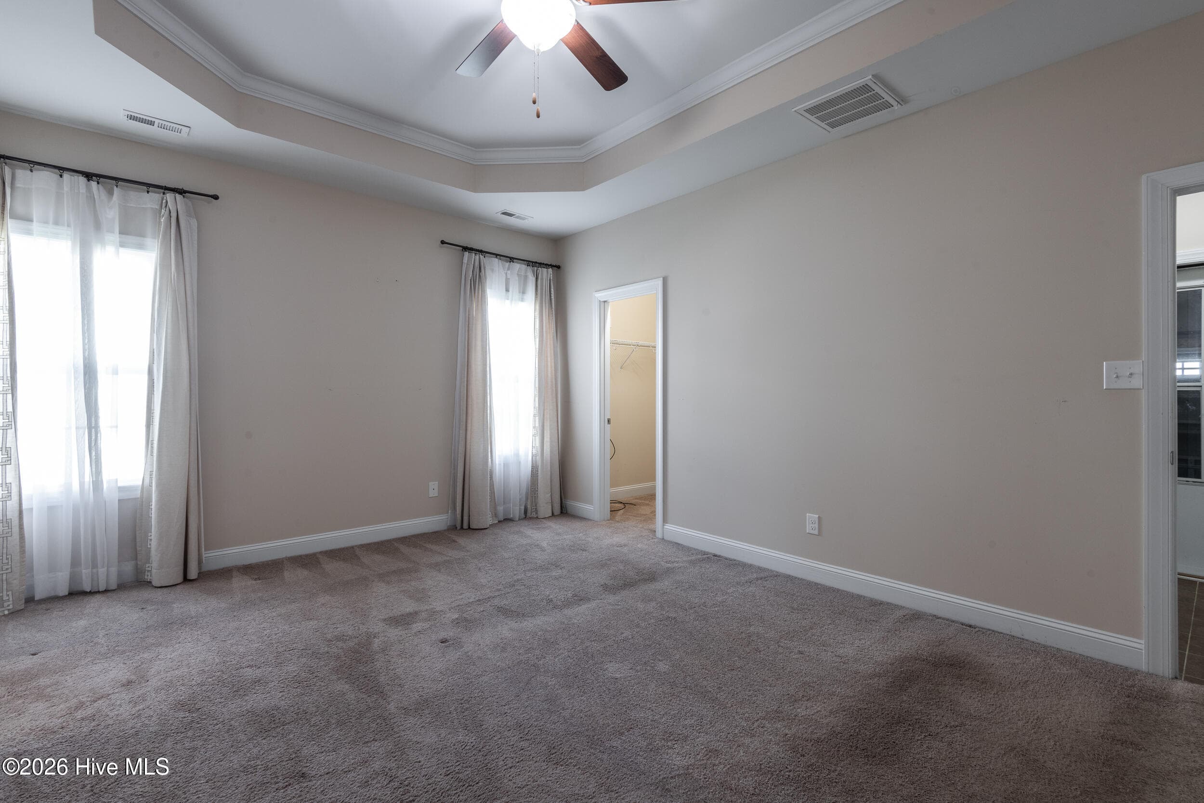
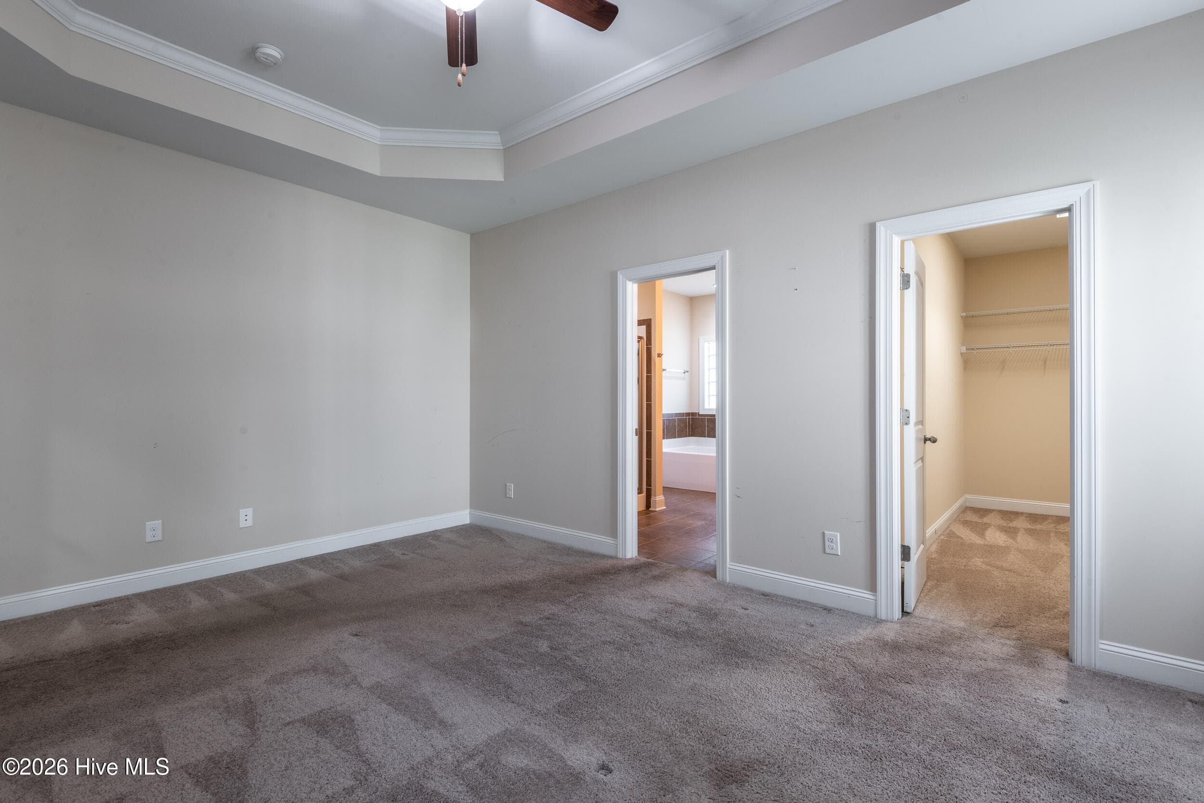
Master Bedroom - 297 Copper Creek Drive, Winterville, NC 28590
Single Family Residence at 297 Copper Creek Drive, Winterville, NC 28590, photo 36 of 52
Single Family Residence at 297 Copper Creek Drive, Winterville, NC 28590, photo 37 of 52
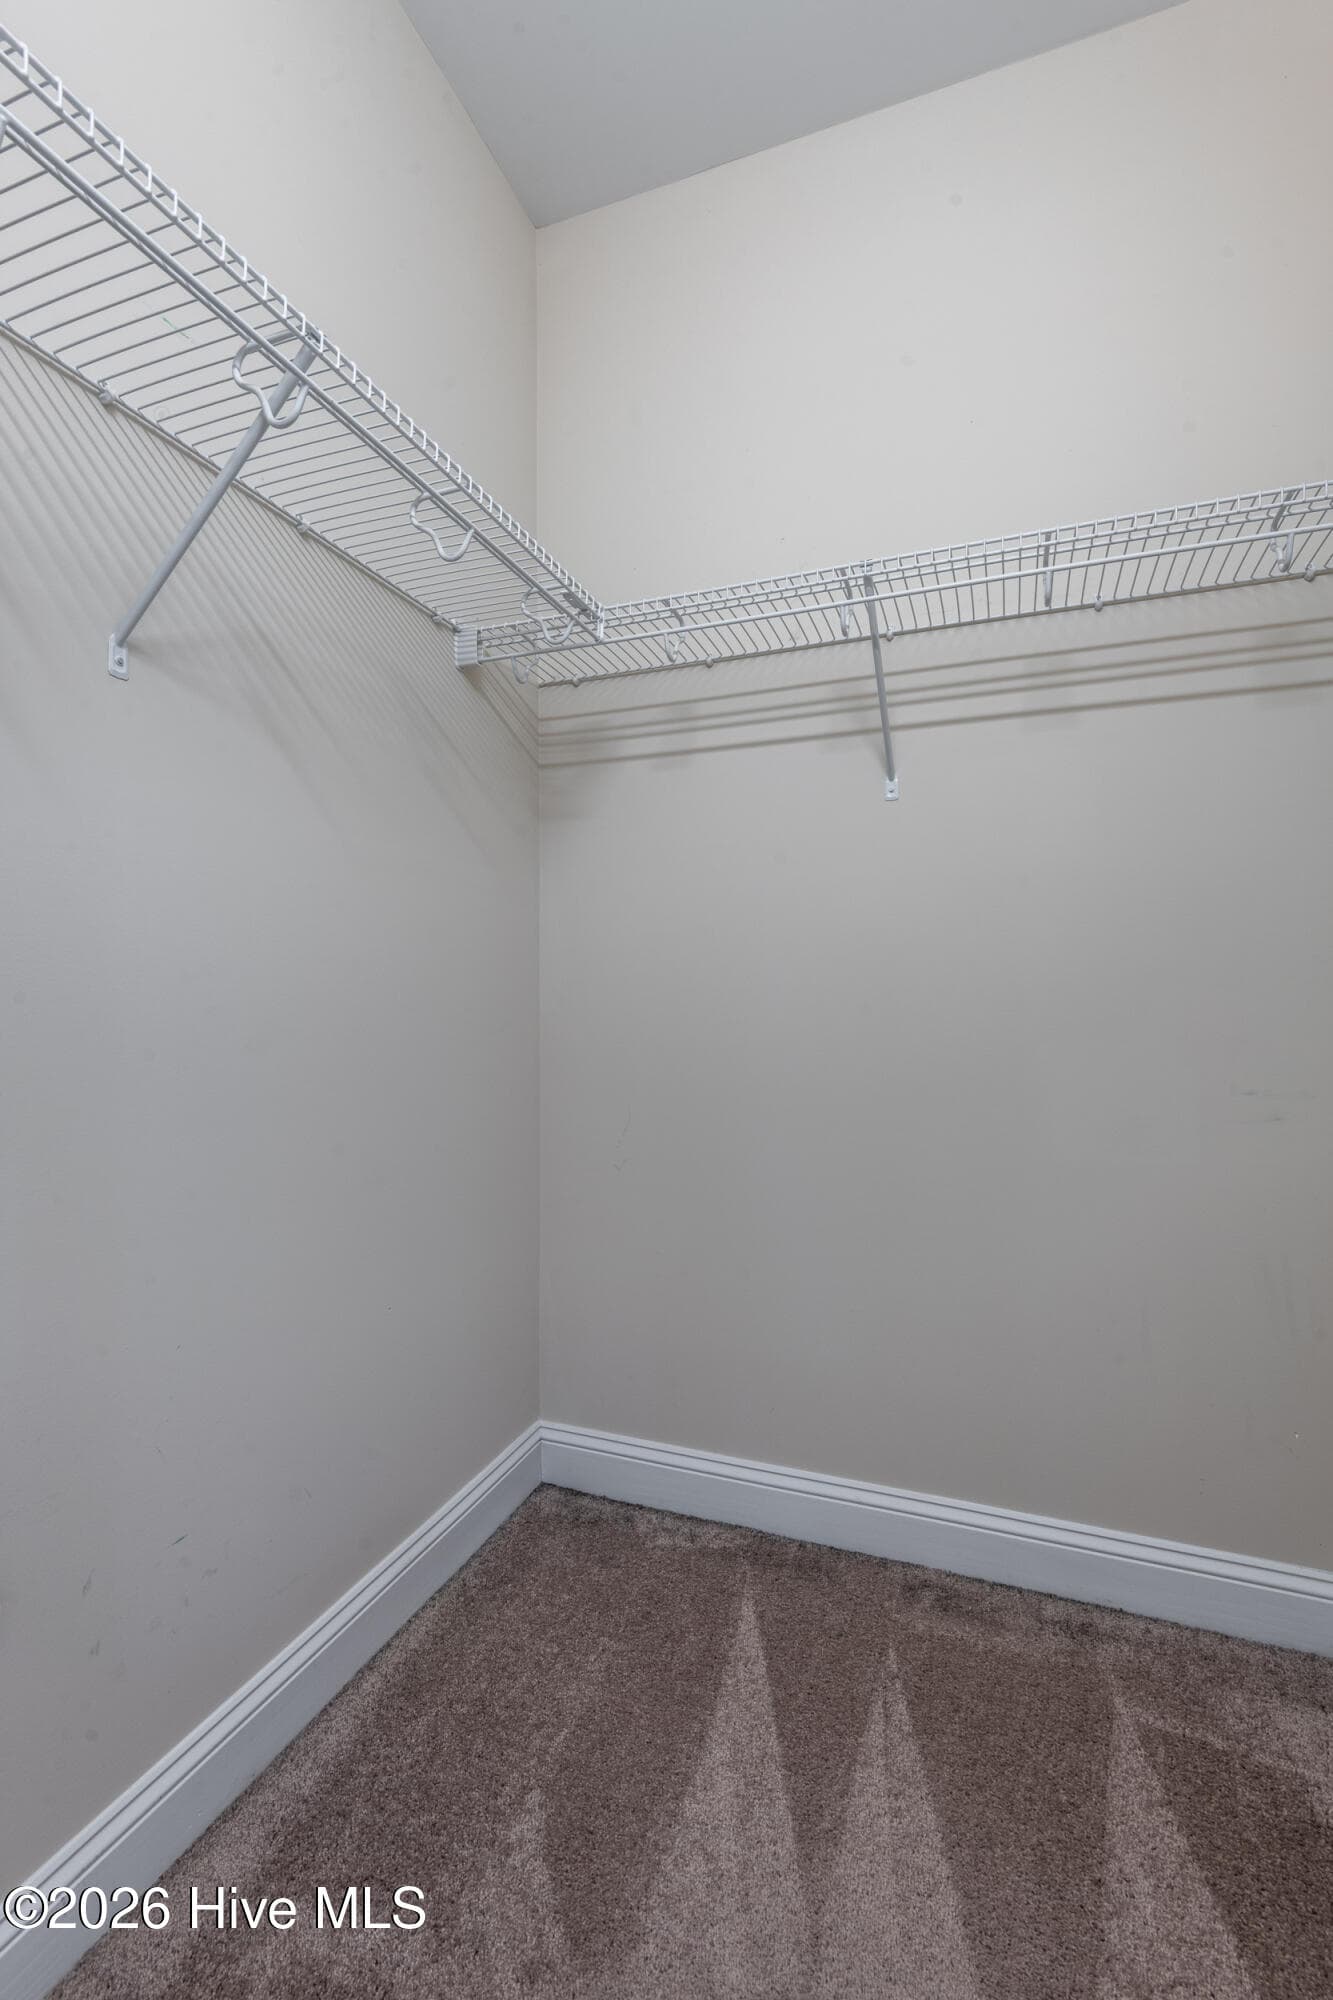
Smaller Walk-In Closet - 297 Copper Creek Drive, Winterville, NC 28590
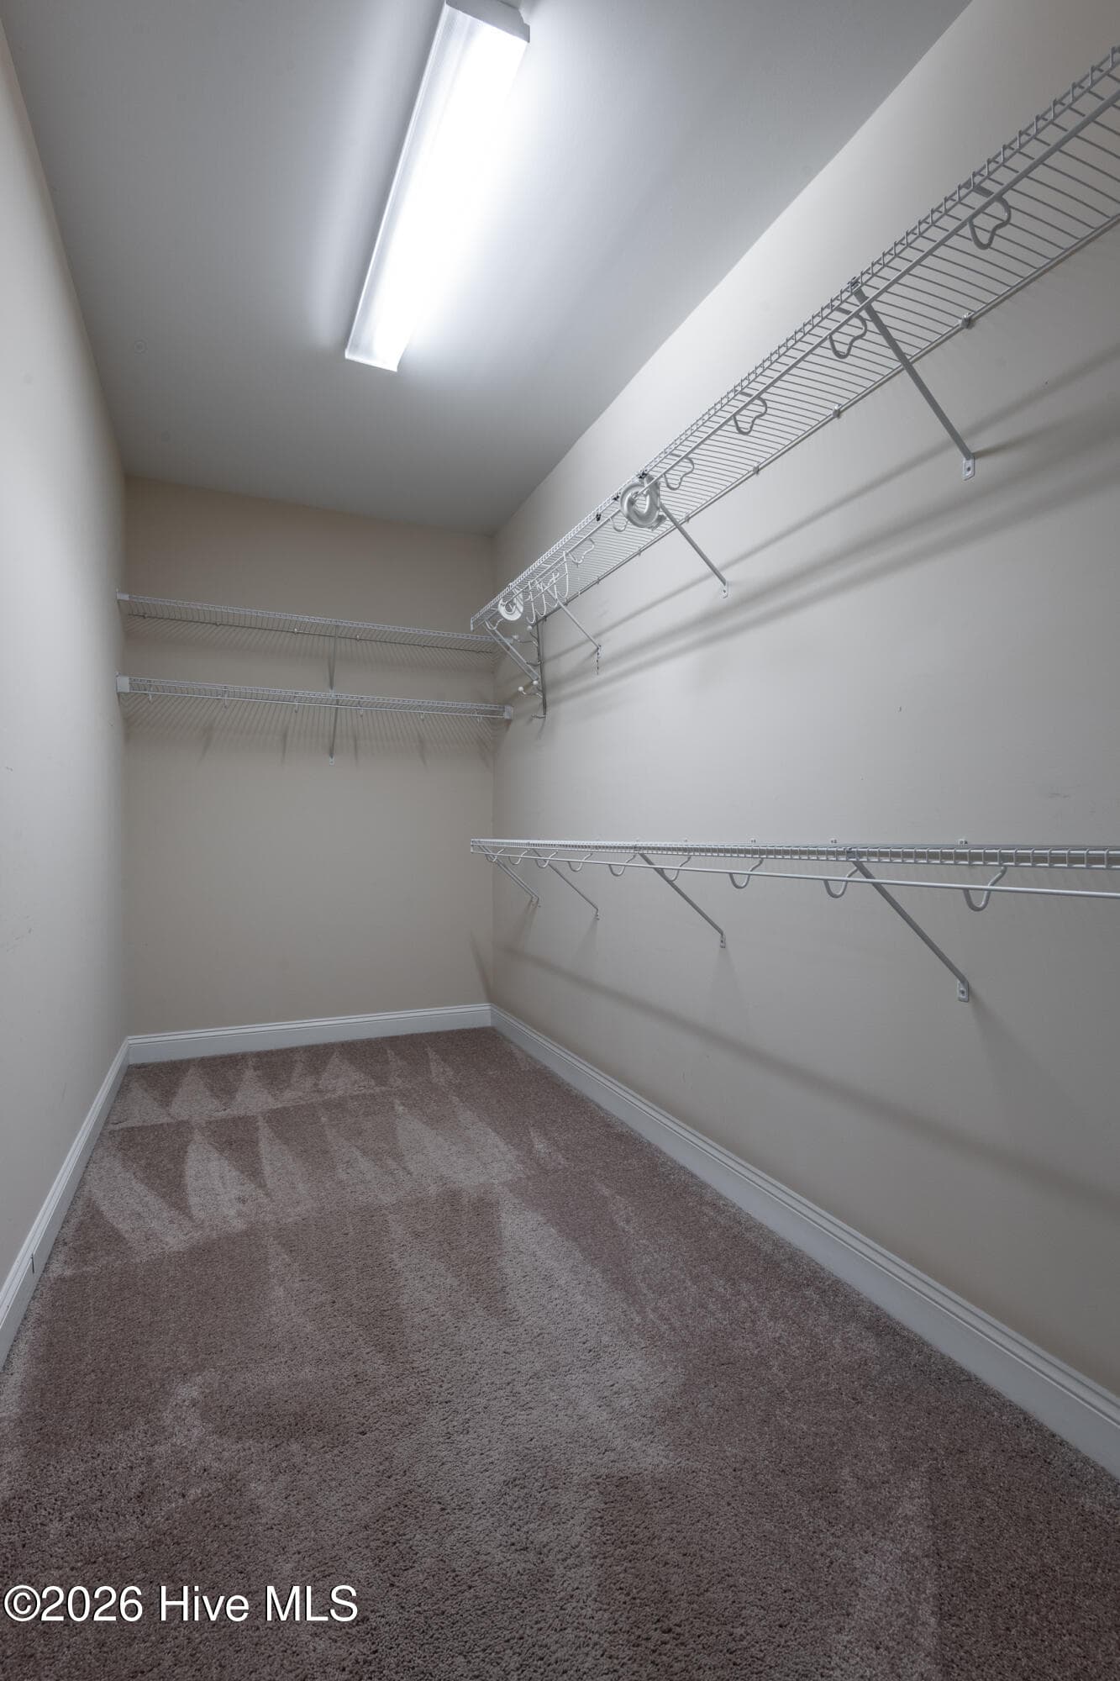
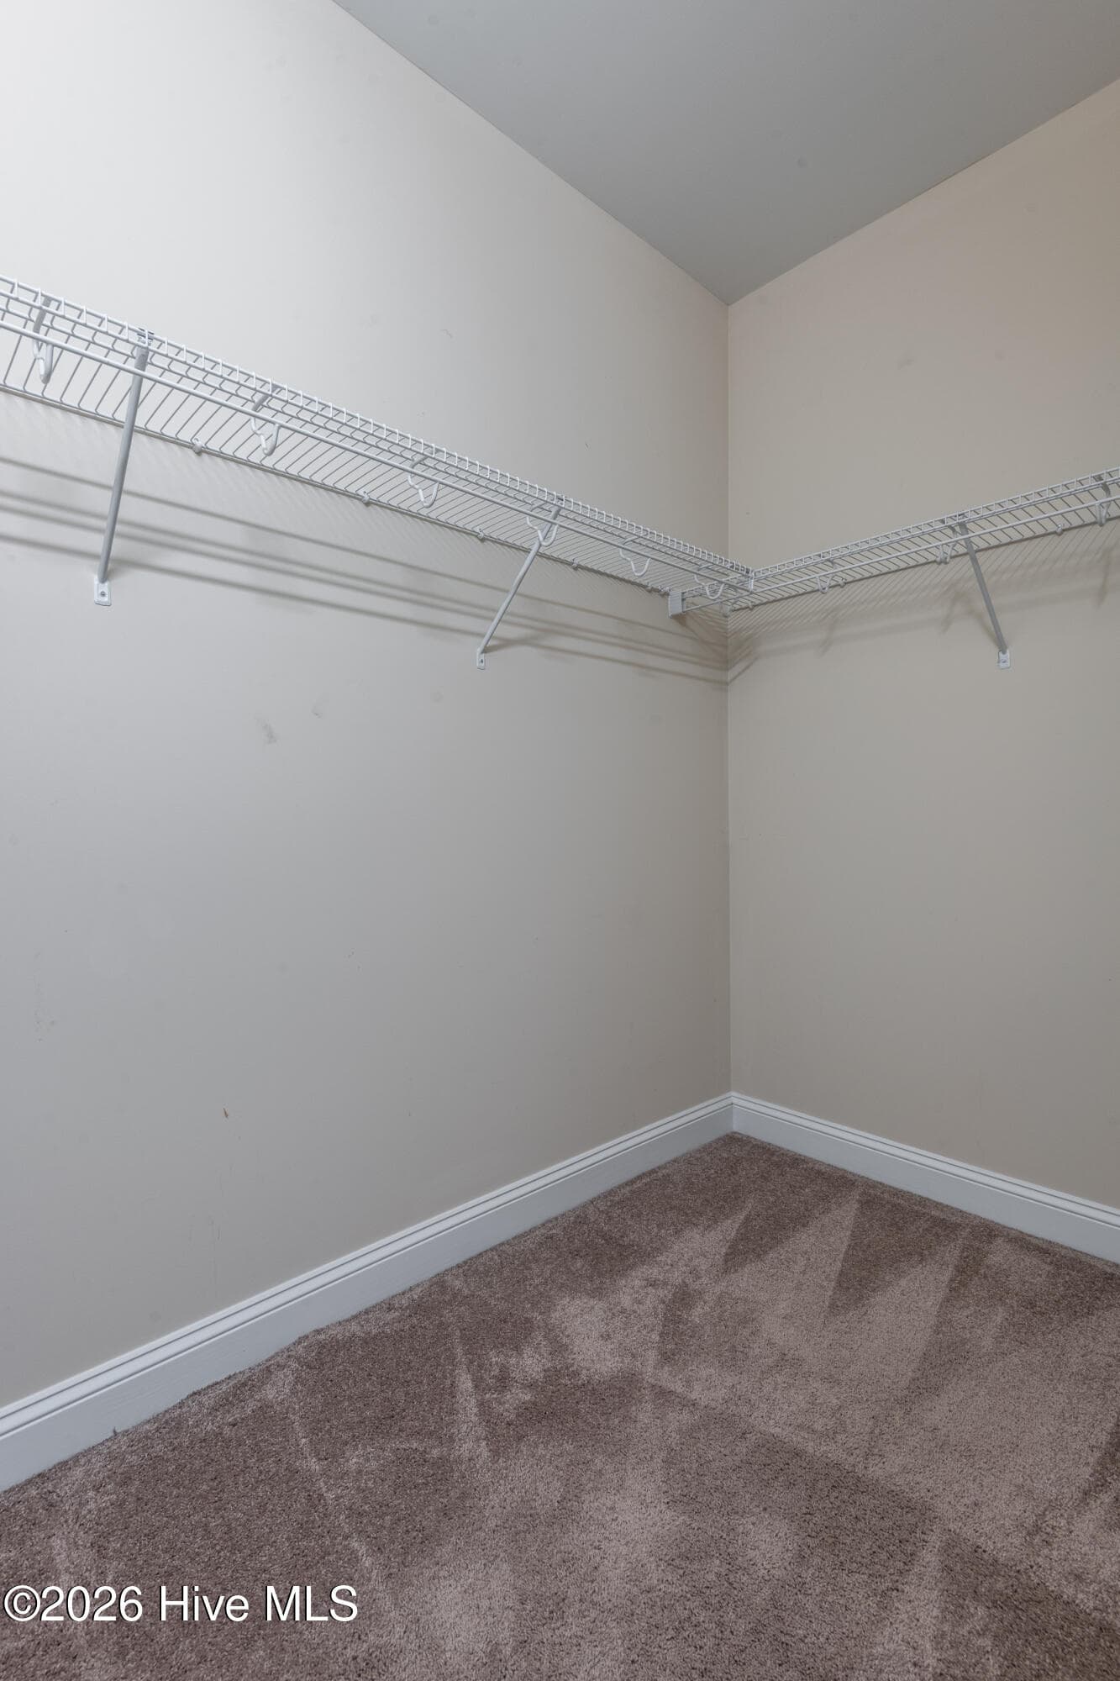
Larger Walk-In Closet - 297 Copper Creek Drive, Winterville, NC 28590
Single Family Residence at 297 Copper Creek Drive, Winterville, NC 28590, photo 40 of 52
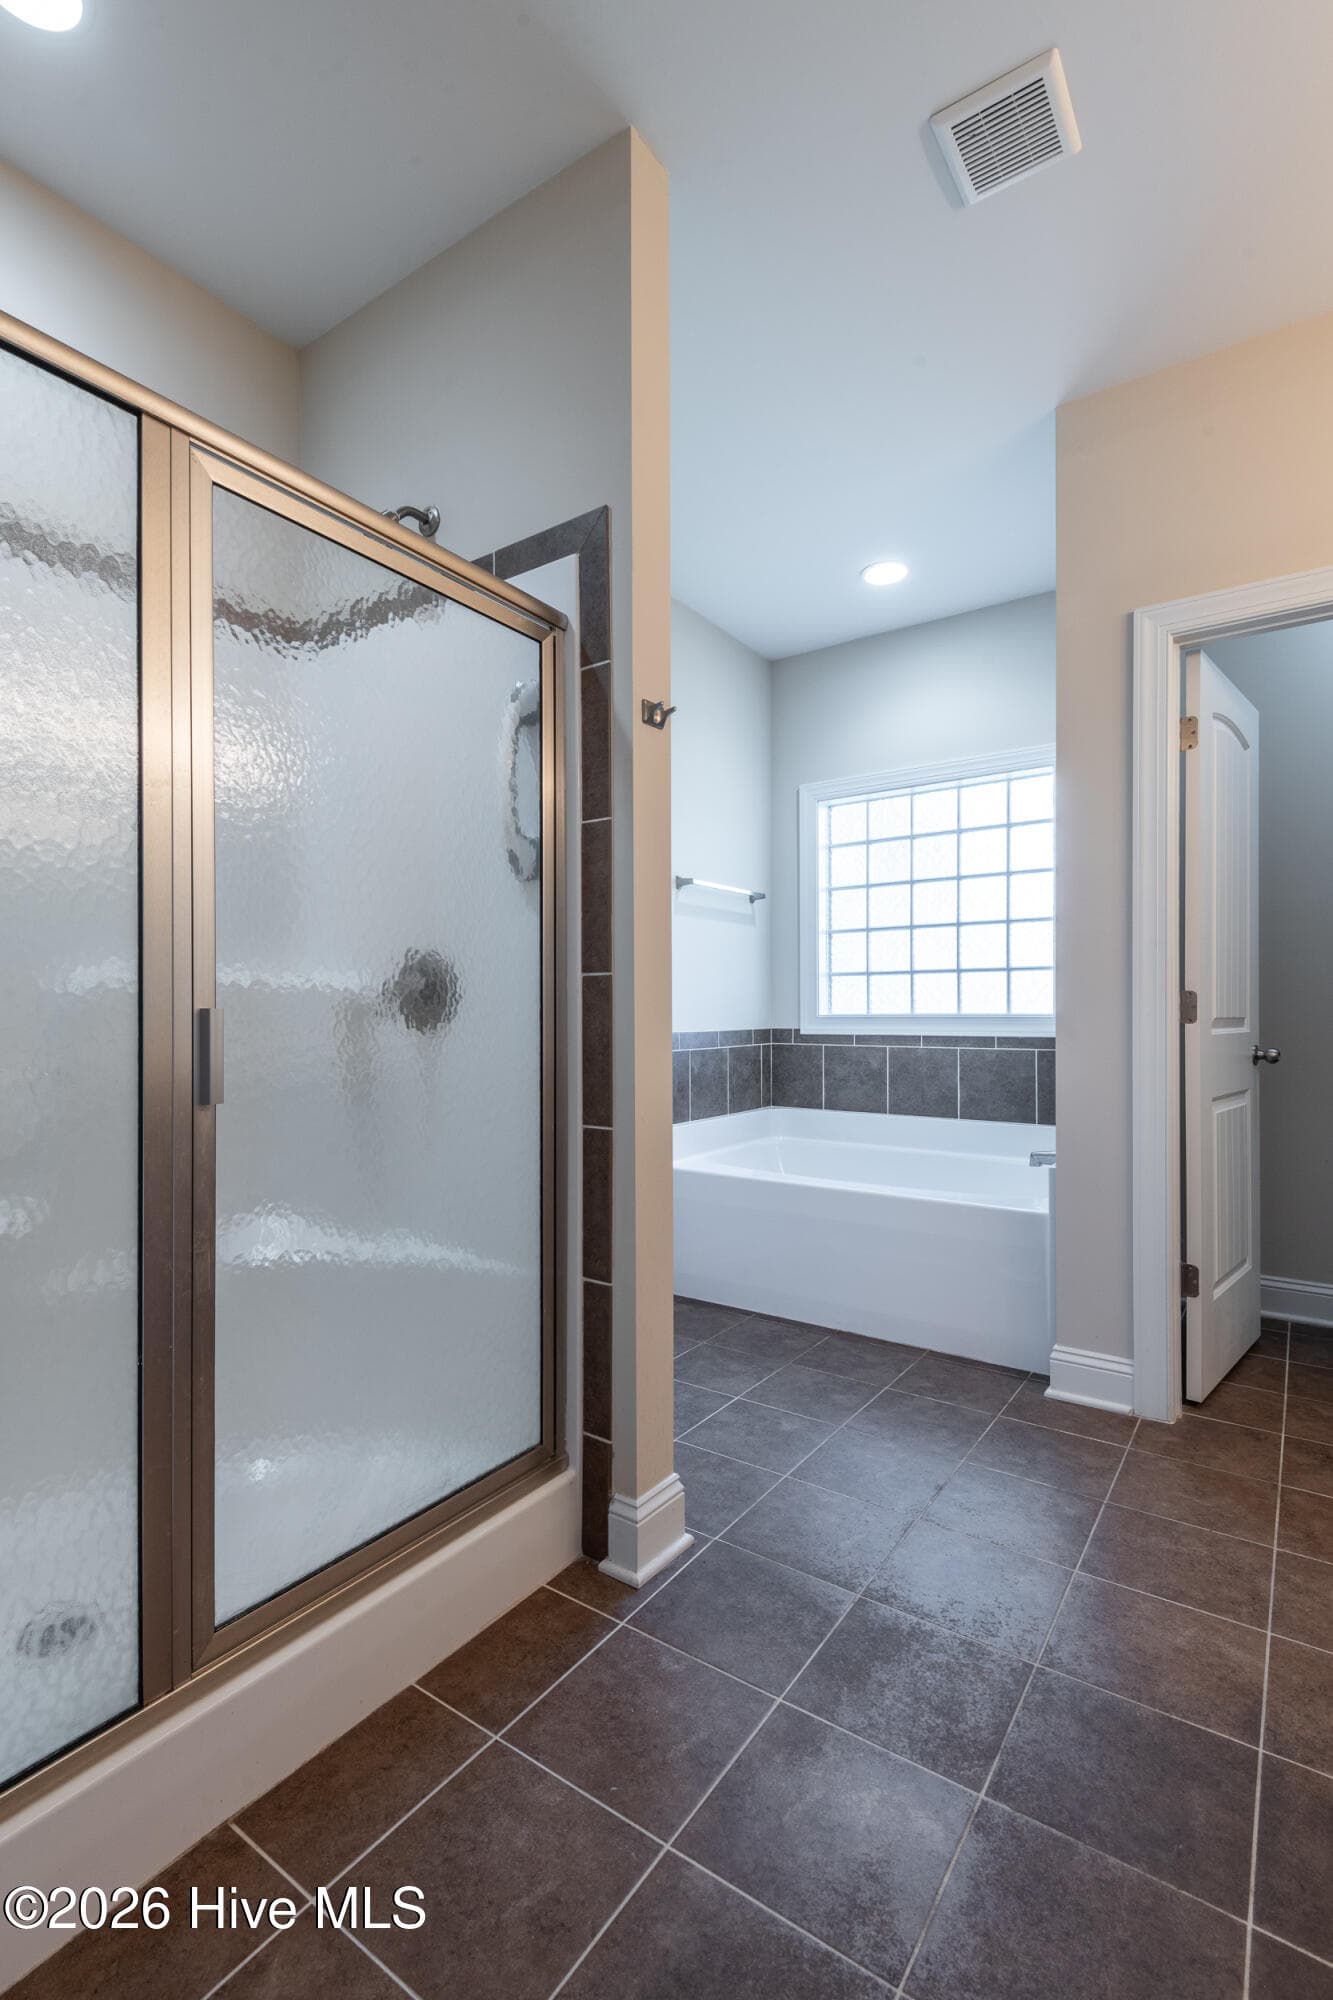
Master Bathroom - 297 Copper Creek Drive, Winterville, NC 28590
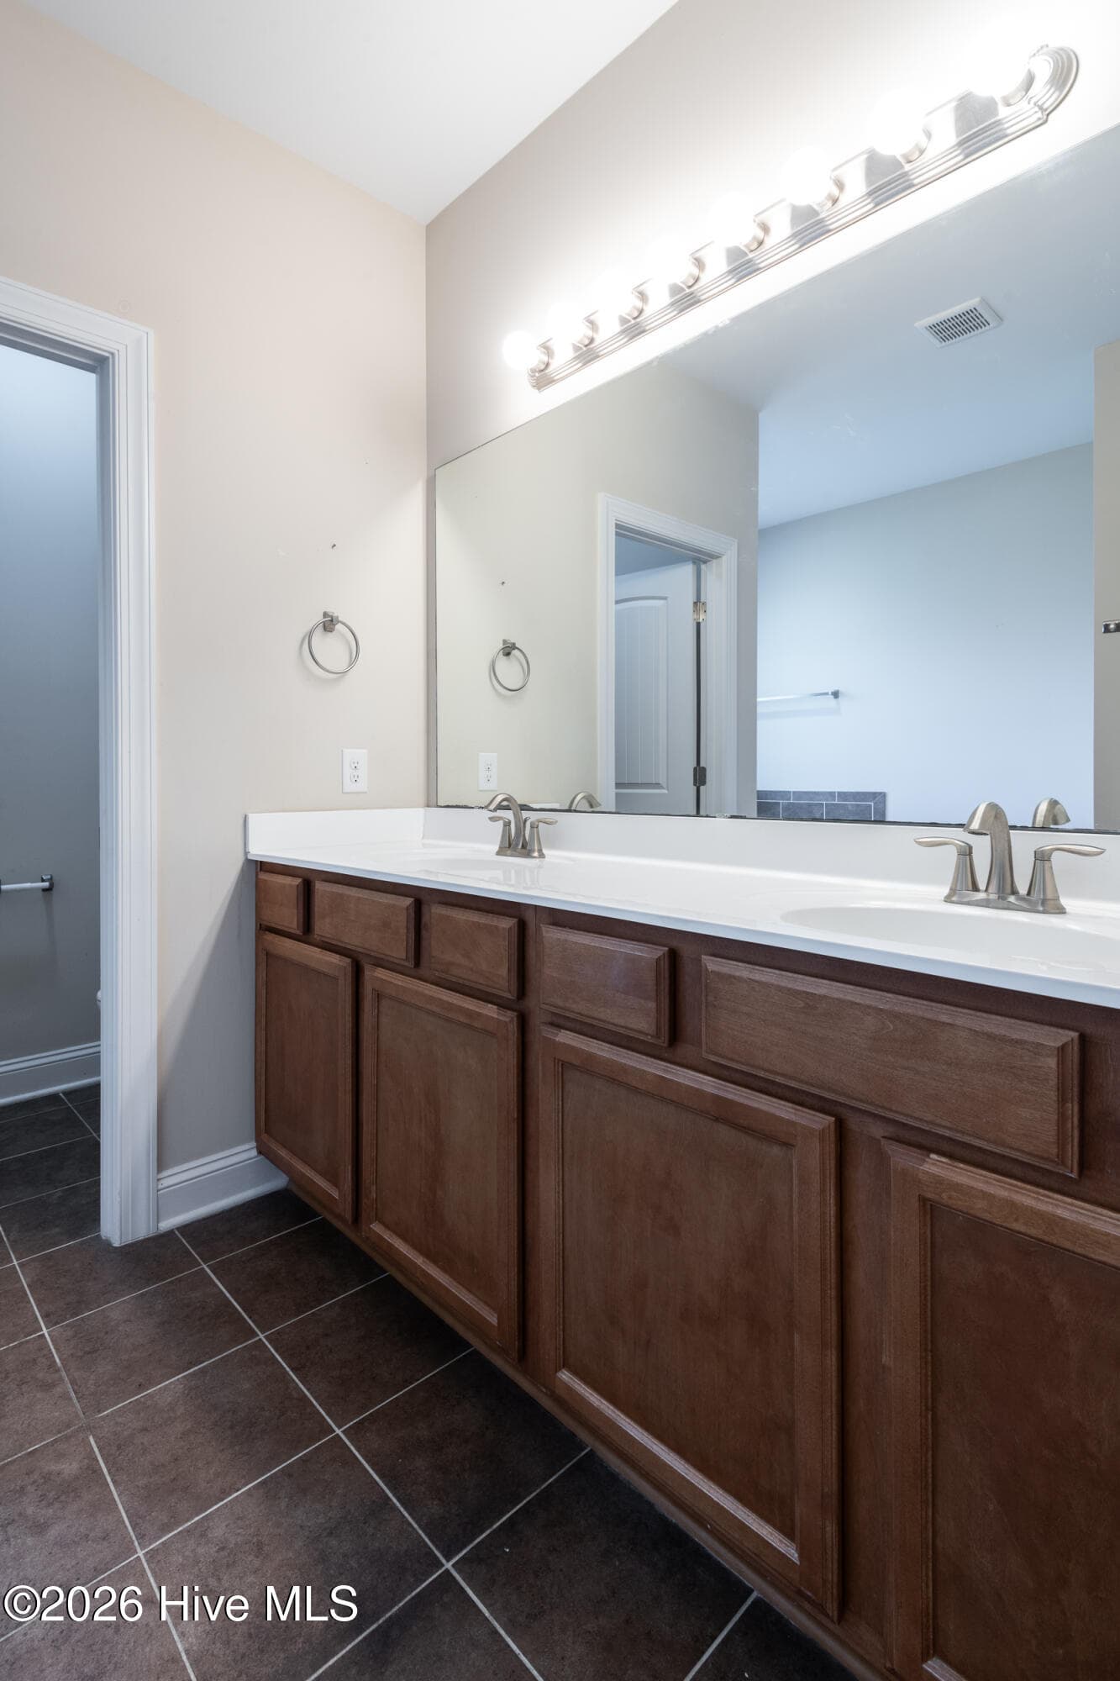
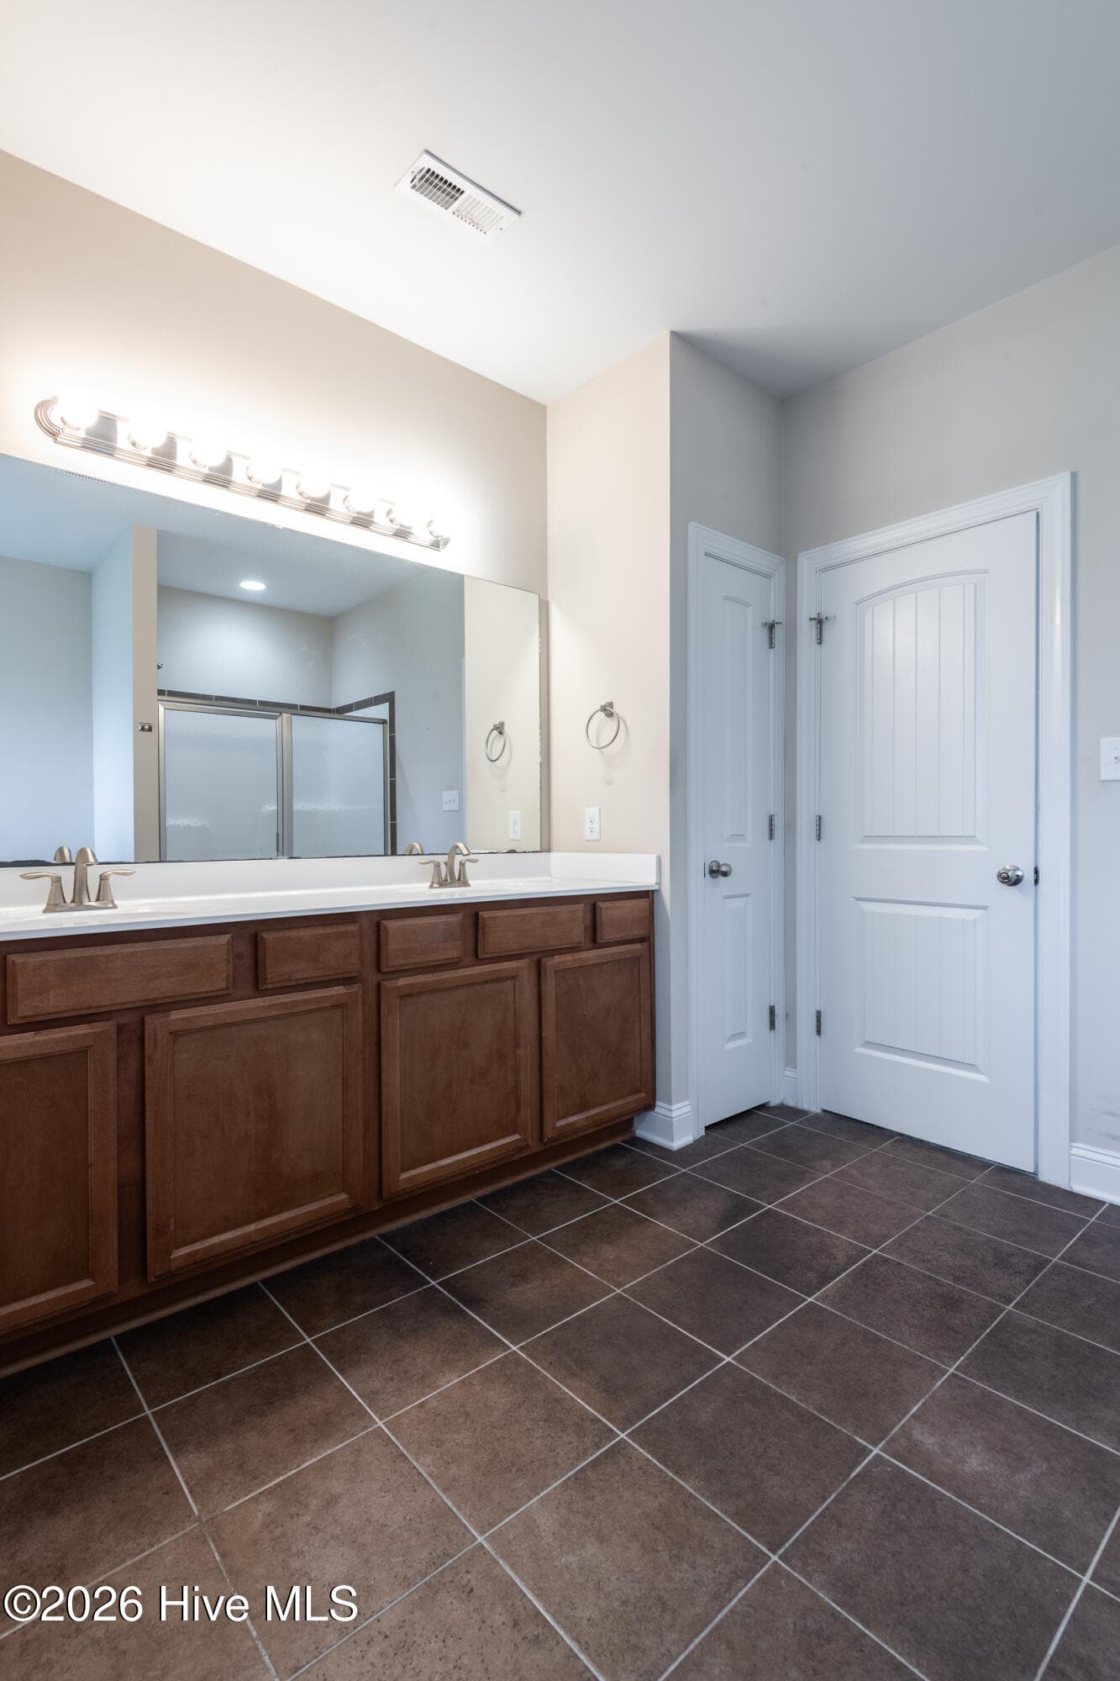
Double Vanities - 297 Copper Creek Drive, Winterville, NC 28590
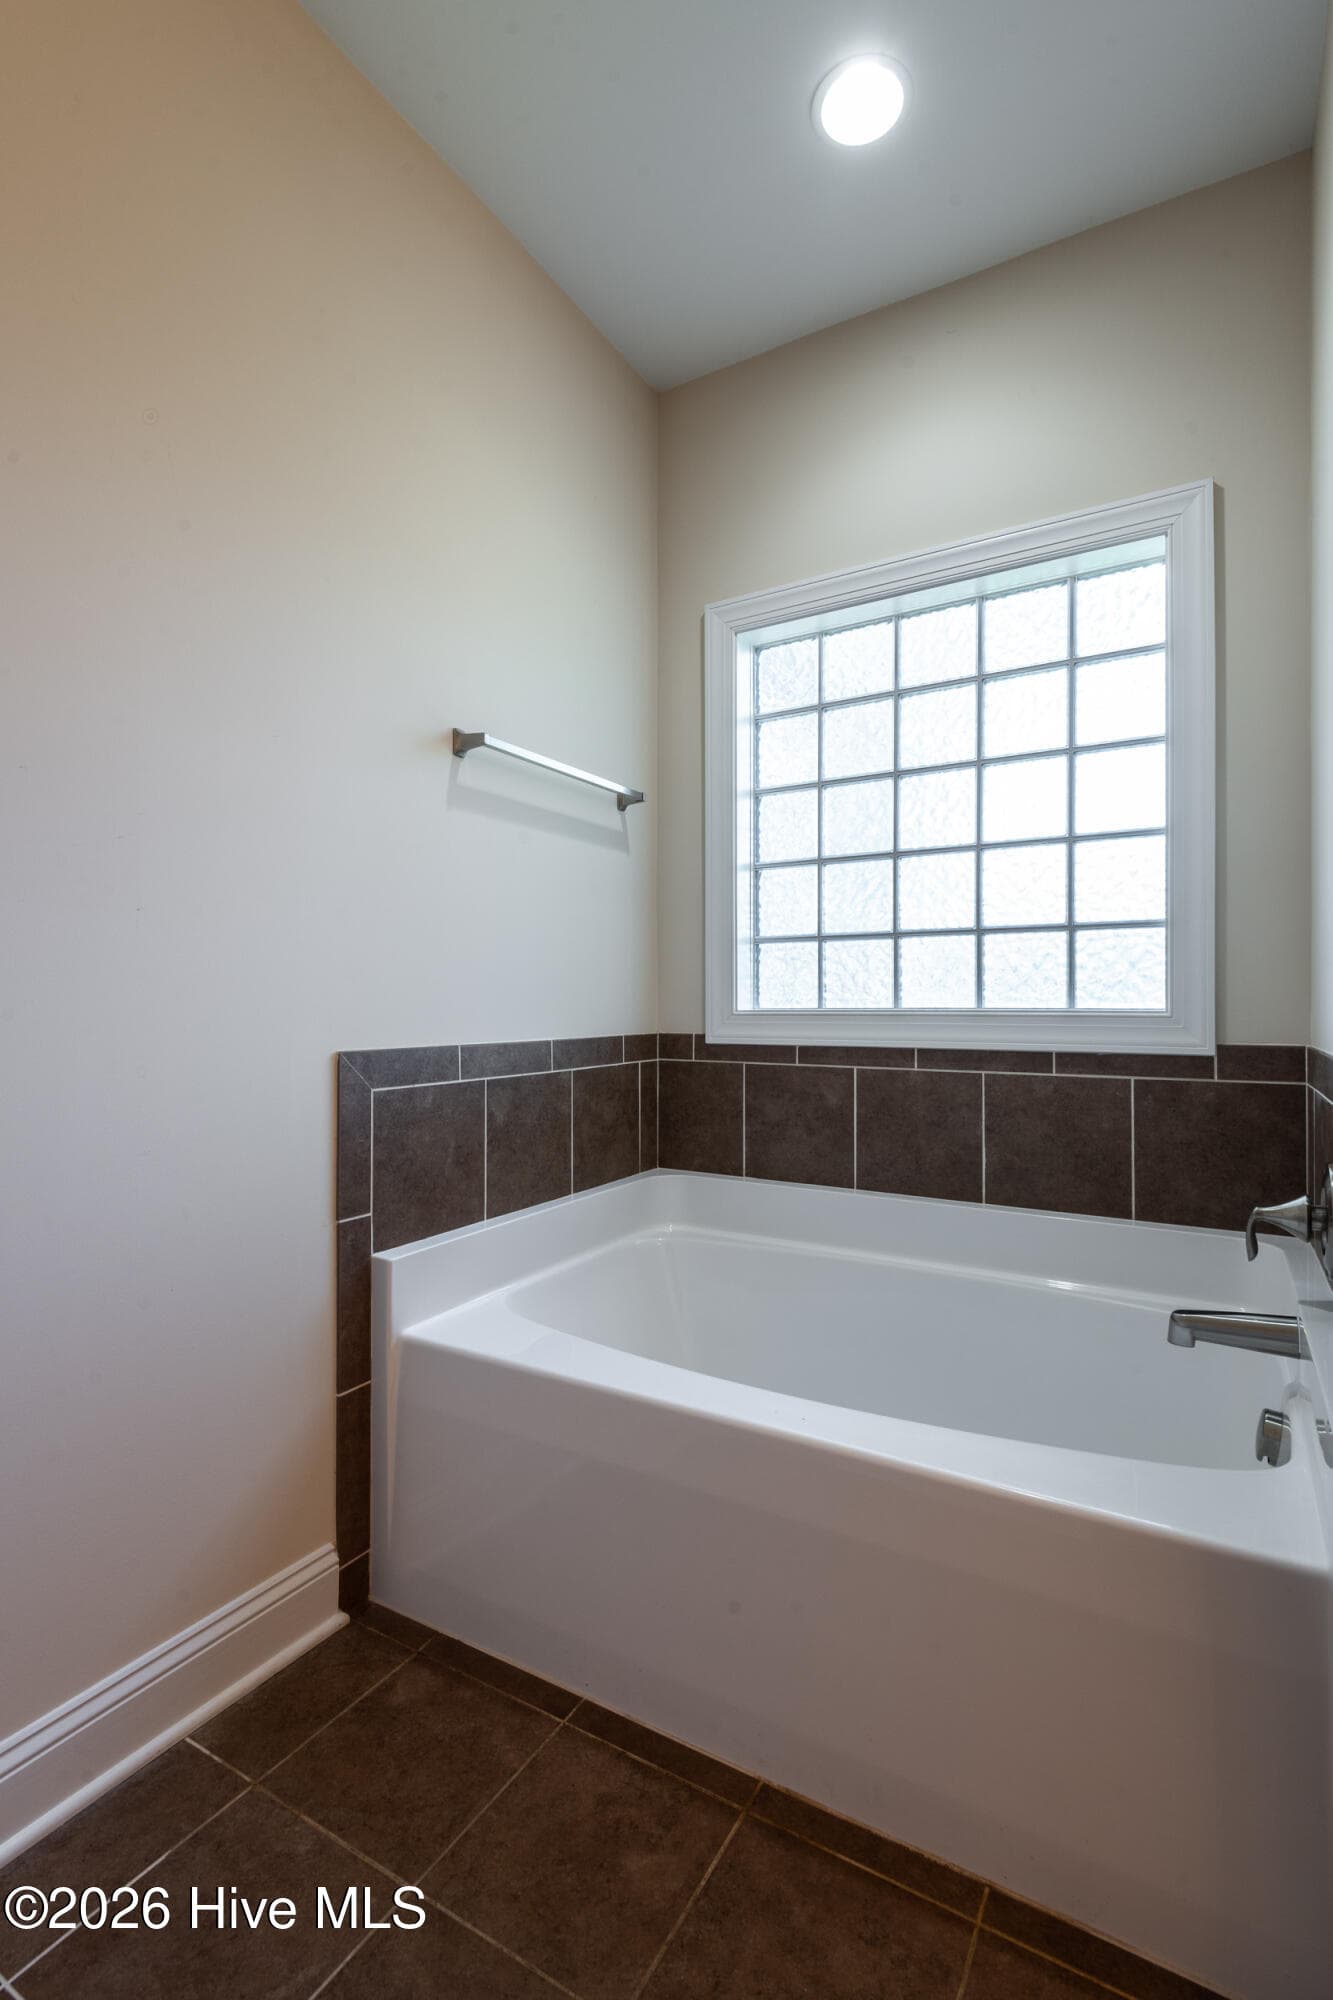
Large Soaker Tub - 297 Copper Creek Drive, Winterville, NC 28590
Single Family Residence at 297 Copper Creek Drive, Winterville, NC 28590, photo 44 of 52
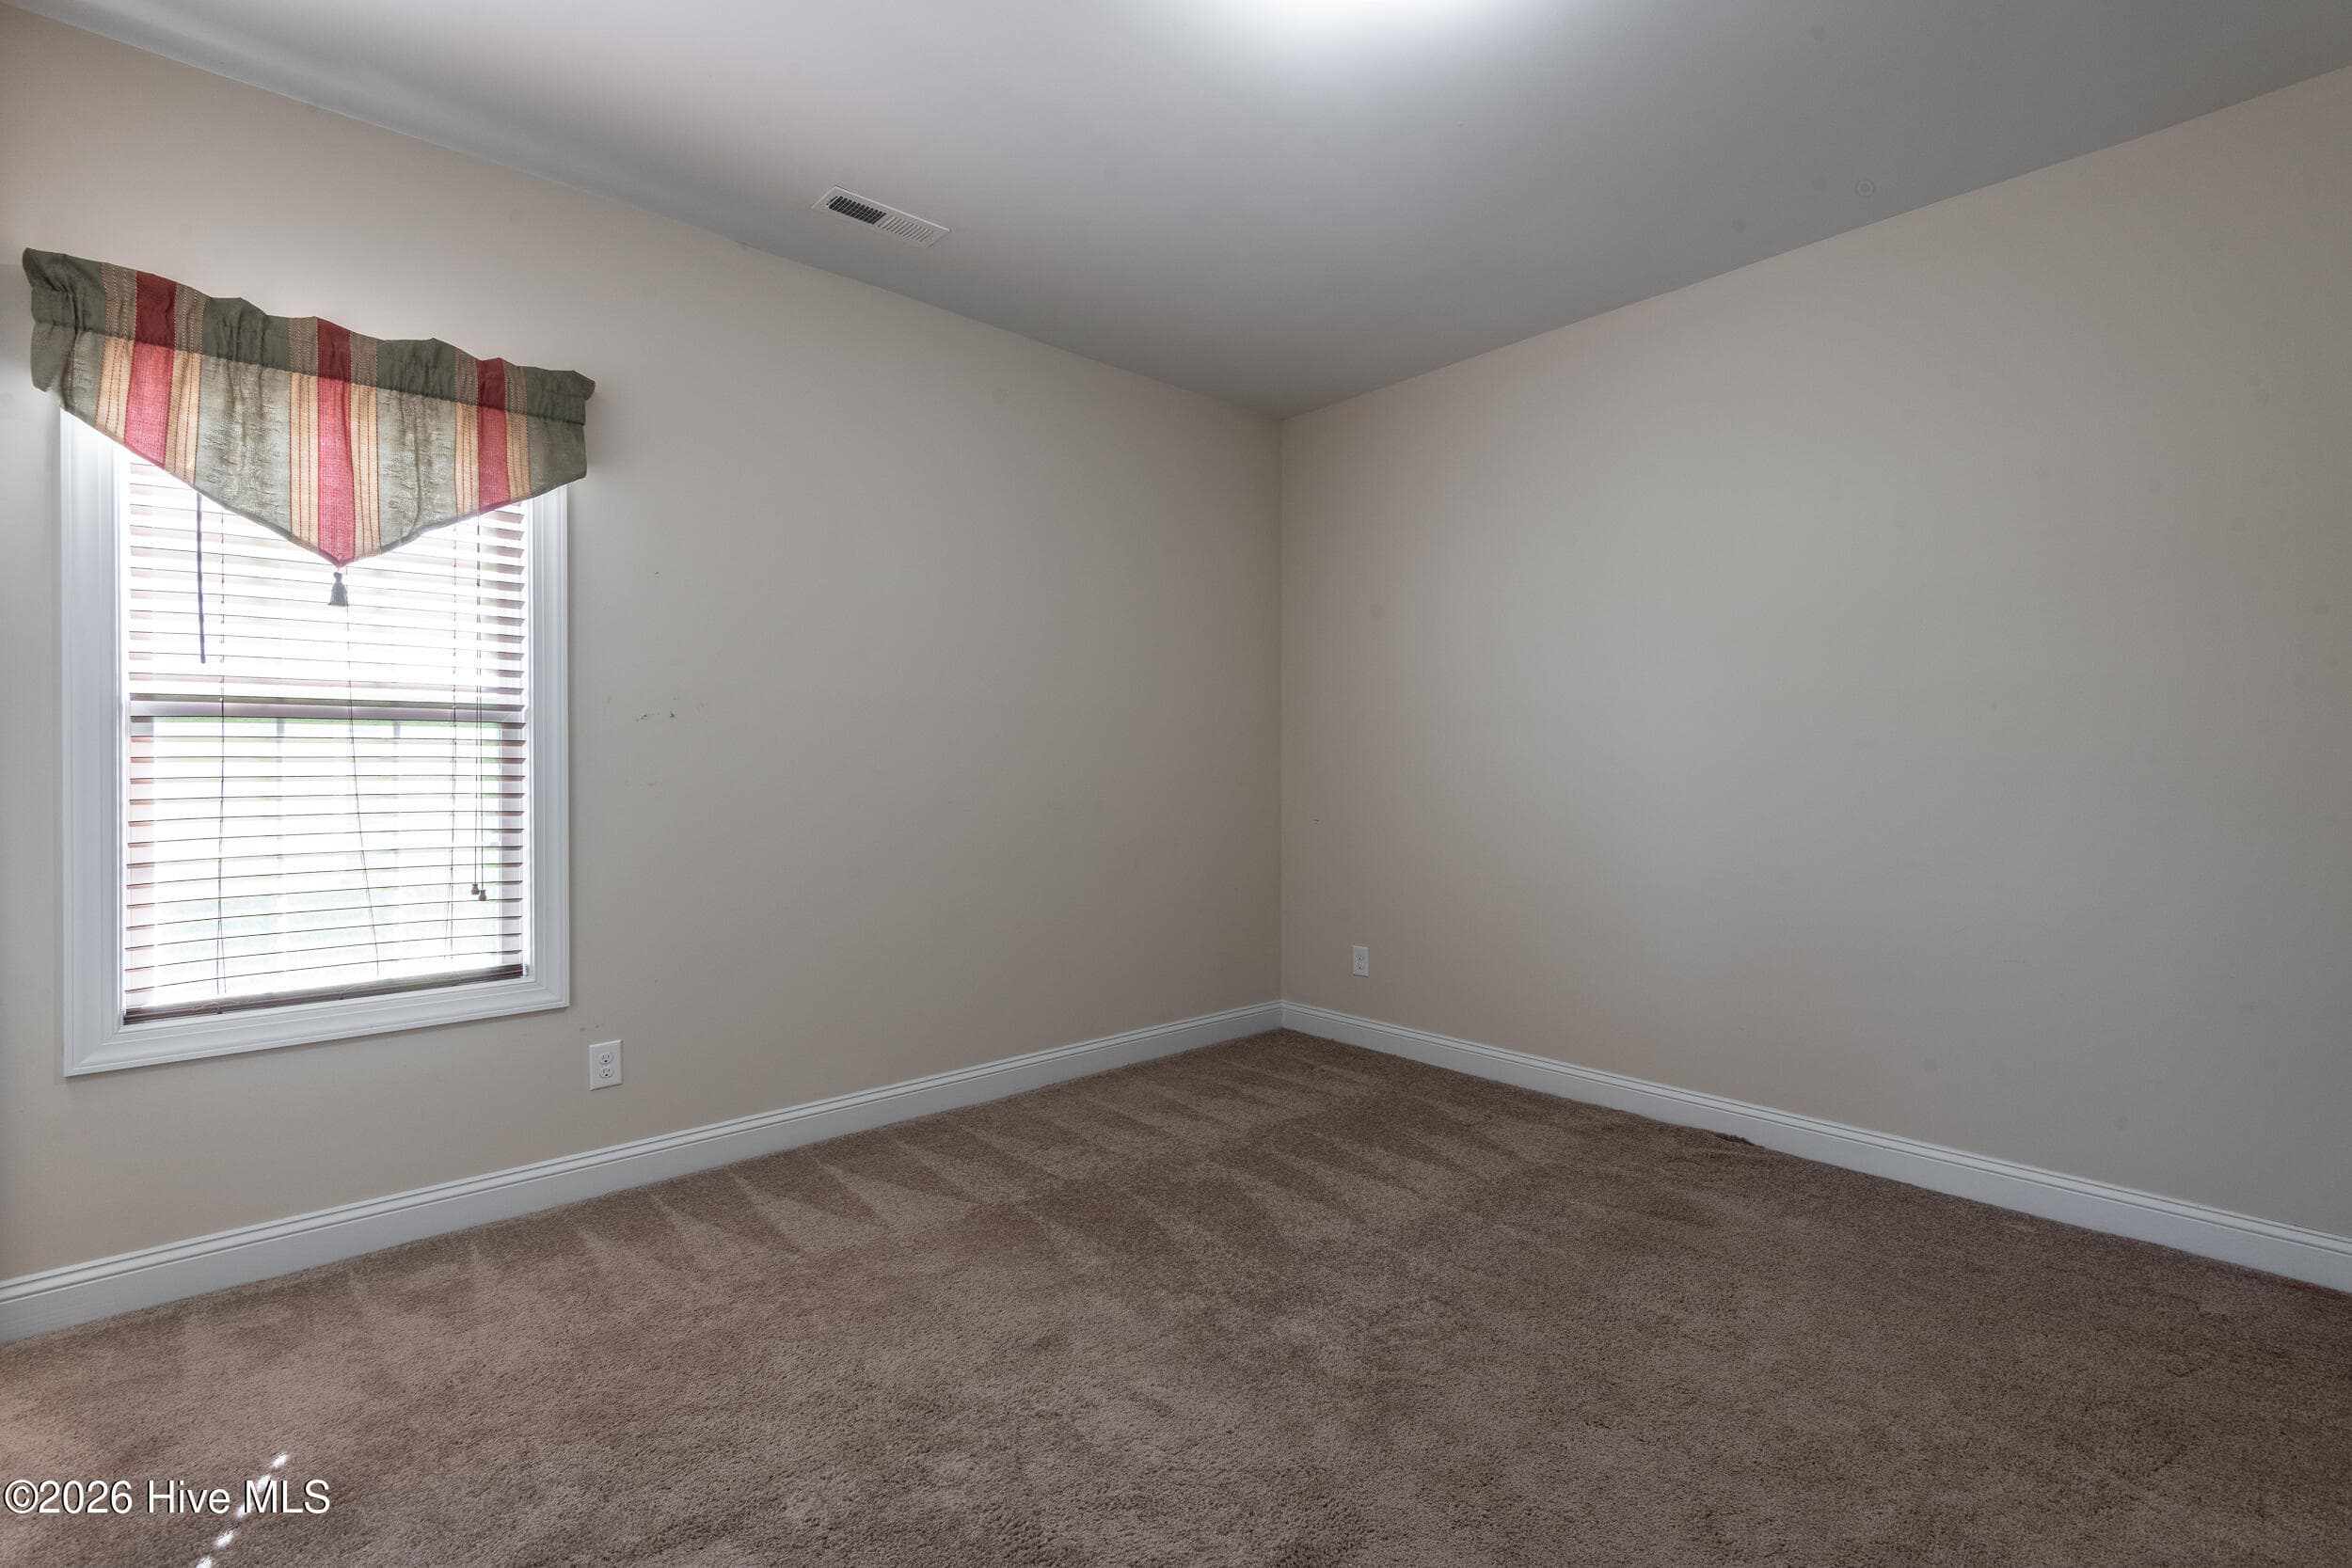
Second Bedroom - 297 Copper Creek Drive, Winterville, NC 28590
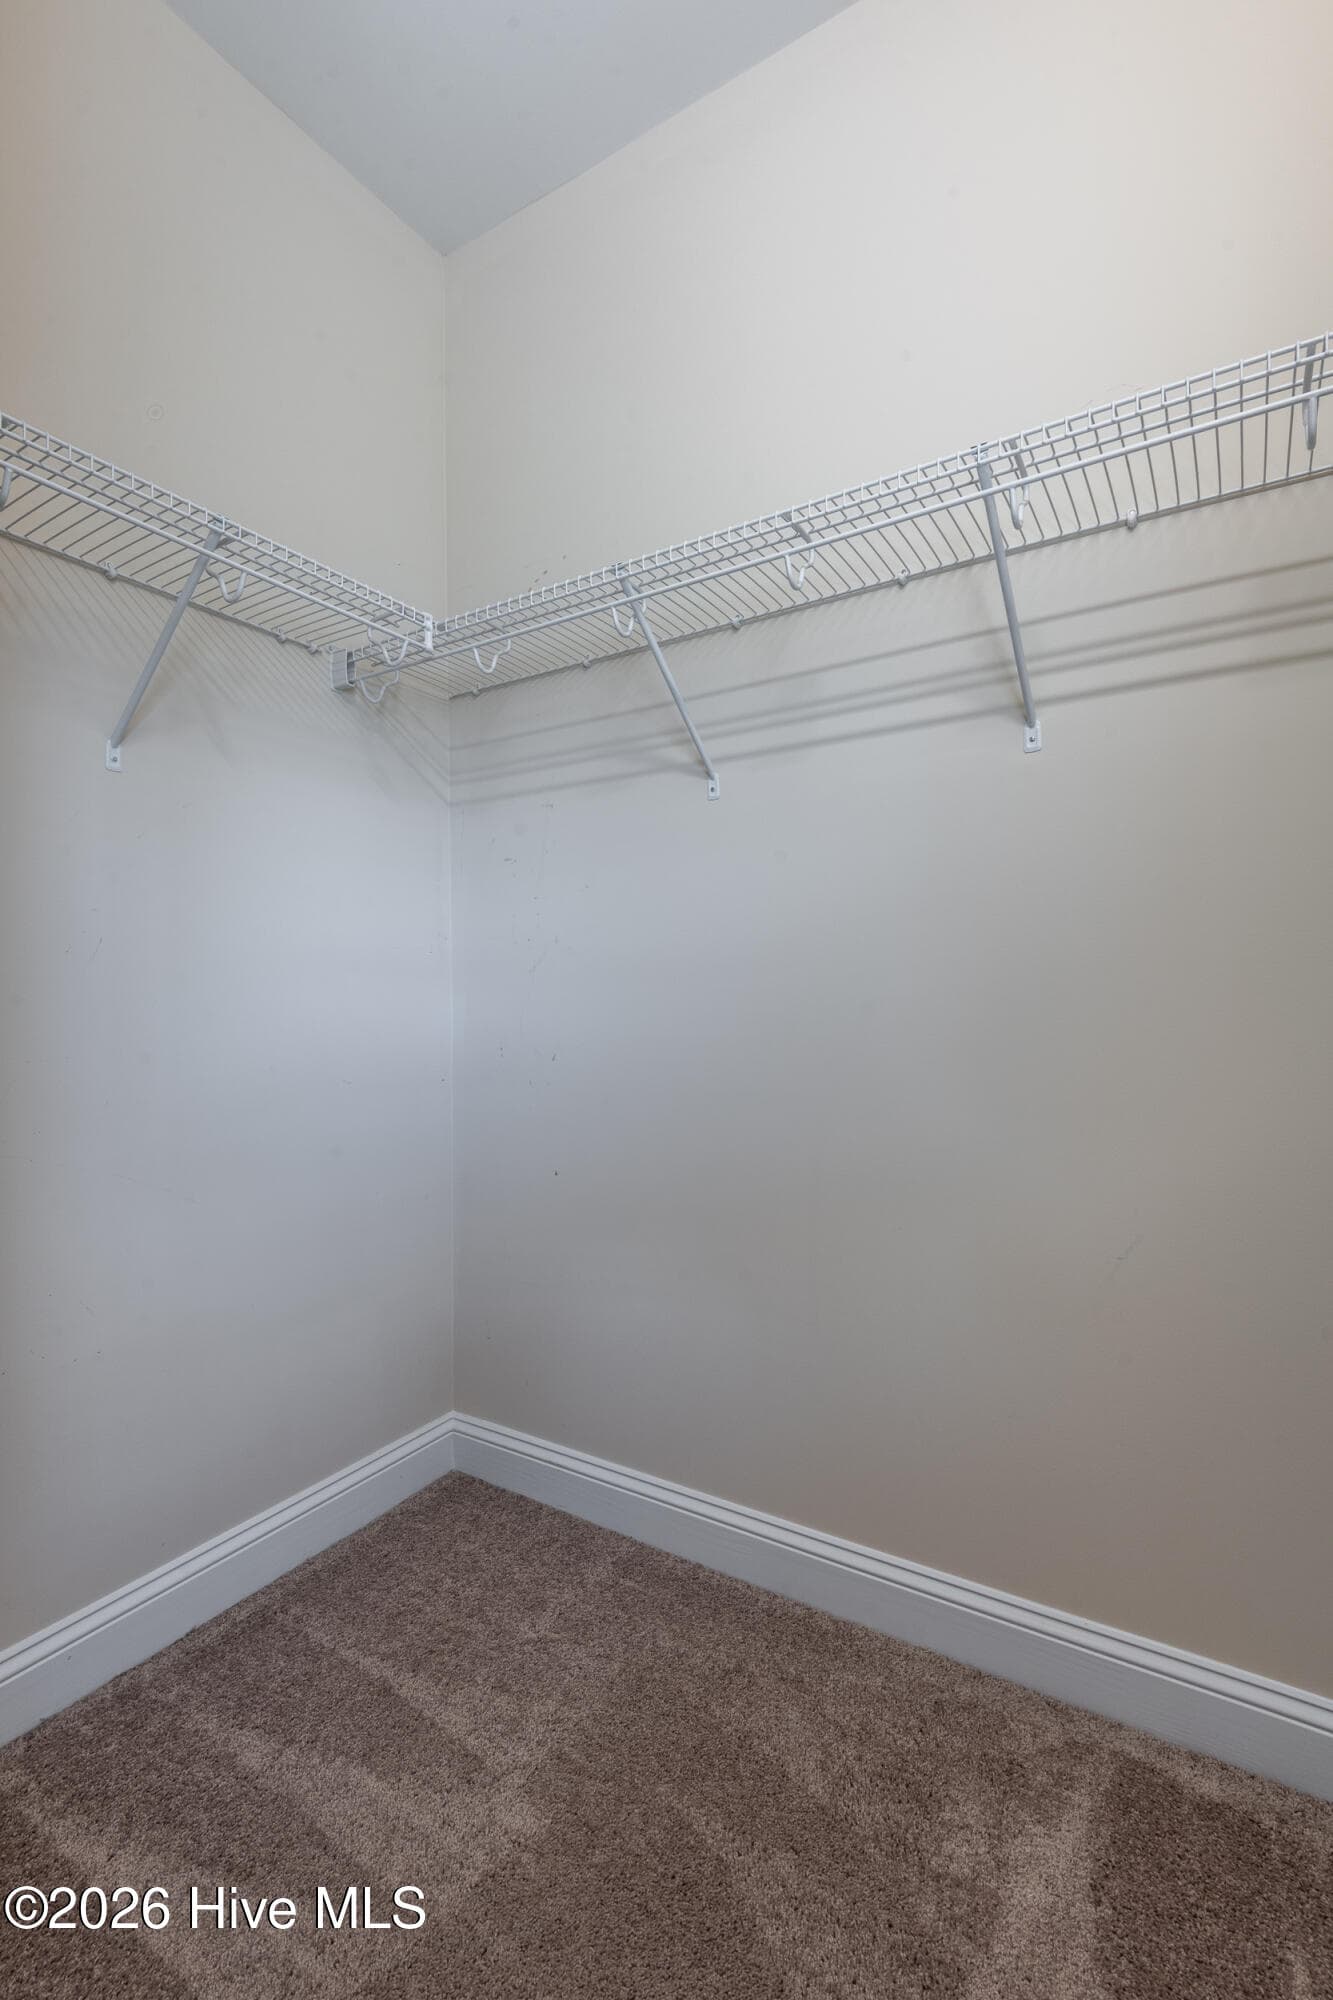
Walk-In Closet - 297 Copper Creek Drive, Winterville, NC 28590
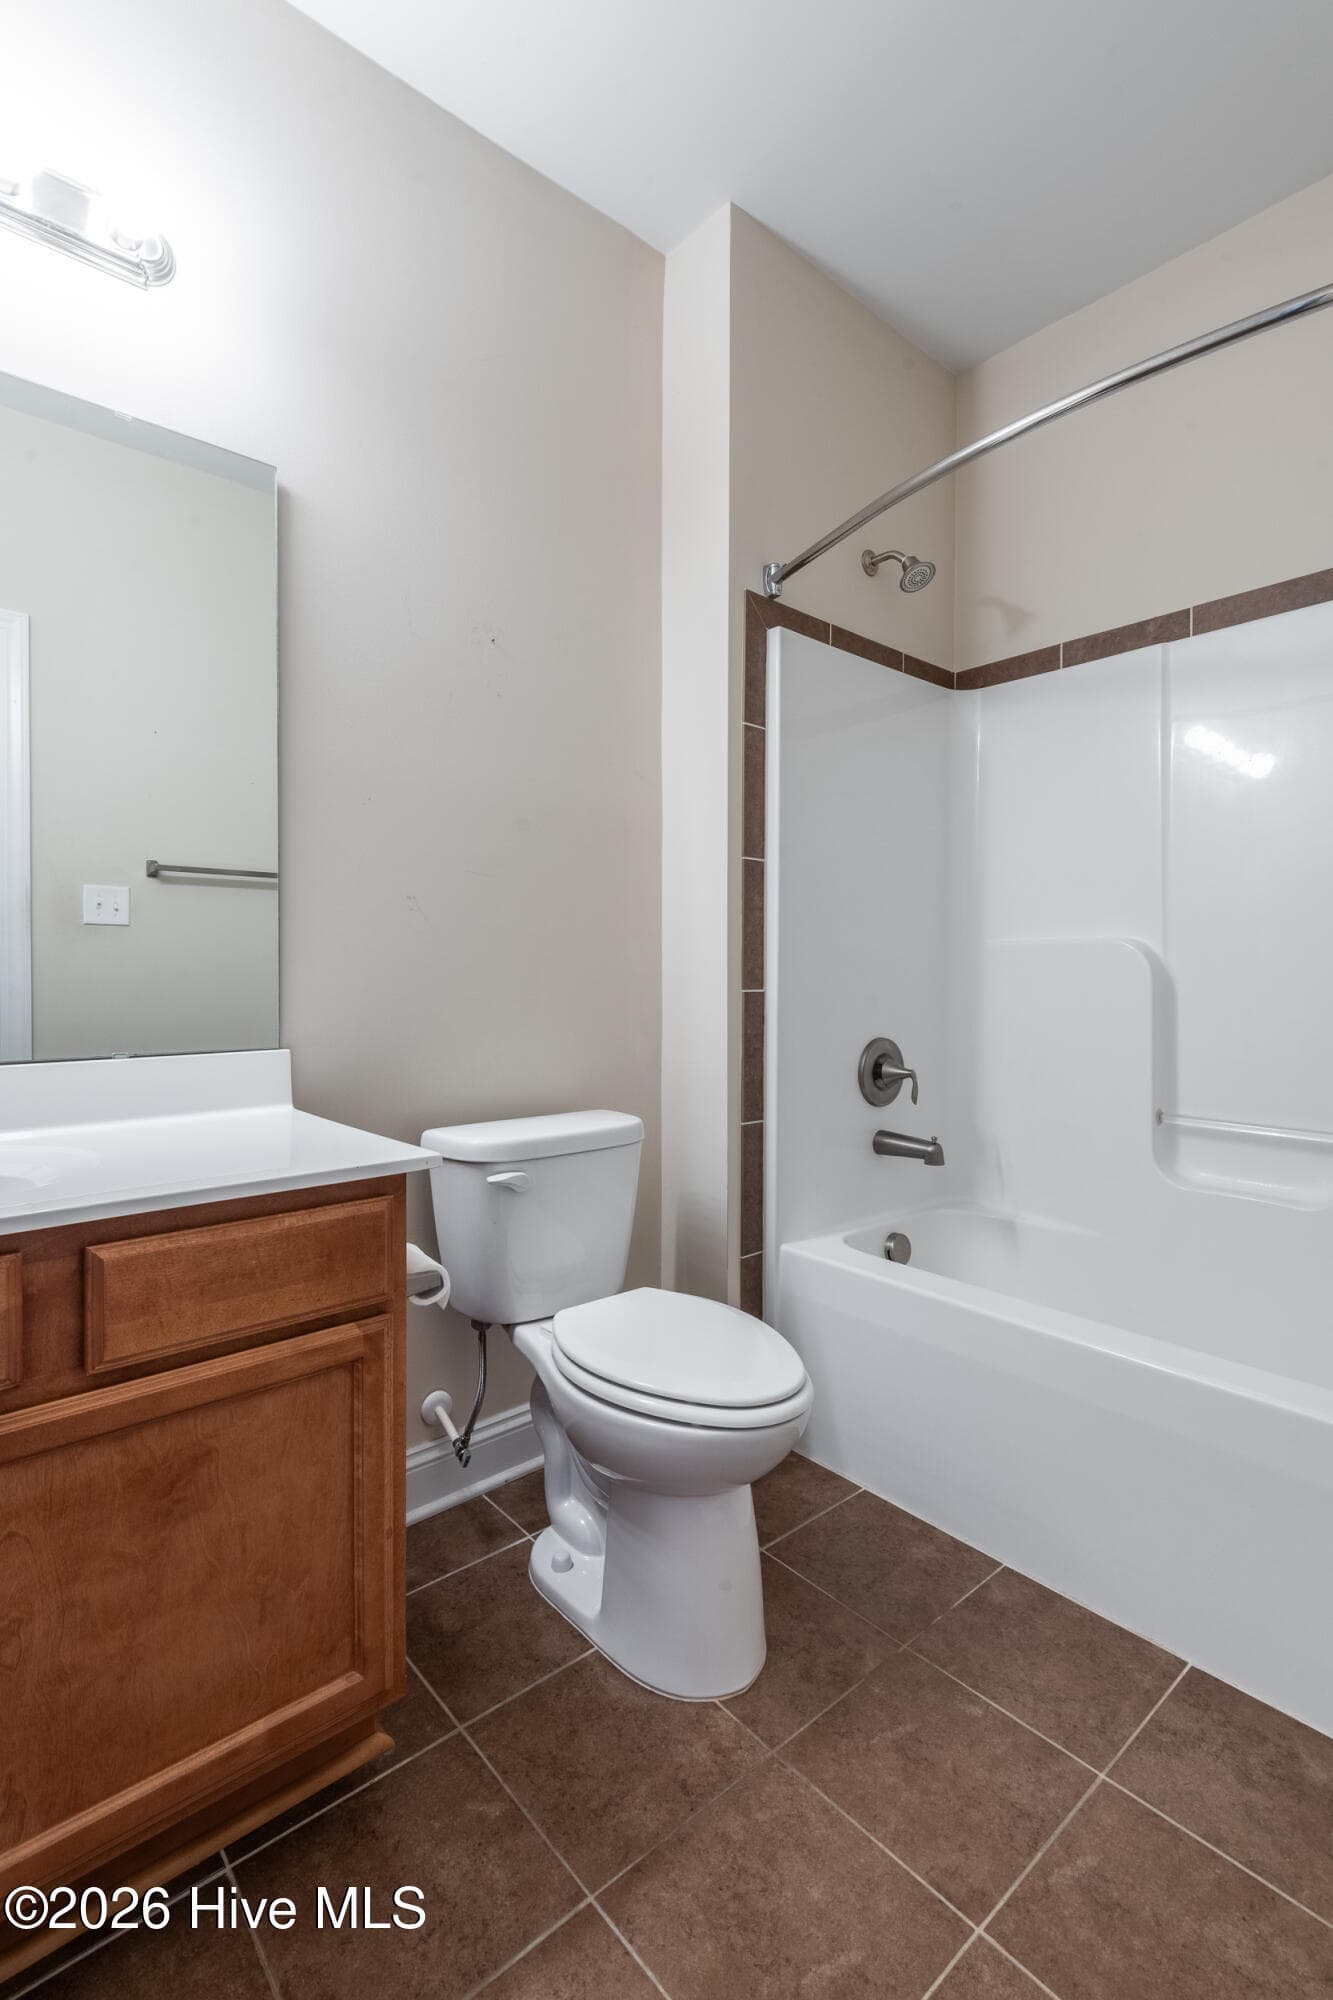
Second Full Bathroom - 297 Copper Creek Drive, Winterville, NC 28590
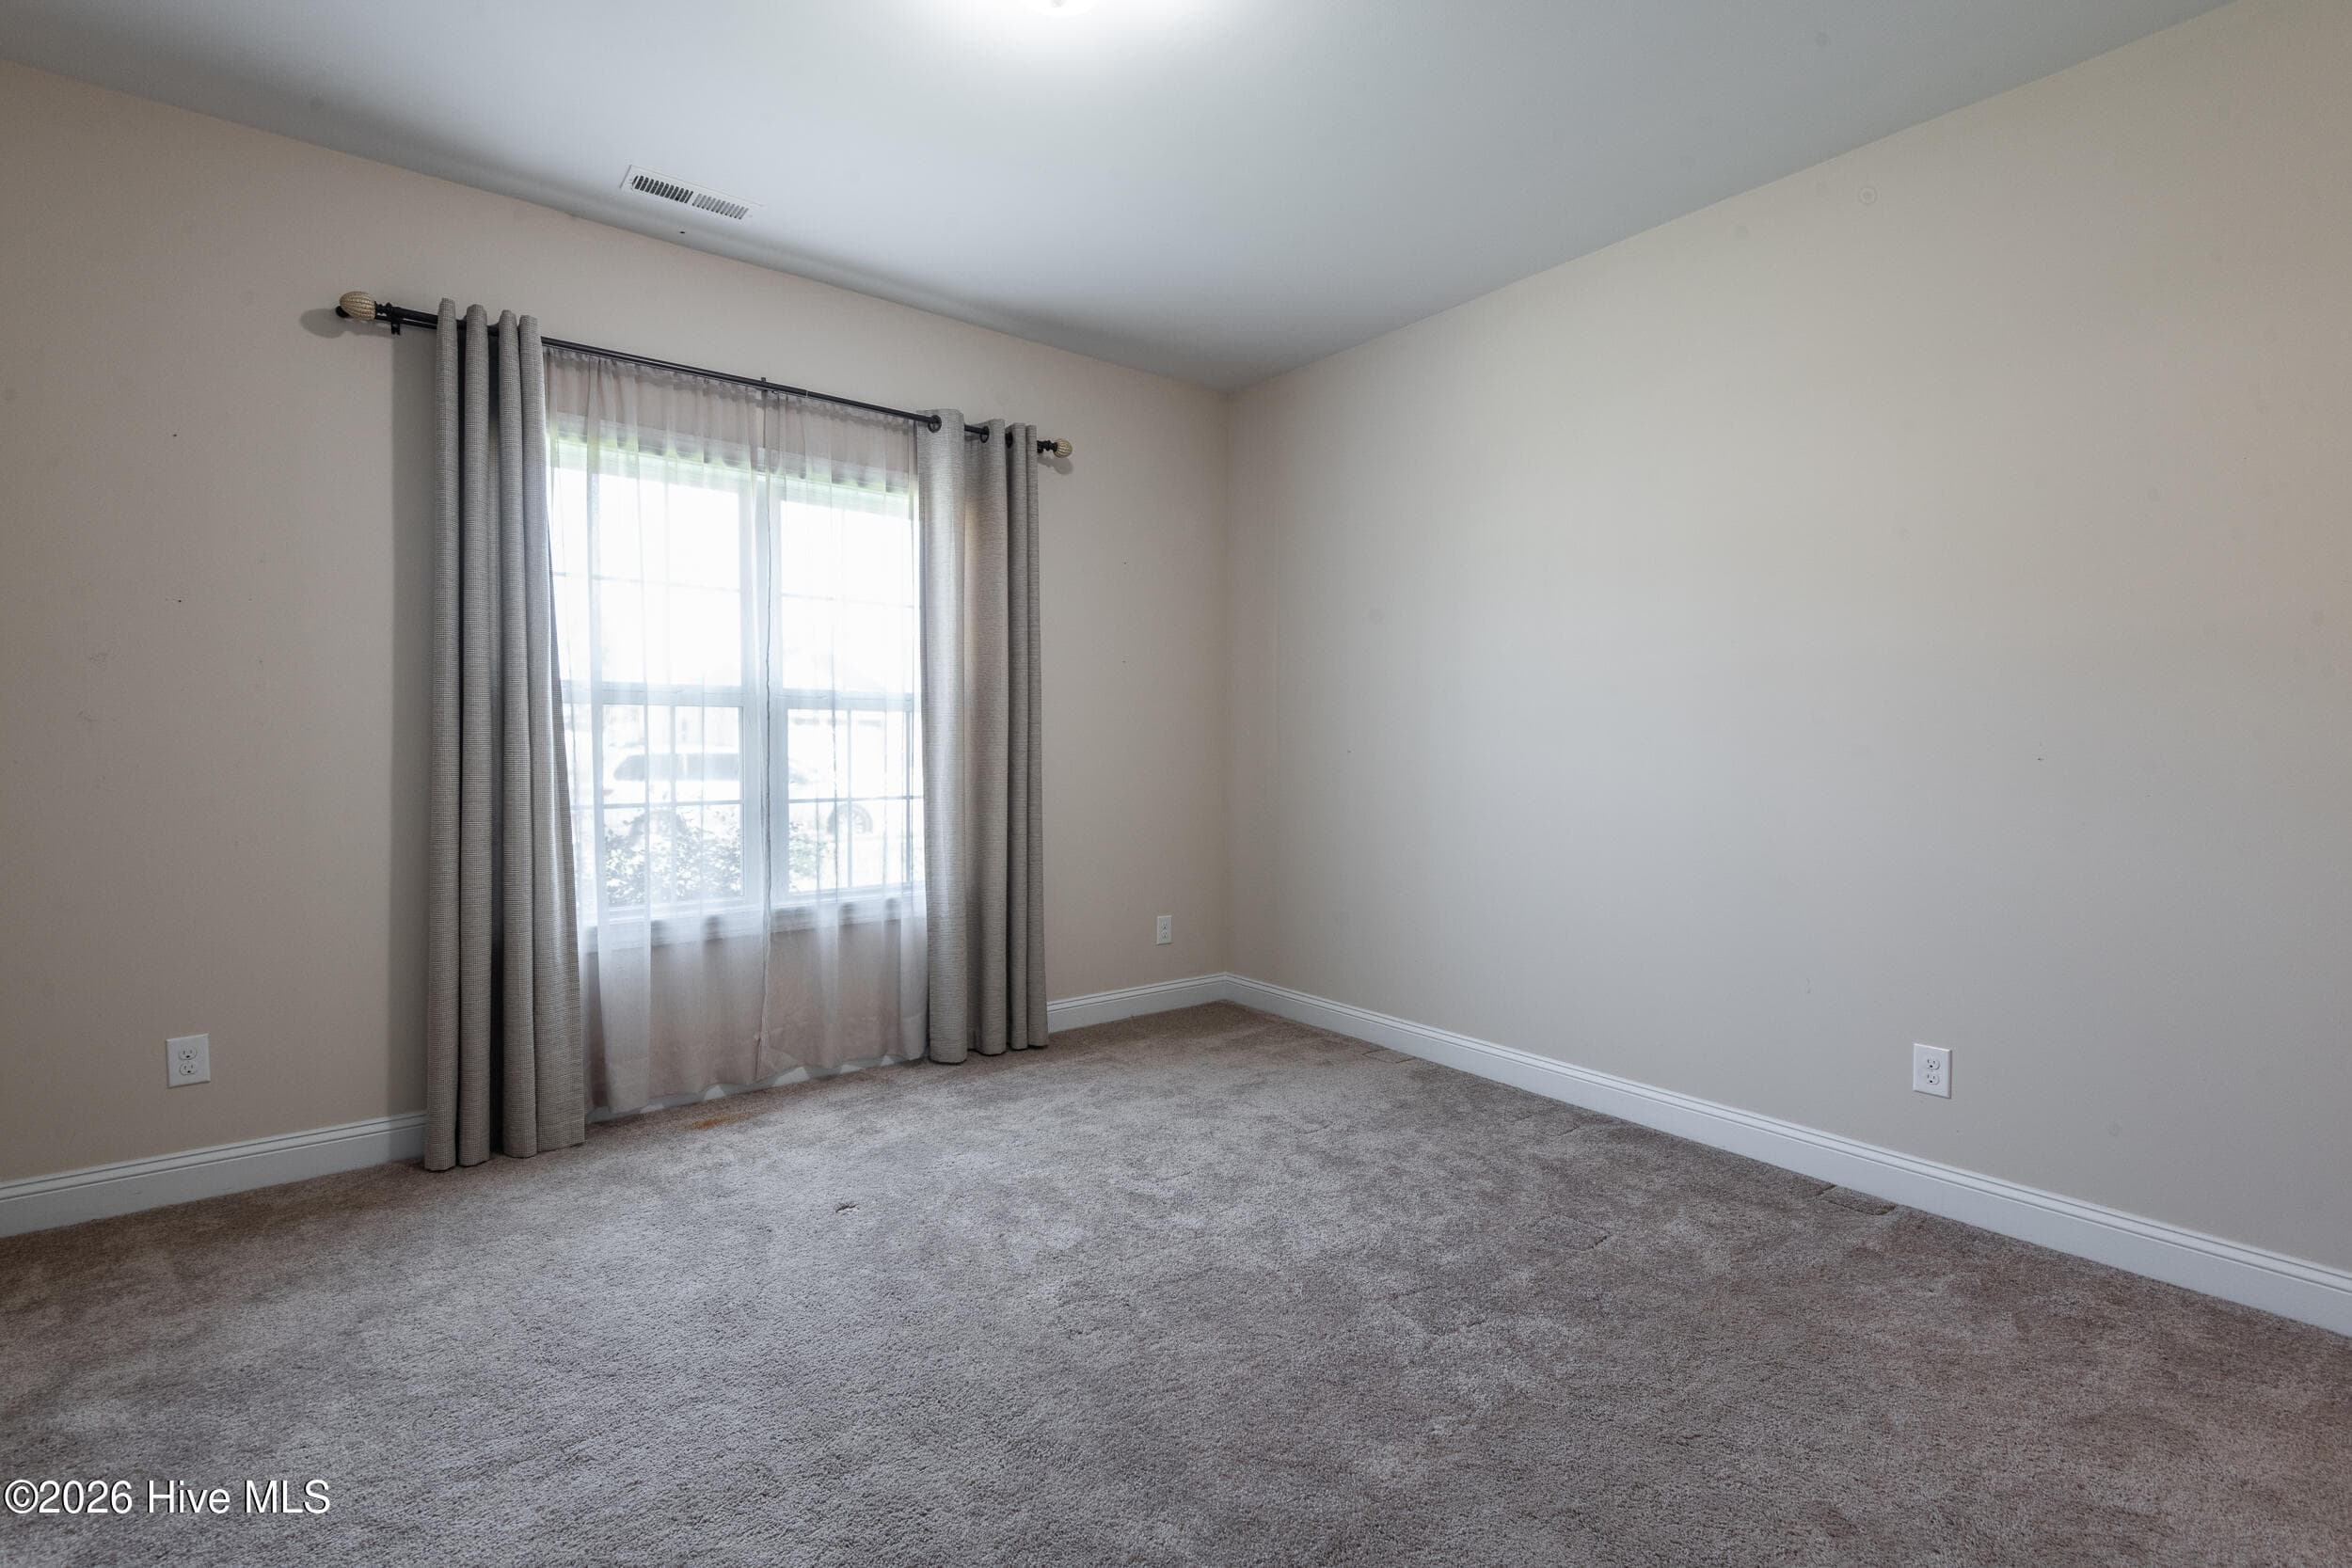
Third Bedroom - 297 Copper Creek Drive, Winterville, NC 28590
Walk-In Closet - 297 Copper Creek Drive, Winterville, NC 28590
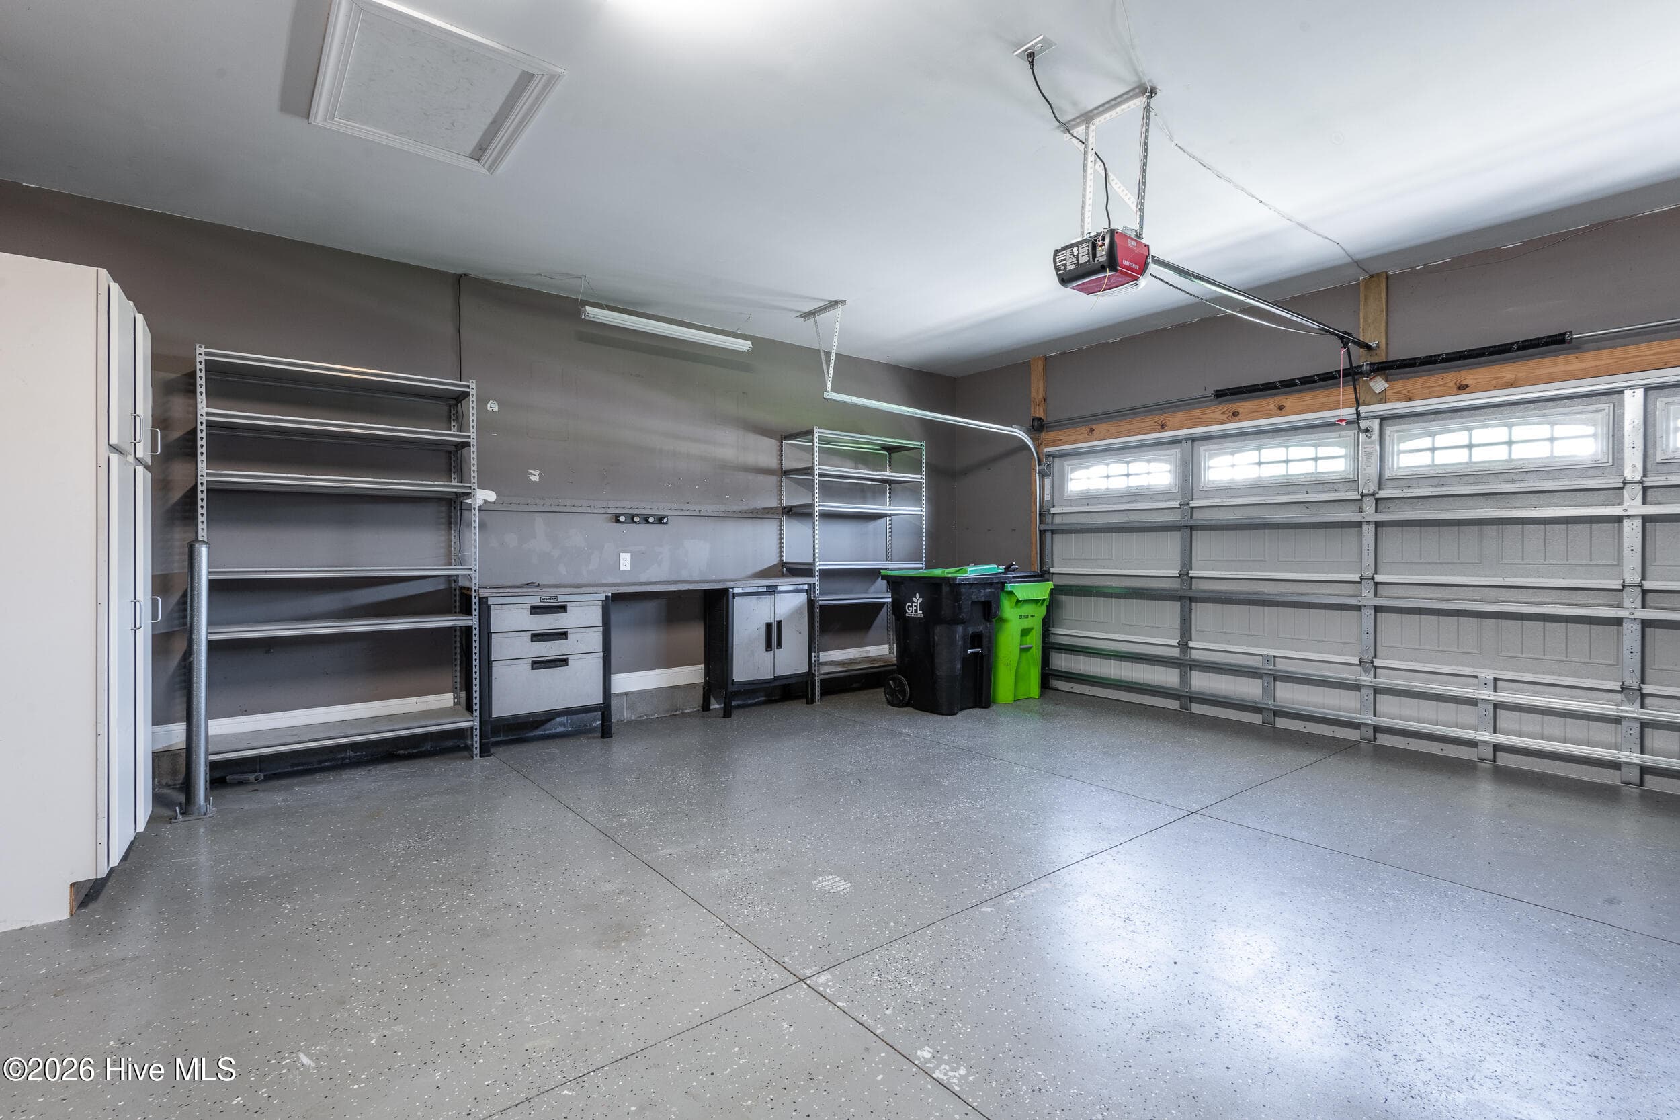
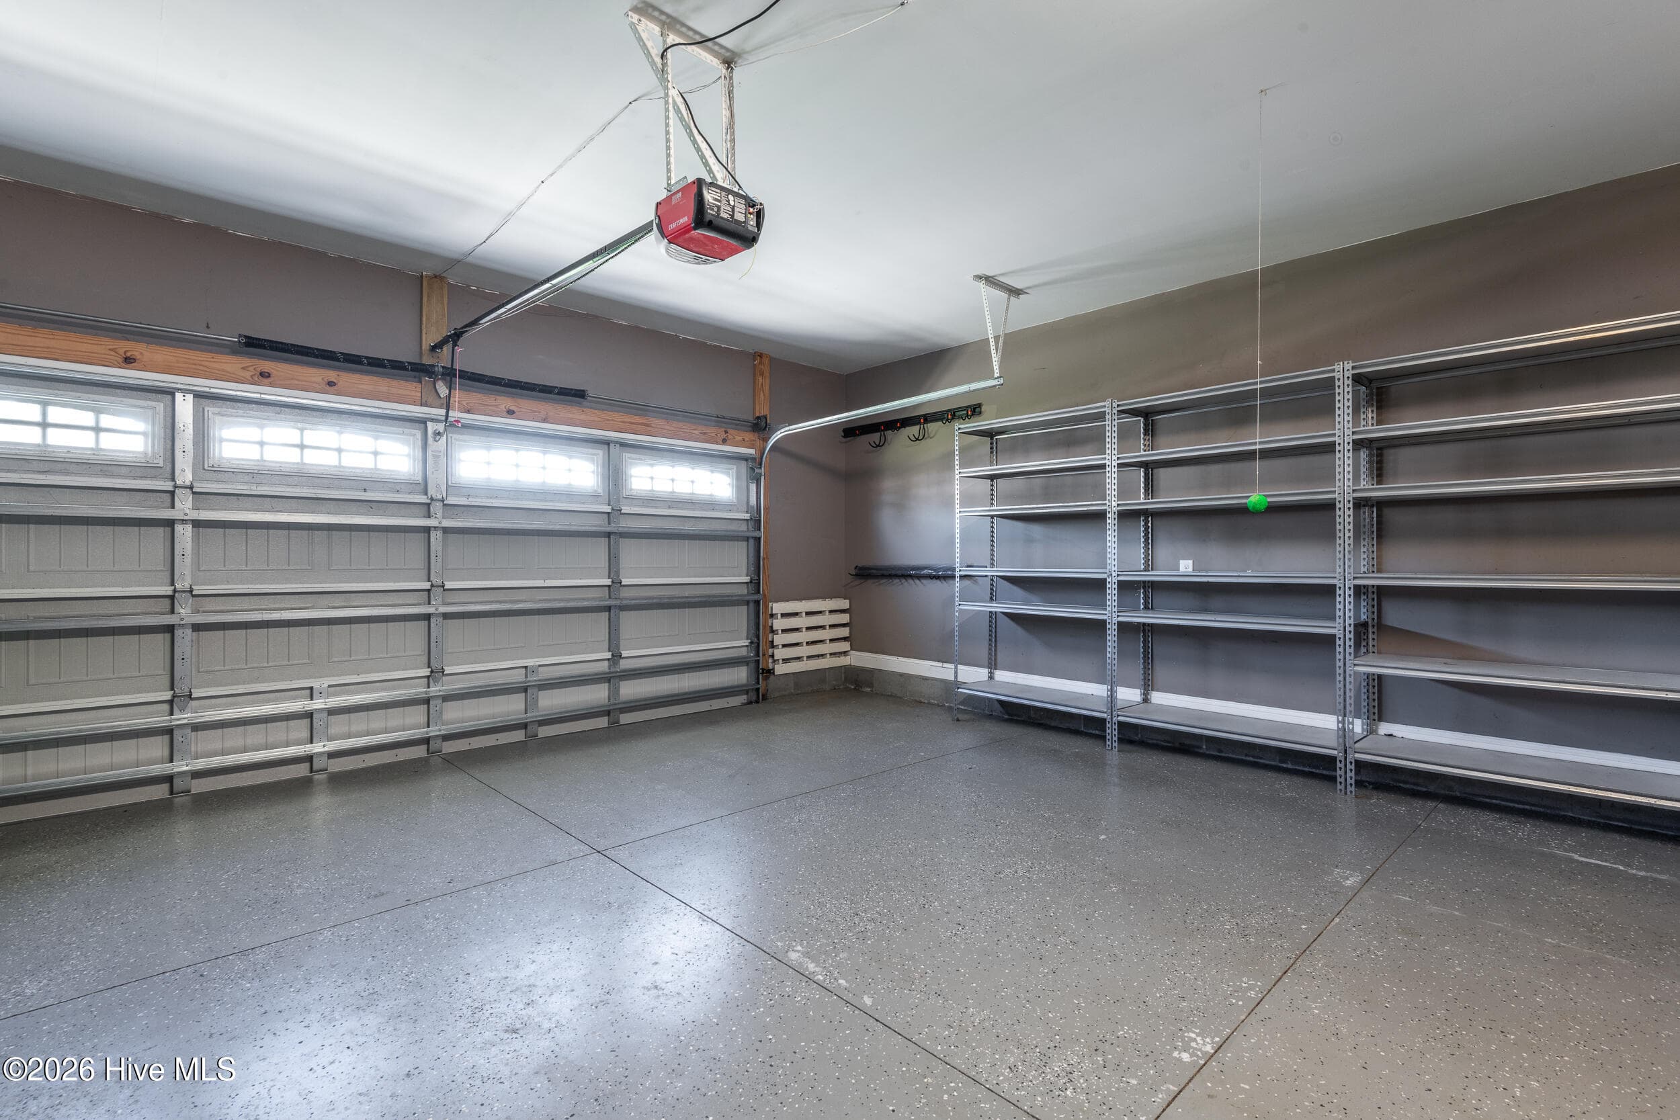
Garage with Steel Shelving - 297 Copper Creek Drive, Winterville, NC 28590
Double Car Garage with Epoxy Floor - 297 Copper Creek Drive, Winterville, NC 28590
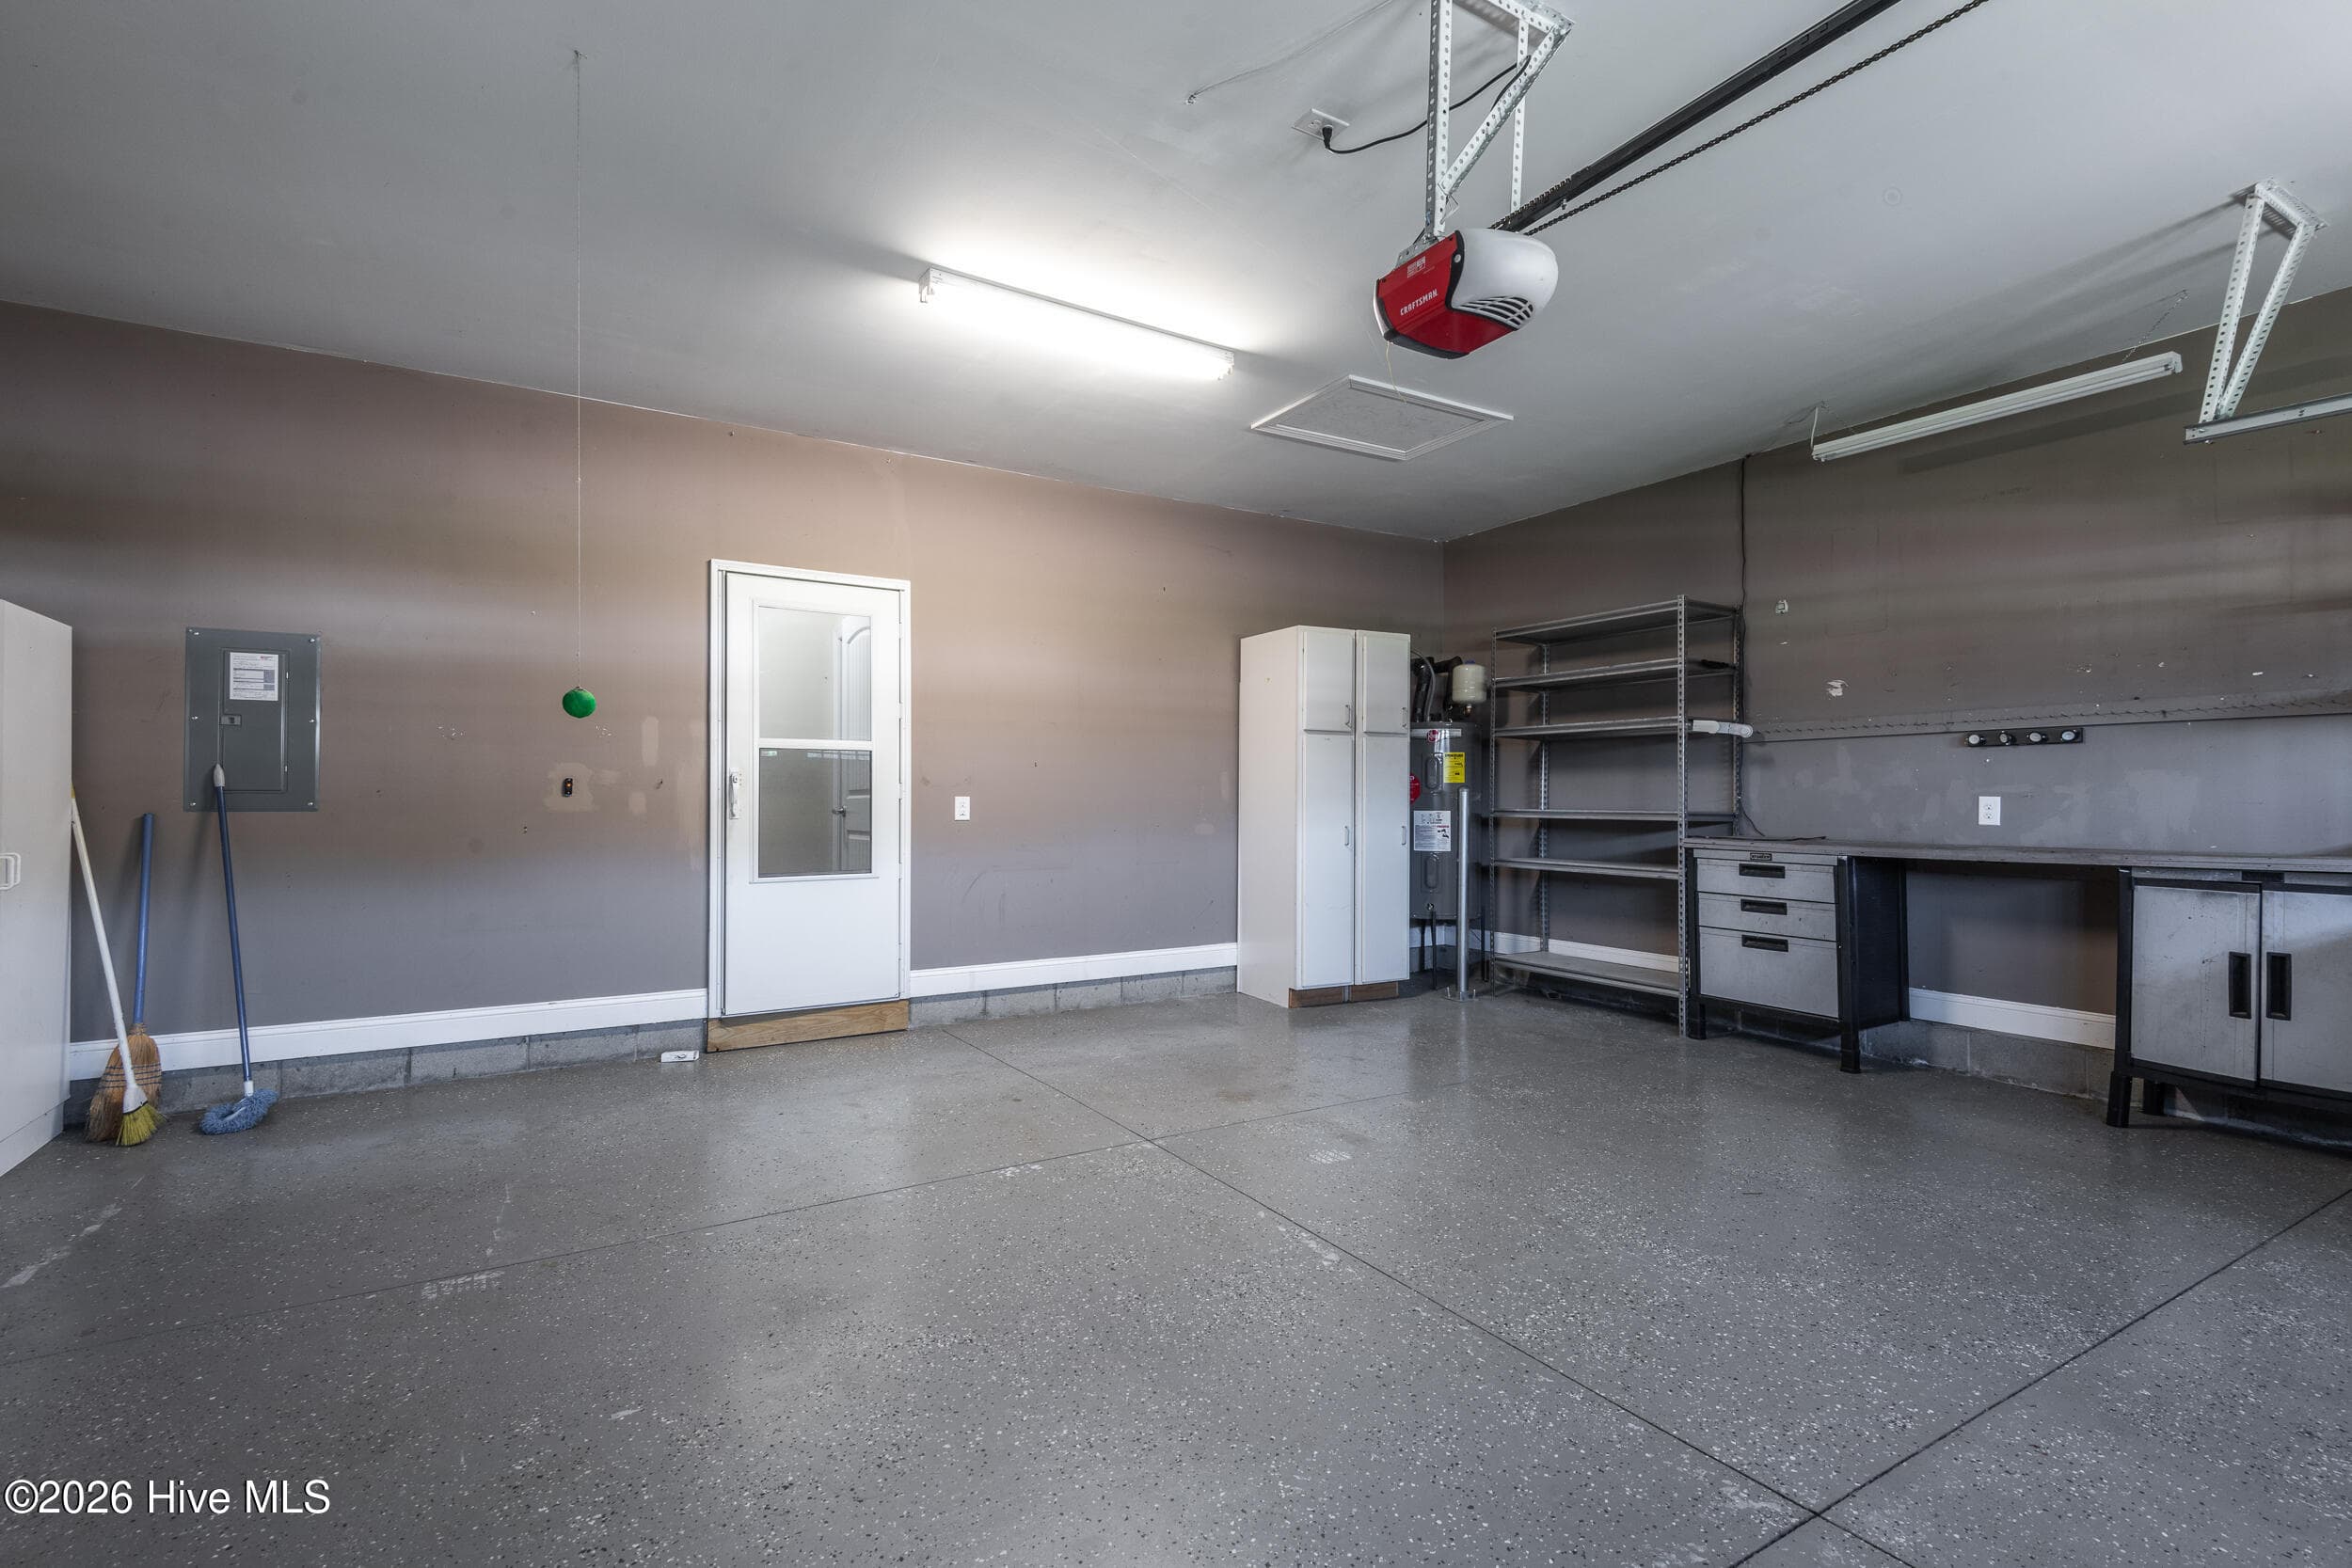
Workbench & Steel Shelving - 297 Copper Creek Drive, Winterville, NC 28590
52 photos

$319,000

297 Copper Creek Drive, Winterville, NC 28590
Winterville, NC 28590
Listed by William Fleming · Berkshire Hathaway HomeServices Prime Properties
Bedrooms
3
Bathrooms
2
Living area
1,884 sqft
Year built
2017

About this home

Welcome to this move-in-ready, 3-bedroom, 2-bath ranch home built in 2017 in a desirable, quiet neighborhood. A rare financing opportunity awaits! The seller's VA loan may be assumable by a qualified buyer, including a non-veteran, subject to lender approval and qualification. The existing loan carries an attractive 4.25% interest rate, with an approximate balance of $163,205, monthly payment of $1,427.42, and maturity in May 2047. Buyers should consult their lender for complete details regarding assumption requirements and terms. This beautifully maintained home offers easy one-level living with 9-foot ceilings, a dramatic cathedral ceiling in the great room, and a tray ceiling in the primary suite. The split-bedroom floor plan provides excellent privacy, with the primary suite separated from two additional bedrooms, each with a walk-in closet. The spacious primary suite features a tiled bath and two walk-in closets, including an exceptionally large primary closet. The well-appointed kitchen offers granite countertops, an eat-in area, and stainless-steel appliances. The great room features an electric fireplace and opens to a covered screened porch and deck overlooking a lovely, level backyard. The oversized double-car garage includes a built-in workbench, extensive metal shelving, and abundant storage--perfect for hobbies or projects. Laminate flooring enhances the main living areas, while the bedrooms feature comfortable carpeting. Dedicated laundry room with ceramic tile flooring. New hot water heater installed in 2026. Don't miss this exceptional home and the opportunity to potentially take advantage of a 4.25% VA loan!

Highlights

Fireplace

Property details

MLS
Hive MLS
MLS #
100596248
Property type
Single Family Residence
Subdivision
Copper Creek
Status
Active
Days on market
67
On market date
September 10, 2026
Stories
N/A
Total bathrooms
2
Garage spaces
2
Parking spaces
2
Lot size
0.3 acres
Loading map…

Nearby schools

Within 10 miles. School directory data from the National Center for Education Statistics (NCES), accessed via the Urban Institute Education Data API. Local Score is calculated by INNOVATE Real Estate; where a state rating is shown, it comes from that state's own official school report card.

Elementary
Creekside Elementary
1.02 mi away · Grades -1-5
Zoned school (attendance boundary, 2015-16 data)
3.3
Local Score (state rating (2025) blended 70/30 with student-teacher ratio) -- not an official state rating
State rating: C (2025)
Enrollment
604
Student:teacher ratio
13.1:1
District
Pitt County Schools
Middle
A G Cox Middle
1.03 mi away · Grades 6-8
Zoned school (attendance boundary, 2015-16 data)
3.0
Local Score (state rating (2025) blended 70/30 with student-teacher ratio) -- not an official state rating
State rating: C (2025)
Enrollment
907
Student:teacher ratio
17.8:1
District
Pitt County Schools
High
PCS Early College High School
2.01 mi away · Grades 9-13
Zoned school (attendance boundary, 2015-16 data)
3.8
Local Score (state rating (2025) blended 70/30 with student-teacher ratio) -- not an official state rating
State rating: A (2025)
Enrollment
309
Student:teacher ratio
23.8:1
District
Pitt County Schools

Walkability

Blended score for Winterville's center, calculated by INNOVATE Real Estate from two sources: the EPA's National Walkability Index (street network, transit, land-use mix) and Google Places amenity data (what's actually reachable on foot from this point). EPA National Walkability Index only -- nearby-amenity data not cached yet for this area.

43
Somewhat walkable
out of 100
EPA National Walkability Index
8.7 / 20 -- Below average walkable

Market position

How this listing compares to current activity in Winterville, from live MLS data.

On the market 67 days -- 25 fewer days than Winterville's current average of 92 days.
For reference, the median list price across 183 active listings in Winterville right now is $299,000.

Mortgage calculator

Estimate only - actual rate and payment depend on your lender, credit, and loan program.

$
%
%
Adjust tax / insurance estimates
% / yr
$
/mo
Est. monthly payment
$2,071/mo
$63,800 down
$255,200 loan
Principal & interest$1,655
Property tax (est.)$266
Home insurance (est.)$150

Similar homes you might like

Data source: Listing information provided by Hive MLS via Trestle/CoreLogic. Last updated 3 days ago.

Information herein deemed reliable but not guaranteed; all measurements, school assignments, HOA fees, taxes, and feature lists are approximate and should be independently verified. Equal Housing Opportunity.