
$475,000
About this home
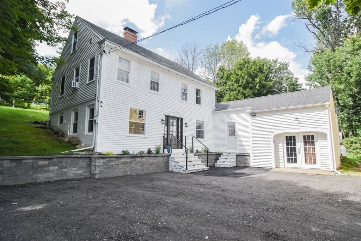
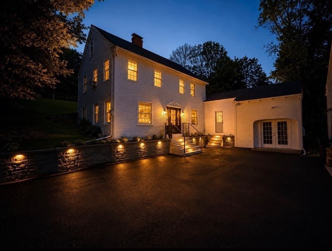
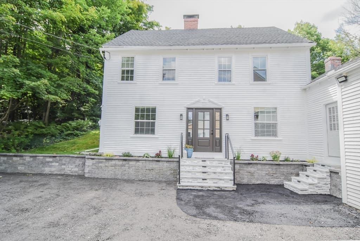
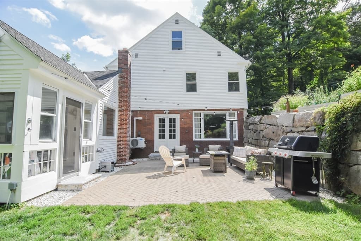
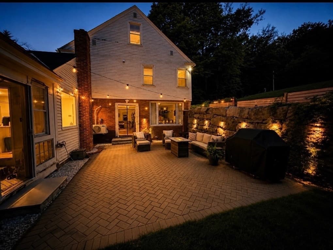
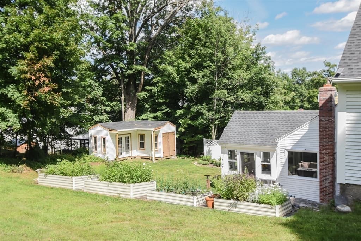
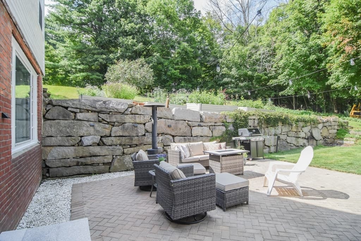
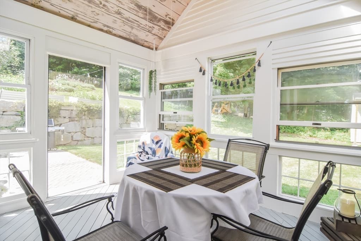
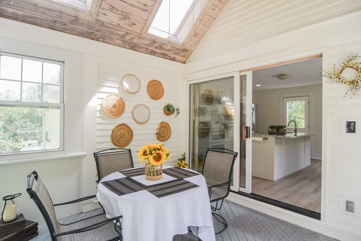
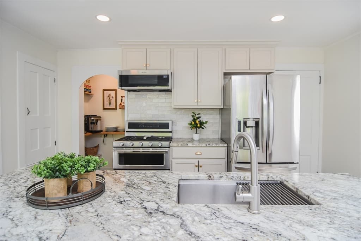
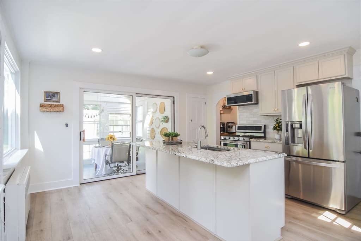
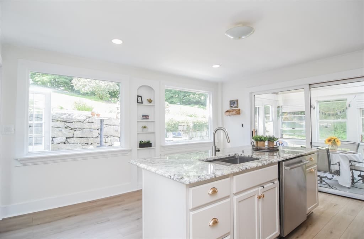
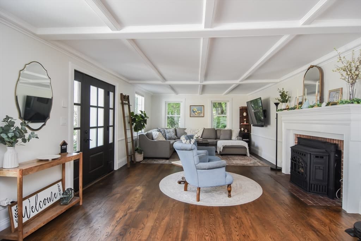
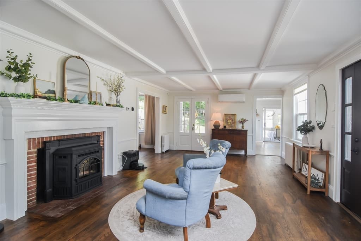
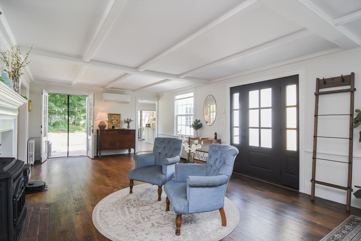
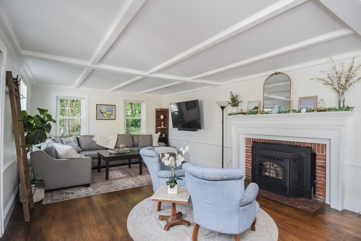
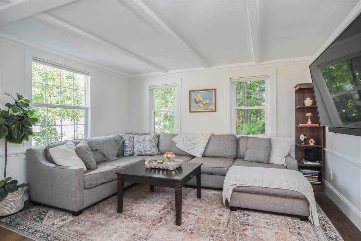
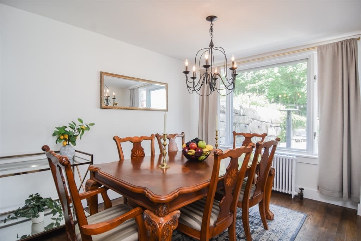
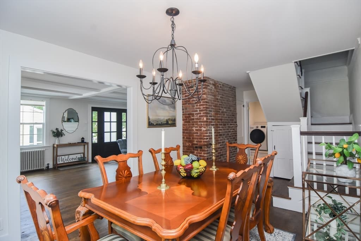
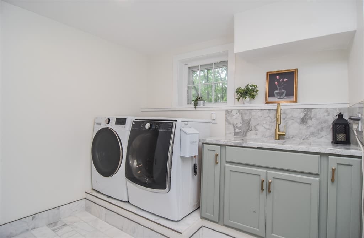
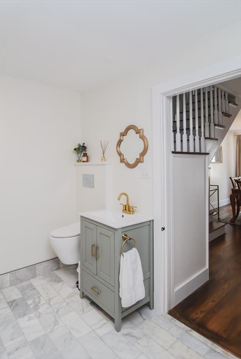
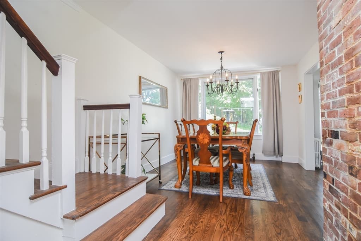
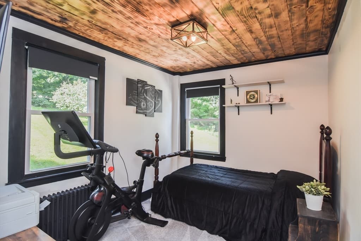
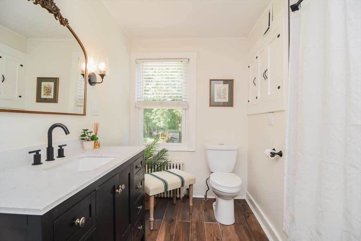
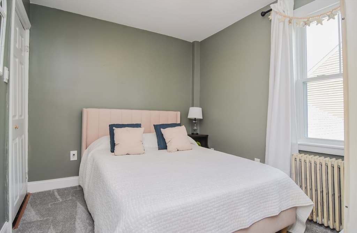
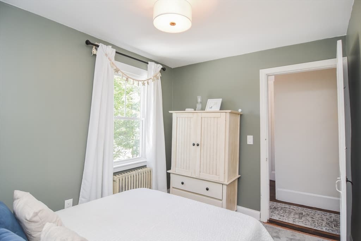
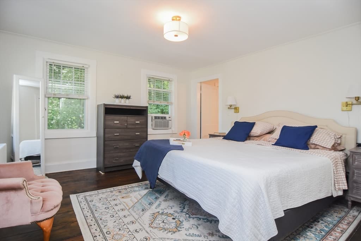
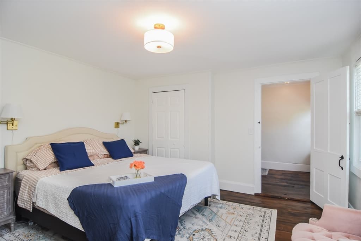
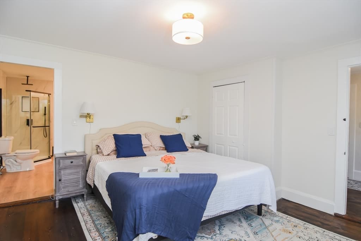
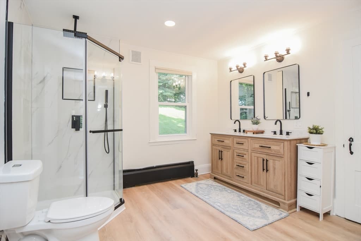
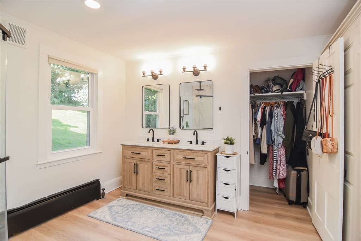
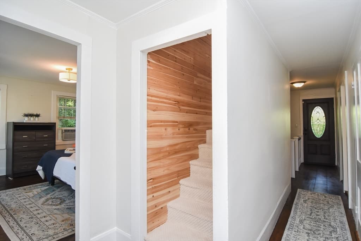
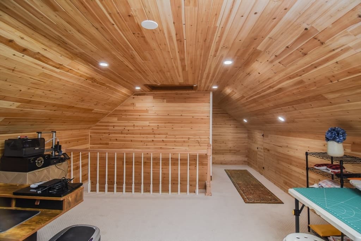
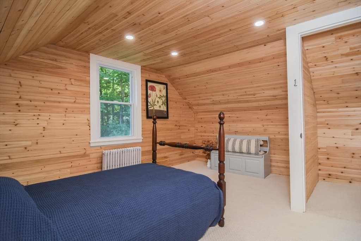
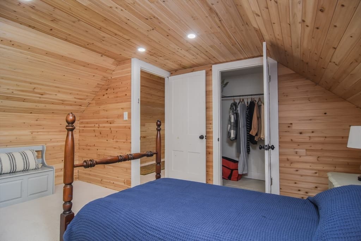
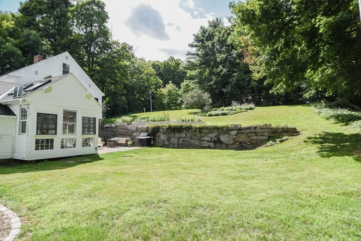
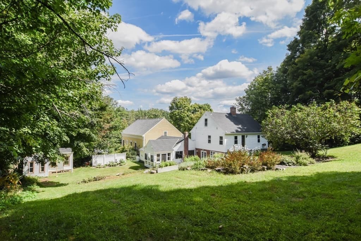
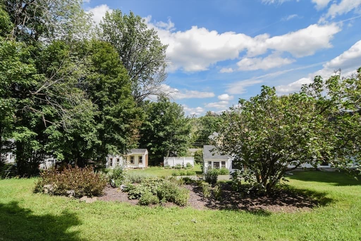
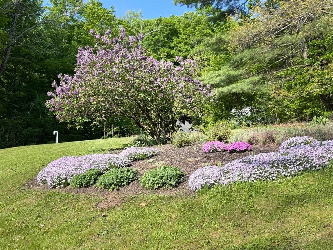
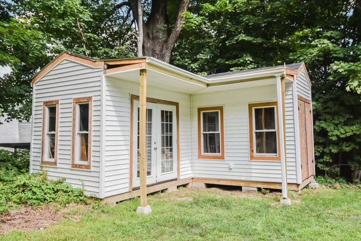
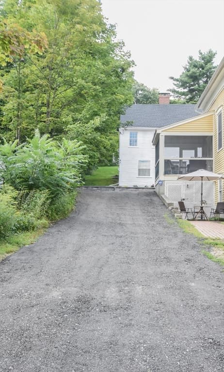
Antique charm meets thoughtful modern updates in this beautifully redone New Ipswich home! Meticulously renovated throughout, the property preserves its original character while offering tasteful improvements and wonderful everyday living spaces. The kitchen is a standout, featuring a large granite island, a cozy nook perfect for a coffee station, and additional storage. Just off the kitchen, the screened porch leads to a beautiful patio, creating an inviting space for relaxing or entertaining. The spacious living room features original wood floors, a fireplace, and french doors opening directly to the patio, beautifully accented by granite steps. The character continues upstairs, including a third-floor bedroom and bonus space finished entirely in cedar from walls to ceilings. Large bathrooms, unexpectedly generous closets, an attached garage/workshop, and an outdoor shed with room for a rider mower that provides an abundance of practical space, or potentially a she shed/private workshop or whatever you can invision. Outside, enjoy beautiful perennial flower gardens, raised garden beds, a cozy screened porch, and a private patio. Tucked discreetly behind the homes along the road, the property is barely visible from the street and feels like a true hidden treasure. Located in picturesque New Ipswich, NH, you’re just a short walk from coffee, pastries, pizza, and the quaint Town Library. Full of character, charm, and unique spaces, this special home is truly a must-see!
Highlights
Property details
- MLS #
- 73565436
- Property type
- Single Family Residence
- Subdivision
- N/A
- Status
- Active
- Days on market
- 53
- On market date
- August 20, 2026
- Stories
- N/A
- Total bathrooms
- 2.5
- Garage spaces
- 1
- Parking spaces
- 6
- Lot size
- 0.55 acres
Location
Get directions →Nearby schools
Within 10 miles. School directory data from the National Center for Education Statistics (NCES), accessed via the Urban Institute Education Data API. Local Score is calculated by INNOVATE Real Estate; where a state rating is shown, it comes from that state's own official school report card.
- Enrollment
- 398
- Student:teacher ratio
- 12.4:1
- District
- Mascenic Regional School District
- Enrollment
- 271
- Student:teacher ratio
- 11.8:1
- District
- Mascenic Regional School District
- Enrollment
- 267
- Student:teacher ratio
- 11.1:1
- District
- Mascenic Regional School District
Walkability
Blended score for New Ipswich's center, calculated by INNOVATE Real Estate from two sources: the EPA's National Walkability Index (street network, transit, land-use mix) and Google Places amenity data (what's actually reachable on foot from this point). 60% EPA National Walkability Index + 40% nearby-amenity density (Google Places).
Mortgage calculator
Estimate only - actual rate and payment depend on your lender, credit, and loan program.
Adjust tax / insurance estimates
Similar homes you might like


Data source: Listing information provided by MLS Property Information Network via Trestle/CoreLogic. Last updated August 24, 2026.
Information herein deemed reliable but not guaranteed; all measurements, school assignments, HOA fees, taxes, and feature lists are approximate and should be independently verified. Equal Housing Opportunity.