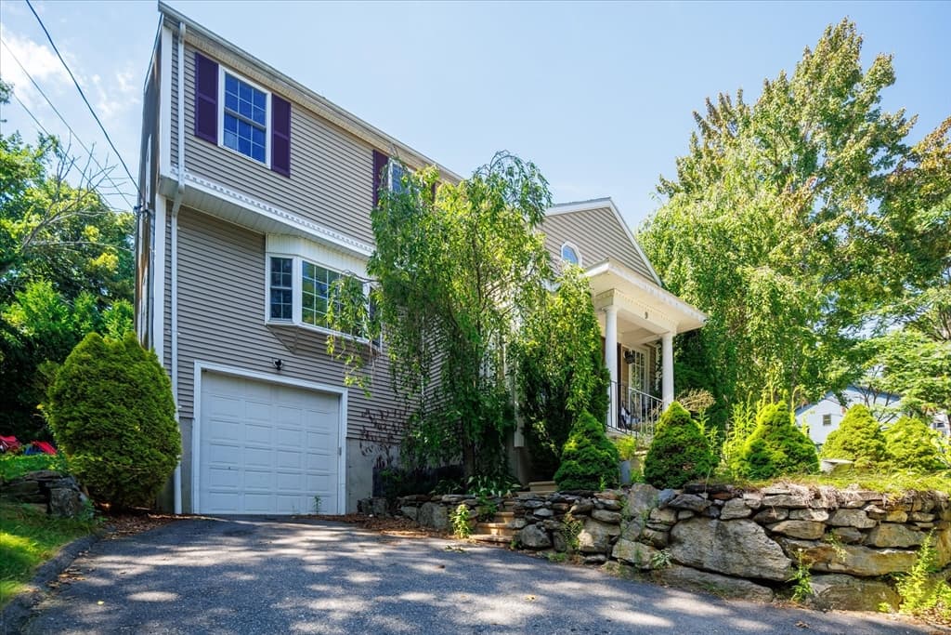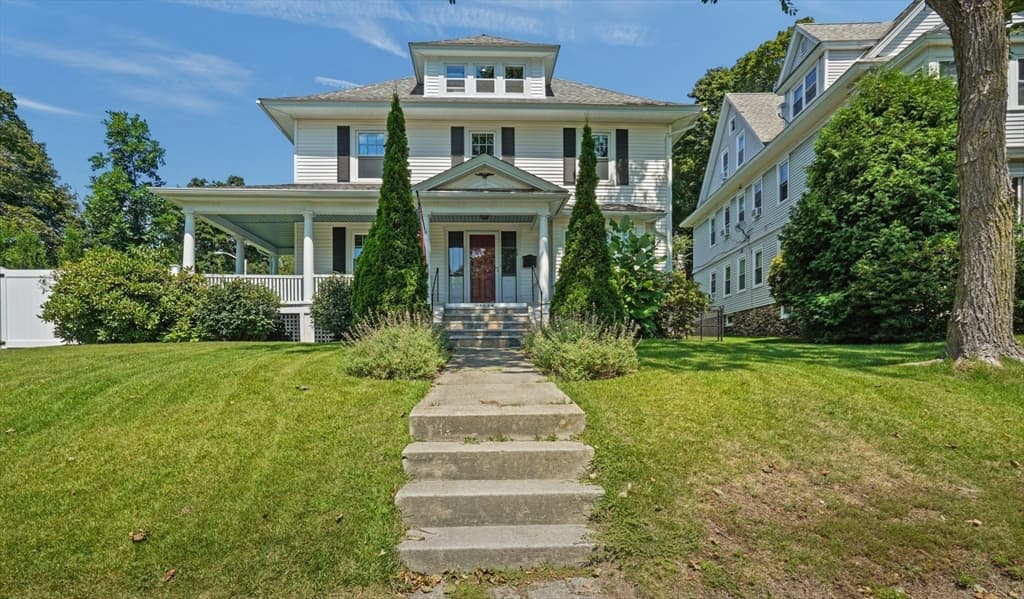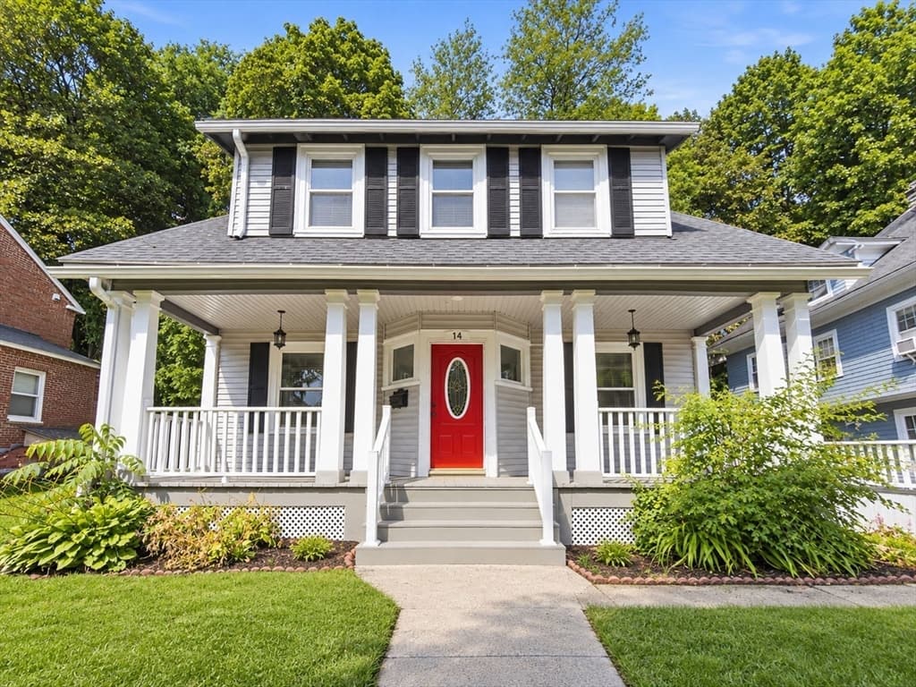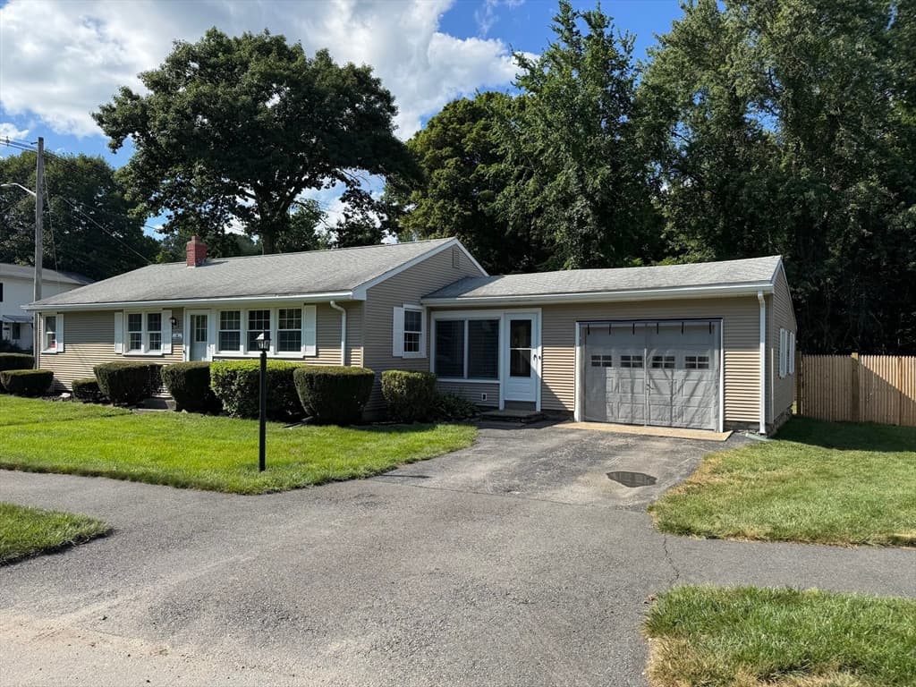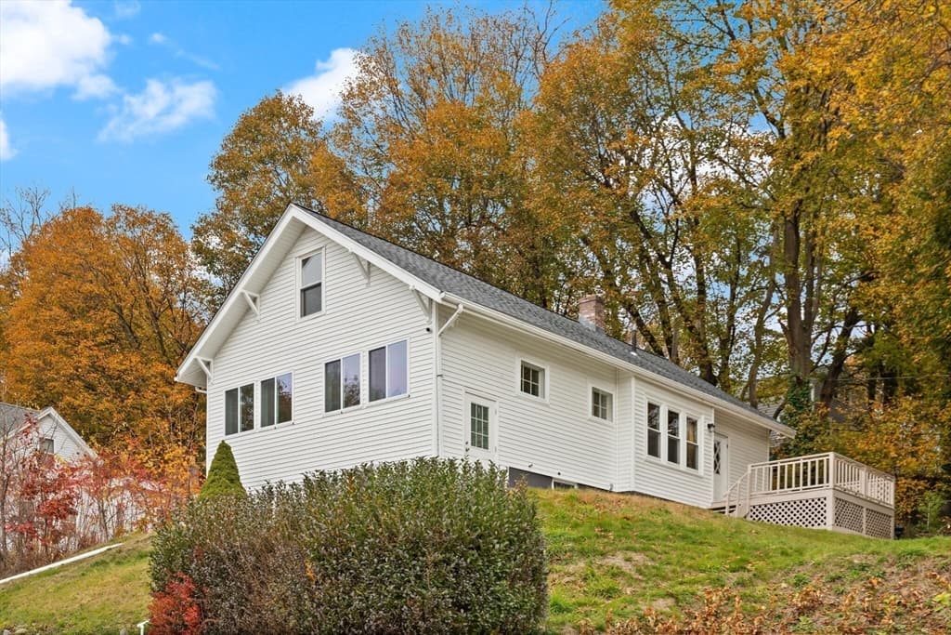
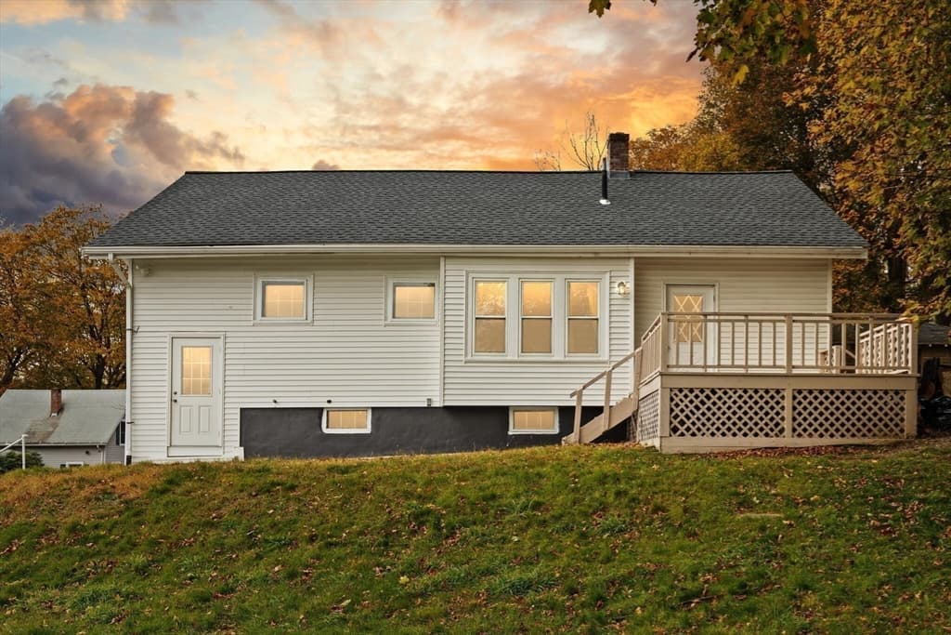
10 Minthorne St, Worcester MA 01603
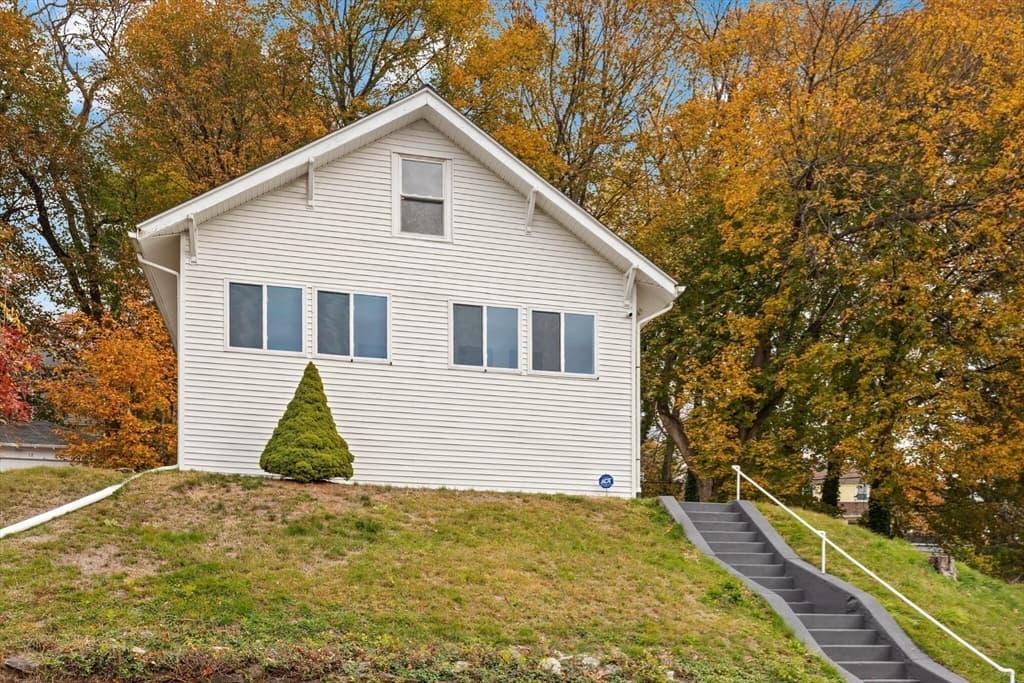
10 Minthorne St, Worcester MA 01603 photo 2
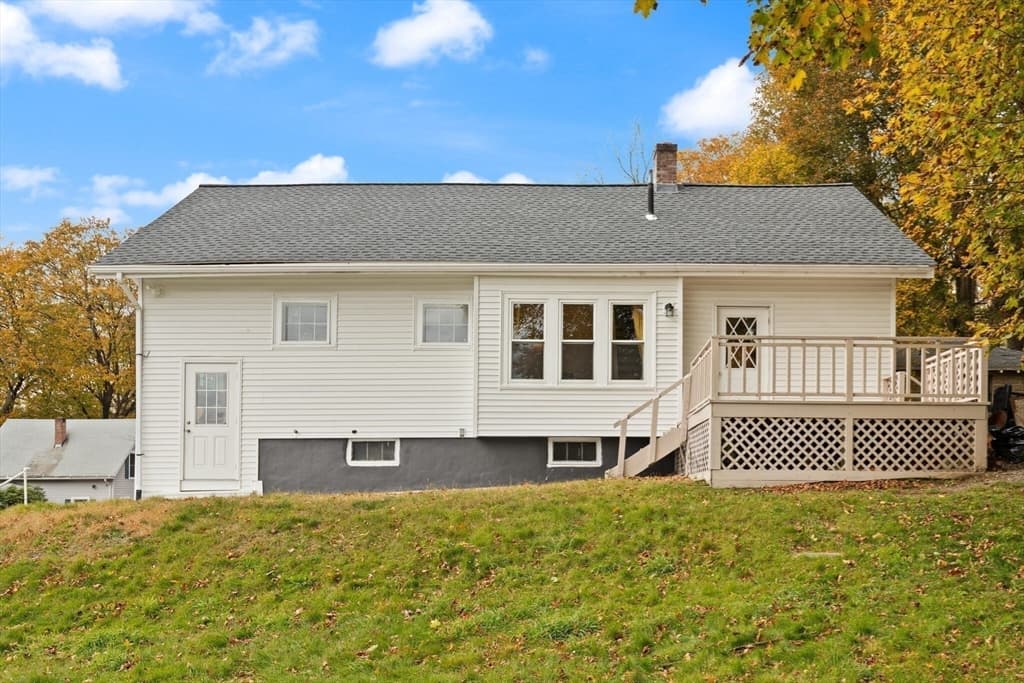
10 Minthorne St, Worcester MA 01603 photo 3
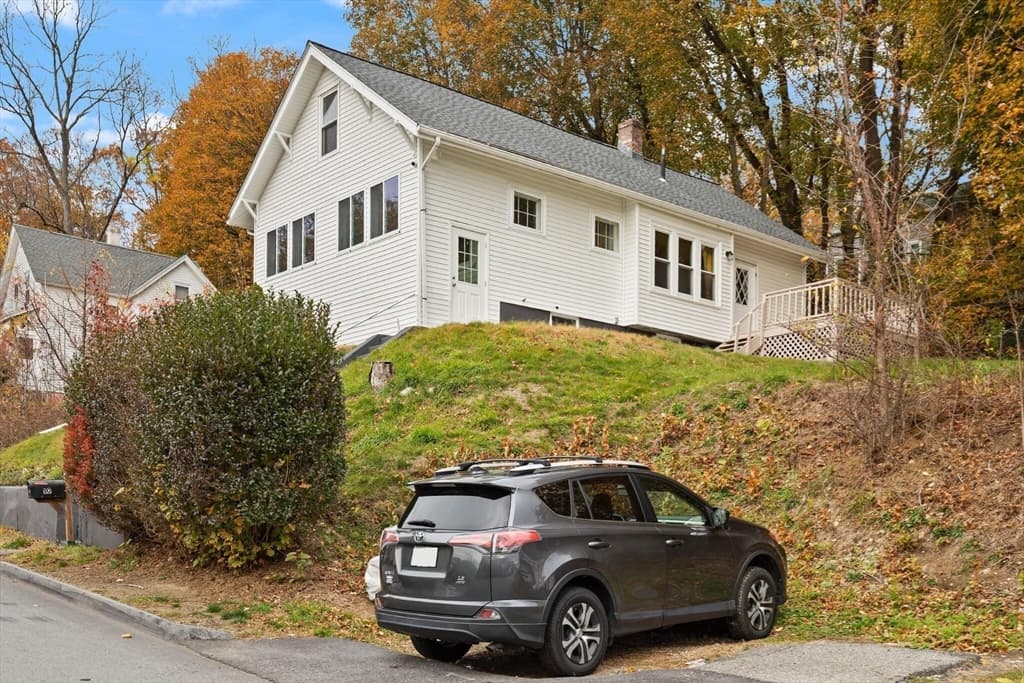
10 Minthorne St, Worcester MA 01603 photo 4
10 Minthorne St, Worcester MA 01603 photo 5
10 Minthorne St, Worcester MA 01603 photo 6
10 Minthorne St, Worcester MA 01603 photo 7
10 Minthorne St, Worcester MA 01603 photo 8
10 Minthorne St, Worcester MA 01603 photo 9
10 Minthorne St, Worcester MA 01603 photo 10
10 Minthorne St, Worcester MA 01603 photo 11
10 Minthorne St, Worcester MA 01603 photo 12
10 Minthorne St, Worcester MA 01603 photo 13
10 Minthorne St, Worcester MA 01603 photo 14
10 Minthorne St, Worcester MA 01603 photo 15
10 Minthorne St, Worcester MA 01603 photo 16
10 Minthorne St, Worcester MA 01603 photo 17
10 Minthorne St, Worcester MA 01603 photo 18
10 Minthorne St, Worcester MA 01603 photo 19
10 Minthorne St, Worcester MA 01603 photo 20
10 Minthorne St, Worcester MA 01603 photo 21
10 Minthorne St, Worcester MA 01603 photo 22
10 Minthorne St, Worcester MA 01603 photo 23
10 Minthorne St, Worcester MA 01603 photo 24
10 Minthorne St, Worcester MA 01603 photo 25
10 Minthorne St, Worcester MA 01603 photo 26
10 Minthorne St, Worcester MA 01603 photo 27
10 Minthorne St, Worcester MA 01603 photo 28
10 Minthorne St, Worcester MA 01603 photo 29
29 photos

$449,900

10 Minthorne St, Worcester MA 01603
Worcester, MA 01603
Listed by Suzanne Russo
Bedrooms
4
Bathrooms
2
Living area
2,315 sqft
Year built
1920

About this home


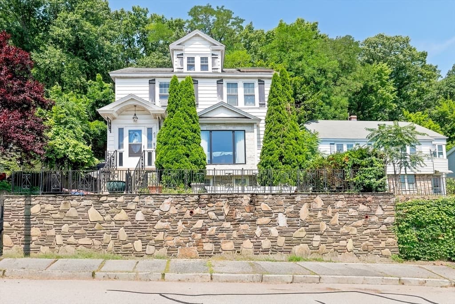
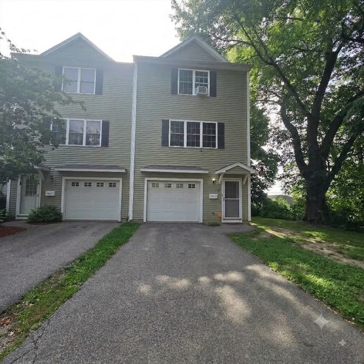
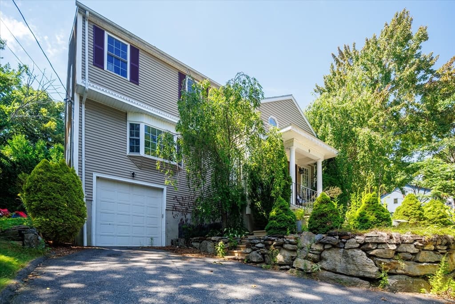
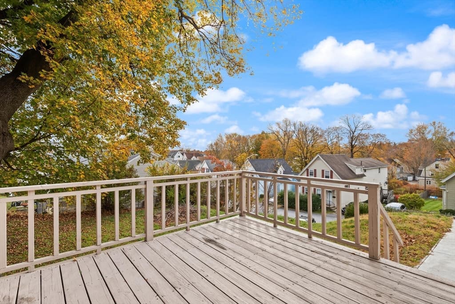
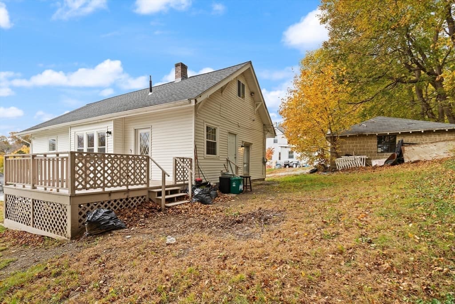
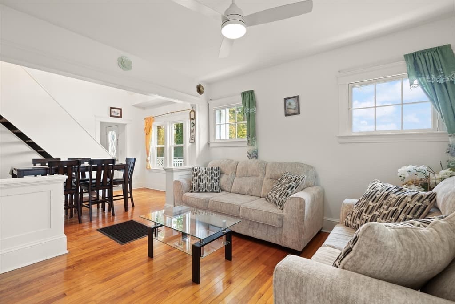
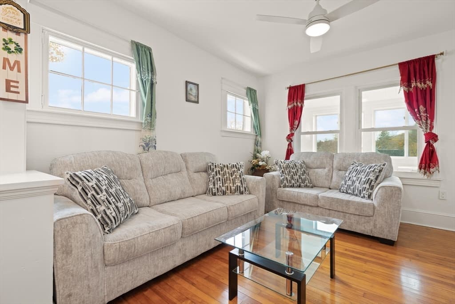
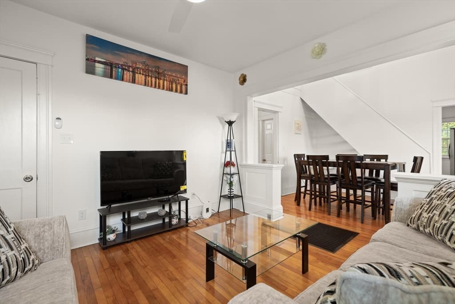
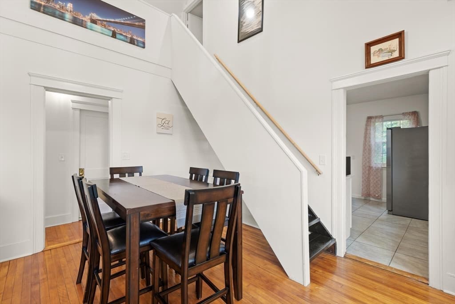
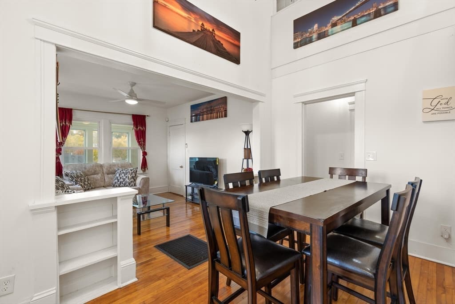
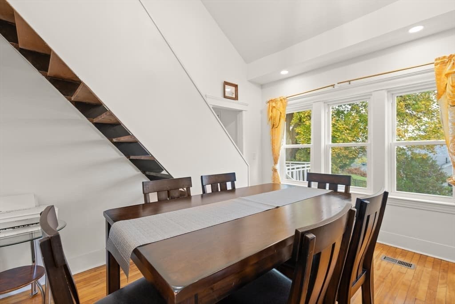
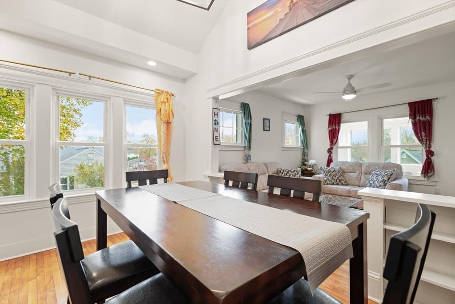
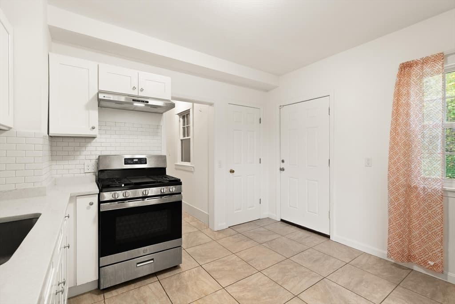
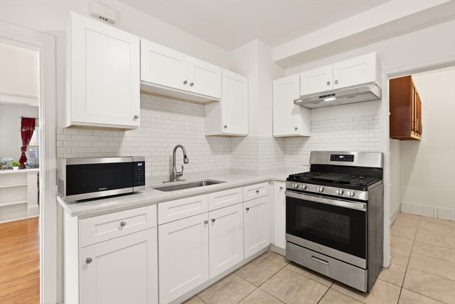
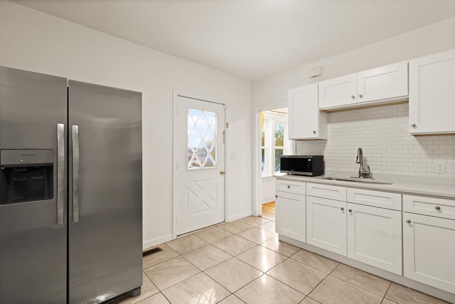
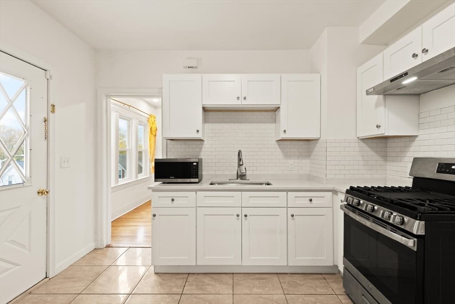
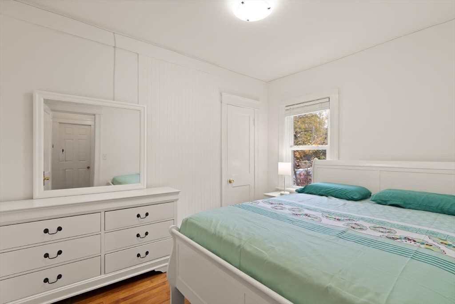
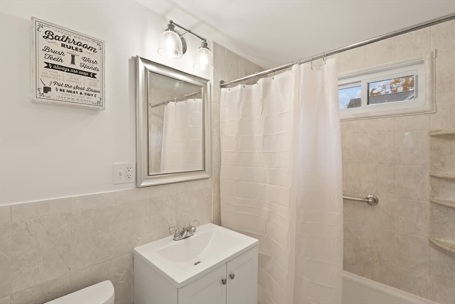
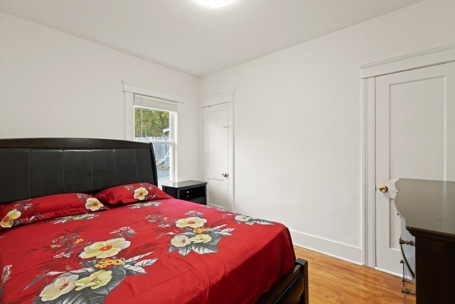
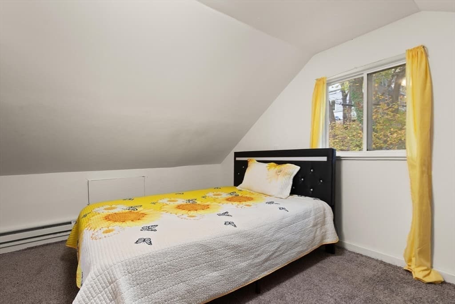
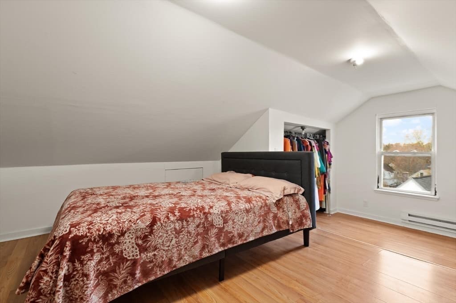
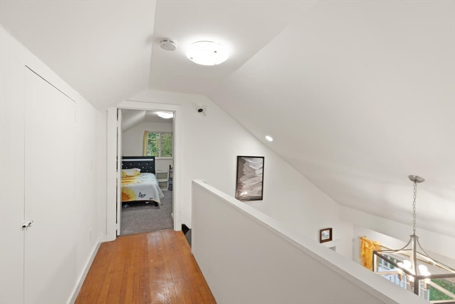
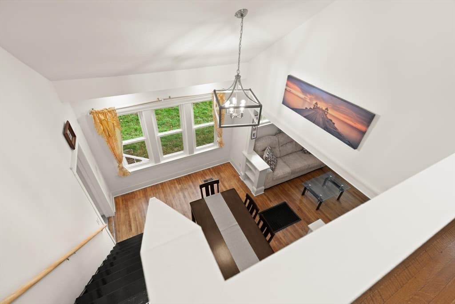
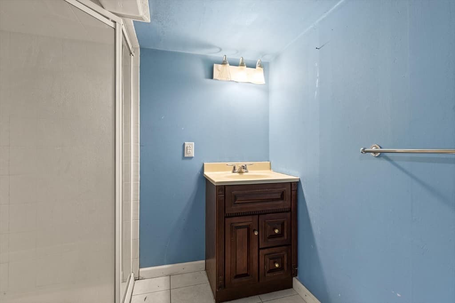
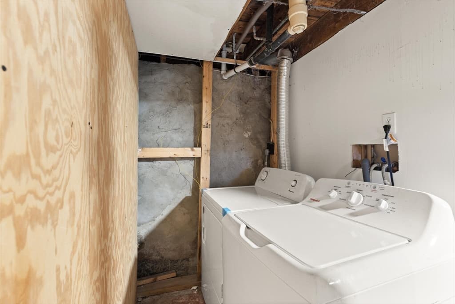
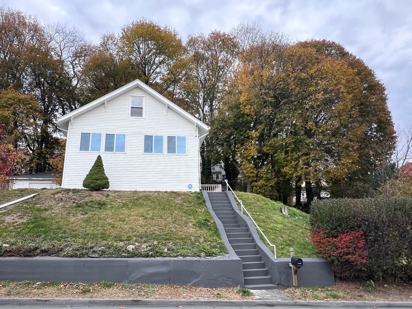
Discover breathtaking views from this remarkable home blending modern comfort with timeless charm. Inside, dramatic vaulted ceilings rise above a central balcony connecting two spacious first-floor bedrooms, creating a grand sense of openness. The updated kitchen features white shaker cabinets, new appliances, and sparkling quartz countertops. A refreshed bathroom with a tiled tub and gleaming hardwood floors completes the main level. Upstairs offers two additional bedrooms and ample storage. Vinyl replacement windows fill the home with natural light, while the unfinished basement provides a laundry area and second full bathroom plus partially finished rooms there is potential for added living space. Outside, a large porch invites you to relax or entertain while enjoying stunning year-round views. Off-street parking for two cars adds convenience. Whether you seek peaceful solitude or a stylish space to host, this home promises comfort, charm, and panoramic beauty.

Property details

MLS #
73451632
Property type
Single Family Residence
Subdivision
N/A
Status
Active
Days on market
294
On market date
November 5, 2025
Stories
N/A
Garage spaces
N/A
Lot size
0.2 acres
Loading map…

Nearby schools

Within 10 miles · public school directory data (NCES)

Elementary
Columbus Park
0.27 mi away · Grades -1-6
Nearest school -- attendance-zone data not available here
4.0
Local Score (student-teacher ratio only (preliminary -- will incorporate state test-score data once available)) -- not an official state rating
Enrollment
377
Student:teacher ratio
12.6:1
District
Worcester
Middle
Sullivan Middle
1.67 mi away · Grades 6-8
Nearest school -- attendance-zone data not available here
5.0
Local Score (student-teacher ratio only (preliminary -- will incorporate state test-score data once available)) -- not an official state rating
Enrollment
870
Student:teacher ratio
11.0:1
District
Worcester
High
University Pk Campus School
0.78 mi away · Grades 7-12
Nearest school -- attendance-zone data not available here
5.0
Local Score (student-teacher ratio only (preliminary -- will incorporate state test-score data once available)) -- not an official state rating
Enrollment
233
Student:teacher ratio
11.1:1
District
Worcester

Mortgage calculator

Estimate only - actual rate and payment depend on your lender, credit, and loan program.

$
%
%
Adjust tax / insurance estimates
% / yr
$
/mo
Est. monthly payment
$2,859/mo
$89,980 down
$359,920 loan
Principal & interest$2,334
Property tax (est.)$375
Home insurance (est.)$150

Similar homes you might like

Data source: Listing information provided by MLS Property Information Network via Trestle/CoreLogic. Last updated June 25, 2026.

Information herein deemed reliable but not guaranteed; all measurements, school assignments, HOA fees, taxes, and feature lists are approximate and should be independently verified. Equal Housing Opportunity.