

$2,099,000
About this home
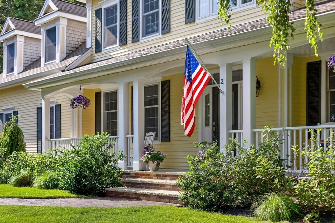
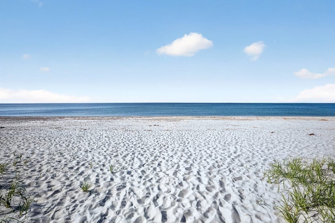
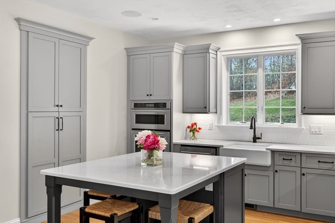
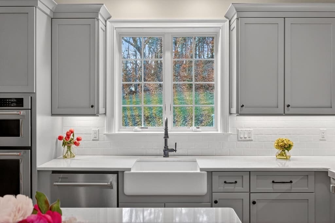
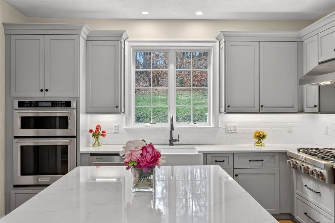
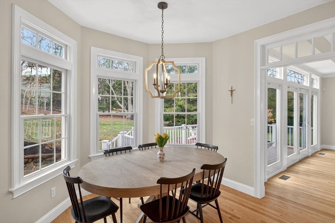
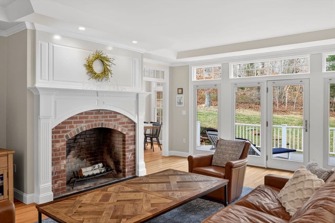
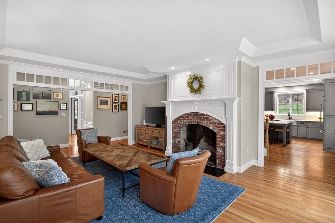
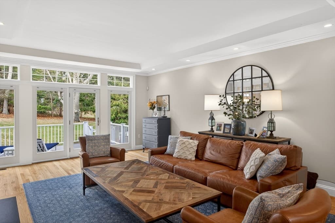
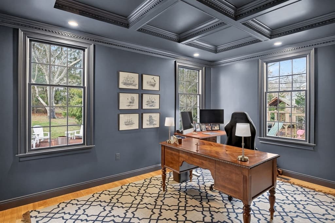
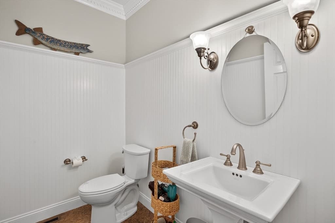
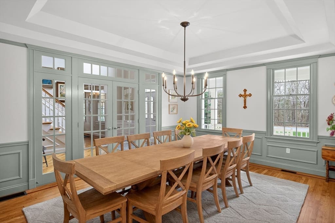
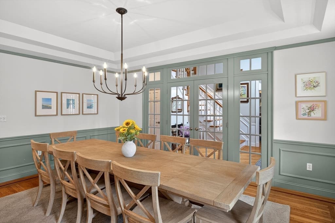
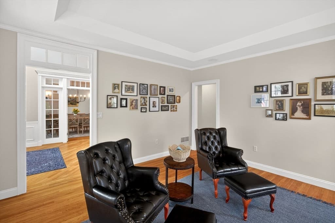
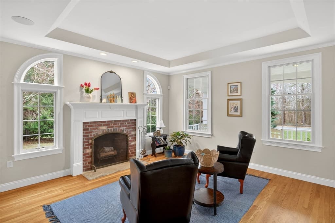
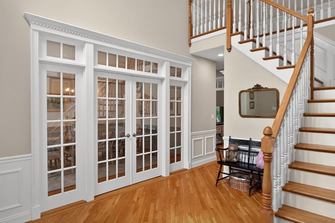
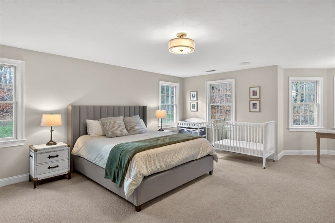
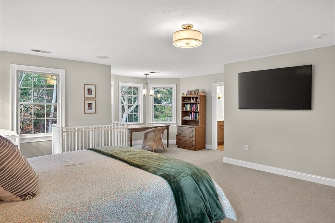
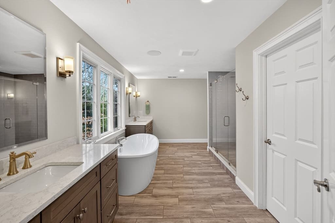
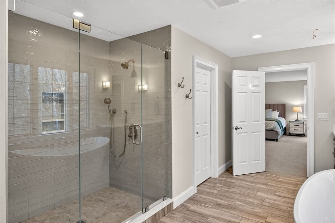
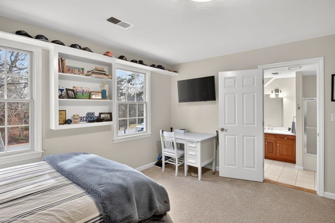
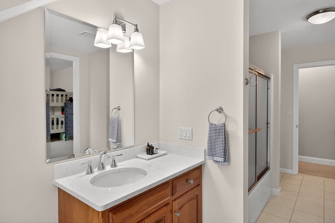
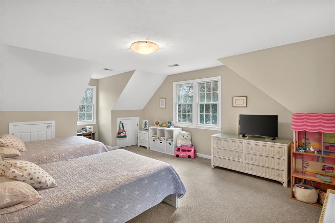
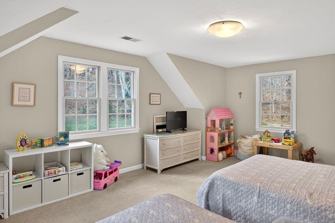
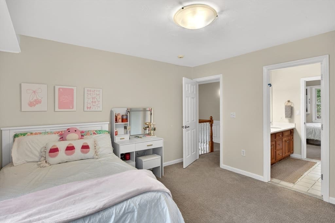
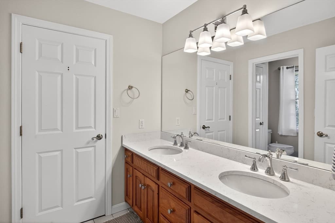
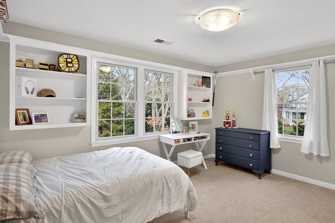
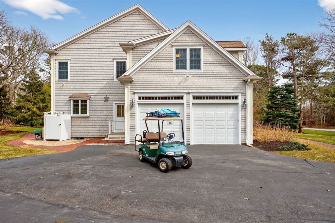
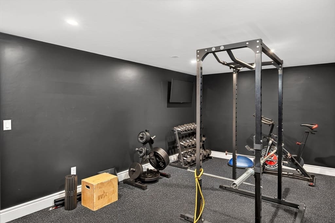
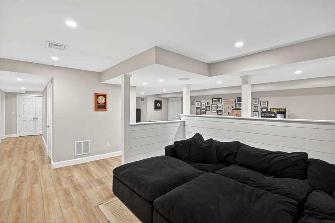
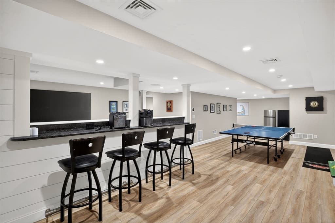
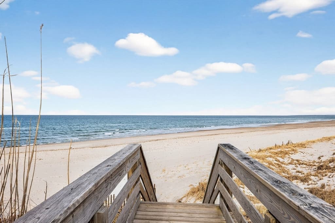
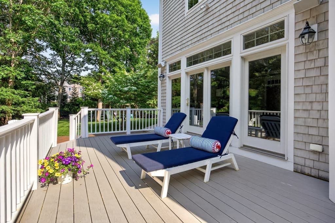
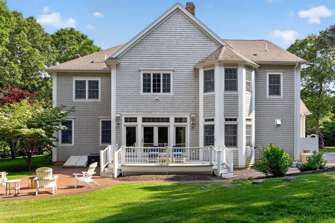
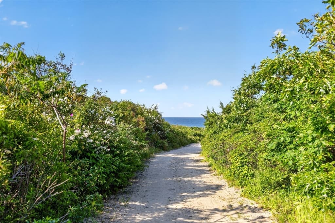
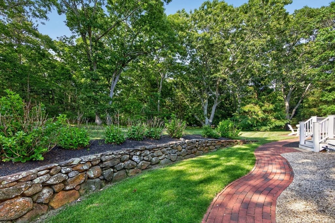
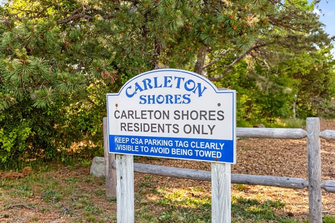
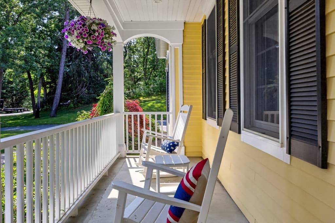
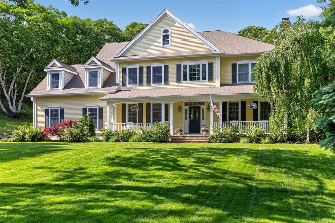
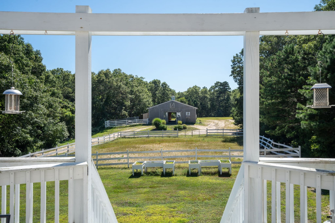
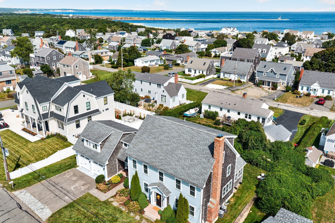
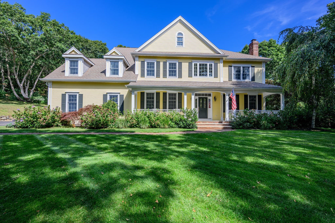
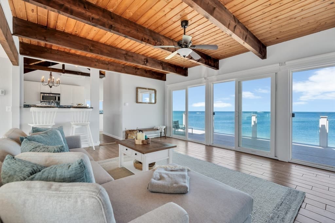
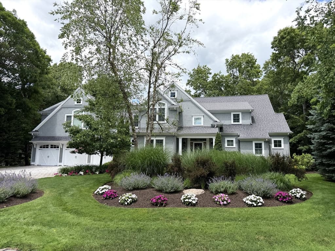
Priced below the assessed value! Set within an exclusive North of 6A association with deeded beach rights, this exceptional residence offers the perfect blend of coastal charm and refined living ideal for those seeking a luxurious weekend escape or a year round Cape Cod retreat.Privately positioned on a beautifully landscaped 1.33-acre corner lot among stunning homes, this Contemporary Farmhouse showcases timeless curb appeal with an inviting farmer's porch. Mature plantings and thoughtfully designed outdoor spaces including a spacious deck, brick patio, and shaded yard create an idyllic setting for relaxed summer living.A two car garage provides ample storage for all your coastal essentials, from bikes to kayaks, making beach days effortless.Inside, the home is defined by quality craftsmanship and a thoughtfully designed floor plan that balances open gathering spaces with private retreats. Recently renovated within the last five years, the interior is enhanced by custom millwork, wainscoting, coffered ceilings, French doors, and transom windows.The dramatic two story foyer leads to an elegant dining room, a warm and inviting den with fireplace, and a spacious living room with direct access to the outdoor deck. The fully renovated kitchen is both stylish and functional, featuring classic gray and white cabinetry, high end appliances, a farmhouse sink, and a breakfast nook. Working from home? The gorgeous office is tucked in the back with beautiful book shelves.Upstairs, five bedrooms and three full baths provide generous accommodations, including a serene primary suite with a newly updated en suite bath and walk-in closet.The finished lower level expands the living space even further, offering a dedicated home gym, media area, and recreation space complete with a built-in counter, ideal for entertaining, game nights, or casual gatherings.Move in and enjoy a lifestyle defined by simplicity and coastal beauty in one of the most cherished Northside beachside neighborhoods.
Highlights
Property details
- MLS
- MLS Property Information Network
- MLS #
- 73492787
- Property type
- Single Family Residence
- Subdivision
- N/A
- Status
- Active
- Days on market
- 206
- On market date
- March 27, 2026
- Stories
- N/A
- Total bathrooms
- 3.5
- Garage spaces
- 2
- Parking spaces
- 6
- Lot size
- 1.33 sqft
Location
Get directions →Nearby schools
Within 10 miles. School directory data from the National Center for Education Statistics (NCES), accessed via the Urban Institute Education Data API. Local Score is calculated by INNOVATE Real Estate; where a state rating is shown, it comes from that state's own official school report card.
- Enrollment
- 737
- Student:teacher ratio
- 13.2:1
- District
- Sandwich
- Enrollment
- 393
- Student:teacher ratio
- 11.2:1
- District
- Sandwich
- Enrollment
- 611
- Student:teacher ratio
- 10.0:1
- District
- Sandwich
Walkability
Blended score for Sandwich's center, calculated by INNOVATE Real Estate from two sources: the EPA's National Walkability Index (street network, transit, land-use mix) and Google Places amenity data (what's actually reachable on foot from this point). 60% EPA National Walkability Index + 40% nearby-amenity density (Google Places).
Mortgage calculator
Estimate only - actual rate and payment depend on your lender, credit, and loan program.
Adjust tax / insurance estimates
Similar homes you might like
Data source: Listing information provided by MLS Property Information Network via Trestle/CoreLogic. Last updated August 14, 2026.
Information herein deemed reliable but not guaranteed; all measurements, school assignments, HOA fees, taxes, and feature lists are approximate and should be independently verified. Equal Housing Opportunity.