
$562,900
About this home
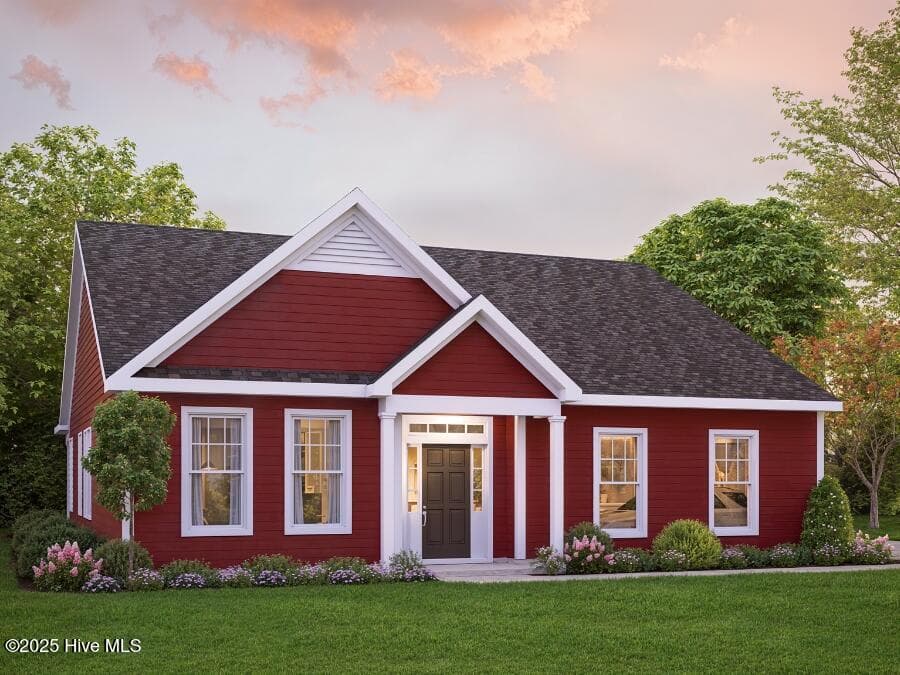
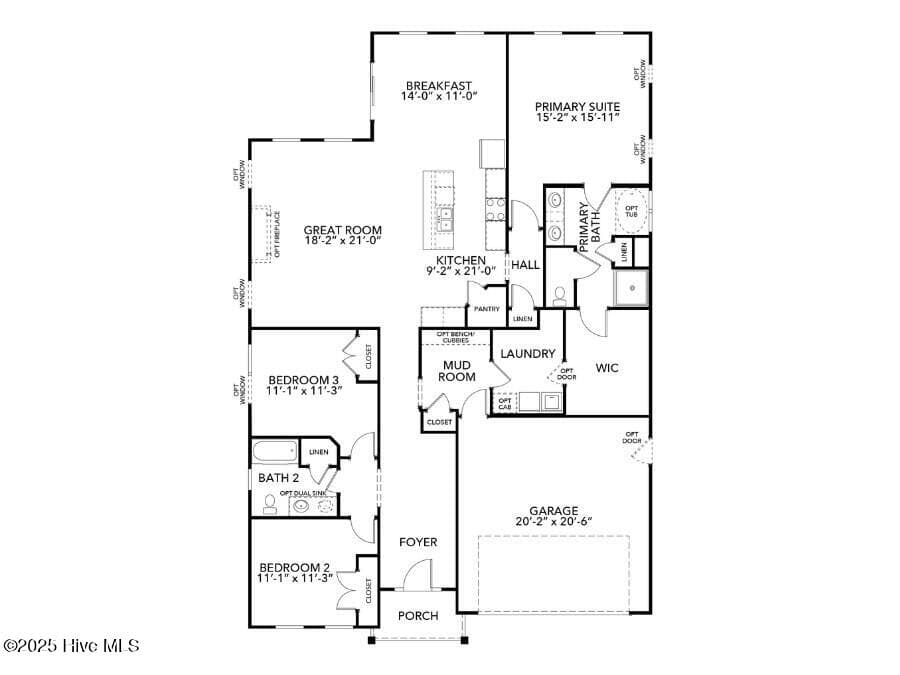
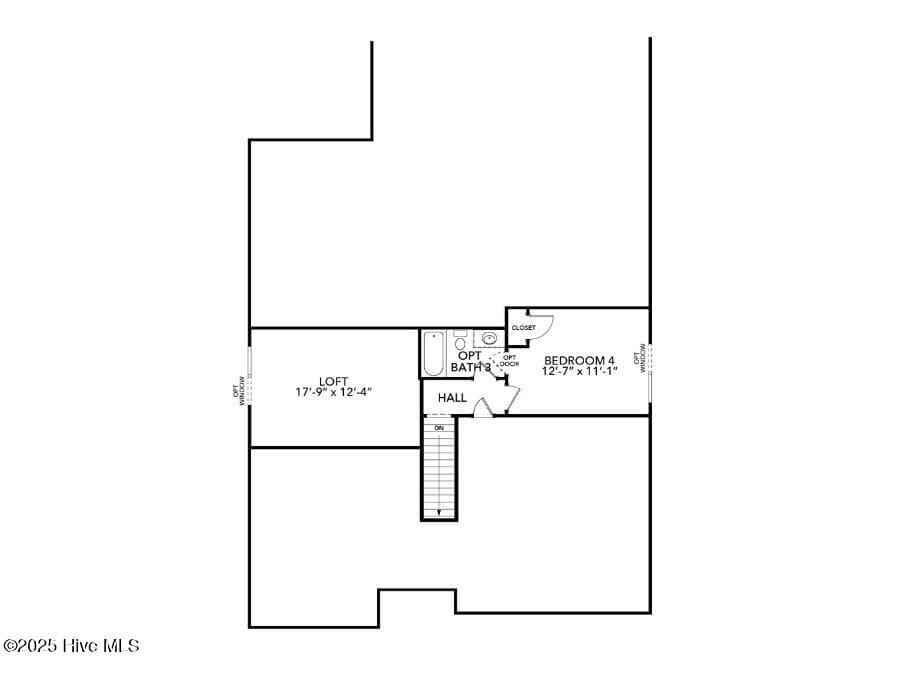
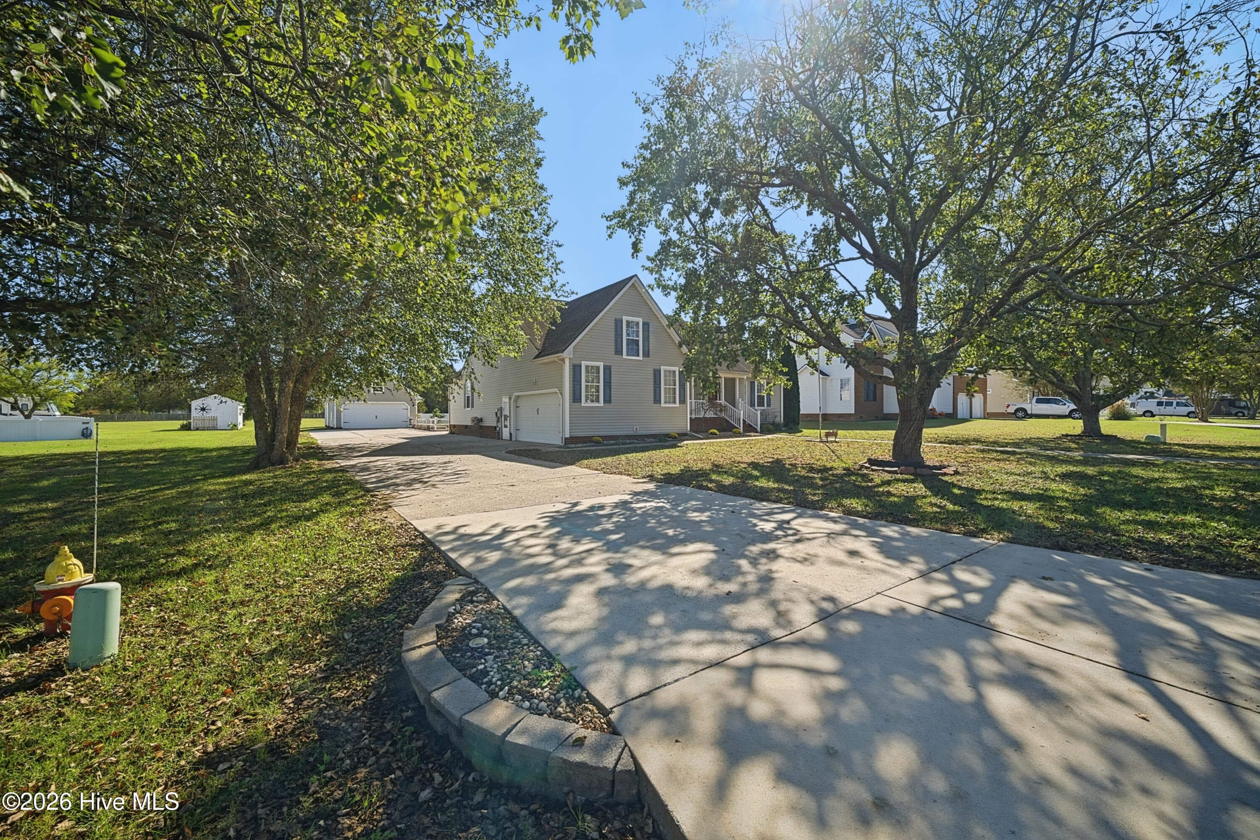
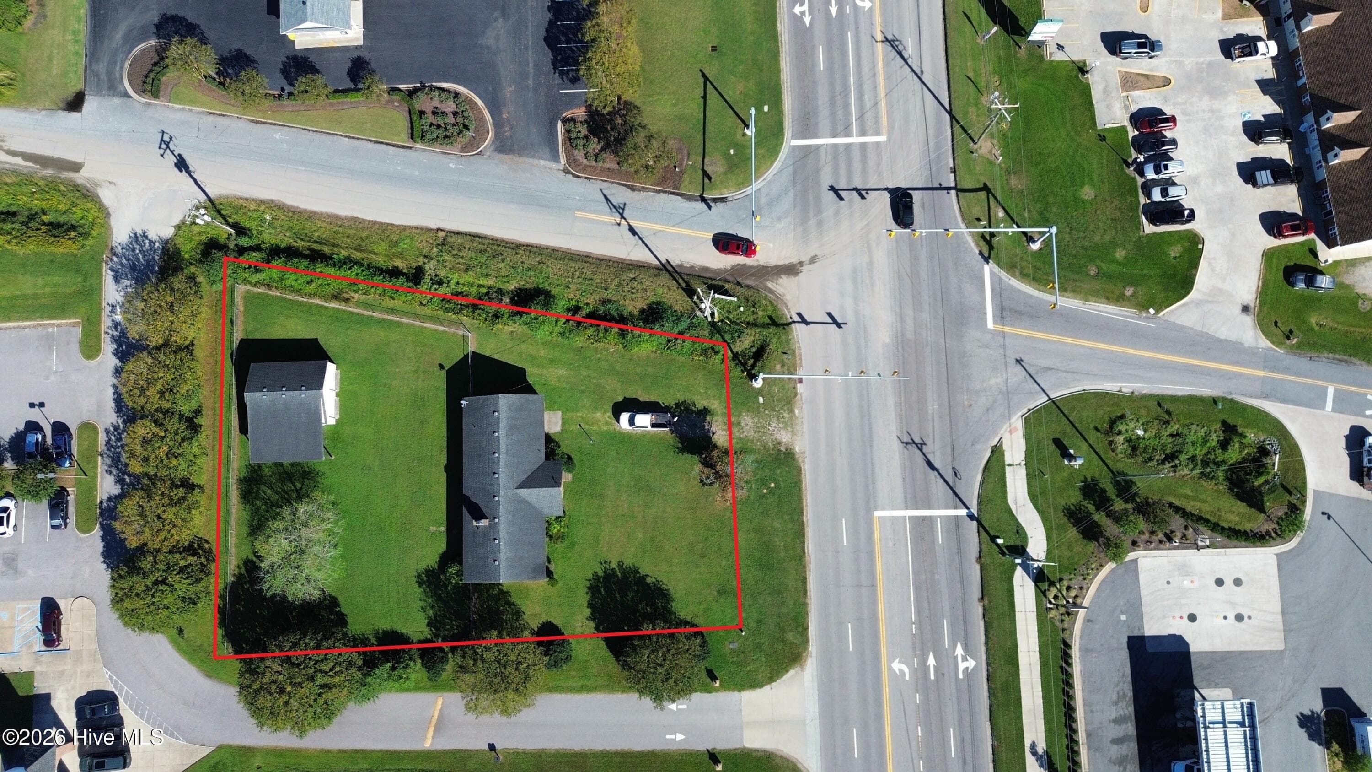
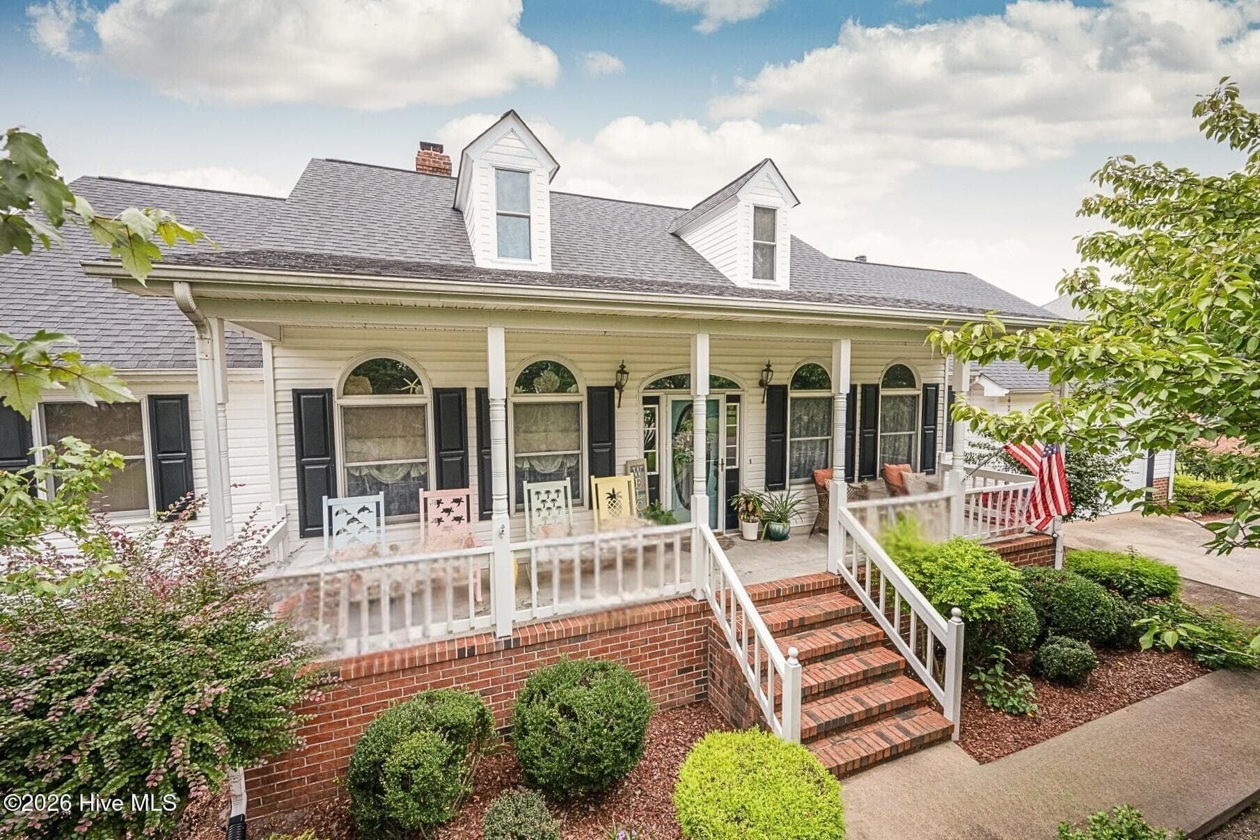
1/2 acre homesites on a culdesac are now selling! The Litton by Kirbor Homes is the epitome of cozy living. Each day, wake up slowly in the primary bedroom—sanctuary of comfort for homeowners where rest & rejuvenation await. When you're ready, enjoy your cup of coffee & breakfast in the large open-concept living area where morning conversations w/ your loved ones prepare you for the day ahead. For those who work remotely, one bedroom at the front of the home can easily be transformed into the home office. As you explore the home further, you'll discover the thoughtful additions that make daily life a breeze. An expansive mudroom welcomes you home, ensuring that the outside world stays where it belongs. Spacious laundry room is a practical touch, making household chores feel like less of a task & more of a simple routine. And if you need more space, second flr is an option! Loft, 4th bedroom, & 3rd bath are possible! Incentives available with trusted lender!
Highlights
Property details
- MLS
- Hive MLS
- MLS #
- 100538553
- Property type
- Single Family Residence
- Subdivision
- Windswept Pines
- Status
- Active
- Days on market
- 356
- On market date
- October 29, 2025
- Stories
- N/A
- Total bathrooms
- 2
- Garage spaces
- 2
- Parking spaces
- 2
- Lot size
- 0.5 acres
Location
Get directions →Nearby schools
Within 10 miles. School directory data from the National Center for Education Statistics (NCES), accessed via the Urban Institute Education Data API. Local Score is calculated by INNOVATE Real Estate; where a state rating is shown, it comes from that state's own official school report card.
- Enrollment
- 673
- Student:teacher ratio
- 17.7:1
- District
- Currituck County Schools
- Enrollment
- 599
- Student:teacher ratio
- 18.7:1
- District
- Currituck County Schools
- Enrollment
- 1,050
- Student:teacher ratio
- 15.7:1
- District
- Currituck County Schools
Walkability
Blended score for Moyock's center, calculated by INNOVATE Real Estate from two sources: the EPA's National Walkability Index (street network, transit, land-use mix) and Google Places amenity data (what's actually reachable on foot from this point). EPA National Walkability Index only -- nearby-amenity data not cached yet for this area.
Market position
How this listing compares to current activity in Moyock, from live MLS data.
Mortgage calculator
Estimate only - actual rate and payment depend on your lender, credit, and loan program.
Adjust tax / insurance estimates
Similar homes you might like




Data source: Listing information provided by Hive MLS via Trestle/CoreLogic. Last updated 3 days ago.
Information herein deemed reliable but not guaranteed; all measurements, school assignments, HOA fees, taxes, and feature lists are approximate and should be independently verified. Equal Housing Opportunity.