




$1,860,000
About this home
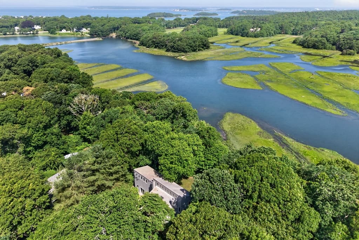
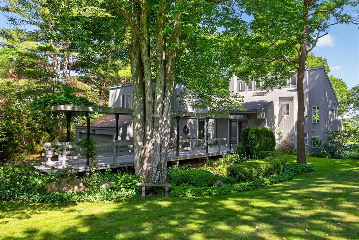
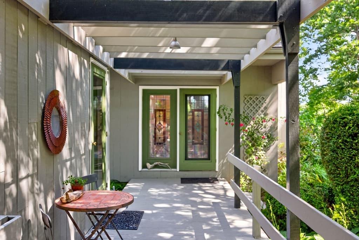
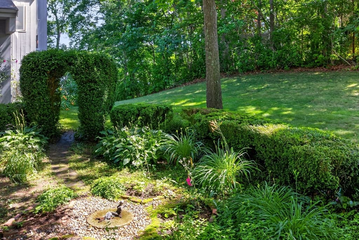
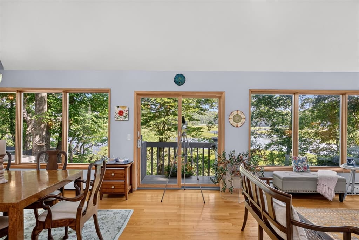
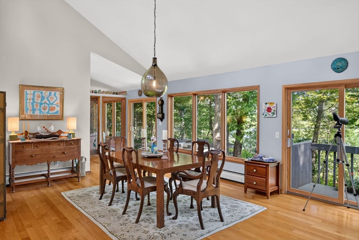
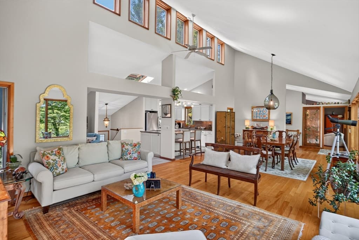
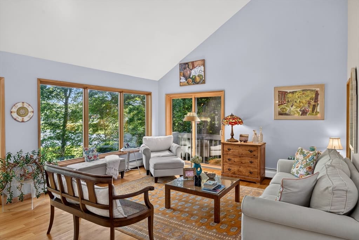
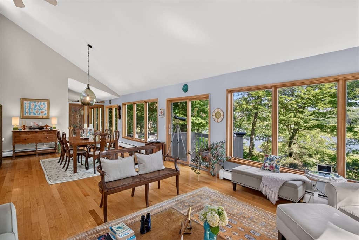
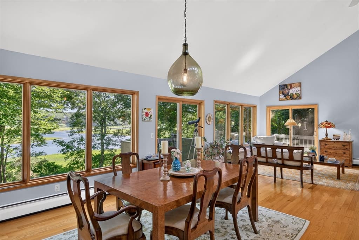
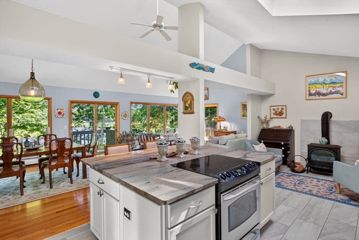
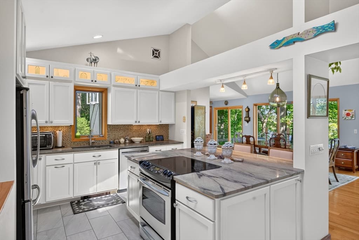
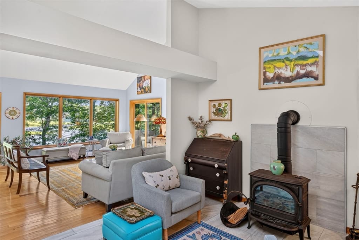
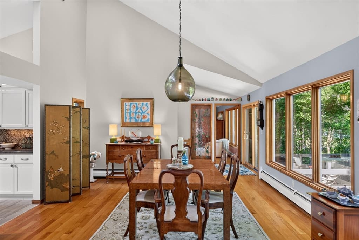
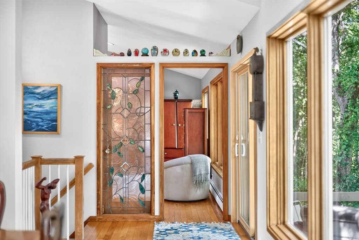
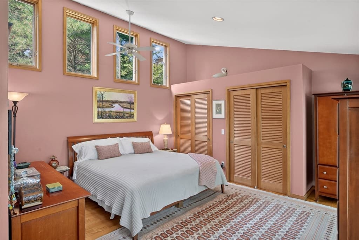
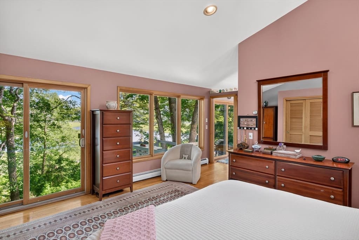
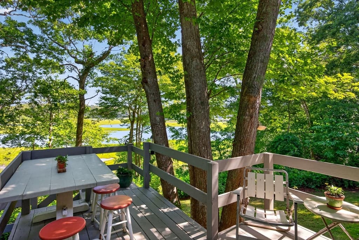
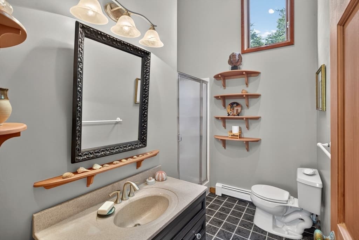
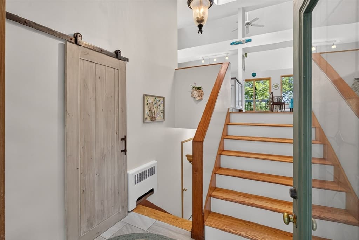
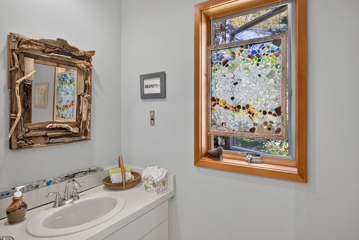
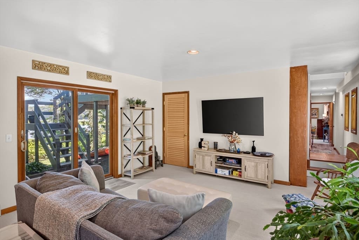
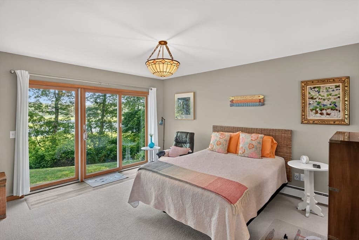
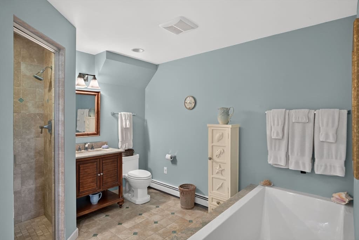
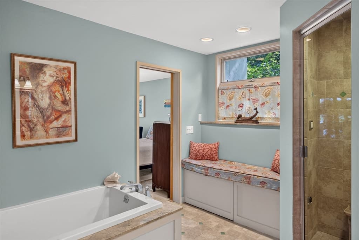
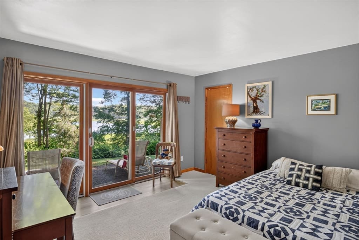
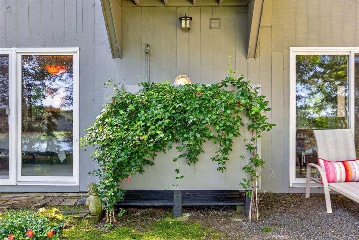
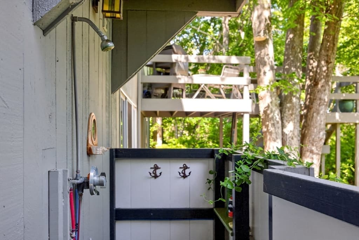
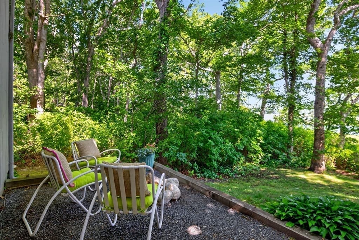
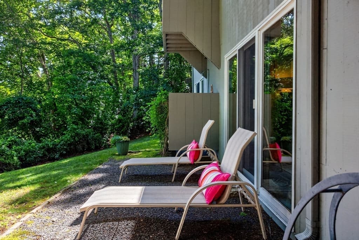
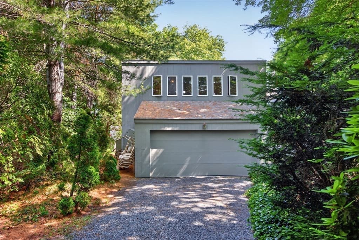
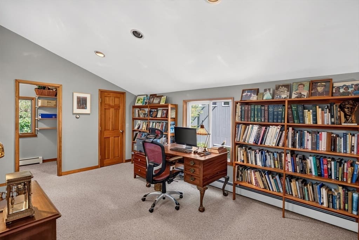
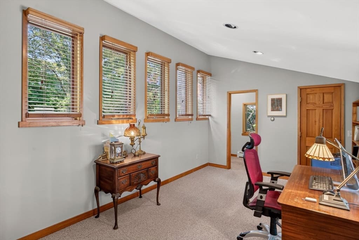
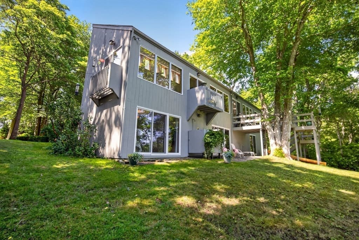
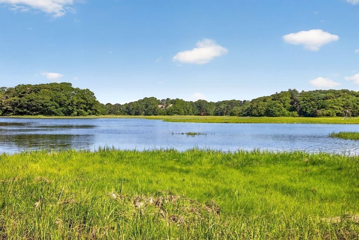
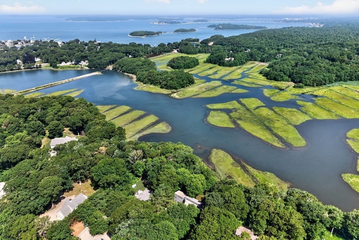
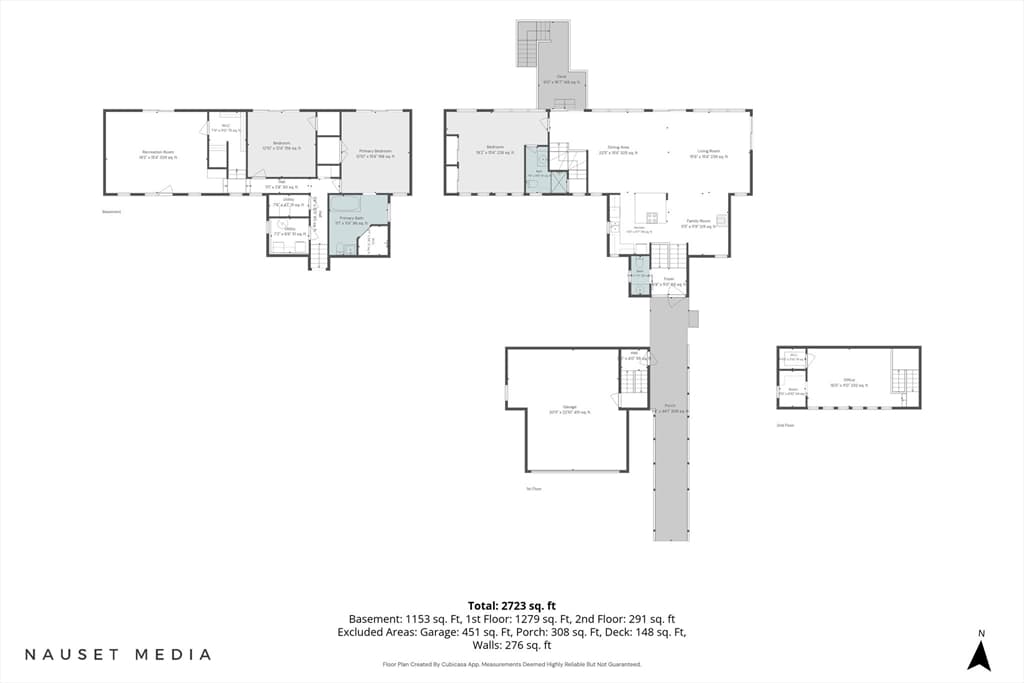
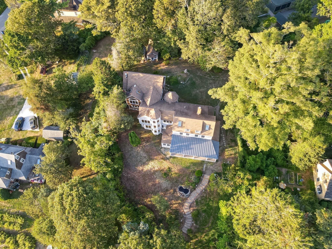
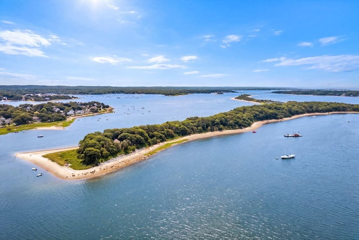
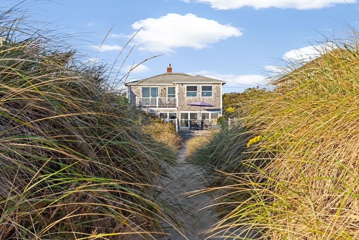
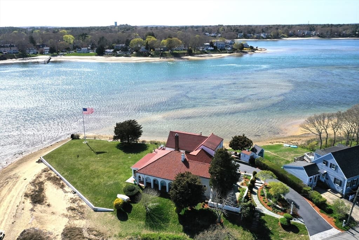
Everchanging tides, seasons and wildlife provide a stillness and beauty that can only be of mother nature's creation. Welcome to 14 Ellen Lane in Pocasset, MA., where this magical 3-bedroom, 2.5 bath contemporary home, designed by acclaimed architect Milton Schwartz, rests nestled among the trees at the edge of the Pocasset River Estuary. This 3000+ sq.ft. sanctuary sits on over a half acre of land at the end of a quiet, private cul de sac, which abuts an extraordinary and highly protected natural resource. Osprey, eagles, hawks, egrets, fox, schools of bass and river otters are among its many inhabitants. Upon entering the home, one's eye is immediately captivated by its absolutely stunning views, accentuated by an open concept design and walls of windows; sources of abundant natural light. Visible from every room are 180 degrees of breathtaking, panoramic, tidal marsh vistas. Other key features are the versatility and accessibility that define this home's design and location. With its 2-car garage and finished office space above, a guest room, in-law apartment or ADU can be imagined. While direct saltwater access to Phinney's Harbor via the Pocasset River provides unlimited opportunities for boating, fishing, swimming, paddle boarding, and kayaking. This year round luxury home or Cape Cod escape is just minutes from bridge access, sandy beaches, marinas, restaurants, shops, museums and local attractions. More than a home, it's an experience.
Highlights
Property details
- MLS
- MLS Property Information Network
- MLS #
- 73547511
- Property type
- Single Family Residence
- Subdivision
- N/A
- Status
- Active
- Days on market
- 104
- On market date
- July 9, 2026
- Stories
- N/A
- Total bathrooms
- 2.5
- Garage spaces
- 2
- Parking spaces
- 6
- Lot size
- 0.57 acres
Location
Get directions →Nearby schools
Within 10 miles. School directory data from the National Center for Education Statistics (NCES), accessed via the Urban Institute Education Data API. Local Score is calculated by INNOVATE Real Estate; where a state rating is shown, it comes from that state's own official school report card.
- Enrollment
- 365
- Student:teacher ratio
- 10.1:1
- District
- Bourne
- Enrollment
- 442
- Student:teacher ratio
- 10.0:1
- District
- Bourne
- Enrollment
- 393
- Student:teacher ratio
- 10.9:1
- District
- Bourne
Walkability
Blended score for Bourne's center, calculated by INNOVATE Real Estate from two sources: the EPA's National Walkability Index (street network, transit, land-use mix) and Google Places amenity data (what's actually reachable on foot from this point). 60% EPA National Walkability Index + 40% nearby-amenity density (Google Places).
Market position
How this listing compares to current activity in Bourne, from live MLS data.
Mortgage calculator
Estimate only - actual rate and payment depend on your lender, credit, and loan program.
Adjust tax / insurance estimates
Similar homes you might like
Data source: Listing information provided by MLS Property Information Network via Trestle/CoreLogic. Last updated 13 days ago.
Information herein deemed reliable but not guaranteed; all measurements, school assignments, HOA fees, taxes, and feature lists are approximate and should be independently verified. Equal Housing Opportunity.