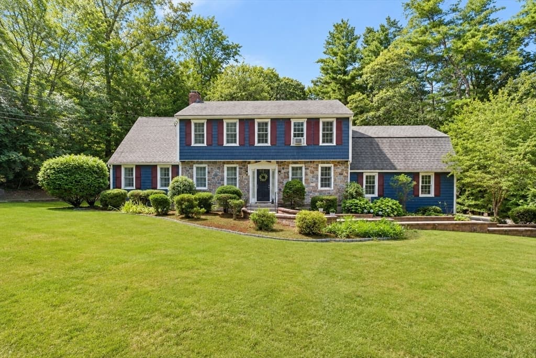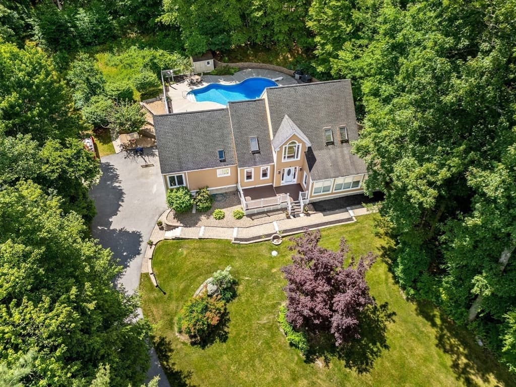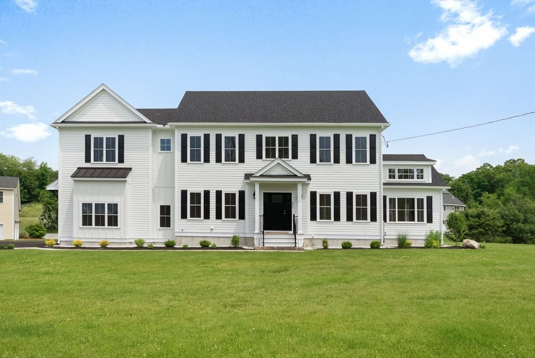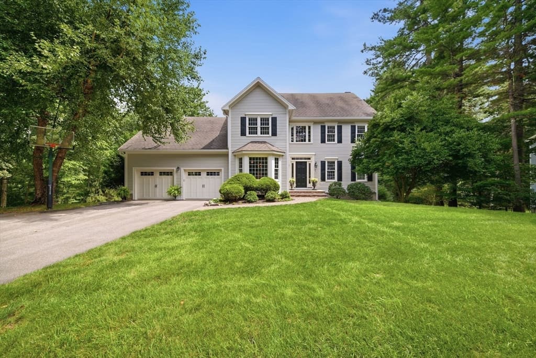
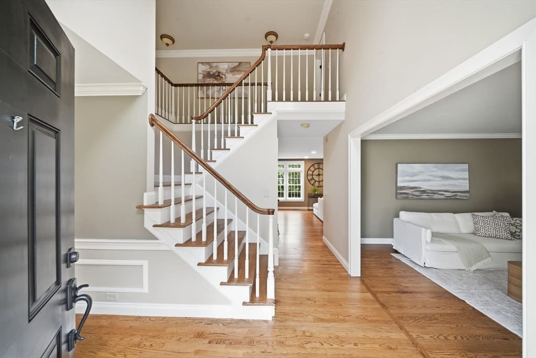
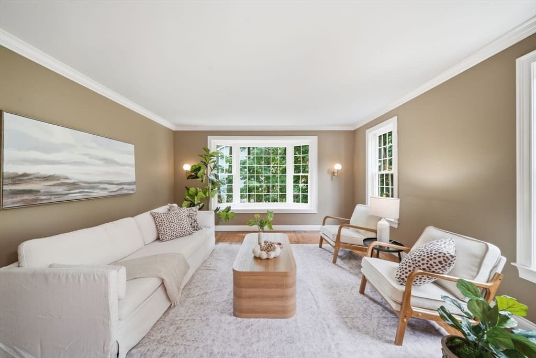
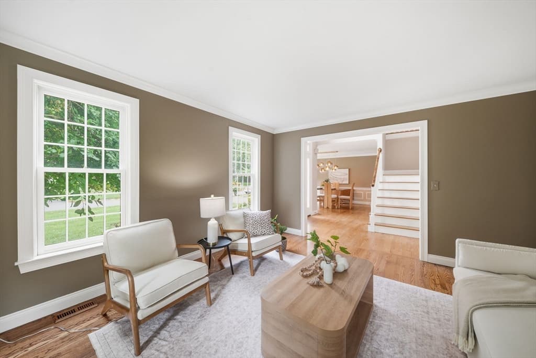
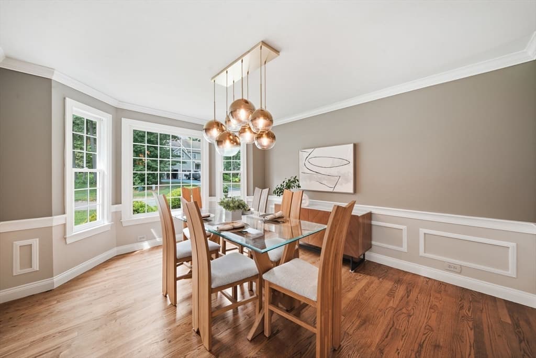
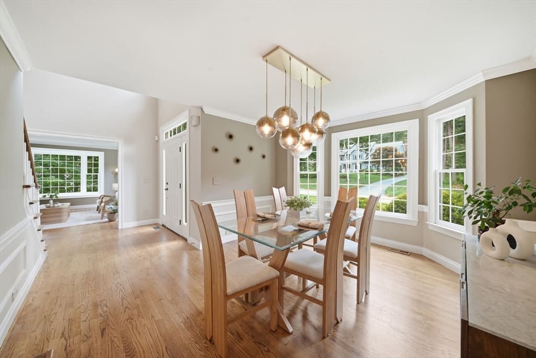
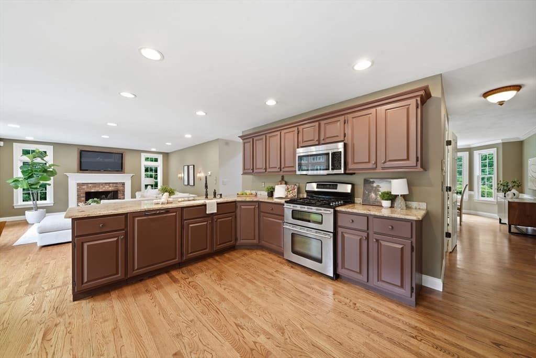
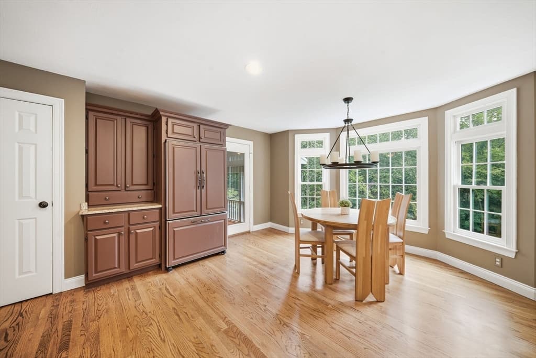
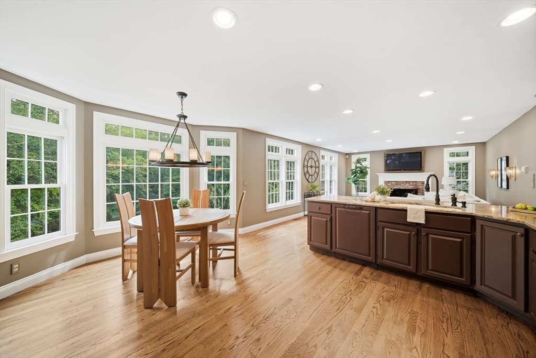
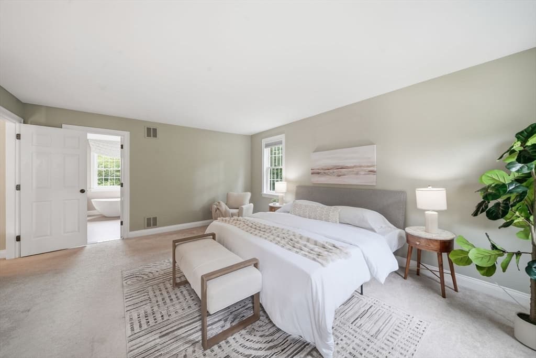
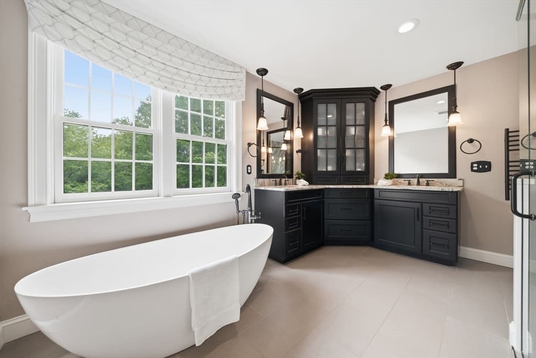
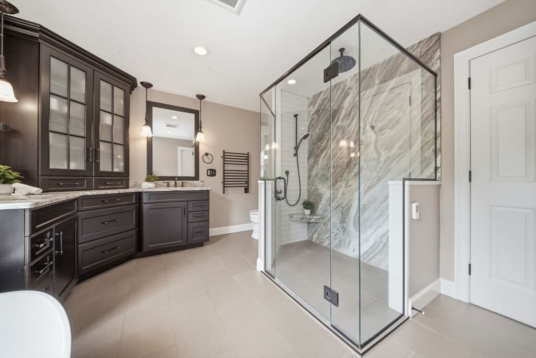
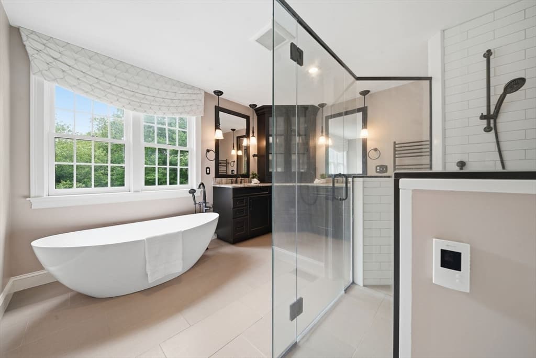
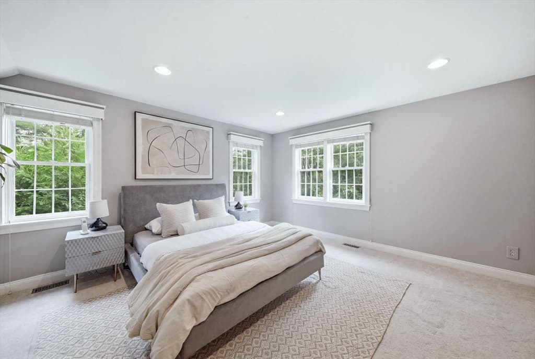
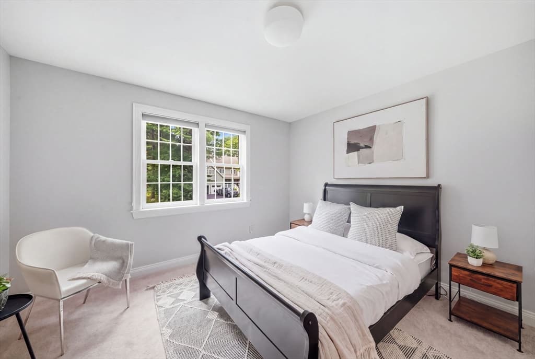
2 Jennifer Dr, Westford MA 01886
2 Jennifer Dr, Westford MA 01886 photo 2
2 Jennifer Dr, Westford MA 01886 photo 3
2 Jennifer Dr, Westford MA 01886 photo 4
2 Jennifer Dr, Westford MA 01886 photo 5
2 Jennifer Dr, Westford MA 01886 photo 6
2 Jennifer Dr, Westford MA 01886 photo 7
2 Jennifer Dr, Westford MA 01886 photo 8
2 Jennifer Dr, Westford MA 01886 photo 9
2 Jennifer Dr, Westford MA 01886 photo 10
2 Jennifer Dr, Westford MA 01886 photo 11
2 Jennifer Dr, Westford MA 01886 photo 12
2 Jennifer Dr, Westford MA 01886 photo 13
2 Jennifer Dr, Westford MA 01886 photo 14
2 Jennifer Dr, Westford MA 01886 photo 15
2 Jennifer Dr, Westford MA 01886 photo 16
2 Jennifer Dr, Westford MA 01886 photo 17
2 Jennifer Dr, Westford MA 01886 photo 18
2 Jennifer Dr, Westford MA 01886 photo 19
2 Jennifer Dr, Westford MA 01886 photo 20
2 Jennifer Dr, Westford MA 01886 photo 21
2 Jennifer Dr, Westford MA 01886 photo 22
2 Jennifer Dr, Westford MA 01886 photo 23
2 Jennifer Dr, Westford MA 01886 photo 24
2 Jennifer Dr, Westford MA 01886 photo 25
2 Jennifer Dr, Westford MA 01886 photo 26
2 Jennifer Dr, Westford MA 01886 photo 27
2 Jennifer Dr, Westford MA 01886 photo 28
2 Jennifer Dr, Westford MA 01886 photo 29
2 Jennifer Dr, Westford MA 01886 photo 30
2 Jennifer Dr, Westford MA 01886 photo 31
2 Jennifer Dr, Westford MA 01886 photo 32
2 Jennifer Dr, Westford MA 01886 photo 33
2 Jennifer Dr, Westford MA 01886 photo 34
2 Jennifer Dr, Westford MA 01886 photo 35
2 Jennifer Dr, Westford MA 01886 photo 36
2 Jennifer Dr, Westford MA 01886 photo 37
2 Jennifer Dr, Westford MA 01886 photo 38
2 Jennifer Dr, Westford MA 01886 photo 39
39 photos

$1,299,900

2 Jennifer Dr, Westford MA 01886
Westford, MA 01886
Listed by Touchstone Partners Team
Bedrooms
4
Bathrooms
2.1
Living area
3,400 sqft
Year built
1996

About this home

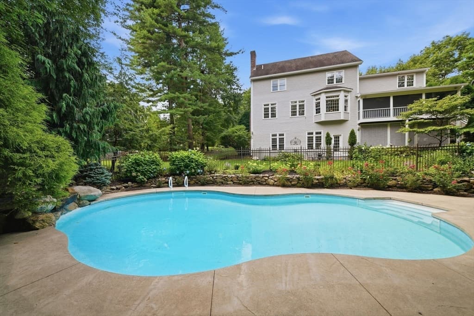
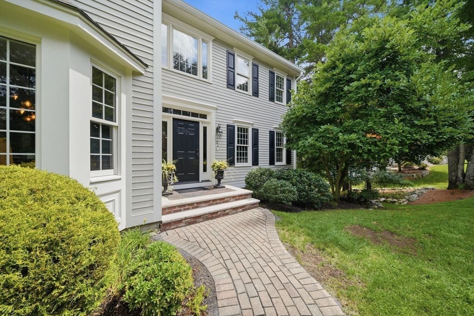
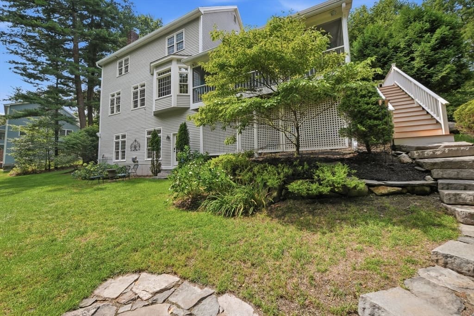
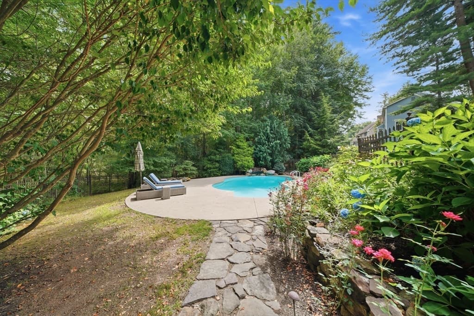
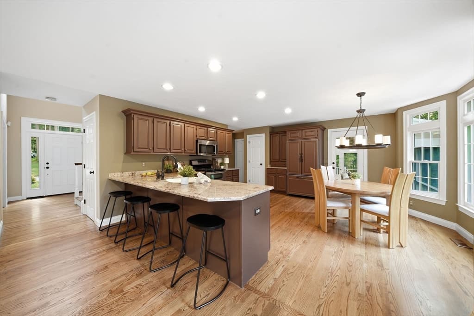
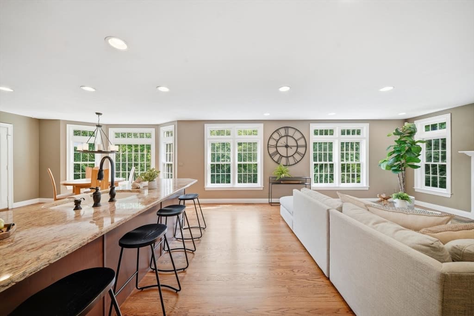
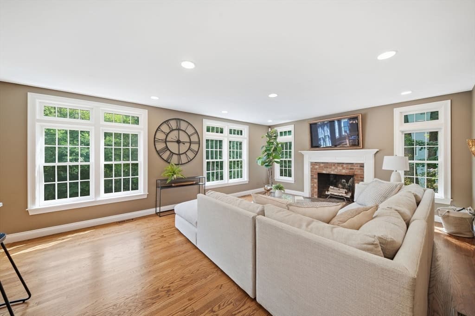
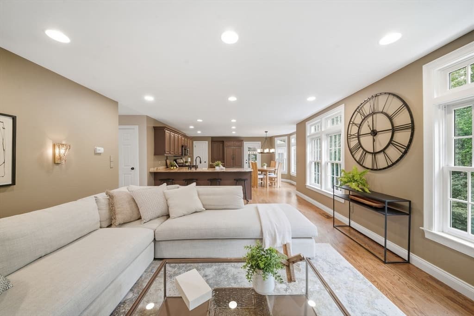
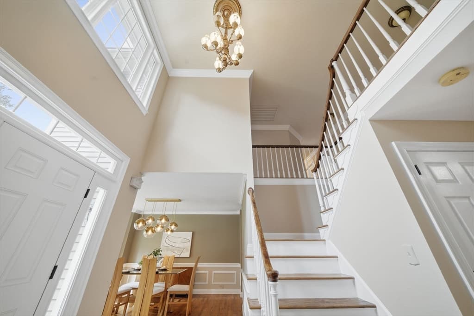
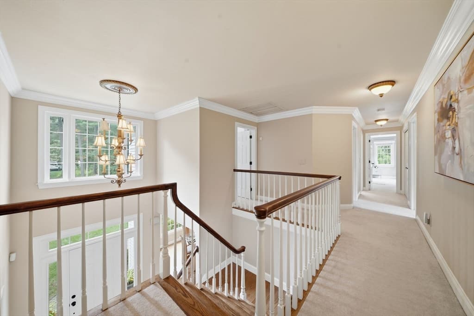
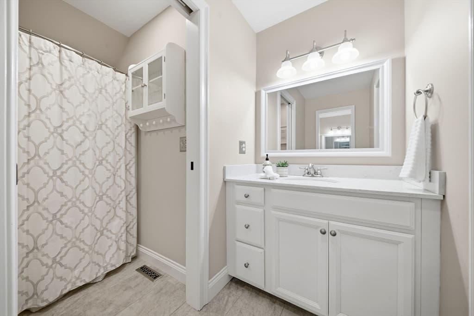
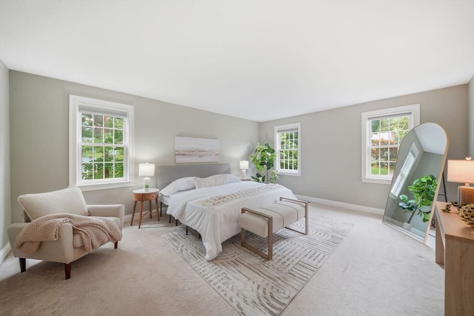
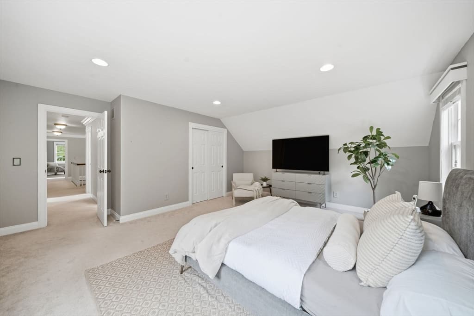
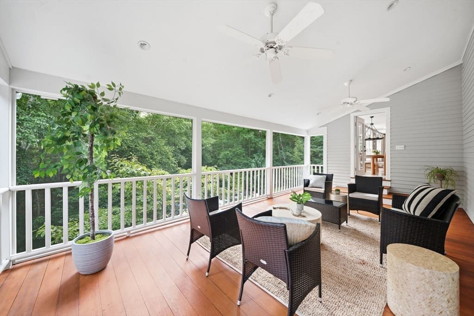
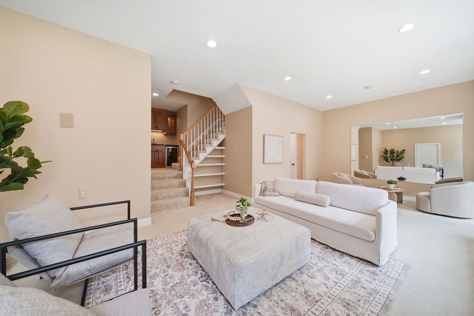
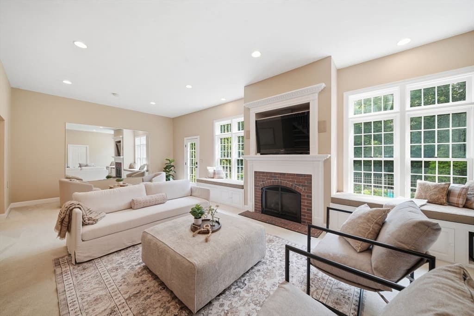
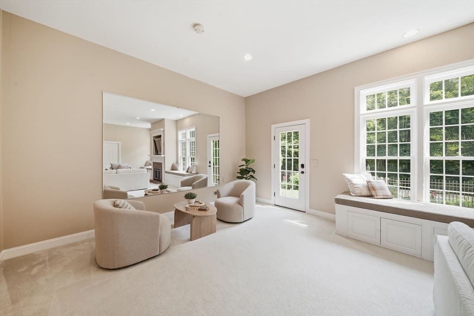
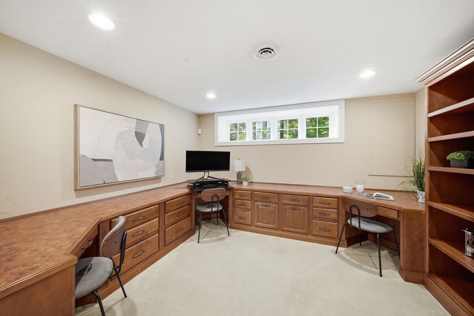
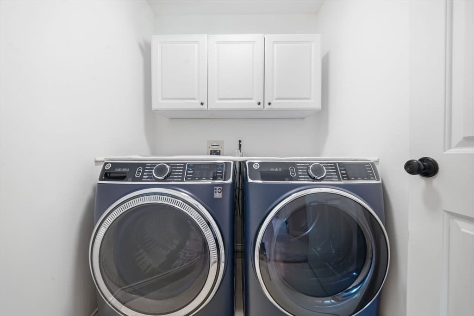
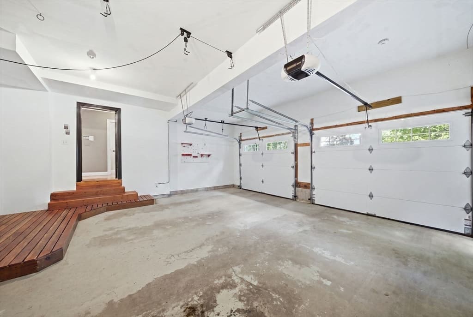
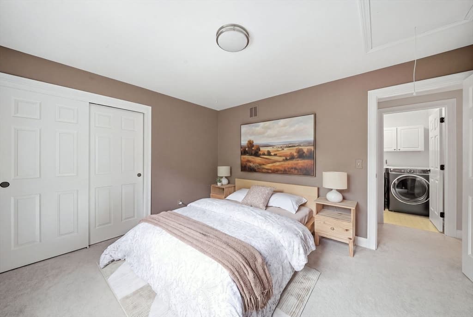
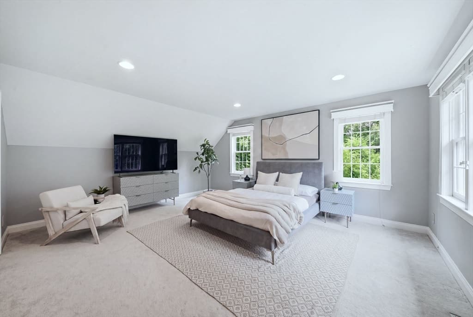
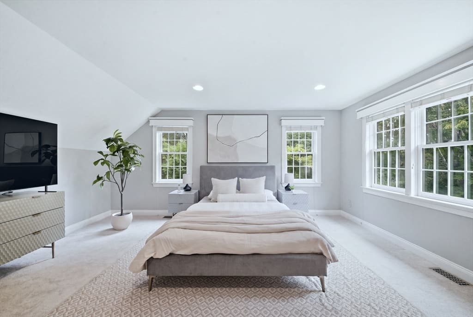
Beautifully maintained 4-bedroom, 2.5-bath home offering approximately 3,400 square feet of spacious living in a desirable South Westford cul-de-sac neighborhood. The bright, open-concept main level features abundant windows with transoms, recessed lighting and an inviting layout designed for both everyday living and entertaining. The beautifully appointed kitchen offers rich colored cabinetry, granite countertops and a seamless flow into the fireplaced living room. An additional family room provides even more room to gather, while the oversized sunroom impresses with mahogany flooring and a dramatic vaulted ceiling overlooking the backyard and in-ground saltwater pool.Upstairs, all four bedrooms are generously sized with ample closet space, complemented by the convenience of a second-floor laundry room. The expansive walkout lower level is an entertainer’s dream, featuring impressive 10+ foot ceilings, oversized windows that fill the space with natural light, a large fireplaced family room and a wet bar. A spacious home office with built-in desk and shelving creates an ideal setting for working from home.Located in sought-after South Westford with top-rated schools, this exceptional home is convenient to Route 495, Cornerstone Square, Whole Foods Market, Kimball Farm and more than 65 miles of scenic walking trails. A wonderful combination of space, comfort, location and lifestyle!

Highlights

ViewPrivate poolFireplace

Property details

MLS #
73565941
Property type
Single Family Residence
Subdivision
MLS PAPERCLIP: home improvements, GIS map, floor plan, disclosure
Status
Active
Days on market
2
On market date
August 19, 2026
Stories
N/A
Garage spaces
2
Lot size
0.49 acres
Loading map…

Nearby schools

Within 10 miles · public school directory data (NCES)

Elementary
Byam School
1.89 mi away · Grades 0-4
Nearest school -- attendance-zone data not available here
4.0
Local Score (student-teacher ratio only (preliminary -- will incorporate state test-score data once available)) -- not an official state rating
Enrollment
509
Student:teacher ratio
13.1:1
District
Chelmsford
Middle
Littleton Middle School
4.75 mi away · Grades 6-8
Nearest school -- attendance-zone data not available here
4.0
Local Score (student-teacher ratio only (preliminary -- will incorporate state test-score data once available)) -- not an official state rating
Enrollment
398
Student:teacher ratio
14.7:1
District
Littleton
High
Nashoba Valley Technical High School
1.86 mi away · Grades 9-12
Nearest school -- attendance-zone data not available here
5.0
Local Score (student-teacher ratio only (preliminary -- will incorporate state test-score data once available)) -- not an official state rating
Enrollment
736
Student:teacher ratio
11.3:1
District
Nashoba Valley Regional Vocational Technical

Mortgage calculator

Estimate only - actual rate and payment depend on your lender, credit, and loan program.

$
%
%
Adjust tax / insurance estimates
% / yr
$
/mo
Est. monthly payment
$7,978/mo
$259,980 down
$1,039,920 loan
Principal & interest$6,745
Property tax (est.)$1,083
Home insurance (est.)$150

Similar homes you might like

Data source: Listing information provided by MLS Property Information Network via Trestle/CoreLogic. Last updated 1 days ago.

Information herein deemed reliable but not guaranteed; all measurements, school assignments, HOA fees, taxes, and feature lists are approximate and should be independently verified. Equal Housing Opportunity.