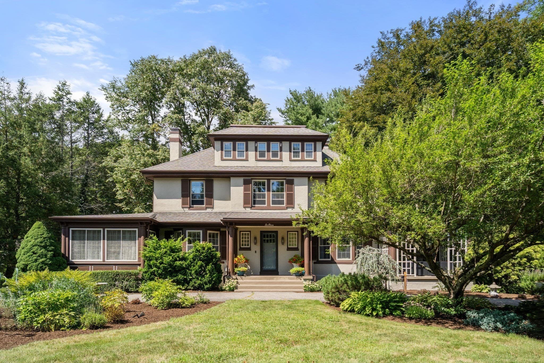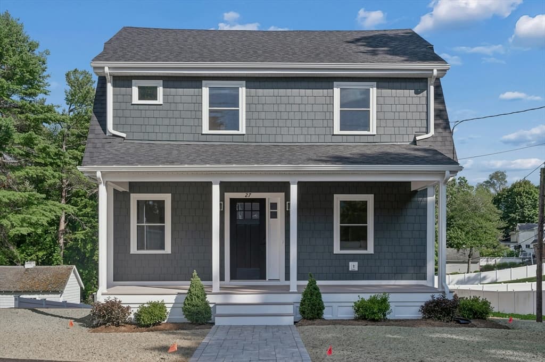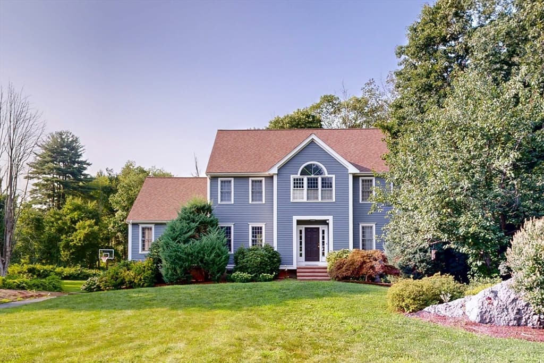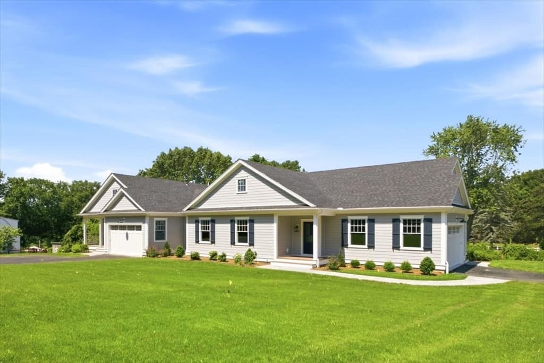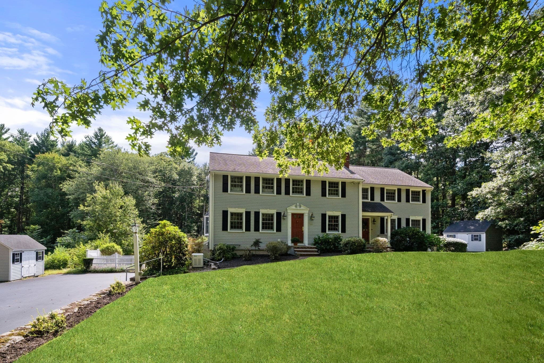
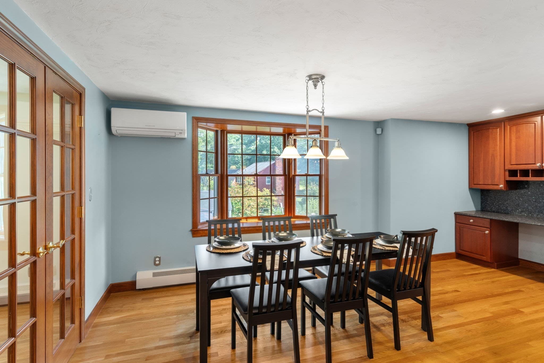
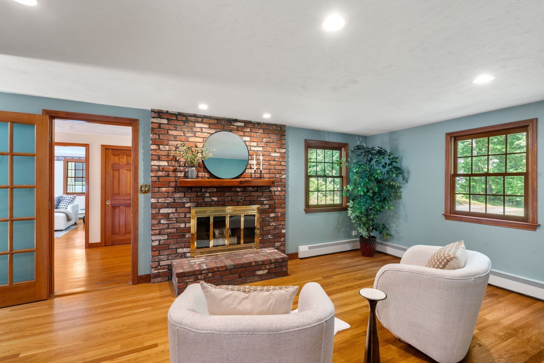
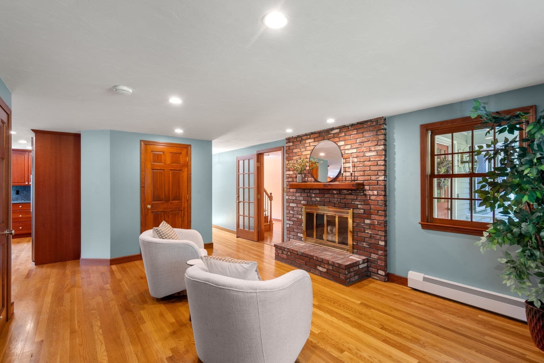
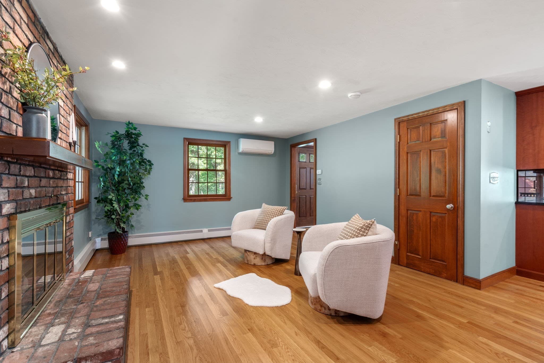
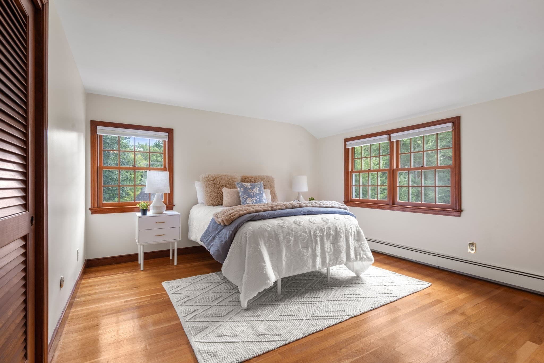
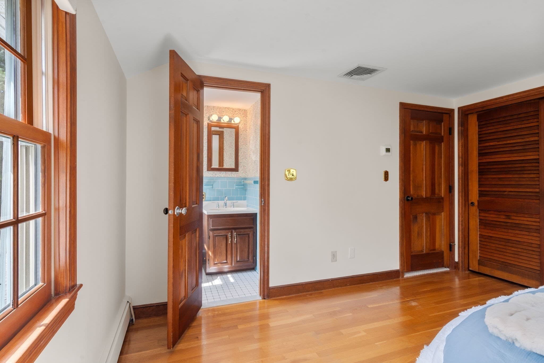
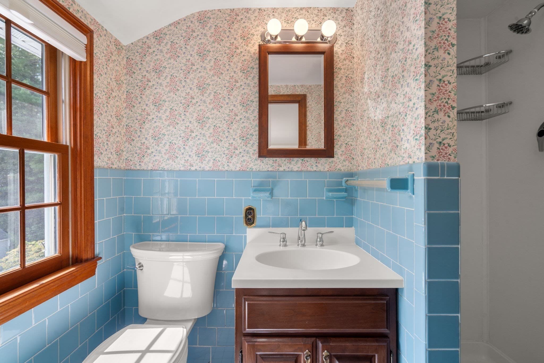
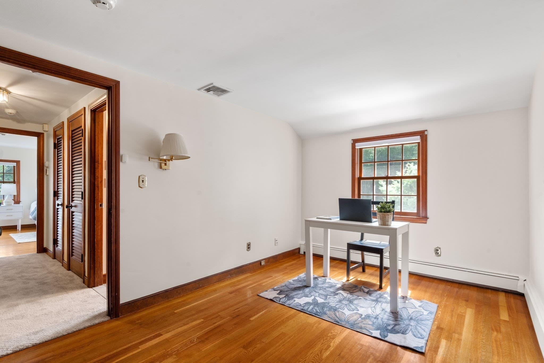
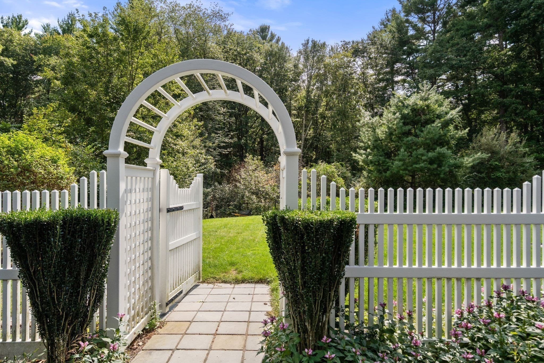
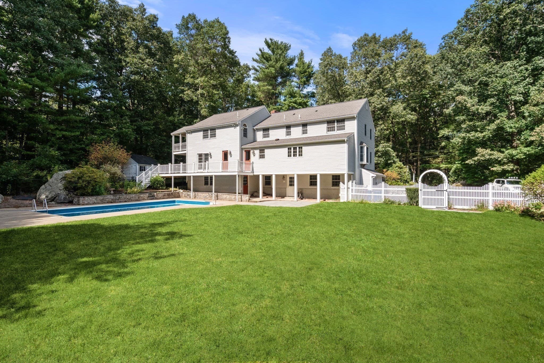
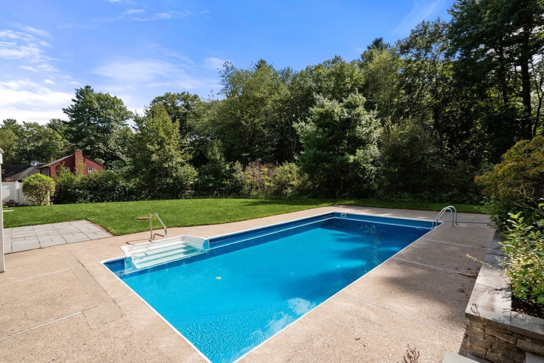
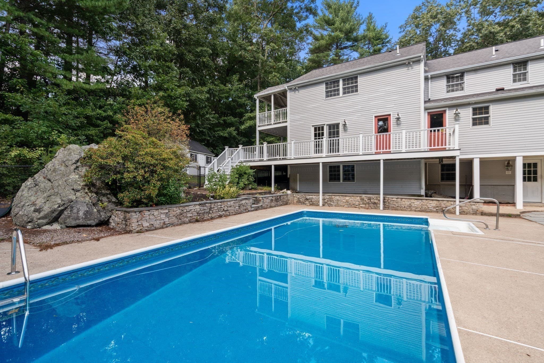
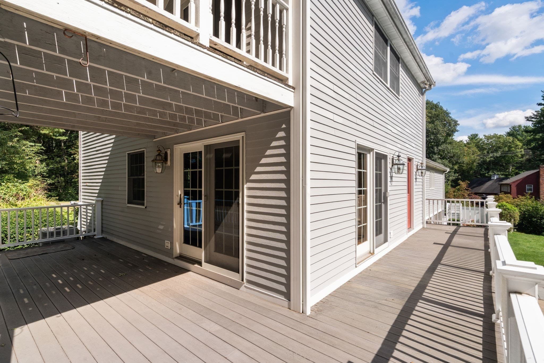
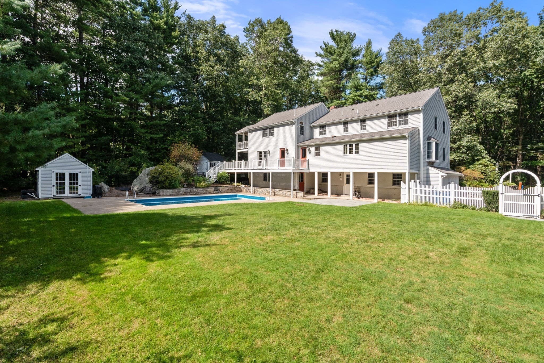
Single Family Residence at 681 High Street, Walpole MA 02081, Walpole
Single Family Residence at 681 High Street, Walpole MA 02081, Walpole, photo 2 of 38
Single Family Residence at 681 High Street, Walpole MA 02081, Walpole, photo 3 of 38
Single Family Residence at 681 High Street, Walpole MA 02081, Walpole, photo 4 of 38
Single Family Residence at 681 High Street, Walpole MA 02081, Walpole, photo 5 of 38
Single Family Residence at 681 High Street, Walpole MA 02081, Walpole, photo 6 of 38
Single Family Residence at 681 High Street, Walpole MA 02081, Walpole, photo 7 of 38
Single Family Residence at 681 High Street, Walpole MA 02081, Walpole, photo 8 of 38
Single Family Residence at 681 High Street, Walpole MA 02081, Walpole, photo 9 of 38
Single Family Residence at 681 High Street, Walpole MA 02081, Walpole, photo 10 of 38
Single Family Residence at 681 High Street, Walpole MA 02081, Walpole, photo 11 of 38
Single Family Residence at 681 High Street, Walpole MA 02081, Walpole, photo 12 of 38
Single Family Residence at 681 High Street, Walpole MA 02081, Walpole, photo 13 of 38
Single Family Residence at 681 High Street, Walpole MA 02081, Walpole, photo 14 of 38
Single Family Residence at 681 High Street, Walpole MA 02081, Walpole, photo 15 of 38
Single Family Residence at 681 High Street, Walpole MA 02081, Walpole, photo 16 of 38
Single Family Residence at 681 High Street, Walpole MA 02081, Walpole, photo 17 of 38
Single Family Residence at 681 High Street, Walpole MA 02081, Walpole, photo 18 of 38
Single Family Residence at 681 High Street, Walpole MA 02081, Walpole, photo 19 of 38
Single Family Residence at 681 High Street, Walpole MA 02081, Walpole, photo 20 of 38
Single Family Residence at 681 High Street, Walpole MA 02081, Walpole, photo 21 of 38
Single Family Residence at 681 High Street, Walpole MA 02081, Walpole, photo 22 of 38
Single Family Residence at 681 High Street, Walpole MA 02081, Walpole, photo 23 of 38
Single Family Residence at 681 High Street, Walpole MA 02081, Walpole, photo 24 of 38
Single Family Residence at 681 High Street, Walpole MA 02081, Walpole, photo 25 of 38
Single Family Residence at 681 High Street, Walpole MA 02081, Walpole, photo 26 of 38
Single Family Residence at 681 High Street, Walpole MA 02081, Walpole, photo 27 of 38
Single Family Residence at 681 High Street, Walpole MA 02081, Walpole, photo 28 of 38
Single Family Residence at 681 High Street, Walpole MA 02081, Walpole, photo 29 of 38
Single Family Residence at 681 High Street, Walpole MA 02081, Walpole, photo 30 of 38
Single Family Residence at 681 High Street, Walpole MA 02081, Walpole, photo 31 of 38
Single Family Residence at 681 High Street, Walpole MA 02081, Walpole, photo 32 of 38
Single Family Residence at 681 High Street, Walpole MA 02081, Walpole, photo 33 of 38
Single Family Residence at 681 High Street, Walpole MA 02081, Walpole, photo 34 of 38
Single Family Residence at 681 High Street, Walpole MA 02081, Walpole, photo 35 of 38
Single Family Residence at 681 High Street, Walpole MA 02081, Walpole, photo 36 of 38
Single Family Residence at 681 High Street, Walpole MA 02081, Walpole, photo 37 of 38
Single Family Residence at 681 High Street, Walpole MA 02081, Walpole, photo 38 of 38
38 photos

$1,295,000

681 High Street, Walpole MA 02081
Walpole, MA 02081
Listed by Elena Price
Bedrooms
5
Bathrooms
4
Living area
3,270 sqft
Year built
1966

About this home

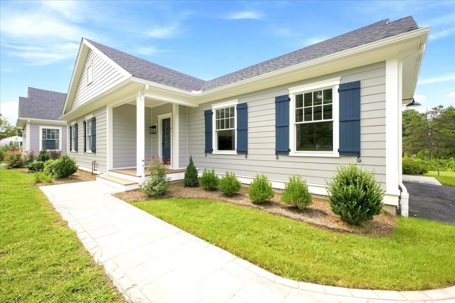
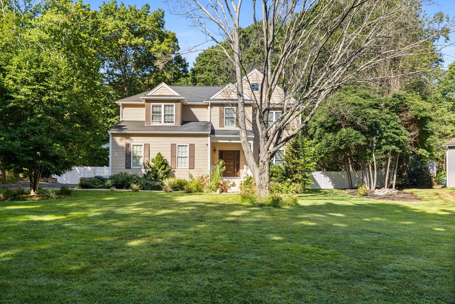
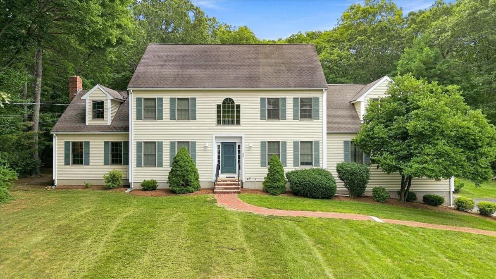
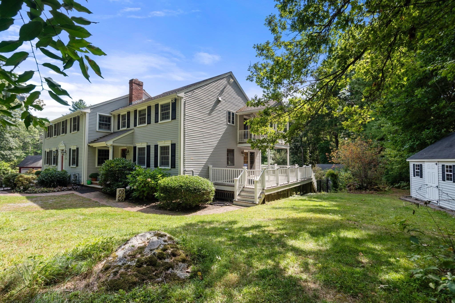
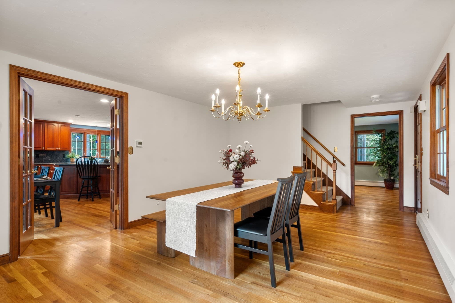
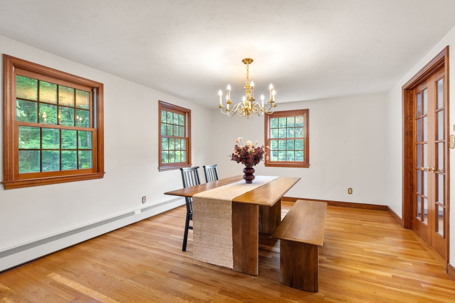
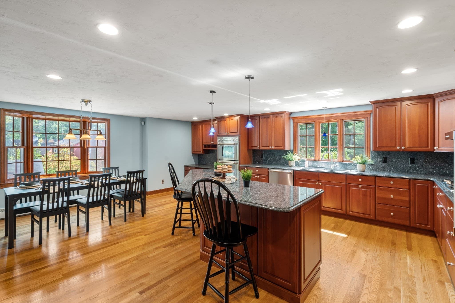
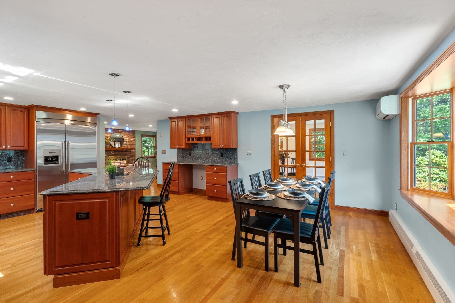
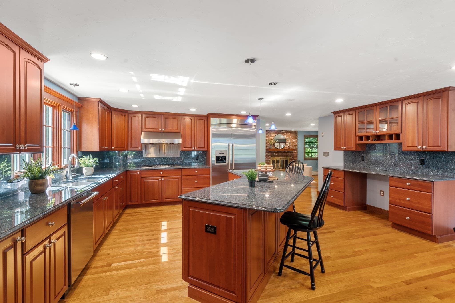
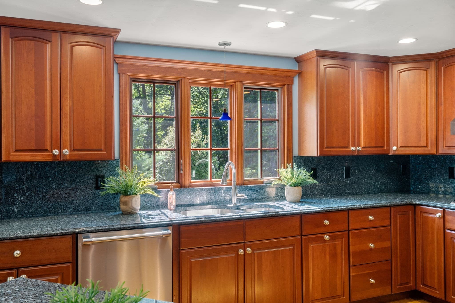
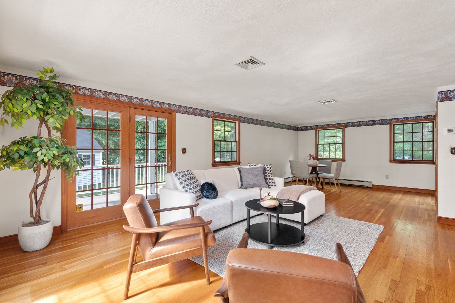
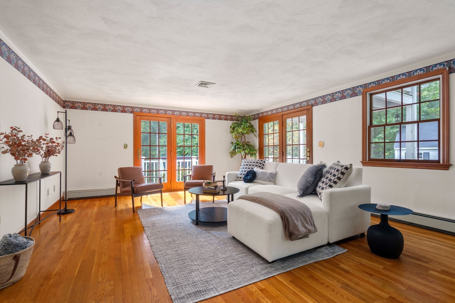
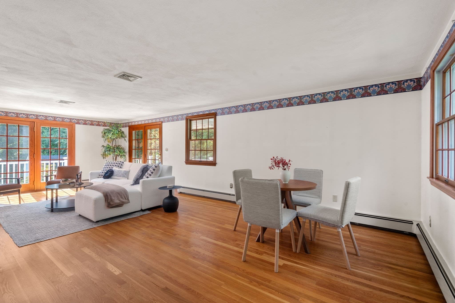
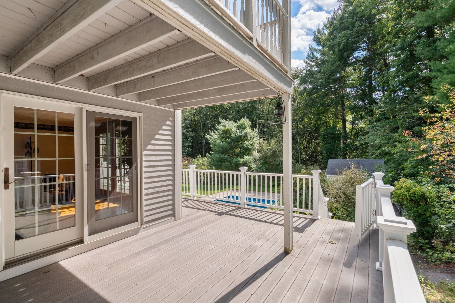
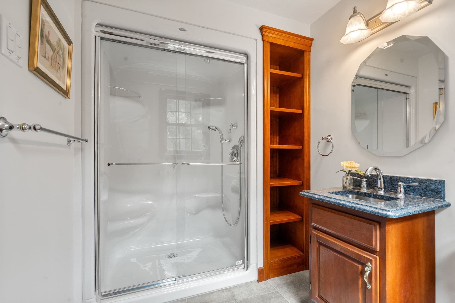
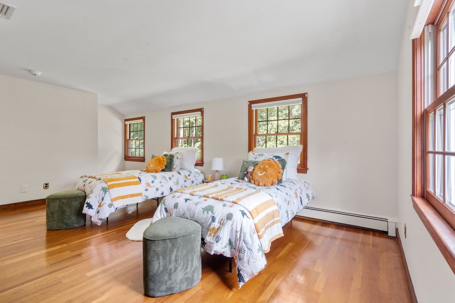
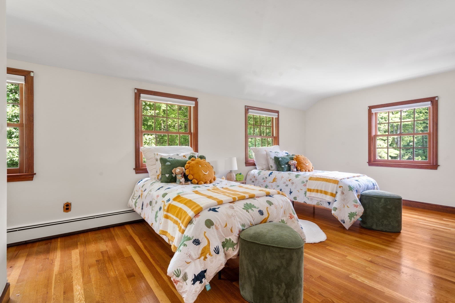
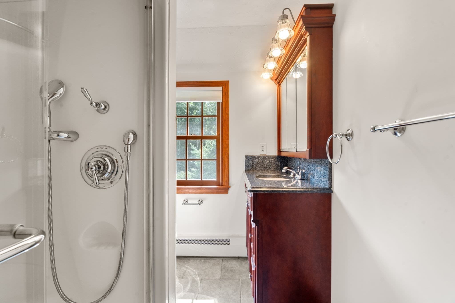
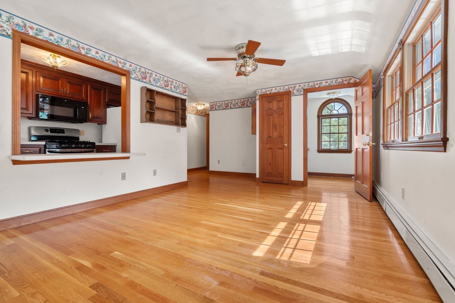
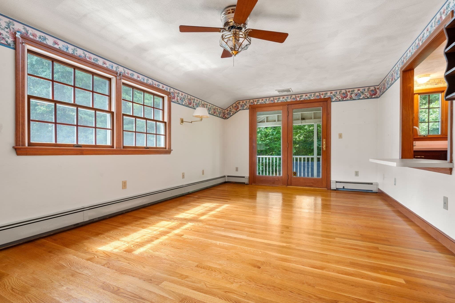
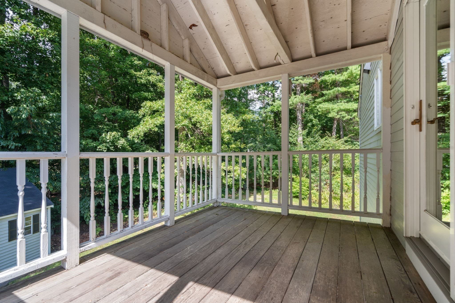
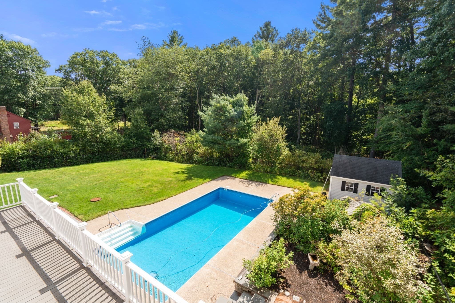
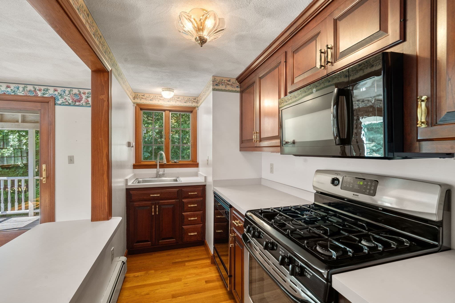
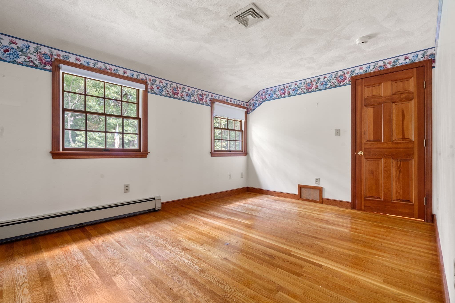
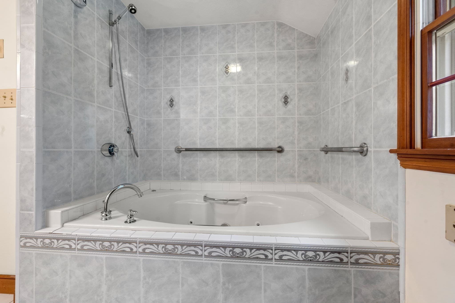
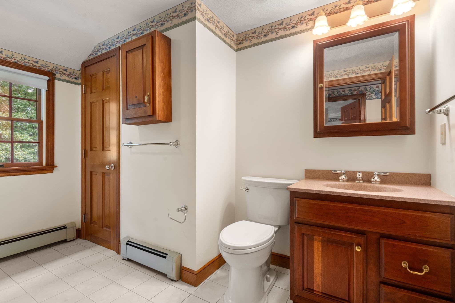
Lovingly maintained and updated over the years this beautiful property offers both indoor and outdoor enjoyment. Spacious floor plan has plenty of room for entertaining guests and family. When you enter through the front foyer there is a formal dining room that can host the best of holiday dinners or parties. The fireplace den is a quiet spot to unwind and relax. The newer kitchen expansion offers lots of windows with plenty of sunlight beaming through. The island can seat well over 4 and ample counter space is perfect for preparations. Top Line appliances include a double oven, oversized refrigerator, 6 burner stove top and breakfast seating with a large bow window along with pantry. The front to back family room also full of natural light has access to the wrap around deck with views of the large back lot. Spacious mudroom, full bath and back set of stairs lead to the second floor. Four bedrooms are offered including the primary suite along with a separate second floor full inlaw with kitchen, bedroom and full bath. The lower level is unfinished and second heated basement area is great for hobbies or storage. Manicured private yard boasts a heated inground pool, patio area and plenty of space for sports. Great value with many improvements make this move in ready. Whole house water filtration, radiant heat in kitchen and bathrooms. New high end efficiency heating system and cooling systems by natural gas to name a few.

Highlights

Private poolFireplace

Property details

MLS #
73578039
Property type
Single Family Residence
Subdivision
N/A
Status
Active
Days on market
10
On market date
September 16, 2026
Stories
N/A
Total bathrooms
4
Garage spaces
2
Parking spaces
8
Lot size
1.8 acres
Loading map…

Nearby schools

Within 10 miles · public school directory data (NCES)

Elementary
Ralph Wheelock School
0.78 mi away · Grades 2-3
Nearest school -- attendance-zone data not available here
3.0
Local Score (student-teacher ratio only (preliminary -- will incorporate state test-score data once available)) -- not an official state rating
Enrollment
396
Student:teacher ratio
15.2:1
District
Medfield
Middle
Thomas Blake Middle
1.24 mi away · Grades 6-8
Nearest school -- attendance-zone data not available here
5.0
Local Score (student-teacher ratio only (preliminary -- will incorporate state test-score data once available)) -- not an official state rating
Enrollment
566
Student:teacher ratio
11.3:1
District
Medfield
High
Medfield Senior High
1.26 mi away · Grades 9-12
Nearest school -- attendance-zone data not available here
4.0
Local Score (student-teacher ratio only (preliminary -- will incorporate state test-score data once available)) -- not an official state rating
Enrollment
750
Student:teacher ratio
12.5:1
District
Medfield

Walkability

Blended score for Walpole's center: EPA's National Walkability Index (street network, transit, land-use mix) combined with nearby-amenity density. EPA National Walkability Index only -- nearby-amenity data not cached yet for this area.

30
Car-dependent
out of 100
EPA National Walkability Index
6.0 / 20 -- Below average walkable

Mortgage calculator

Estimate only - actual rate and payment depend on your lender, credit, and loan program.

$
%
%
Adjust tax / insurance estimates
% / yr
$
/mo
Est. monthly payment
$7,949/mo
$259,000 down
$1,036,000 loan
Principal & interest$6,719
Property tax (est.)$1,079
Home insurance (est.)$150

Similar homes you might like

Data source: Listing information provided by MLS Property Information Network via Trestle/CoreLogic. Last updated 6 days ago.

Information herein deemed reliable but not guaranteed; all measurements, school assignments, HOA fees, taxes, and feature lists are approximate and should be independently verified. Equal Housing Opportunity.