
$73,999
About this home
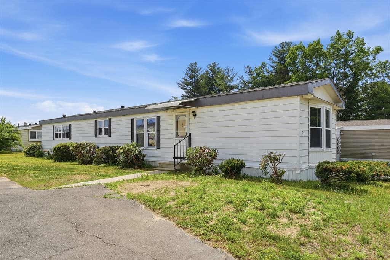
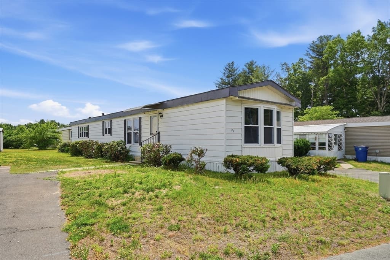
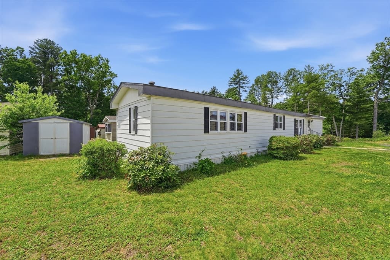
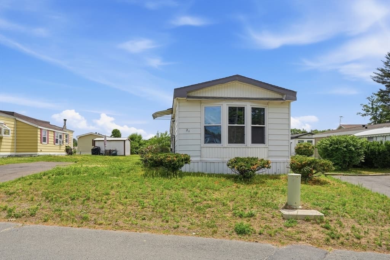
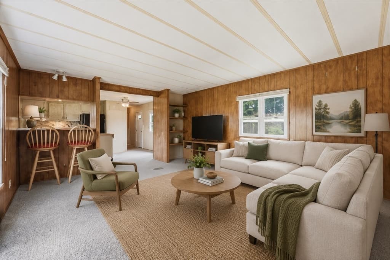
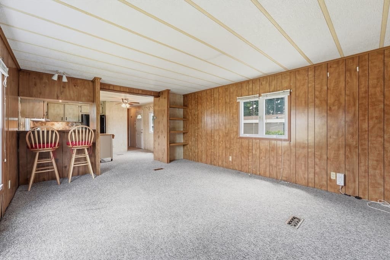
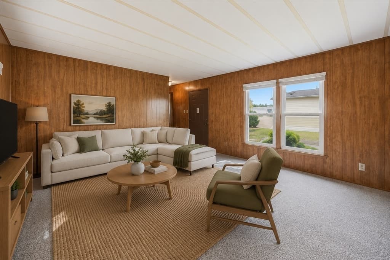
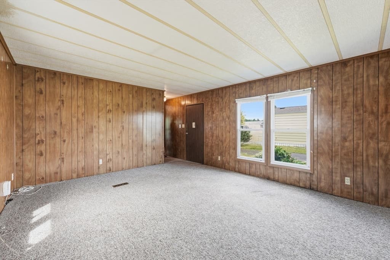
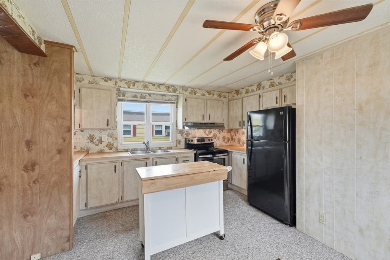
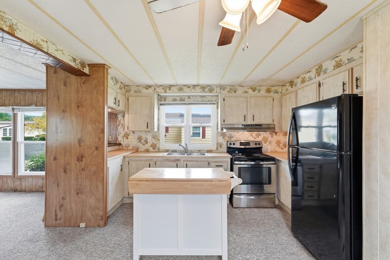
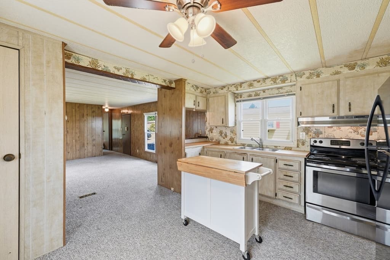
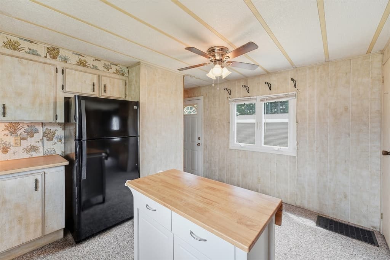
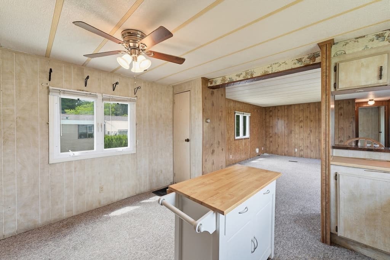
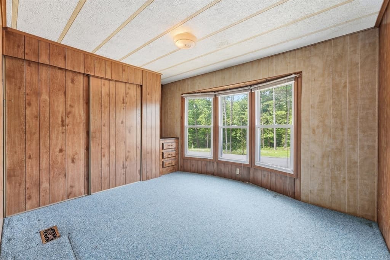
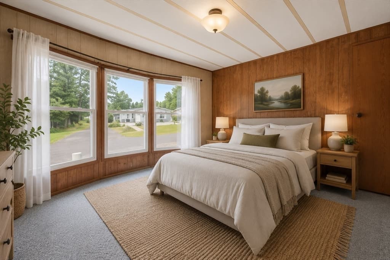
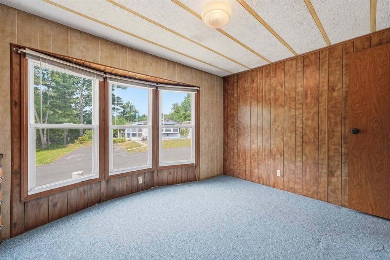
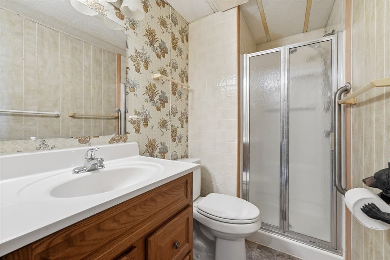
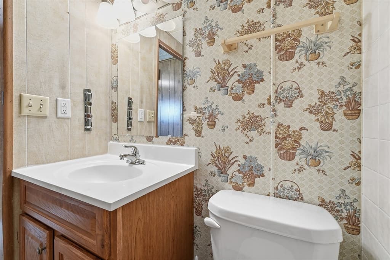
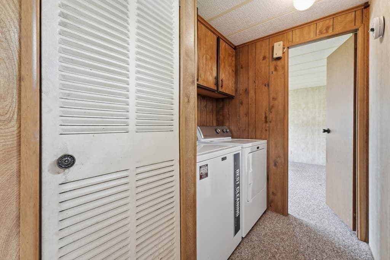
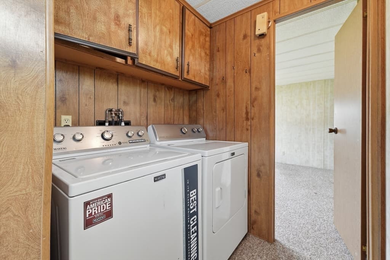
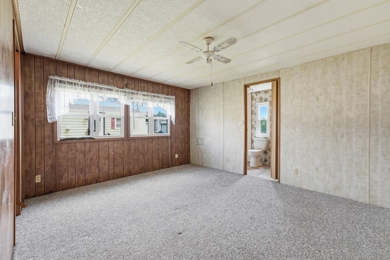
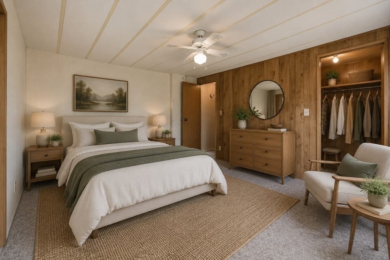
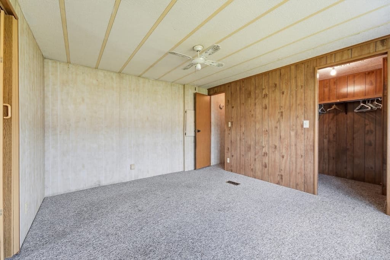
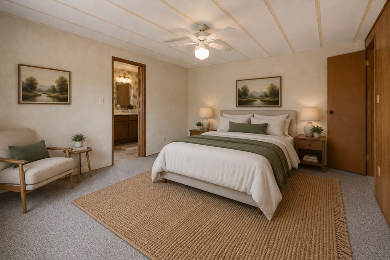
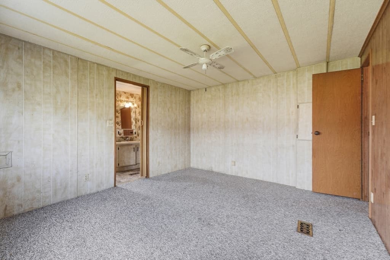
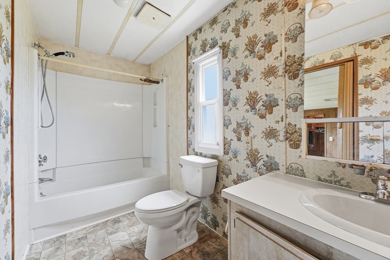
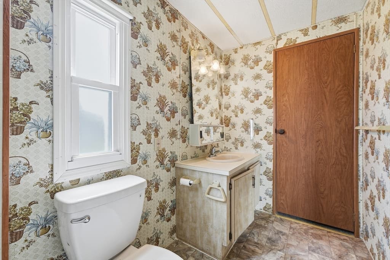
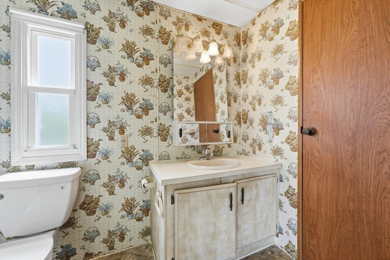
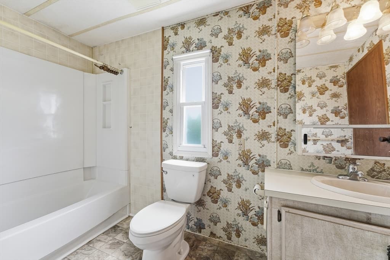
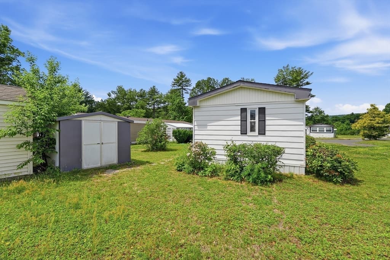
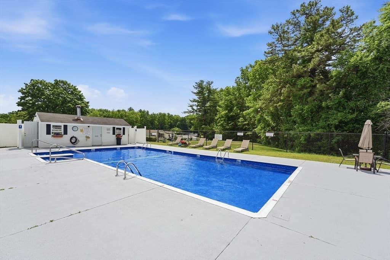
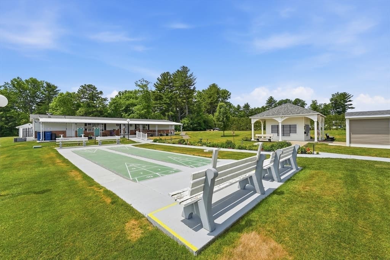
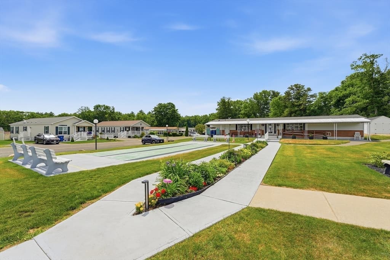
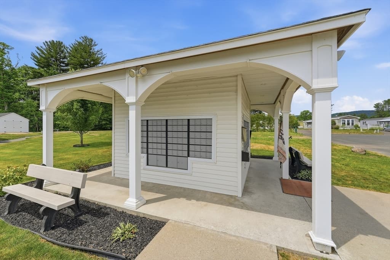
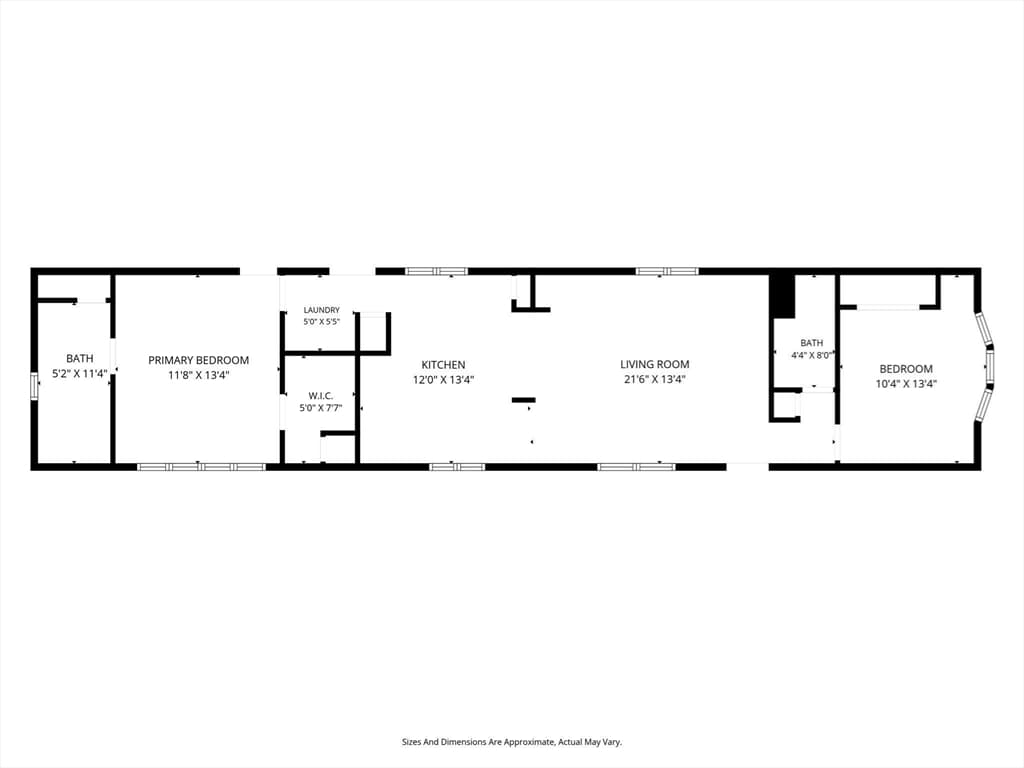
Come live the easy life at Hampden Village, a 55+ Adult Active Community! The Price is Right on this single wide1981 Flamingo model mobile home w/ 2 spacious bedrooms and 2 full baths, plus there's plenty of closets for added storage! All you need to do is put your special touches to make this lovely home yours. A spacious living room greets you with wall-to-wall carpeting, & is open to the cheerful kitchen with ample cabinets. Kitchen has a nice breakfast bar and space for a dining table! From the kitchen, there's a handy laundry/utility nook. You'll find 2 very roomy bedrooms including a generous Main bedroom with a large walk-in closet and a private full bathroom. The 2nd bedroom has a beautiful bay window, which lets in so much sunshine & a double closet. Off the hallway is a second full bathroom--how convenient!. Move in and enjoy the heated pool this summer and the club house, all on campus. This is your perfect fixer-upper! Make Your Renovations and Reap your Future Rewards!
Property details
- MLS #
- 73536733
- Property type
- Mobile Home
- Subdivision
- Hampden Village
- Status
- Active
- Days on market
- 119
- On market date
- June 16, 2026
- Stories
- N/A
- Total bathrooms
- 2
- Garage spaces
- N/A
- Parking spaces
- 2
- Lot size
- N/A
Location
Get directions →Nearby schools
Within 10 miles. School directory data from the National Center for Education Statistics (NCES), accessed via the Urban Institute Education Data API. Local Score is calculated by INNOVATE Real Estate; where a state rating is shown, it comes from that state's own official school report card.
- Enrollment
- 292
- Student:teacher ratio
- 13.9:1
- District
- Westfield
- Enrollment
- 669
- Student:teacher ratio
- 11.5:1
- District
- Westfield
- Enrollment
- 1,100
- Student:teacher ratio
- 12.2:1
- District
- Westfield
Walkability
Blended score for Westfield's center, calculated by INNOVATE Real Estate from two sources: the EPA's National Walkability Index (street network, transit, land-use mix) and Google Places amenity data (what's actually reachable on foot from this point). 60% EPA National Walkability Index + 40% nearby-amenity density (Google Places).
Mortgage calculator
Estimate only - actual rate and payment depend on your lender, credit, and loan program.
Adjust tax / insurance estimates
Similar homes you might like
Data source: Listing information provided by MLS Property Information Network via Trestle/CoreLogic. Last updated September 4, 2026.
Information herein deemed reliable but not guaranteed; all measurements, school assignments, HOA fees, taxes, and feature lists are approximate and should be independently verified. Equal Housing Opportunity.