
$775,000
About this home
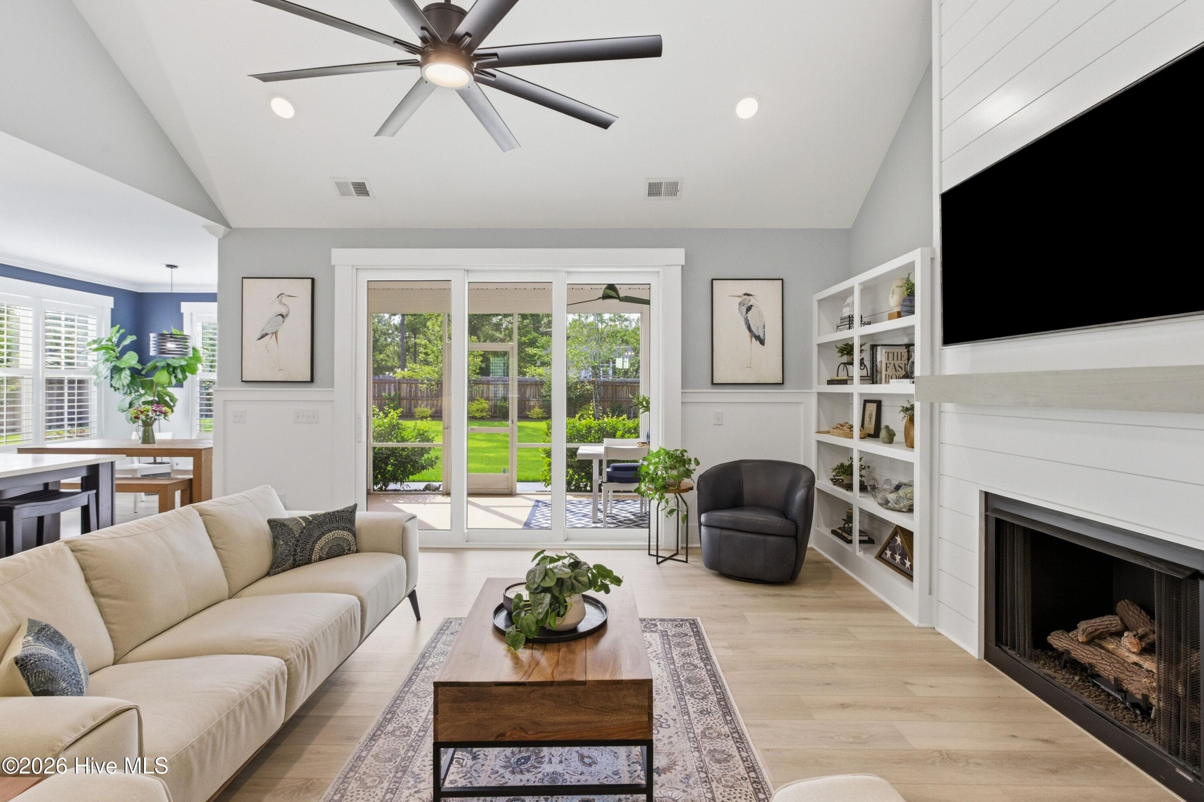
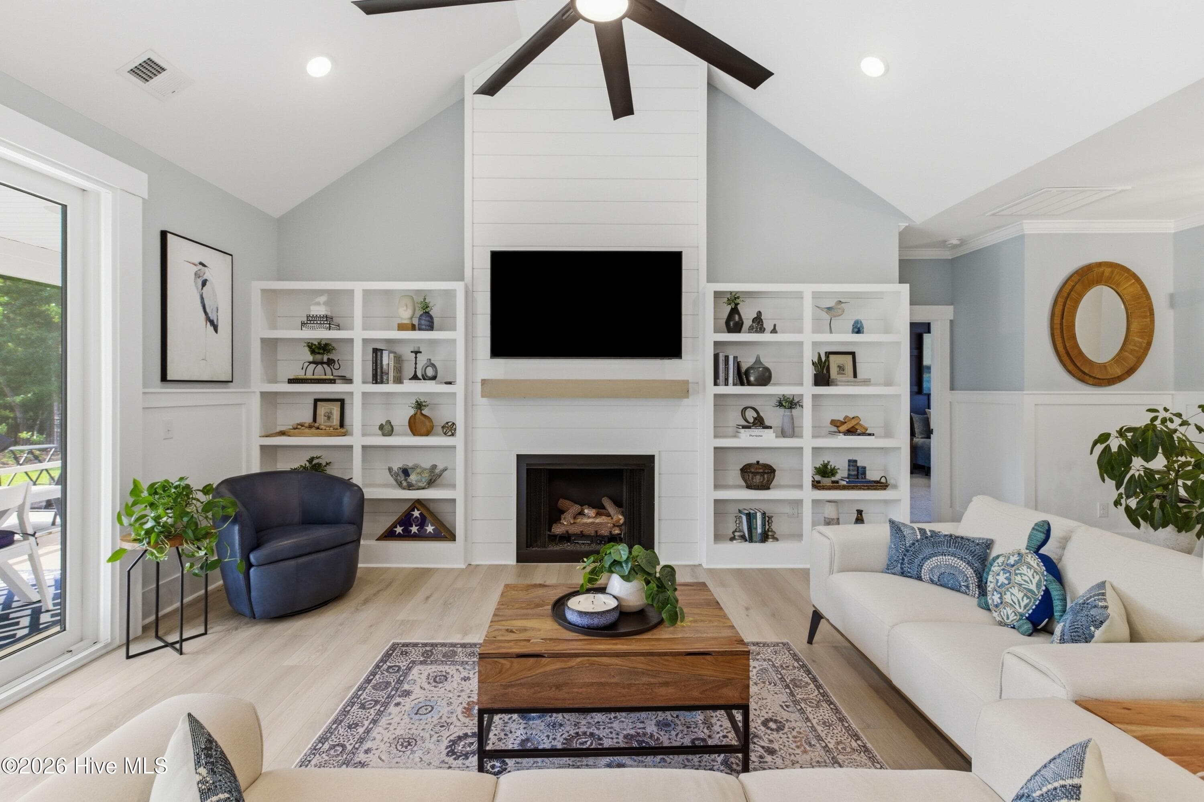
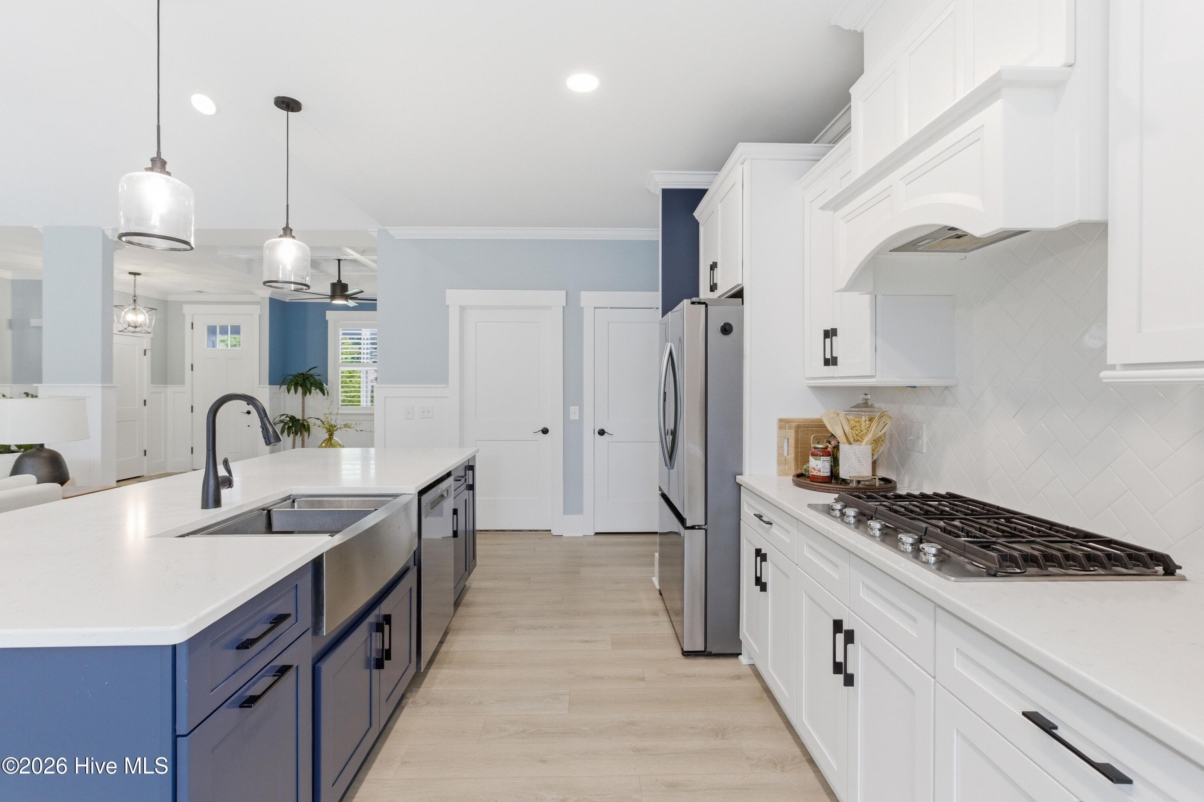
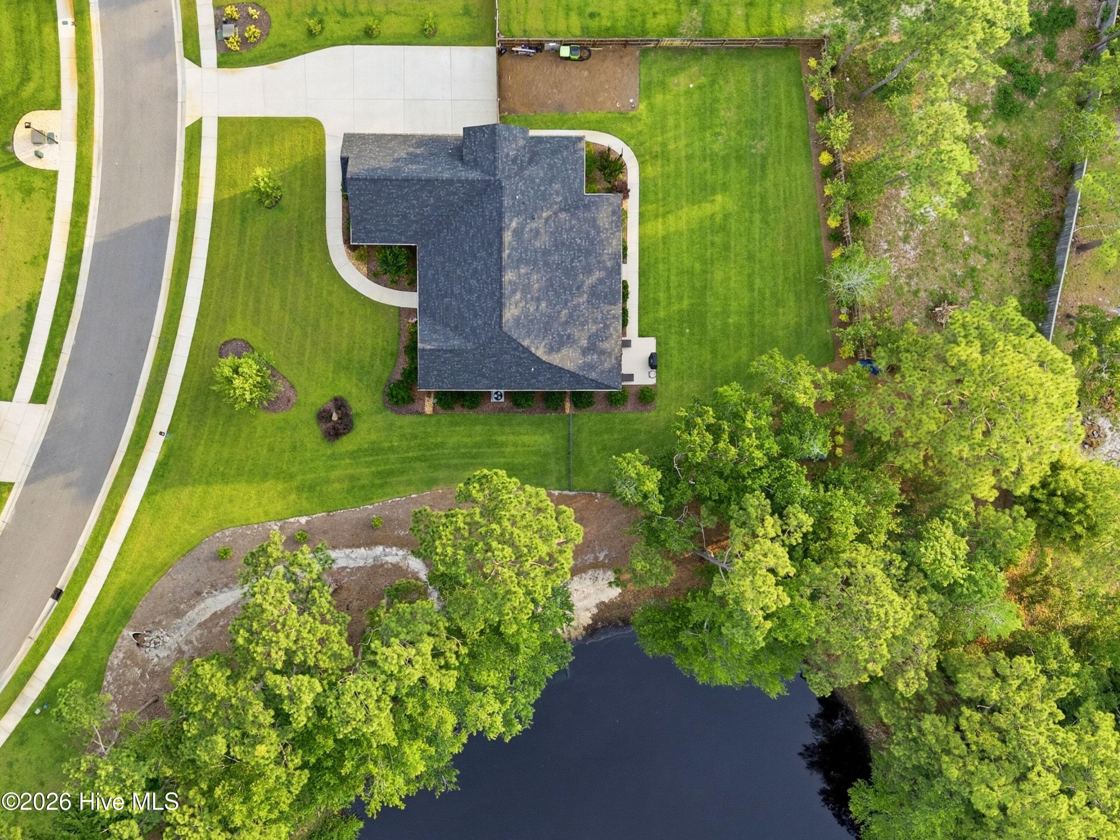
The beauty of Crown Pointe, is the waterfront lifestyle! Quietly tucked away at the end of a peaceful cul-de-sac in the heart of charming Hampstead, this exquisite home is where Southern elegance meets coastal living. An extended driveway with wide gate welcomes you, while beautiful landscaping sets the tone for what awaits inside. A gracious foyer opens to luxury vinyl plank flooring and custom trim throughout. The sophisticated front room features a coffered ceiling and classic wainscoting, while the vaulted living room showcases custom built-ins and a cozy fireplace -- perfect for gatherings or quiet evenings. The gourmet kitchen impresses with executive cabinetry, quartz countertops, gas cooktop, farmhouse sink, spacious island, pantry, and sunny breakfast nook. The owner's retreat offers a stunning accent wall, two walk-in closets, dual vanities, custom-tiled shower, and private water closet. Two additional bedrooms and full bath occupy the opposite wing. Upstairs delivers a bonus room, fourth bedroom, full bath, four closets, and generous walk-in attic. Triple sliding doors reveal a screened porch overlooking your own private sanctuary -- custom fire pit, manicured grounds, and a tranquil pond where turtles, herons, and egrets provide a daily wildlife spectacle. Community amenities include pool, clubhouse, and a beloved dock perfect for kayaking, fishing, and breathtaking sunsets. Additional features: plantation shutters, screened garage, boat/trailer parking, pergola-ready patio, solar landscape lighting, automated irrigation, and privacy easement. Minutes to Topsail Island (approximately 20) Surf City (approximately 15) and historic downtown Wilmington (approximately 25 minutes!). -
Highlights
Property details
- MLS
- Hive MLS
- MLS #
- 100580365
- Property type
- Single Family Residence
- Subdivision
- Crown Pointe
- Status
- Active
- Days on market
- 130
- On market date
- June 9, 2026
- Stories
- N/A
- Total bathrooms
- 3
- Garage spaces
- 2
- Parking spaces
- 2
- Lot size
- 0.61 acres
Location
Get directions →Nearby schools
Within 10 miles. School directory data from the National Center for Education Statistics (NCES), accessed via the Urban Institute Education Data API. Local Score is calculated by INNOVATE Real Estate; where a state rating is shown, it comes from that state's own official school report card.
- Enrollment
- 574
- Student:teacher ratio
- 13.7:1
- District
- Pender County Schools
- Enrollment
- 785
- Student:teacher ratio
- 20.7:1
- District
- Pender County Schools
- Enrollment
- 218
- Student:teacher ratio
- 27.3:1
- District
- Pender County Schools
Walkability
Blended score for Hampstead's center, calculated by INNOVATE Real Estate from two sources: the EPA's National Walkability Index (street network, transit, land-use mix) and Google Places amenity data (what's actually reachable on foot from this point). 60% EPA National Walkability Index + 40% nearby-amenity density (Google Places).
Mortgage calculator
Estimate only - actual rate and payment depend on your lender, credit, and loan program.
Adjust tax / insurance estimates
Similar homes you might like


Data source: Listing information provided by Hive MLS via Trestle/CoreLogic. Last updated 10 days ago.
Information herein deemed reliable but not guaranteed; all measurements, school assignments, HOA fees, taxes, and feature lists are approximate and should be independently verified. Equal Housing Opportunity.