
$849,900
About this home
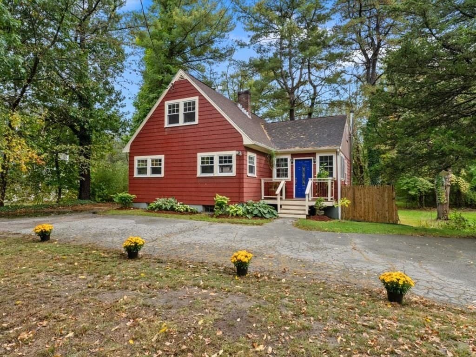
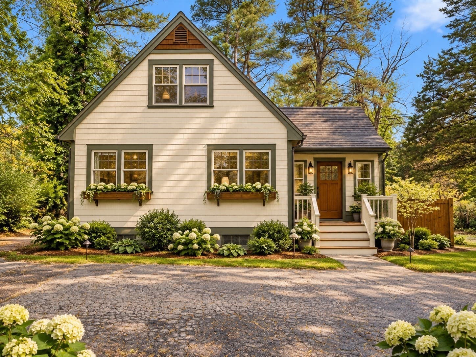
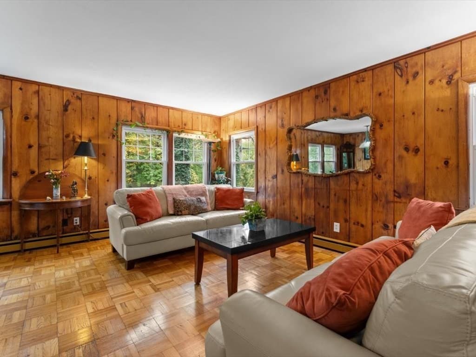
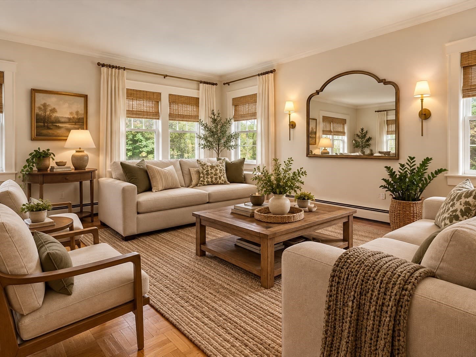
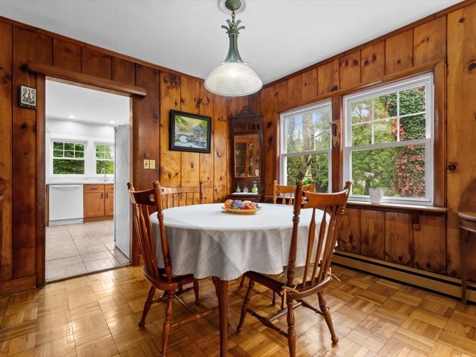
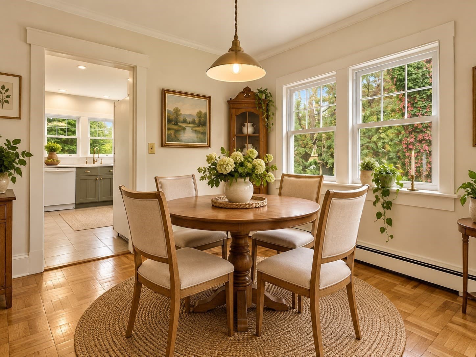
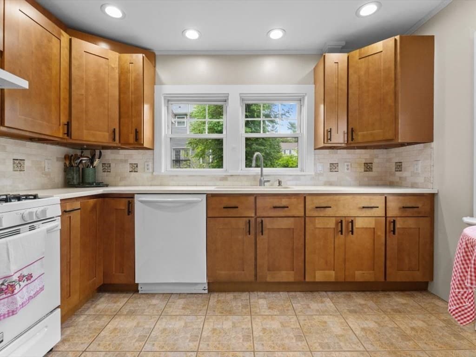
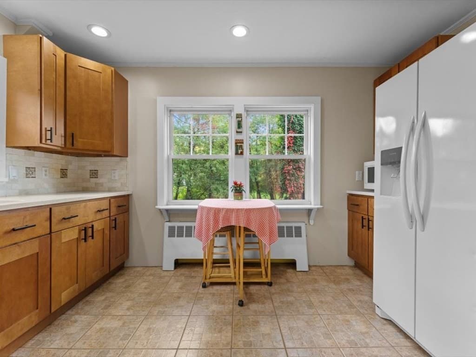
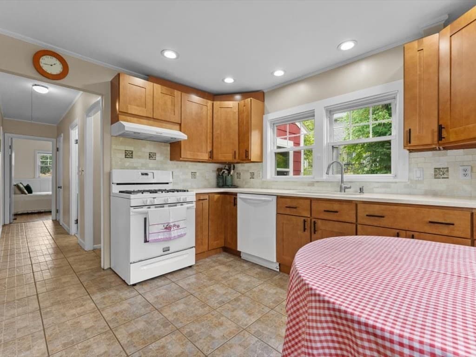
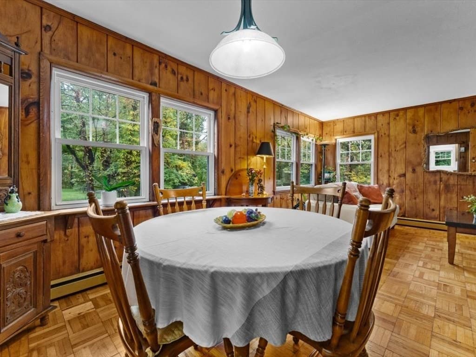
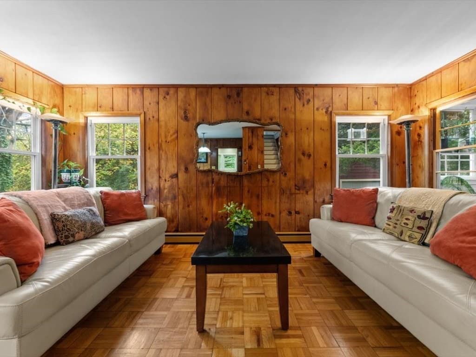
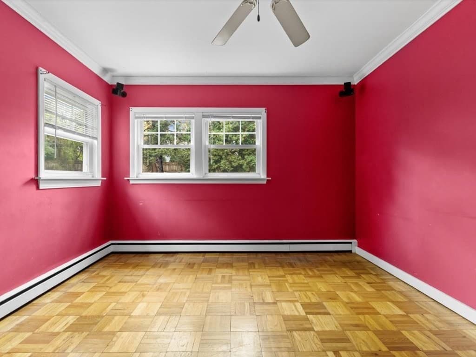
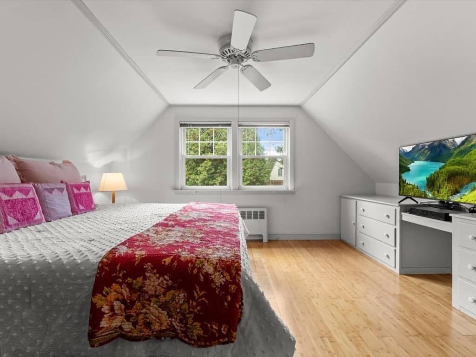
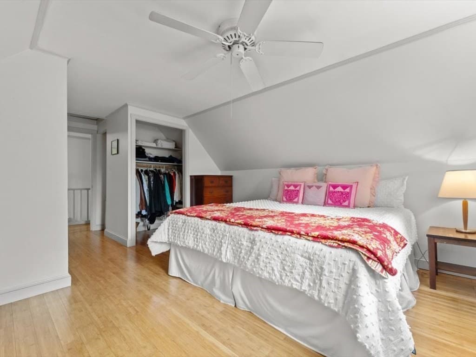
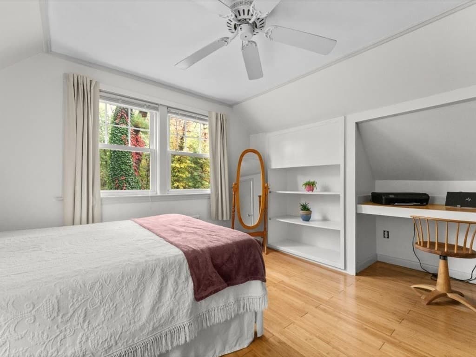
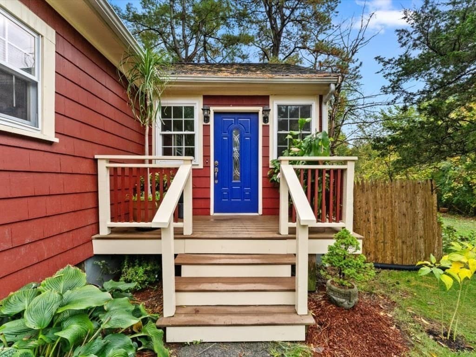
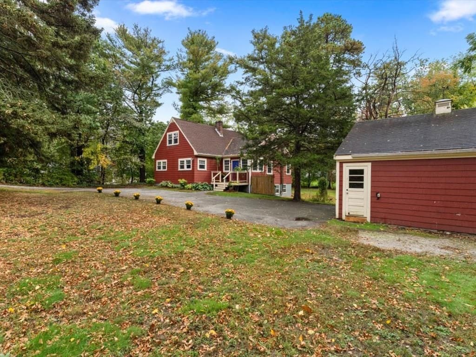
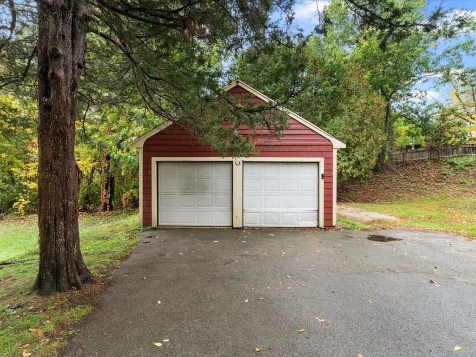
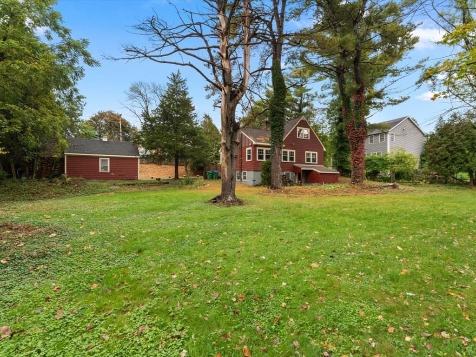
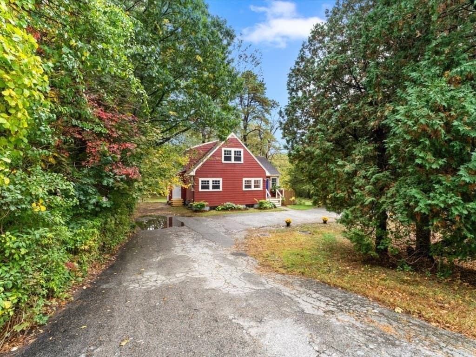
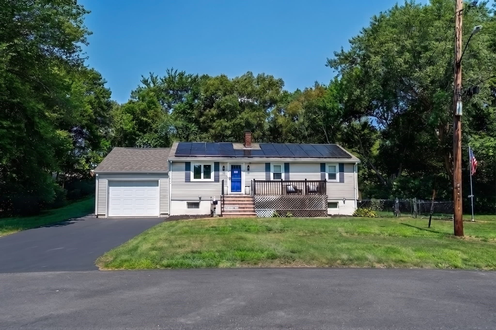
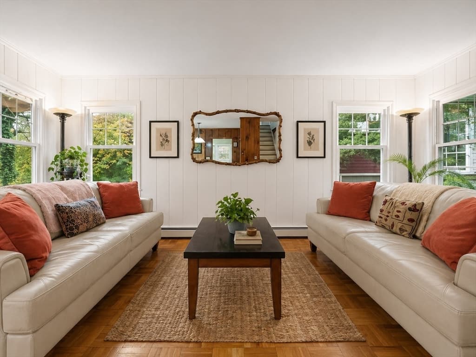
Westwood living for $849,000! Discover the space, flexibility and outdoor setting of this charming Cape in Islington. Set on approximately half an acre, 290 East Street offers an inviting opportunity to own a single-family home with a private yard and detached two-car garage, all within reach of village conveniences and commuter routes. The living and dining areas feature wood floors and recessed lighting, creating a welcoming setting for everyday living and entertaining. The updated kitchen offers quartz countertops, tile flooring and a dining area, with room to gather over morning coffee or prepare your meal. Five bedrooms provide options for sleeping, working from home, hobbies or guests. A first-floor bedroom and full bath offer convenient main-level accommodations, while additional upstairs bedrooms and a half bath add flexibility. With approximately 1,419 square feet of finished living area, this home makes thoughtful use of its space. An unfinished walk-out lower level and additional unfinished second-floor space invite you to explore future possibilities, subject to required permits and approvals; these areas are not included in the stated living area. Outside, a wooded backdrop creates a peaceful setting for relaxing, gardening or enjoying time outdoors. The detached two-car garage adds storage and parking options, complemented by a paved driveway with ample off-street parking. Natural gas heat and hot water, town water and town sewer round out the practical features. Located on the sidewalk side of East Street, the home offers convenient access to Islington Village, shopping, dining, the commuter rail, major highways and Downey Elementary School. Enjoy the independence of a single-family home, the convenience of an established neighborhood and the opportunity to make the space your own. If Westwood is on your wish list and your budget is under $1 million, take a closer look at 290 East Street. Schedule your showing and see how this Cape could work for you!
Property details
- MLS
- MLS Property Information Network
- MLS #
- 73588499
- Property type
- Single Family Residence
- Subdivision
- Islington
- Status
- Active
- Days on market
- 5
- On market date
- October 8, 2026
- Stories
- N/A
- Total bathrooms
- 1.5
- Garage spaces
- 2
- Parking spaces
- 8
- Lot size
- 0.5 acres
Location
Get directions →Nearby schools
Within 10 miles. School directory data from the National Center for Education Statistics (NCES), accessed via the Urban Institute Education Data API. Local Score is calculated by INNOVATE Real Estate; where a state rating is shown, it comes from that state's own official school report card.
- Enrollment
- 306
- Student:teacher ratio
- 12.2:1
- District
- Westwood
- Enrollment
- 572
- Student:teacher ratio
- 10.0:1
- District
- Dedham
- Enrollment
- 952
- Student:teacher ratio
- 12.4:1
- District
- Westwood
Walkability
Blended score for Westwood's center, calculated by INNOVATE Real Estate from two sources: the EPA's National Walkability Index (street network, transit, land-use mix) and Google Places amenity data (what's actually reachable on foot from this point). 60% EPA National Walkability Index + 40% nearby-amenity density (Google Places).
Mortgage calculator
Estimate only - actual rate and payment depend on your lender, credit, and loan program.
Adjust tax / insurance estimates
Similar homes you might like
Data source: Listing information provided by MLS Property Information Network via Trestle/CoreLogic. Last updated 2 days ago.
Information herein deemed reliable but not guaranteed; all measurements, school assignments, HOA fees, taxes, and feature lists are approximate and should be independently verified. Equal Housing Opportunity.