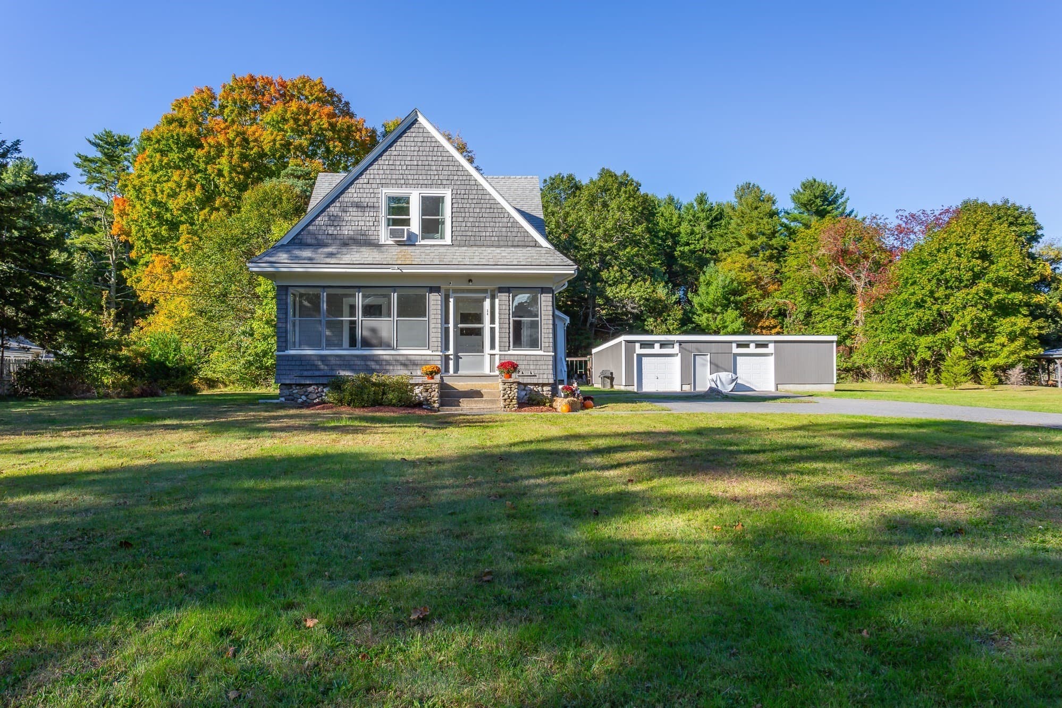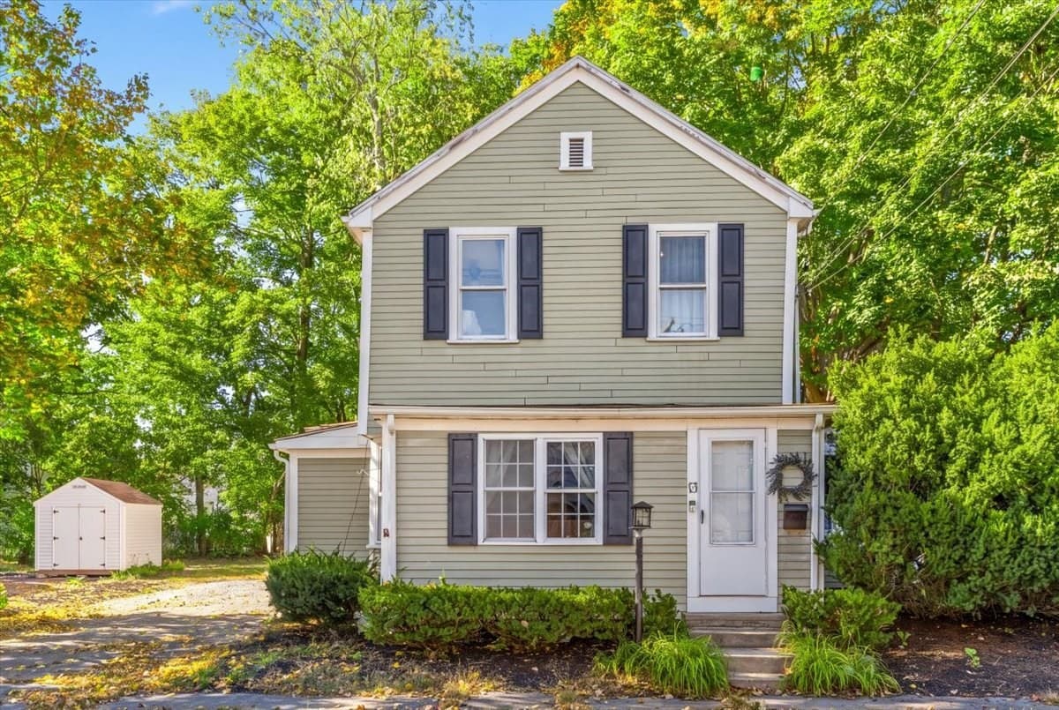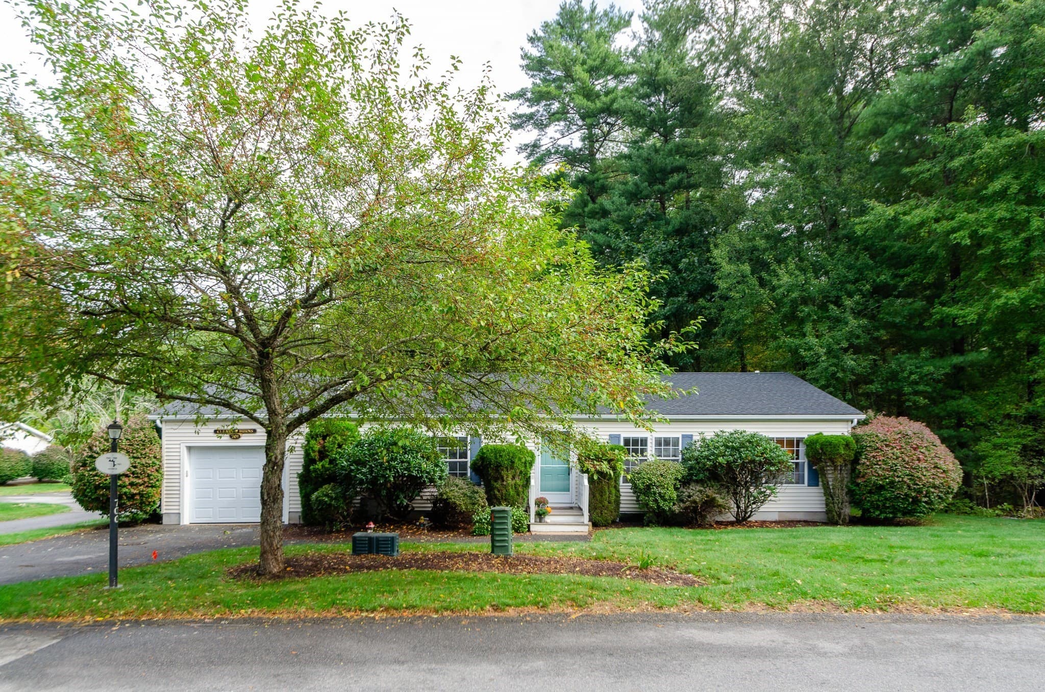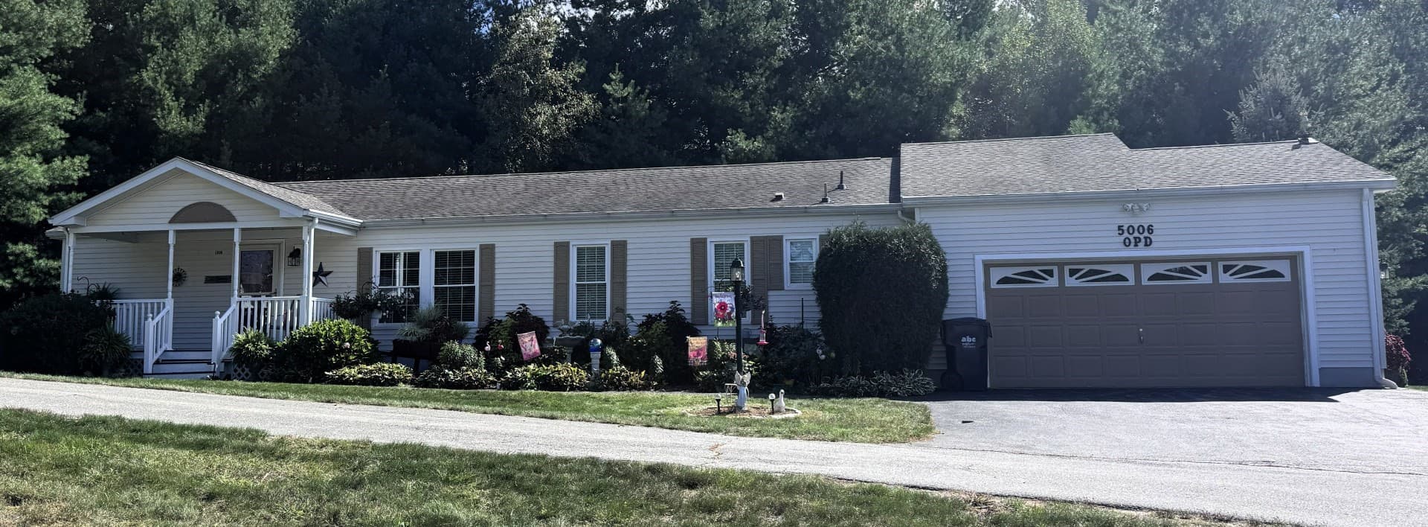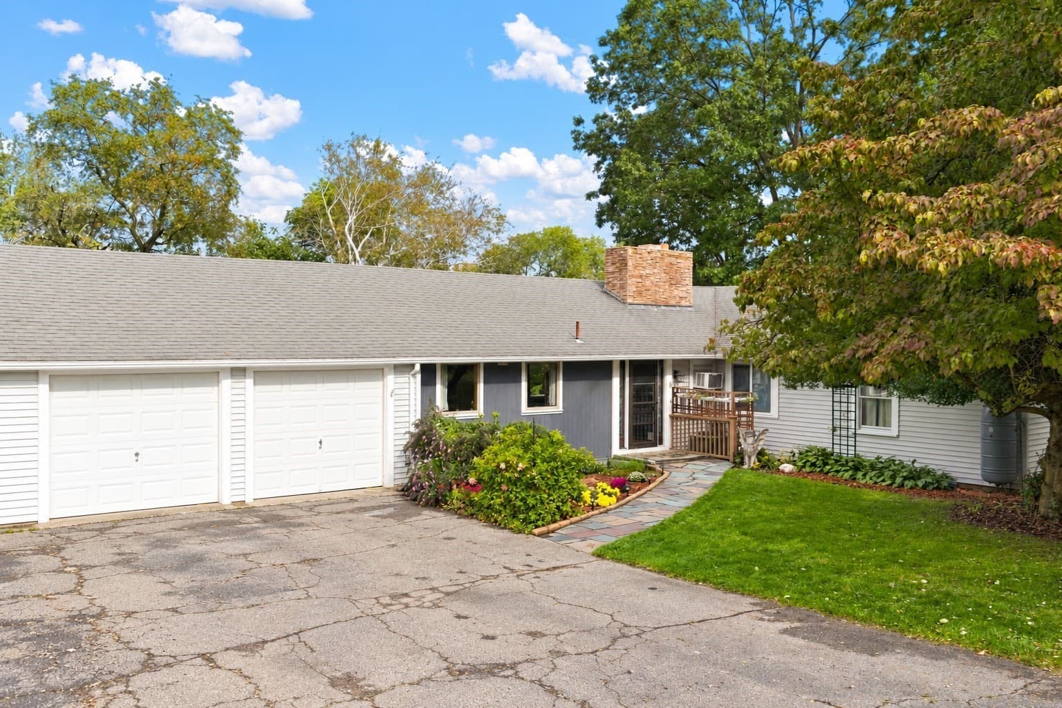


Single Family Residence at 2604 Pheasant Lane, Middleboro MA 02346, Middleboro
Single Family Residence at 2604 Pheasant Lane, Middleboro MA 02346, Middleboro, photo 2 of 42
Single Family Residence at 2604 Pheasant Lane, Middleboro MA 02346, Middleboro, photo 3 of 42
Single Family Residence at 2604 Pheasant Lane, Middleboro MA 02346, Middleboro, photo 4 of 42
Single Family Residence at 2604 Pheasant Lane, Middleboro MA 02346, Middleboro, photo 5 of 42
Single Family Residence at 2604 Pheasant Lane, Middleboro MA 02346, Middleboro, photo 6 of 42
Single Family Residence at 2604 Pheasant Lane, Middleboro MA 02346, Middleboro, photo 7 of 42
Single Family Residence at 2604 Pheasant Lane, Middleboro MA 02346, Middleboro, photo 8 of 42
Single Family Residence at 2604 Pheasant Lane, Middleboro MA 02346, Middleboro, photo 9 of 42
Single Family Residence at 2604 Pheasant Lane, Middleboro MA 02346, Middleboro, photo 10 of 42
Single Family Residence at 2604 Pheasant Lane, Middleboro MA 02346, Middleboro, photo 11 of 42
Single Family Residence at 2604 Pheasant Lane, Middleboro MA 02346, Middleboro, photo 12 of 42
Single Family Residence at 2604 Pheasant Lane, Middleboro MA 02346, Middleboro, photo 13 of 42
Single Family Residence at 2604 Pheasant Lane, Middleboro MA 02346, Middleboro, photo 14 of 42
Single Family Residence at 2604 Pheasant Lane, Middleboro MA 02346, Middleboro, photo 15 of 42
Single Family Residence at 2604 Pheasant Lane, Middleboro MA 02346, Middleboro, photo 16 of 42
Single Family Residence at 2604 Pheasant Lane, Middleboro MA 02346, Middleboro, photo 17 of 42
Single Family Residence at 2604 Pheasant Lane, Middleboro MA 02346, Middleboro, photo 18 of 42
Single Family Residence at 2604 Pheasant Lane, Middleboro MA 02346, Middleboro, photo 19 of 42
Single Family Residence at 2604 Pheasant Lane, Middleboro MA 02346, Middleboro, photo 20 of 42
Single Family Residence at 2604 Pheasant Lane, Middleboro MA 02346, Middleboro, photo 21 of 42
Single Family Residence at 2604 Pheasant Lane, Middleboro MA 02346, Middleboro, photo 22 of 42
Single Family Residence at 2604 Pheasant Lane, Middleboro MA 02346, Middleboro, photo 23 of 42
Single Family Residence at 2604 Pheasant Lane, Middleboro MA 02346, Middleboro, photo 24 of 42
Single Family Residence at 2604 Pheasant Lane, Middleboro MA 02346, Middleboro, photo 25 of 42
Single Family Residence at 2604 Pheasant Lane, Middleboro MA 02346, Middleboro, photo 26 of 42
Single Family Residence at 2604 Pheasant Lane, Middleboro MA 02346, Middleboro, photo 27 of 42
Single Family Residence at 2604 Pheasant Lane, Middleboro MA 02346, Middleboro, photo 28 of 42
Single Family Residence at 2604 Pheasant Lane, Middleboro MA 02346, Middleboro, photo 29 of 42
Single Family Residence at 2604 Pheasant Lane, Middleboro MA 02346, Middleboro, photo 30 of 42
Single Family Residence at 2604 Pheasant Lane, Middleboro MA 02346, Middleboro, photo 31 of 42
Single Family Residence at 2604 Pheasant Lane, Middleboro MA 02346, Middleboro, photo 32 of 42
Single Family Residence at 2604 Pheasant Lane, Middleboro MA 02346, Middleboro, photo 33 of 42
Single Family Residence at 2604 Pheasant Lane, Middleboro MA 02346, Middleboro, photo 34 of 42
Single Family Residence at 2604 Pheasant Lane, Middleboro MA 02346, Middleboro, photo 35 of 42
Single Family Residence at 2604 Pheasant Lane, Middleboro MA 02346, Middleboro, photo 36 of 42
Single Family Residence at 2604 Pheasant Lane, Middleboro MA 02346, Middleboro, photo 37 of 42
Single Family Residence at 2604 Pheasant Lane, Middleboro MA 02346, Middleboro, photo 38 of 42
Single Family Residence at 2604 Pheasant Lane, Middleboro MA 02346, Middleboro, photo 39 of 42
Single Family Residence at 2604 Pheasant Lane, Middleboro MA 02346, Middleboro, photo 40 of 42
Single Family Residence at 2604 Pheasant Lane, Middleboro MA 02346, Middleboro, photo 41 of 42
Single Family Residence at 2604 Pheasant Lane, Middleboro MA 02346, Middleboro, photo 42 of 42
42 photos

$449,000

2604 Pheasant Lane, Middleboro MA 02346
Middleboro, MA 02346
Listed by Toni Manning
Bedrooms
3
Bathrooms
2
Living area
2,084 sqft
Year built
2004

About this home

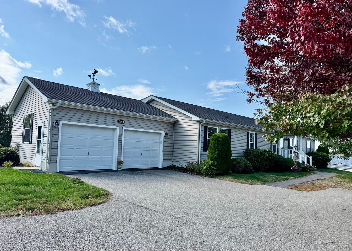
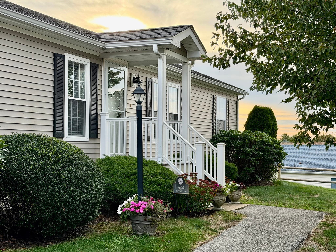
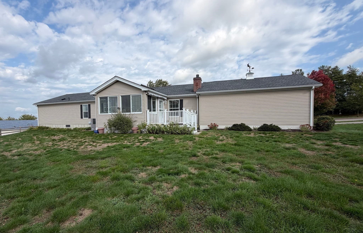
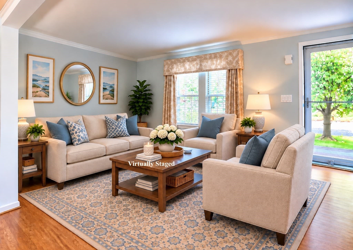
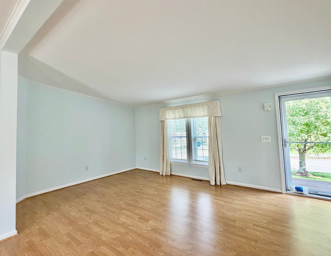
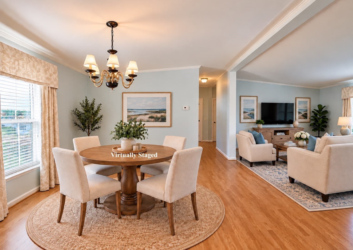
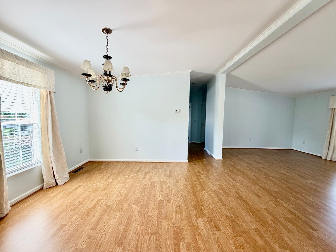
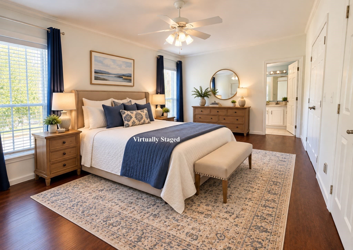
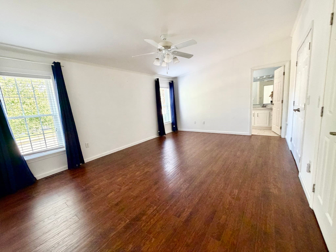
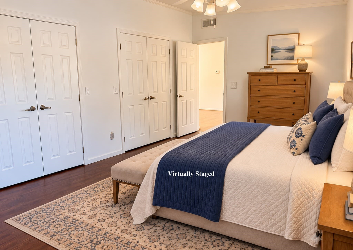
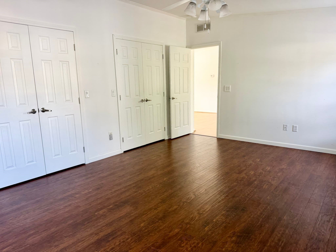
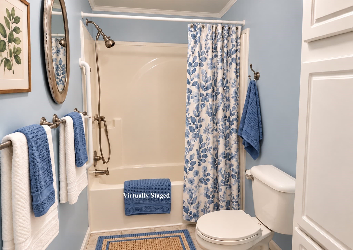
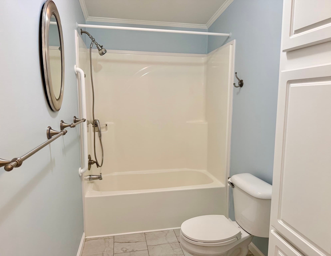
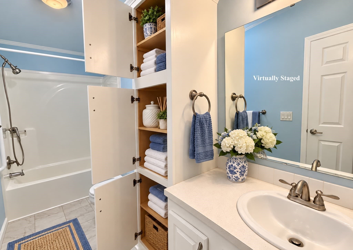
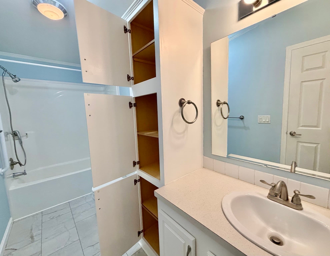
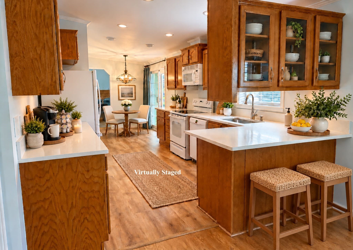
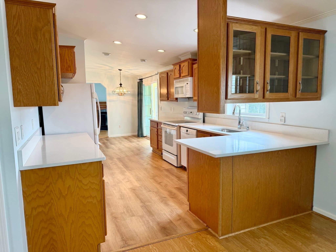
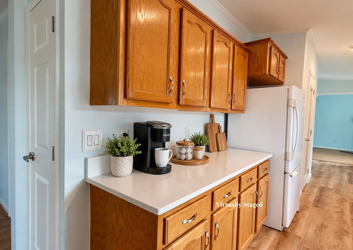
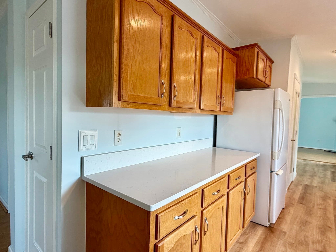
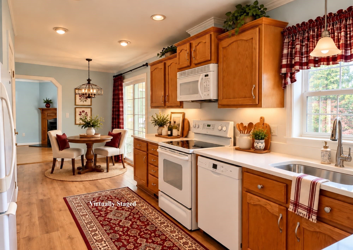
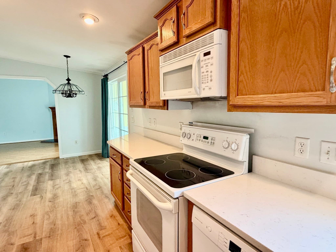
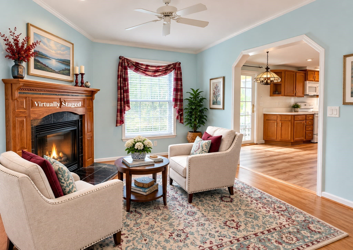
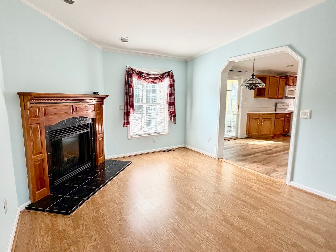
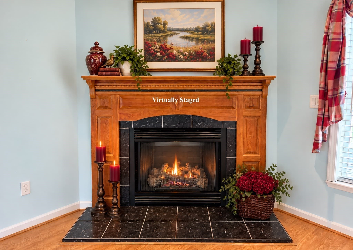
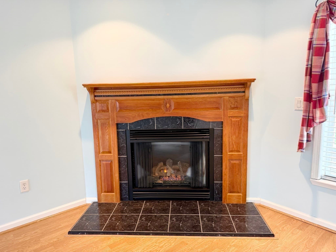
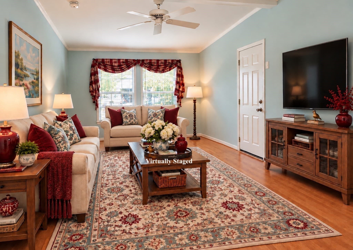
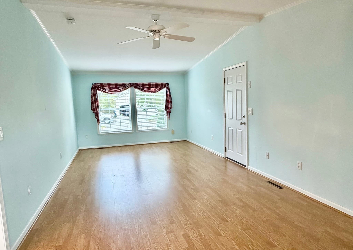
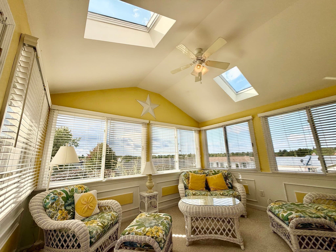
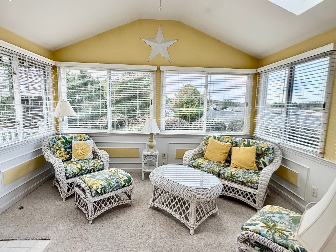
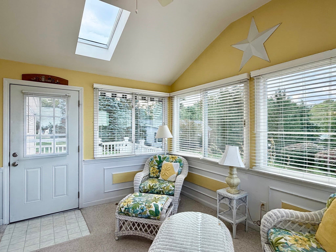
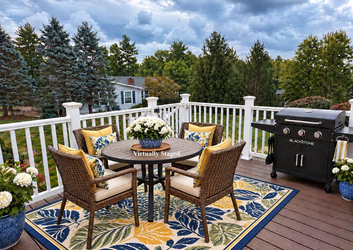
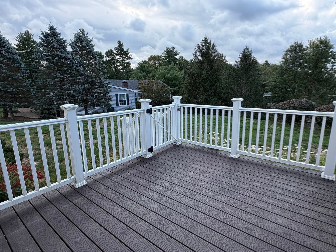
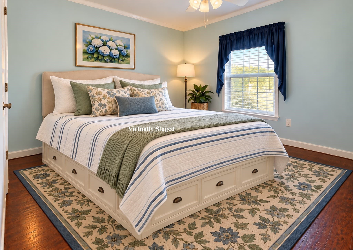
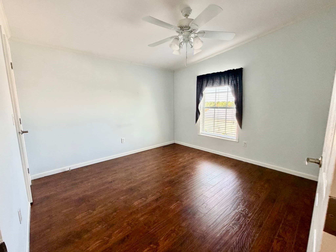
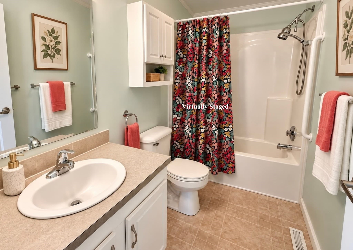
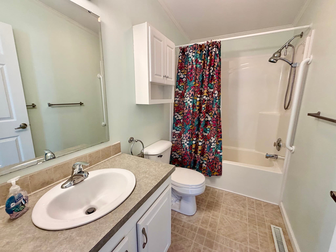
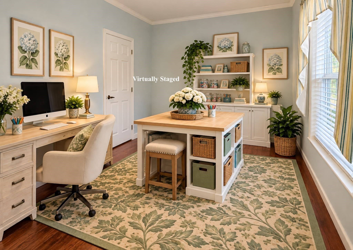
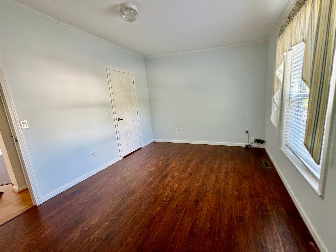
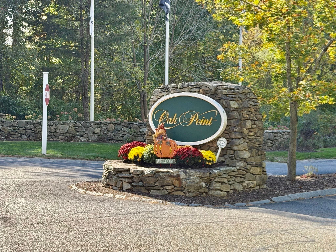
Welcome to 2604 Pheasant Lane! Discover this unique Princeton Grand-SFR, set on a knoll in Oak Point’s popular 55+ active adult community. Built in 2004 and lovingly kept, this home offers a wonderful blend of comfort, style, and versatile living spaces. Step inside to an open-concept living and dining room, perfect for entertaining family and friends. Rooms have been virtually staged to illustrate furniture placement and design possibilities. The spacious primary suite comfortably accommodates a king-size bed and features two closets and a private full bath. The kitchen offers solid-surface countertops, recessed lighting, pantry, convenient laundry area, and enjoy coffee in the morning room. A standout feature is the 18’ x 11’ family room, highlighting a beautiful corner gas fireplace with wood mantel, tile hearth, decorative moulding, heat blower, pod lighting and ceiling fan. This welcoming space flows from the kitchen and offers convenient access to the oversized two-car garage. You’ll especially love the bright, sun-filled sunroom, featuring skylights, ceiling fan, and two floor vents providing both heating and air conditioning for year-round comfort and enjoyment. Step outside onto the low-maintenance composite deck, complete with a SunSetter awning for added shade and comfort. A convenient locking gate provides a secure space for your furry friend, making this the perfect spot to relax and unwind. The popular split-bedroom floor plan provides privacy, with two other bedrooms and a full guest bath on the opposite side of the house. These versatile rooms offer endless possibilities for guests, a home office, craft room, or hobbies. The generous 22’ x 24’ insulated two-car garage features automatic door openers, a side entry door, and pull-down attic access for added storage. Parking for guests onsite. Updates include roof, furnace and central air conditioning (2016), water heater (2018) Available for a quick closing!

Highlights

Fireplace

Property details

MLS #
73589293
Property type
Single Family Residence
Subdivision
N/A
Status
Active
Days on market
2
On market date
October 10, 2026
Stories
N/A
Total bathrooms
2
Garage spaces
2
Parking spaces
6
Lot size
0.31 acres
Loading map…

Nearby schools

Within 10 miles. School directory data from the National Center for Education Statistics (NCES), accessed via the Urban Institute Education Data API. Local Score is calculated by INNOVATE Real Estate; where a state rating is shown, it comes from that state's own official school report card.

Elementary
Memorial Early Childhood Center
3.05 mi away · Grades -1-0
Nearest school -- attendance-zone data not available here
4.0
Local Score (student-teacher ratio only (preliminary -- will incorporate state test-score data once available)) -- not an official state rating
Enrollment
278
Student:teacher ratio
14.6:1
District
Middleborough
Middle
John T. Nichols Middle
3.58 mi away · Grades 6-8
Nearest school -- attendance-zone data not available here
4.0
Local Score (student-teacher ratio only (preliminary -- will incorporate state test-score data once available)) -- not an official state rating
Enrollment
699
Student:teacher ratio
12.7:1
District
Middleborough
High
Middleborough High
4.06 mi away · Grades 9-12
Nearest school -- attendance-zone data not available here
4.0
Local Score (student-teacher ratio only (preliminary -- will incorporate state test-score data once available)) -- not an official state rating
Enrollment
884
Student:teacher ratio
14.3:1
District
Middleborough

Walkability

Blended score for Middleboro's center, calculated by INNOVATE Real Estate from two sources: the EPA's National Walkability Index (street network, transit, land-use mix) and Google Places amenity data (what's actually reachable on foot from this point). EPA National Walkability Index only -- nearby-amenity data not cached yet for this area.

27
Car-dependent
out of 100
EPA National Walkability Index
5.3 / 20 -- Least walkable

Mortgage calculator

Estimate only - actual rate and payment depend on your lender, credit, and loan program.

$
%
%
Adjust tax / insurance estimates
% / yr
$
/mo
Est. monthly payment
$2,854/mo
$89,800 down
$359,200 loan
Principal & interest$2,330
Property tax (est.)$374
Home insurance (est.)$150

Similar homes you might like

Data source: Listing information provided by MLS Property Information Network via Trestle/CoreLogic. Last updated 1 days ago.

Information herein deemed reliable but not guaranteed; all measurements, school assignments, HOA fees, taxes, and feature lists are approximate and should be independently verified. Equal Housing Opportunity.