
Residential at 221 Beaver Dam Rd, Plymouth MA 02360, Plymouth
Residential at 221 Beaver Dam Rd, Plymouth MA 02360, Plymouth, photo 2 of 40
Residential at 221 Beaver Dam Rd, Plymouth MA 02360, Plymouth, photo 3 of 40
Residential at 221 Beaver Dam Rd, Plymouth MA 02360, Plymouth, photo 4 of 40
Residential at 221 Beaver Dam Rd, Plymouth MA 02360, Plymouth, photo 5 of 40
Residential at 221 Beaver Dam Rd, Plymouth MA 02360, Plymouth, photo 6 of 40
Residential at 221 Beaver Dam Rd, Plymouth MA 02360, Plymouth, photo 7 of 40
Residential at 221 Beaver Dam Rd, Plymouth MA 02360, Plymouth, photo 8 of 40
Residential at 221 Beaver Dam Rd, Plymouth MA 02360, Plymouth, photo 9 of 40
Residential at 221 Beaver Dam Rd, Plymouth MA 02360, Plymouth, photo 10 of 40
Residential at 221 Beaver Dam Rd, Plymouth MA 02360, Plymouth, photo 11 of 40
Residential at 221 Beaver Dam Rd, Plymouth MA 02360, Plymouth, photo 12 of 40
Residential at 221 Beaver Dam Rd, Plymouth MA 02360, Plymouth, photo 13 of 40
Residential at 221 Beaver Dam Rd, Plymouth MA 02360, Plymouth, photo 14 of 40
Residential at 221 Beaver Dam Rd, Plymouth MA 02360, Plymouth, photo 15 of 40
Residential at 221 Beaver Dam Rd, Plymouth MA 02360, Plymouth, photo 16 of 40
Residential at 221 Beaver Dam Rd, Plymouth MA 02360, Plymouth, photo 17 of 40
Residential at 221 Beaver Dam Rd, Plymouth MA 02360, Plymouth, photo 18 of 40
Residential at 221 Beaver Dam Rd, Plymouth MA 02360, Plymouth, photo 19 of 40
Residential at 221 Beaver Dam Rd, Plymouth MA 02360, Plymouth, photo 20 of 40
Residential at 221 Beaver Dam Rd, Plymouth MA 02360, Plymouth, photo 21 of 40
Residential at 221 Beaver Dam Rd, Plymouth MA 02360, Plymouth, photo 22 of 40
Residential at 221 Beaver Dam Rd, Plymouth MA 02360, Plymouth, photo 23 of 40
Residential at 221 Beaver Dam Rd, Plymouth MA 02360, Plymouth, photo 24 of 40
Residential at 221 Beaver Dam Rd, Plymouth MA 02360, Plymouth, photo 25 of 40
Residential at 221 Beaver Dam Rd, Plymouth MA 02360, Plymouth, photo 26 of 40
Residential at 221 Beaver Dam Rd, Plymouth MA 02360, Plymouth, photo 27 of 40
Residential at 221 Beaver Dam Rd, Plymouth MA 02360, Plymouth, photo 28 of 40
Residential at 221 Beaver Dam Rd, Plymouth MA 02360, Plymouth, photo 29 of 40
Residential at 221 Beaver Dam Rd, Plymouth MA 02360, Plymouth, photo 30 of 40
Residential at 221 Beaver Dam Rd, Plymouth MA 02360, Plymouth, photo 31 of 40
Residential at 221 Beaver Dam Rd, Plymouth MA 02360, Plymouth, photo 32 of 40
Residential at 221 Beaver Dam Rd, Plymouth MA 02360, Plymouth, photo 33 of 40
Residential at 221 Beaver Dam Rd, Plymouth MA 02360, Plymouth, photo 34 of 40
Residential at 221 Beaver Dam Rd, Plymouth MA 02360, Plymouth, photo 35 of 40
Residential at 221 Beaver Dam Rd, Plymouth MA 02360, Plymouth, photo 36 of 40
Residential at 221 Beaver Dam Rd, Plymouth MA 02360, Plymouth, photo 37 of 40
Residential at 221 Beaver Dam Rd, Plymouth MA 02360, Plymouth, photo 38 of 40
Residential at 221 Beaver Dam Rd, Plymouth MA 02360, Plymouth, photo 39 of 40
Residential at 221 Beaver Dam Rd, Plymouth MA 02360, Plymouth, photo 40 of 40
40 photos

$625,000

221 Beaver Dam Rd, Plymouth MA 02360
Plymouth, MA 02360
Listed by Colleen Brennan Russo
Bedrooms
N/A
Bathrooms
N/A
Living area
N/A
Year built
N/A

About this home

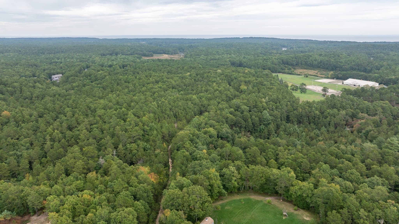
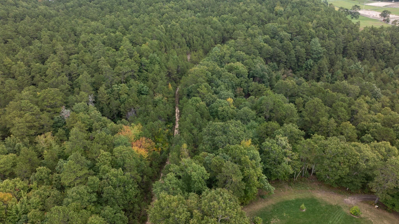
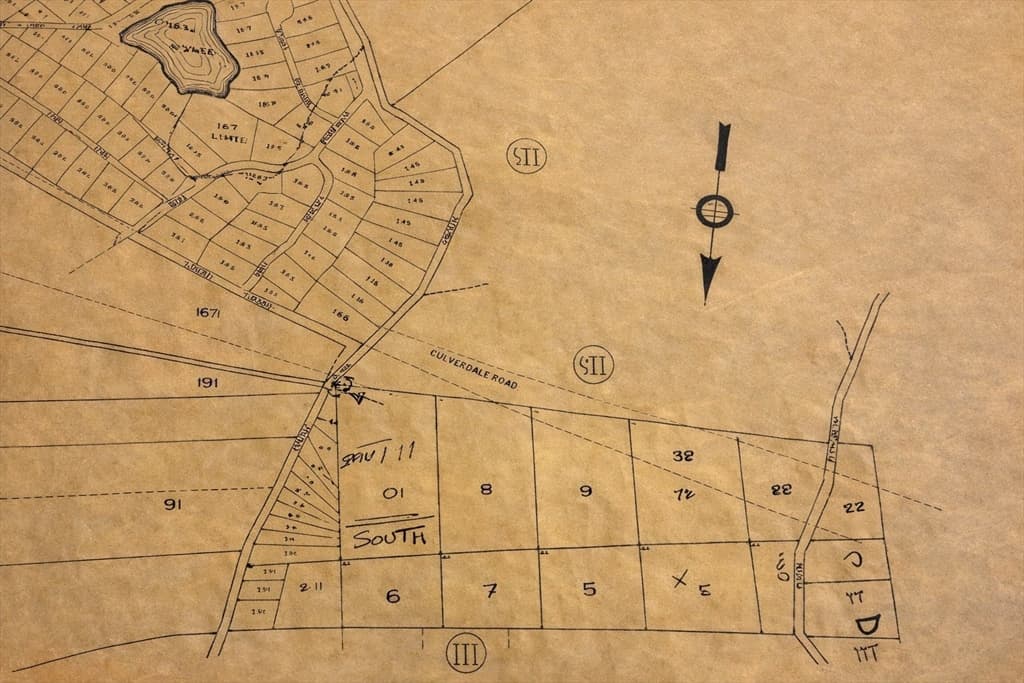
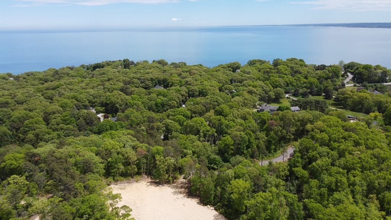
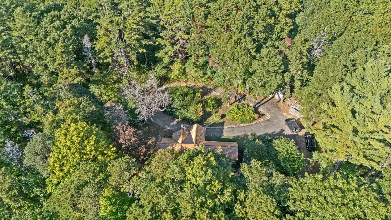
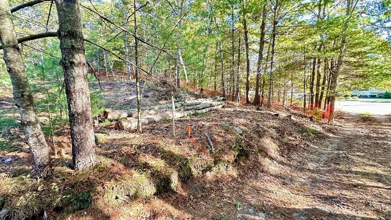
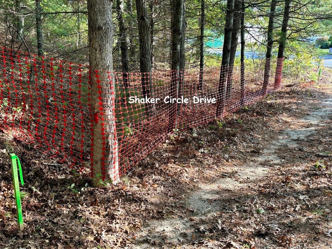
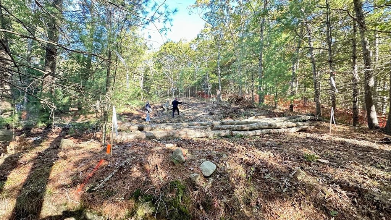
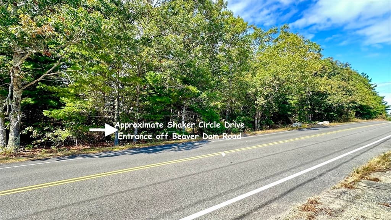
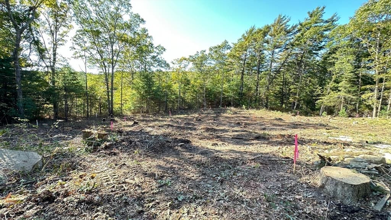
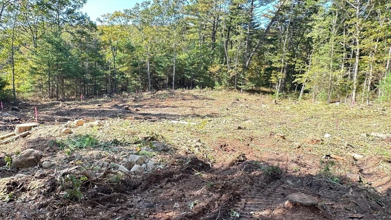
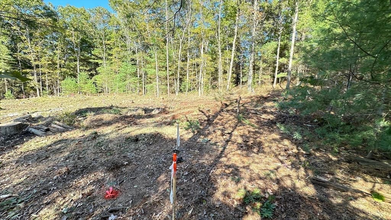
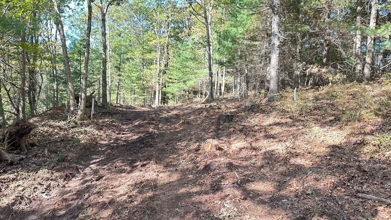
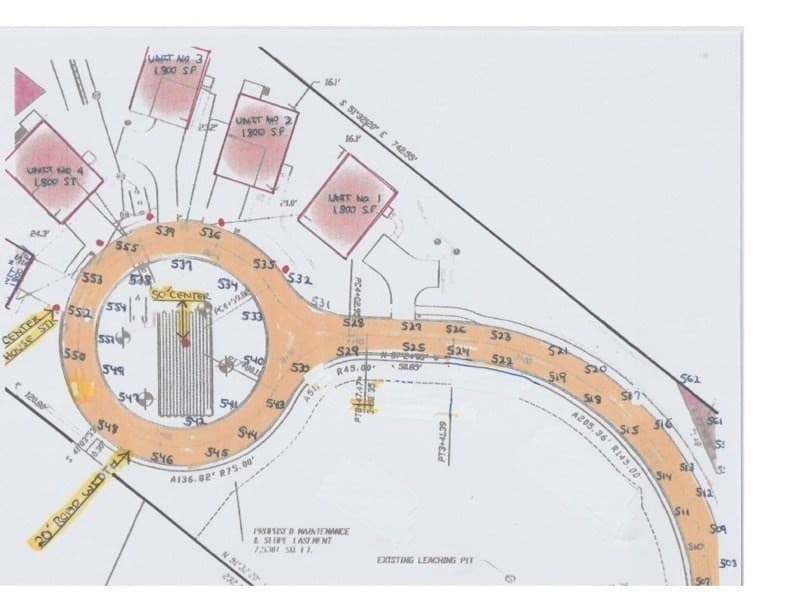
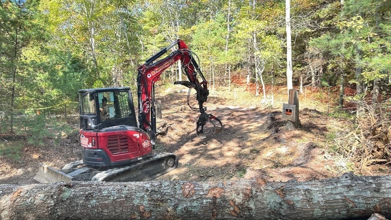
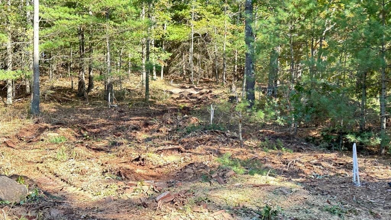
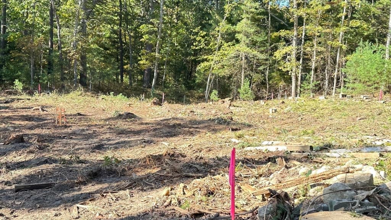
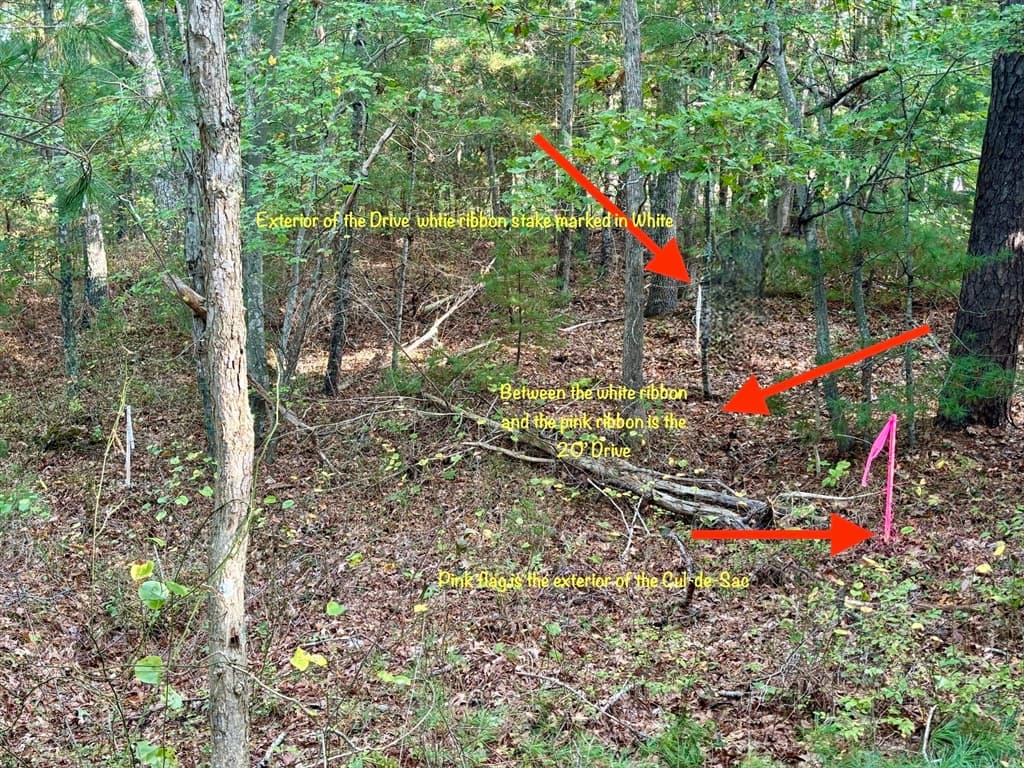
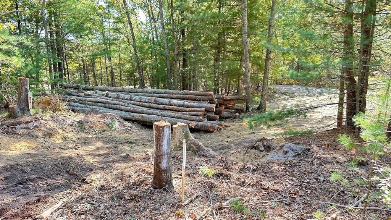

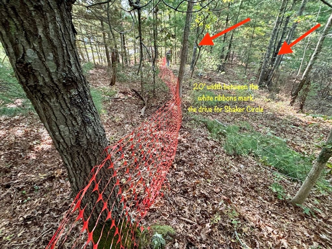
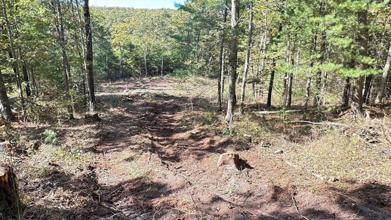
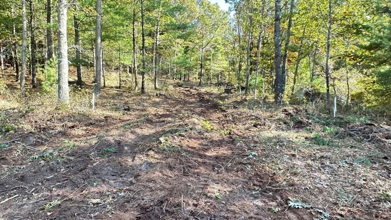
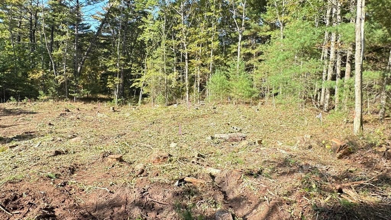
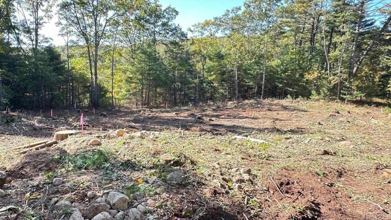
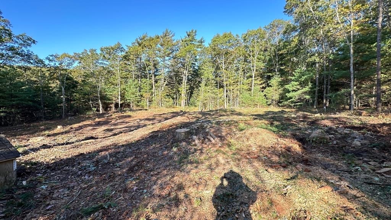
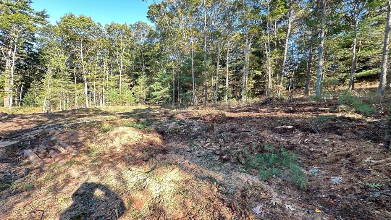
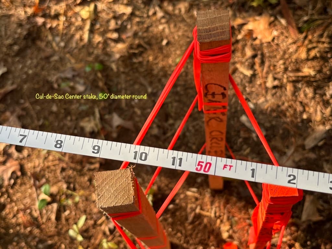
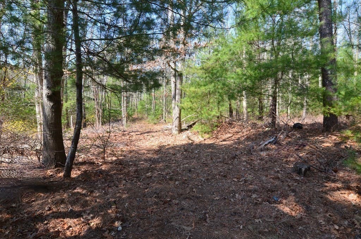
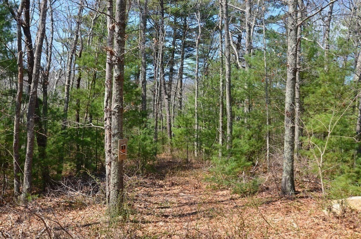
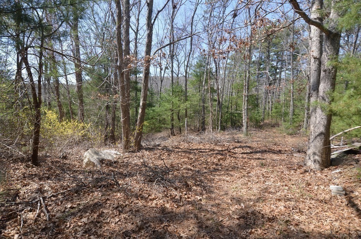
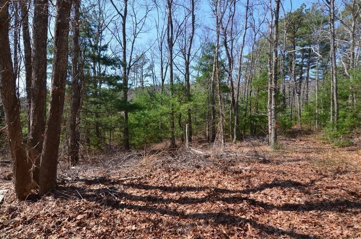
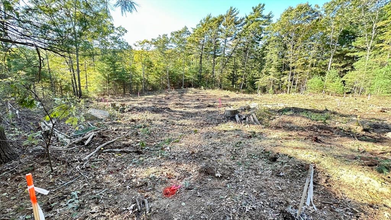
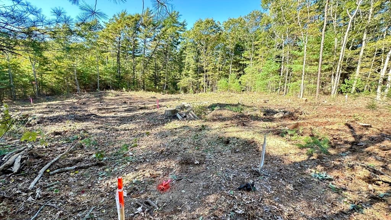
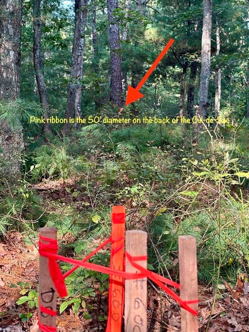
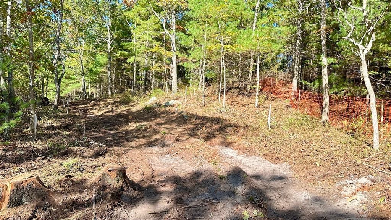
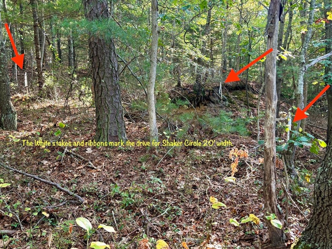
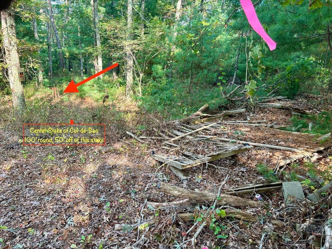
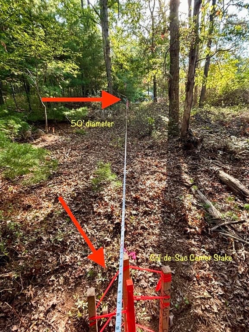
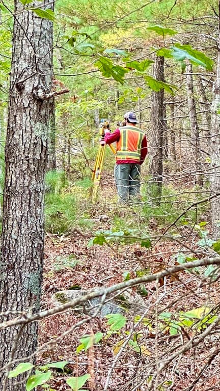
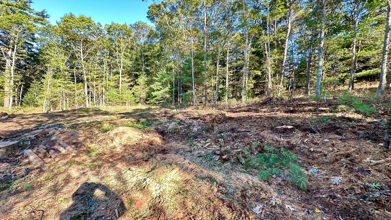
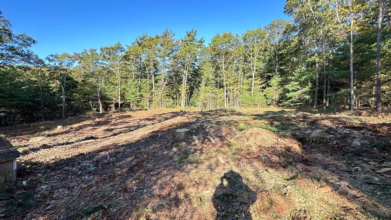
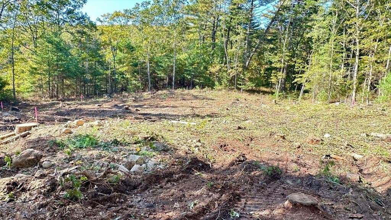
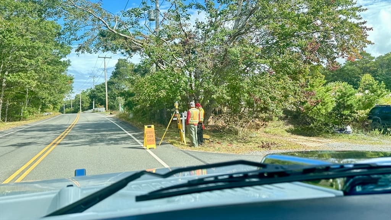
NEW PRICE! APPROVED & RECORDED VOSD SPECIAL PERMIT | 1–5 CONDOMINIUM HOMES | An exceptional opportunity for a builder/developer to acquire an approved and recorded **Village Open Space Development (VOSD) Special Permit** to build **five free-standing single-family condominium homes on one lot**. The property has been in the Broker/Owner's family since 1964 and is tucked away in a peaceful, private wooded setting off Beaver Dam Road in the desirable Manomet section of Plymouth, MA.The approved VOSD provides the flexibility to construct **one, two, three, four, or five homes**, as long as the total number of bedrooms does not exceed **12 bedrooms**. This unique flexibility offers a builder/developer the opportunity to determine the most suitable build-out for the market—or create a private **family compound** for multiple generations.The site has been flagged, staked, and rough cleared, as shown in the photographs, providing a clearer understanding of the approved development area and it’s natural setting. As part of the approved VOSD, the builder/developer is responsible for constructing **Shaker Circle, a private drive serving the development**.This is a rare opportunity to acquire a property with the **VOSD Special Permit already approved and recorded**, offering a significant head start for the builder/developer who recognizes the value of an approved development plan and the flexibility to build from one to five condominium residences.Ideally situated near **The Pinehills** and surrounded by the natural beauty of Plymouth, the property is conveniently located near multiple golf courses, **The Market, Post Office, Village Racquet & Fitness Club, restaurants, Mirbeau Inn & Spa**, and other area amenities. Approximately **2 miles from the white sands and crystal-clear waters of White Horse Beach**, with easy access to Route 3 and all that Plymouth has to offer.Whether you are a builder/developer seeking an approved residential development opportunity or a buyer envisioning a private family compound, **The Residences at Serenity Hill on Shaker Circle** offers flexibility, privacy, and the opportunity to create something truly special.**SHOWINGS BY APPOINTMENT ONLY WITH 24 HOURS' NOTICE.** Please do not enter the property without a scheduled appointment. The property includes wooded and partially cleared rough terrain. Potential buyers must dress appropriately for walking the site and enter the property at their own risk.

Property details

MLS #
73504656
Property type
Residential
Subdivision
N/A
Status
Active
Days on market
170
On market date
April 21, 2026
Stories
N/A
Total bathrooms
N/A
Garage spaces
N/A
Parking spaces
N/A
Lot size
2.76 acres
Loading map…

Nearby schools

Within 10 miles. School directory data from the National Center for Education Statistics (NCES), accessed via the Urban Institute Education Data API. Local Score is calculated by INNOVATE Real Estate; where a state rating is shown, it comes from that state's own official school report card (e.g. NC Dept. of Public Instruction, SC Report Card).

Elementary
Manomet Elementary
1.69 mi away · Grades 0-5
Nearest school -- attendance-zone data not available here
5.0
Local Score (student-teacher ratio only (preliminary -- will incorporate state test-score data once available)) -- not an official state rating
Enrollment
251
Student:teacher ratio
12.0:1
District
Plymouth
Middle
Plymouth South Middle
2.21 mi away · Grades 6-8
Nearest school -- attendance-zone data not available here
4.0
Local Score (student-teacher ratio only (preliminary -- will incorporate state test-score data once available)) -- not an official state rating
Enrollment
663
Student:teacher ratio
12.1:1
District
Plymouth
High
Plymouth South High
2.48 mi away · Grades 9-12
Nearest school -- attendance-zone data not available here
5.0
Local Score (student-teacher ratio only (preliminary -- will incorporate state test-score data once available)) -- not an official state rating
Enrollment
1,049
Student:teacher ratio
10.1:1
District
Plymouth

Walkability

Blended score for Plymouth's center, calculated by INNOVATE Real Estate from two sources: the EPA's National Walkability Index (street network, transit, land-use mix) and Google Places amenity data (what's actually reachable on foot from this point). 60% EPA National Walkability Index + 40% nearby-amenity density (Google Places).

20
Car-dependent
out of 100
EPA National Walkability Index
6.7 / 20 -- Below average walkable
Google Places amenity density
0 / 100
Restaurants & cafes0
Grocery stores0
Parks0
Schools0
Transit stops0
Pharmacies0

Mortgage calculator

Estimate only - actual rate and payment depend on your lender, credit, and loan program.

$
%
%
Adjust tax / insurance estimates
% / yr
$
/mo
Est. monthly payment
$3,914/mo
$125,000 down
$500,000 loan
Principal & interest$3,243
Property tax (est.)$521
Home insurance (est.)$150

Similar homes you might like

Data source: Listing information provided by MLS Property Information Network via Trestle/CoreLogic. Last updated 14 days ago.

Information herein deemed reliable but not guaranteed; all measurements, school assignments, HOA fees, taxes, and feature lists are approximate and should be independently verified. Equal Housing Opportunity.