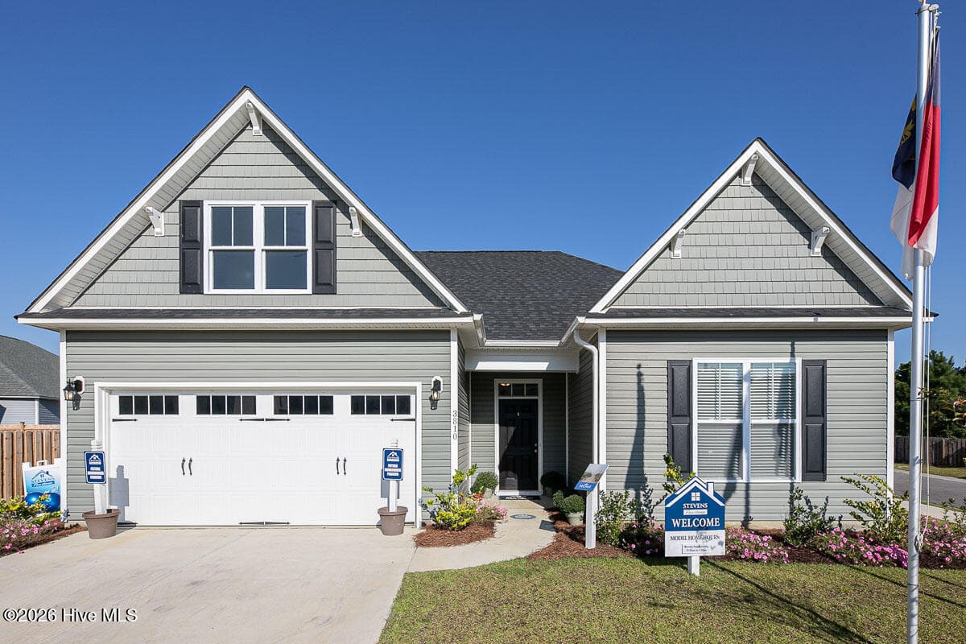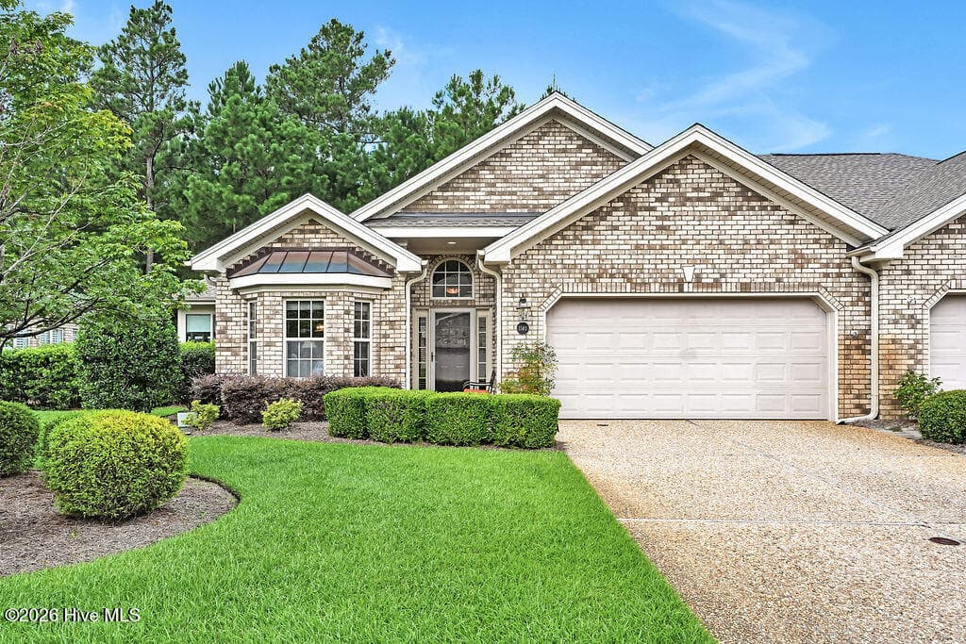
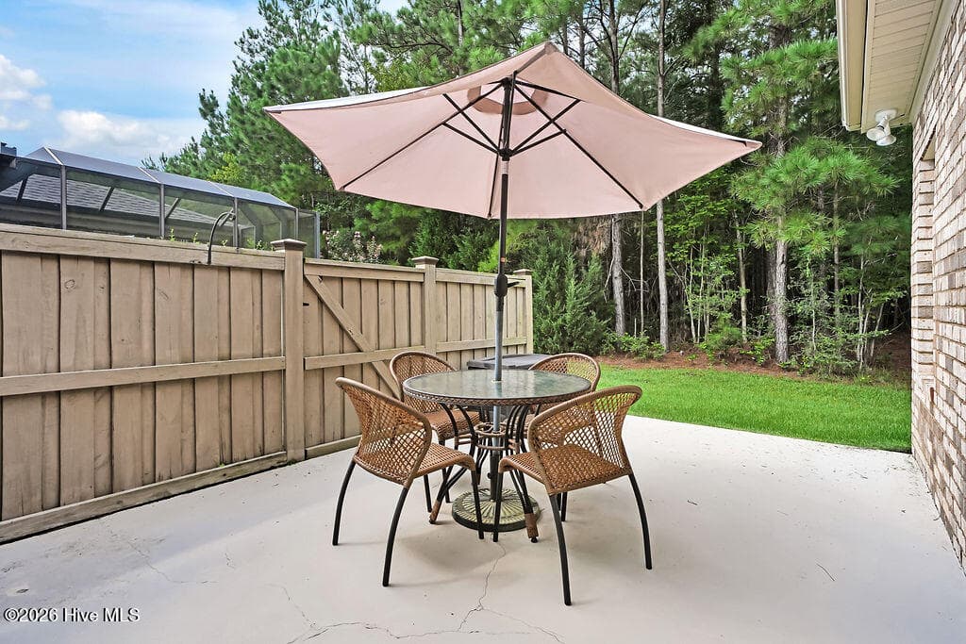
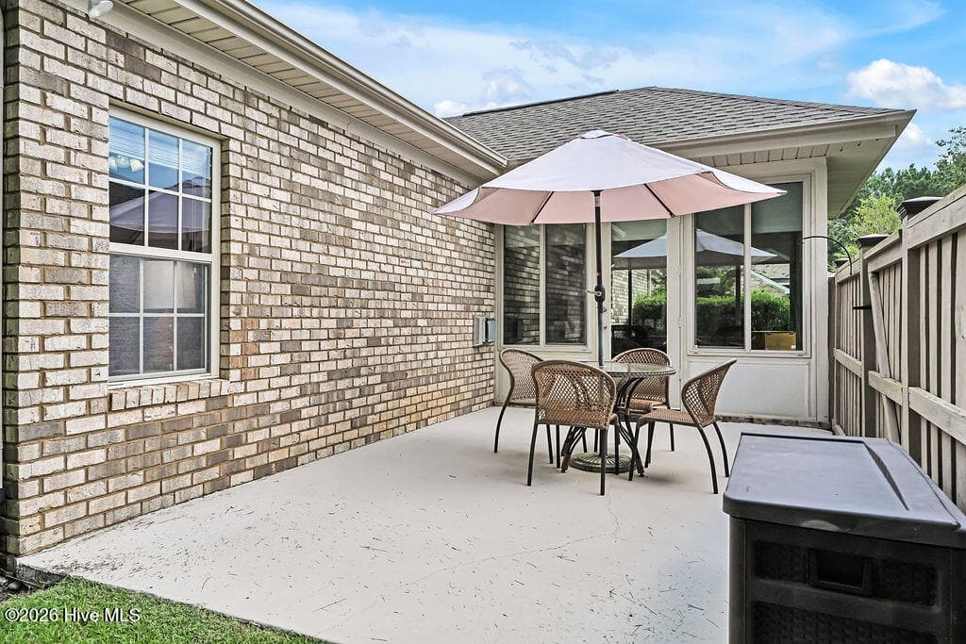
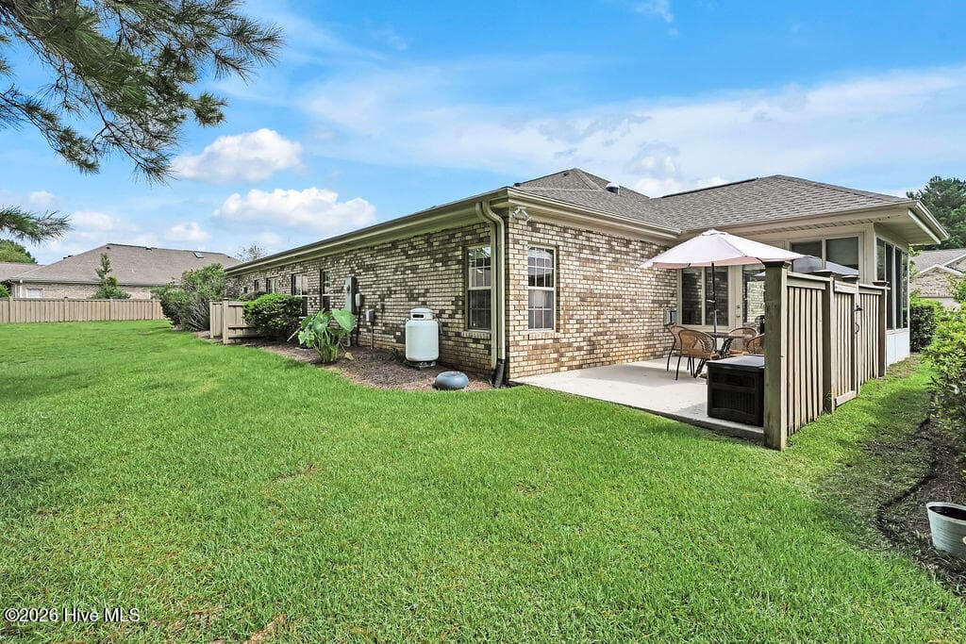
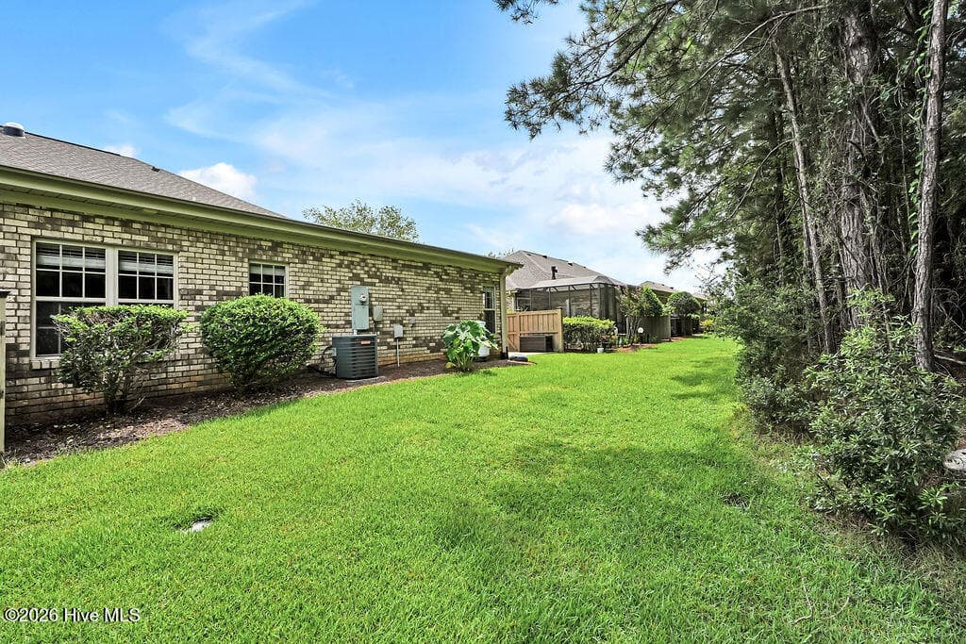


Townhouse at 1140 Lillibridge Drive, Leland, NC 28451
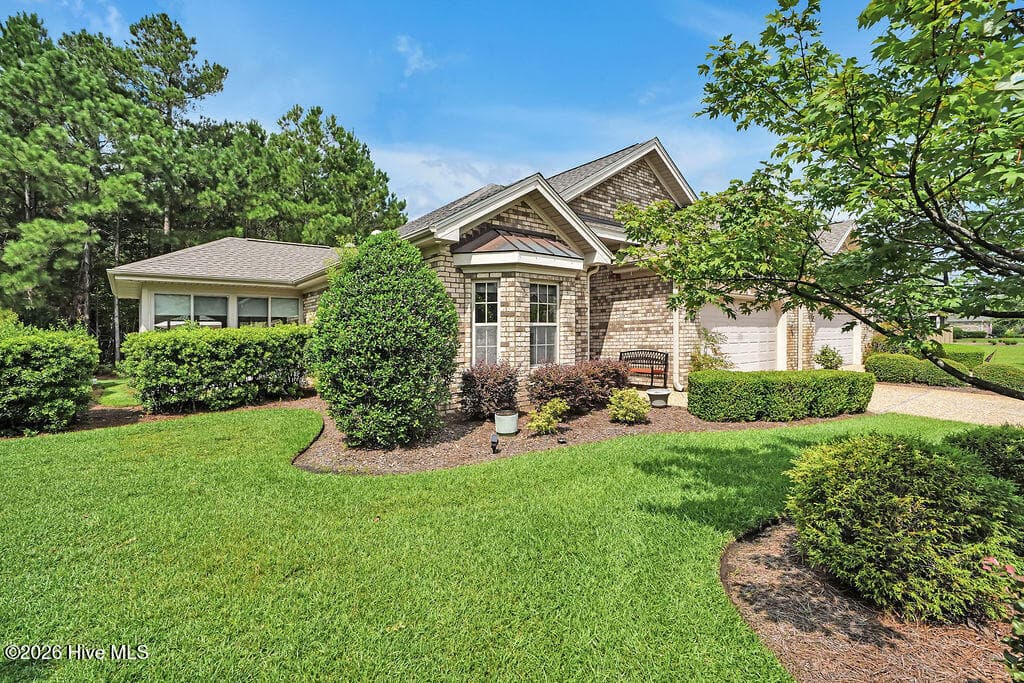
Townhouse at 1140 Lillibridge Drive, Leland, NC 28451, photo 2 of 55
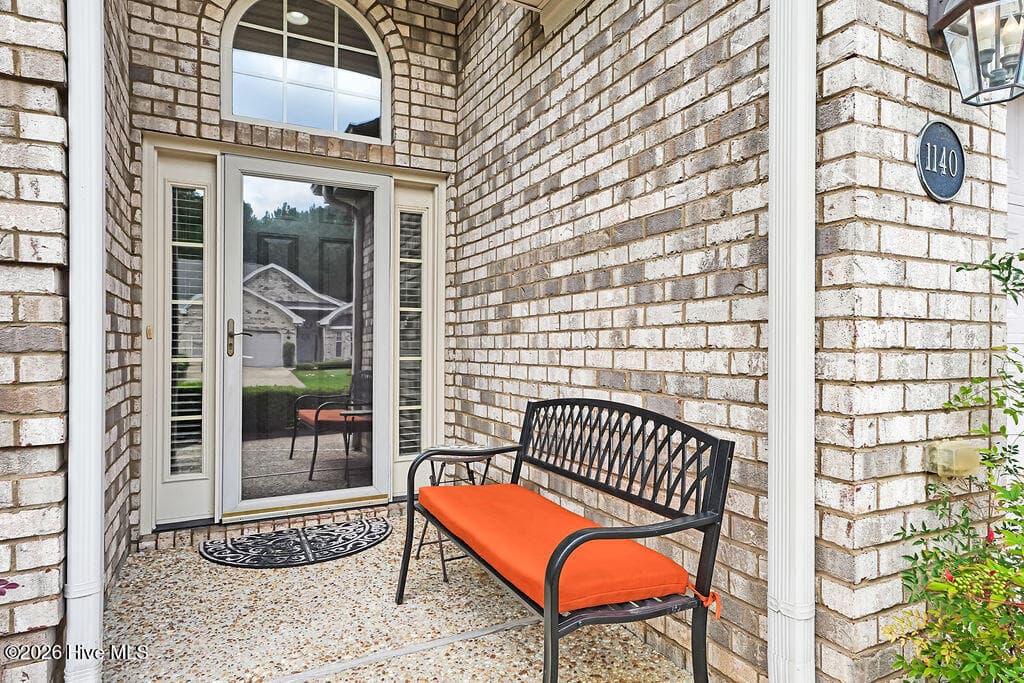
Townhouse at 1140 Lillibridge Drive, Leland, NC 28451, photo 3 of 55
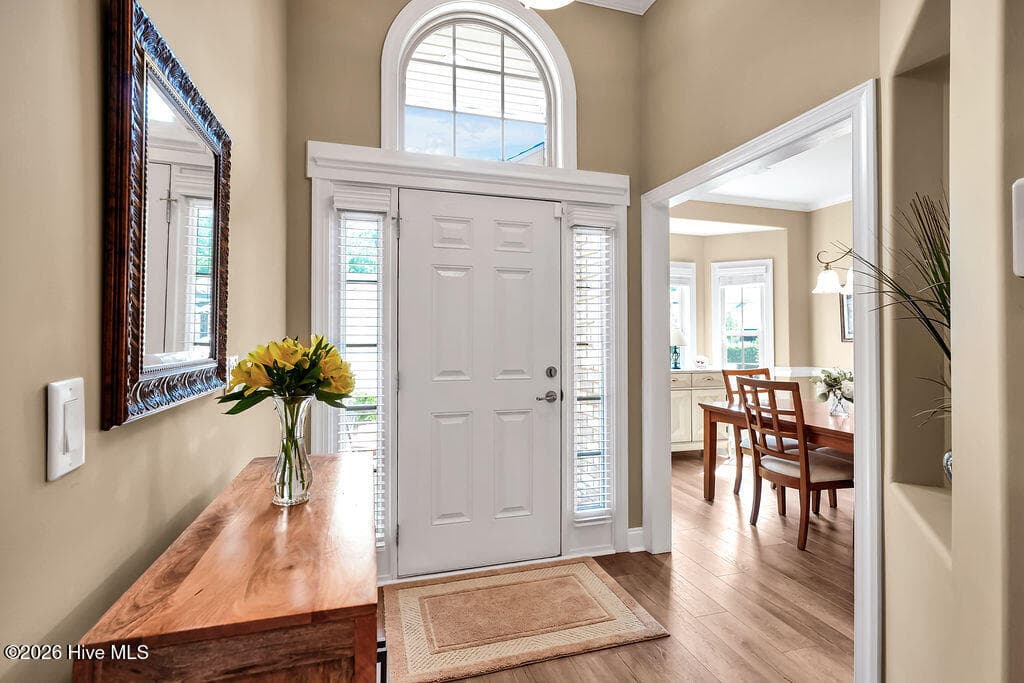
Townhouse at 1140 Lillibridge Drive, Leland, NC 28451, photo 4 of 55
Townhouse at 1140 Lillibridge Drive, Leland, NC 28451, photo 5 of 55
Townhouse at 1140 Lillibridge Drive, Leland, NC 28451, photo 6 of 55
Townhouse at 1140 Lillibridge Drive, Leland, NC 28451, photo 7 of 55
Townhouse at 1140 Lillibridge Drive, Leland, NC 28451, photo 8 of 55
Townhouse at 1140 Lillibridge Drive, Leland, NC 28451, photo 9 of 55
Townhouse at 1140 Lillibridge Drive, Leland, NC 28451, photo 10 of 55
Townhouse at 1140 Lillibridge Drive, Leland, NC 28451, photo 11 of 55
Townhouse at 1140 Lillibridge Drive, Leland, NC 28451, photo 12 of 55
Townhouse at 1140 Lillibridge Drive, Leland, NC 28451, photo 13 of 55
Townhouse at 1140 Lillibridge Drive, Leland, NC 28451, photo 14 of 55
Townhouse at 1140 Lillibridge Drive, Leland, NC 28451, photo 15 of 55
Townhouse at 1140 Lillibridge Drive, Leland, NC 28451, photo 16 of 55
Townhouse at 1140 Lillibridge Drive, Leland, NC 28451, photo 17 of 55
Townhouse at 1140 Lillibridge Drive, Leland, NC 28451, photo 18 of 55
Townhouse at 1140 Lillibridge Drive, Leland, NC 28451, photo 19 of 55
Townhouse at 1140 Lillibridge Drive, Leland, NC 28451, photo 20 of 55
Townhouse at 1140 Lillibridge Drive, Leland, NC 28451, photo 21 of 55
Townhouse at 1140 Lillibridge Drive, Leland, NC 28451, photo 22 of 55
Townhouse at 1140 Lillibridge Drive, Leland, NC 28451, photo 23 of 55
Townhouse at 1140 Lillibridge Drive, Leland, NC 28451, photo 24 of 55
Townhouse at 1140 Lillibridge Drive, Leland, NC 28451, photo 25 of 55
Townhouse at 1140 Lillibridge Drive, Leland, NC 28451, photo 26 of 55
Townhouse at 1140 Lillibridge Drive, Leland, NC 28451, photo 27 of 55
Townhouse at 1140 Lillibridge Drive, Leland, NC 28451, photo 28 of 55
Townhouse at 1140 Lillibridge Drive, Leland, NC 28451, photo 29 of 55
Townhouse at 1140 Lillibridge Drive, Leland, NC 28451, photo 30 of 55
Townhouse at 1140 Lillibridge Drive, Leland, NC 28451, photo 31 of 55
Townhouse at 1140 Lillibridge Drive, Leland, NC 28451, photo 32 of 55
Townhouse at 1140 Lillibridge Drive, Leland, NC 28451, photo 33 of 55
Townhouse at 1140 Lillibridge Drive, Leland, NC 28451, photo 34 of 55
Townhouse at 1140 Lillibridge Drive, Leland, NC 28451, photo 35 of 55
Townhouse at 1140 Lillibridge Drive, Leland, NC 28451, photo 36 of 55
Townhouse at 1140 Lillibridge Drive, Leland, NC 28451, photo 37 of 55
Townhouse at 1140 Lillibridge Drive, Leland, NC 28451, photo 38 of 55
Townhouse at 1140 Lillibridge Drive, Leland, NC 28451, photo 39 of 55
Townhouse at 1140 Lillibridge Drive, Leland, NC 28451, photo 40 of 55
Townhouse at 1140 Lillibridge Drive, Leland, NC 28451, photo 41 of 55
Townhouse at 1140 Lillibridge Drive, Leland, NC 28451, photo 42 of 55
Townhouse at 1140 Lillibridge Drive, Leland, NC 28451, photo 43 of 55
Townhouse at 1140 Lillibridge Drive, Leland, NC 28451, photo 44 of 55
Townhouse at 1140 Lillibridge Drive, Leland, NC 28451, photo 45 of 55
Townhouse at 1140 Lillibridge Drive, Leland, NC 28451, photo 46 of 55
Townhouse at 1140 Lillibridge Drive, Leland, NC 28451, photo 47 of 55
Townhouse at 1140 Lillibridge Drive, Leland, NC 28451, photo 48 of 55
Townhouse at 1140 Lillibridge Drive, Leland, NC 28451, photo 49 of 55
Townhouse at 1140 Lillibridge Drive, Leland, NC 28451, photo 50 of 55
Townhouse at 1140 Lillibridge Drive, Leland, NC 28451, photo 51 of 55
Townhouse at 1140 Lillibridge Drive, Leland, NC 28451, photo 52 of 55
Townhouse at 1140 Lillibridge Drive, Leland, NC 28451, photo 53 of 55
Townhouse at 1140 Lillibridge Drive, Leland, NC 28451, photo 54 of 55
Townhouse at 1140 Lillibridge Drive, Leland, NC 28451, photo 55 of 55
55 photos

$389,500

1140 Lillibridge Drive, Leland, NC 28451
Leland, NC 28451
Listed by James M Diaz · Coldwell Banker Sea Coast Advantage-Leland
Bedrooms
3
Bathrooms
2
Living area
1,778 sqft
Year built
2007

About this home

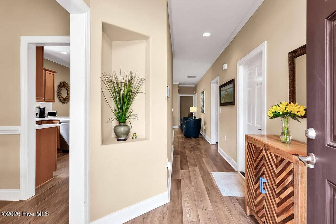
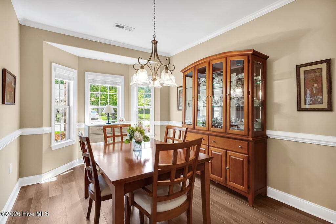
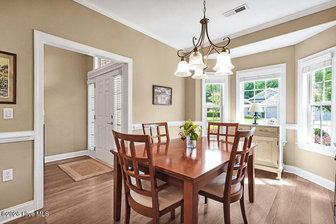
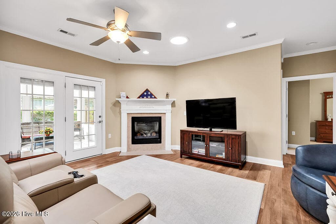
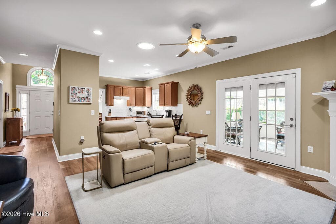
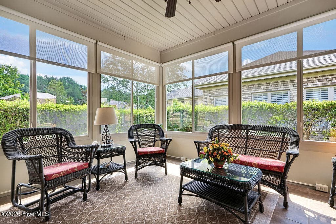
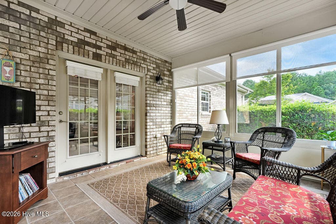
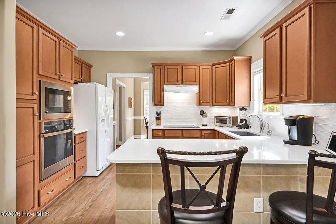
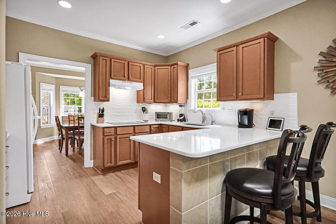
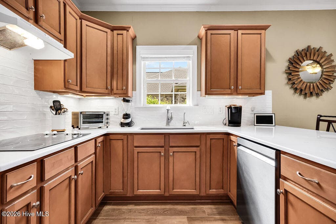
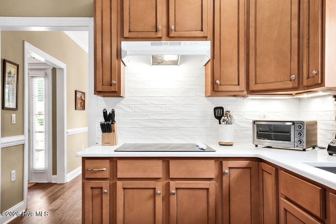
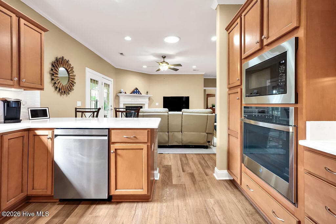
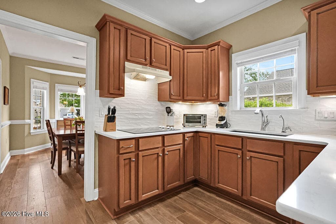
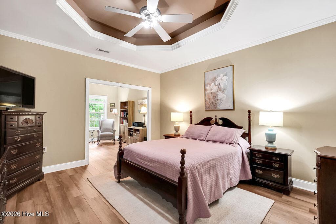
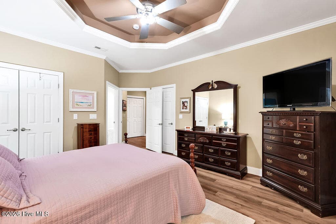
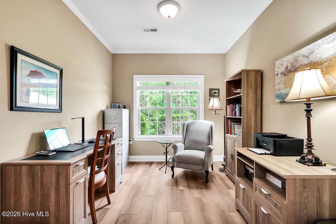
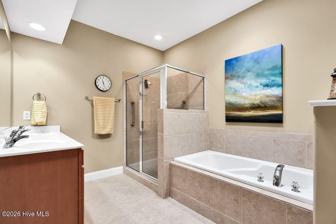
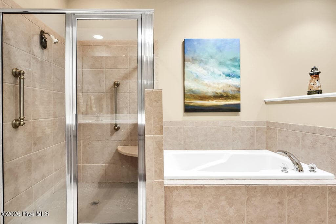
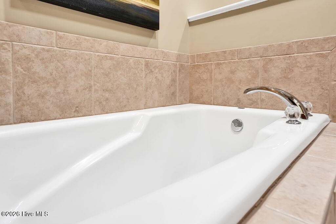
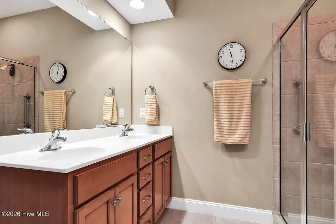
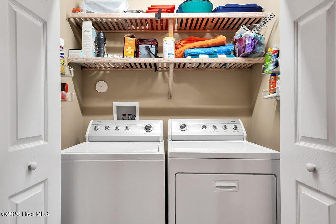
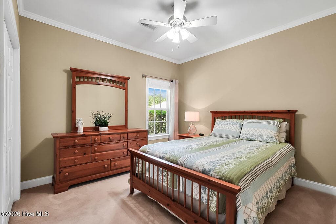
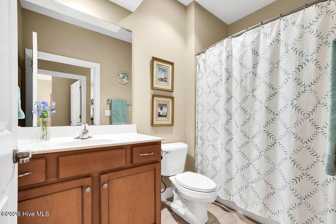
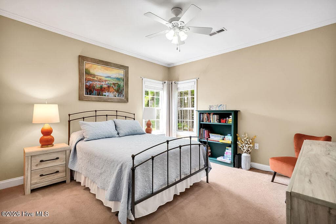
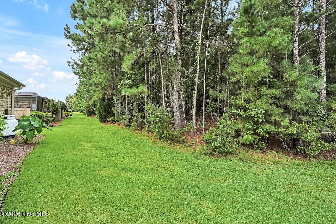
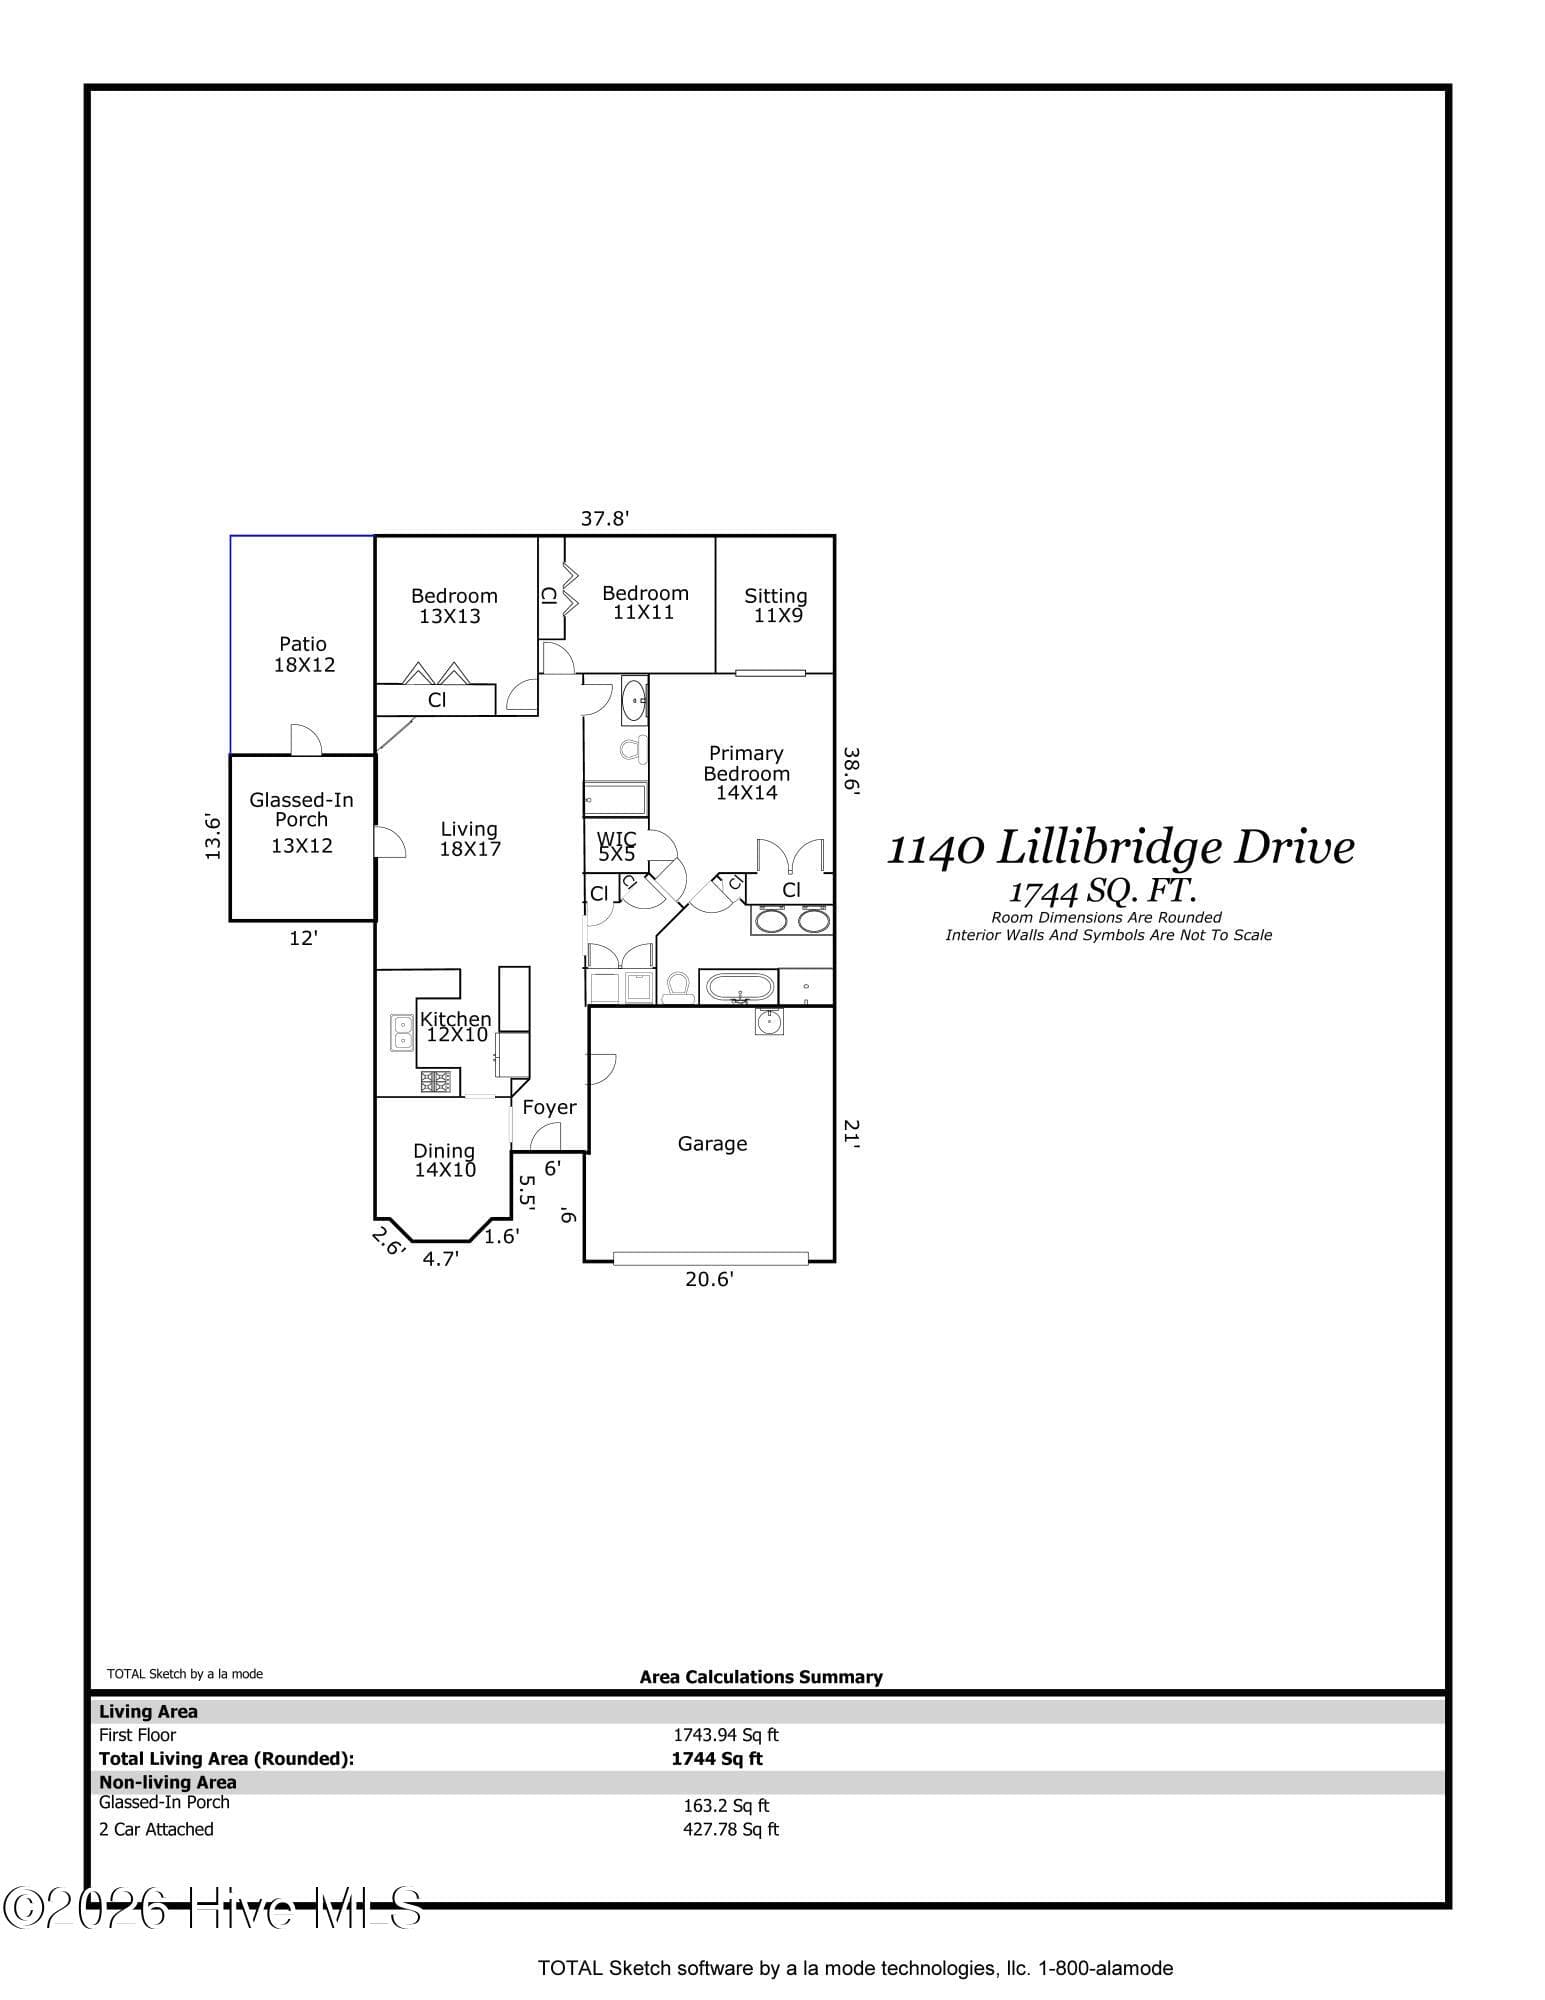
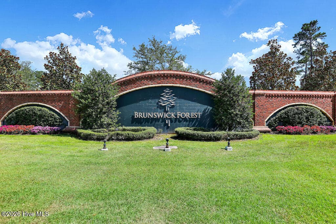
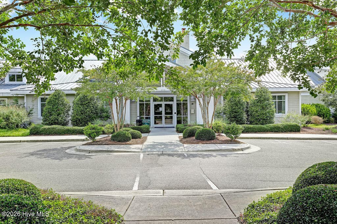
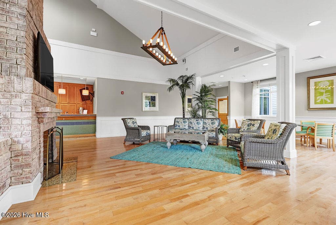
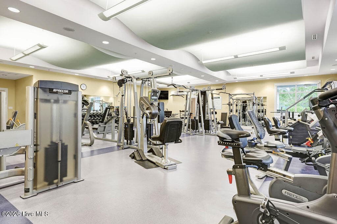
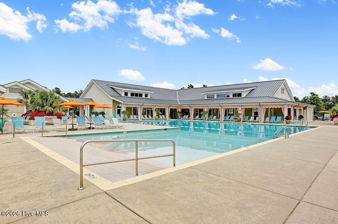
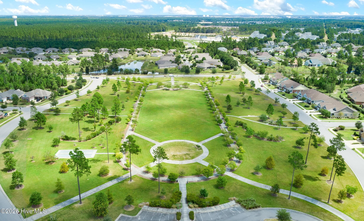
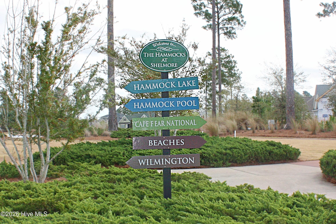
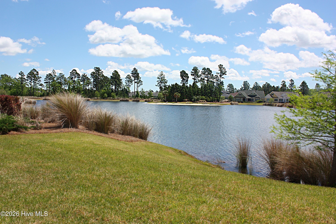
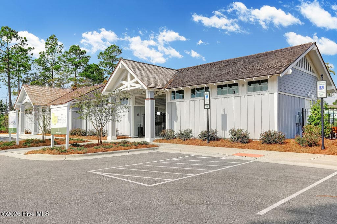
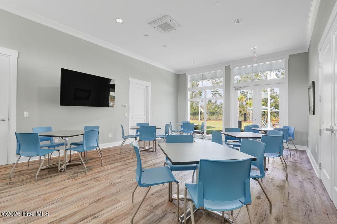
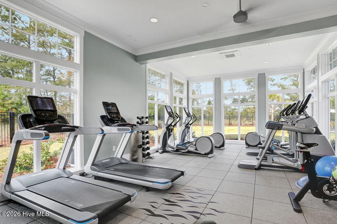
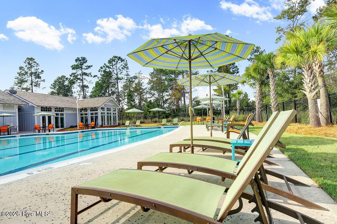
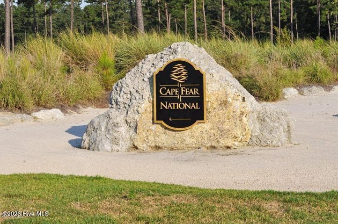
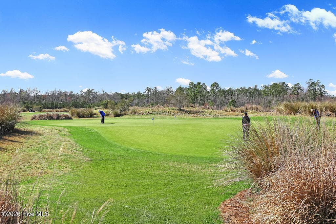
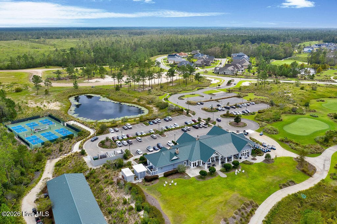
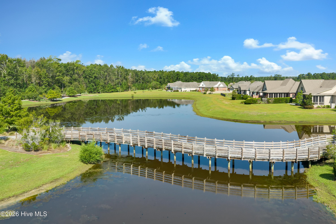
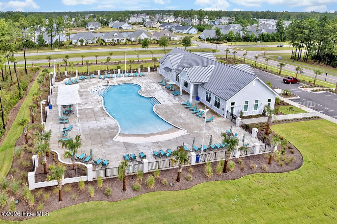
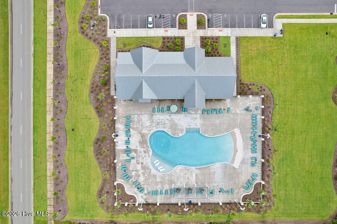
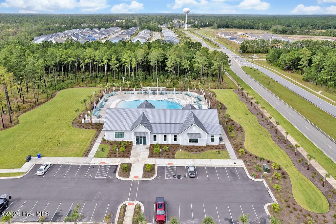
Welcome to carefree living at its best! This well-cared for 3-bedroom, 2-bathroom townhome is in the Jefferson Landing neighborhood of amenity-rich Brunswick Forest. Wood-look luxury vinyl plank floors are found in the main living areas, primary bedroom, and private sitting room, creating a continuous flow throughout the one-floor layout. Relax in the living room while the corner propane gas fireplace adds warm ambiance. Appreciate the glassed-in porch and outside patio, overlooking the green backyard with privacy panels, while you catch up with friends. Host family meals in the bright dining room with a bay window. Kitchen updates include quartz countertops as well as a new wall microwave. A Culligan reverse osmosis water system is linked to the kitchen sink as well as the refrigerator ice maker. In the primary suite, you'll find an illuminated trey ceiling and both a walk-in closet and a double door closet. French doors lead you into a private, flexible space for you to use as a reading area, office, or place to enjoy your favorite shows! A tiled shower and soaking tub, along with a dual vanity, are found in the primary bathroom. The laundry area is conveniently located within the primary suite, and both the washer and dryer convey. Two guest bedrooms and a guest bathroom provide accommodations for your overnight guests. A 2-car attached garage includes a utility sink and access to the attic storage space. Additional features include solar tube skylights, 2'' window blinds, crown molding, recessed lighting, and ceilings fans. Roof replaced in 2024. Features of Brunswick Forest include three outdoor pools, one indoor pool, hot tub, Fitness & Wellness Center, two cardio/weight rooms, tennis courts, basketball & pickleball courts, Hammock Lake, walking trails, parks, playground, dog park, and meeting rooms. Only a short ride to historic downtown Wilmington or New Hanover County & Brunswick County beaches. Easy access to I-140 & I40.

Highlights

Fireplace

Property details

MLS
Hive MLS
MLS #
100597669
Property type
Townhouse
Subdivision
Brunswick Forest
Status
Active
Days on market
50
On market date
August 28, 2026
Stories
N/A
Total bathrooms
2
Garage spaces
2
Parking spaces
2
Lot size
0.14 acres
Loading map…

Nearby schools

Within 10 miles. School directory data from the National Center for Education Statistics (NCES), accessed via the Urban Institute Education Data API. Local Score is calculated by INNOVATE Real Estate; where a state rating is shown, it comes from that state's own official school report card.

Elementary
Town Creek Elementary
5.01 mi away · Grades -1-5
Zoned school (attendance boundary, 2015-16 data)
4.0
Local Score (state rating (2025) blended 70/30 with student-teacher ratio) -- not an official state rating
State rating: B (2025)
Enrollment
760
Student:teacher ratio
14.9:1
District
Brunswick County Schools
Middle
Leland Middle
3.27 mi away · Grades 6-8
Zoned school (attendance boundary, 2015-16 data)
2.3
Local Score (state rating (2025) blended 70/30 with student-teacher ratio) -- not an official state rating
State rating: D (2025)
Enrollment
787
Student:teacher ratio
16.4:1
District
Brunswick County Schools
High
Brunswick County Early College
15.74 mi away · Grades 9-13
Zoned school (attendance boundary, 2015-16 data)
3.8
Local Score (state rating (2025) blended 70/30 with student-teacher ratio) -- not an official state rating
State rating: A (2025)
Enrollment
365
Student:teacher ratio
33.2:1
District
Brunswick County Schools

Walkability

Blended score for Leland's center, calculated by INNOVATE Real Estate from two sources: the EPA's National Walkability Index (street network, transit, land-use mix) and Google Places amenity data (what's actually reachable on foot from this point). EPA National Walkability Index only -- nearby-amenity data not cached yet for this area.

32
Car-dependent
out of 100
EPA National Walkability Index
6.3 / 20 -- Below average walkable

Mortgage calculator

Estimate only - actual rate and payment depend on your lender, credit, and loan program.

$
%
%
Adjust tax / insurance estimates
% / yr
$
/mo
Est. monthly payment
$2,496/mo
$77,900 down
$311,600 loan
Principal & interest$2,021
Property tax (est.)$325
Home insurance (est.)$150

Similar homes you might like

Data source: Listing information provided by Hive MLS via Trestle/CoreLogic. Last updated 6 days ago.

Information herein deemed reliable but not guaranteed; all measurements, school assignments, HOA fees, taxes, and feature lists are approximate and should be independently verified. Equal Housing Opportunity.