
$788,000
About this home
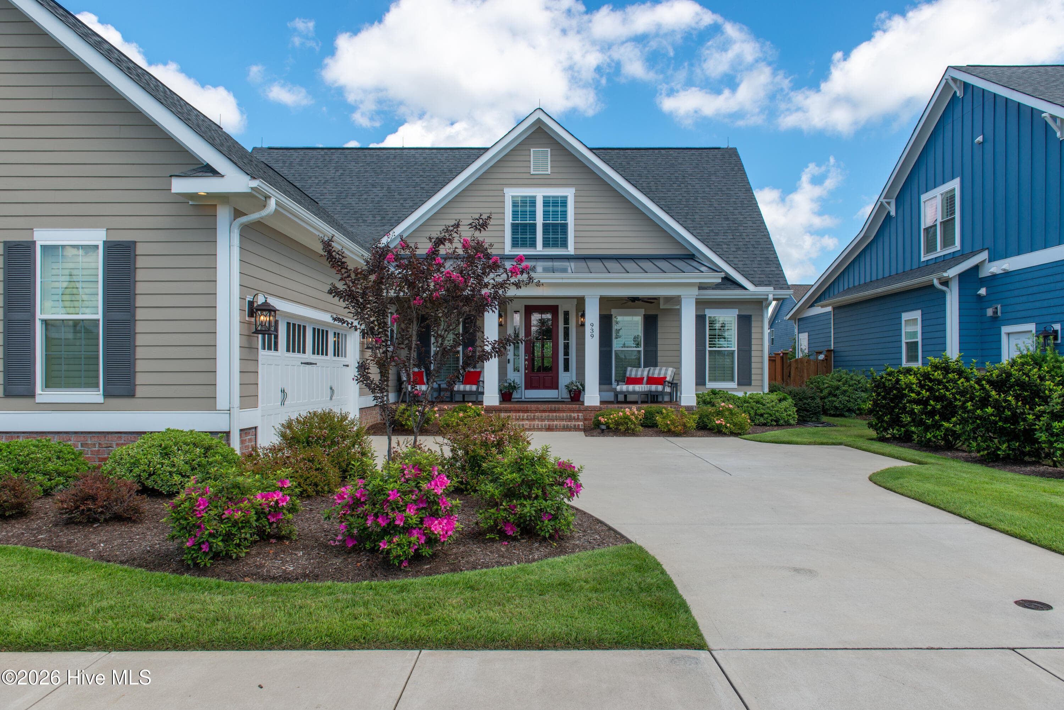
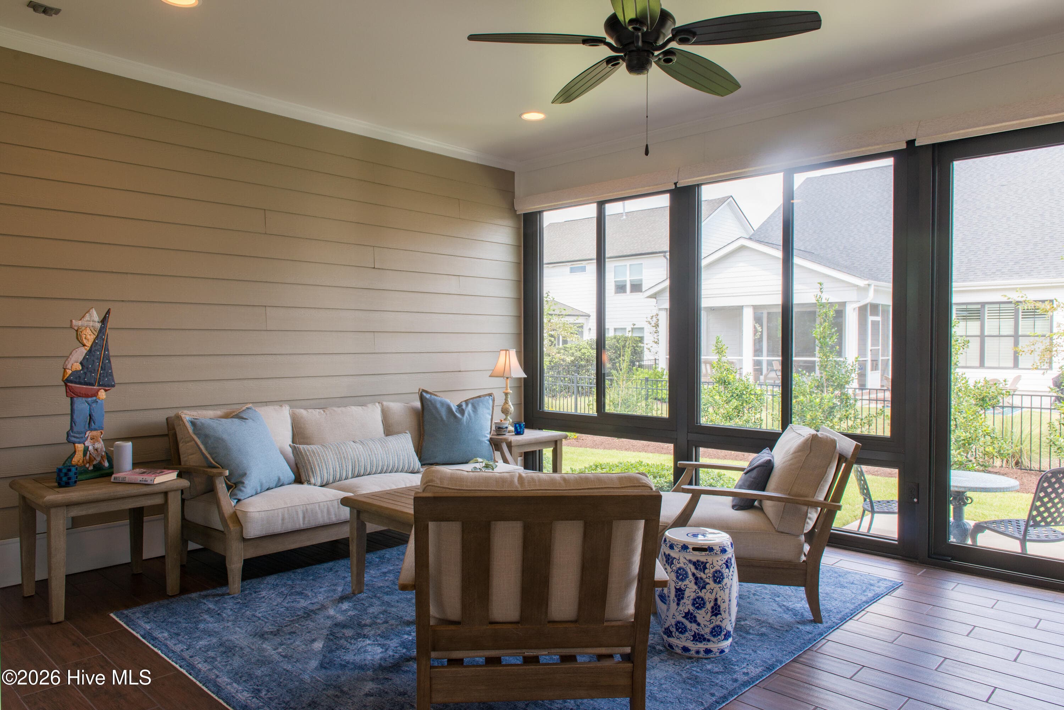
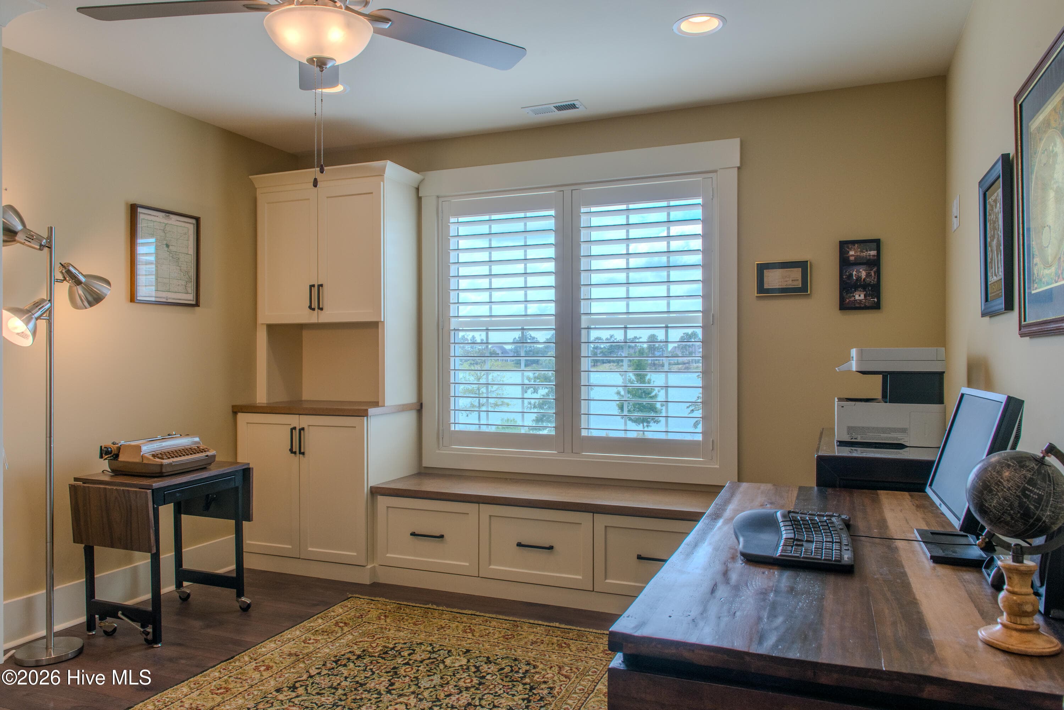
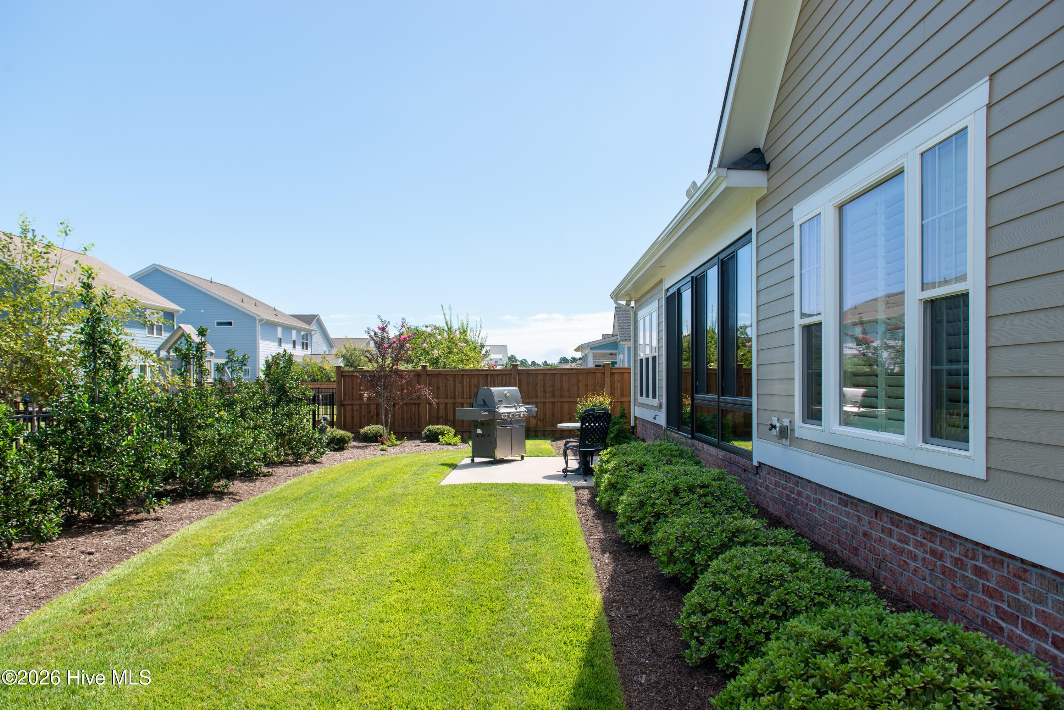
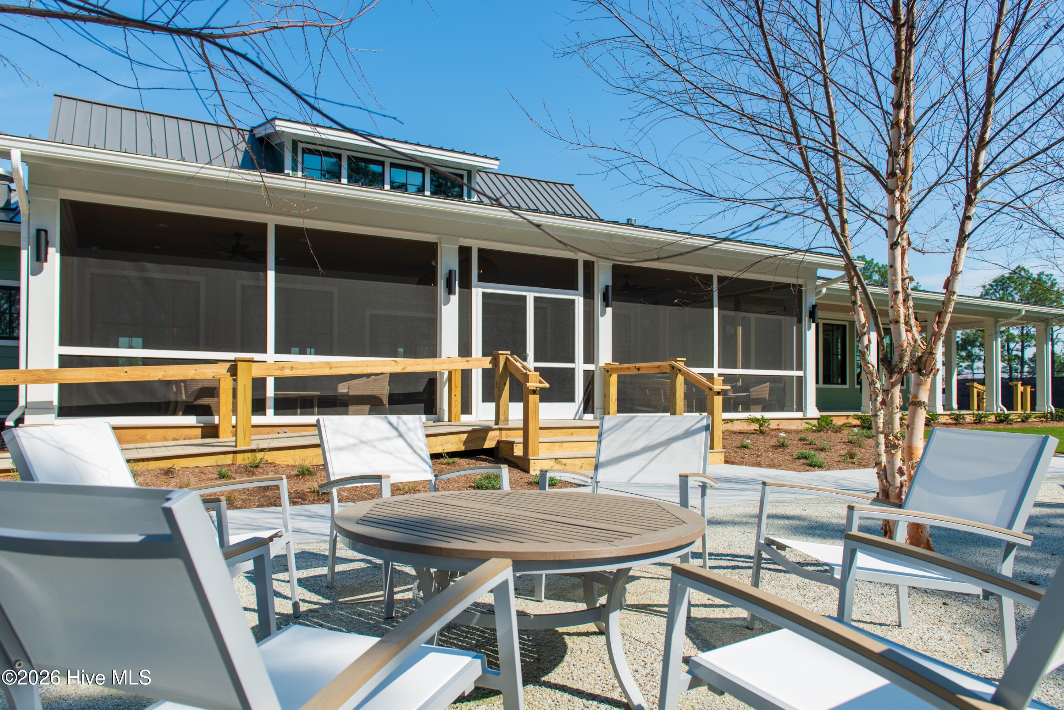
Welcome to this exceptional home nestled along beautiful Bradshaw Terrace in the vibrant community of Riverlights. Built by Trusst Building Group, one of Riverlights' premier builders, this impressive home offers 3 bedrooms, 3.5 baths and 2,926 heated square feet of thoughtfully designed living space. From the moment you enter, the attention to detail is evident. The gourmet kitchen features gas cooking, stainless refrigerator, a generous breakfast bar, dry bar /coffee bar, complete with a beverage center, perfect for everyday living and entertaining. The dining area flows seamlessly into the inviting great room, with an eloquent coffered ceiling, custom built-ins and gas fireplace that creates a warm and sophisticated gathering space. Twelve-foot telescoping doors open to the sunroom, creating an effortless connection to the outdoor living area. A beautiful main-level office with french doors, custom built-ins, desk and coffered ceiling offers a sophisticated and functional workspace, while also enjoying lovely water views. A second home office upstairs provides additional flexibility for work, study or hobbies with a view of the water as well. You will love the private and spacious primary suite that features a custom walk-in closet, dual vanities, walk-in shower and freestanding soaking tub. A second main-level bedroom provides comfort and privacy for family or guests, with it's own private bath. Thoughtful details continue throughout the home, including a well-designed laundry room with washer and dryer, utility sink, ample workspace, plus a convenient drop zone. Upstairs, a versatile loft provides additional living space, while the third bedroom and shared bath create a comfortable private area for family or guests. You will also love the walk-in storage space this home has to offer. Step outside to the front porch and take in the beautiful water views, sunsets or enjoy the privacy of the fenced-in yard. The outdoor spaces provide a wonderful setting for relaxing, entertaining and enjoying the Riverlights lifestyle. And when you're ready to venture out, Riverlights truly feels like a town of its own, offering an exceptional lifestyle centered around the Cape Fear River, lakes, walking trails, resort-style amenities, dining, recreation and community. This is more than a beautiful home--it is an opportunity to enjoy the best of the Riverlights lifestyle in a thoughtfully designed home with exceptional flexibility, beautiful outdoor spaces and water views. A whole house generator and lightning rods adds that valuable peace of mind, and a garage with built-ins and workbench is another bonus. It's a place you will love to call home in time to celebrate the holidays!
Highlights
Property details
- MLS
- Hive MLS
- MLS #
- 100606575
- Property type
- Single Family Residence
- Subdivision
- Riverlights
- Status
- Active
- Days on market
- 19
- On market date
- September 28, 2026
- Stories
- N/A
- Total bathrooms
- 3.5
- Garage spaces
- 2
- Parking spaces
- 4
- Lot size
- 0.18 acres
Location
Get directions →Nearby schools
Within 10 miles. School directory data from the National Center for Education Statistics (NCES), accessed via the Urban Institute Education Data API. Local Score is calculated by INNOVATE Real Estate; where a state rating is shown, it comes from that state's own official school report card.
- Enrollment
- 454
- Student:teacher ratio
- 15.1:1
- District
- New Hanover County Schools
- Enrollment
- 698
- Student:teacher ratio
- 12.7:1
- District
- New Hanover County Schools
- Enrollment
- 230
- Student:teacher ratio
- 23.0:1
- District
- New Hanover County Schools
Walkability
Blended score for Wilmington's center, calculated by INNOVATE Real Estate from two sources: the EPA's National Walkability Index (street network, transit, land-use mix) and Google Places amenity data (what's actually reachable on foot from this point). 60% EPA National Walkability Index + 40% nearby-amenity density (Google Places).
Mortgage calculator
Estimate only - actual rate and payment depend on your lender, credit, and loan program.
Adjust tax / insurance estimates
Similar homes you might like



Data source: Listing information provided by Hive MLS via Trestle/CoreLogic. Last updated 22 days ago.
Information herein deemed reliable but not guaranteed; all measurements, school assignments, HOA fees, taxes, and feature lists are approximate and should be independently verified. Equal Housing Opportunity.