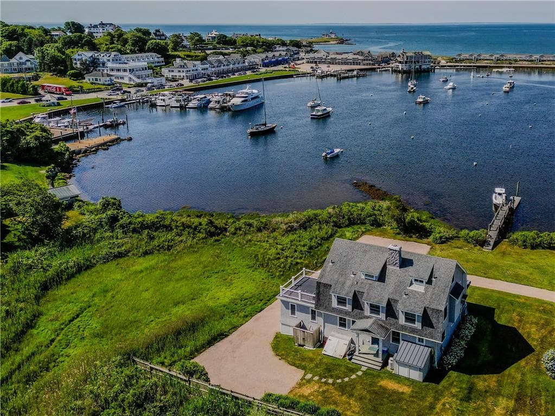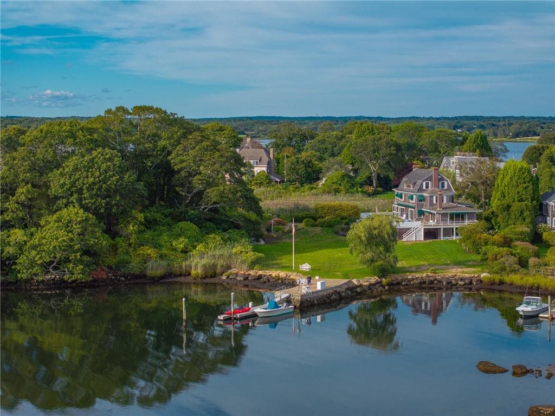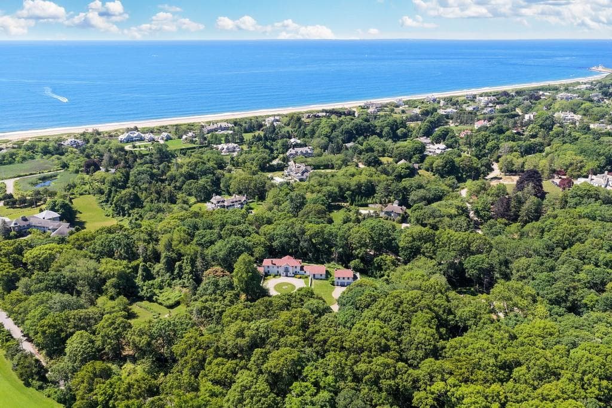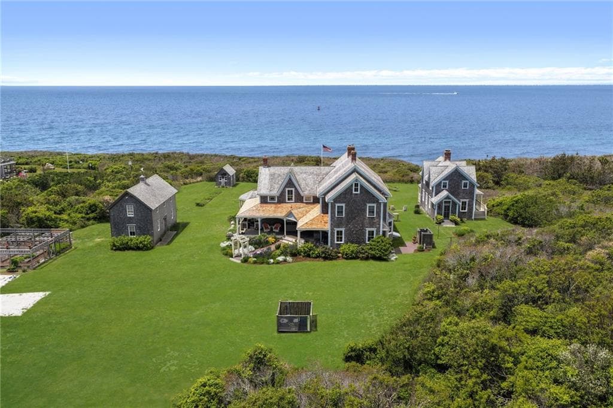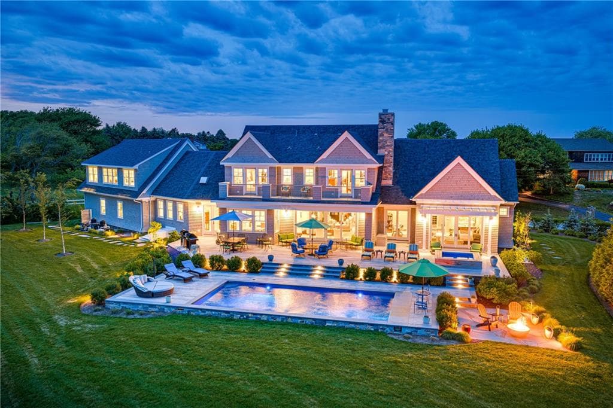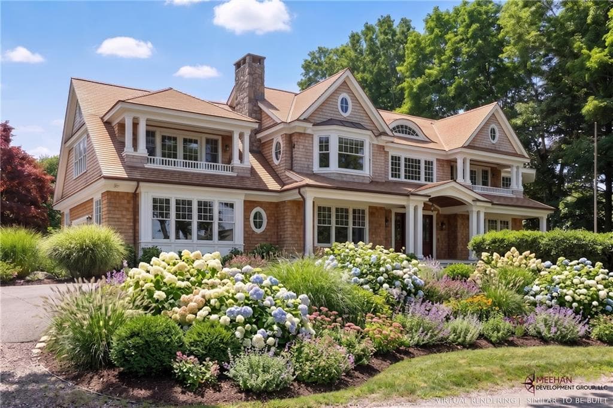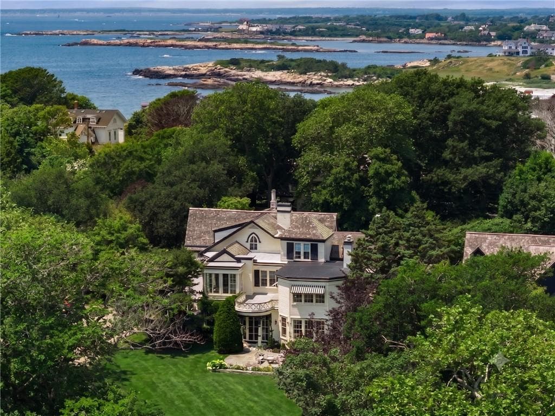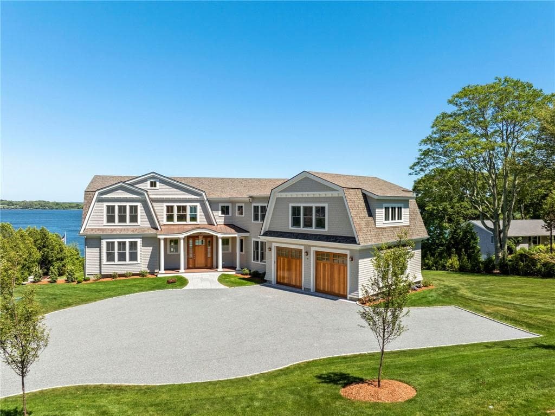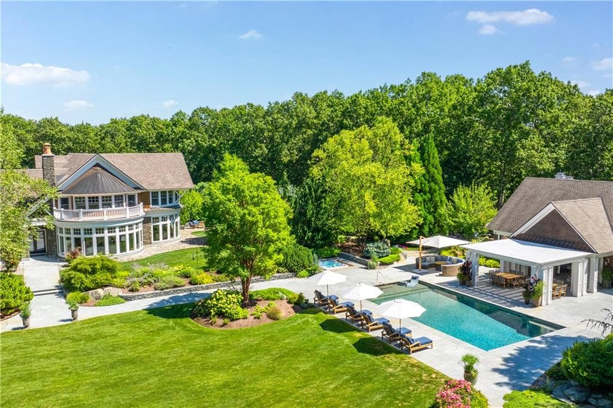
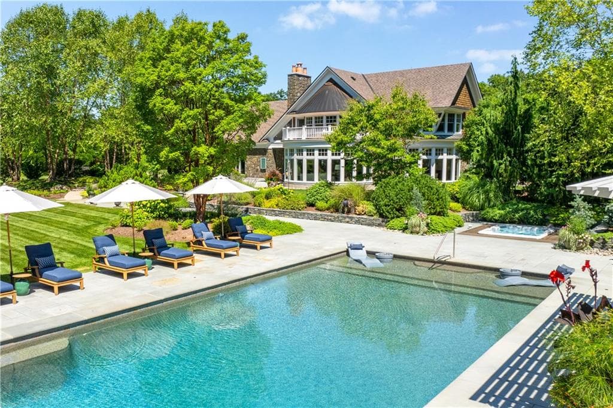
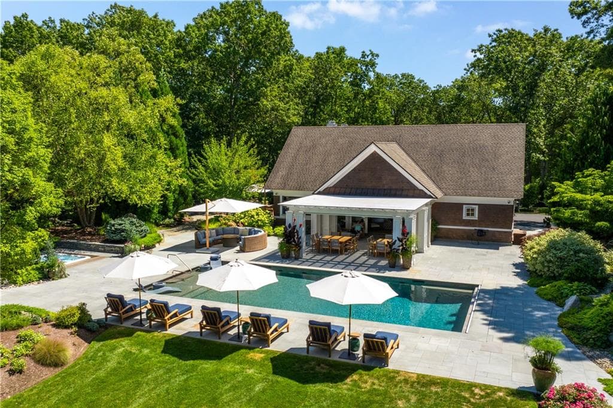
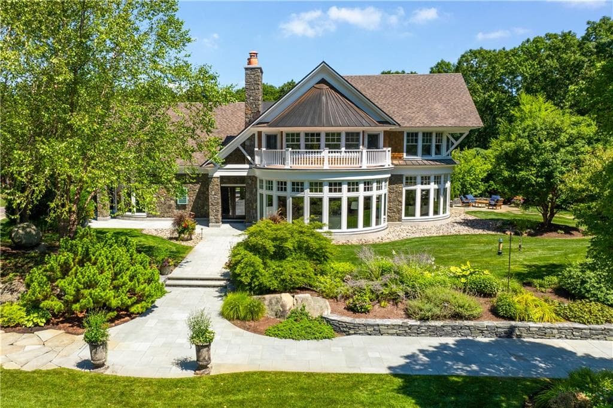
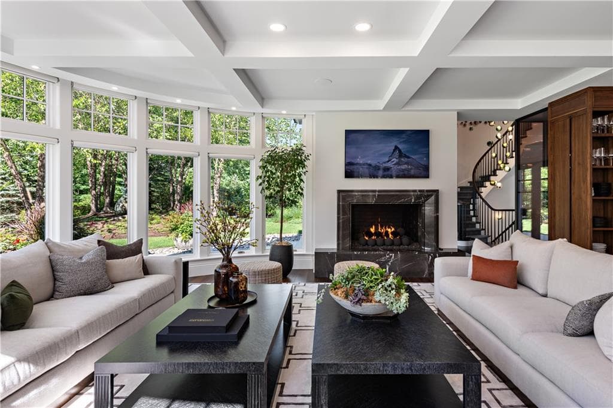
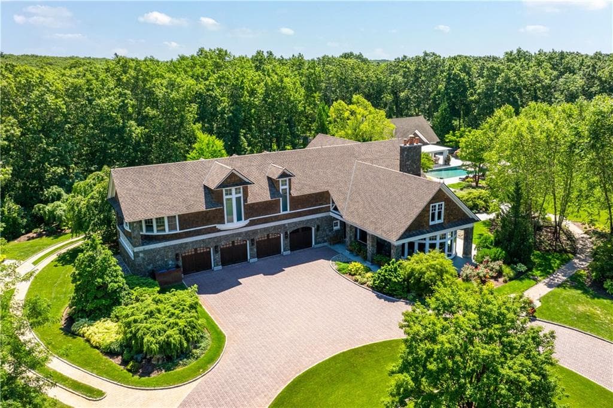
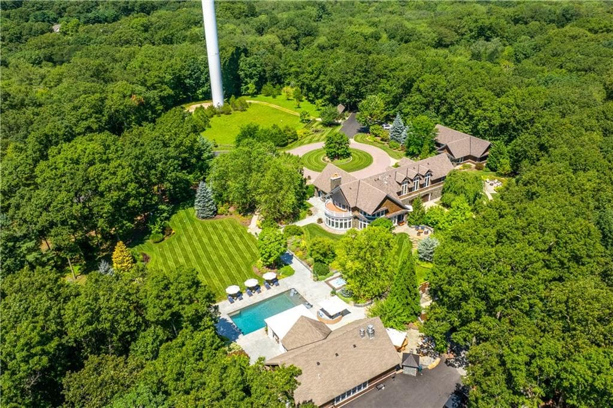
Single Family Residence at 42 Thornton Way, North Kingstown
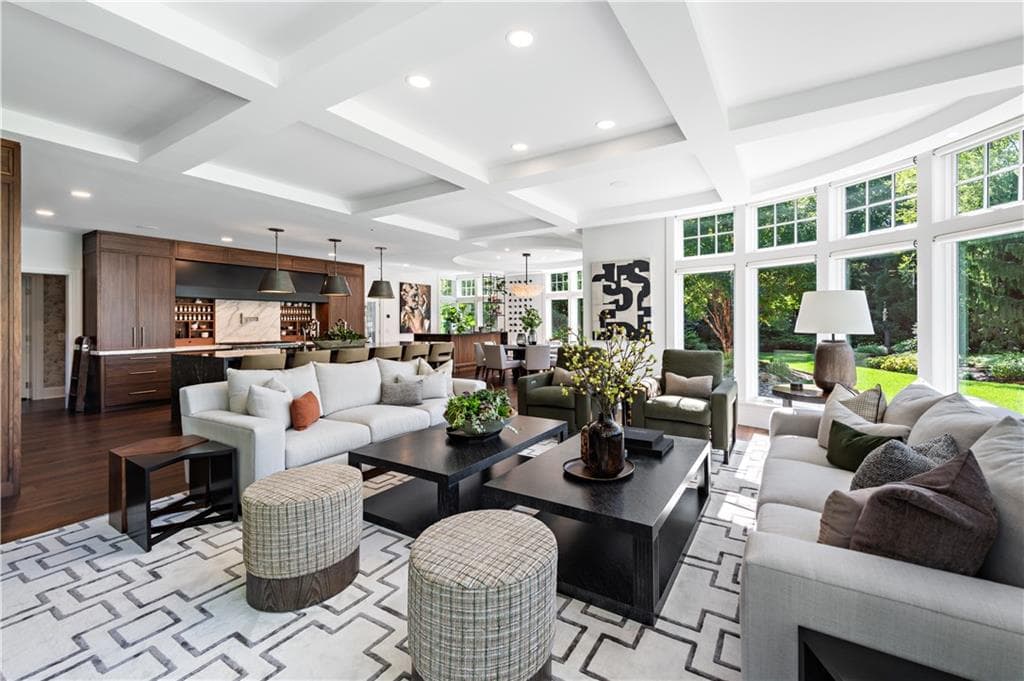
Single Family Residence at 42 Thornton Way, North Kingstown, photo 2 of 50
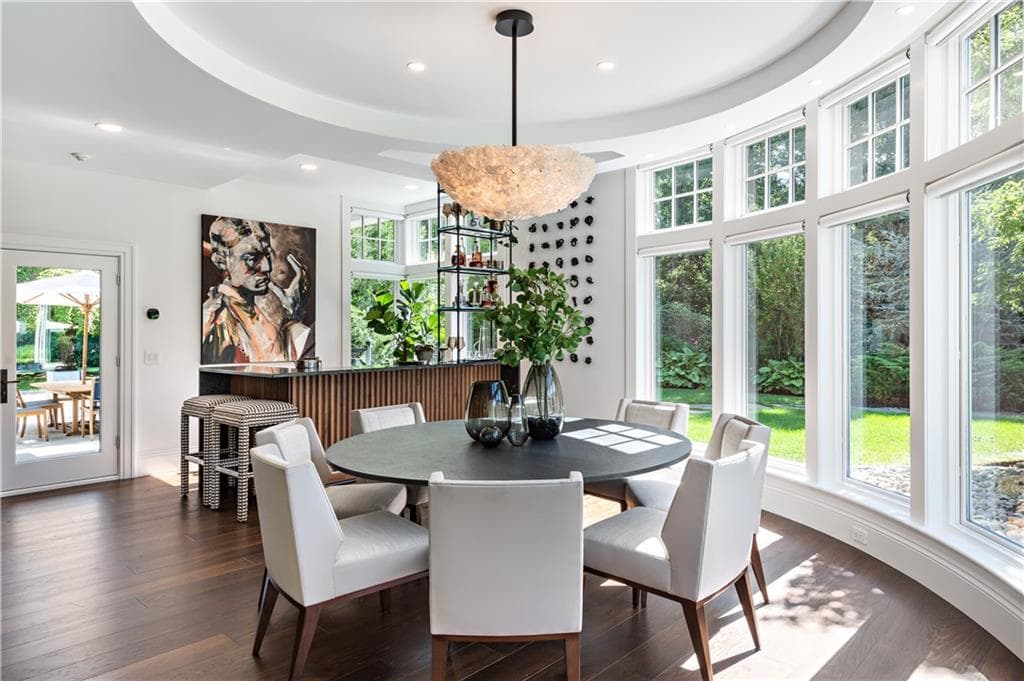
Single Family Residence at 42 Thornton Way, North Kingstown, photo 3 of 50
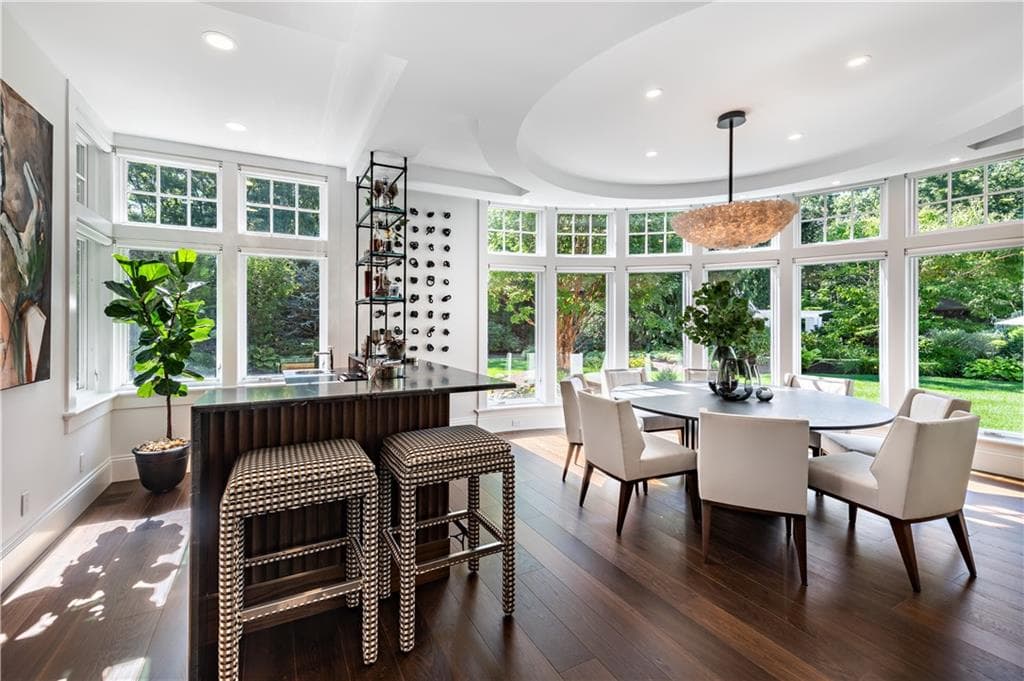
Single Family Residence at 42 Thornton Way, North Kingstown, photo 4 of 50
Single Family Residence at 42 Thornton Way, North Kingstown, photo 5 of 50
Single Family Residence at 42 Thornton Way, North Kingstown, photo 6 of 50
Single Family Residence at 42 Thornton Way, North Kingstown, photo 7 of 50
Single Family Residence at 42 Thornton Way, North Kingstown, photo 8 of 50
Single Family Residence at 42 Thornton Way, North Kingstown, photo 9 of 50
Single Family Residence at 42 Thornton Way, North Kingstown, photo 10 of 50
Single Family Residence at 42 Thornton Way, North Kingstown, photo 11 of 50
Single Family Residence at 42 Thornton Way, North Kingstown, photo 12 of 50
Single Family Residence at 42 Thornton Way, North Kingstown, photo 13 of 50
Single Family Residence at 42 Thornton Way, North Kingstown, photo 14 of 50
Single Family Residence at 42 Thornton Way, North Kingstown, photo 15 of 50
Single Family Residence at 42 Thornton Way, North Kingstown, photo 16 of 50
Single Family Residence at 42 Thornton Way, North Kingstown, photo 17 of 50
Single Family Residence at 42 Thornton Way, North Kingstown, photo 18 of 50
Single Family Residence at 42 Thornton Way, North Kingstown, photo 19 of 50
Single Family Residence at 42 Thornton Way, North Kingstown, photo 20 of 50
Single Family Residence at 42 Thornton Way, North Kingstown, photo 21 of 50
Single Family Residence at 42 Thornton Way, North Kingstown, photo 22 of 50
Single Family Residence at 42 Thornton Way, North Kingstown, photo 23 of 50
Single Family Residence at 42 Thornton Way, North Kingstown, photo 24 of 50
Single Family Residence at 42 Thornton Way, North Kingstown, photo 25 of 50
Single Family Residence at 42 Thornton Way, North Kingstown, photo 26 of 50
Single Family Residence at 42 Thornton Way, North Kingstown, photo 27 of 50
Single Family Residence at 42 Thornton Way, North Kingstown, photo 28 of 50
Single Family Residence at 42 Thornton Way, North Kingstown, photo 29 of 50
Single Family Residence at 42 Thornton Way, North Kingstown, photo 30 of 50
Single Family Residence at 42 Thornton Way, North Kingstown, photo 31 of 50
Single Family Residence at 42 Thornton Way, North Kingstown, photo 32 of 50
Single Family Residence at 42 Thornton Way, North Kingstown, photo 33 of 50
Single Family Residence at 42 Thornton Way, North Kingstown, photo 34 of 50
Single Family Residence at 42 Thornton Way, North Kingstown, photo 35 of 50
Single Family Residence at 42 Thornton Way, North Kingstown, photo 36 of 50
Single Family Residence at 42 Thornton Way, North Kingstown, photo 37 of 50
Single Family Residence at 42 Thornton Way, North Kingstown, photo 38 of 50
Single Family Residence at 42 Thornton Way, North Kingstown, photo 39 of 50
Single Family Residence at 42 Thornton Way, North Kingstown, photo 40 of 50
Single Family Residence at 42 Thornton Way, North Kingstown, photo 41 of 50
Single Family Residence at 42 Thornton Way, North Kingstown, photo 42 of 50
Single Family Residence at 42 Thornton Way, North Kingstown, photo 43 of 50
Single Family Residence at 42 Thornton Way, North Kingstown, photo 44 of 50
Single Family Residence at 42 Thornton Way, North Kingstown, photo 45 of 50
Single Family Residence at 42 Thornton Way, North Kingstown, photo 46 of 50
Single Family Residence at 42 Thornton Way, North Kingstown, photo 47 of 50
Single Family Residence at 42 Thornton Way, North Kingstown, photo 48 of 50
Single Family Residence at 42 Thornton Way, North Kingstown, photo 49 of 50
Single Family Residence at 42 Thornton Way, North Kingstown, photo 50 of 50
50 photos

$9,950,000

42 Thornton Way
North Kingstown, RI 02852
Listed by Jennifer Crellin
Bedrooms
4
Bathrooms
5
Living area
8,264 sqft
Year built
2014

About this home

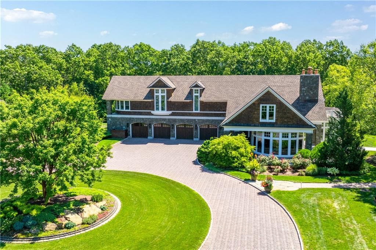
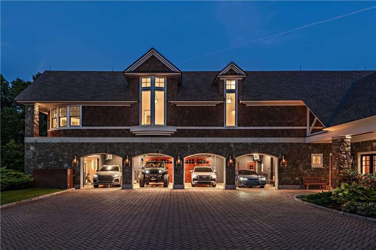
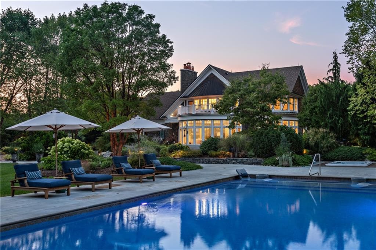
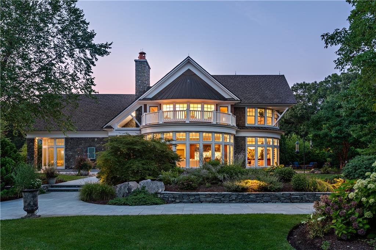
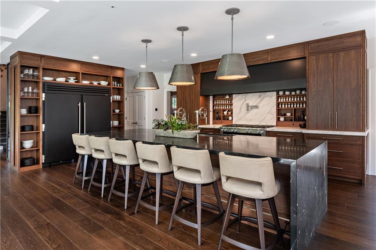
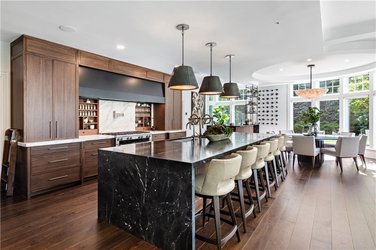
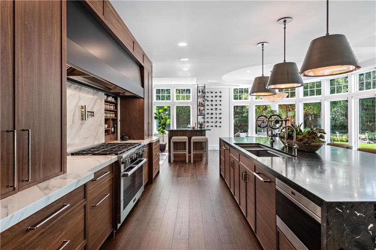
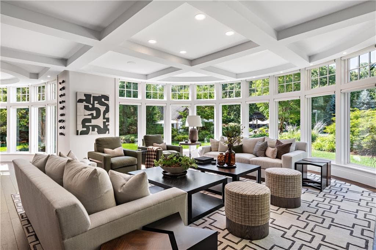
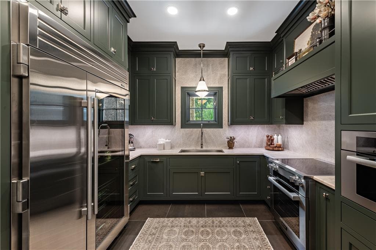
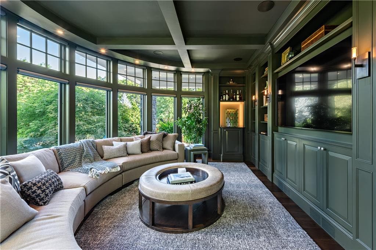
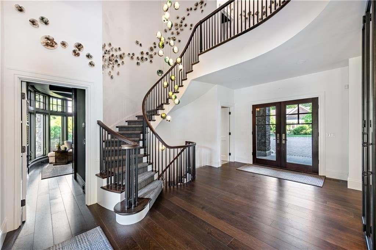
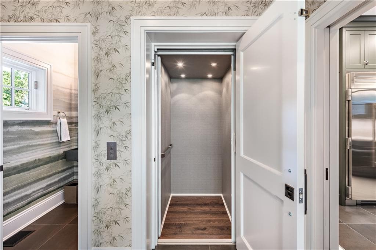
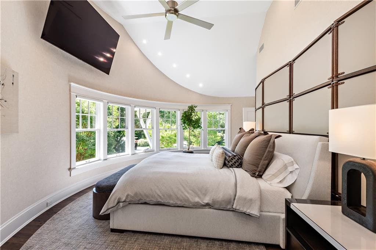
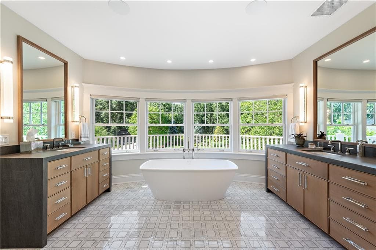
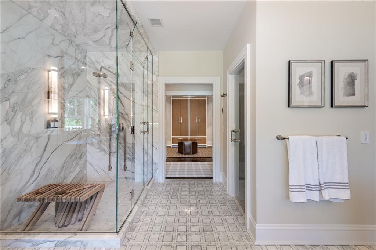
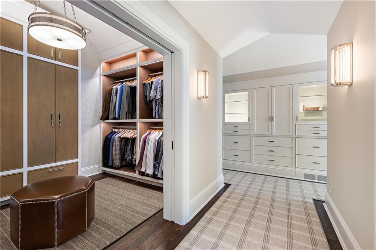
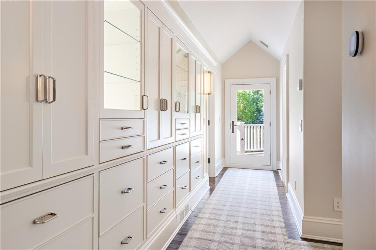
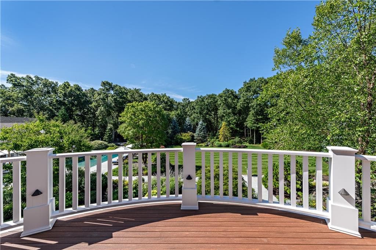
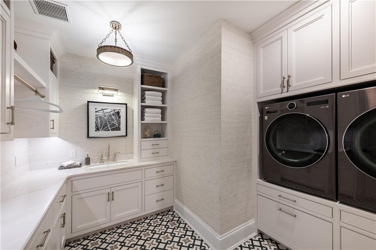
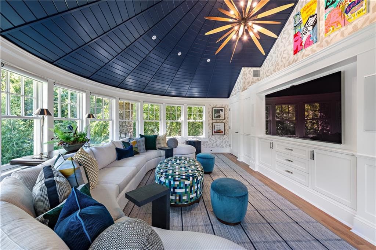
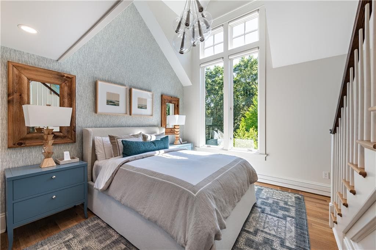
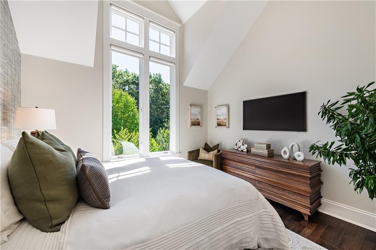
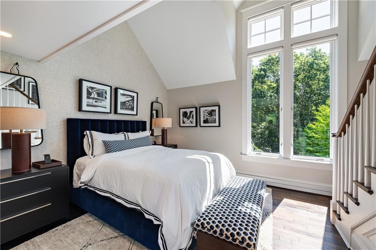
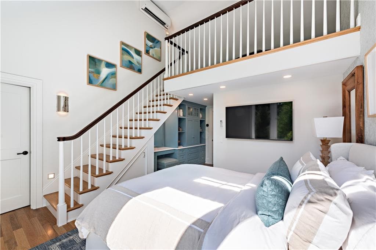
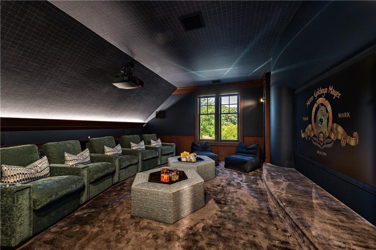
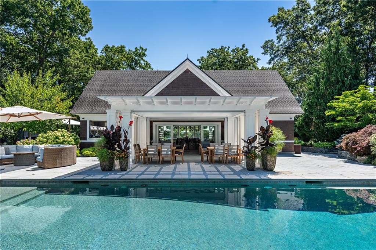
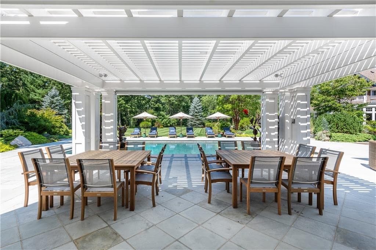
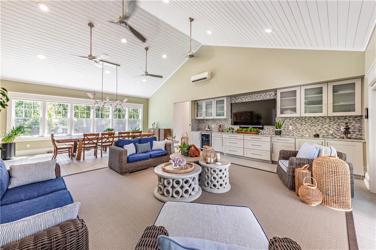
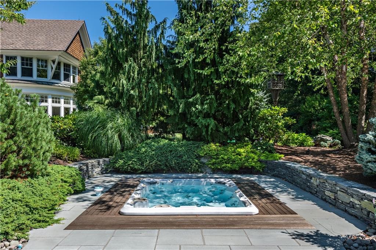
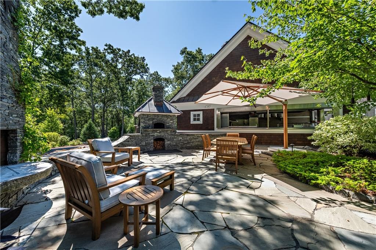
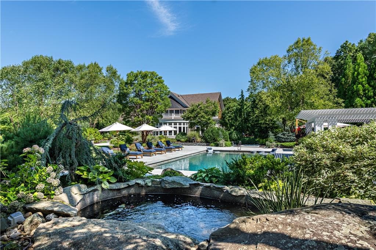
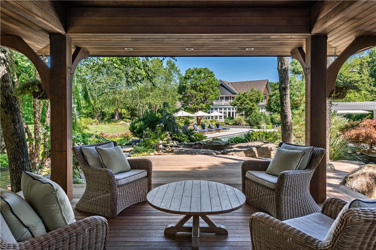
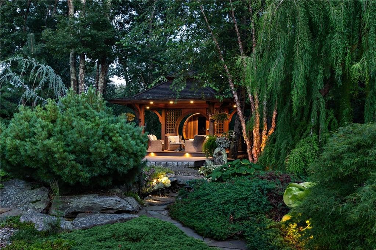
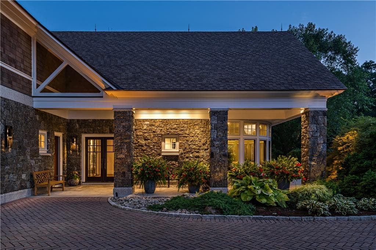
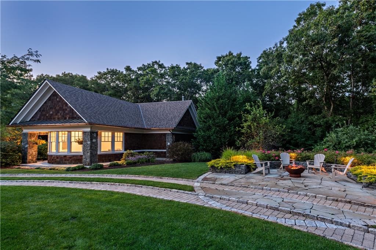
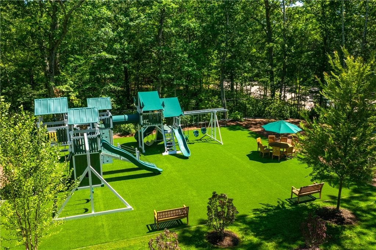
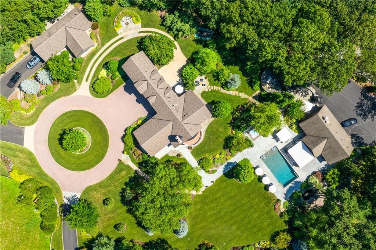
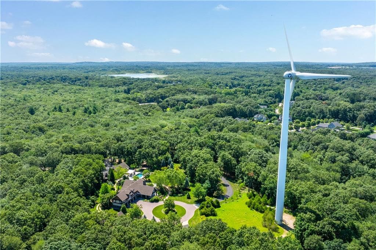
“Sprawling Oaks," an incomparable trophy estate and seven acre private gated compound surrounded by hundreds of acres of conservation land. This exceptional property embodies the ultimate blend of privacy, luxury, and resort-style living, defined by stunning architecture and impeccable design. The main residence has been completely reimagined by Blakely Interior Design, showcasing Mac Davis flooring, wallpaper by Phillip Jeffries, and a dramatic two-story spiral staircase. The designer kitchen features custom walnut cabinetry, dual Waterstone faucets, and floor-to-ceiling windows that fill the home with natural light. Mature landscaping and specimen trees curated by Gates, Leighton & Associates. Designers including Waterworks and Holly Hunt contribute to the home’s refined aesthetic. Perfect for entertaining, the grounds feature an in-ground saltwater pool, cabana with dual kitchens, bathroom, and laundry area. Additional resort-style amenities include a helipad, stone pizza oven, outdoor sauna, and chicken coop. A separate studio offers flexible use as an office, gym, yoga, or art space. Interior highlights include a home theater, elevator, and state-of-the-art security system. A four-bay garage accommodates car collections, while a separate industrial garage provides space for utility vehicles or boats. Ideally situated near private aviation facilities and Rhode Island’s finest beaches, this estate was recently featured in Boston Home Magazine.

Highlights

Fireplace

Property details

MLS #
1397112
Property type
Single Family Residence
Subdivision
N/A
Status
Active
Days on market
263
On market date
October 8, 2025
Stories
N/A
Total bathrooms
5
Garage spaces
7
Parking spaces
19
Lot size
7.29 acres
Loading map…

Nearby schools

Within 10 miles. School directory data from the National Center for Education Statistics (NCES), accessed via the Urban Institute Education Data API. Local Score is calculated by INNOVATE Real Estate; where a state rating is shown, it comes from that state's own official school report card (e.g. NC Dept. of Public Instruction, SC Report Card).

Elementary
Stony Lane El. School
0.88 mi away · Grades 0-5
Nearest school -- attendance-zone data not available here
3.0
Local Score (student-teacher ratio only (preliminary -- will incorporate state test-score data once available)) -- not an official state rating
Enrollment
342
Student:teacher ratio
15.5:1
District
North Kingstown
Middle
Wickford Middle School
1.62 mi away · Grades 6-8
Nearest school -- attendance-zone data not available here
4.0
Local Score (student-teacher ratio only (preliminary -- will incorporate state test-score data once available)) -- not an official state rating
Enrollment
341
Student:teacher ratio
12.2:1
District
North Kingstown
High
North Kingstown Sr. High
2.62 mi away · Grades 9-12
Nearest school -- attendance-zone data not available here
4.0
Local Score (student-teacher ratio only (preliminary -- will incorporate state test-score data once available)) -- not an official state rating
Enrollment
1,451
Student:teacher ratio
13.7:1
District
North Kingstown

Walkability

Blended score for North Kingstown's center, calculated by INNOVATE Real Estate from two sources: the EPA's National Walkability Index (street network, transit, land-use mix) and Google Places amenity data (what's actually reachable on foot from this point). 60% EPA National Walkability Index + 40% nearby-amenity density (Google Places).

48
Somewhat walkable
out of 100
EPA National Walkability Index
6.8 / 20 -- Below average walkable
Google Places amenity density
68 / 100
Restaurants & cafes7
Grocery stores1
Parks6
Schools5
Transit stops20
Pharmacies1

Market position

How this listing compares to current activity in North Kingstown, from live MLS data.

On the market 263 days -- 207 more days than North Kingstown's current average of 56 days.
For reference, the median list price across 175 active listings in North Kingstown right now is $650,000.

Mortgage calculator

Estimate only - actual rate and payment depend on your lender, credit, and loan program.

$
%
%
Adjust tax / insurance estimates
% / yr
$
/mo
Est. monthly payment
$60,070/mo
$1,990,000 down
$7,960,000 loan
Principal & interest$51,628
Property tax (est.)$8,292
Home insurance (est.)$150

Similar homes you might like

Data source: Listing information provided by Rhode Island Association of REALTORS via Trestle/CoreLogic. Last updated June 29, 2026.

Information herein deemed reliable but not guaranteed; all measurements, school assignments, HOA fees, taxes, and feature lists are approximate and should be independently verified. Equal Housing Opportunity.