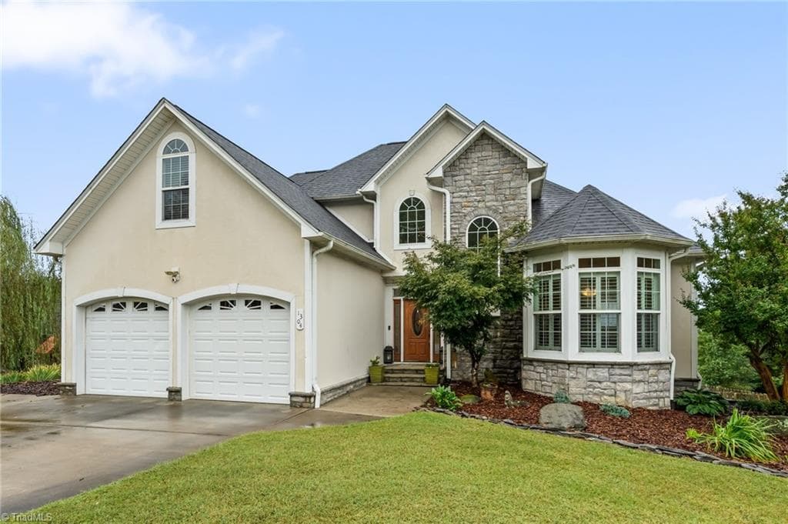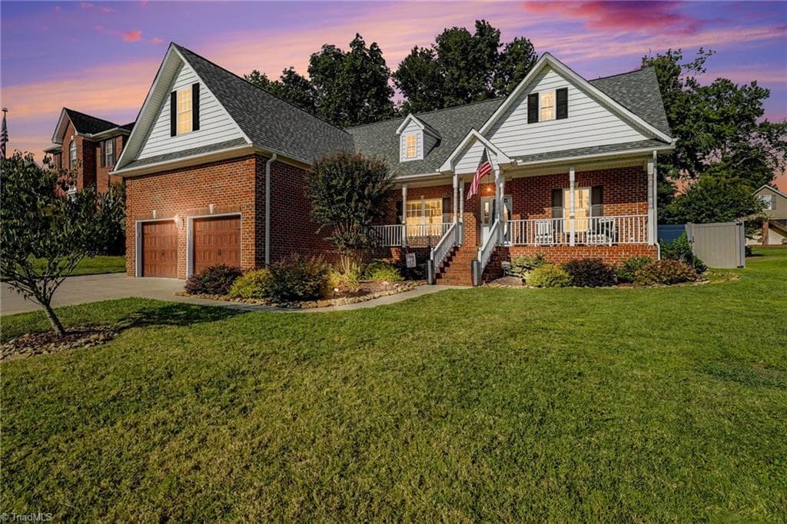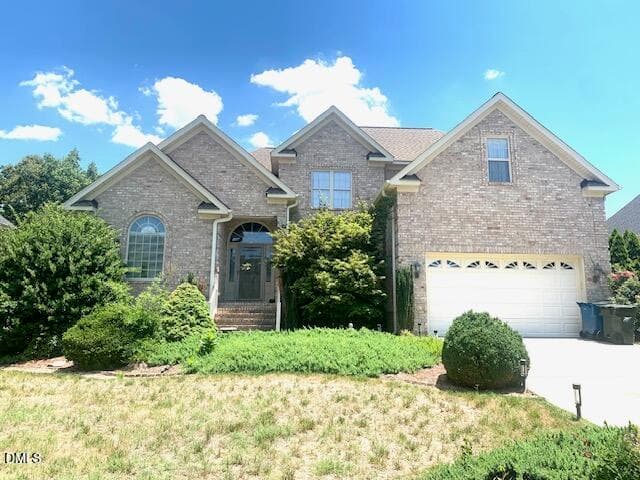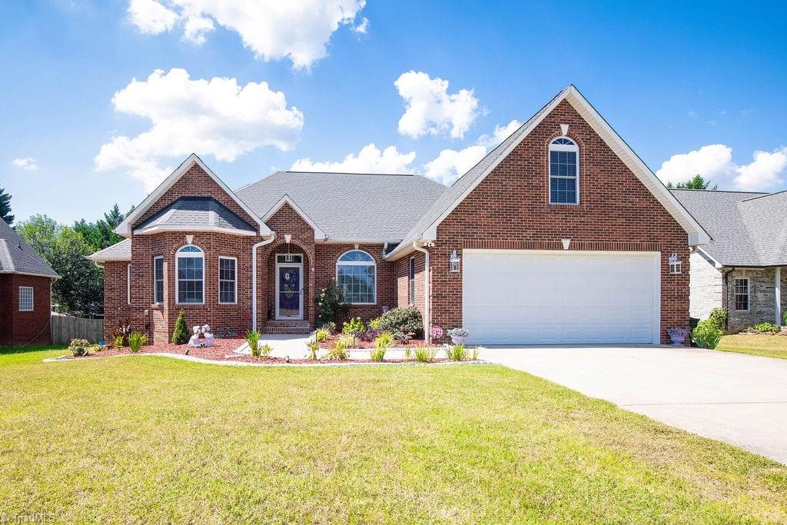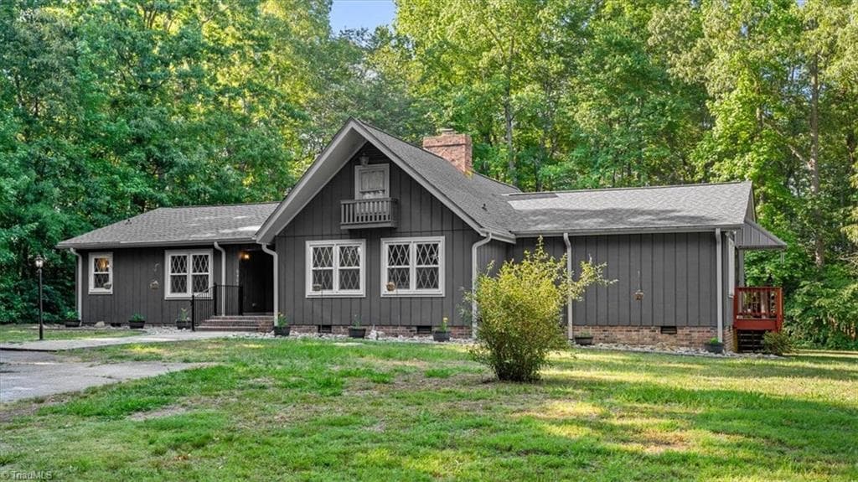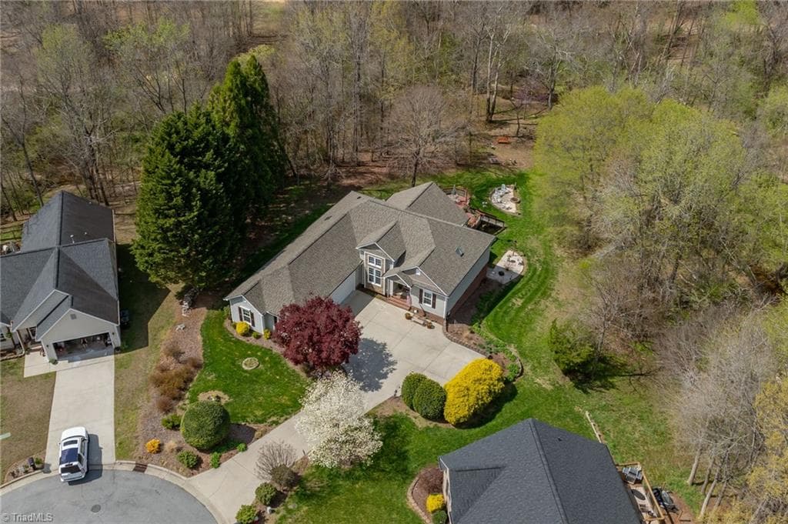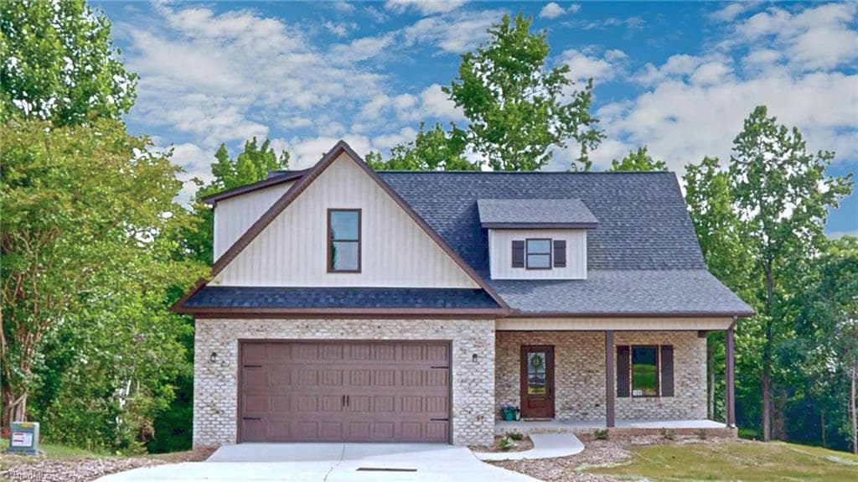
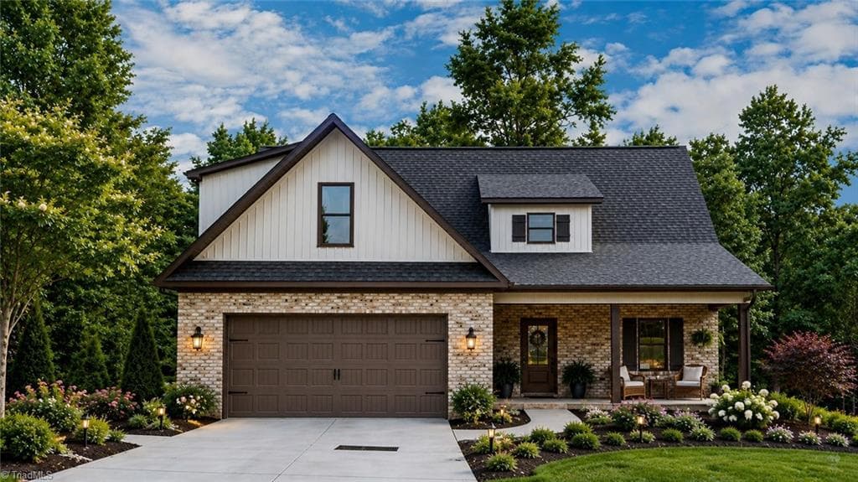
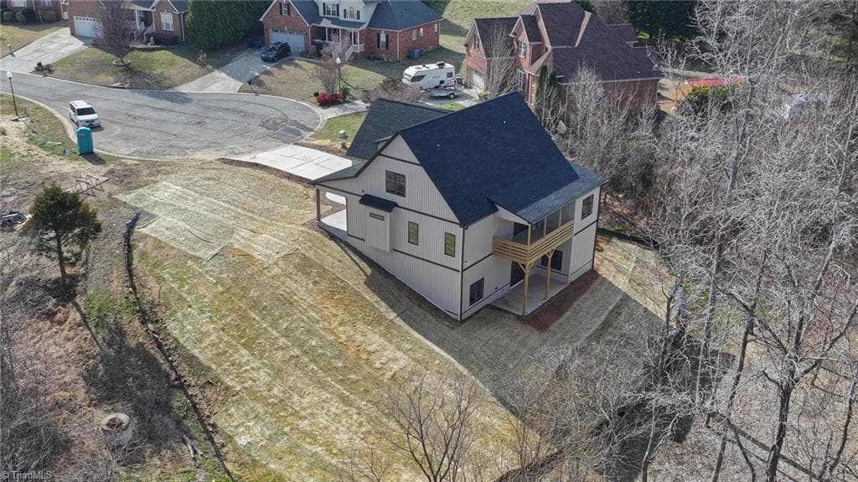
Stick/Site Built at 108 Sprucewood Court, Archdale NC 27263, Archdale
Stick/Site Built at 108 Sprucewood Court, Archdale NC 27263, Archdale, photo 2 of 89
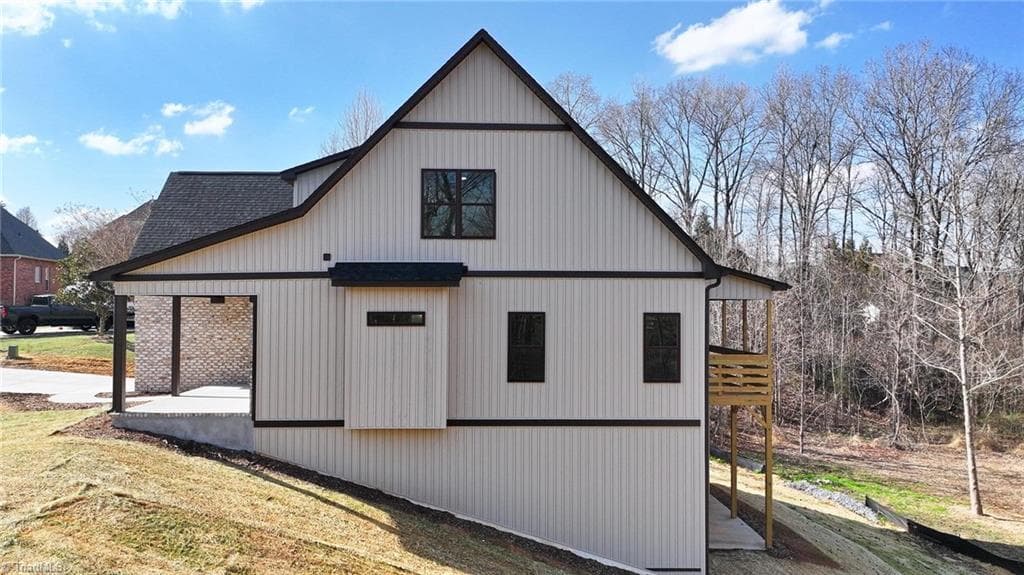
Staged with beautiful landscaping! Add your personal touch to this home! - 108 Sprucewood Court, Archdale NC 27263, Archdale
Stick/Site Built at 108 Sprucewood Court, Archdale NC 27263, Archdale, photo 4 of 89
Stick/Site Built at 108 Sprucewood Court, Archdale NC 27263, Archdale, photo 5 of 89
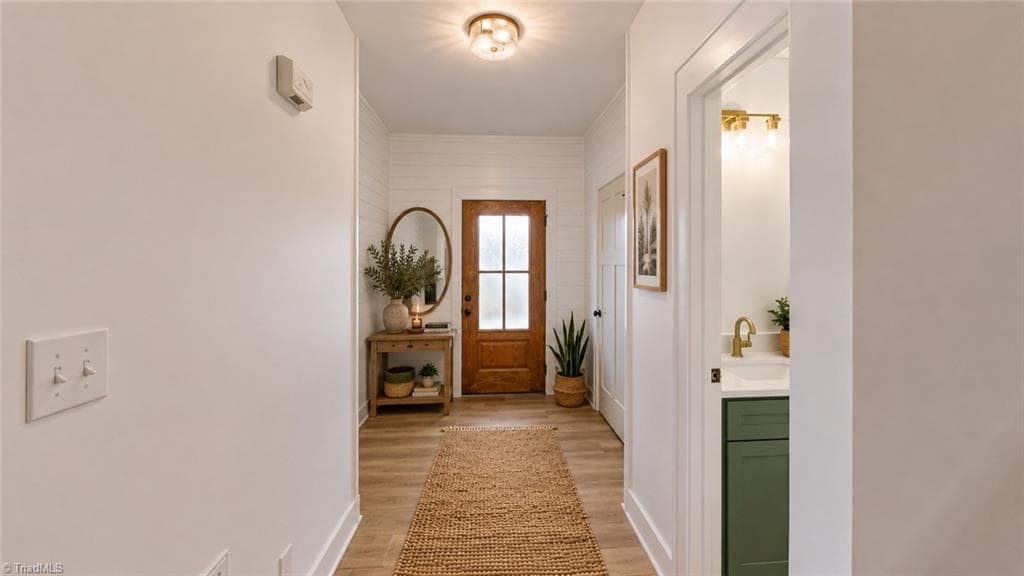
Front Entry Staged - 108 Sprucewood Court, Archdale NC 27263, Archdale
Stick/Site Built at 108 Sprucewood Court, Archdale NC 27263, Archdale, photo 7 of 89
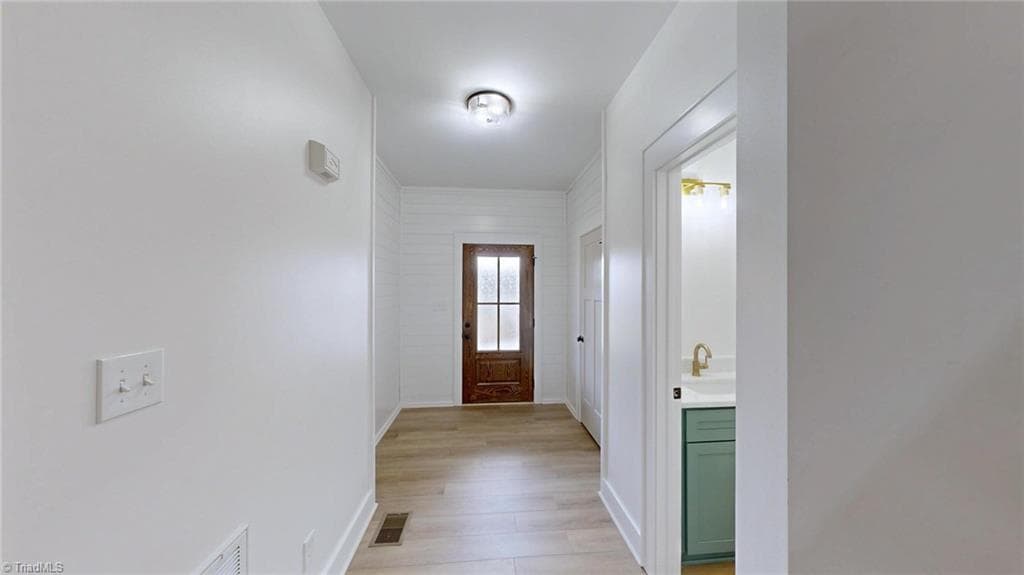
Front Entry - 108 Sprucewood Court, Archdale NC 27263, Archdale
Stick/Site Built at 108 Sprucewood Court, Archdale NC 27263, Archdale, photo 9 of 89
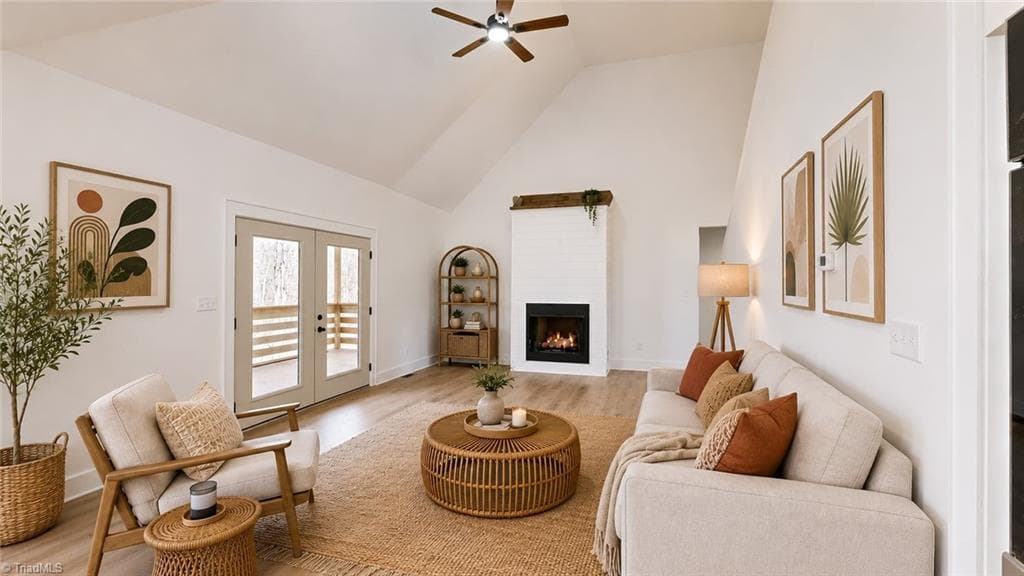
Living Room Staged - 108 Sprucewood Court, Archdale NC 27263, Archdale
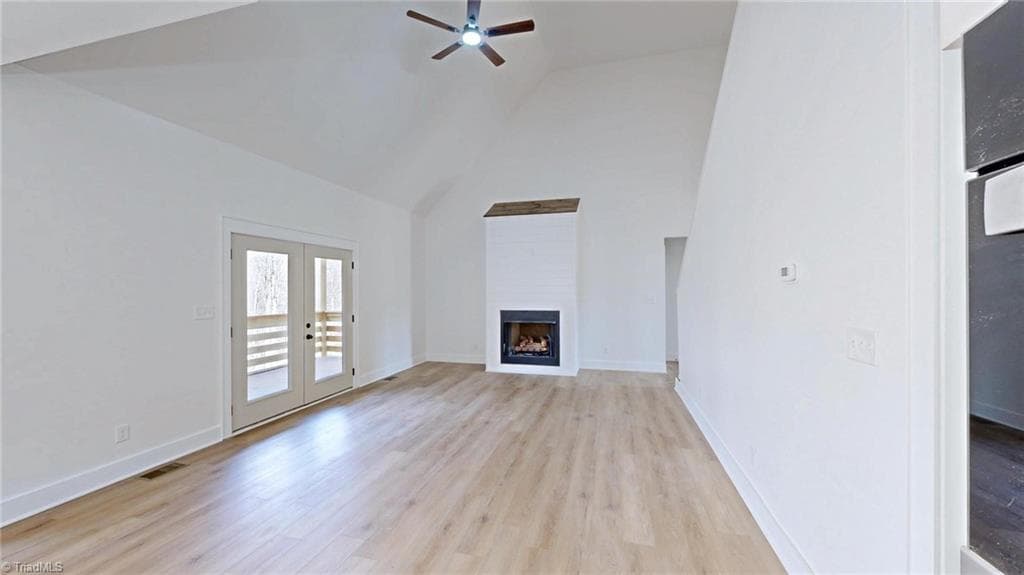
Living Room - 108 Sprucewood Court, Archdale NC 27263, Archdale
Stick/Site Built at 108 Sprucewood Court, Archdale NC 27263, Archdale, photo 12 of 89
Stick/Site Built at 108 Sprucewood Court, Archdale NC 27263, Archdale, photo 13 of 89
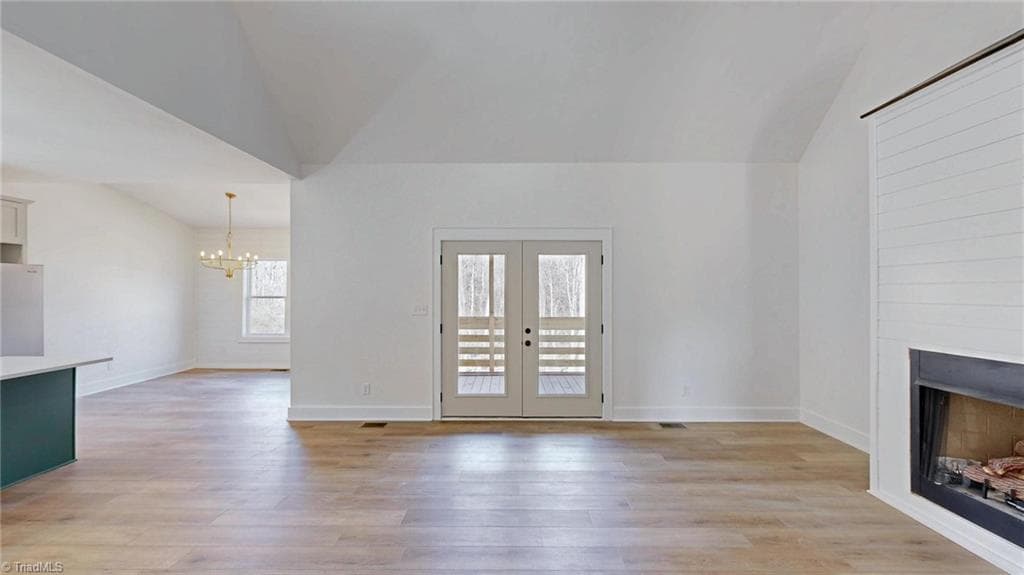
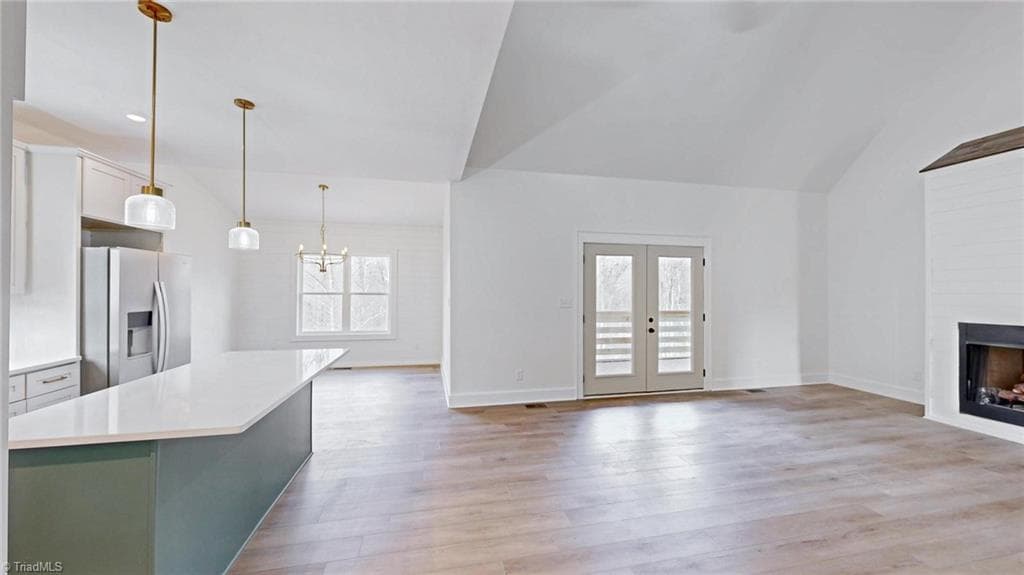
Living Room looking towards the deck - 108 Sprucewood Court, Archdale NC 27263, Archdale
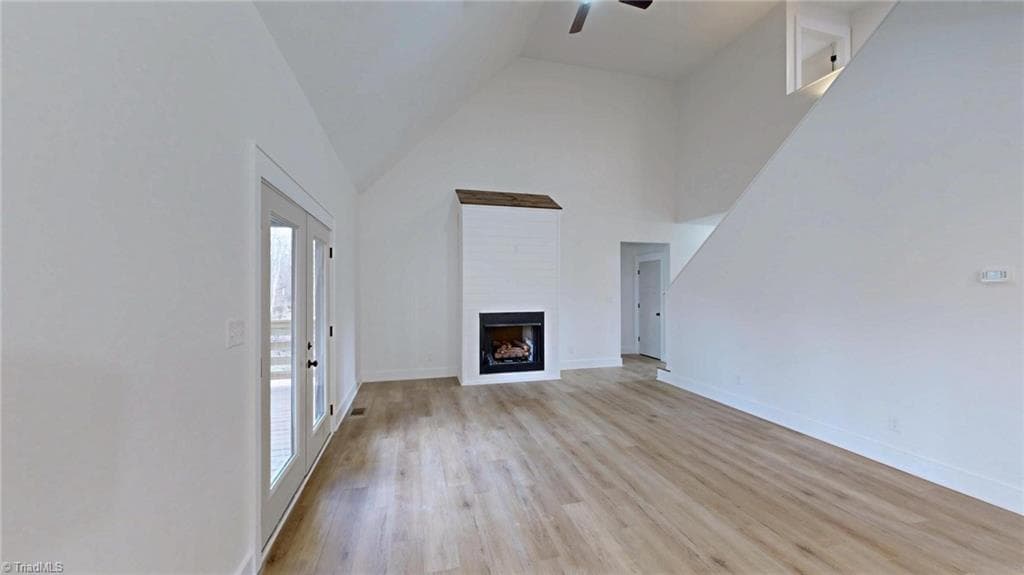
View of Living Room going upstairs - 108 Sprucewood Court, Archdale NC 27263, Archdale
Stick/Site Built at 108 Sprucewood Court, Archdale NC 27263, Archdale, photo 16 of 89
Stick/Site Built at 108 Sprucewood Court, Archdale NC 27263, Archdale, photo 17 of 89
Living Room - 108 Sprucewood Court, Archdale NC 27263, Archdale
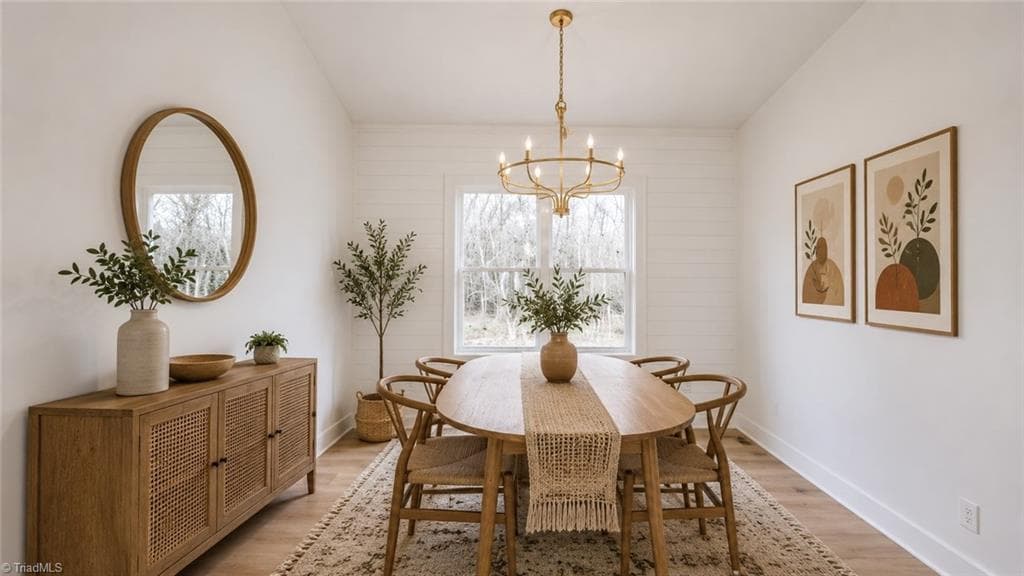
Dining Area Staged - 108 Sprucewood Court, Archdale NC 27263, Archdale
Stick/Site Built at 108 Sprucewood Court, Archdale NC 27263, Archdale, photo 20 of 89
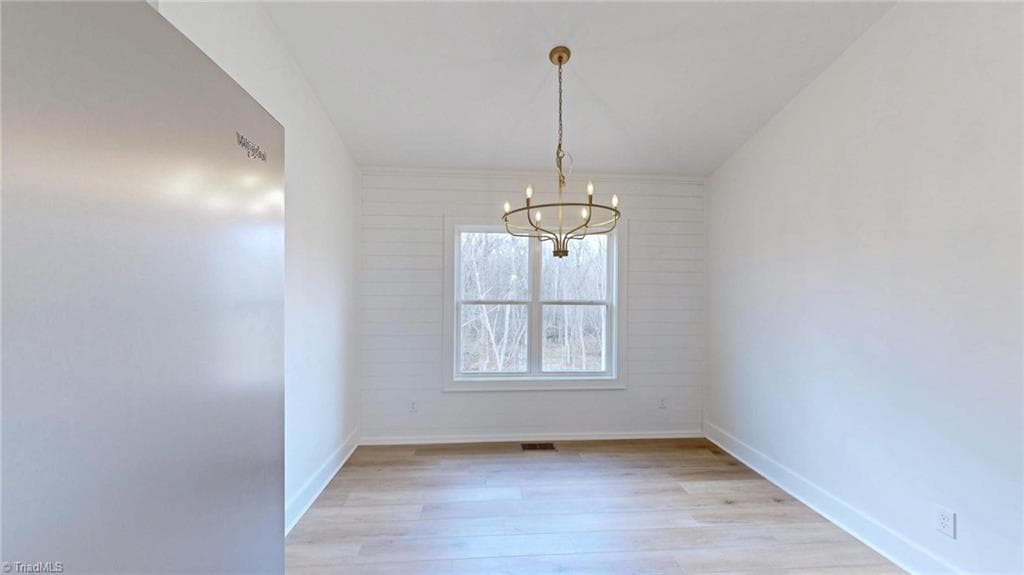
Dining Area - 108 Sprucewood Court, Archdale NC 27263, Archdale
Stick/Site Built at 108 Sprucewood Court, Archdale NC 27263, Archdale, photo 22 of 89
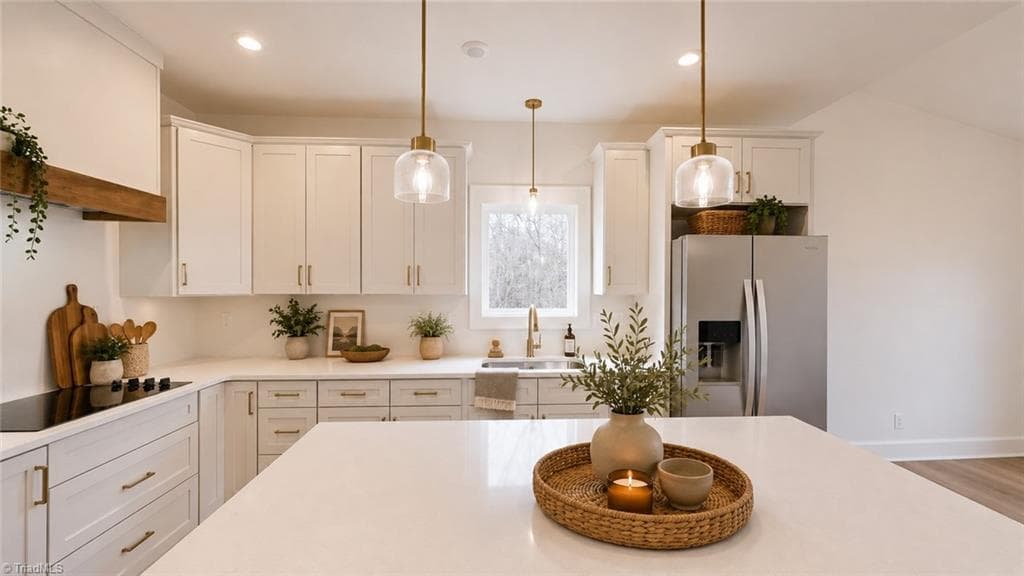
Kitchen Staged - 108 Sprucewood Court, Archdale NC 27263, Archdale
Stick/Site Built at 108 Sprucewood Court, Archdale NC 27263, Archdale, photo 24 of 89
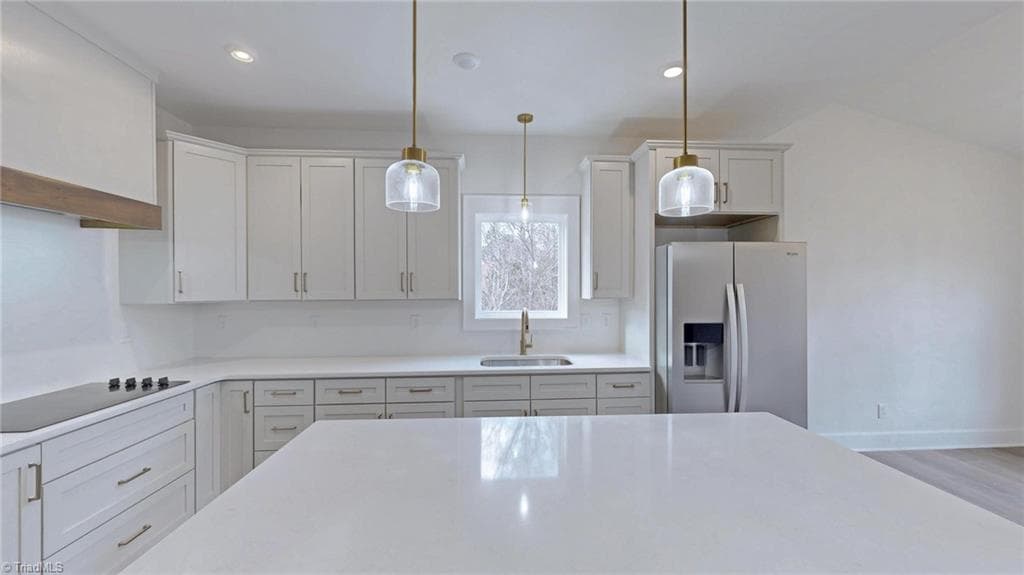
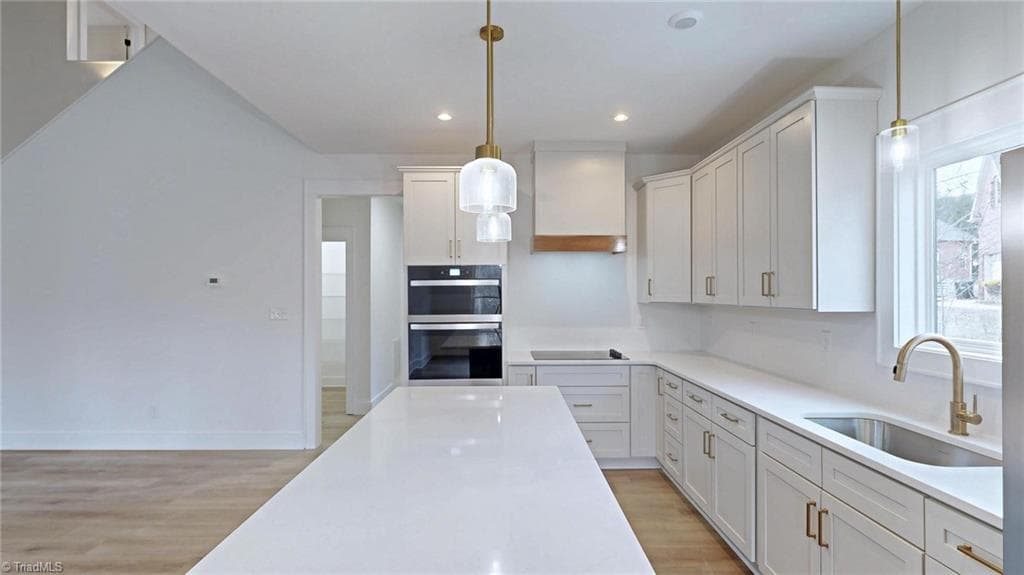
Kitchen - 108 Sprucewood Court, Archdale NC 27263, Archdale
Stick/Site Built at 108 Sprucewood Court, Archdale NC 27263, Archdale, photo 26 of 89
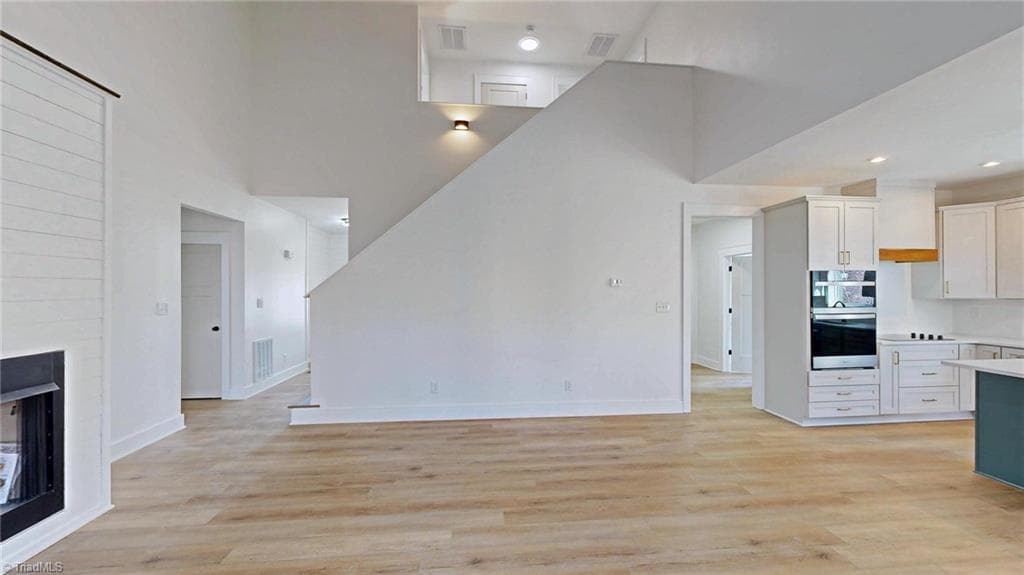
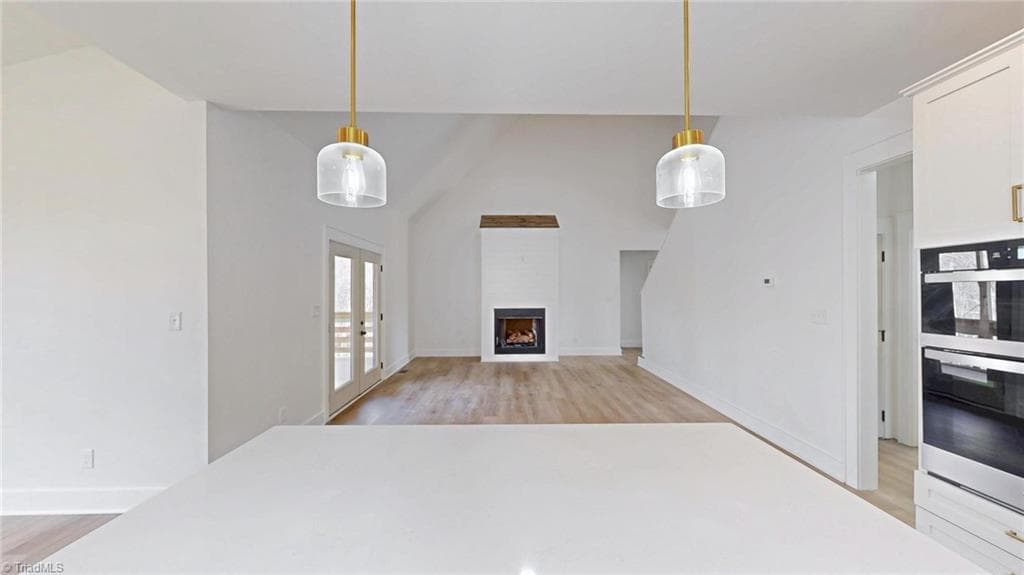
View of Kitchen, Dining and Living Room - 108 Sprucewood Court, Archdale NC 27263, Archdale
Stick/Site Built at 108 Sprucewood Court, Archdale NC 27263, Archdale, photo 28 of 89
View of Kitchen from Dining Area - 108 Sprucewood Court, Archdale NC 27263, Archdale
Stick/Site Built at 108 Sprucewood Court, Archdale NC 27263, Archdale, photo 30 of 89
Stick/Site Built at 108 Sprucewood Court, Archdale NC 27263, Archdale, photo 31 of 89
View of Living Room from Kitchen - 108 Sprucewood Court, Archdale NC 27263, Archdale
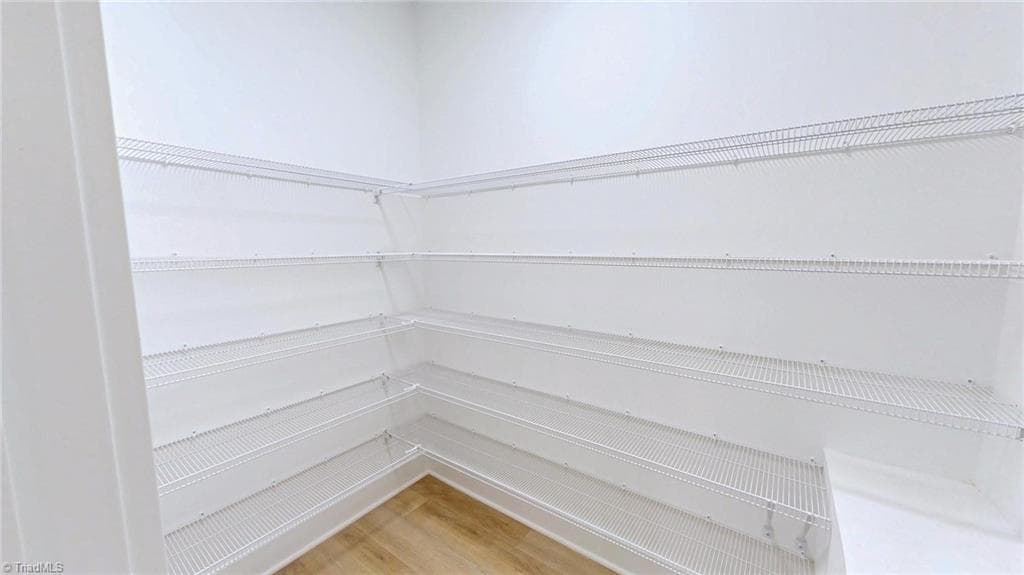
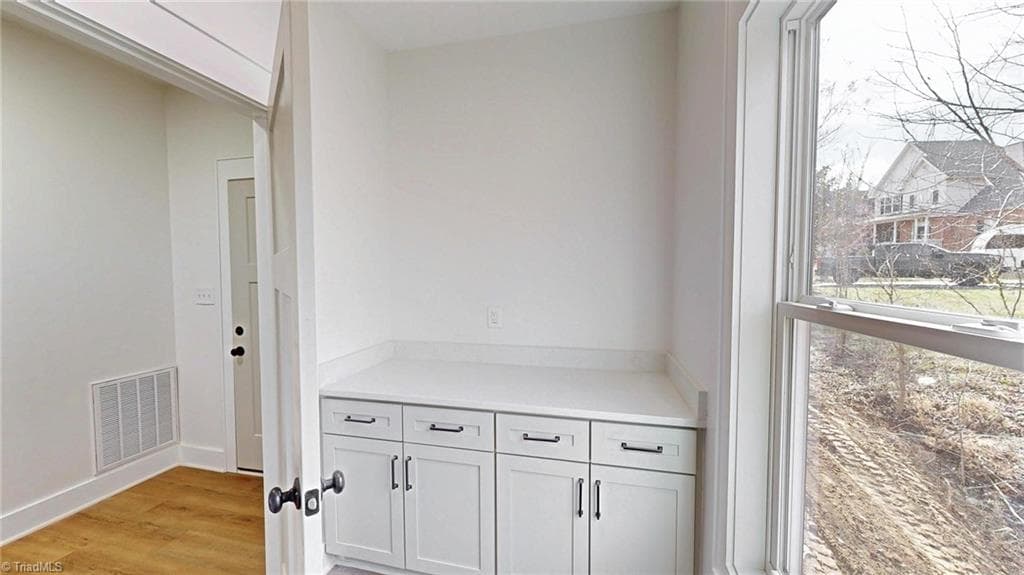
Kitchen Pantry - 108 Sprucewood Court, Archdale NC 27263, Archdale
Stick/Site Built at 108 Sprucewood Court, Archdale NC 27263, Archdale, photo 34 of 89
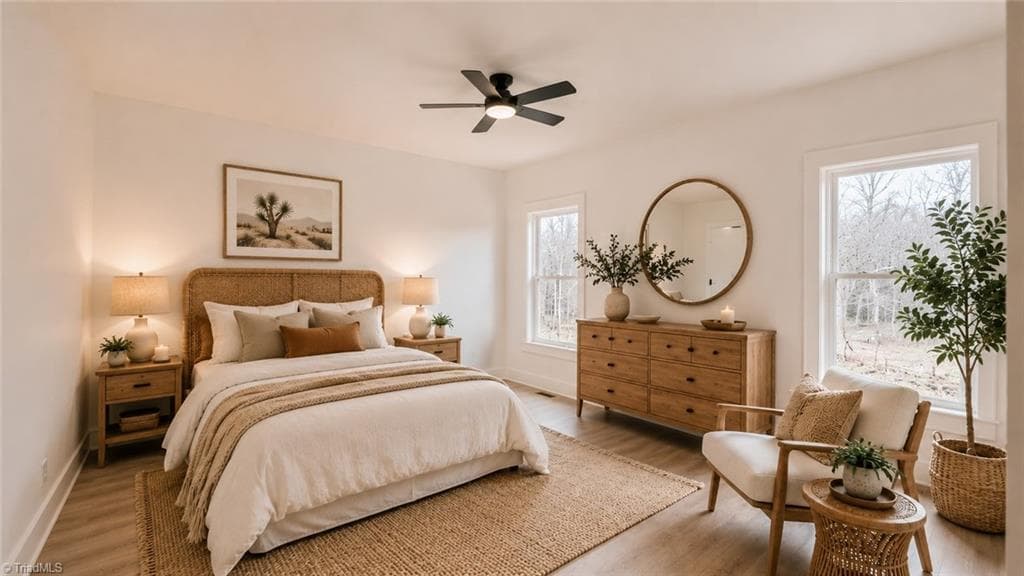
Primary Bedroom Staged - 108 Sprucewood Court, Archdale NC 27263, Archdale
Stick/Site Built at 108 Sprucewood Court, Archdale NC 27263, Archdale, photo 36 of 89
Stick/Site Built at 108 Sprucewood Court, Archdale NC 27263, Archdale, photo 37 of 89
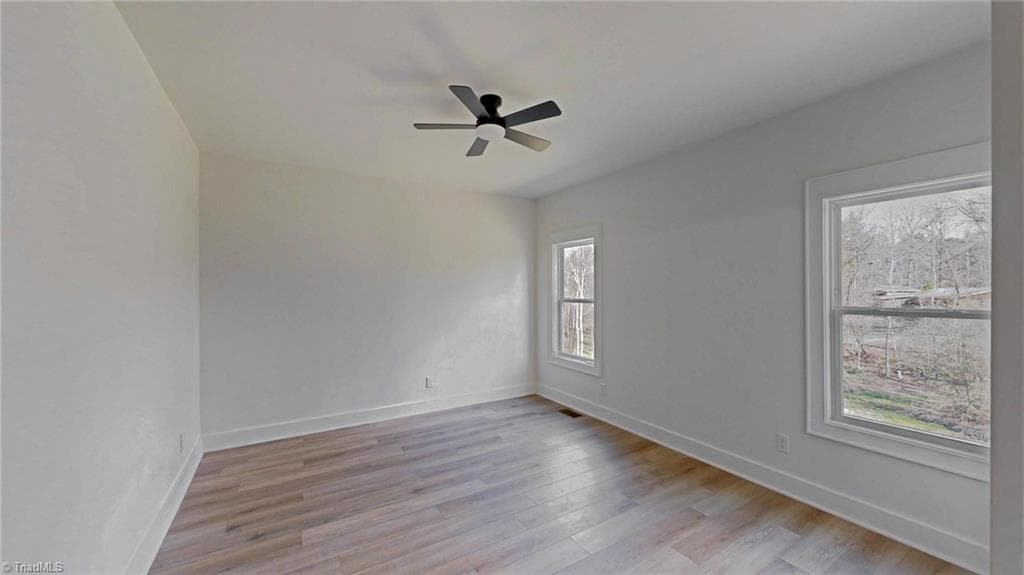
Primary Bedroom - 108 Sprucewood Court, Archdale NC 27263, Archdale
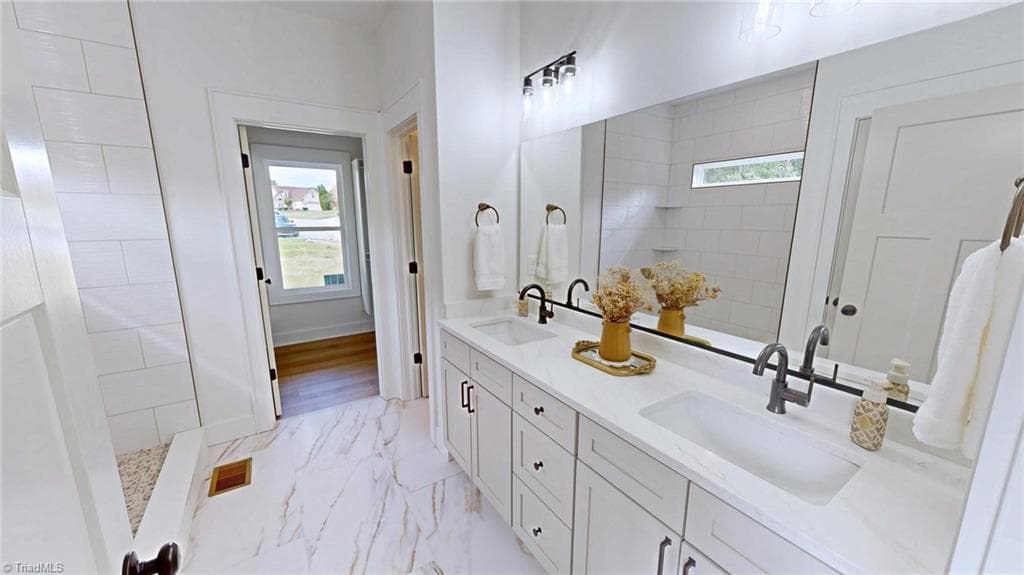
Primary Bathroom - 108 Sprucewood Court, Archdale NC 27263, Archdale
Stick/Site Built at 108 Sprucewood Court, Archdale NC 27263, Archdale, photo 40 of 89
Stick/Site Built at 108 Sprucewood Court, Archdale NC 27263, Archdale, photo 41 of 89
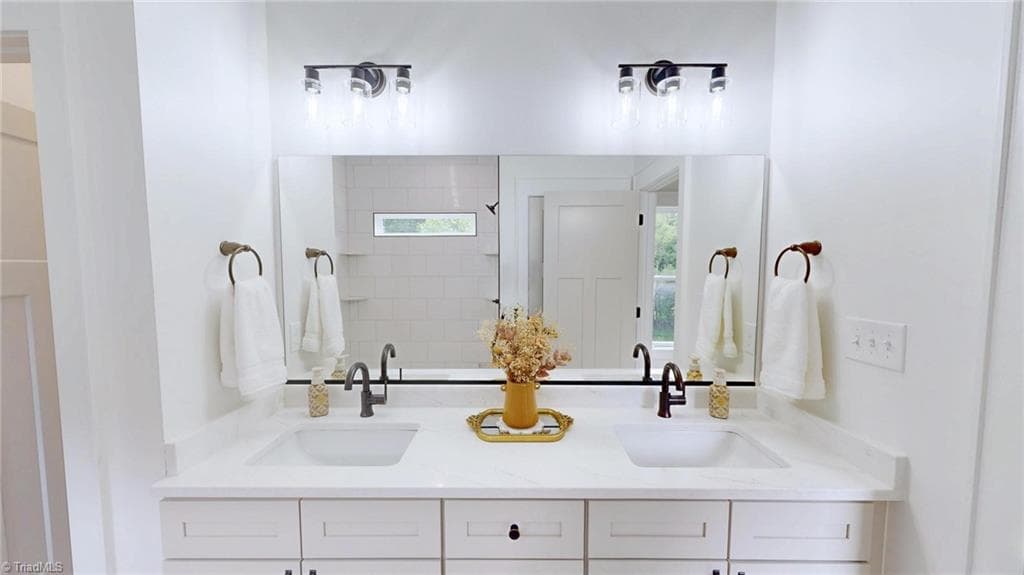
Primary Bathroom - 108 Sprucewood Court, Archdale NC 27263, Archdale
Stick/Site Built at 108 Sprucewood Court, Archdale NC 27263, Archdale, photo 43 of 89
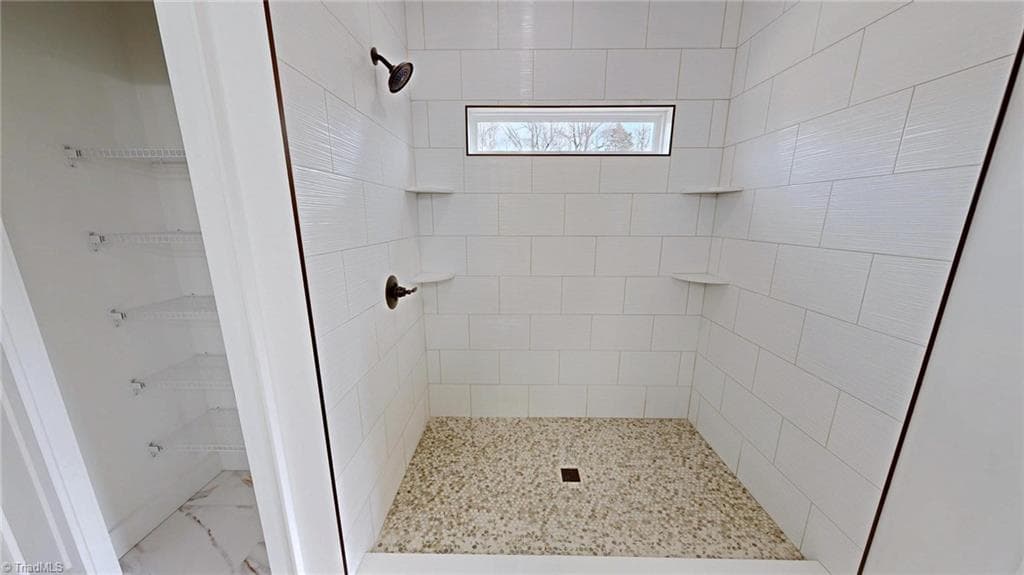
Primary Bathroom with tile shower & linen closet - 108 Sprucewood Court, Archdale NC 27263, Archdale
Stick/Site Built at 108 Sprucewood Court, Archdale NC 27263, Archdale, photo 45 of 89
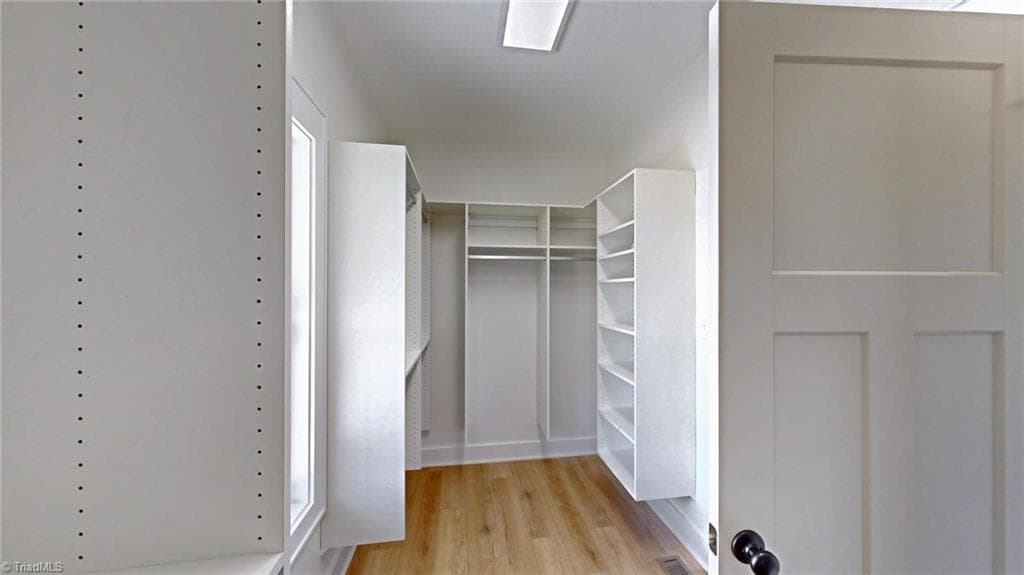
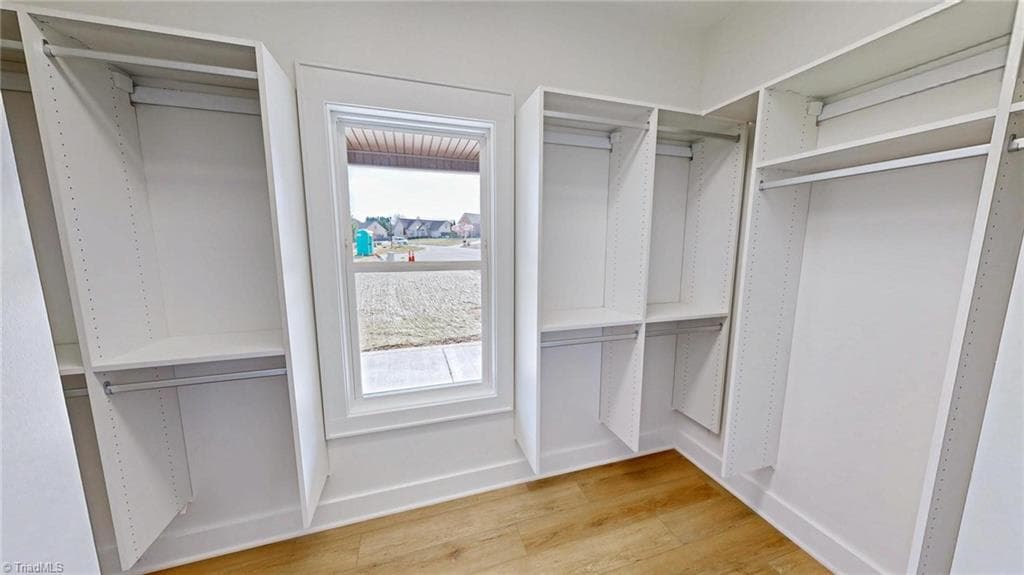
Primary Closet - 108 Sprucewood Court, Archdale NC 27263, Archdale
Stick/Site Built at 108 Sprucewood Court, Archdale NC 27263, Archdale, photo 48 of 89
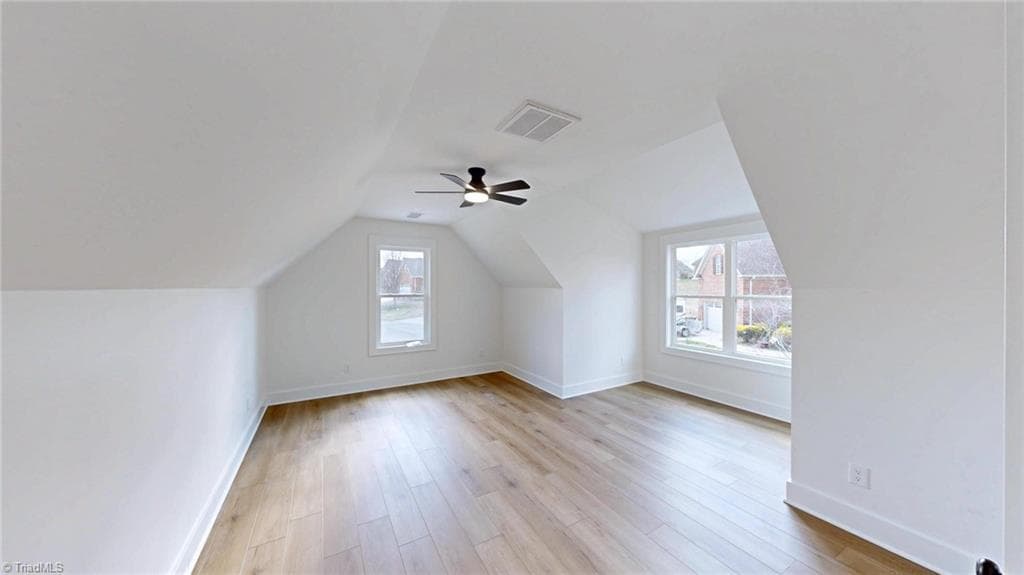
Bonus Room - 108 Sprucewood Court, Archdale NC 27263, Archdale
Stick/Site Built at 108 Sprucewood Court, Archdale NC 27263, Archdale, photo 50 of 89
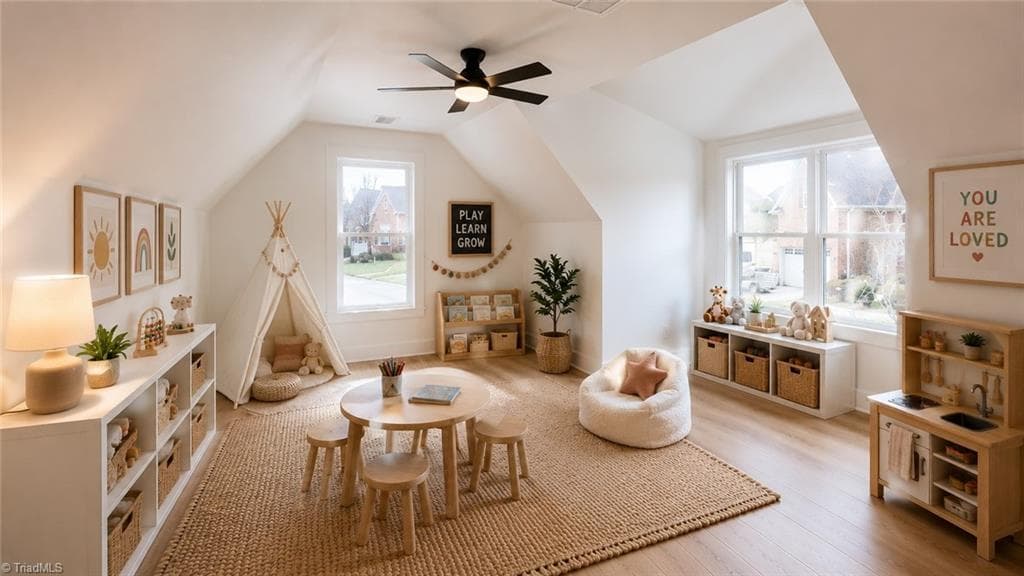
Bonus Staged as a Playroom - 108 Sprucewood Court, Archdale NC 27263, Archdale
Stick/Site Built at 108 Sprucewood Court, Archdale NC 27263, Archdale, photo 52 of 89
Stick/Site Built at 108 Sprucewood Court, Archdale NC 27263, Archdale, photo 53 of 89
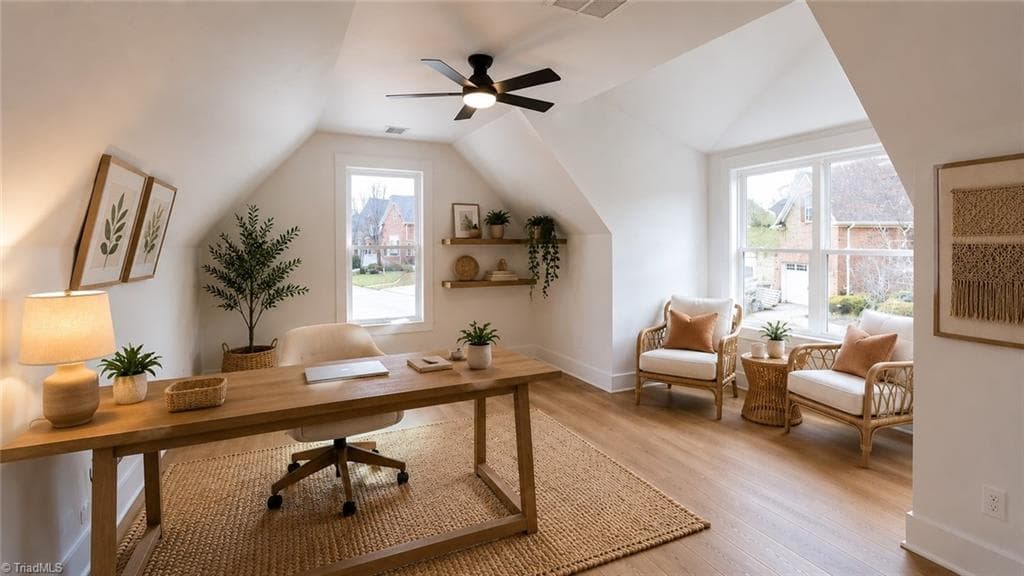
Bonus Staged as a Home Office - 108 Sprucewood Court, Archdale NC 27263, Archdale
Stick/Site Built at 108 Sprucewood Court, Archdale NC 27263, Archdale, photo 55 of 89
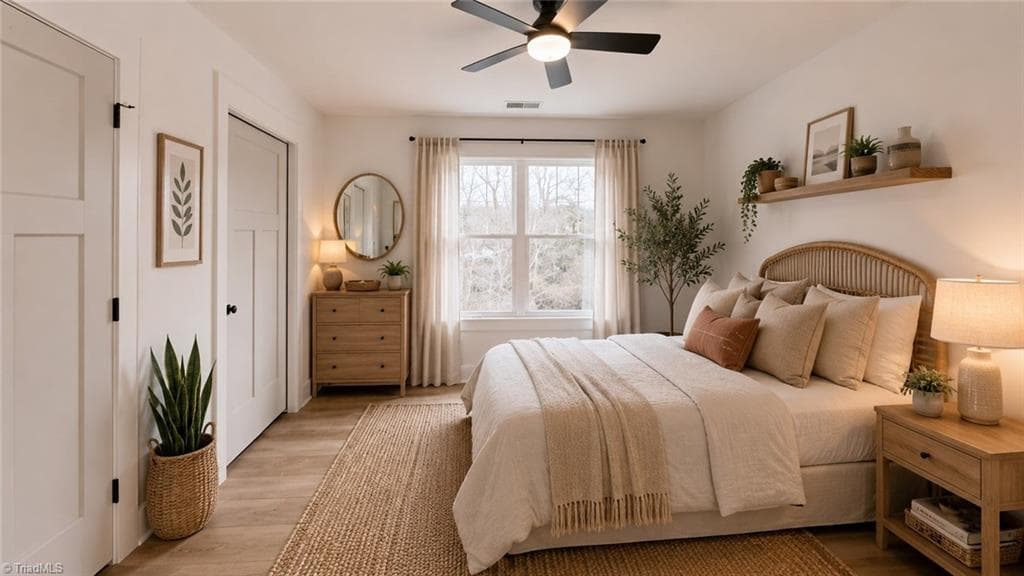
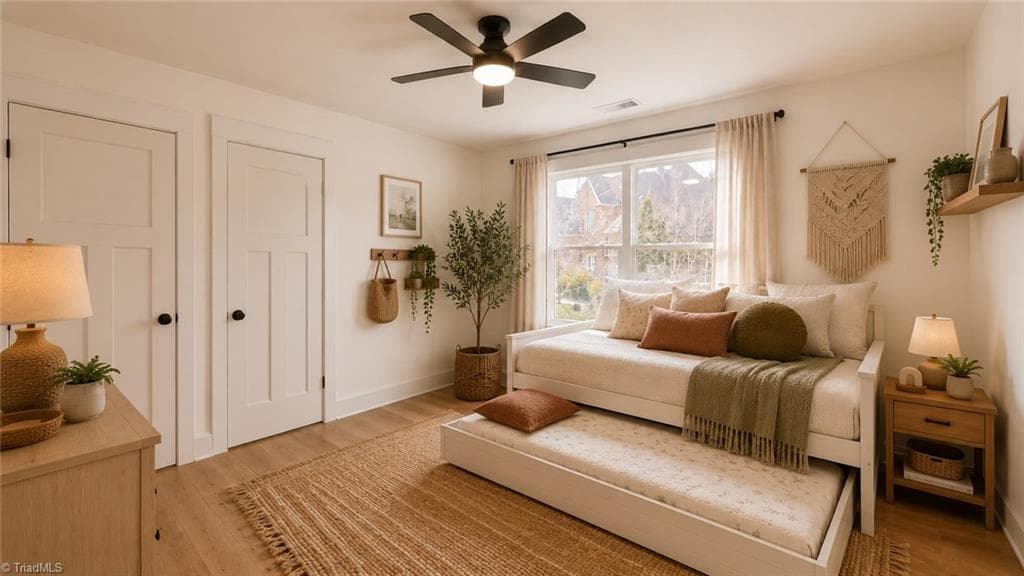
2nd Bedroom Staged - 108 Sprucewood Court, Archdale NC 27263, Archdale
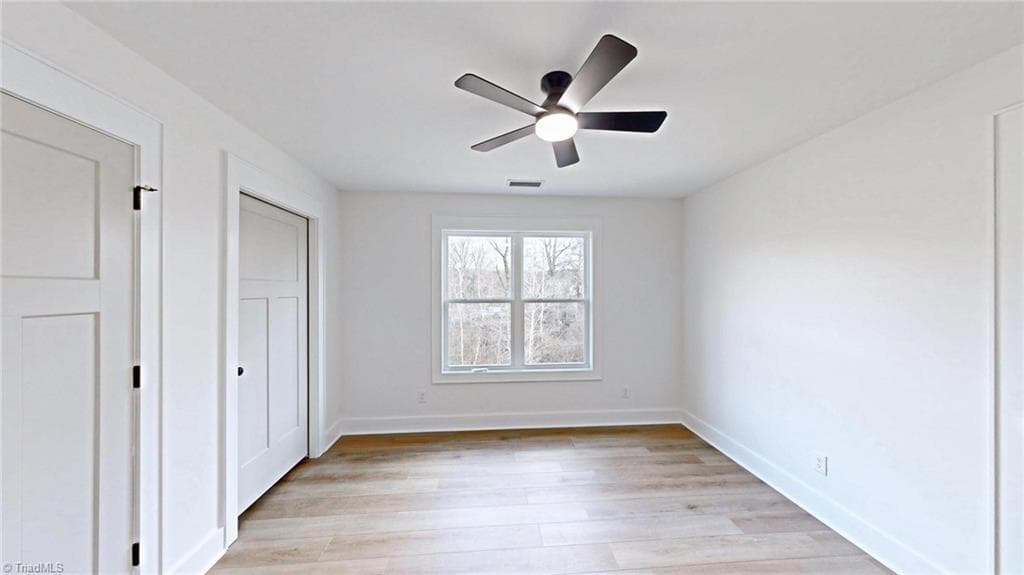
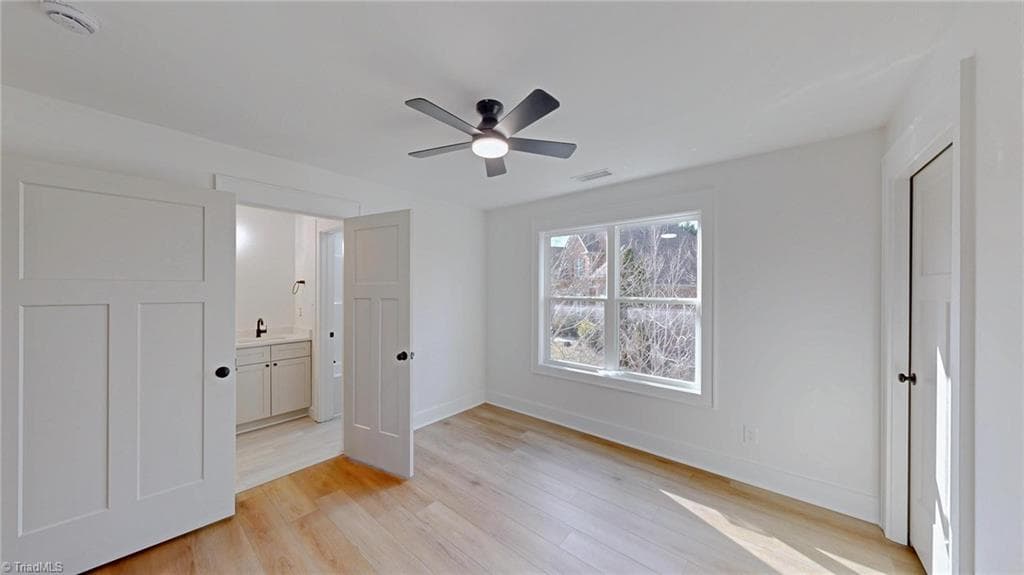
2nd Bedroom - 108 Sprucewood Court, Archdale NC 27263, Archdale
Stick/Site Built at 108 Sprucewood Court, Archdale NC 27263, Archdale, photo 58 of 89
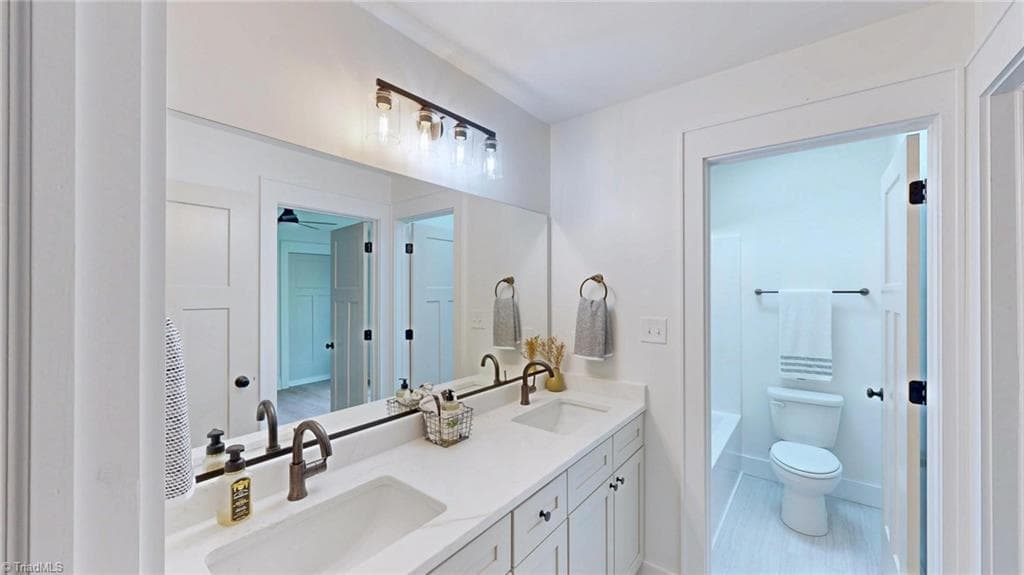
Bathroom in the 2nd Bedroom - 108 Sprucewood Court, Archdale NC 27263, Archdale
Stick/Site Built at 108 Sprucewood Court, Archdale NC 27263, Archdale, photo 60 of 89
Bathroom in the 2nd Bedroom - 108 Sprucewood Court, Archdale NC 27263, Archdale
Stick/Site Built at 108 Sprucewood Court, Archdale NC 27263, Archdale, photo 62 of 89
3rd Bedroom Staged - 108 Sprucewood Court, Archdale NC 27263, Archdale
Stick/Site Built at 108 Sprucewood Court, Archdale NC 27263, Archdale, photo 64 of 89
Stick/Site Built at 108 Sprucewood Court, Archdale NC 27263, Archdale, photo 65 of 89
3rd Bedroom - 108 Sprucewood Court, Archdale NC 27263, Archdale
Stick/Site Built at 108 Sprucewood Court, Archdale NC 27263, Archdale, photo 67 of 89
Bathroom in the 3rd Bedroom/Bonus Room - 108 Sprucewood Court, Archdale NC 27263, Archdale
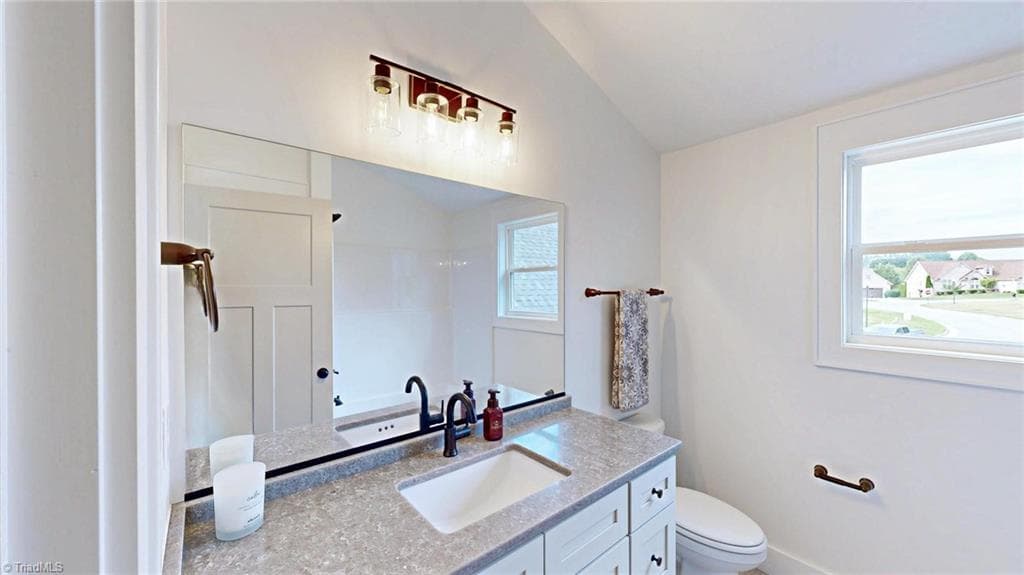
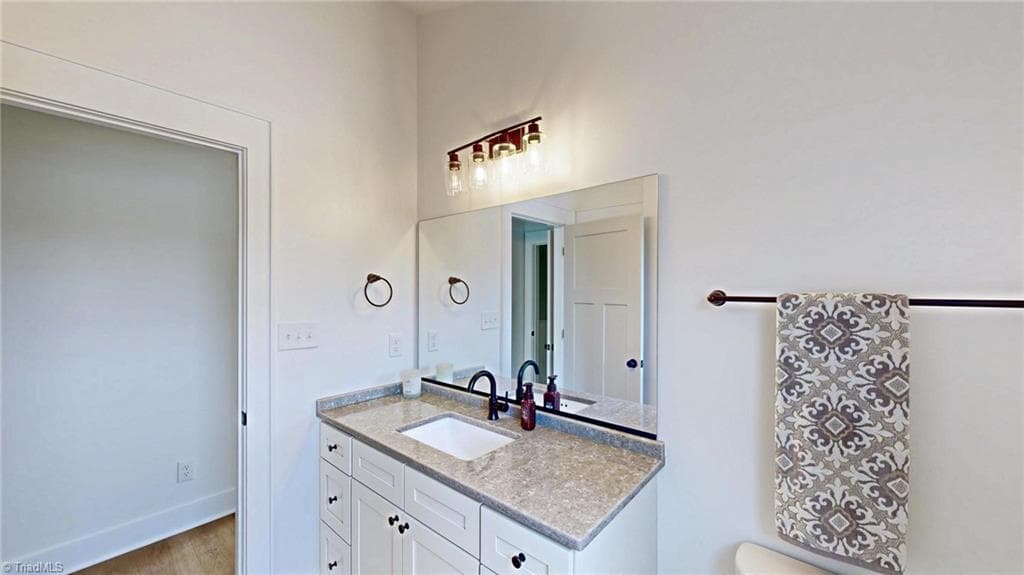
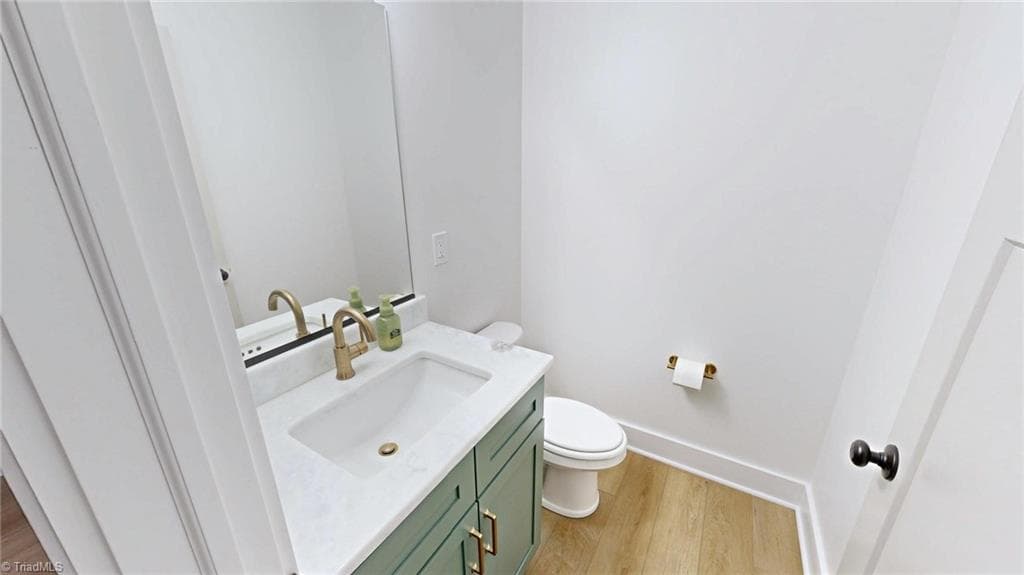
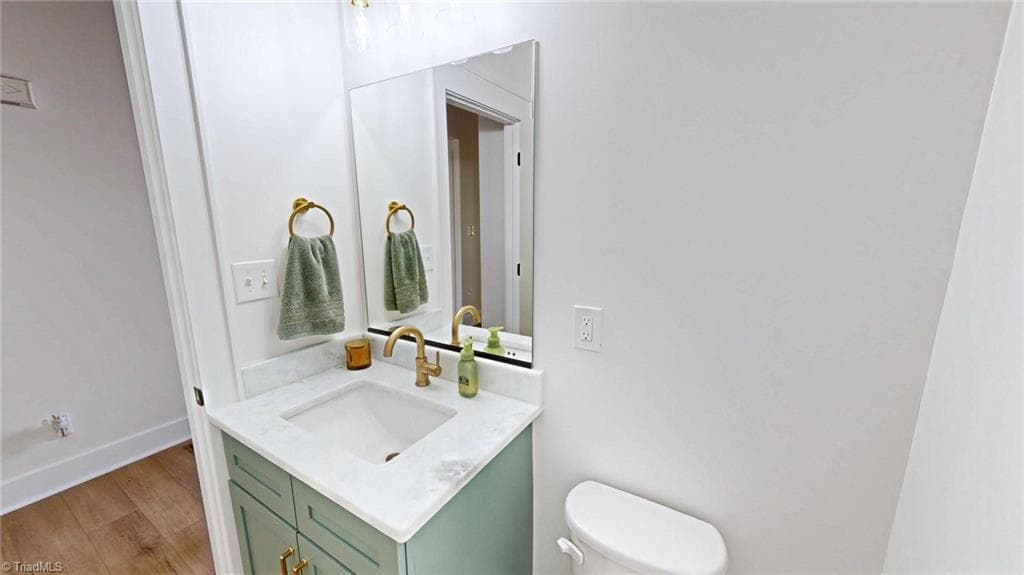
Main Level bathroom - 108 Sprucewood Court, Archdale NC 27263, Archdale
Stick/Site Built at 108 Sprucewood Court, Archdale NC 27263, Archdale, photo 70 of 89
Main Level bathroom - 108 Sprucewood Court, Archdale NC 27263, Archdale
Stick/Site Built at 108 Sprucewood Court, Archdale NC 27263, Archdale, photo 72 of 89
Stick/Site Built at 108 Sprucewood Court, Archdale NC 27263, Archdale, photo 73 of 89
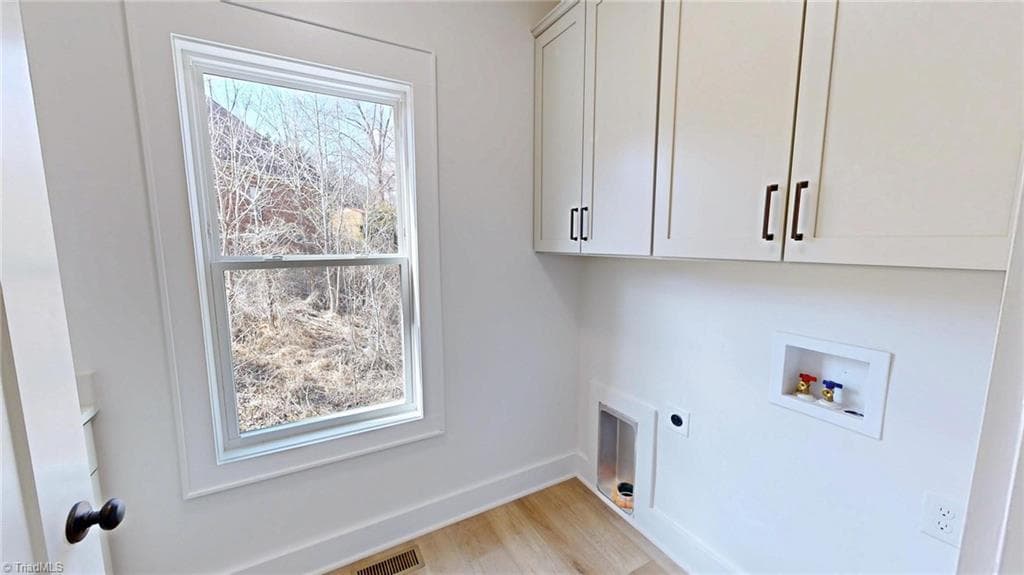
Laundry Room - 108 Sprucewood Court, Archdale NC 27263, Archdale
Stick/Site Built at 108 Sprucewood Court, Archdale NC 27263, Archdale, photo 75 of 89
Laundry Room - 108 Sprucewood Court, Archdale NC 27263, Archdale
Stick/Site Built at 108 Sprucewood Court, Archdale NC 27263, Archdale, photo 77 of 89
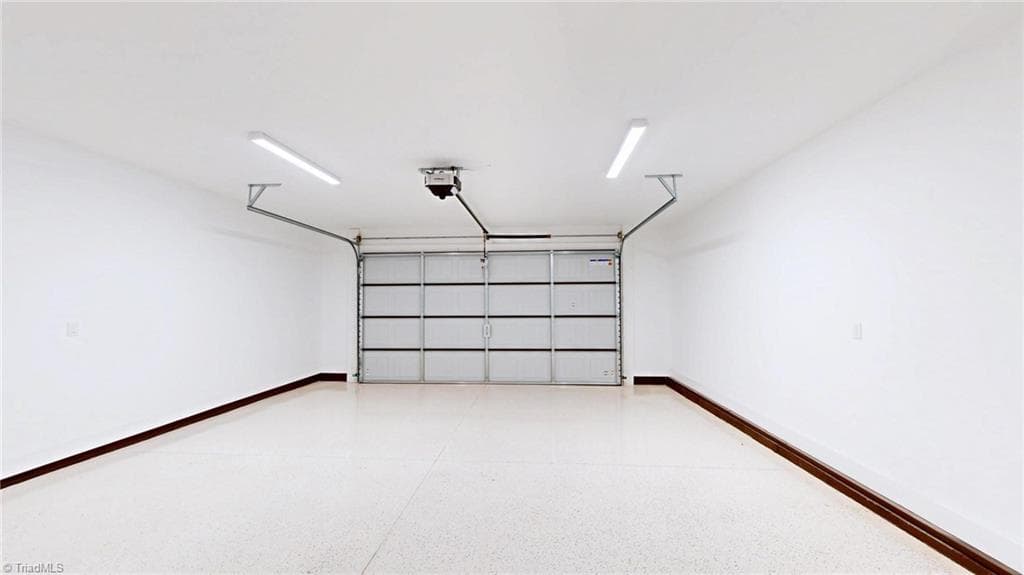
Garage with Epoxy Floor - 108 Sprucewood Court, Archdale NC 27263, Archdale
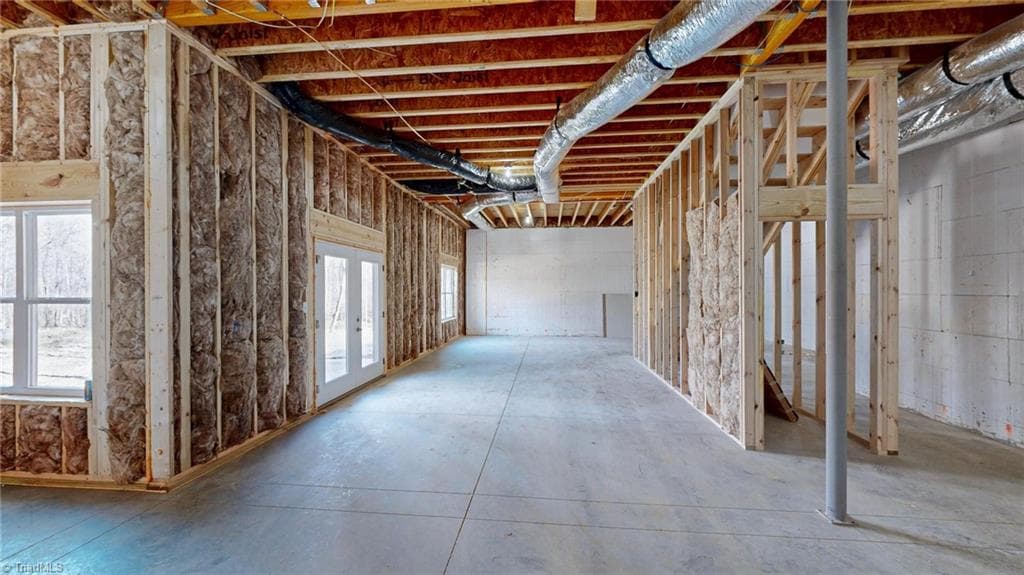
Basement - 108 Sprucewood Court, Archdale NC 27263, Archdale
Stick/Site Built at 108 Sprucewood Court, Archdale NC 27263, Archdale, photo 80 of 89
Stick/Site Built at 108 Sprucewood Court, Archdale NC 27263, Archdale, photo 81 of 89
Stick/Site Built at 108 Sprucewood Court, Archdale NC 27263, Archdale, photo 82 of 89
Stick/Site Built at 108 Sprucewood Court, Archdale NC 27263, Archdale, photo 83 of 89
Stick/Site Built at 108 Sprucewood Court, Archdale NC 27263, Archdale, photo 84 of 89
Stick/Site Built at 108 Sprucewood Court, Archdale NC 27263, Archdale, photo 85 of 89
Stick/Site Built at 108 Sprucewood Court, Archdale NC 27263, Archdale, photo 86 of 89
Stick/Site Built at 108 Sprucewood Court, Archdale NC 27263, Archdale, photo 87 of 89
Stick/Site Built at 108 Sprucewood Court, Archdale NC 27263, Archdale, photo 88 of 89
Stick/Site Built at 108 Sprucewood Court, Archdale NC 27263, Archdale, photo 89 of 89
89 photos

$515,900

108 Sprucewood Court, Archdale NC 27263
Archdale, NC 27263
Listed by Christy O. Crumpler
Bedrooms
4
Bathrooms
3.5
Living area
2,255 sqft
Year built
2025

About this home

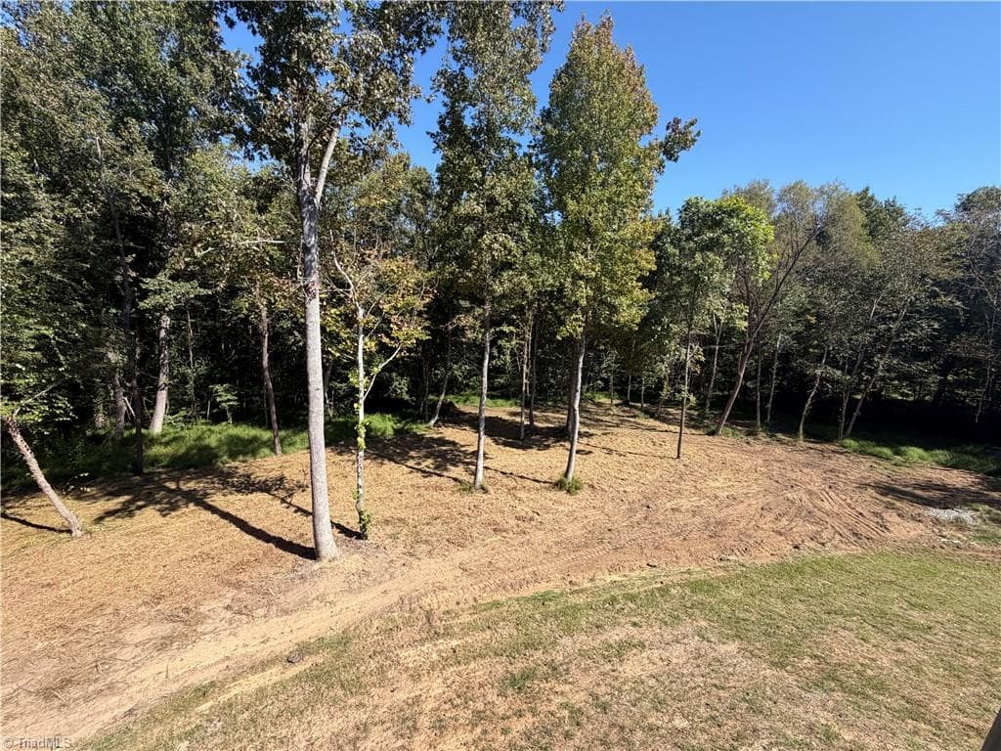
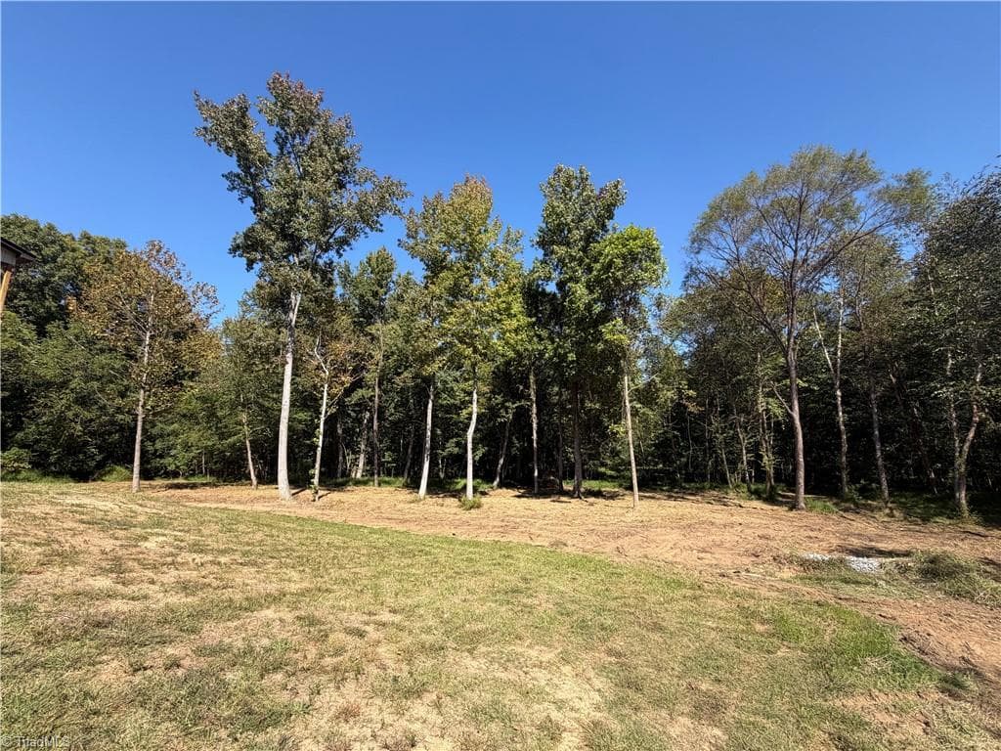
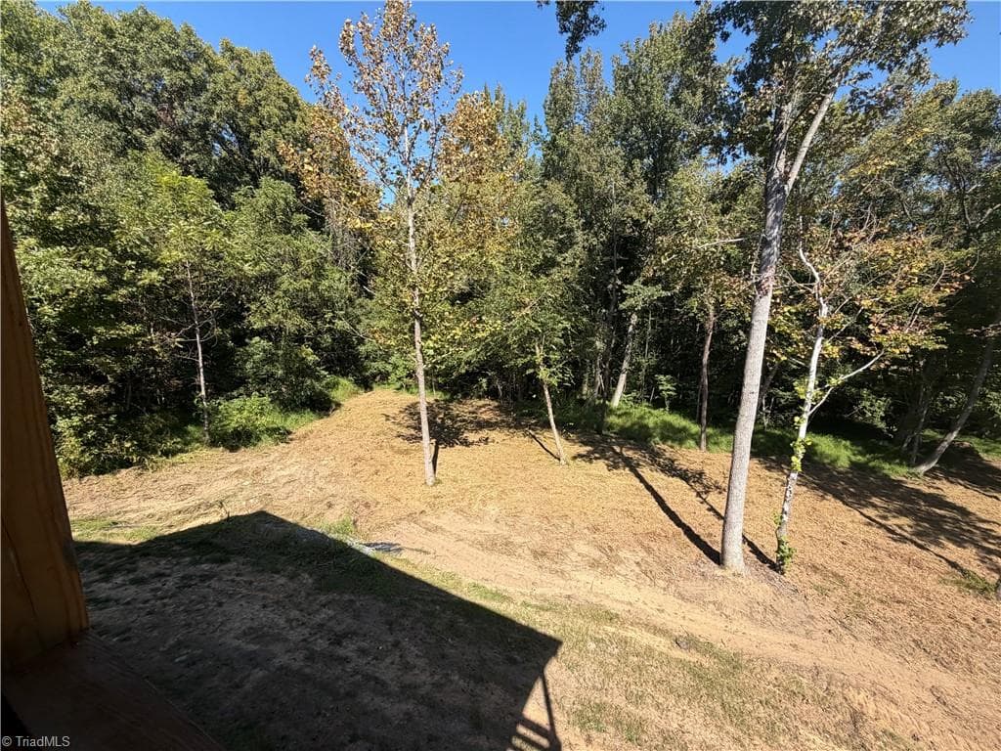
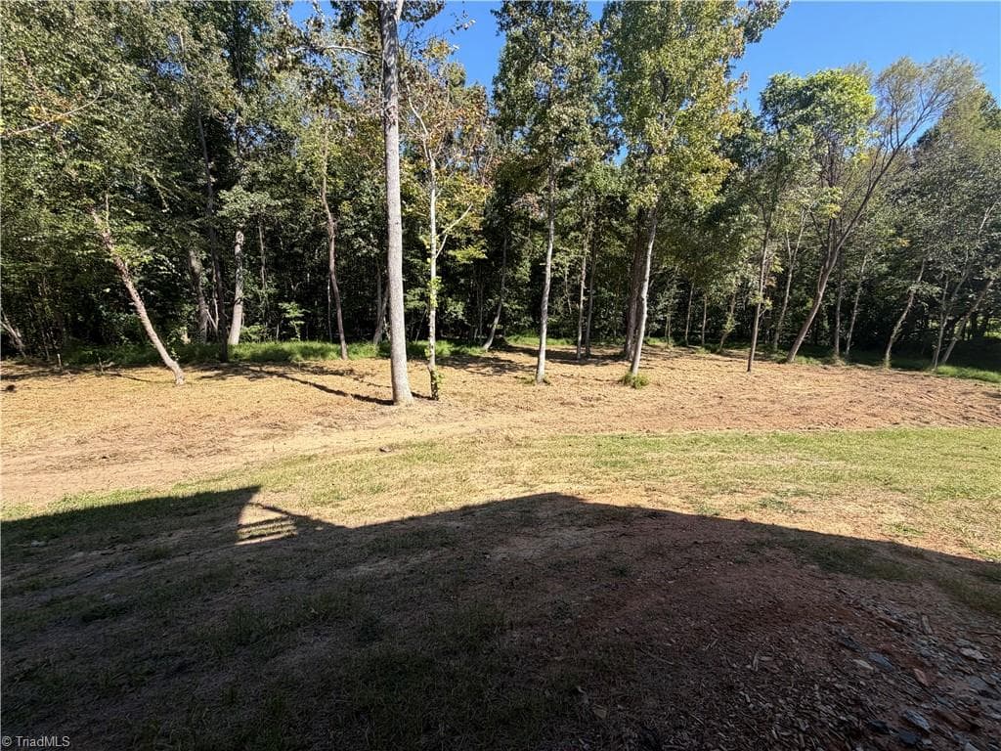
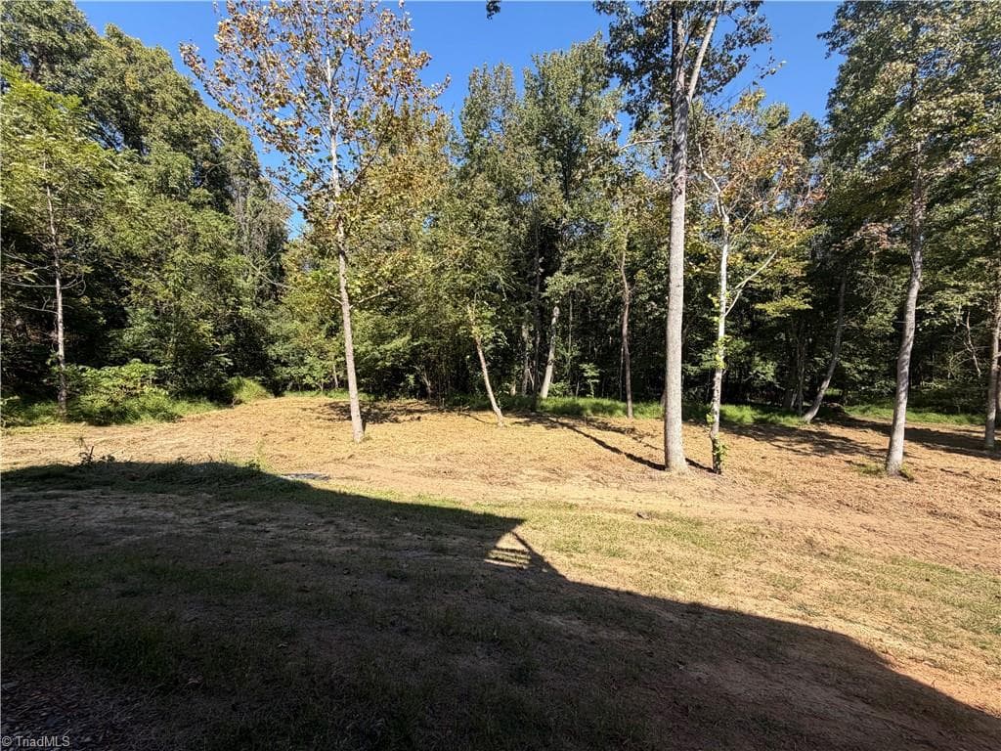
LOOK AT THIS BACKYARD!!! Sitting on a spacious .65 acre lot, it gives you plenty of options to do what you want and has so much privacy! This beautiful new construction in Bradford Downs is priced to move! Features 4 bedrooms, 3.5 bathrooms! The open-concept floor plan is ideal for everyday living and entertaining, with a bright living area with a cozy gas log fireplace flowing into the chef-inspired kitchen. You'll love the stainless steel appliances, large center island, abundant cabinetry, and oversized pantry. Additional features include a dedicated laundry room, ample storage throughout, and a spacious 2-car garage. The full unfinished basement offers endless possibilities for future expansion, a workshop, fitness area, or extra storage. Enjoy the energy efficiency and convenience of a tankless hot water heater. Nestled in a cul-de-sac, this home offers privacy, comfort, and modern amenities. Don't miss the opportunity to make this beautiful new home yours!

Highlights

New construction

Property details

MLS #
1222909
Property type
Stick/Site Built
Subdivision
Bradford Downs
Status
Active
Days on market
129
On market date
June 1, 2026
Stories
N/A
Total bathrooms
3.5
Garage spaces
2
Parking spaces
N/A
Lot size
0.65 acres
Loading map…

Nearby schools

Within 10 miles. School directory data from the National Center for Education Statistics (NCES), accessed via the Urban Institute Education Data API. Local Score is calculated by INNOVATE Real Estate; where a state rating is shown, it comes from that state's own official school report card (e.g. NC Dept. of Public Instruction, SC Report Card).

Elementary
Trindale Elementary School
1.42 mi away · Grades -1-5
Zoned school (attendance boundary, 2015-16 data)
3.3
Local Score (state rating (2025) blended 70/30 with student-teacher ratio) -- not an official state rating
State rating: C (2025)
Enrollment
376
Student:teacher ratio
14.5:1
District
Randolph County School System
Middle
Trinity Middle School
3.87 mi away · Grades 6-8
Zoned school (attendance boundary, 2015-16 data)
2.3
Local Score (state rating (2025) blended 70/30 with student-teacher ratio) -- not an official state rating
State rating: D (2025)
Enrollment
521
Student:teacher ratio
18.0:1
District
Randolph County School System
High
Randolph Early College High School
17.03 mi away · Grades 9-13
Zoned school (attendance boundary, 2015-16 data)
3.8
Local Score (state rating (2025) blended 70/30 with student-teacher ratio) -- not an official state rating
State rating: A (2025)
Enrollment
353
Student:teacher ratio
29.4:1
District
Randolph County School System

Walkability

Blended score for Archdale's center, calculated by INNOVATE Real Estate from two sources: the EPA's National Walkability Index (street network, transit, land-use mix) and Google Places amenity data (what's actually reachable on foot from this point). EPA National Walkability Index only -- nearby-amenity data not cached yet for this area.

30
Car-dependent
out of 100
EPA National Walkability Index
6.0 / 20 -- Below average walkable

Mortgage calculator

Estimate only - actual rate and payment depend on your lender, credit, and loan program.

$
%
%
Adjust tax / insurance estimates
% / yr
$
/mo
Est. monthly payment
$3,257/mo
$103,180 down
$412,720 loan
Principal & interest$2,677
Property tax (est.)$430
Home insurance (est.)$150

Similar homes you might like

Data source: Listing information provided by Triad MLS via Trestle/CoreLogic. Last updated 1 days ago.

Information herein deemed reliable but not guaranteed; all measurements, school assignments, HOA fees, taxes, and feature lists are approximate and should be independently verified. Equal Housing Opportunity.