
$499,000
About this home
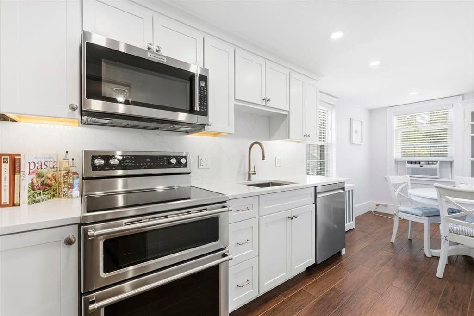
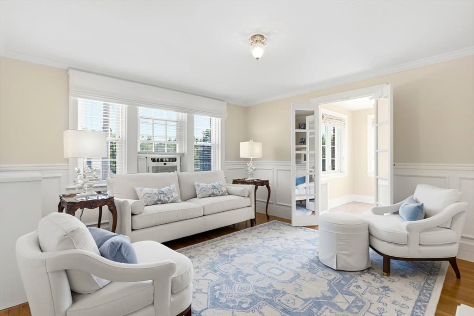
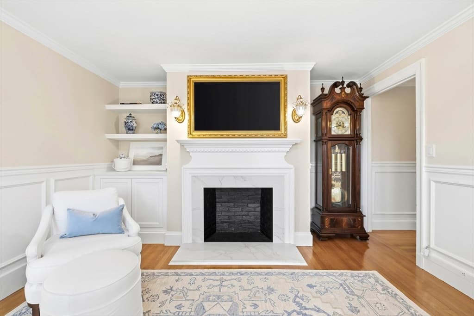
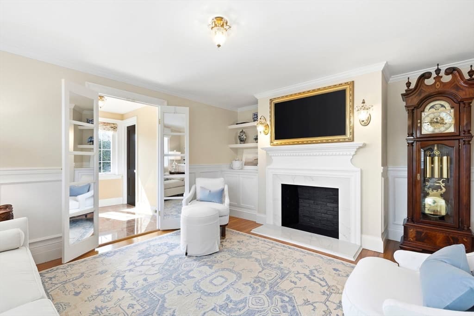
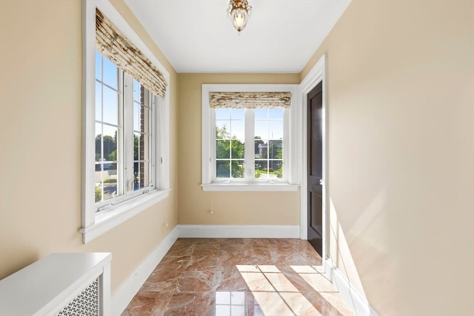
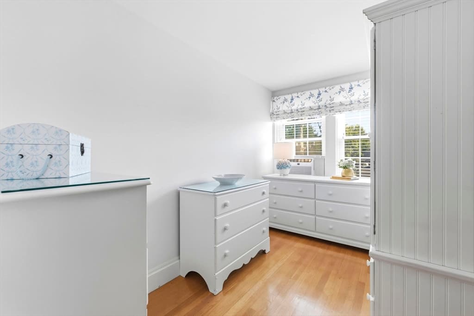
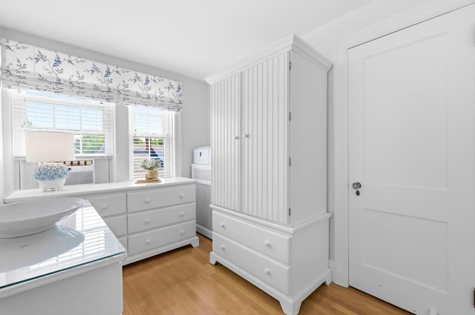
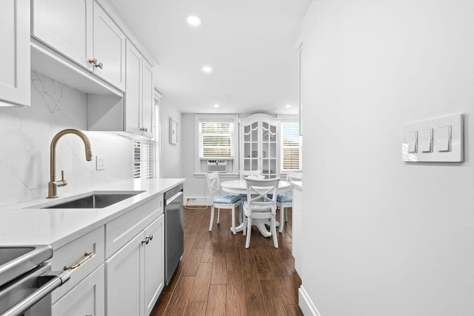
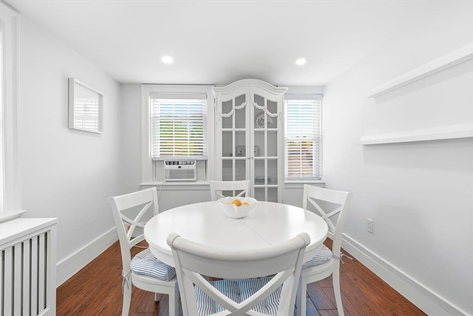
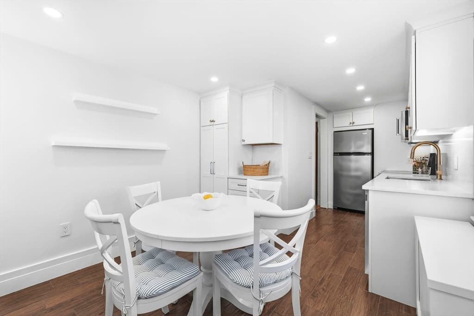
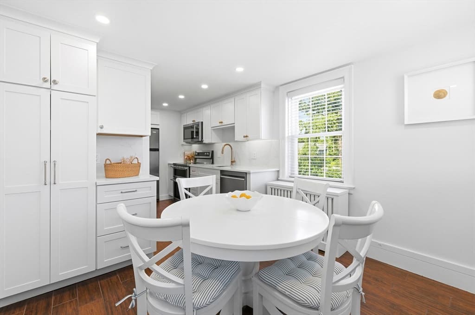
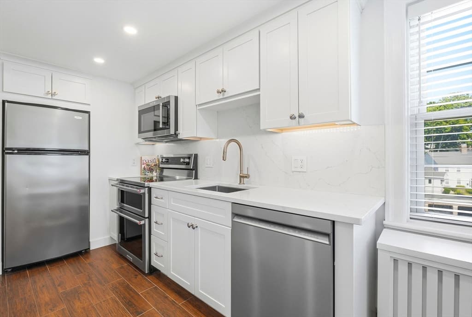
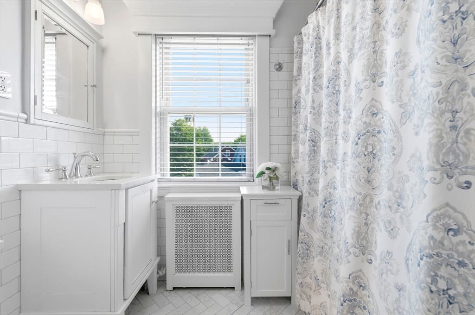
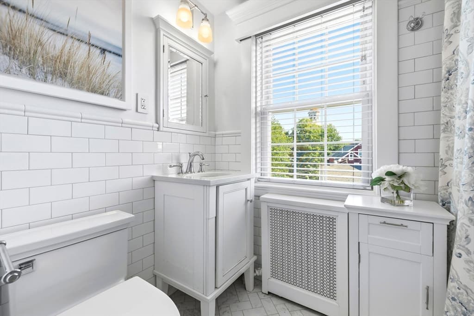
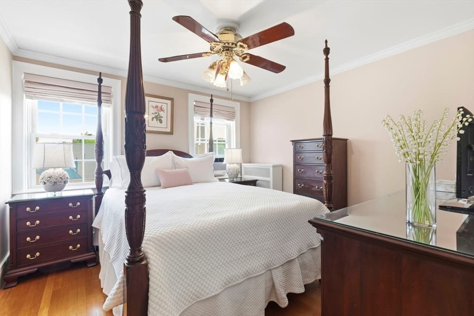
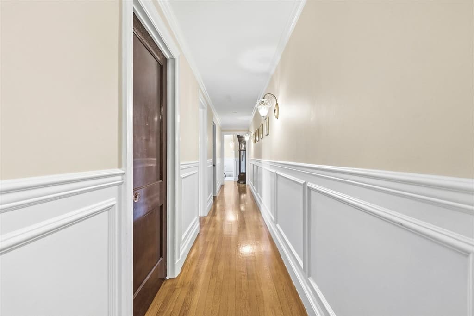
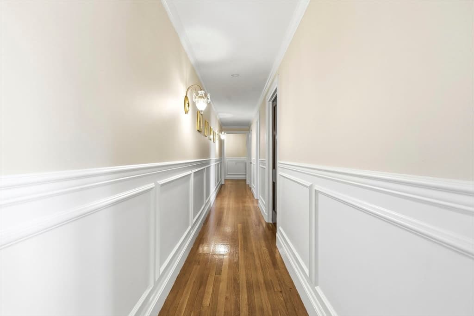
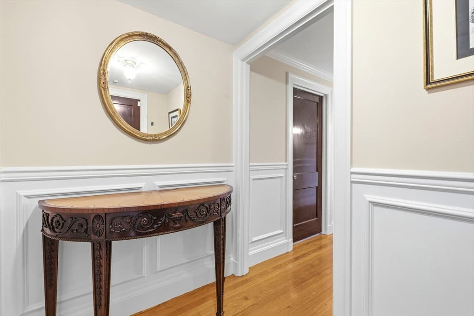
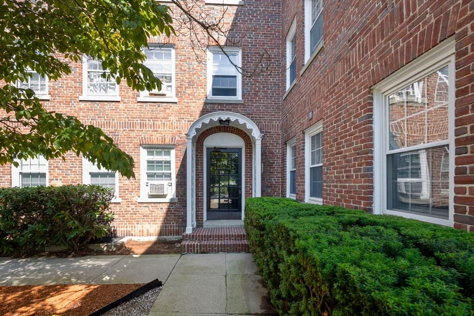
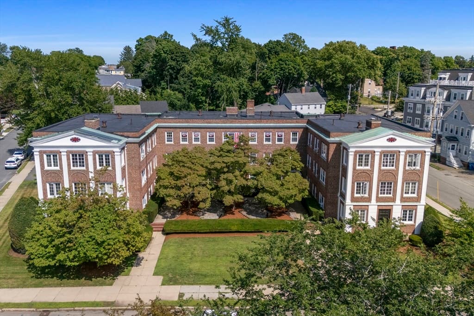
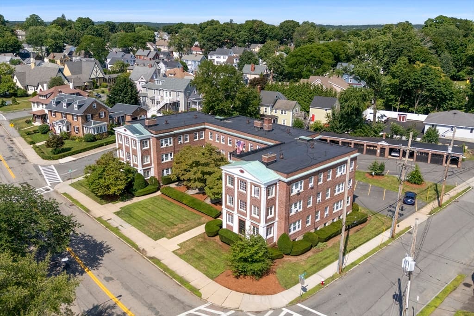
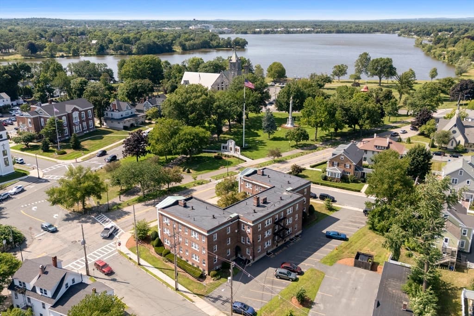
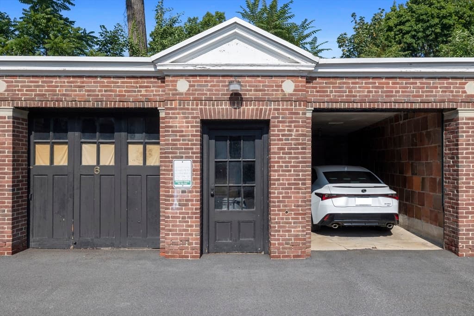
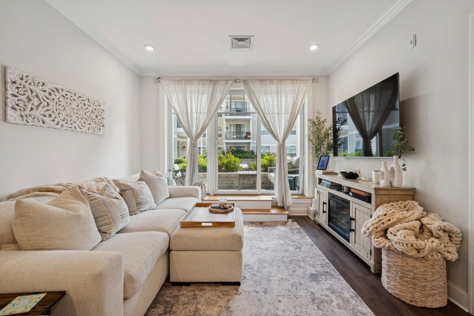
Rarely available, this exceptional top-floor corner residence at the Crystal Condominiums, in downtown Wakefield is minutes to the beautiful Lake Quannapowitt, offers timeless elegance inspired by Boston's distinguished Beacon Hill. Bathed in natural sunlight throughout the day, the home show cases beautiful hardwood floors, intricate crown molding, and classic wainscoting, creating an atmosphere of refined sophistication. The elegant living room is anchored by a stunning quartz fireplace and flows seamlessly into a bright sunroom featuring mirrored French doors, exquisite rose marble flooring and stunning views of Wakefield Common and Lake Quannapowitt. The thoughtfully updated bathroom with marble herringbone and white subway tile is classic. The Eat-in Kitchen with Custom White cabinetry, quartz countertops, top of the line Newer Stainless Steel Appliances, pantry provide the modern convenience with classic style while enjoying the beautiful views of Wakefield Commons and Waterfall. Completing this remarkable offering hard to fine to have garage parking space and an oversized storage unit. Easy Living with the heat and hot water included in the condo fee along with laundry located in the building. The unbeatable location with easy access to all major rtes, the commuter rail, bus line, and an array of nearby fine dining, shopping and recreational opportunities around the lake, Farmers Markets, 4th of July Parade and More!
Highlights
Property details
- MLS #
- 73554712
- Property type
- Condominium
- Subdivision
- N/A
- Status
- Active
- Days on market
- 72
- On market date
- July 24, 2026
- Stories
- 1
- Total bathrooms
- 1
- Garage spaces
- 1
- Parking spaces
- 1
- Lot size
- N/A
Location
Get directions →Nearby schools
Within 10 miles. School directory data from the National Center for Education Statistics (NCES), accessed via the Urban Institute Education Data API. Local Score is calculated by INNOVATE Real Estate; where a state rating is shown, it comes from that state's own official school report card (e.g. NC Dept. of Public Instruction, SC Report Card).
- Enrollment
- 216
- Student:teacher ratio
- 15.4:1
- District
- Wakefield
- Enrollment
- 1,061
- Student:teacher ratio
- 11.9:1
- District
- Wakefield
- Enrollment
- 846
- Student:teacher ratio
- 11.0:1
- District
- Wakefield
Walkability
Blended score for Wakefield's center, calculated by INNOVATE Real Estate from two sources: the EPA's National Walkability Index (street network, transit, land-use mix) and Google Places amenity data (what's actually reachable on foot from this point). 60% EPA National Walkability Index + 40% nearby-amenity density (Google Places).
Mortgage calculator
Estimate only - actual rate and payment depend on your lender, credit, and loan program.
Adjust tax / insurance estimates
Similar homes you might like
Data source: Listing information provided by MLS Property Information Network via Trestle/CoreLogic. Last updated September 3, 2026.
Information herein deemed reliable but not guaranteed; all measurements, school assignments, HOA fees, taxes, and feature lists are approximate and should be independently verified. Equal Housing Opportunity.