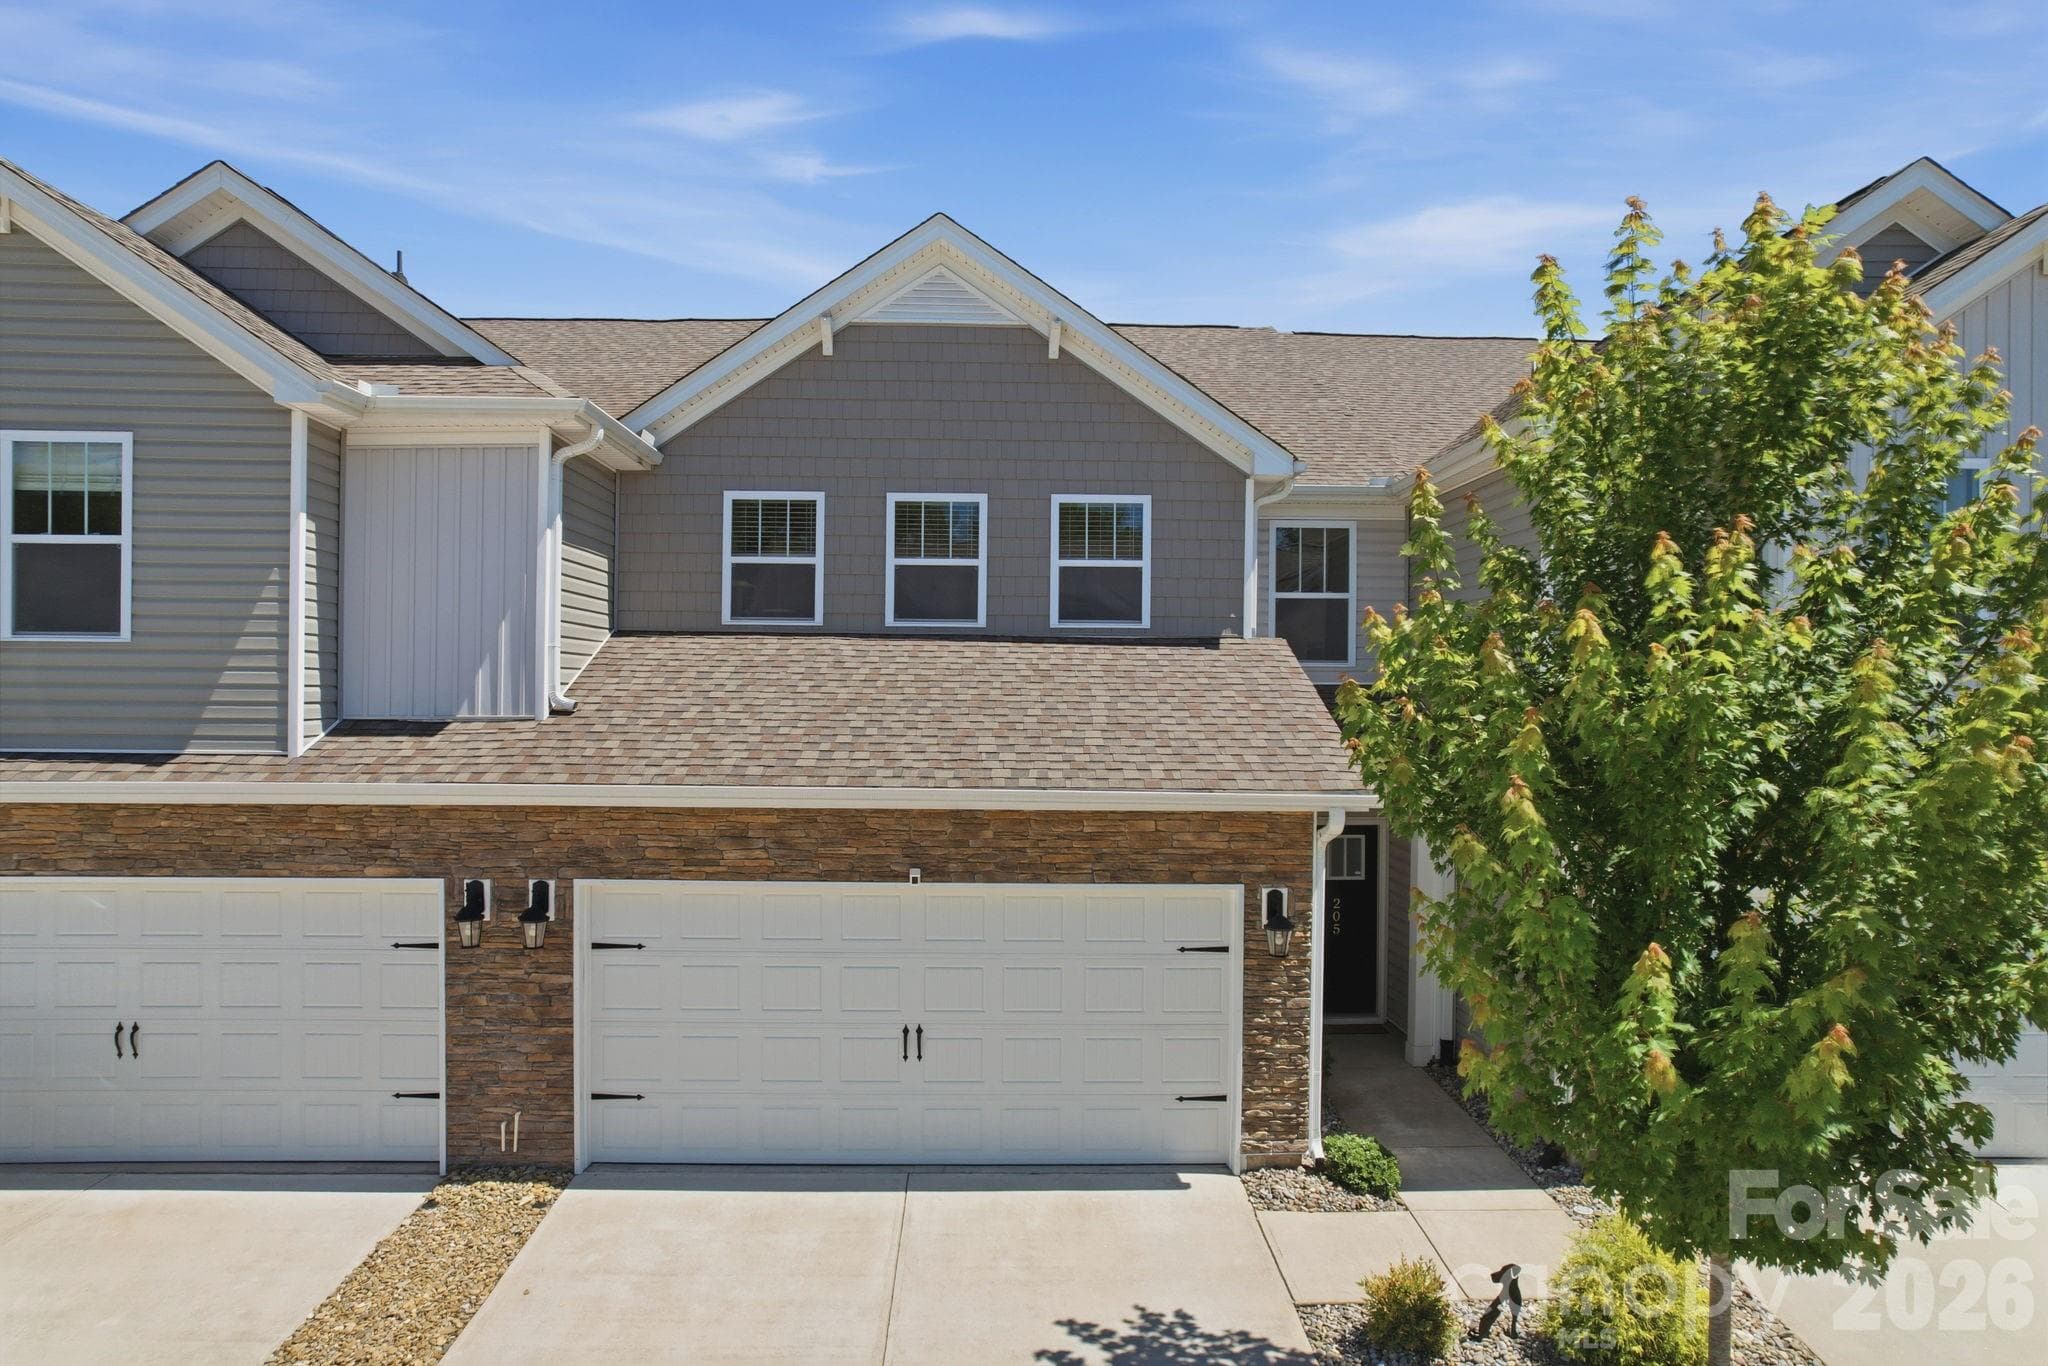
Single Family Residence at 2 Druid Street, Greenville SC 29609
Single Family Residence at 2 Druid Street, Greenville SC 29609, photo 2 of 39
Single Family Residence at 2 Druid Street, Greenville SC 29609, photo 3 of 39
Single Family Residence at 2 Druid Street, Greenville SC 29609, photo 4 of 39
Single Family Residence at 2 Druid Street, Greenville SC 29609, photo 5 of 39
Single Family Residence at 2 Druid Street, Greenville SC 29609, photo 6 of 39
Single Family Residence at 2 Druid Street, Greenville SC 29609, photo 7 of 39
Single Family Residence at 2 Druid Street, Greenville SC 29609, photo 8 of 39
Single Family Residence at 2 Druid Street, Greenville SC 29609, photo 9 of 39
Single Family Residence at 2 Druid Street, Greenville SC 29609, photo 10 of 39
Single Family Residence at 2 Druid Street, Greenville SC 29609, photo 11 of 39
Single Family Residence at 2 Druid Street, Greenville SC 29609, photo 12 of 39
Single Family Residence at 2 Druid Street, Greenville SC 29609, photo 13 of 39
Single Family Residence at 2 Druid Street, Greenville SC 29609, photo 14 of 39
Single Family Residence at 2 Druid Street, Greenville SC 29609, photo 15 of 39
Single Family Residence at 2 Druid Street, Greenville SC 29609, photo 16 of 39
Single Family Residence at 2 Druid Street, Greenville SC 29609, photo 17 of 39
Single Family Residence at 2 Druid Street, Greenville SC 29609, photo 18 of 39
Single Family Residence at 2 Druid Street, Greenville SC 29609, photo 19 of 39
Single Family Residence at 2 Druid Street, Greenville SC 29609, photo 20 of 39
Single Family Residence at 2 Druid Street, Greenville SC 29609, photo 21 of 39
Single Family Residence at 2 Druid Street, Greenville SC 29609, photo 22 of 39
Single Family Residence at 2 Druid Street, Greenville SC 29609, photo 23 of 39
Single Family Residence at 2 Druid Street, Greenville SC 29609, photo 24 of 39
Single Family Residence at 2 Druid Street, Greenville SC 29609, photo 25 of 39
Single Family Residence at 2 Druid Street, Greenville SC 29609, photo 26 of 39
Single Family Residence at 2 Druid Street, Greenville SC 29609, photo 27 of 39
Single Family Residence at 2 Druid Street, Greenville SC 29609, photo 28 of 39
Single Family Residence at 2 Druid Street, Greenville SC 29609, photo 29 of 39
Single Family Residence at 2 Druid Street, Greenville SC 29609, photo 30 of 39
Single Family Residence at 2 Druid Street, Greenville SC 29609, photo 31 of 39
Single Family Residence at 2 Druid Street, Greenville SC 29609, photo 32 of 39
Single Family Residence at 2 Druid Street, Greenville SC 29609, photo 33 of 39
Single Family Residence at 2 Druid Street, Greenville SC 29609, photo 34 of 39
Single Family Residence at 2 Druid Street, Greenville SC 29609, photo 35 of 39
Single Family Residence at 2 Druid Street, Greenville SC 29609, photo 36 of 39
Single Family Residence at 2 Druid Street, Greenville SC 29609, photo 37 of 39
Single Family Residence at 2 Druid Street, Greenville SC 29609, photo 38 of 39
Single Family Residence at 2 Druid Street, Greenville SC 29609, photo 39 of 39
39 photos

$309,900

2 Druid Street, Greenville SC 29609
Greenville, SC 29609
Listed by Rhett Brown · BrownStone Real Estate
Bedrooms
2
Bathrooms
1
Living area
N/A
Year built
N/A

About this home

"Not every North Main home needs a six-figure renovation to steal your heart." Sometimes it's the ones with the most personality that leave the biggest impression... Welcome to 2 Druid Street, where charm, character, and one of Greenville's favorite neighborhoods come together on a larger-than-average North Main lot. This adorable two-bedroom, one-bath home isn't pretending to be something it's not. Instead, it offers the kind of warmth that's becoming harder to find—a home that's been loved, well cared for, and is simply waiting for its next chapter. Step outside and you'll discover one of my favorite features: the oversized yard. Larger than many you'll find with the surrounding properties, there's room to spread out, entertain around the firepit, grow your own vegetables in the raised garden beds, or simply enjoy having space that's becoming increasingly rare in this neighborhood. Then there's a feature you don't see every day—an air-conditioned Backyard Hangout tucked away in the backyard. Complete with two loft beds, a cozy sitting area, and a TV, it's the ultimate space for tween and teen sleepovers, movie nights, gaming marathons, or simply giving everyone a place to gather. It's the kind of bonus space that creates memories long after moving day. To make your move even easier, the seller is offering a brand-new roof with an acceptable contract, along with an upgraded home warranty, so you can settle in with a little extra peace of mind. Truthfully—you're probably looking at this home because it's in North Main. And if you know North Main, you know why. It's the neighborhood people wait for. Minutes from Downtown Greenville, filled with local restaurants, coffee shops, parks, and community traditions, it's a place where you'll find yourself spending as much time enjoying the neighborhood as you do the home itself. If you've been waiting for an opportunity to become part of this incredible community without paying top-of-market prices for a fully renovated home, this may just be the one. Come see the charm, imagine the possibilities, and picture yourself living the North Main lifestyle at 2 Druid Street. Property conveys AS-IS, but roof & home warranty solutions are in place for new buyer with acceptable offer (MUST BE INCLUDED IN OFFER). Fireplace has never been used & conveys AS-IS.

Highlights

Fireplace

Property details

MLS
Greater Greenville MLS
MLS #
1597361
Property type
Single Family Residence
Subdivision
North Main
Status
Active
Days on market
N/A
On market date
N/A
Stories
1
Total bathrooms
1
Garage spaces
N/A
Parking spaces
N/A
Lot size
0.22 acres
Loading map…

Nearby schools

Within 10 miles. School directory data from the National Center for Education Statistics (NCES), accessed via the Urban Institute Education Data API. Local Score is calculated by INNOVATE Real Estate; where a state rating is shown, it comes from that state's own official school report card.

ElementaryCharter
Meyer Center for Special Children
0.21 mi away · Grades -1-2
Nearest school -- attendance-zone data not available here
5.0
Local Score (student-teacher ratio only (preliminary -- will incorporate state test-score data once available)) -- not an official state rating
Enrollment
77
Student:teacher ratio
5.1:1
District
SC Public Charter School District
Middle
League Academy
0.48 mi away · Grades 6-8
Nearest school -- attendance-zone data not available here
4.0
Local Score (state rating (2025) blended 70/30 with student-teacher ratio) -- not an official state rating
State rating: Good (2025)
Enrollment
778
Student:teacher ratio
15.0:1
District
Greenville 01
HighCharter
NEXT High
1.35 mi away · Grades 6-12
Nearest school -- attendance-zone data not available here
5.0
Local Score (student-teacher ratio only (preliminary -- will incorporate state test-score data once available)) -- not an official state rating
Enrollment
278
Student:teacher ratio
8.2:1
District
SC Public Charter School District

Walkability

Blended score for Greenville's center, calculated by INNOVATE Real Estate from two sources: the EPA's National Walkability Index (street network, transit, land-use mix) and Google Places amenity data (what's actually reachable on foot from this point). 60% EPA National Walkability Index + 40% nearby-amenity density (Google Places).

60
Walkable
out of 100
EPA National Walkability Index
6.7 / 20 -- Below average walkable
Google Places amenity density
100 / 100
Restaurants & cafes20
Grocery stores4
Parks6
Schools10
Transit stops20
Pharmacies4

Mortgage calculator

Estimate only - actual rate and payment depend on your lender, credit, and loan program.

$
%
%
Adjust tax / insurance estimates
% / yr
$
/mo
Est. monthly payment
$2,016/mo
$61,980 down
$247,920 loan
Principal & interest$1,608
Property tax (est.)$258
Home insurance (est.)$150

Similar homes you might like

Data source: Listing information provided by Greater Greenville MLS via Trestle/CoreLogic. Last updated July 10, 2026.

Information herein deemed reliable but not guaranteed; all measurements, school assignments, HOA fees, taxes, and feature lists are approximate and should be independently verified. Equal Housing Opportunity.