


$559,900
About this home
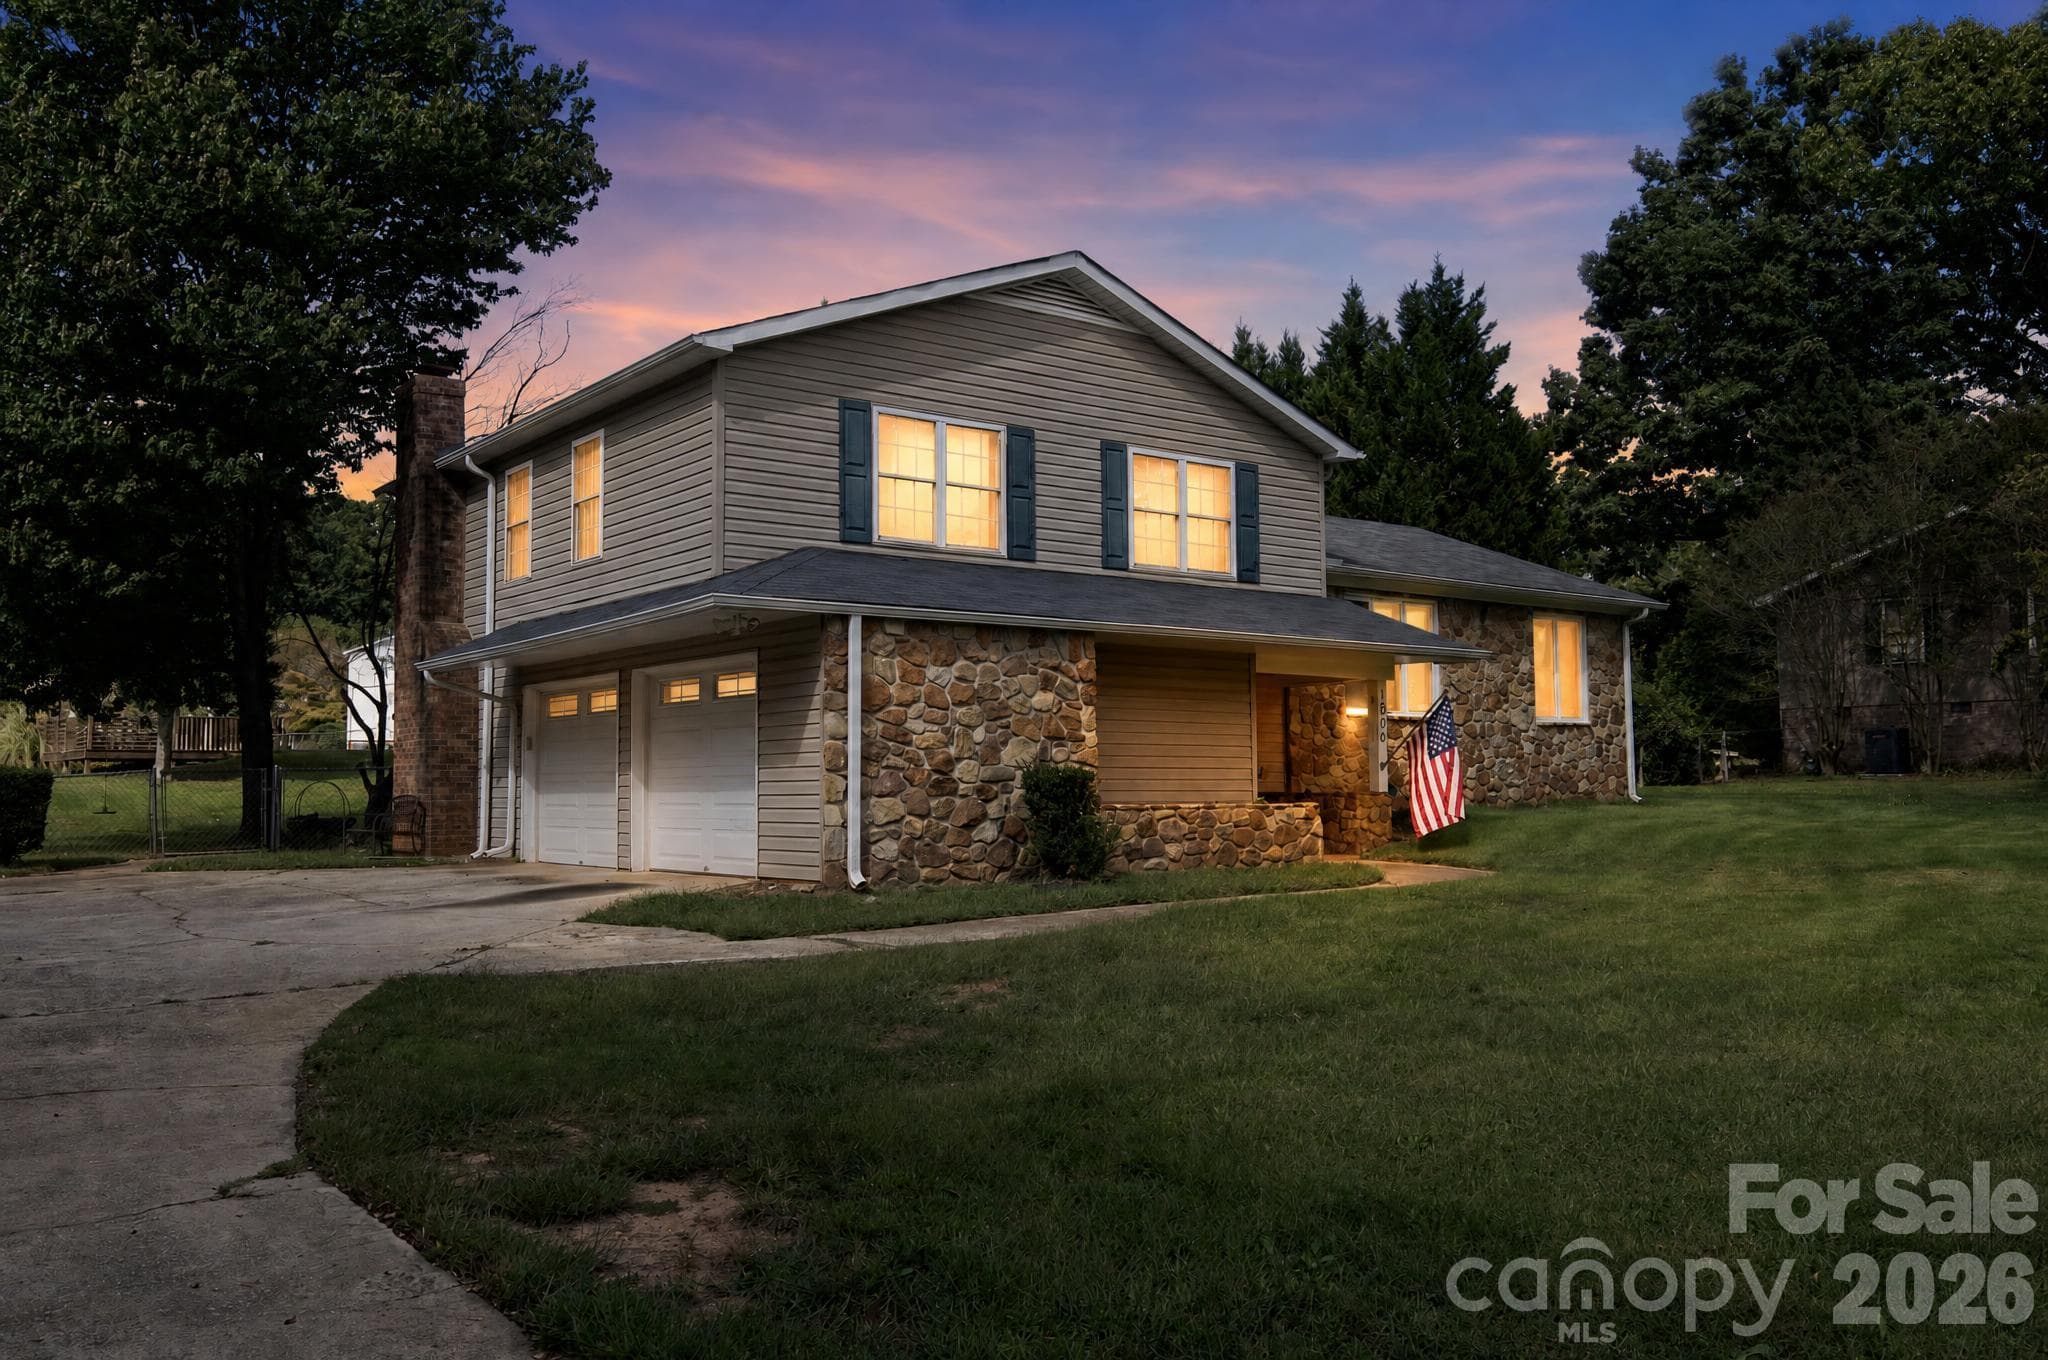
A rare opportunity to own a home with three bedrooms on the main level, including a spacious primary suite, in Pendleton Plantation. This thoughtfully updated home offers over 3,500 square feet and a highly desirable floor plan, with a private fourth bedroom, full bath, and oversized flex room upstairs. This versatile layout offers exceptional space for family, guests, working from home, hobbies, and entertaining. Just off the entry, the flexible front room is ideal for a home office, playroom, sitting room, or additional living space. The open living areas connect the living room, kitchen, and breakfast area, creating an inviting space for everyday living and gatherings. The kitchen features granite countertops, stainless steel appliances, an updated backsplash, and custom wood pantry shelving. The spacious primary suite offers plenty of room for a sitting area and features an updated bath with granite countertops, double sinks, updated lighting, and added custom cabinetry. Two additional bedrooms, a full bath, half bath, and an updated laundry room with cabinetry and granite countertops complete the main level. Upstairs, the private fourth bedroom with full bath offers a comfortable retreat for guests, while the oversized flex room provides space for a media room, game room, home gym, hobby area, or second office. Step outside to a private, low-maintenance backyard designed for relaxation and entertaining. The covered porch, upgraded Trex deck, fire pit, and enhanced landscaping create an inviting outdoor retreat. Additional improvements include hardwood stairs, LVP flooring upstairs, epoxy garage floors, finished garage walls, crown molding, sprinkler system, retaining wall landscaping, custom shelving, and more. Two HVAC units, including a downstairs system with three separate zones, provide added comfort and flexibility. New unit upstairs 2026 Conveniently located approximately 35 minutes from Clemson University and approximately 20 minutes from downtown Greenville, Pendleton Plantation offers a community pool and playground along with easy access to shopping, dining, healthcare, and major commuter routes. Be sure to review the complete list of features and updates, and don't miss the video tour. Be sure to take a look at the list of features/updates & video.
Highlights
Property details
- MLS
- Greater Greenville MLS
- MLS #
- 1591905
- Property type
- Single Family Residence
- Subdivision
- Pendleton Plantation
- Status
- Active
- Days on market
- 148
- On market date
- N/A
- Stories
- 1
- Total bathrooms
- 3.5
- Garage spaces
- 2
- Parking spaces
- 2
- Lot size
- 0.55 acres
Location
Get directions →Nearby schools
Within 10 miles. School directory data from the National Center for Education Statistics (NCES), accessed via the Urban Institute Education Data API. Local Score is calculated by INNOVATE Real Estate; where a state rating is shown, it comes from that state's own official school report card.
- Enrollment
- 811
- Student:teacher ratio
- 18.4:1
- District
- Anderson 01
- Enrollment
- 726
- Student:teacher ratio
- 14.0:1
- District
- Anderson 01
- Enrollment
- 964
- Student:teacher ratio
- 19.3:1
- District
- Anderson 01
Walkability
Blended score for Easley's center, calculated by INNOVATE Real Estate from two sources: the EPA's National Walkability Index (street network, transit, land-use mix) and Google Places amenity data (what's actually reachable on foot from this point). 60% EPA National Walkability Index + 40% nearby-amenity density (Google Places).
Mortgage calculator
Estimate only - actual rate and payment depend on your lender, credit, and loan program.
Adjust tax / insurance estimates
Similar homes you might like


Data source: Listing information provided by Greater Greenville MLS via Trestle/CoreLogic. Last updated 11 days ago.
Information herein deemed reliable but not guaranteed; all measurements, school assignments, HOA fees, taxes, and feature lists are approximate and should be independently verified. Equal Housing Opportunity.