
$296,000
About this home
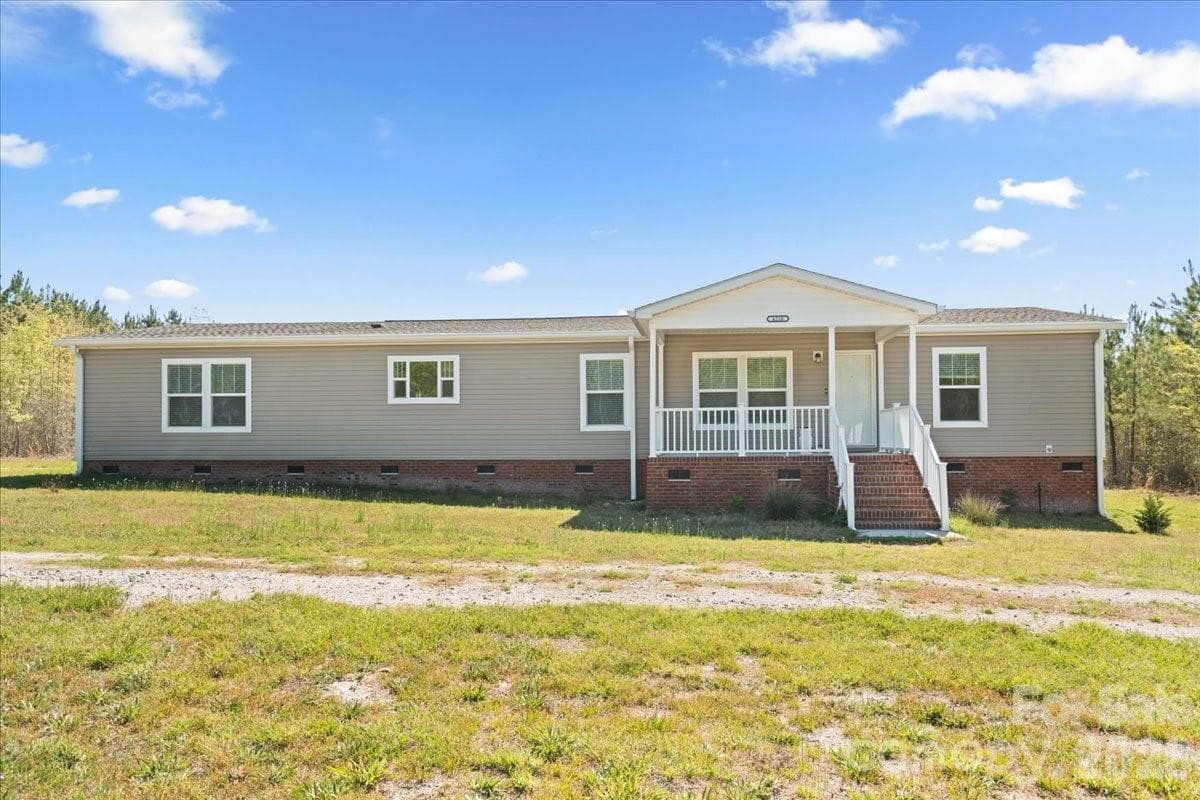
Dont miss out on this UNIQUE HISTORICAL PROPERTY!!!- Introducing 411 S. Cook Street- an extraordinary four-bedroom, two bath residence, rich in architectural heritage and design. Built in 1930, this distinguished property provides almost a century of preserved character and charm. Exceptional investment and house-hacking opportunity in a highly flexible property with strong upside potential! Originally designed as a duplex, this residence features two mirror-image sides and a layout that can be thoughtfully converted back to its original duplex configuration, subject to any required approvals and permitting. This rare setup creates multiple pathways for value—whether you’re looking to generate rental income, offset your mortgage, or maximize long-term appreciation. The existing floor plan offers outstanding versatility, making it ideal for a wide range of uses. Live in one side and rent the other, create a multi-generational living setup, or design a private mother-in-law suite or guest quarters. The flexibility of the layout allows buyers to adapt the property to their lifestyle and investment strategy. Whether maintained as a spacious single-family home or reconfigured into two income-producing units, this property delivers strong potential for both immediate utility and future value growth. A compelling opportunity for investors, owner-occupants seeking house-hacking advantages, or buyers looking for a property with adaptable living arrangements and long-term flexibility. *Buyer to verify intended use, zoning, permits, utilities, and any requirements related to converting the property back to a duplex.-
Highlights
Property details
- MLS
- Pee Dee API
- MLS #
- 2600807
- Property type
- Single Family Residence
- Subdivision
- City
- Status
- Active
- Days on market
- 183
- On market date
- N/A
- Stories
- N/A
- Total bathrooms
- 2
- Garage spaces
- 1
- Parking spaces
- N/A
- Lot size
- 0.57 acres
Location
Get directions →Nearby schools
Within 10 miles. School directory data from the National Center for Education Statistics (NCES), accessed via the Urban Institute Education Data API. Local Score is calculated by INNOVATE Real Estate; where a state rating is shown, it comes from that state's own official school report card.
- Enrollment
- 224
- Student:teacher ratio
- 17.2:1
- District
- Marlboro 01
- Enrollment
- 534
- Student:teacher ratio
- 18.4:1
- District
- Marlboro 01
- Enrollment
- 991
- Student:teacher ratio
- 16.5:1
- District
- Marlboro 01
Walkability
Blended score for Bennettsville's center, calculated by INNOVATE Real Estate from two sources: the EPA's National Walkability Index (street network, transit, land-use mix) and Google Places amenity data (what's actually reachable on foot from this point). EPA National Walkability Index only -- nearby-amenity data not cached yet for this area.
Mortgage calculator
Estimate only - actual rate and payment depend on your lender, credit, and loan program.
Adjust tax / insurance estimates
Similar homes you might like

Data source: Listing information provided by Pee Dee API via Trestle/CoreLogic. Last updated September 2, 2026.
Information herein deemed reliable but not guaranteed; all measurements, school assignments, HOA fees, taxes, and feature lists are approximate and should be independently verified. Equal Housing Opportunity.