


$499,900
About this home
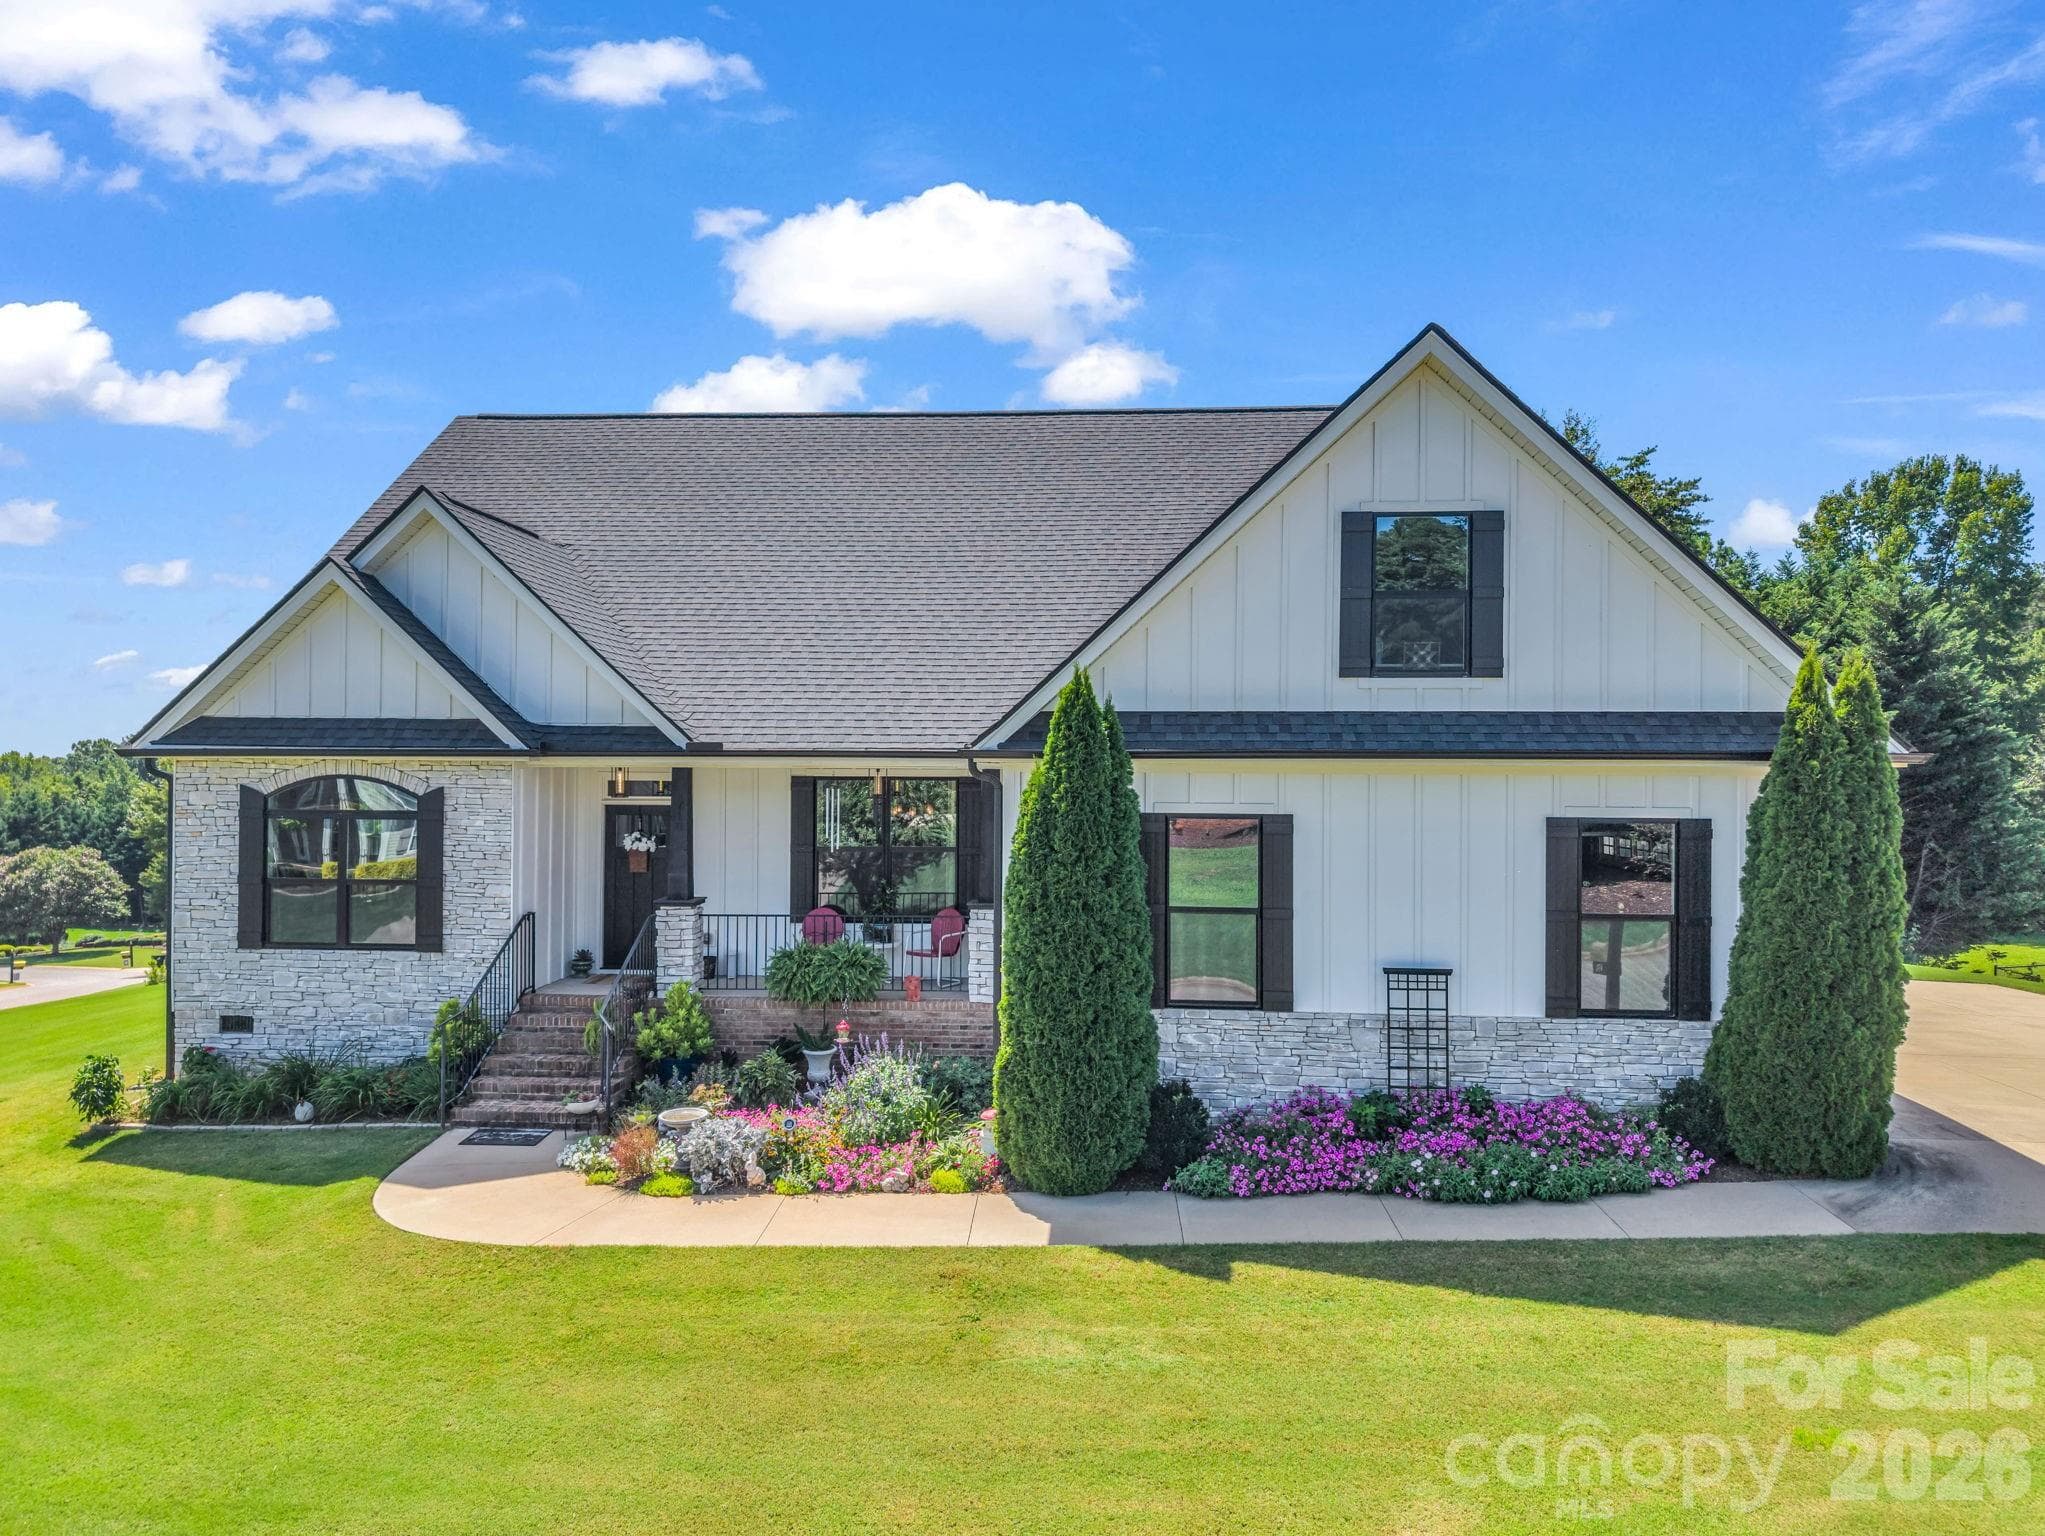
Experience the perfect blend of luxury, comfort, and resort-style living in the highly sought-after Woodfin Ridge Golf Community! Nestled on a corner lot, this meticulously maintained, almost all-brick 3 bedroom, 2.5 bath home with flex space offers timeless curb appeal with a beautifully landscaped yard, welcoming front porch, and an expansive brick paver patio—perfect for enjoying the outdoors year-round. Step through the impressive two-story foyer where your eyes are immediately drawn to the beautiful hardwood floors that flow throughout the foyer (highlighted with decorative inlay), living room, dining room, and kitchen. The open floor plan creates an inviting atmosphere for everyday living and entertaining. The formal dining room seamlessly opens to the spacious living room, featuring soaring ceilings, custom built-in cabinetry, and a cozy gas log fireplace. Just beyond, the tiled sunroom that is accessible from both sides of the fireplace, providing a light-filled space to relax, entertain guests, or simply enjoy your morning coffee. The main-level primary suite is a private retreat with vaulted ceilings and an en-suite bathroom featuring double vanities, a updated luxurious tiled walk-in shower, a relaxing soaking tub, a private water closet, and a custom walk-in closet with built-in shelving. During the sellers' ownership, the primary suite was enhanced with new carpet, a fully renovated tiled shower, and updated bathroom flooring. Designed with both function and style in mind, the spacious eat-in kitchen offers abundant cabinetry, generous countertop space, stainless steel appliances, pantry storage, a built-in desk area, and bar seating. The range features convection and air-fry capabilities, while both the refrigerator and range were replaced in 2026. Just off the breakfast area, step outside to the brick paver patio, creating the perfect extension of your living space for grilling, entertaining, or relaxing. The main level is completed by a spacious walk-in laundry room and a conveniently located half bath. Upstairs offers exceptional flexibility with two generously sized bedrooms, each featuring walk-in closets, a shared full bathroom, and an oversized Flex room that can easily serve as a second living area, media room, home office, playroom, or flex space to fit your lifestyle. The upstairs carpet has also been replaced during the sellers' ownership. The extensive list of improvements provides peace of mind for years to come, including architectural shingles (2024), both HVAC systems replaced (2024), a commercial-grade water heater (2024), updated comfort-height toilets throughout, a crawlspace dehumidifier, and surround sound in the living room. Living in Woodfin Ridge community means more than owning a beautiful home—it's embracing an exceptional lifestyle. Residents enjoy an elegant clubhouse with dining, community swimming pool, tennis courts, playground, an award-winning championship golf course (with membership), and a vibrant social atmosphere that makes it easy to connect with neighbors and enjoy every season with gatherings throughout the year. Conveniently located just minutes from downtown Inman, Boiling Springs, Interstate 26, and a short drive to Spartanburg and Greenville, you'll enjoy quick access to shopping, restaurants, grocery stores, medical facilities, fitness centers, and everyday conveniences while coming home to one of the Upstate's premier golf course communities. If you've been searching for a home that combines quality craftsmanship, thoughtful updates, generous living spaces, and an unmatched community lifestyle, 105 Bay Tree Court is ready to welcome you home.
Highlights
Property details
- MLS
- Greater Greenville MLS
- MLS #
- 1597312
- Property type
- Single Family Residence
- Subdivision
- Woodfin Ridge
- Status
- Active
- Days on market
- 74
- On market date
- N/A
- Stories
- 1
- Total bathrooms
- 2.5
- Garage spaces
- 2
- Parking spaces
- 2
- Lot size
- 0.25 acres
Location
Get directions →Nearby schools
Within 10 miles. School directory data from the National Center for Education Statistics (NCES), accessed via the Urban Institute Education Data API. Local Score is calculated by INNOVATE Real Estate; where a state rating is shown, it comes from that state's own official school report card.
- Enrollment
- 760
- Student:teacher ratio
- 17.3:1
- District
- Spartanburg 02
- Enrollment
- 1,009
- Student:teacher ratio
- 16.0:1
- District
- Spartanburg 02
- Enrollment
- 2,590
- Student:teacher ratio
- 18.5:1
- District
- Spartanburg 02
Walkability
Blended score for Inman's center, calculated by INNOVATE Real Estate from two sources: the EPA's National Walkability Index (street network, transit, land-use mix) and Google Places amenity data (what's actually reachable on foot from this point). 60% EPA National Walkability Index + 40% nearby-amenity density (Google Places).
Mortgage calculator
Estimate only - actual rate and payment depend on your lender, credit, and loan program.
Adjust tax / insurance estimates
Similar homes you might like


Data source: Listing information provided by Greater Greenville MLS via Trestle/CoreLogic. Last updated 29 days ago.
Information herein deemed reliable but not guaranteed; all measurements, school assignments, HOA fees, taxes, and feature lists are approximate and should be independently verified. Equal Housing Opportunity.