


$384,000
About this home
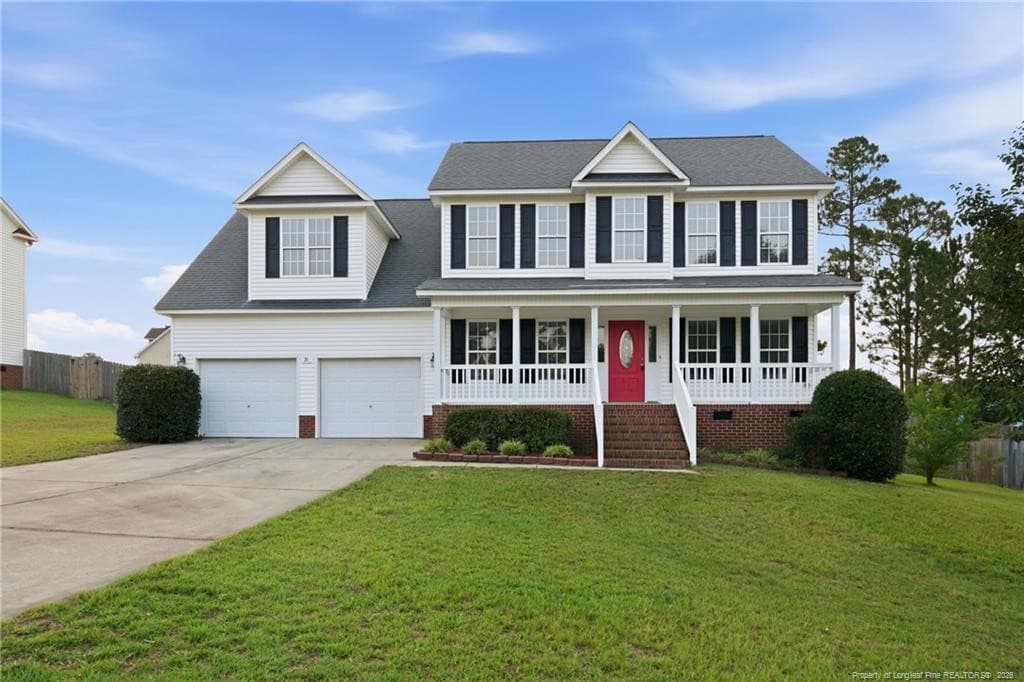
Need more space without pushing the budget? Offering 3,238 square feet, six bedrooms, a three-car garage and a versatile three-story floor plan, this home delivers an exceptional amount of flexibility-approximately 22 minutes from Fort Bragg. The main level is designed to handle both everyday life and working from home, with a dedicated office featuring its own high-speed fiber optic connection, formal dining space, spacious living room, breakfast area and a generously sized kitchen with granite countertops, abundant cabinetry and stainless steel appliances. A separate mudroom provides a practical transition from the garage, while the three-car garage offers valuable additional parking, storage or hobby space. Upstairs, the second floor includes five bedrooms and conveniently located laundry, giving households the option to dedicate rooms to children, guests, fitness, hobbies or additional office space. The third floor adds even more flexibility with a sixth bedroom, full bath and kitchenette with sink and mini refrigerator--ideal for guests, extended stays, a private retreat or bonus living space. Recent improvements make this home especially appealing for buyers who want to move in without immediately tackling major projects. Updates include a 2023 30-year architectural shingle roof, 2025 Bosch HVAC system with internal air filtration, 2023 Energy Star appliances, new carpet on the first and second floors, and fresh interior paint. The refrigerator, washer, dryer, deep freezer and living room TV are also included. Outside, the cul-de-sac lot offers a fully fenced backyard and covered patio with plenty of room to enjoy the outdoors. The neighborhood adds even more recreation close to home with two community pools, a clubhouse available for private events, playground and community holiday events. Don't miss out on this unbelievable opportunity!
Highlights
Property details
- MLS #
- 100606453
- Property type
- Single Family Residence
- Subdivision
- The Manors at Lexington Plantati
- Status
- Active
- Days on market
- 17
- On market date
- September 26, 2026
- Stories
- N/A
- Total bathrooms
- 3.5
- Garage spaces
- 3
- Parking spaces
- 3
- Lot size
- 0.23 acres
Location
Get directions →Nearby schools
Within 10 miles. School directory data from the National Center for Education Statistics (NCES), accessed via the Urban Institute Education Data API. Local Score is calculated by INNOVATE Real Estate; where a state rating is shown, it comes from that state's own official school report card.
- Enrollment
- 483
- Student:teacher ratio
- 12.4:1
- District
- Harnett County Schools
- Enrollment
- 813
- Student:teacher ratio
- 17.3:1
- District
- Harnett County Schools
- Enrollment
- 1,838
- Student:teacher ratio
- 19.1:1
- District
- Harnett County Schools
Walkability
Blended score for Cameron's center, calculated by INNOVATE Real Estate from two sources: the EPA's National Walkability Index (street network, transit, land-use mix) and Google Places amenity data (what's actually reachable on foot from this point). EPA National Walkability Index only -- nearby-amenity data not cached yet for this area.
Mortgage calculator
Estimate only - actual rate and payment depend on your lender, credit, and loan program.
Adjust tax / insurance estimates
Similar homes you might like


Data source: Listing information provided by Hive MLS via Trestle/CoreLogic. Last updated 2 days ago.
Information herein deemed reliable but not guaranteed; all measurements, school assignments, HOA fees, taxes, and feature lists are approximate and should be independently verified. Equal Housing Opportunity.