
$280,000
About this home
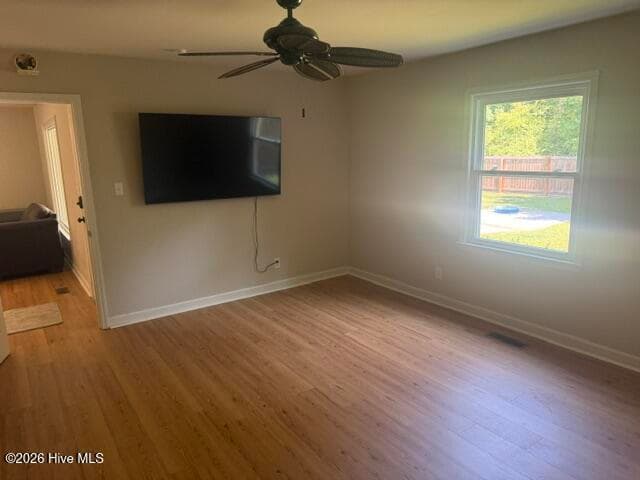
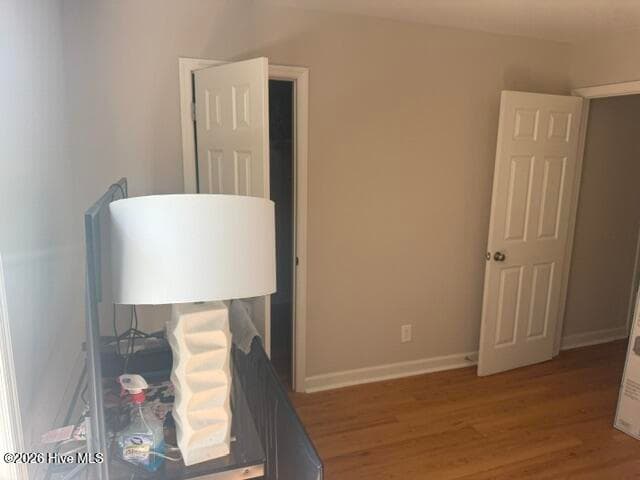
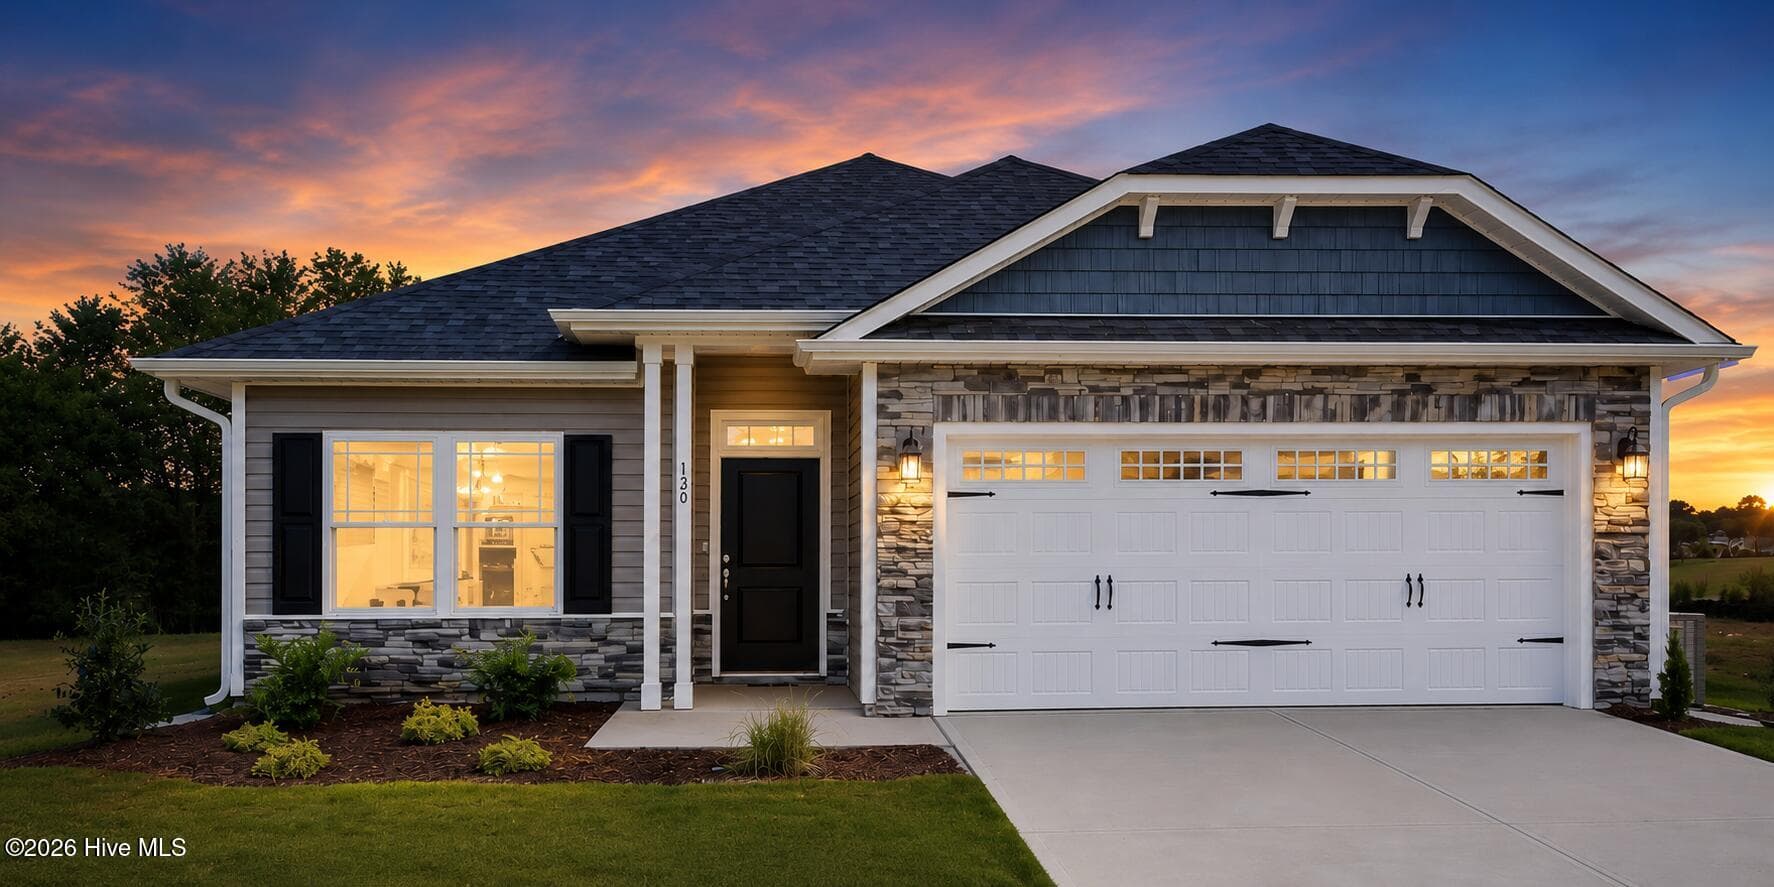
Beautifully Renovated Ranch-Style Charmer! This stunning 3-bedroom, 2.5-bath home offering approximately 1,900 heated square feet has been extensively remodeled and is truly move-in ready. From the moment you step through the front door, you'll be welcomed by an abundance of natural light pouring in through two oversized picture windows, creating a warm and inviting atmosphere while showcasing the peaceful surroundings. The gorgeous kitchen has been thoughtfully updated with granite countertops, stainless steel appliances, and timeless shaker-style cabinetry. There's even a cozy dining area perfectly positioned in front of one of the large picture windows, making it an ideal space for entertaining family and friends. The spacious living room features a beautiful built-in complete with shelving and cabinetry, offering both charm and functionality. Another oversized picture window overlooks the back porch, bringing even more natural light into the heart of the home. Just off the living room, you'll find the large primary suite featuring a completely renovated bathroom with a striking navy-blue double vanity and an oversized tiled shower designed for relaxation. Down the hallway are two additional generously sized bedrooms with great closet space, along with a beautifully updated guest bathroom. Through the mudroom, you'll discover a versatile den/flex space that could serve as a home office, playroom, or additional sitting area, along with a spacious laundry room for added convenience. This beautifully updated home combines modern finishes, functional living spaces, and timeless charm -- all waiting for you to make it your own! Call Toady for your private Showing!!!
Property details
- MLS
- Hive MLS
- MLS #
- 100577700
- Property type
- Single Family Residence
- Subdivision
- Not In Subdivision
- Status
- Active
- Days on market
- 141
- On market date
- May 29, 2026
- Stories
- N/A
- Total bathrooms
- 2.5
- Garage spaces
- N/A
- Parking spaces
- N/A
- Lot size
- 0.63 acres
Location
Get directions →Nearby schools
Within 10 miles. School directory data from the National Center for Education Statistics (NCES), accessed via the Urban Institute Education Data API. Local Score is calculated by INNOVATE Real Estate; where a state rating is shown, it comes from that state's own official school report card.
- Enrollment
- 383
- Student:teacher ratio
- 16.0:1
- District
- Columbus County Schools
- Enrollment
- 163
- Student:teacher ratio
- 14.8:1
- District
- Columbus County Schools
- Enrollment
- 681
- Student:teacher ratio
- 15.5:1
- District
- Columbus County Schools
Walkability
Blended score for Tabor City's center, calculated by INNOVATE Real Estate from two sources: the EPA's National Walkability Index (street network, transit, land-use mix) and Google Places amenity data (what's actually reachable on foot from this point). 60% EPA National Walkability Index + 40% nearby-amenity density (Google Places).
Mortgage calculator
Estimate only - actual rate and payment depend on your lender, credit, and loan program.
Adjust tax / insurance estimates
Similar homes you might like


Data source: Listing information provided by Hive MLS via Trestle/CoreLogic. Last updated August 20, 2026.
Information herein deemed reliable but not guaranteed; all measurements, school assignments, HOA fees, taxes, and feature lists are approximate and should be independently verified. Equal Housing Opportunity.