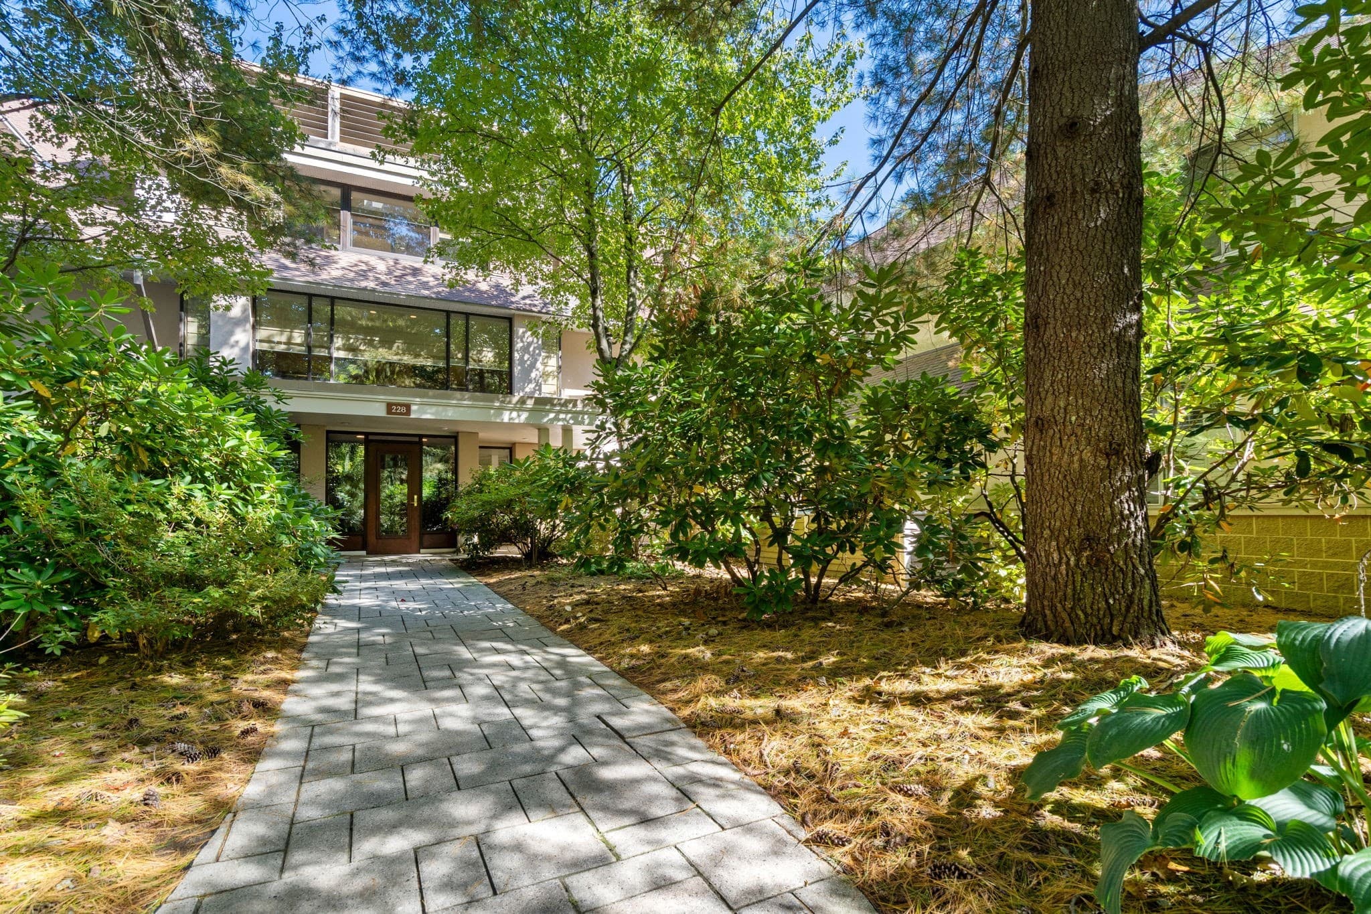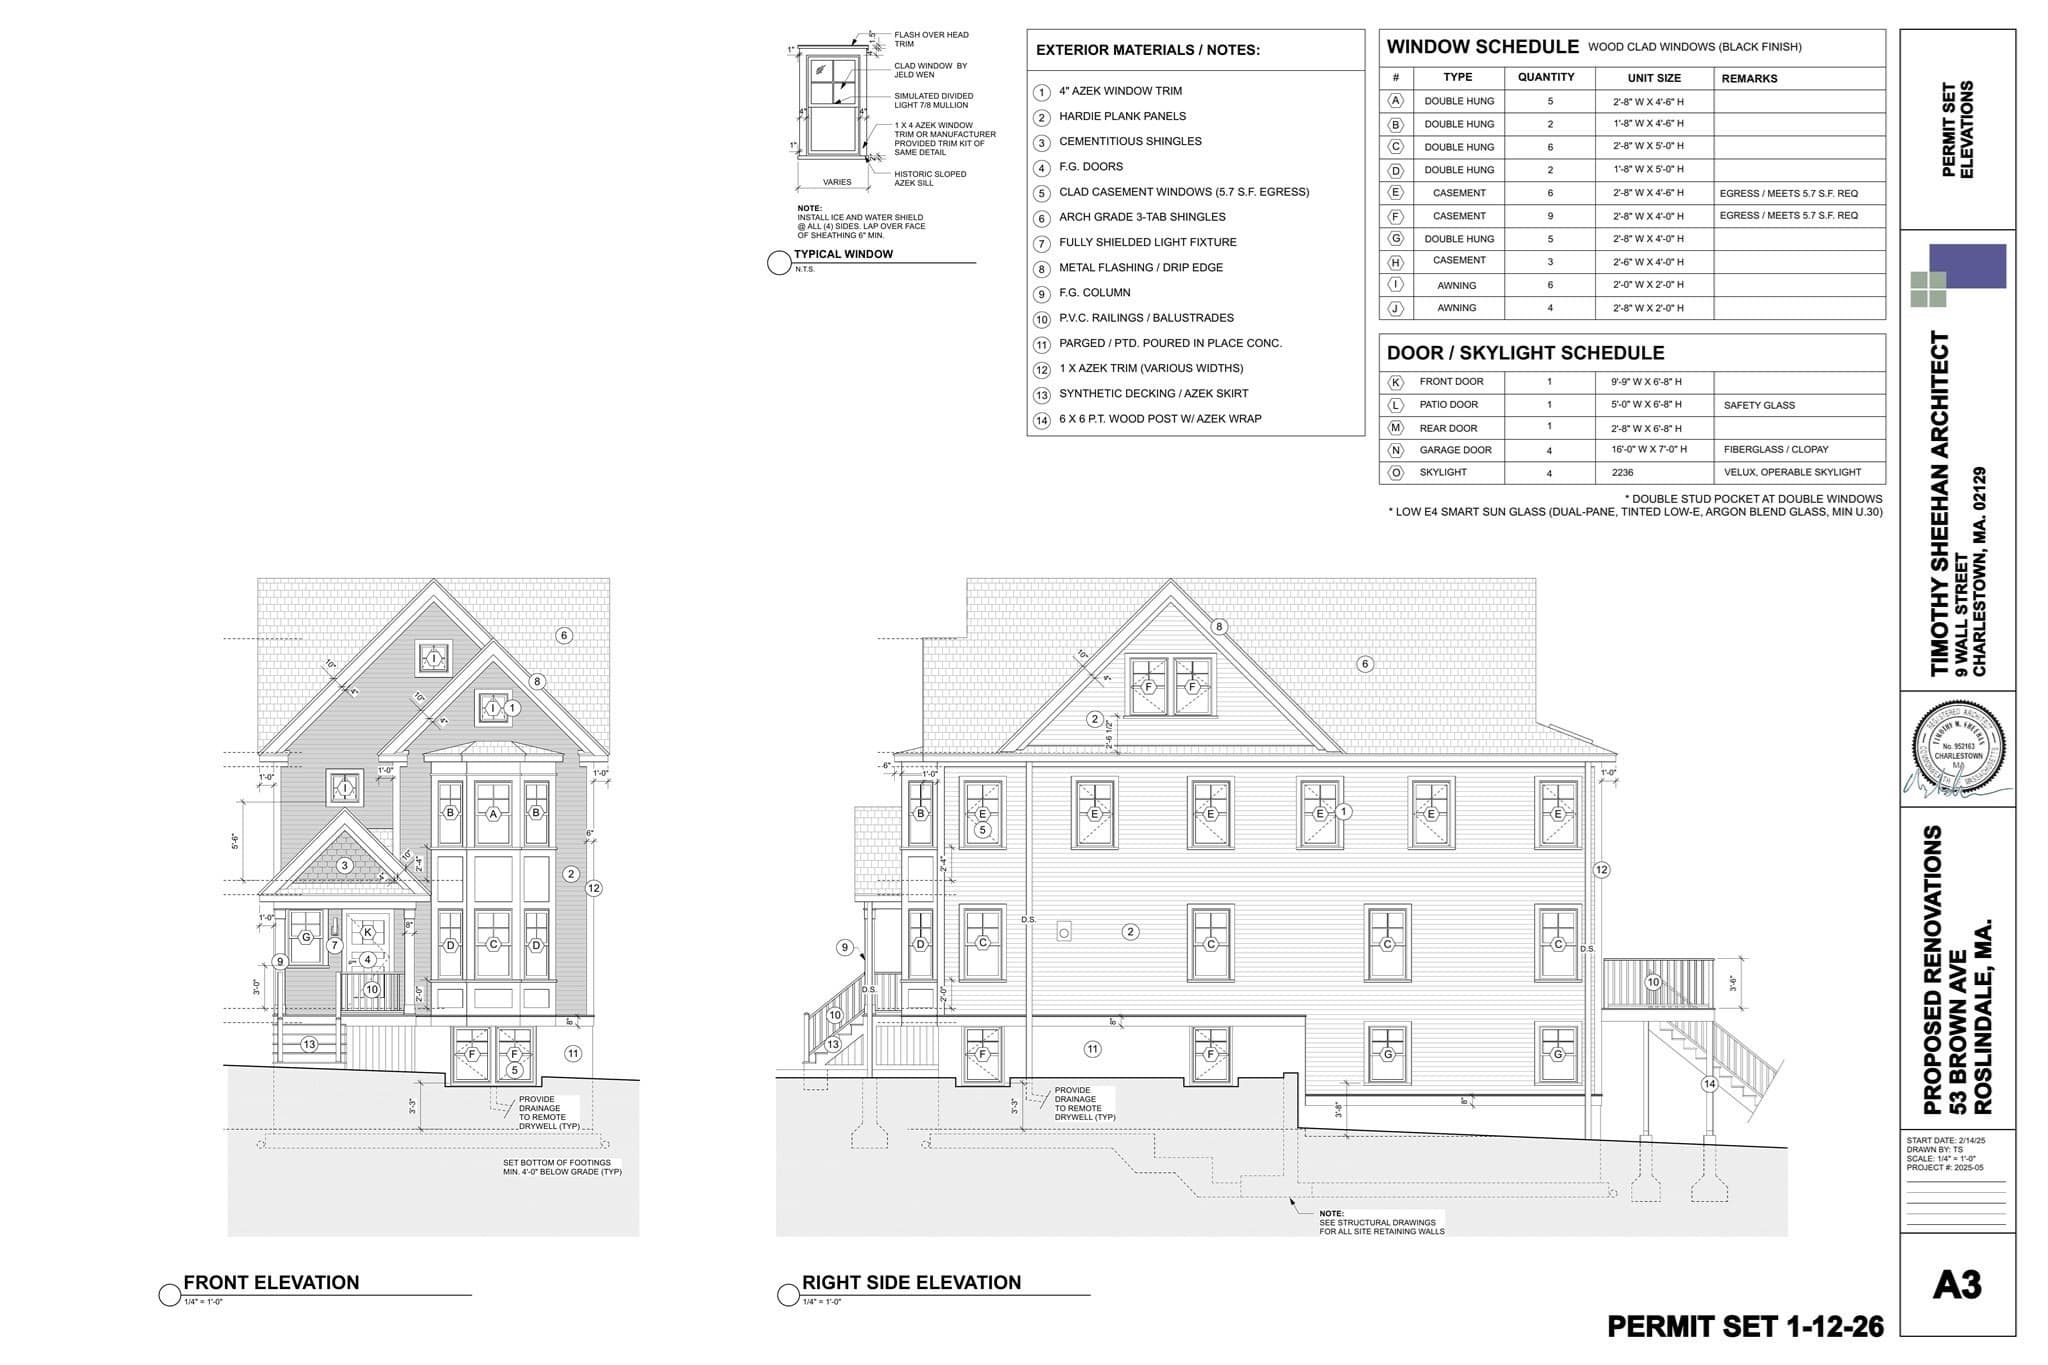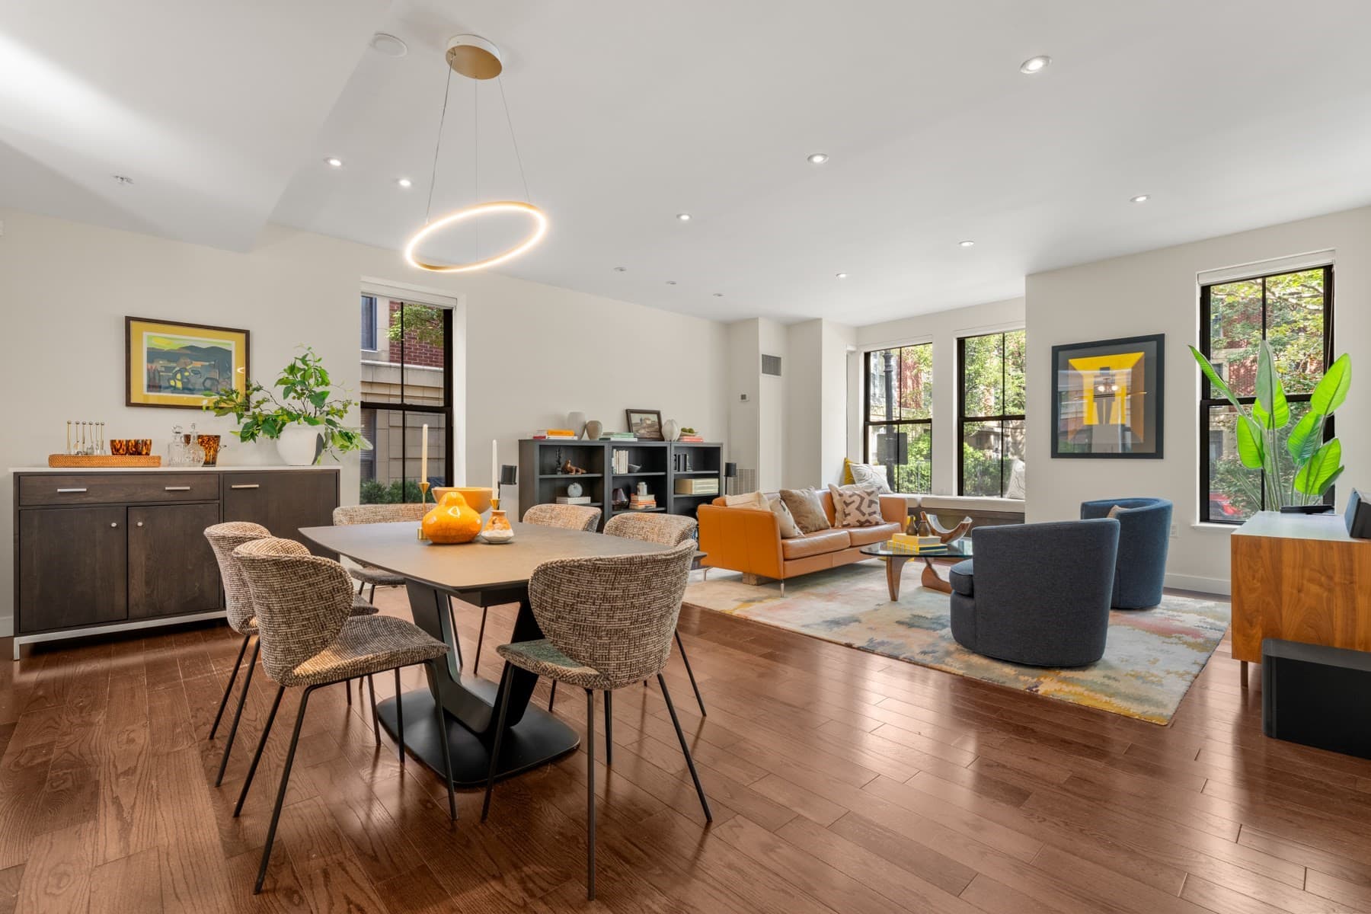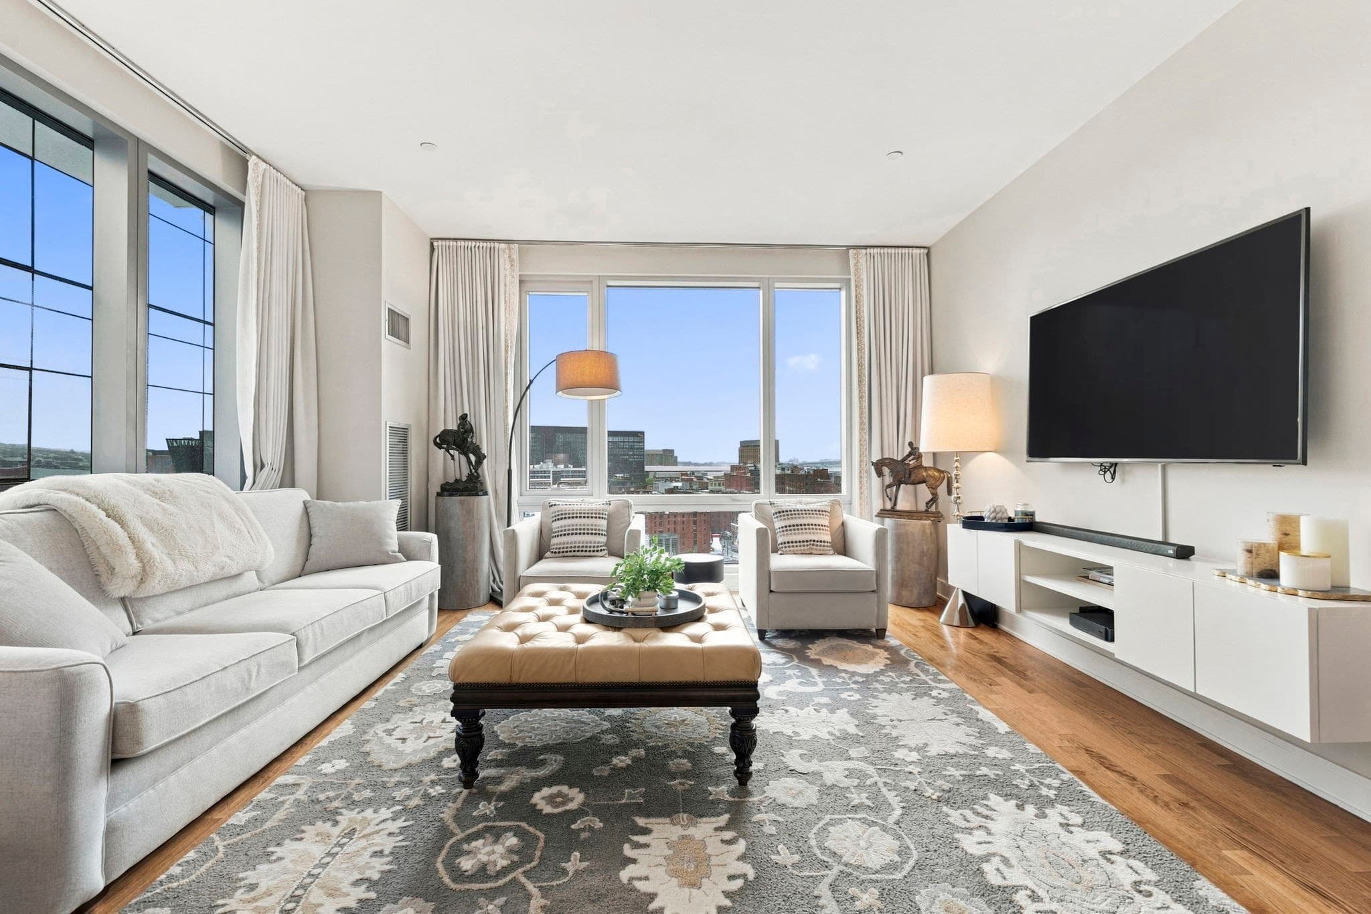
Single Family Residence at 2 Leeds Street, Boston MA 02127, Boston
Single Family Residence at 2 Leeds Street, Boston MA 02127, Boston, photo 2 of 42
Single Family Residence at 2 Leeds Street, Boston MA 02127, Boston, photo 3 of 42
Single Family Residence at 2 Leeds Street, Boston MA 02127, Boston, photo 4 of 42
Single Family Residence at 2 Leeds Street, Boston MA 02127, Boston, photo 5 of 42
Single Family Residence at 2 Leeds Street, Boston MA 02127, Boston, photo 6 of 42
Single Family Residence at 2 Leeds Street, Boston MA 02127, Boston, photo 7 of 42
Single Family Residence at 2 Leeds Street, Boston MA 02127, Boston, photo 8 of 42
Single Family Residence at 2 Leeds Street, Boston MA 02127, Boston, photo 9 of 42
Single Family Residence at 2 Leeds Street, Boston MA 02127, Boston, photo 10 of 42
Single Family Residence at 2 Leeds Street, Boston MA 02127, Boston, photo 11 of 42
Single Family Residence at 2 Leeds Street, Boston MA 02127, Boston, photo 12 of 42
Single Family Residence at 2 Leeds Street, Boston MA 02127, Boston, photo 13 of 42
Single Family Residence at 2 Leeds Street, Boston MA 02127, Boston, photo 14 of 42
Single Family Residence at 2 Leeds Street, Boston MA 02127, Boston, photo 15 of 42
Single Family Residence at 2 Leeds Street, Boston MA 02127, Boston, photo 16 of 42
Single Family Residence at 2 Leeds Street, Boston MA 02127, Boston, photo 17 of 42
Single Family Residence at 2 Leeds Street, Boston MA 02127, Boston, photo 18 of 42
Single Family Residence at 2 Leeds Street, Boston MA 02127, Boston, photo 19 of 42
Single Family Residence at 2 Leeds Street, Boston MA 02127, Boston, photo 20 of 42
Single Family Residence at 2 Leeds Street, Boston MA 02127, Boston, photo 21 of 42
Single Family Residence at 2 Leeds Street, Boston MA 02127, Boston, photo 22 of 42
Single Family Residence at 2 Leeds Street, Boston MA 02127, Boston, photo 23 of 42
Single Family Residence at 2 Leeds Street, Boston MA 02127, Boston, photo 24 of 42
Single Family Residence at 2 Leeds Street, Boston MA 02127, Boston, photo 25 of 42
Single Family Residence at 2 Leeds Street, Boston MA 02127, Boston, photo 26 of 42
Single Family Residence at 2 Leeds Street, Boston MA 02127, Boston, photo 27 of 42
Single Family Residence at 2 Leeds Street, Boston MA 02127, Boston, photo 28 of 42
Single Family Residence at 2 Leeds Street, Boston MA 02127, Boston, photo 29 of 42
Single Family Residence at 2 Leeds Street, Boston MA 02127, Boston, photo 30 of 42
Single Family Residence at 2 Leeds Street, Boston MA 02127, Boston, photo 31 of 42
Single Family Residence at 2 Leeds Street, Boston MA 02127, Boston, photo 32 of 42
Single Family Residence at 2 Leeds Street, Boston MA 02127, Boston, photo 33 of 42
Single Family Residence at 2 Leeds Street, Boston MA 02127, Boston, photo 34 of 42
Single Family Residence at 2 Leeds Street, Boston MA 02127, Boston, photo 35 of 42
Single Family Residence at 2 Leeds Street, Boston MA 02127, Boston, photo 36 of 42
Single Family Residence at 2 Leeds Street, Boston MA 02127, Boston, photo 37 of 42
Single Family Residence at 2 Leeds Street, Boston MA 02127, Boston, photo 38 of 42
Single Family Residence at 2 Leeds Street, Boston MA 02127, Boston, photo 39 of 42
Single Family Residence at 2 Leeds Street, Boston MA 02127, Boston, photo 40 of 42
Single Family Residence at 2 Leeds Street, Boston MA 02127, Boston, photo 41 of 42
Single Family Residence at 2 Leeds Street, Boston MA 02127, Boston, photo 42 of 42
42 photos

$1,899,000

2 Leeds Street, Boston MA 02127
Boston, MA 02127
Listed by The Collective
Bedrooms
3
Bathrooms
3
Living area
2,170 sqft
Year built
1900

About this home

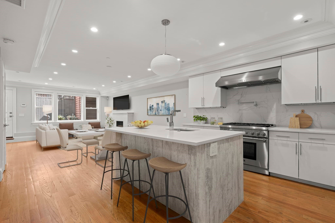
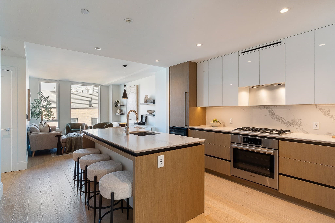
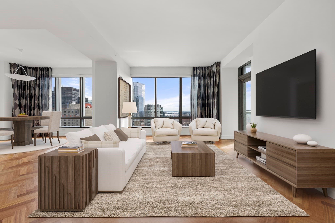
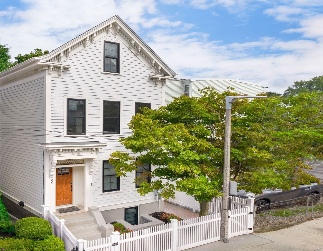
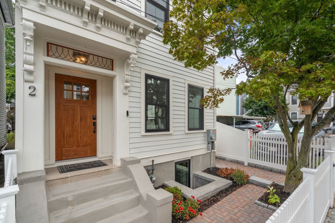
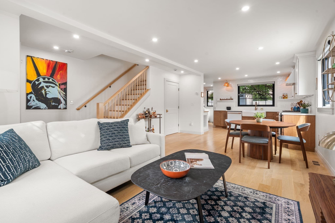
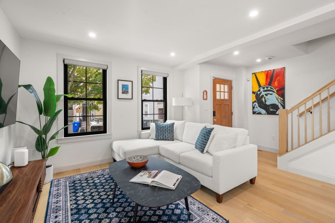
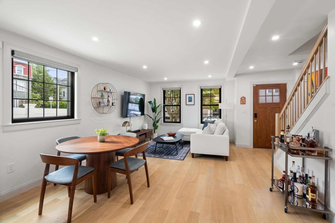
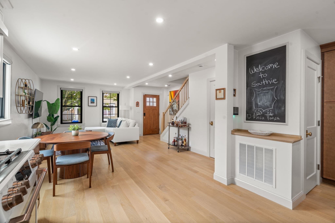
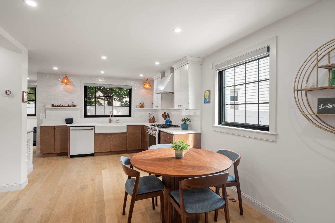
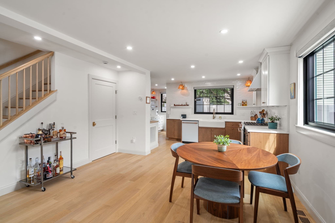
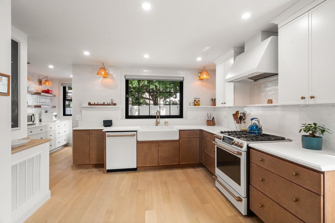
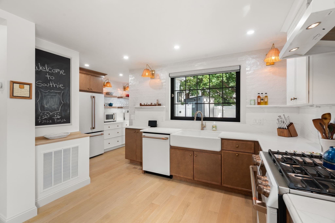
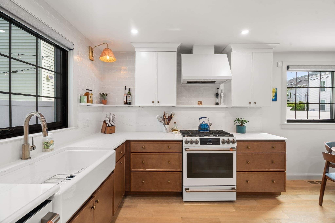
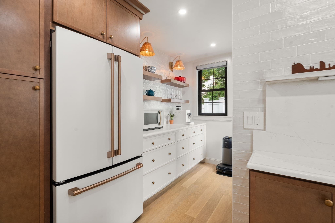
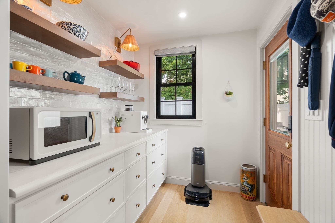
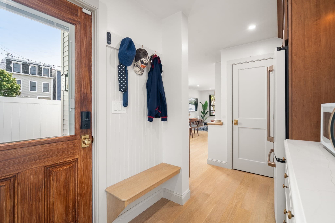
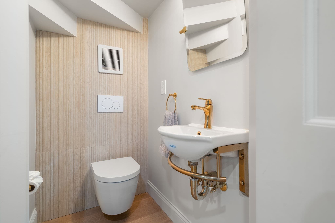
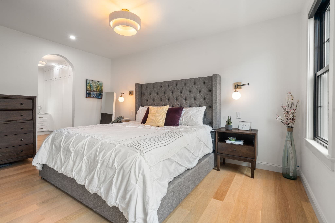
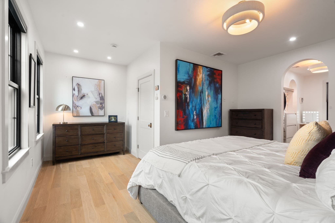
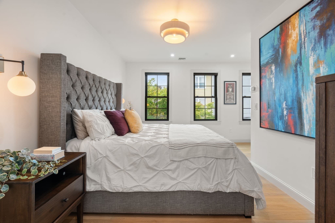
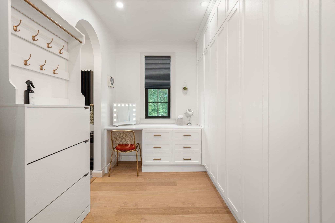
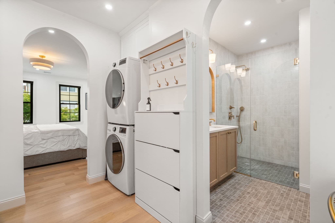
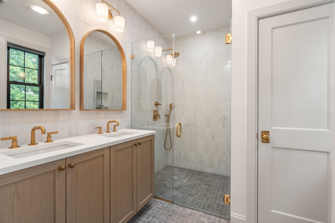
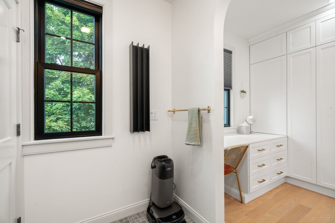
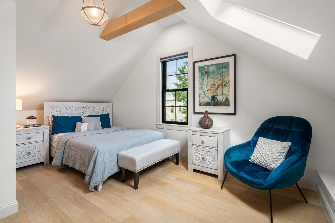
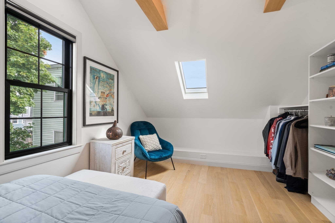
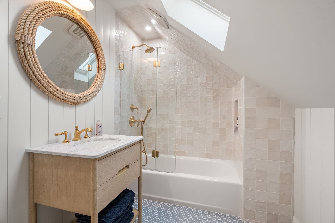
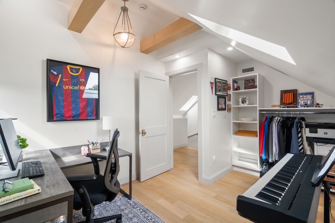
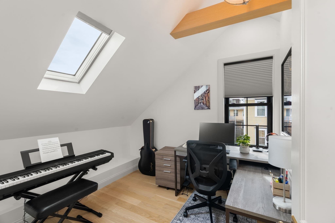
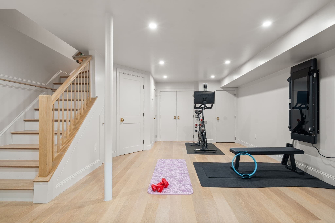
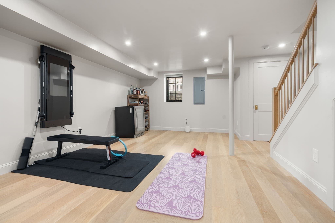
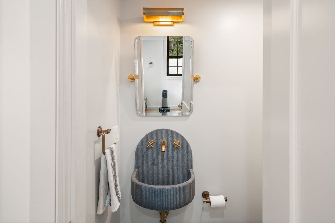
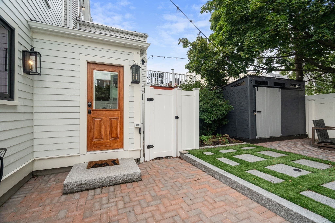
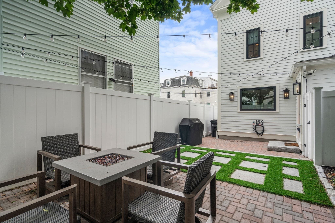
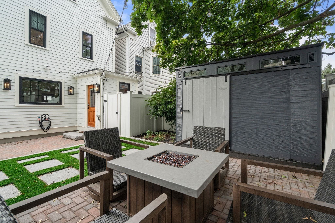
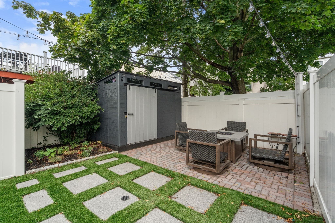
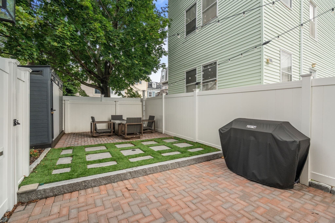
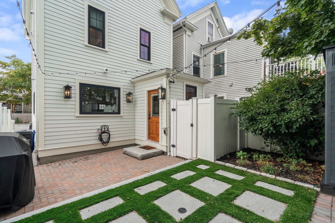
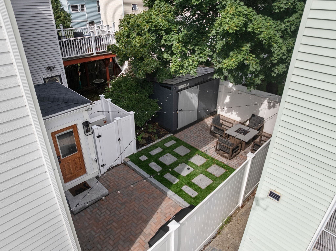
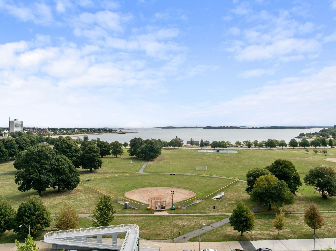
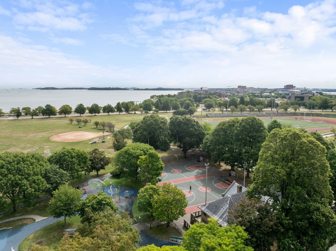
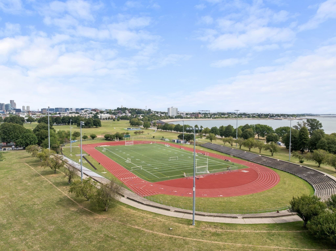
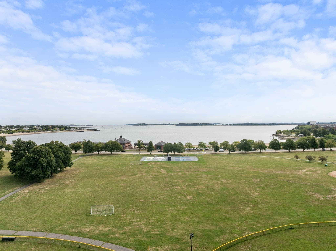
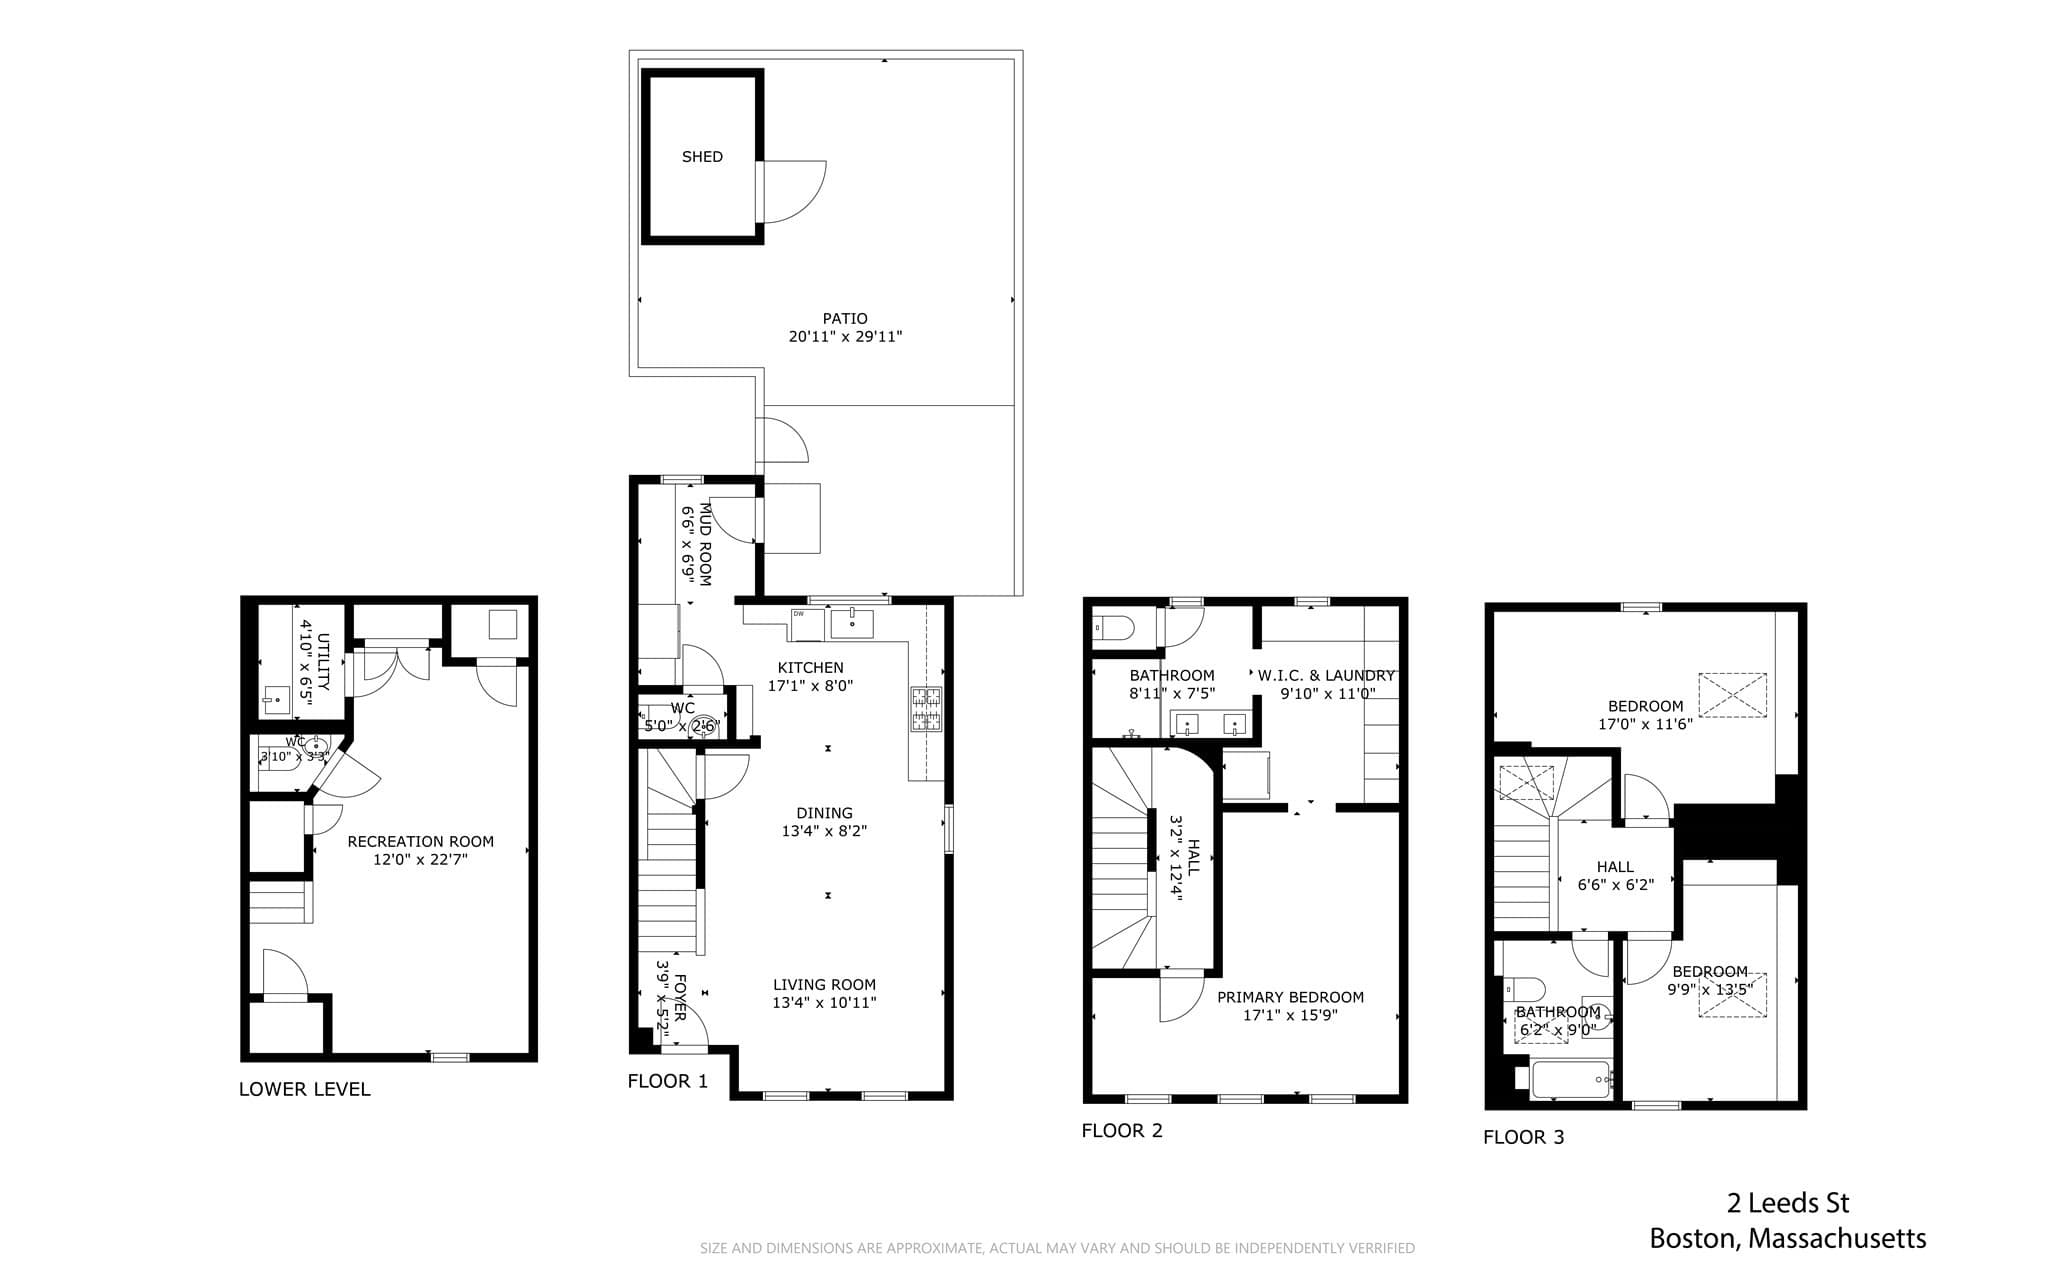
Welcome to 2 Leeds - A fully reimagined detached single-family in the heart of South Boston. Renovated down to the studs in 2025 and curated with an uncompromising eye for detail, this 3 bedroom, 4 bath home offers 2,100+ square feet of meticulously designed living space across four levels, complete with a private fenced backyard and two adjacent parking spaces with EV charging.The open-concept main floor welcomes you with natural light pouring through black-framed windows onto rich blonde hardwood floors. The gourmet kitchen impresses with two-toned cabinetry, quartz beveled-edge counters, a farmhouse sink, gas cooking, GE Café appliance suite, and a generous coffee bar with accent lighting and extra storage. A mudroom off the kitchen leads directly to the backyard and a half bath rounds out this floor. The entire second level is devoted to a primary suite sanctuary, featuring vaulted ceilings, a bright walk-in closet with custom built-ins, vanity nook, laundry, and spa-like bath with dual sinks, an oversized glass shower, towel warmer, and gold accents throughout. Two additional bedrooms on the third floor showcase vaulted ceilings and wood beam accents, serviced by a second full bath with skylights and ample storage. The finished lower level offers flexible space plus a second half bath — ideal for a home gym, office, or media room — plus multiple closets, wet bar area and second laundry hookup. Outside, the fenced backyard is a private retreat, thoughtfully landscaped with turf and pavers, lighting, and anchored by a spacious brick patio with a fire pit, perfect for entertaining or dining al fresco. A large storage shed adds flexibility for a workshop, bike storage, and more, while two tandem off-street parking spaces with personal EV charging complete the package. Set in one of Southie's hottest neighborhoods, this home is moments from PickleBos, Park City Southie, and the Red Line for an effortless commute. Seaport is 9 minutes away and nearby, Joe Moakley Park delivers baseball, softball, and little league fields, soccer, basketball, tennis, and pickleball courts, a track, and playgrounds. Moments to Carson Beach and M Street Beach with wide sidewalks leading to Castle Island. 2 Leeds is an address built around how you live — active days, easy commutes, and the best of Boston, all within reach.

Highlights

View

Property details

MLS #
73576220
Property type
Single Family Residence
Subdivision
N/A
Status
Active
Days on market
31
On market date
September 11, 2026
Stories
N/A
Total bathrooms
3
Garage spaces
N/A
Parking spaces
2
Lot size
0.03 acres
Loading map…

Nearby schools

Within 10 miles. School directory data from the National Center for Education Statistics (NCES), accessed via the Urban Institute Education Data API. Local Score is calculated by INNOVATE Real Estate; where a state rating is shown, it comes from that state's own official school report card.

Elementary
Michael J Perkins
0.28 mi away · Grades -1-6
Nearest school -- attendance-zone data not available here
5.0
Local Score (student-teacher ratio only (preliminary -- will incorporate state test-score data once available)) -- not an official state rating
Enrollment
173
Student:teacher ratio
9.6:1
District
Boston
MiddleCharter
UP Academy Charter School of Boston
0.33 mi away · Grades 6-8
Nearest school -- attendance-zone data not available here
5.0
Local Score (student-teacher ratio only (preliminary -- will incorporate state test-score data once available)) -- not an official state rating
Enrollment
317
Student:teacher ratio
10.2:1
District
UP Academy Charter School of Boston (District)
High
Boston Collaborative High School
0.33 mi away · Grades 9-12
Nearest school -- attendance-zone data not available here
5.0
Local Score (student-teacher ratio only (preliminary -- will incorporate state test-score data once available)) -- not an official state rating
Enrollment
98
Student:teacher ratio
7.5:1
District
Boston

Walkability

Blended score for Boston's center, calculated by INNOVATE Real Estate from two sources: the EPA's National Walkability Index (street network, transit, land-use mix) and Google Places amenity data (what's actually reachable on foot from this point). 60% EPA National Walkability Index + 40% nearby-amenity density (Google Places).

85
Highly walkable
out of 100
EPA National Walkability Index
14.8 / 20 -- Above average walkable
Google Places amenity density
100 / 100
Restaurants & cafes20
Grocery stores20
Parks20
Schools20
Transit stops20
Pharmacies20

Market position

How this listing compares to current activity in Boston, from live MLS data.

On the market 31 days -- 89 fewer days than Boston's current average of 120 days.
For reference, the median list price across 8,628 active listings in Boston right now is $49,000.

Mortgage calculator

Estimate only - actual rate and payment depend on your lender, credit, and loan program.

$
%
%
Adjust tax / insurance estimates
% / yr
$
/mo
Est. monthly payment
$11,586/mo
$379,800 down
$1,519,200 loan
Principal & interest$9,854
Property tax (est.)$1,583
Home insurance (est.)$150

Similar homes you might like

Data source: Listing information provided by MLS Property Information Network via Trestle/CoreLogic. Last updated 28 days ago.

Information herein deemed reliable but not guaranteed; all measurements, school assignments, HOA fees, taxes, and feature lists are approximate and should be independently verified. Equal Housing Opportunity.