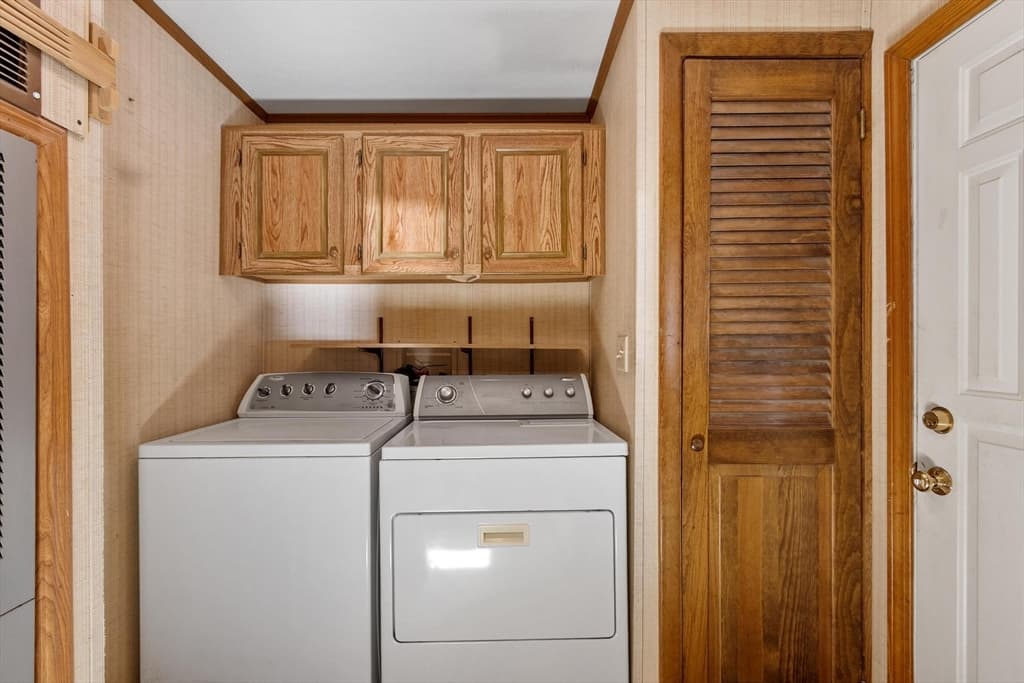
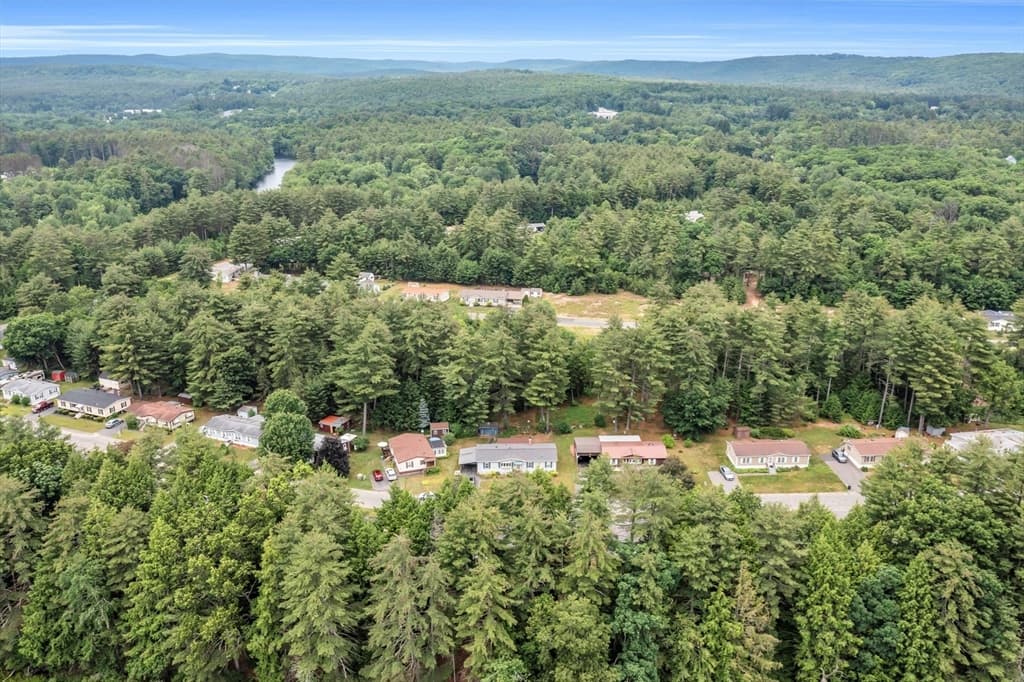
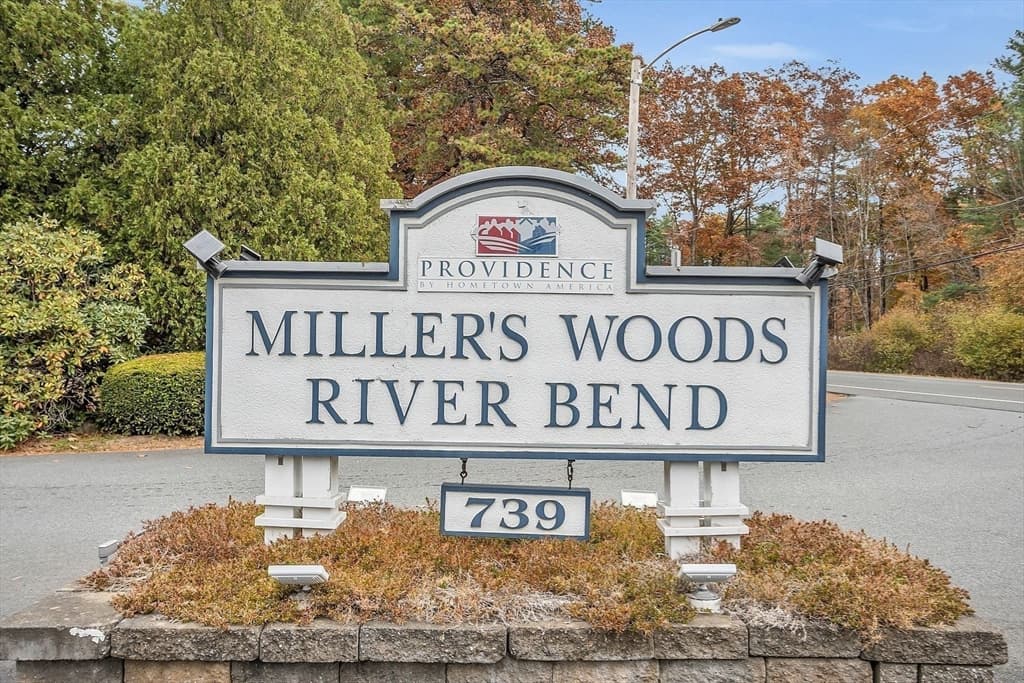
74 Earl Drive, Athol MA 01331
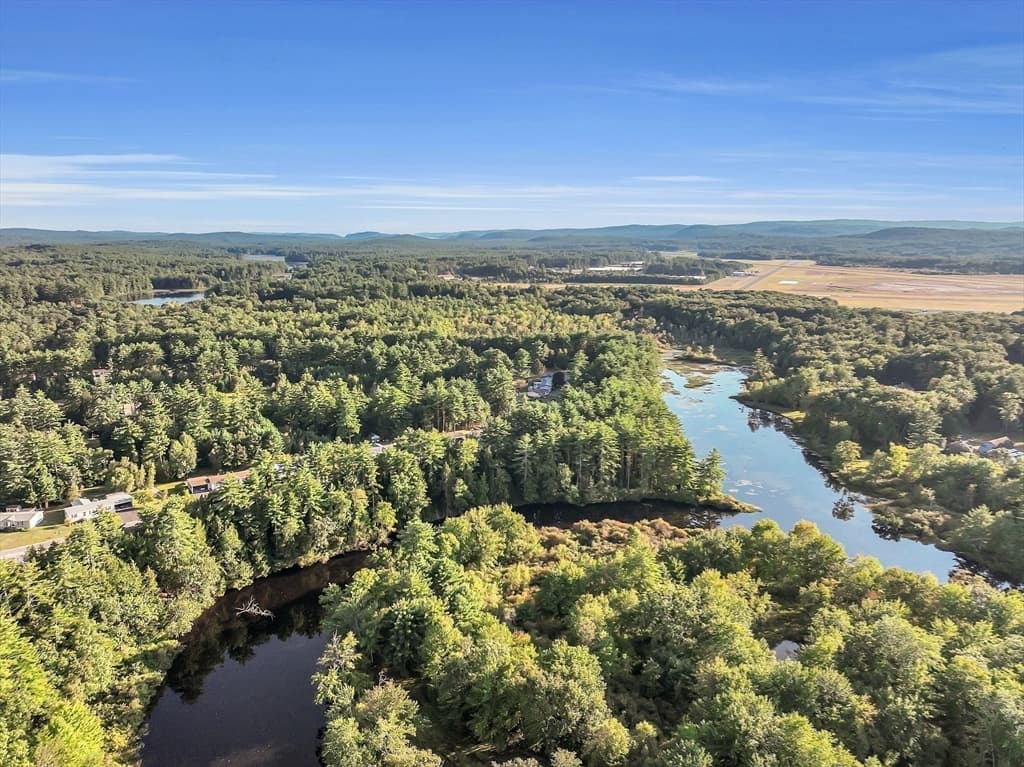
74 Earl Drive, Athol MA 01331 photo 2
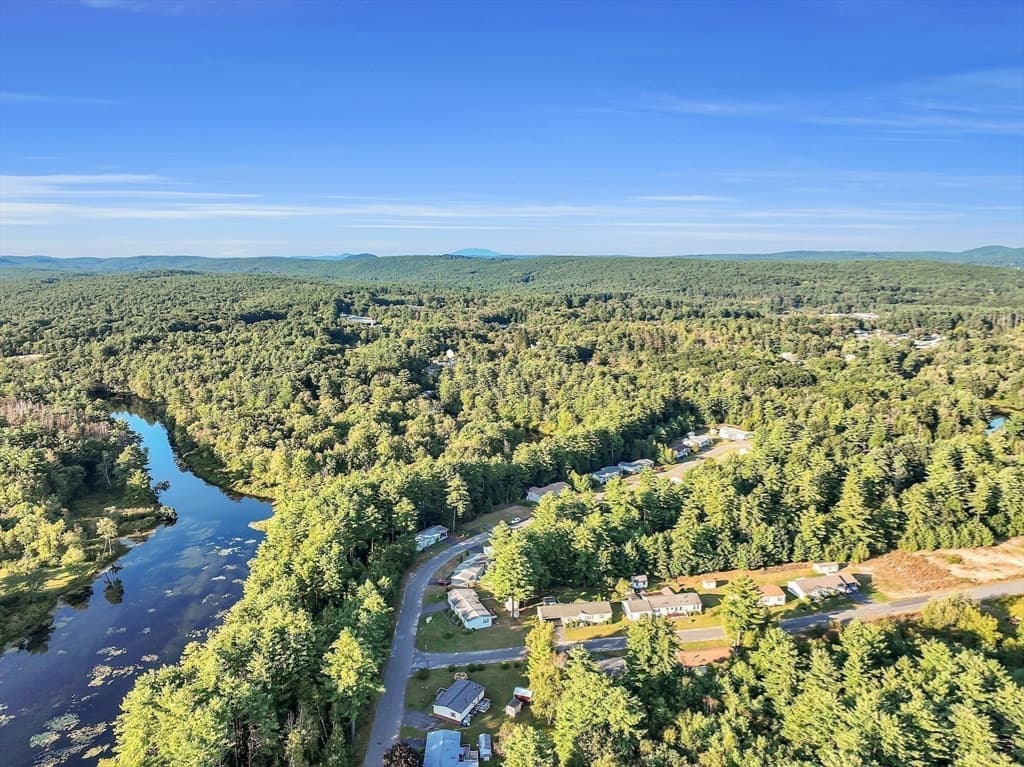
74 Earl Drive, Athol MA 01331 photo 3
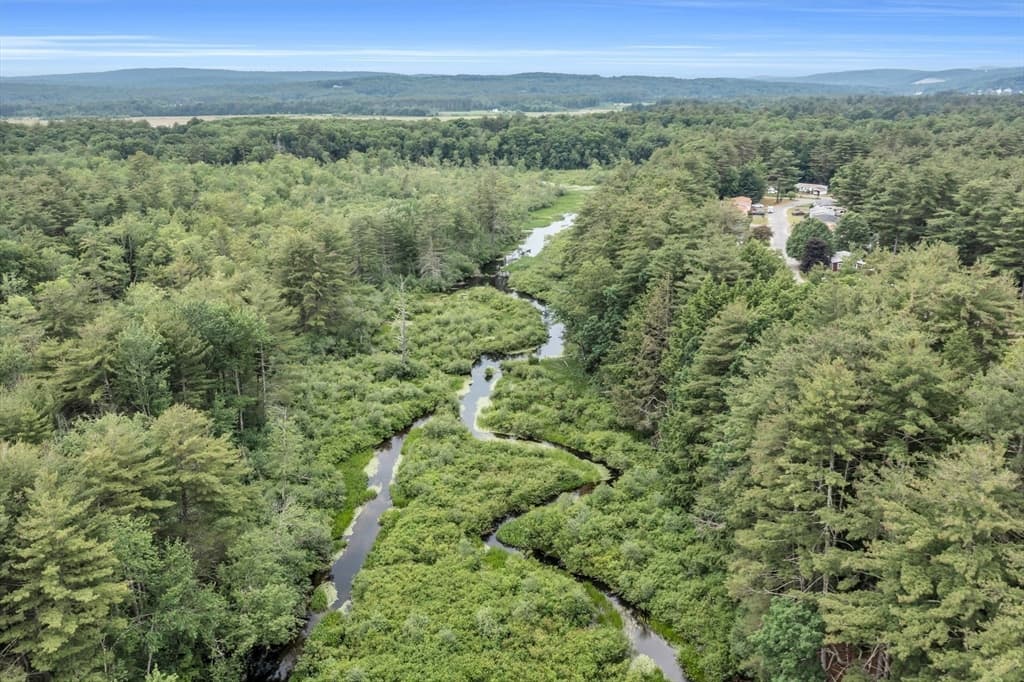
74 Earl Drive, Athol MA 01331 photo 4
74 Earl Drive, Athol MA 01331 photo 5
74 Earl Drive, Athol MA 01331 photo 6
74 Earl Drive, Athol MA 01331 photo 7
74 Earl Drive, Athol MA 01331 photo 8
74 Earl Drive, Athol MA 01331 photo 9
74 Earl Drive, Athol MA 01331 photo 10
74 Earl Drive, Athol MA 01331 photo 11
74 Earl Drive, Athol MA 01331 photo 12
74 Earl Drive, Athol MA 01331 photo 13
74 Earl Drive, Athol MA 01331 photo 14
74 Earl Drive, Athol MA 01331 photo 15
74 Earl Drive, Athol MA 01331 photo 16
74 Earl Drive, Athol MA 01331 photo 17
74 Earl Drive, Athol MA 01331 photo 18
74 Earl Drive, Athol MA 01331 photo 19
74 Earl Drive, Athol MA 01331 photo 20
74 Earl Drive, Athol MA 01331 photo 21
74 Earl Drive, Athol MA 01331 photo 22
74 Earl Drive, Athol MA 01331 photo 23
74 Earl Drive, Athol MA 01331 photo 24
74 Earl Drive, Athol MA 01331 photo 25
74 Earl Drive, Athol MA 01331 photo 26
74 Earl Drive, Athol MA 01331 photo 27
74 Earl Drive, Athol MA 01331 photo 28
74 Earl Drive, Athol MA 01331 photo 29
74 Earl Drive, Athol MA 01331 photo 30
74 Earl Drive, Athol MA 01331 photo 31
74 Earl Drive, Athol MA 01331 photo 32
74 Earl Drive, Athol MA 01331 photo 33
74 Earl Drive, Athol MA 01331 photo 34
74 Earl Drive, Athol MA 01331 photo 35
74 Earl Drive, Athol MA 01331 photo 36
74 Earl Drive, Athol MA 01331 photo 37
74 Earl Drive, Athol MA 01331 photo 38
74 Earl Drive, Athol MA 01331 photo 39
74 Earl Drive, Athol MA 01331 photo 40
74 Earl Drive, Athol MA 01331 photo 41
41 photos

$200,000

74 Earl Drive, Athol MA 01331
Athol, MA 01331
Listed by Amanda Roberts
Bedrooms
3
Bathrooms
2
Living area
1,473 sqft
Year built
1988

About this home

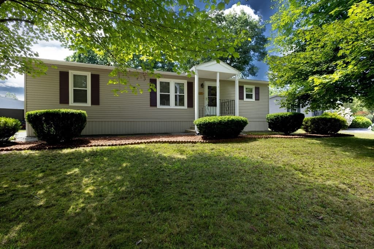
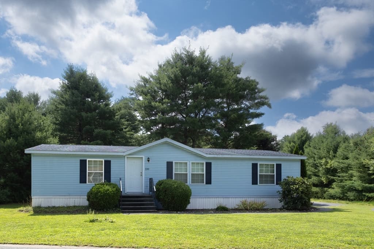
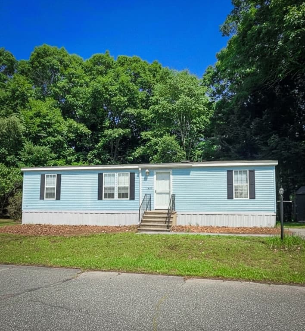
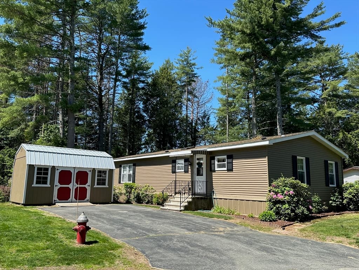
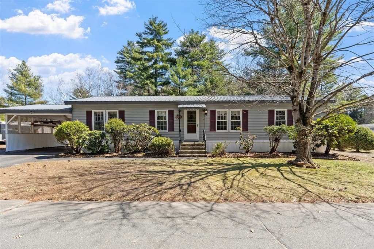
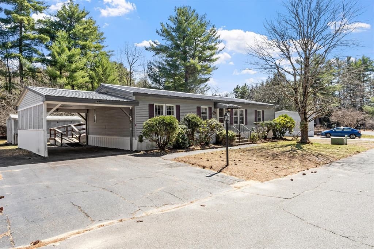
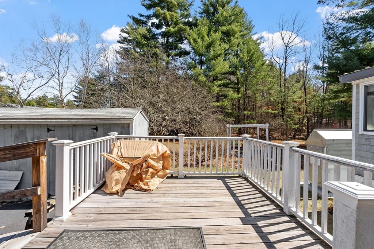
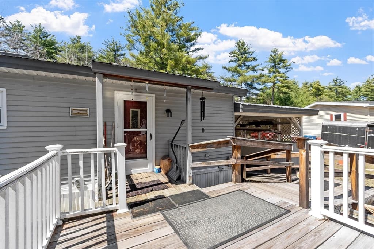
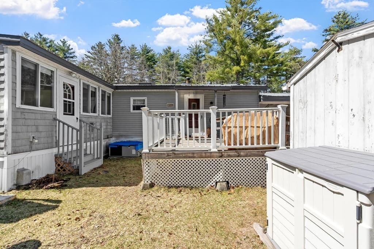
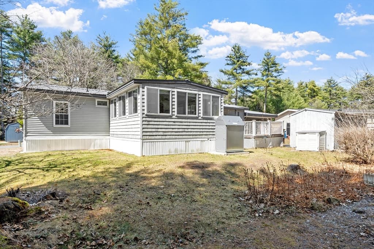
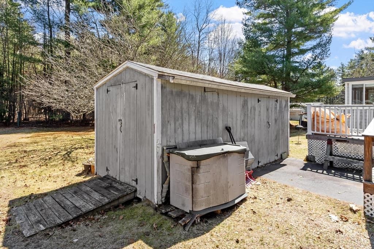
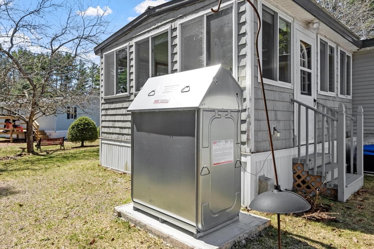
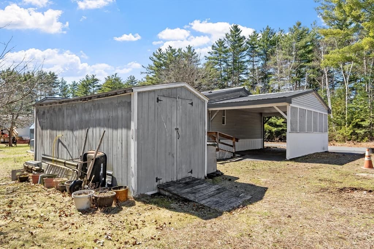
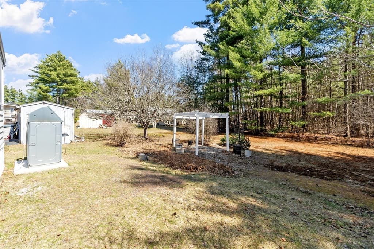
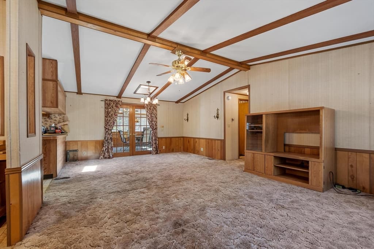
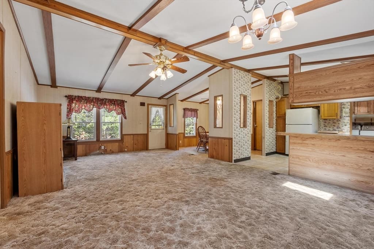
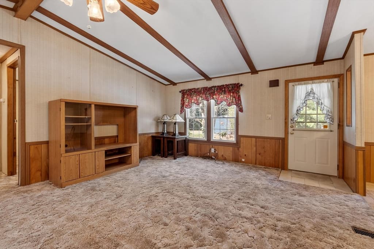
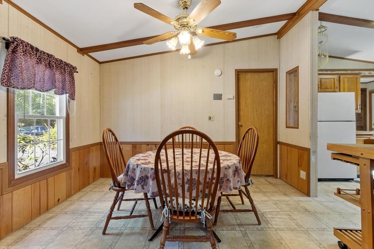
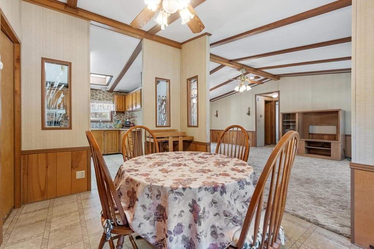
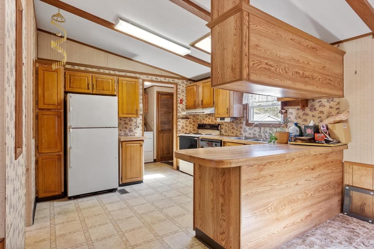
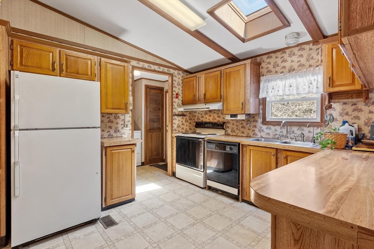
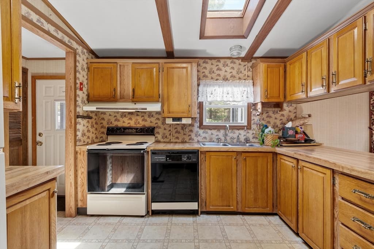
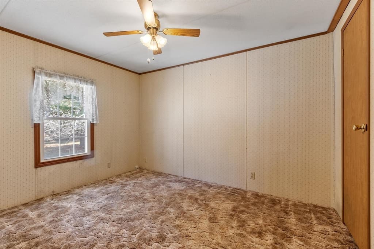
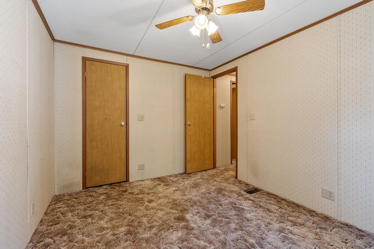
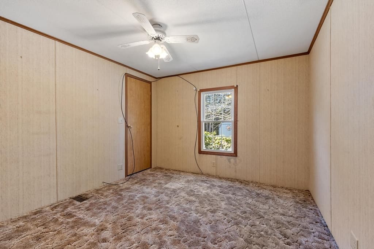
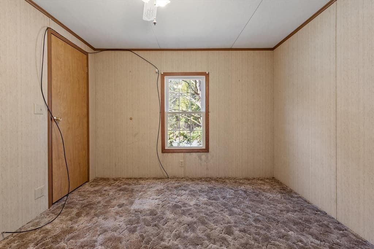
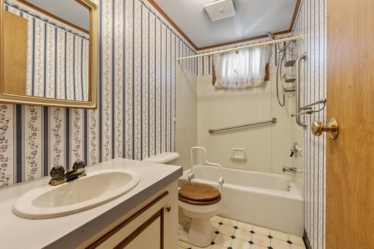
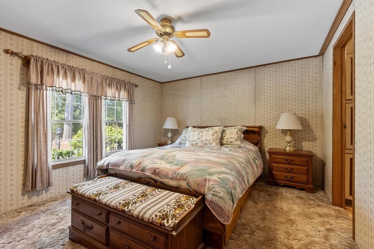
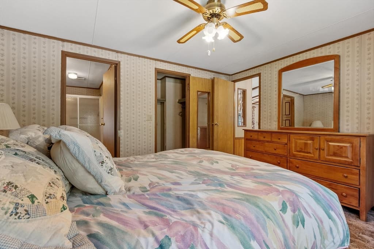
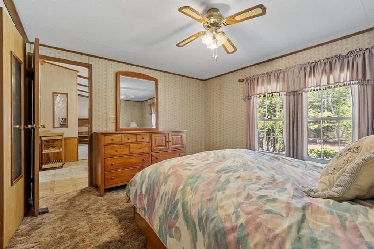
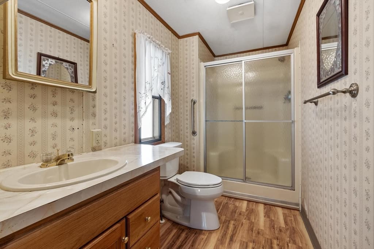
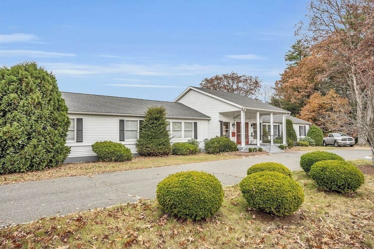
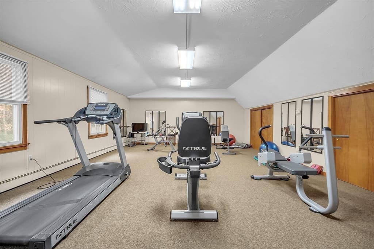
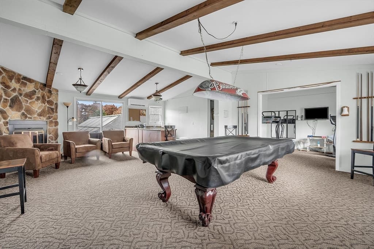
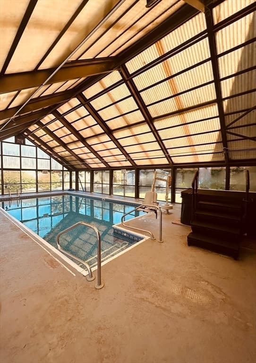
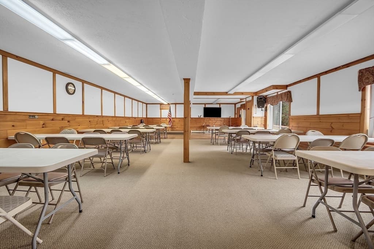
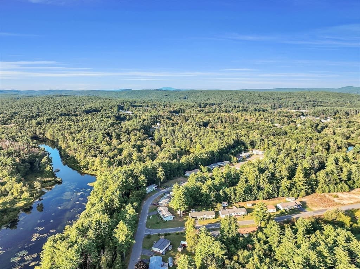
MOTIVATED SELLERS* Welcome to Miller's Woods 55+ community. This mobile home offers 3 spacious bedrooms and 2 full bathrooms, also provides comfortable living with plenty of natural light throughout. One of the standout features is the magnificent year-round sunroom, filled with sunlight and the perfect space to relax or entertain. During the colder months, enjoy the warmth and cozy ambiance of the electric stove. The kitchen offers an abundance of cabinetry along with a convenient breakfast bar, while the primary bedroom features its own private full bathroom. Additional highlights include a large backyard shed for extra storage and a handicap-accessible entrance in the rear of the home and a Roth steel oil tank. The HOA fee includes property taxes, water and sewer taxes, rubbish removal, and snow removal on the main road. Residents also enjoy full use of the banquet room, exercise room, pool table and Olympic size pool. Some rooms are furnished and furniture is negotiable.

Property details

MLS #
73499932
Property type
Mobile Home
Subdivision
N/A
Status
Active
Days on market
133
On market date
April 10, 2026
Stories
N/A
Garage spaces
1
Lot size
N/A
Loading map…

Nearby schools

Within 10 miles · public school directory data (NCES)

Elementary
Fisher Hill
2.51 mi away · Grades -1-2
Nearest school -- attendance-zone data not available here
3.0
Local Score (student-teacher ratio only (preliminary -- will incorporate state test-score data once available)) -- not an official state rating
Enrollment
248
Student:teacher ratio
15.5:1
District
Orange
Middle
Athol-Royalston Middle School
3.18 mi away · Grades 5-8
Nearest school -- attendance-zone data not available here
4.0
Local Score (student-teacher ratio only (preliminary -- will incorporate state test-score data once available)) -- not an official state rating
Enrollment
439
Student:teacher ratio
13.3:1
District
Athol-Royalston
High
Ralph C Mahar Regional
1.5 mi away · Grades 7-12
Nearest school -- attendance-zone data not available here
5.0
Local Score (student-teacher ratio only (preliminary -- will incorporate state test-score data once available)) -- not an official state rating
Enrollment
557
Student:teacher ratio
9.9:1
District
Ralph C Mahar

Mortgage calculator

Estimate only - actual rate and payment depend on your lender, credit, and loan program.

$
%
%
Adjust tax / insurance estimates
% / yr
$
/mo
Est. monthly payment
$1,354/mo
$40,000 down
$160,000 loan
Principal & interest$1,038
Property tax (est.)$167
Home insurance (est.)$150

Similar homes you might like

Data source: Listing information provided by MLS Property Information Network via Trestle/CoreLogic. Last updated 2 days ago.

Information herein deemed reliable but not guaranteed; all measurements, school assignments, HOA fees, taxes, and feature lists are approximate and should be independently verified. Equal Housing Opportunity.