
$265,000
About this home
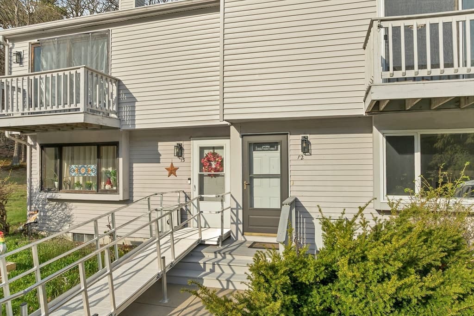
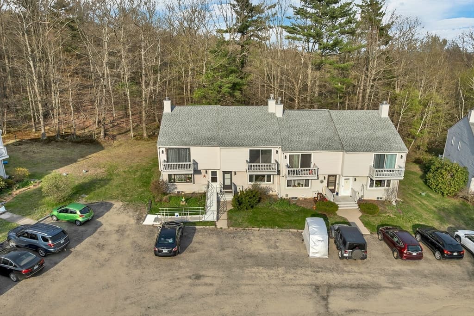
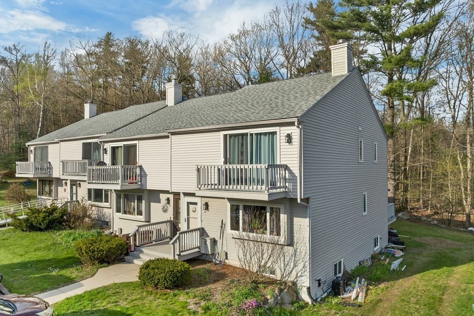
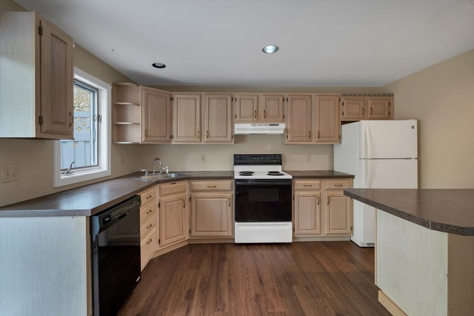
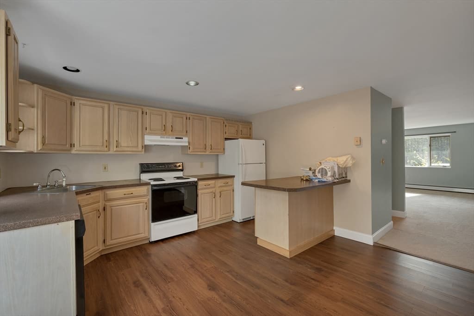
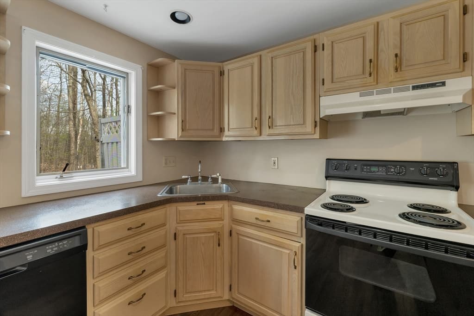
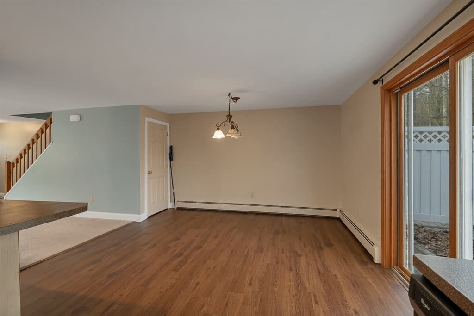
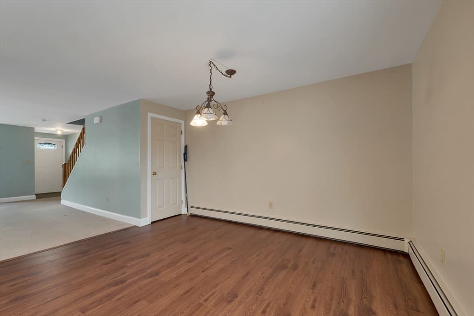
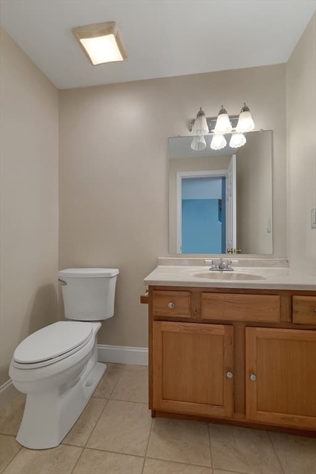
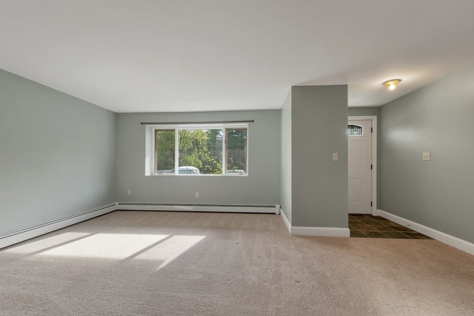
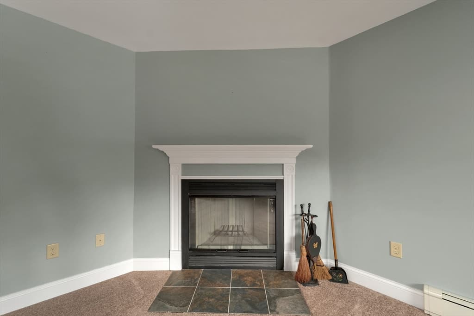
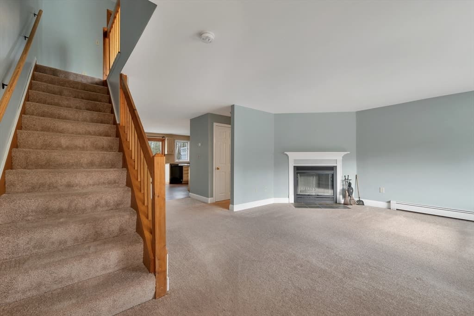
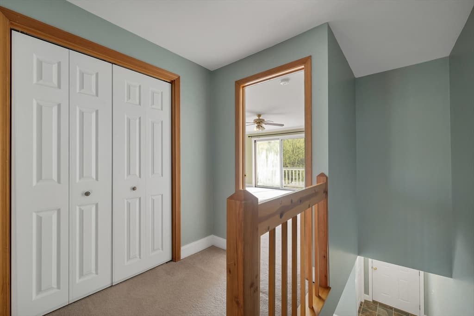
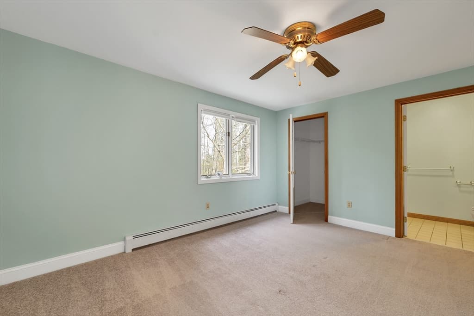
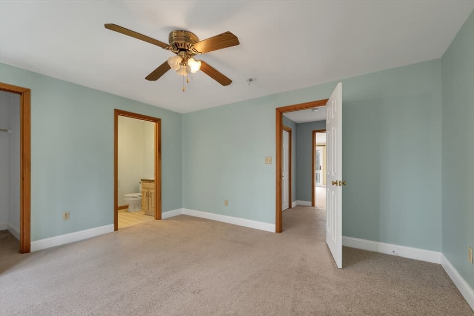
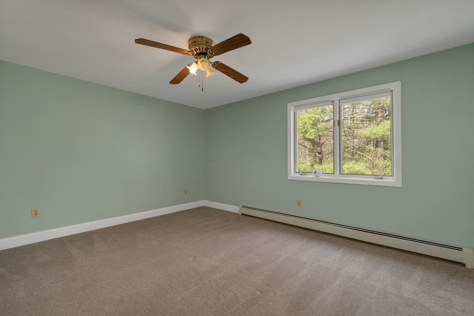
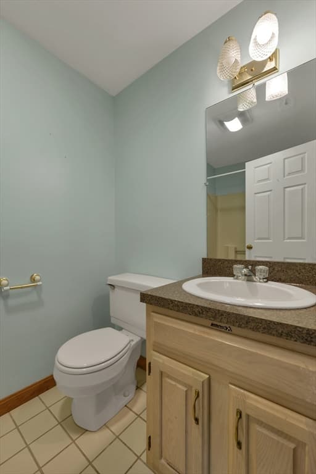
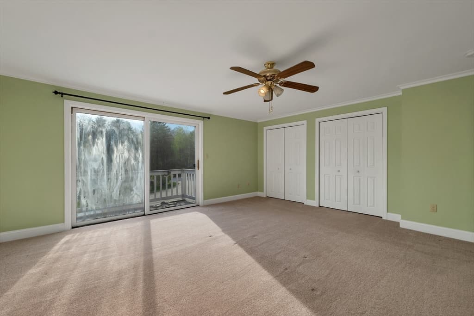
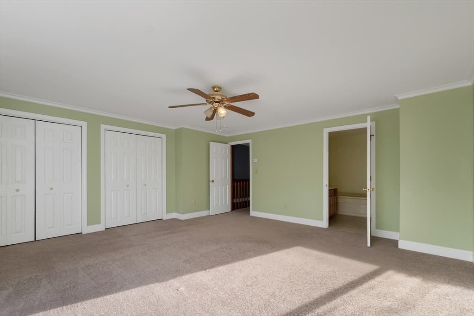
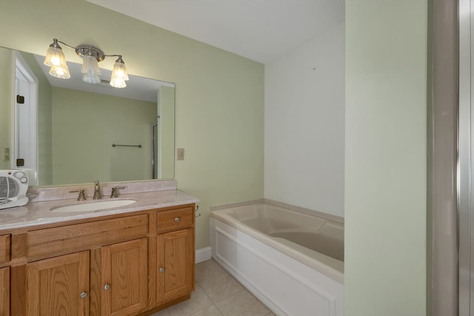
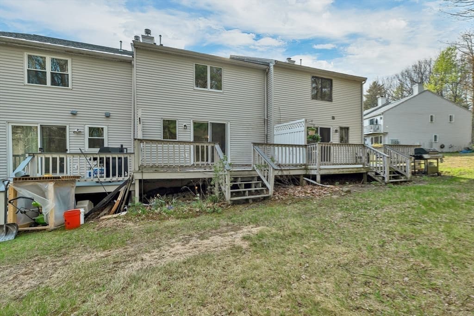
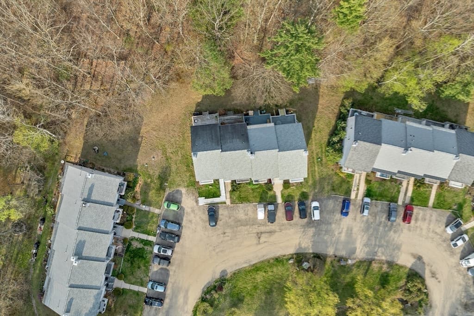
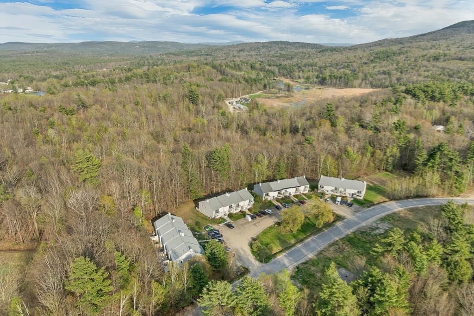
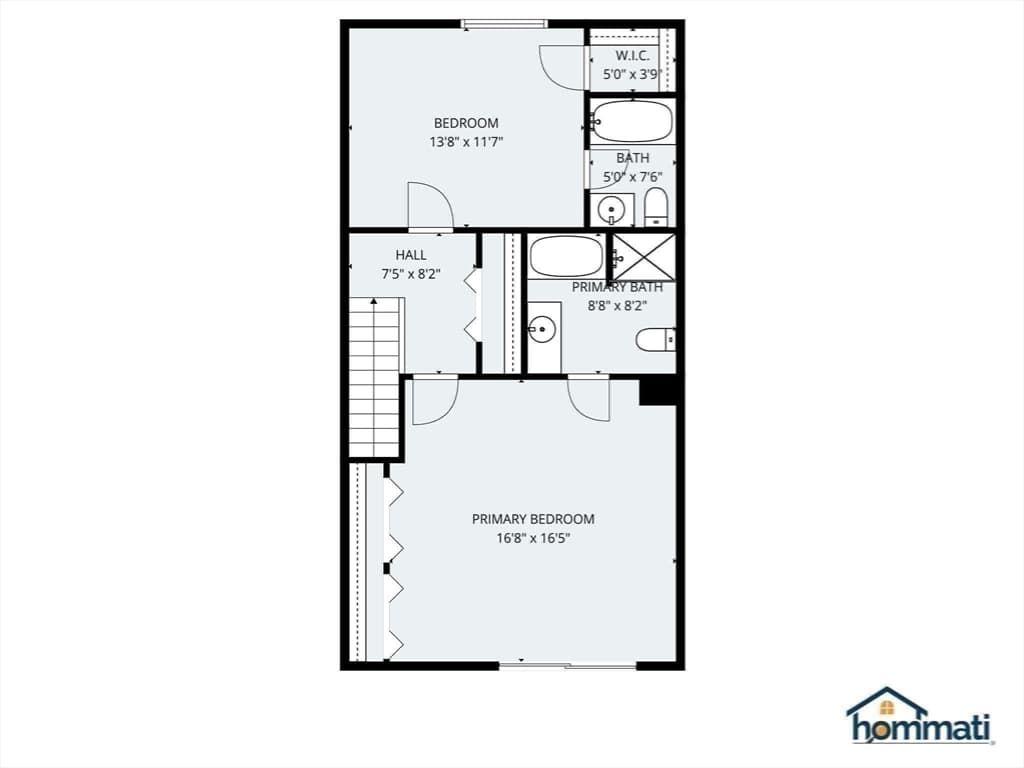
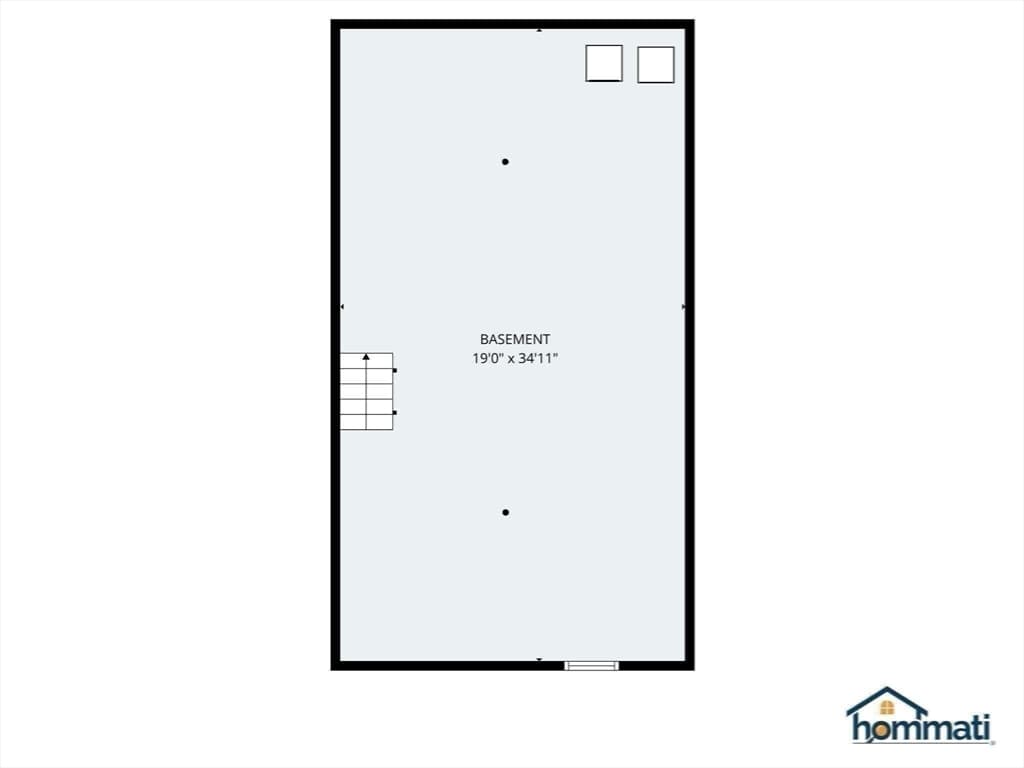
SELLER FINANCING TERMS AVAILABLE: Enjoy low-maintenance mountain living at The Birches of Bennington, ideally located just minutes from Crotched Mountain for skiing, snowboarding, hiking, and year-round outdoor recreation. This spacious 2-bedroom, 2.5-bath townhome offers the perfect blend of comfort, convenience, and four-season living. The bright and inviting living room features a cozy wood-burning fireplace, perfect for relaxing after a day on the slopes. The open-concept kitchen and dining area offers abundant cabinet and counter space, appliances, a breakfast bar, and sliding doors leading to the back deck for easy indoor-outdoor living. Upstairs, both generously sized bedrooms feature their own ensuite baths. The primary suite offers two oversized double closets and a private balcony with views toward the mountain slopes. The unfinished lower level provides excellent potential for additional living space, a recreation room, home office, gym, or gear storage. Whether you're looking for a year-round home, weekend getaway, or investment opportunity, this location puts outdoor adventure right at your doorstep. Conveniently located just 90 minutes from Boston and approximately an hour from Manchester and the Seacoast, this is your chance to enjoy the best of New Hampshire's four seasons in a sought-after mountain community. SELLER FINANCING AVAILABLE! Live where you play!
Highlights
Property details
- MLS #
- 73556179
- Property type
- Condominium
- Subdivision
- N/A
- Status
- Active
- Days on market
- 71
- On market date
- July 29, 2026
- Stories
- 3
- Total bathrooms
- 2.5
- Garage spaces
- N/A
- Parking spaces
- 2
- Lot size
- N/A
Location
Get directions →Nearby schools
Within 10 miles. School directory data from the National Center for Education Statistics (NCES), accessed via the Urban Institute Education Data API. Local Score is calculated by INNOVATE Real Estate; where a state rating is shown, it comes from that state's own official school report card (e.g. NC Dept. of Public Instruction, SC Report Card).
- Enrollment
- 74
- Student:teacher ratio
- 10.6:1
- District
- Contoocook Valley School District
- Enrollment
- 241
- Student:teacher ratio
- 8.0:1
- District
- Contoocook Valley School District
- Enrollment
- 370
- Student:teacher ratio
- 11.6:1
- District
- Hillsboro Deering Coop School District
Walkability
Blended score for Bennington's center, calculated by INNOVATE Real Estate from two sources: the EPA's National Walkability Index (street network, transit, land-use mix) and Google Places amenity data (what's actually reachable on foot from this point). 60% EPA National Walkability Index + 40% nearby-amenity density (Google Places).
Mortgage calculator
Estimate only - actual rate and payment depend on your lender, credit, and loan program.
Adjust tax / insurance estimates
Similar homes you might like
Data source: Listing information provided by MLS Property Information Network via Trestle/CoreLogic. Last updated September 8, 2026.
Information herein deemed reliable but not guaranteed; all measurements, school assignments, HOA fees, taxes, and feature lists are approximate and should be independently verified. Equal Housing Opportunity.