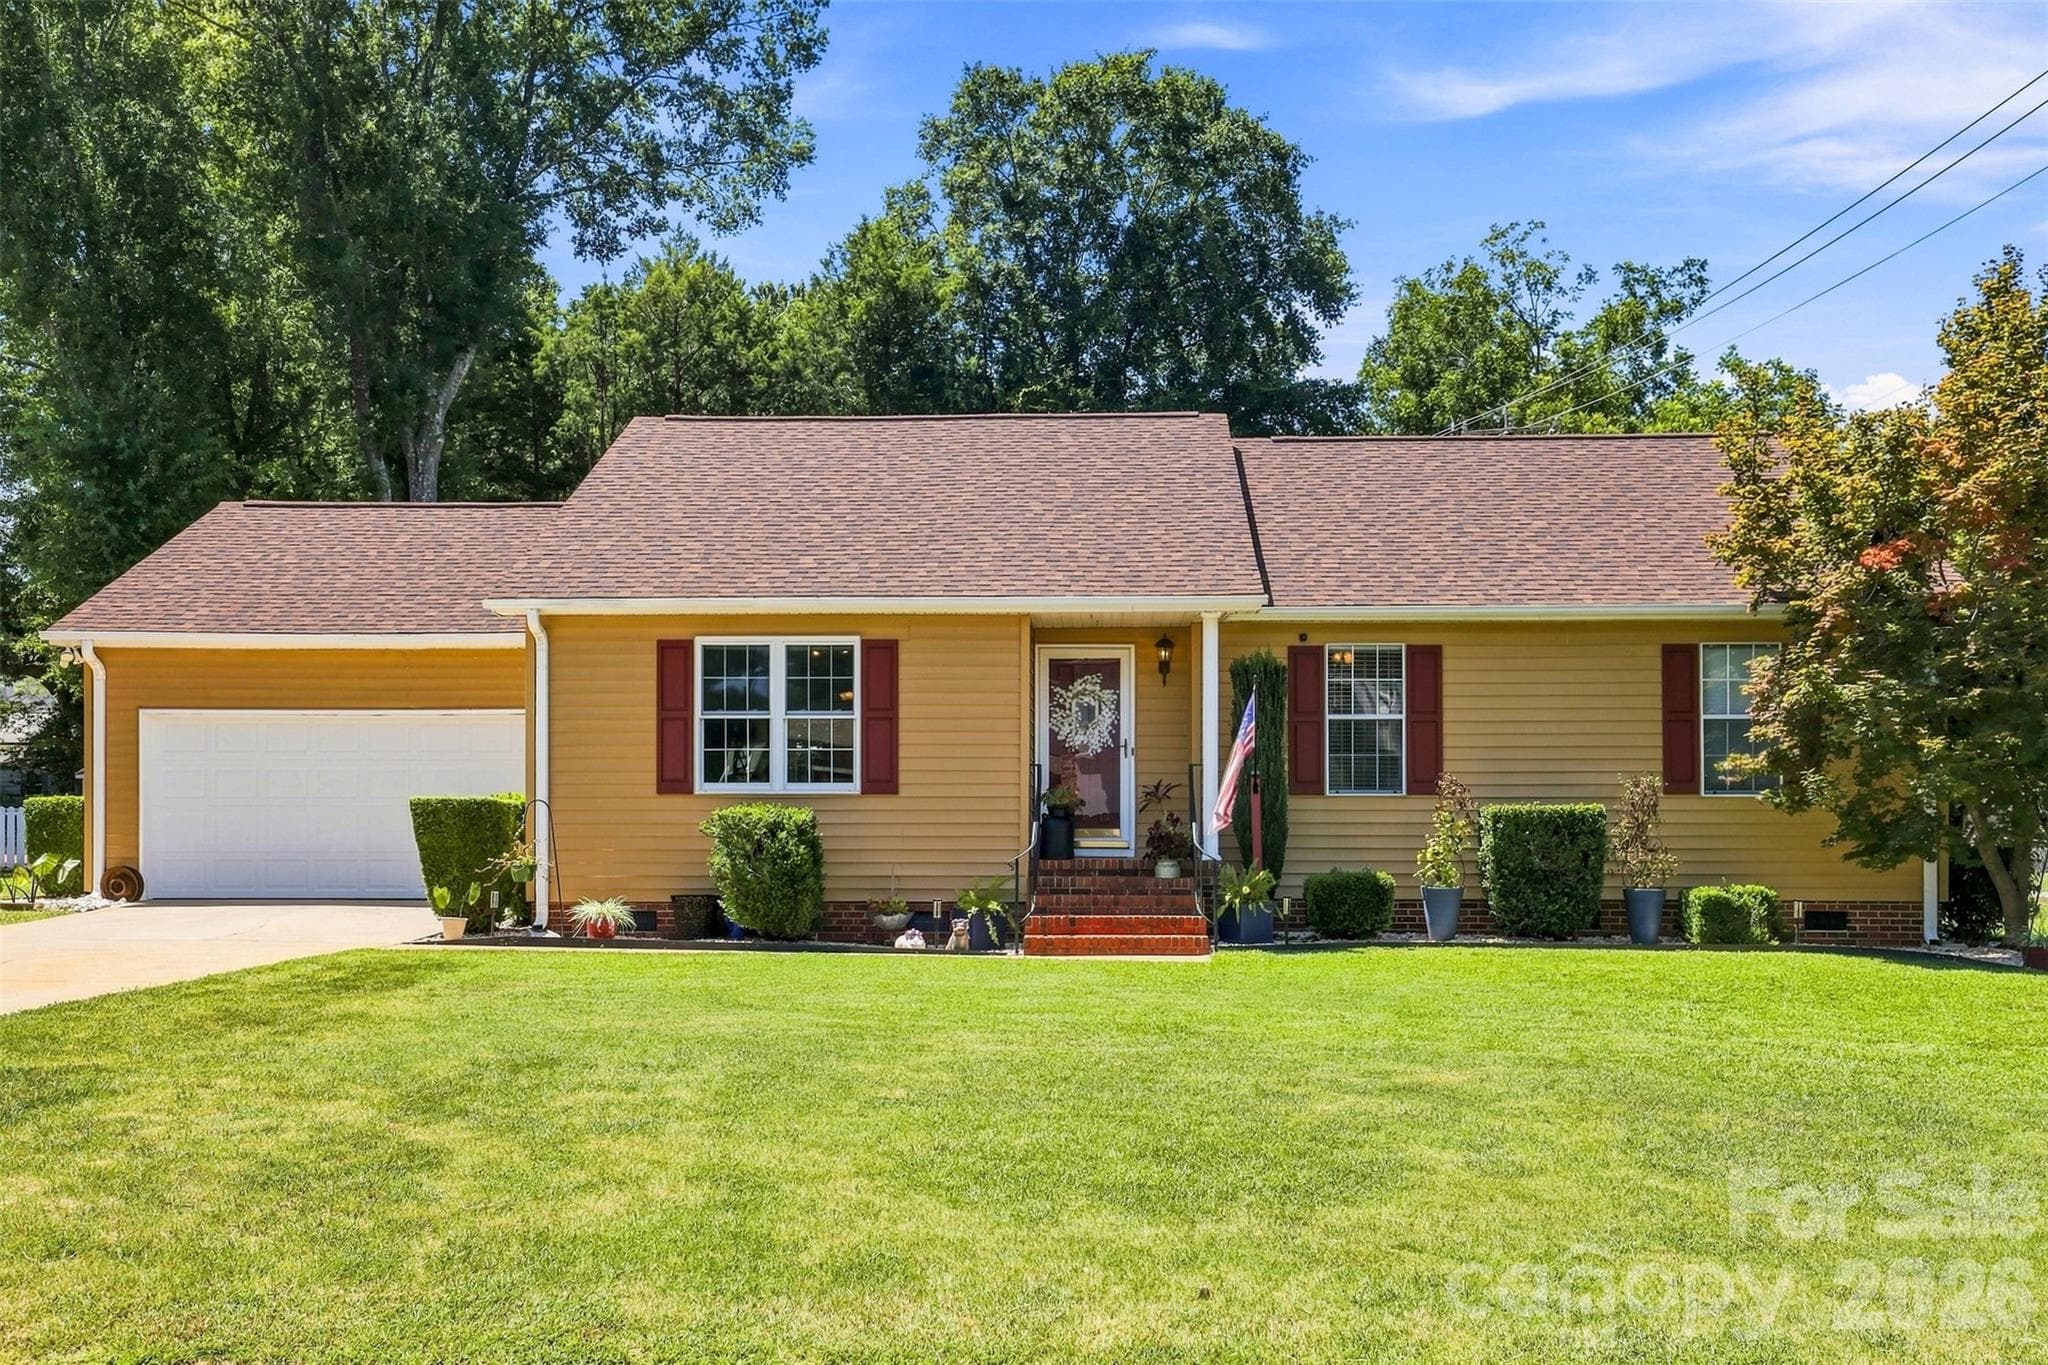
Single Family Residence at 112 Tiger Lily Drive, Anderson SC 29621
Single Family Residence at 112 Tiger Lily Drive, Anderson SC 29621, photo 2 of 36
Single Family Residence at 112 Tiger Lily Drive, Anderson SC 29621, photo 3 of 36
Single Family Residence at 112 Tiger Lily Drive, Anderson SC 29621, photo 4 of 36
Single Family Residence at 112 Tiger Lily Drive, Anderson SC 29621, photo 5 of 36
Single Family Residence at 112 Tiger Lily Drive, Anderson SC 29621, photo 6 of 36
Single Family Residence at 112 Tiger Lily Drive, Anderson SC 29621, photo 7 of 36
Single Family Residence at 112 Tiger Lily Drive, Anderson SC 29621, photo 8 of 36
Single Family Residence at 112 Tiger Lily Drive, Anderson SC 29621, photo 9 of 36
Single Family Residence at 112 Tiger Lily Drive, Anderson SC 29621, photo 10 of 36
Single Family Residence at 112 Tiger Lily Drive, Anderson SC 29621, photo 11 of 36
Single Family Residence at 112 Tiger Lily Drive, Anderson SC 29621, photo 12 of 36
Single Family Residence at 112 Tiger Lily Drive, Anderson SC 29621, photo 13 of 36
Single Family Residence at 112 Tiger Lily Drive, Anderson SC 29621, photo 14 of 36
Single Family Residence at 112 Tiger Lily Drive, Anderson SC 29621, photo 15 of 36
Single Family Residence at 112 Tiger Lily Drive, Anderson SC 29621, photo 16 of 36
Single Family Residence at 112 Tiger Lily Drive, Anderson SC 29621, photo 17 of 36
Single Family Residence at 112 Tiger Lily Drive, Anderson SC 29621, photo 18 of 36
Single Family Residence at 112 Tiger Lily Drive, Anderson SC 29621, photo 19 of 36
Single Family Residence at 112 Tiger Lily Drive, Anderson SC 29621, photo 20 of 36
Single Family Residence at 112 Tiger Lily Drive, Anderson SC 29621, photo 21 of 36
Single Family Residence at 112 Tiger Lily Drive, Anderson SC 29621, photo 22 of 36
Single Family Residence at 112 Tiger Lily Drive, Anderson SC 29621, photo 23 of 36
Single Family Residence at 112 Tiger Lily Drive, Anderson SC 29621, photo 24 of 36
Single Family Residence at 112 Tiger Lily Drive, Anderson SC 29621, photo 25 of 36
Single Family Residence at 112 Tiger Lily Drive, Anderson SC 29621, photo 26 of 36
Single Family Residence at 112 Tiger Lily Drive, Anderson SC 29621, photo 27 of 36
Single Family Residence at 112 Tiger Lily Drive, Anderson SC 29621, photo 28 of 36
Single Family Residence at 112 Tiger Lily Drive, Anderson SC 29621, photo 29 of 36
Single Family Residence at 112 Tiger Lily Drive, Anderson SC 29621, photo 30 of 36
Single Family Residence at 112 Tiger Lily Drive, Anderson SC 29621, photo 31 of 36
Single Family Residence at 112 Tiger Lily Drive, Anderson SC 29621, photo 32 of 36
Single Family Residence at 112 Tiger Lily Drive, Anderson SC 29621, photo 33 of 36
Single Family Residence at 112 Tiger Lily Drive, Anderson SC 29621, photo 34 of 36
Single Family Residence at 112 Tiger Lily Drive, Anderson SC 29621, photo 35 of 36
Single Family Residence at 112 Tiger Lily Drive, Anderson SC 29621, photo 36 of 36
36 photos

$374,900

112 Tiger Lily Drive, Anderson SC 29621
Anderson, SC 29621
Listed by Jonathan S Polacek · Sirius Realty, LLC
Bedrooms
3
Bathrooms
2
Living area
N/A
Year built
N/A

About this home

A wooded backdrop, screened outdoor living, and custom storage throughout set this nearly new home apart from the surrounding new construction. Located on a premium homesite in Meadows at Midway, the property offers a level of privacy that is increasingly difficult to find in a growing neighborhood. The covered, screened rear porch overlooks the trees and creates a comfortable place to enjoy coffee in the morning, unwind in the evening, or spend time outdoors without giving up shade or shelter. The home has already been enhanced with practical upgrades that go beyond a standard builder package. Every closet features a custom organizational system, including the walk-in pantry, giving the home unusually efficient storage from the start. The kitchen is equipped with upgraded Samsung appliances, including a double oven and oversized microwave, which can be valuable additions for anyone who enjoys cooking, hosting, or preparing meals with less hassle. In the living area, the gas-log fireplace adds warmth without the maintenance of a traditional wood-burning fireplace. Many of the upgrades buyers add after moving into a new home have already been completed, allowing the next owner to enjoy the benefits immediately. The combination of a premium lot, established upgrades, screened porch, customized storage, and nearly new condition offers a compelling alternative to waiting on new construction. Daily conveniences are close by, with grocery stores, restaurants, and essential services less than five minutes away. Downtown Anderson is under ten minutes from the home, while AnMed Health, Lake Hartwell, Clemson University, Bosch, and other major destinations are within easy reach. Outdoor enthusiasts will appreciate the ability to walk or bike directly from the neighborhood to the East-West Connector Trail, providing miles of opportunities for walking, running, and cycling, with planned future expansion expected to further enhance connectivity and recreation. Combining privacy, thoughtful upgrades, low-maintenance living, and an exceptionally convenient location, this home offers a compelling alternative to waiting on new construction.

Highlights

Fireplace

Property details

MLS
Greater Greenville MLS
MLS #
1595430
Property type
Single Family Residence
Subdivision
The Meadows at Midway
Status
Active
Days on market
119
On market date
N/A
Stories
1
Total bathrooms
2
Garage spaces
2
Parking spaces
2
Lot size
0.1515 acres
Loading map…

Nearby schools

Within 10 miles. School directory data from the National Center for Education Statistics (NCES), accessed via the Urban Institute Education Data API. Local Score is calculated by INNOVATE Real Estate; where a state rating is shown, it comes from that state's own official school report card.

Elementary
Midway Elementary
0.26 mi away · Grades 0-5
Zoned school (attendance boundary, 2015-16 data)
3.0
Local Score (student-teacher ratio only (preliminary -- will incorporate state test-score data once available)) -- not an official state rating
Enrollment
727
Student:teacher ratio
15.8:1
District
Anderson 05
Middle
Glenview Middle
1.01 mi away · Grades 6-8
Zoned school (attendance boundary, 2015-16 data)
4.0
Local Score (student-teacher ratio only (preliminary -- will incorporate state test-score data once available)) -- not an official state rating
Enrollment
732
Student:teacher ratio
14.9:1
District
Anderson 05
High
T. L. Hanna High
0.94 mi away · Grades 9-12
Zoned school (attendance boundary, 2015-16 data)
2.0
Local Score (student-teacher ratio only (preliminary -- will incorporate state test-score data once available)) -- not an official state rating
Enrollment
1,892
Student:teacher ratio
18.9:1
District
Anderson 05

Walkability

Blended score for Anderson's center, calculated by INNOVATE Real Estate from two sources: the EPA's National Walkability Index (street network, transit, land-use mix) and Google Places amenity data (what's actually reachable on foot from this point). 60% EPA National Walkability Index + 40% nearby-amenity density (Google Places).

41
Somewhat walkable
out of 100
EPA National Walkability Index
9.2 / 20 -- Below average walkable
Google Places amenity density
33 / 100
Restaurants & cafes3
Grocery stores1
Parks0
Schools2
Transit stops0
Pharmacies2

Mortgage calculator

Estimate only - actual rate and payment depend on your lender, credit, and loan program.

$
%
%
Adjust tax / insurance estimates
% / yr
$
/mo
Est. monthly payment
$2,408/mo
$74,980 down
$299,920 loan
Principal & interest$1,945
Property tax (est.)$312
Home insurance (est.)$150

Similar homes you might like

Data source: Listing information provided by Greater Greenville MLS via Trestle/CoreLogic. Last updated 4 days ago.

Information herein deemed reliable but not guaranteed; all measurements, school assignments, HOA fees, taxes, and feature lists are approximate and should be independently verified. Equal Housing Opportunity.