
$315,000
About this home
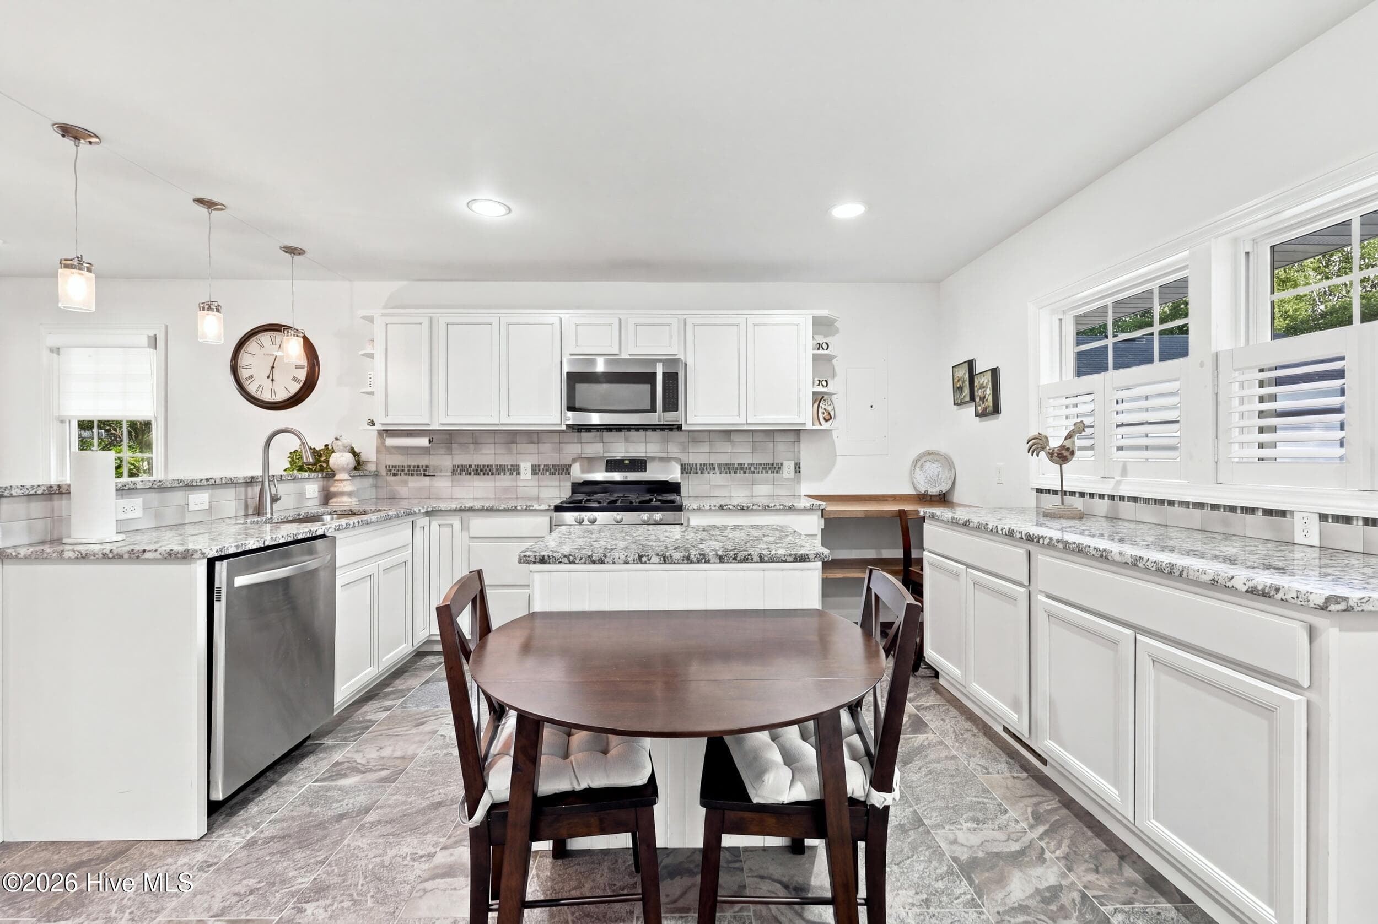
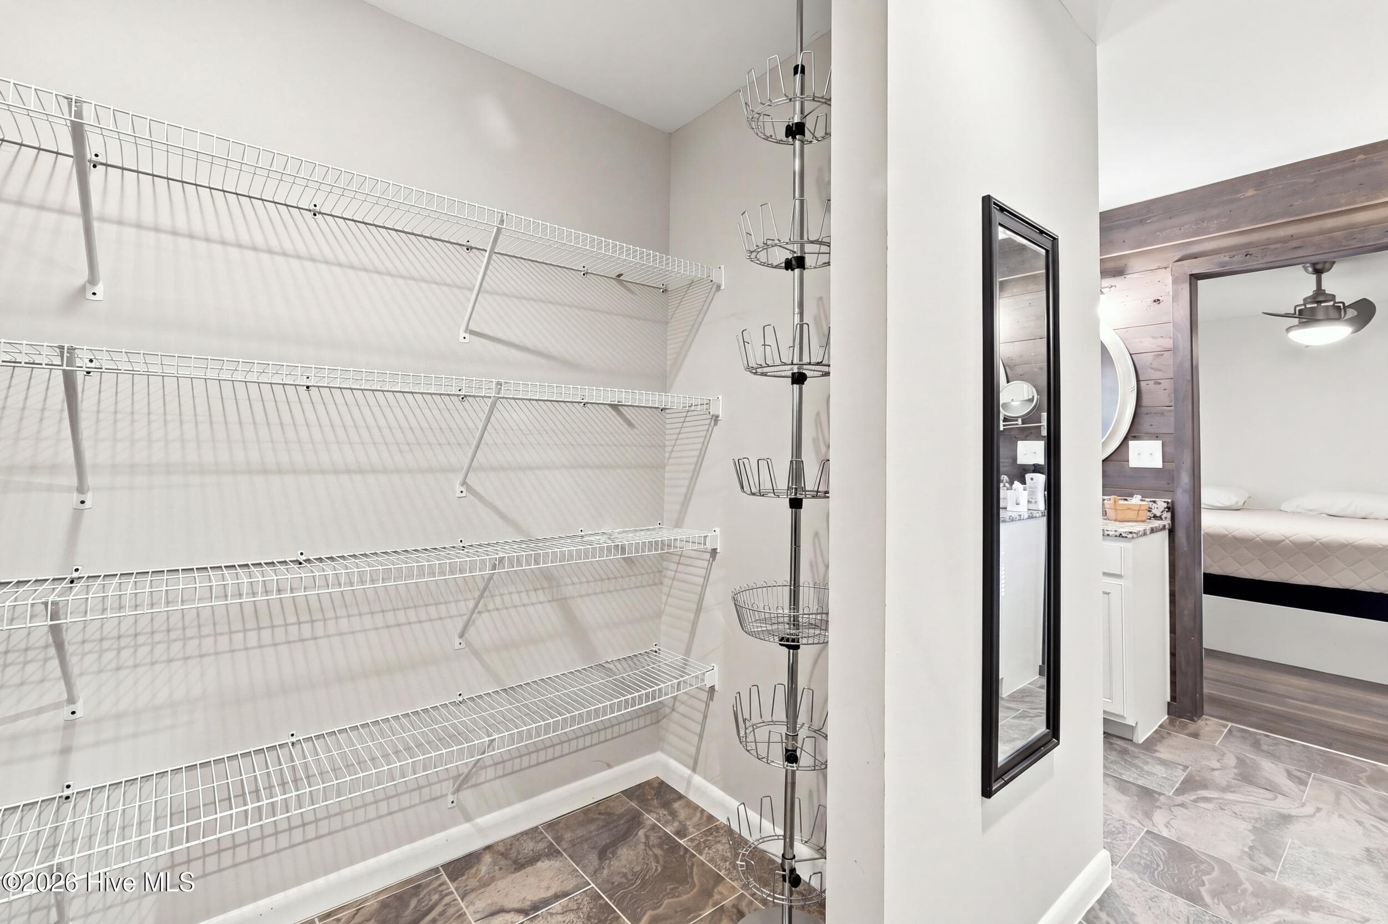
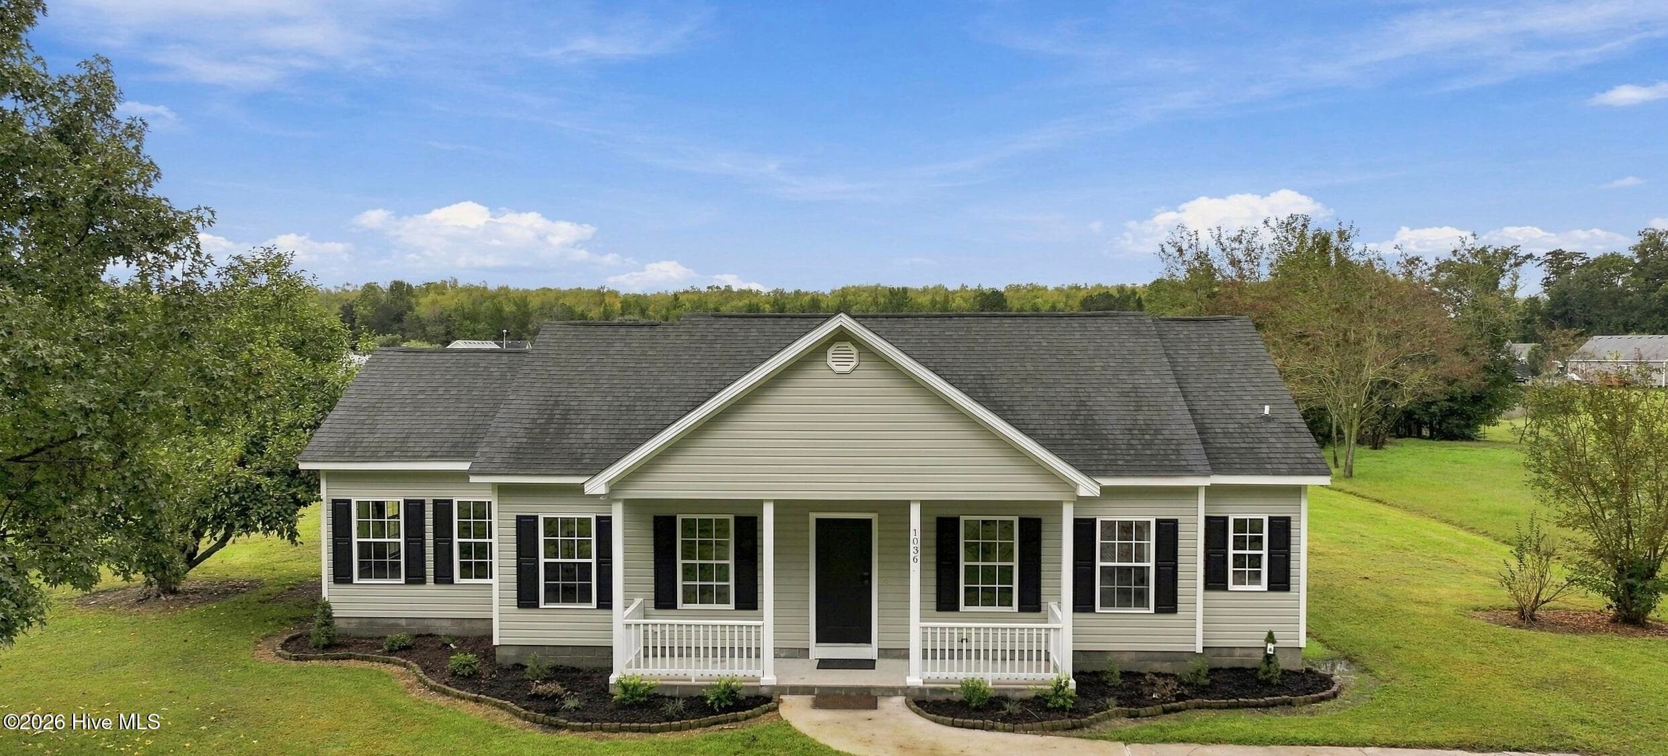
Beautifully updated cottage style home tucked away on a quiet road, filled with thoughtful details and character throughout. From the moment you arrive, the inviting front porch sets the tone with its warm wood accented ceiling and charming screen door. Step inside to a bright, open concept living and kitchen area where oak hardwood floors, abundant natural light, and custom window treatments create a warm and welcoming feel. A full manufactured stone accent wall adds texture and character to the living room and carries into the kitchen, tying the spaces together beautifully. The spacious kitchen offers plenty of room to gather with granite countertops, abundant cabinetry, a center island, pantry, gas cooktop, stainless steel appliances, and plantation shutters. Just beyond the kitchen is one of the home's most charming spaces--a cozy mudroom featuring a beautiful wood ceiling, built-in cabinetry and bench seating, and luxury vinyl tile flooring. Oak hardwood floors continue from the living area into the bedrooms. The primary suite features a surprisingly spacious ensuite bath with two separate vanities, a large walk-in tiled shower with built-in bench and niche, and a generous walk-in closet. Two additional bedrooms and a second full bathroom with a tiled tub surround complete the interior. Outside, the backyard offers plenty of space and potential to create your own outdoor oasis beneath the shade of mature trees. A large detached two-car garage provides even more to love, with additional workshop space in the rear for projects, hobbies, or extra storage. With the HVAC redone in 2026 and updates throughout, this home blends cottage charm, modern conveniences, and thoughtful details into a space that truly feels like home.
Property details
- MLS
- Hive MLS
- MLS #
- 100599566
- Property type
- Single Family Residence
- Subdivision
- Chappell Farms
- Status
- Active
- Days on market
- 50
- On market date
- August 28, 2026
- Stories
- N/A
- Total bathrooms
- 2
- Garage spaces
- 2
- Parking spaces
- 2
- Lot size
- 0.3 acres
Location
Get directions →Nearby schools
Within 10 miles. School directory data from the National Center for Education Statistics (NCES), accessed via the Urban Institute Education Data API. Local Score is calculated by INNOVATE Real Estate; where a state rating is shown, it comes from that state's own official school report card.
- Enrollment
- 373
- Student:teacher ratio
- 13.8:1
- District
- Elizabeth City-Pasquotank Public Schools
- Enrollment
- 532
- Student:teacher ratio
- 19.0:1
- District
- Elizabeth City-Pasquotank Public Schools
- Enrollment
- 667
- Student:teacher ratio
- 14.2:1
- District
- Elizabeth City-Pasquotank Public Schools
Walkability
Blended score for Elizabeth City's center, calculated by INNOVATE Real Estate from two sources: the EPA's National Walkability Index (street network, transit, land-use mix) and Google Places amenity data (what's actually reachable on foot from this point). EPA National Walkability Index only -- nearby-amenity data not cached yet for this area.
Market position
How this listing compares to current activity in Elizabeth City, from live MLS data.
Mortgage calculator
Estimate only - actual rate and payment depend on your lender, credit, and loan program.
Adjust tax / insurance estimates
Similar homes you might like

Data source: Listing information provided by Hive MLS via Trestle/CoreLogic. Last updated 15 days ago.
Information herein deemed reliable but not guaranteed; all measurements, school assignments, HOA fees, taxes, and feature lists are approximate and should be independently verified. Equal Housing Opportunity.