

$1,375,000
About this home
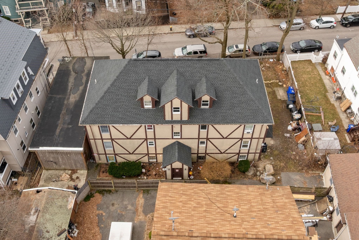
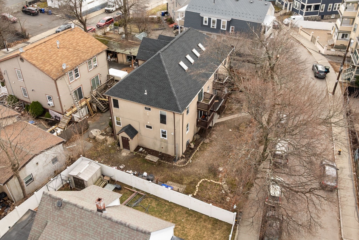
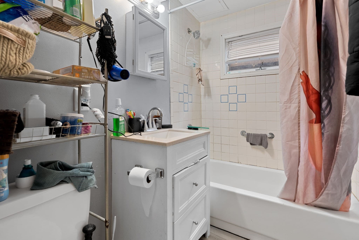
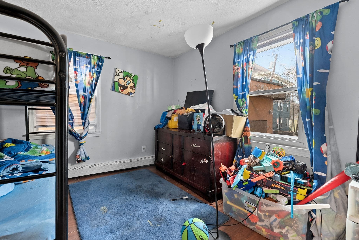
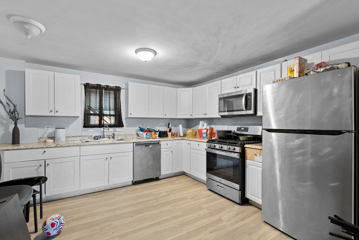
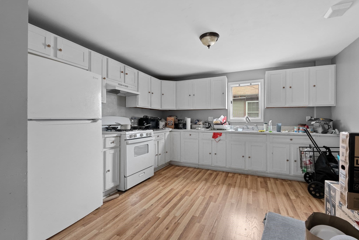
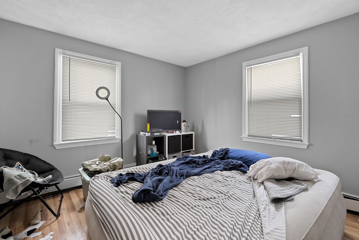
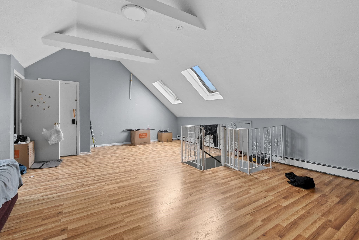
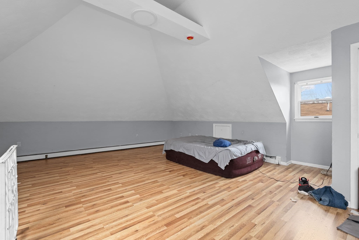
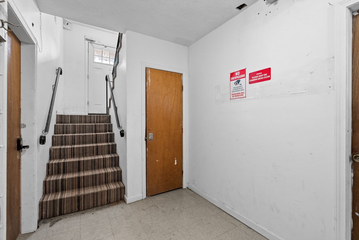
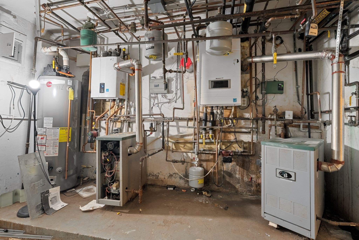
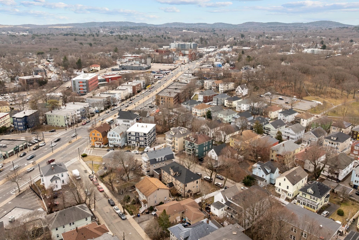
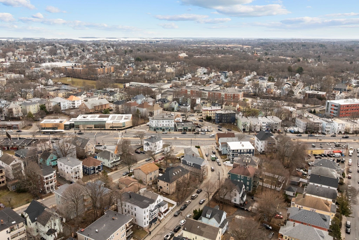
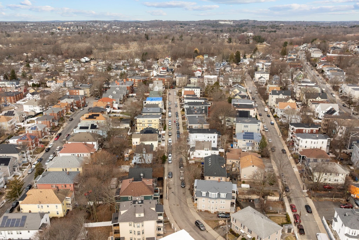
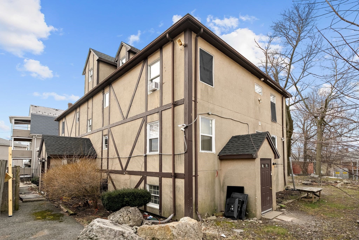
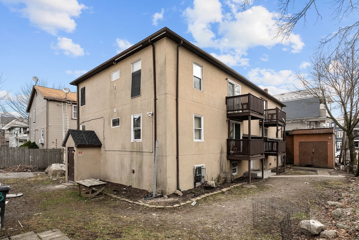
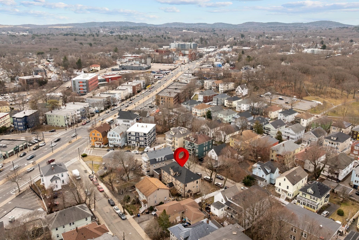
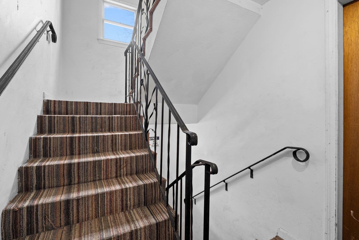
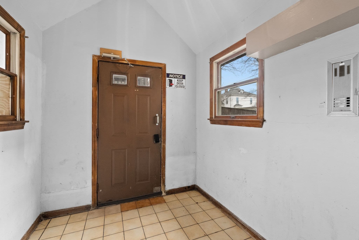
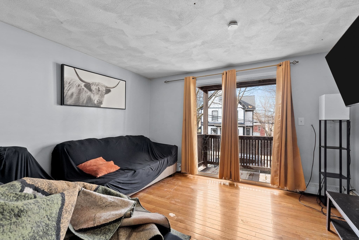
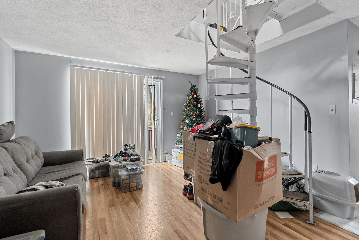
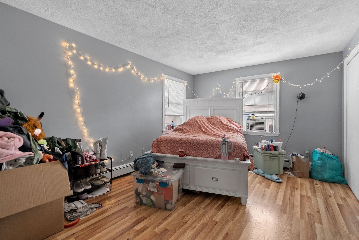
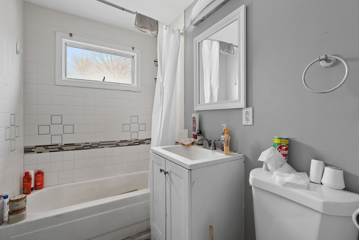
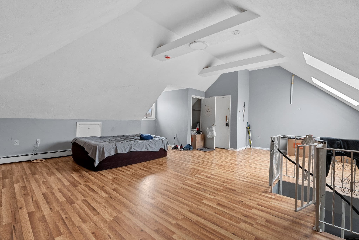
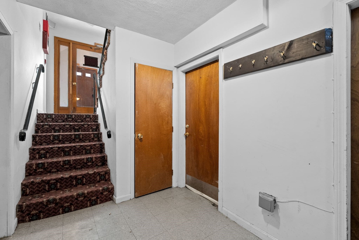
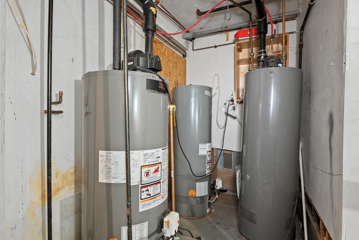
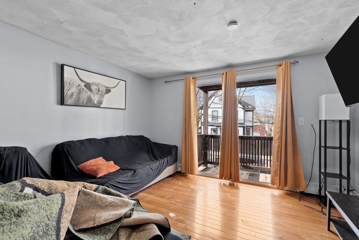
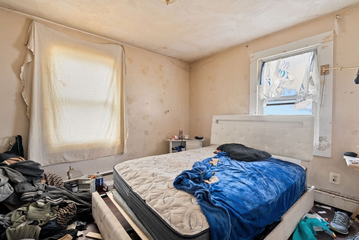
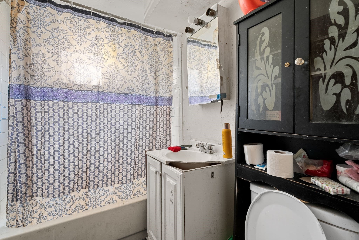
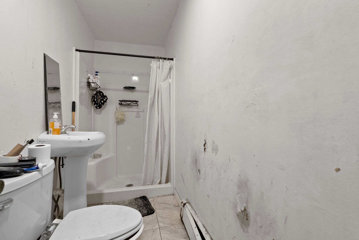
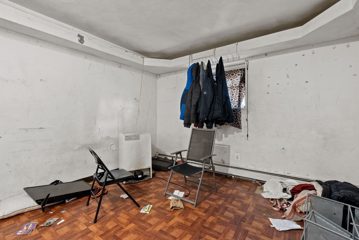
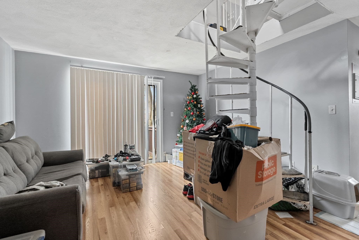
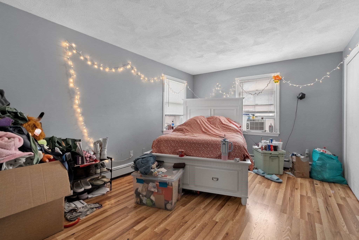
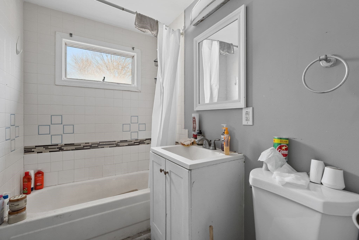
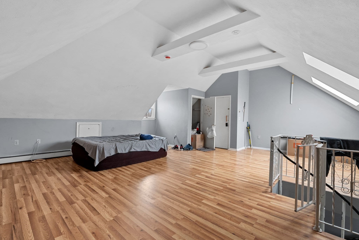
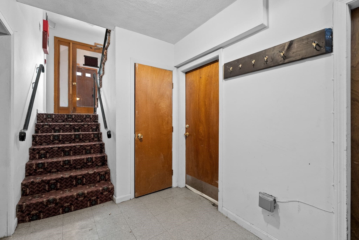
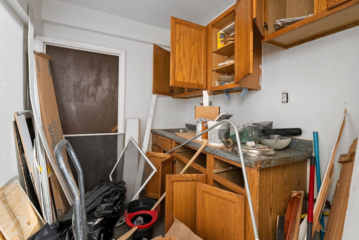
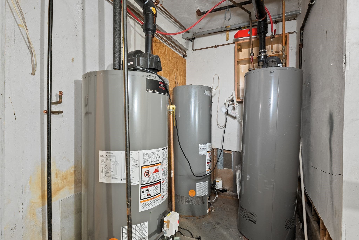
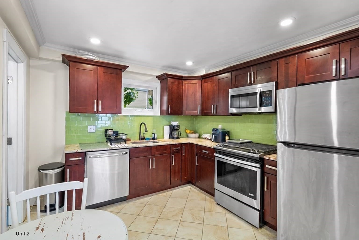
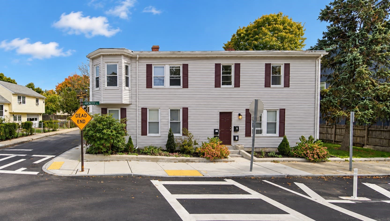
ATTENTION INVESTORS & OWNER-OCCUPANTS: Welcome to 19 Hiawatha Rd, a fully occupied 4-family cash-flow generator located in Mattapan. Whether you are looking to scale your existing real estate portfolio or house-hack your way into property ownership, this property offers immediate rental income paired with value-add upside. The majority of in-place rent is paid directly through Section 8 programs, providing a stable, predictable income stream. Built in 1989; property is exempt from Massachusetts Lead Law requirements applicable to pre-1978 housing. MAJOR SYSTEMS & PROPERTY FEATURES: The property boasts a solid foundation. CertainTeed Landmark architectural shingle roof with synthetic underlayment and ice-and-water barrier, individual heating systems, and gas-fired hot water. Unit 4 is served by a Navien gas combination boiler. The finished basement and large detached storage shed with electric hookup for lighting provide additional usable and storage space, subject to buyer due diligence. The property also includes a 20-camera hard-wired WIFI surveillance system. VALUE-ADD POTENTIAL: Currently fully tenanted, the property generates cash flow from day one. Current rents are comfortably below market (market rent per HUD is $13,351), providing meaningful opportunity to grow Net Operating Income (NOI) over time. Unit 3 was recently renovated and Unit 2 has been well maintained, while select remaining units and common areas offer cosmetic upside. Potential improvements include kitchens, baths, paint, flooring, landscaping and common areas as units turn over. On-Site Laundry Revenue: Leverage dedicated common space for coin-operated or mobile-pay laundry. Storage & Shed Monetization: The expansive finished basement and large exterior shed may offer additional storage or rental-income opportunities, subject to buyer due diligence. POTENTIAL FINANCING ADVANTAGE – ASSUMABLE FHA LOAN: For qualified owner-occupant buyers, the existing 2.25% FHA financing may be assumable, subject to lender approval. Given the below-market financing benefit, seller expects offers utilizing the assumption to reflect a premium relative to conventional financing offers. Buyers may also submit offers without the loan assumption. LOCATION & CONVENIENCE: Situated on a quiet residential street, tenants benefit from convenient access to public transportation options (including MBTA bus lines and the Mattapan High-Speed Line), local parks, shopping, and smooth commutes into Downtown Boston.
Property details
- MLS #
- 73574876
- Property type
- 4 Family
- Subdivision
- N/A
- Status
- Active
- Days on market
- 33
- On market date
- September 9, 2026
- Stories
- 7
- Total bathrooms
- 7
- Garage spaces
- N/A
- Parking spaces
- N/A
- Lot size
- 0.15 acres
Location
Get directions →Nearby schools
Within 10 miles. School directory data from the National Center for Education Statistics (NCES), accessed via the Urban Institute Education Data API. Local Score is calculated by INNOVATE Real Estate; where a state rating is shown, it comes from that state's own official school report card.
- Enrollment
- 624
- Student:teacher ratio
- 12.7:1
- District
- Boston
- Enrollment
- 928
- Student:teacher ratio
- 12.1:1
- District
- Milton
- Enrollment
- 421
- Student:teacher ratio
- 8.4:1
- District
- Boston
Walkability
Blended score for Boston's center, calculated by INNOVATE Real Estate from two sources: the EPA's National Walkability Index (street network, transit, land-use mix) and Google Places amenity data (what's actually reachable on foot from this point). 60% EPA National Walkability Index + 40% nearby-amenity density (Google Places).
Market position
How this listing compares to current activity in Boston, from live MLS data.
Mortgage calculator
Estimate only - actual rate and payment depend on your lender, credit, and loan program.
Adjust tax / insurance estimates
Similar homes you might like
Data source: Listing information provided by MLS Property Information Network via Trestle/CoreLogic. Last updated 27 days ago.
Information herein deemed reliable but not guaranteed; all measurements, school assignments, HOA fees, taxes, and feature lists are approximate and should be independently verified. Equal Housing Opportunity.