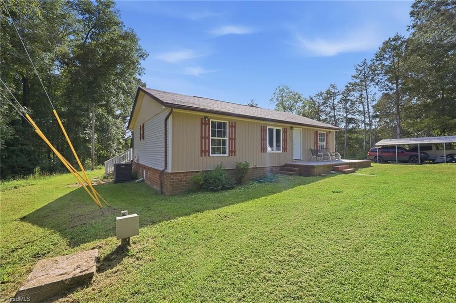
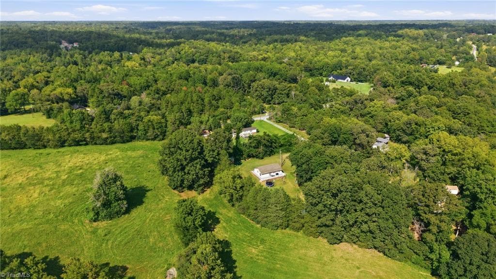
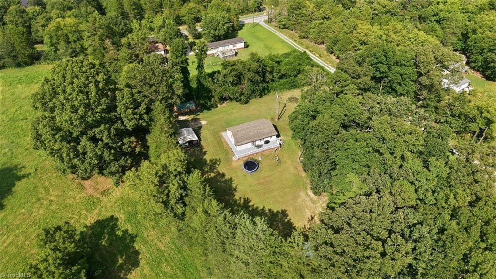
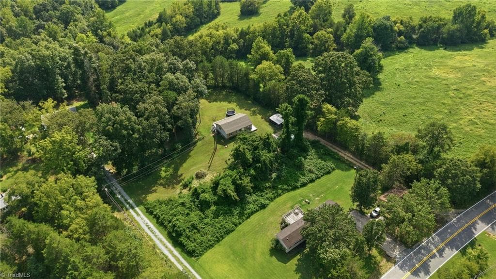
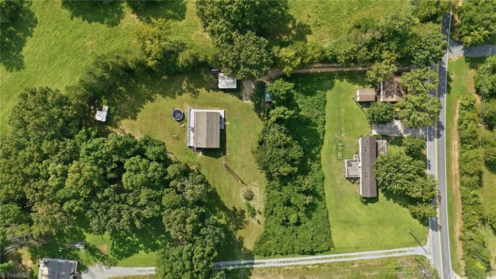
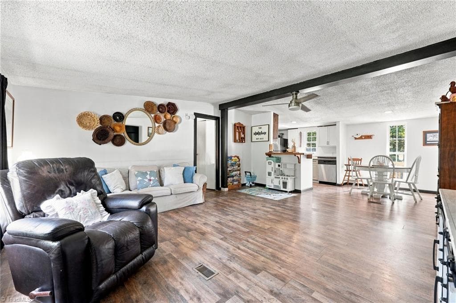
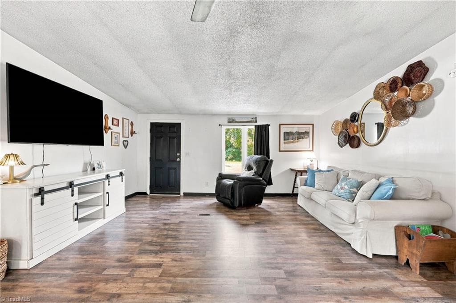
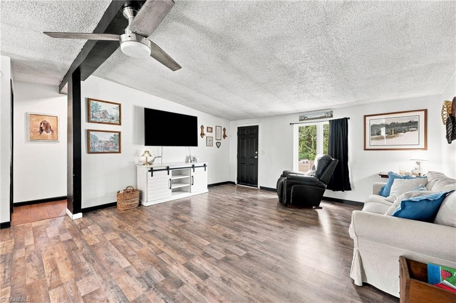
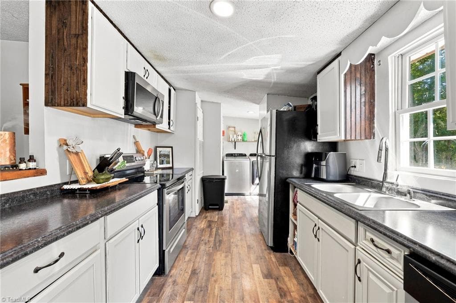
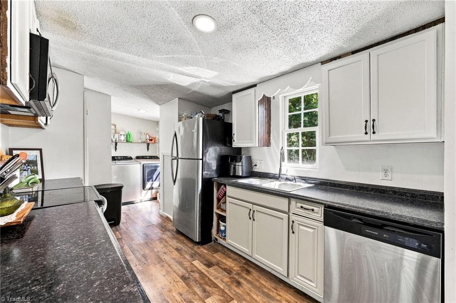
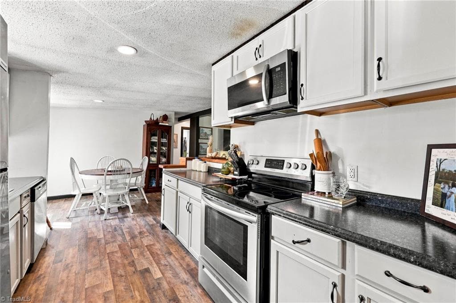
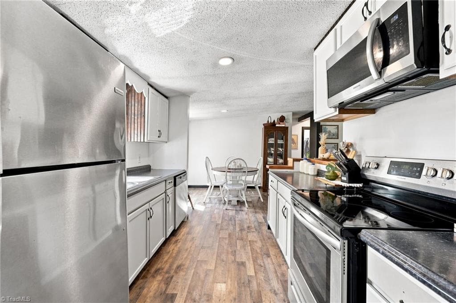
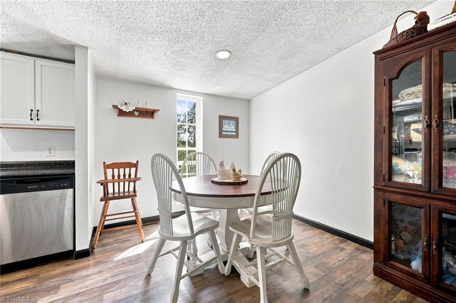
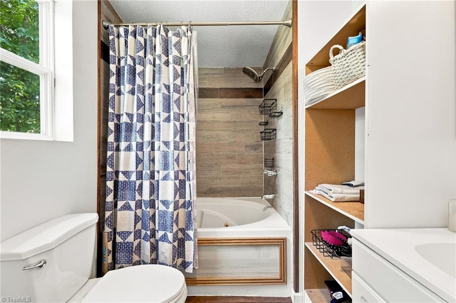
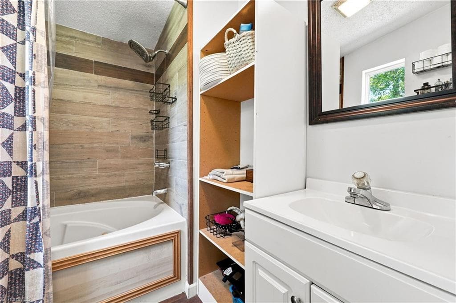
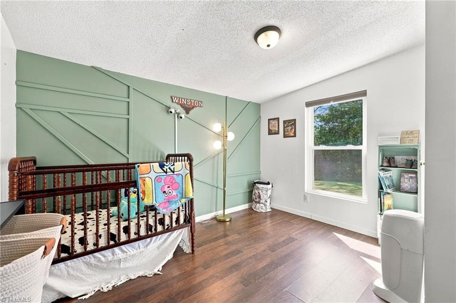
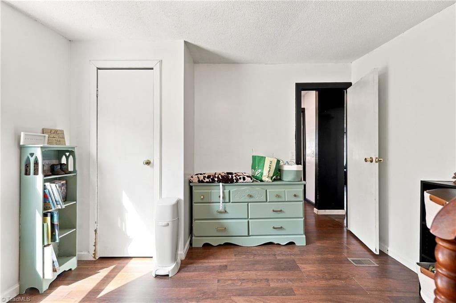
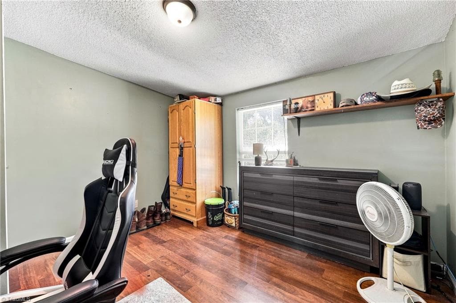
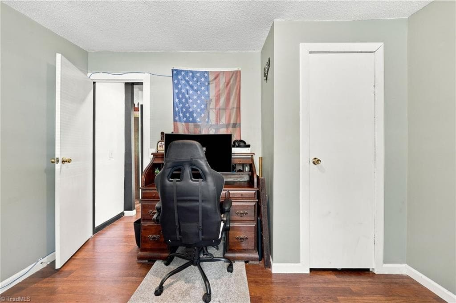
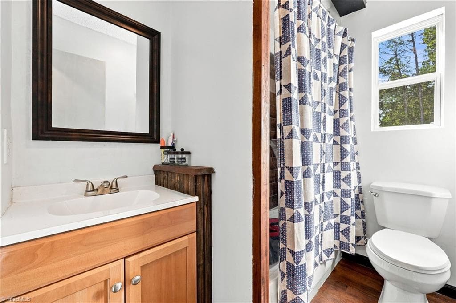
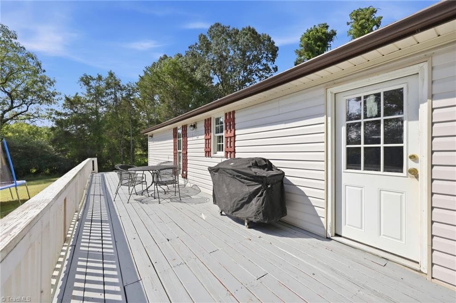
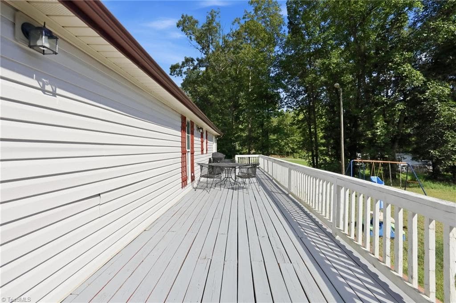
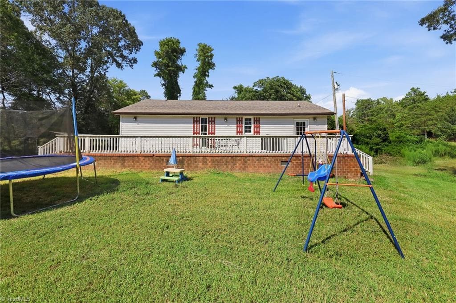
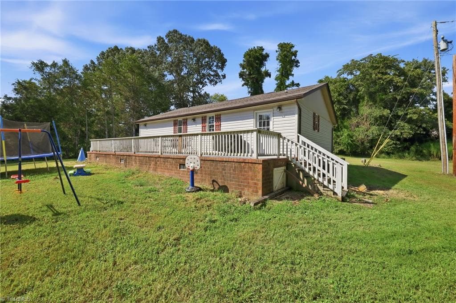
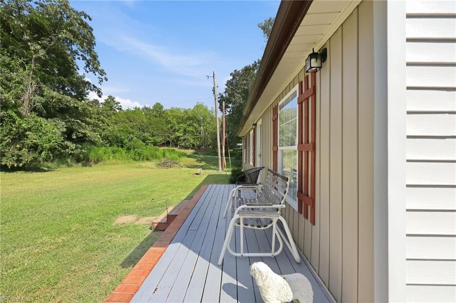
Manufactured Home at 5085 Fairview Church Road, Trinity NC 27370, Trinity
Manufactured Home at 5085 Fairview Church Road, Trinity NC 27370, Trinity, photo 2 of 38
Manufactured Home at 5085 Fairview Church Road, Trinity NC 27370, Trinity, photo 3 of 38
Manufactured Home at 5085 Fairview Church Road, Trinity NC 27370, Trinity, photo 4 of 38
Manufactured Home at 5085 Fairview Church Road, Trinity NC 27370, Trinity, photo 5 of 38
Manufactured Home at 5085 Fairview Church Road, Trinity NC 27370, Trinity, photo 6 of 38
Manufactured Home at 5085 Fairview Church Road, Trinity NC 27370, Trinity, photo 7 of 38
Manufactured Home at 5085 Fairview Church Road, Trinity NC 27370, Trinity, photo 8 of 38
Manufactured Home at 5085 Fairview Church Road, Trinity NC 27370, Trinity, photo 9 of 38
Manufactured Home at 5085 Fairview Church Road, Trinity NC 27370, Trinity, photo 10 of 38
Manufactured Home at 5085 Fairview Church Road, Trinity NC 27370, Trinity, photo 11 of 38
Manufactured Home at 5085 Fairview Church Road, Trinity NC 27370, Trinity, photo 12 of 38
Manufactured Home at 5085 Fairview Church Road, Trinity NC 27370, Trinity, photo 13 of 38
Manufactured Home at 5085 Fairview Church Road, Trinity NC 27370, Trinity, photo 14 of 38
Manufactured Home at 5085 Fairview Church Road, Trinity NC 27370, Trinity, photo 15 of 38
Manufactured Home at 5085 Fairview Church Road, Trinity NC 27370, Trinity, photo 16 of 38
Manufactured Home at 5085 Fairview Church Road, Trinity NC 27370, Trinity, photo 17 of 38
Manufactured Home at 5085 Fairview Church Road, Trinity NC 27370, Trinity, photo 18 of 38
Manufactured Home at 5085 Fairview Church Road, Trinity NC 27370, Trinity, photo 19 of 38
Manufactured Home at 5085 Fairview Church Road, Trinity NC 27370, Trinity, photo 20 of 38
Manufactured Home at 5085 Fairview Church Road, Trinity NC 27370, Trinity, photo 21 of 38
Manufactured Home at 5085 Fairview Church Road, Trinity NC 27370, Trinity, photo 22 of 38
Manufactured Home at 5085 Fairview Church Road, Trinity NC 27370, Trinity, photo 23 of 38
Manufactured Home at 5085 Fairview Church Road, Trinity NC 27370, Trinity, photo 24 of 38
Manufactured Home at 5085 Fairview Church Road, Trinity NC 27370, Trinity, photo 25 of 38
Manufactured Home at 5085 Fairview Church Road, Trinity NC 27370, Trinity, photo 26 of 38
Manufactured Home at 5085 Fairview Church Road, Trinity NC 27370, Trinity, photo 27 of 38
Manufactured Home at 5085 Fairview Church Road, Trinity NC 27370, Trinity, photo 28 of 38
Manufactured Home at 5085 Fairview Church Road, Trinity NC 27370, Trinity, photo 29 of 38
Manufactured Home at 5085 Fairview Church Road, Trinity NC 27370, Trinity, photo 30 of 38
Manufactured Home at 5085 Fairview Church Road, Trinity NC 27370, Trinity, photo 31 of 38
Manufactured Home at 5085 Fairview Church Road, Trinity NC 27370, Trinity, photo 32 of 38
Manufactured Home at 5085 Fairview Church Road, Trinity NC 27370, Trinity, photo 33 of 38
Manufactured Home at 5085 Fairview Church Road, Trinity NC 27370, Trinity, photo 34 of 38
Manufactured Home at 5085 Fairview Church Road, Trinity NC 27370, Trinity, photo 35 of 38
Manufactured Home at 5085 Fairview Church Road, Trinity NC 27370, Trinity, photo 36 of 38
Manufactured Home at 5085 Fairview Church Road, Trinity NC 27370, Trinity, photo 37 of 38
Manufactured Home at 5085 Fairview Church Road, Trinity NC 27370, Trinity, photo 38 of 38
38 photos

$199,900

5085 Fairview Church Road, Trinity NC 27370
Trinity, NC 27370
Listed by Carmen Kiziah
Bedrooms
3
Bathrooms
2
Living area
1,126 sqft
Year built
1986

About this home

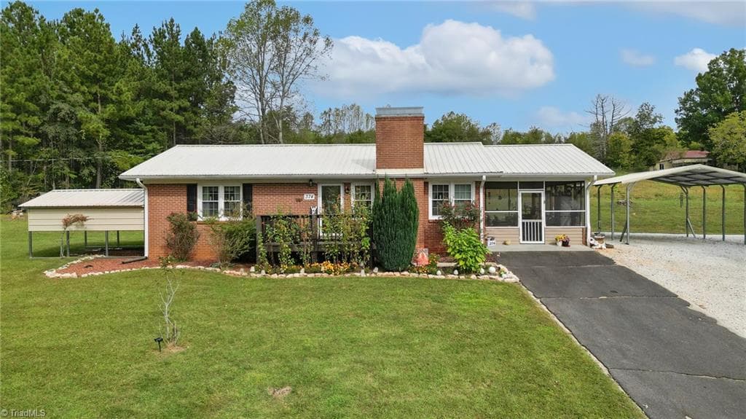
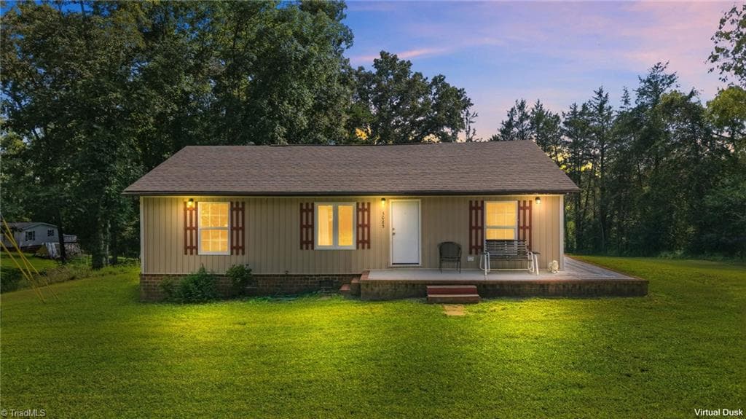
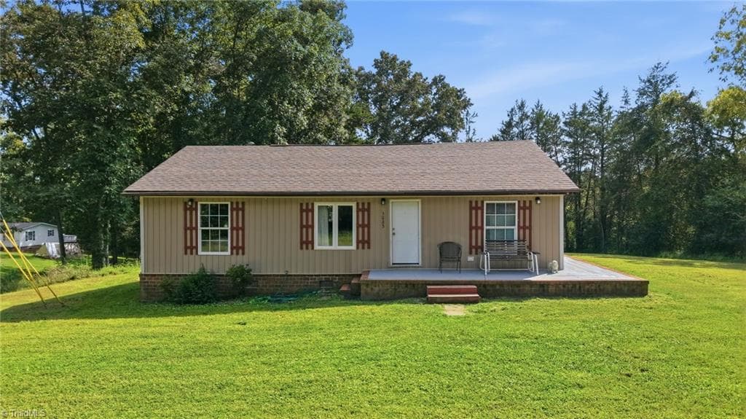
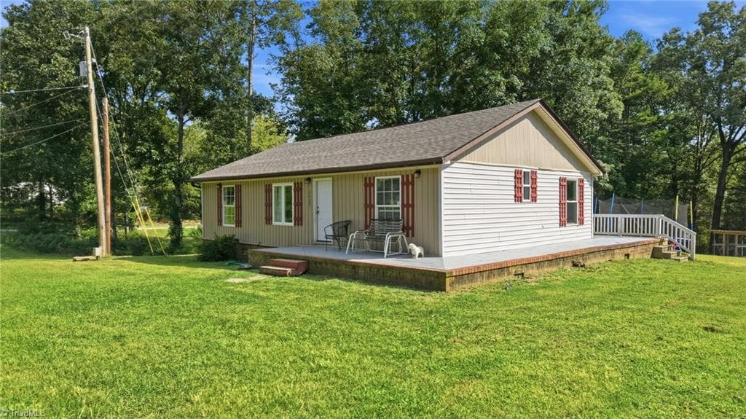
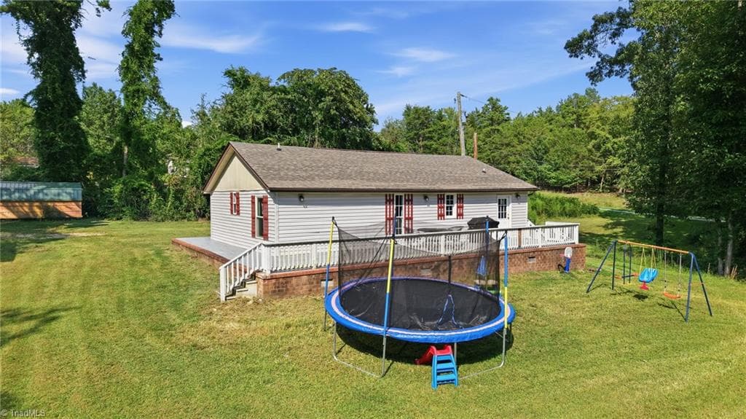
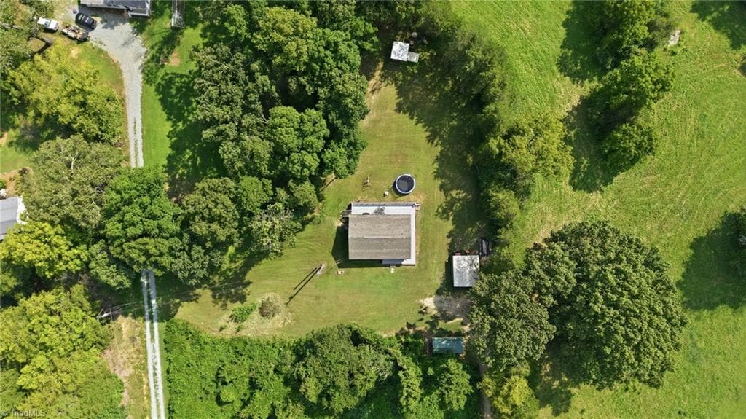
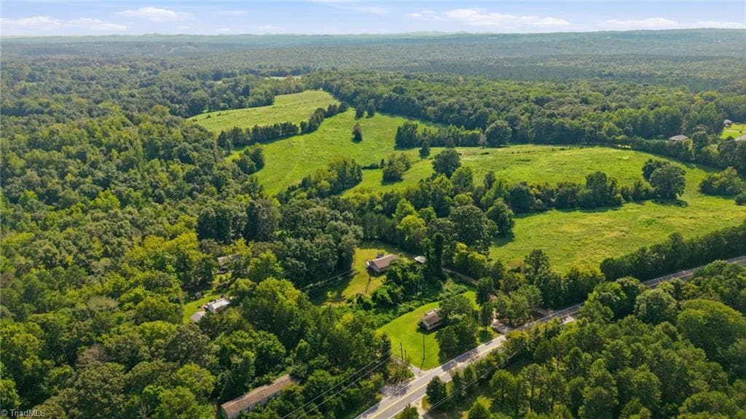
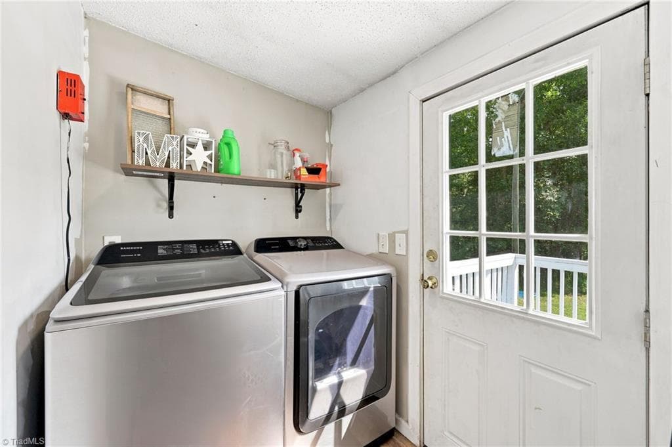
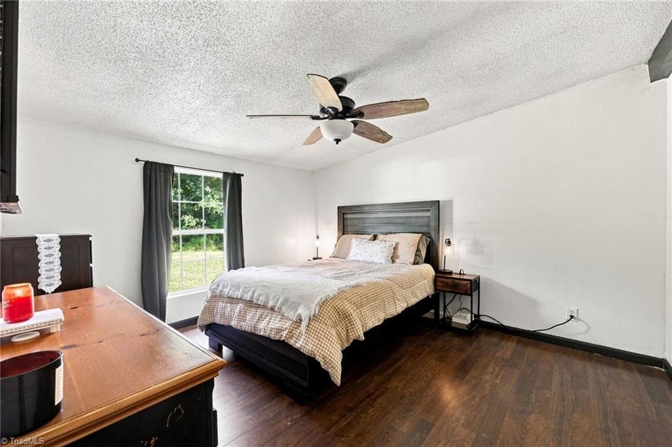
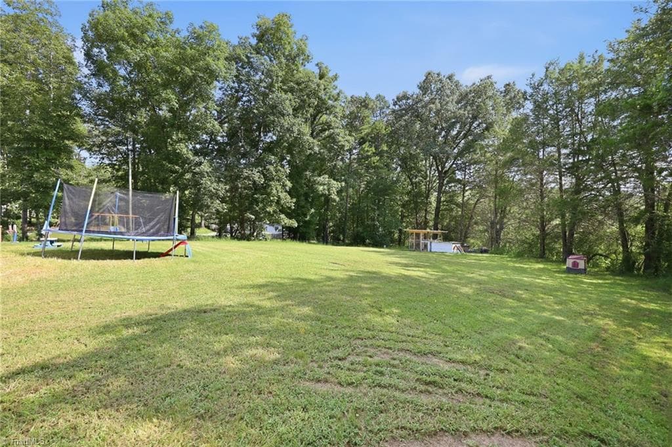
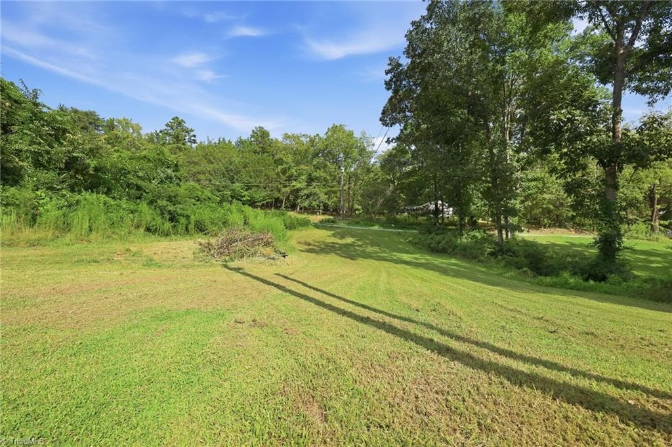
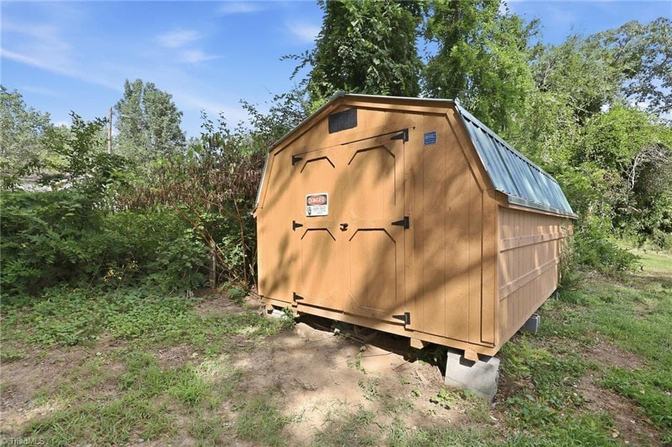
Back on the market at no fault of the seller! Nestled on a private acre lot in Trinity, this home offers the space and privacy you’ve been looking for while still being conveniently located. Major updates have already been taken care of, including flooring, windows, roof, and siding in 2021, with the HVAC replaced in 2023. All appliances will remain, making the move even easier. The sellers are also willing to leave most furniture pieces with the home if buyer would like(see agent-only remarks for furniture exceptions). A building and chicken coop will also remain with the property. Located in the Wheatmore High School district, this is a great opportunity to enjoy a home with thoughtful updates, a spacious lot, and a peaceful setting.

Property details

MLS #
1233875
Property type
Manufactured Home
Subdivision
None
Status
Active
Days on market
33
On market date
September 2, 2026
Stories
N/A
Total bathrooms
2
Garage spaces
2
Parking spaces
N/A
Lot size
1 acres
Loading map…

Nearby schools

Within 10 miles. School directory data from the National Center for Education Statistics (NCES), accessed via the Urban Institute Education Data API. Local Score is calculated by INNOVATE Real Estate; where a state rating is shown, it comes from that state's own official school report card.

Elementary
Trindale Elementary School
3.46 mi away · Grades -1-5
Zoned school (attendance boundary, 2015-16 data)
3.3
Local Score (state rating (2025) blended 70/30 with student-teacher ratio) -- not an official state rating
State rating: C (2025)
Enrollment
376
Student:teacher ratio
14.5:1
District
Randolph County School System
Middle
Trinity Middle School
4.04 mi away · Grades 6-8
Zoned school (attendance boundary, 2015-16 data)
2.3
Local Score (state rating (2025) blended 70/30 with student-teacher ratio) -- not an official state rating
State rating: D (2025)
Enrollment
521
Student:teacher ratio
18.0:1
District
Randolph County School System
High
Randolph Early College High School
14.22 mi away · Grades 9-13
Zoned school (attendance boundary, 2015-16 data)
3.8
Local Score (state rating (2025) blended 70/30 with student-teacher ratio) -- not an official state rating
State rating: A (2025)
Enrollment
353
Student:teacher ratio
29.4:1
District
Randolph County School System

Walkability

Blended score for Trinity's center, calculated by INNOVATE Real Estate from two sources: the EPA's National Walkability Index (street network, transit, land-use mix) and Google Places amenity data (what's actually reachable on foot from this point). EPA National Walkability Index only -- nearby-amenity data not cached yet for this area.

15
Very car-dependent
out of 100
EPA National Walkability Index
3.0 / 20 -- Least walkable

Mortgage calculator

Estimate only - actual rate and payment depend on your lender, credit, and loan program.

$
%
%
Adjust tax / insurance estimates
% / yr
$
/mo
Est. monthly payment
$1,354/mo
$39,980 down
$159,920 loan
Principal & interest$1,037
Property tax (est.)$167
Home insurance (est.)$150

Similar homes you might like

Data source: Listing information provided by Triad MLS via Trestle/CoreLogic. Last updated September 11, 2026.

Information herein deemed reliable but not guaranteed; all measurements, school assignments, HOA fees, taxes, and feature lists are approximate and should be independently verified. Equal Housing Opportunity.