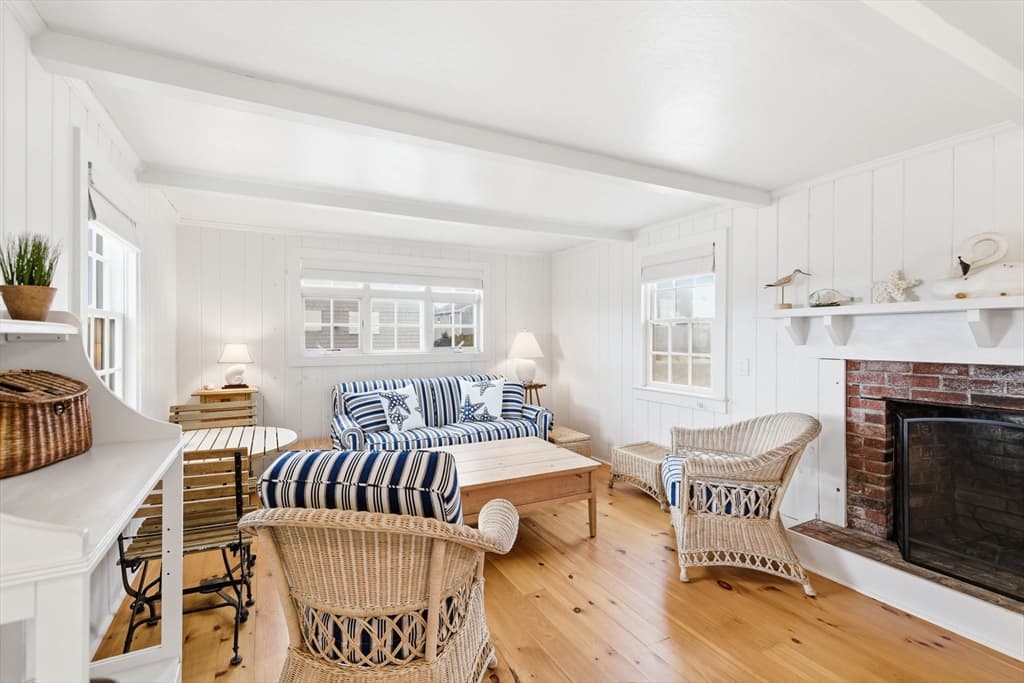
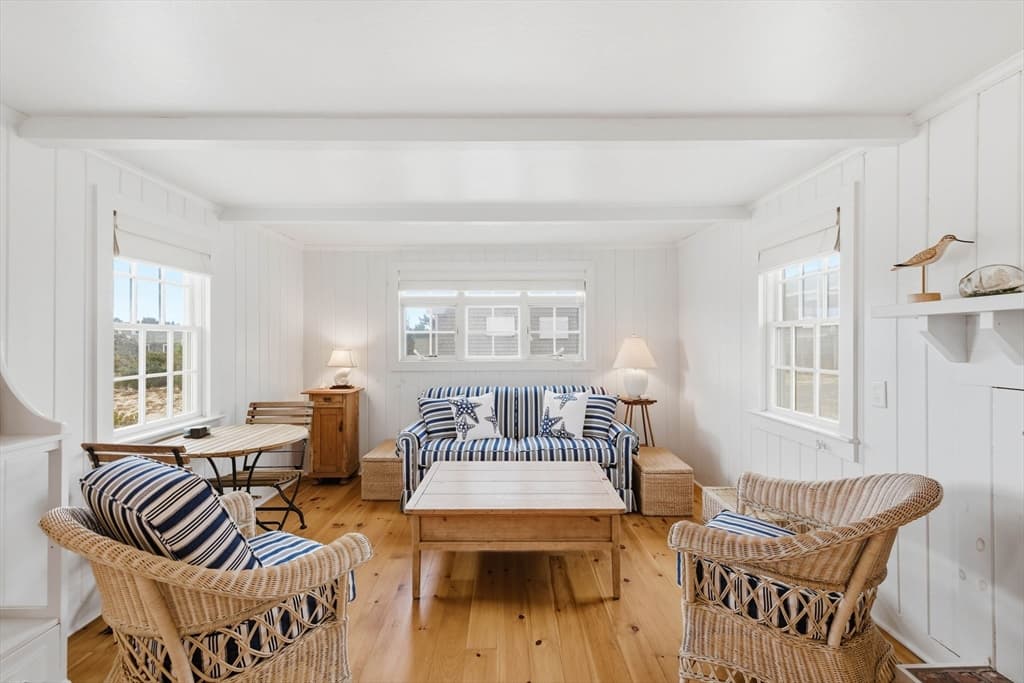
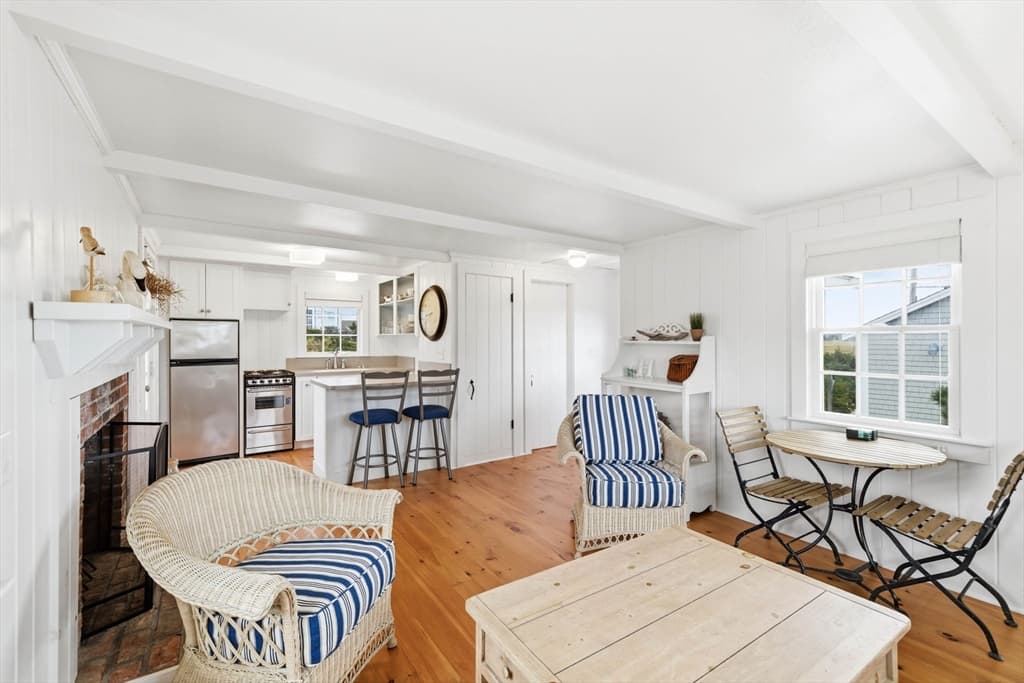
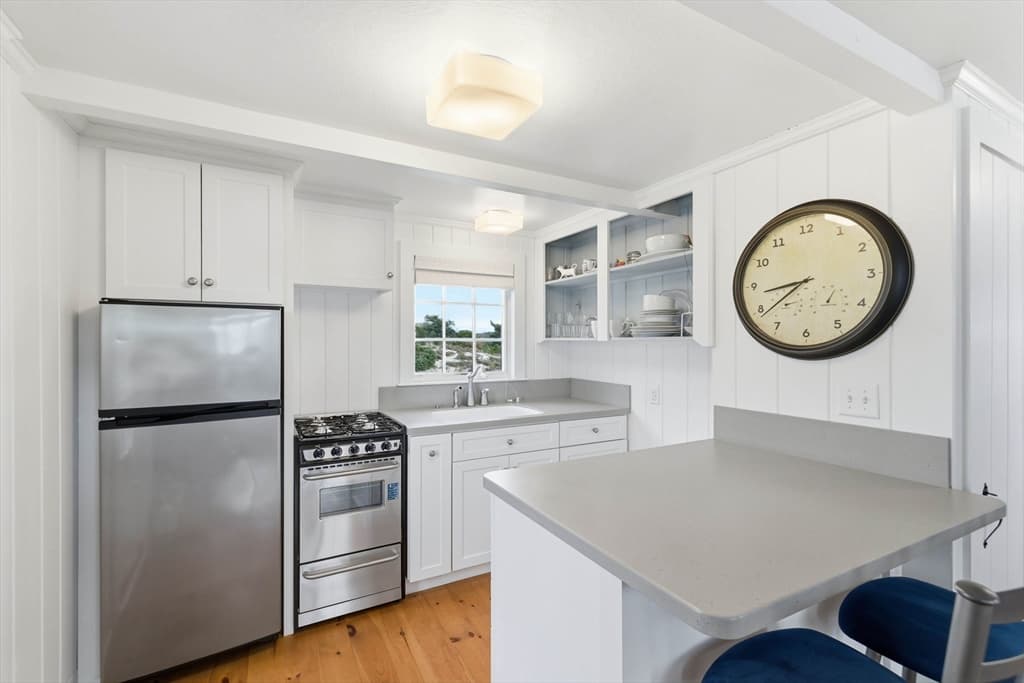


Condominium at 203 N Shore Blvd # H, Sandwich MA 02537, Sandwich
Condominium at 203 N Shore Blvd # H, Sandwich MA 02537, Sandwich, photo 2 of 18
Condominium at 203 N Shore Blvd # H, Sandwich MA 02537, Sandwich, photo 3 of 18
Condominium at 203 N Shore Blvd # H, Sandwich MA 02537, Sandwich, photo 4 of 18
Condominium at 203 N Shore Blvd # H, Sandwich MA 02537, Sandwich, photo 5 of 18
Condominium at 203 N Shore Blvd # H, Sandwich MA 02537, Sandwich, photo 6 of 18
Condominium at 203 N Shore Blvd # H, Sandwich MA 02537, Sandwich, photo 7 of 18
Condominium at 203 N Shore Blvd # H, Sandwich MA 02537, Sandwich, photo 8 of 18
Condominium at 203 N Shore Blvd # H, Sandwich MA 02537, Sandwich, photo 9 of 18
Condominium at 203 N Shore Blvd # H, Sandwich MA 02537, Sandwich, photo 10 of 18
Condominium at 203 N Shore Blvd # H, Sandwich MA 02537, Sandwich, photo 11 of 18
Condominium at 203 N Shore Blvd # H, Sandwich MA 02537, Sandwich, photo 12 of 18
Condominium at 203 N Shore Blvd # H, Sandwich MA 02537, Sandwich, photo 13 of 18
Condominium at 203 N Shore Blvd # H, Sandwich MA 02537, Sandwich, photo 14 of 18
Condominium at 203 N Shore Blvd # H, Sandwich MA 02537, Sandwich, photo 15 of 18
Condominium at 203 N Shore Blvd # H, Sandwich MA 02537, Sandwich, photo 16 of 18
Condominium at 203 N Shore Blvd # H, Sandwich MA 02537, Sandwich, photo 17 of 18
Condominium at 203 N Shore Blvd # H, Sandwich MA 02537, Sandwich, photo 18 of 18
18 photos

$559,900

203 N Shore Blvd # H, Sandwich MA 02537
Sandwich, MA 02537
Listed by Paula T. Casey
Bedrooms
1
Bathrooms
1
Living area
468 sqft
Year built
1955

About this home

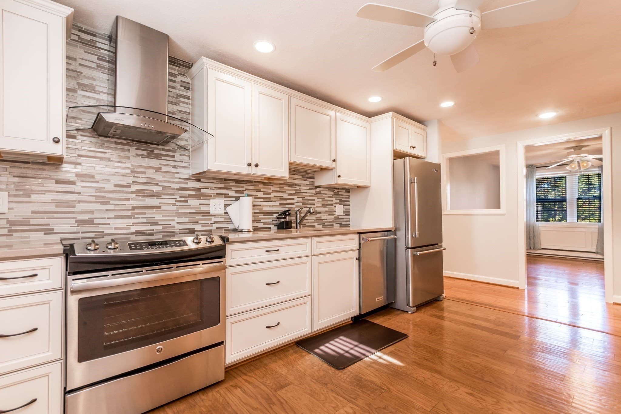
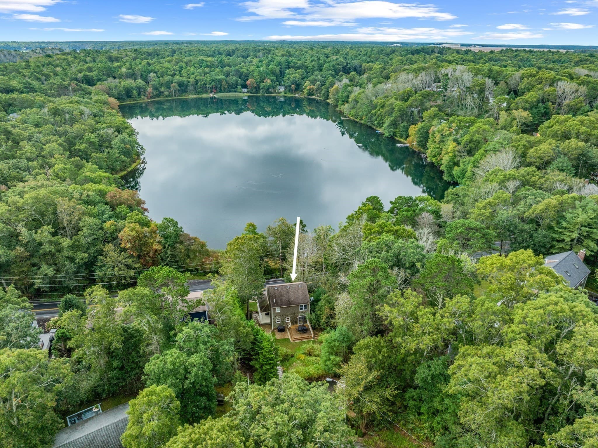
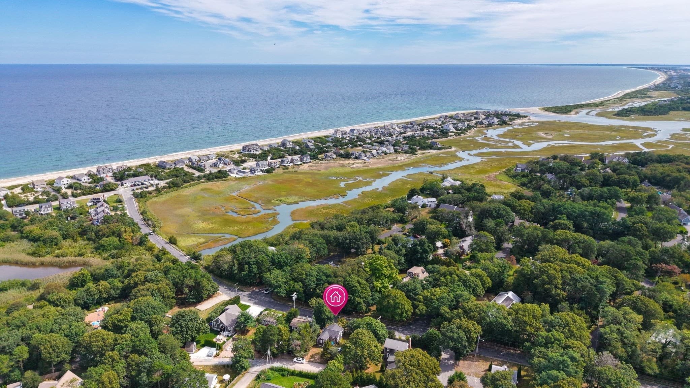
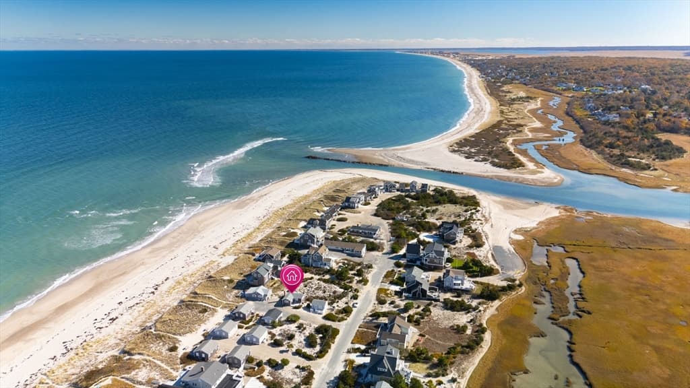
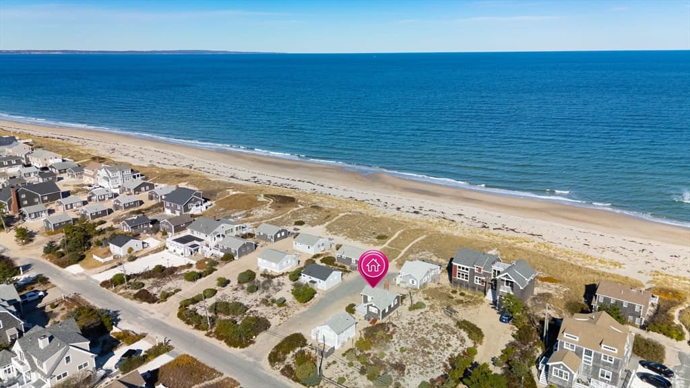
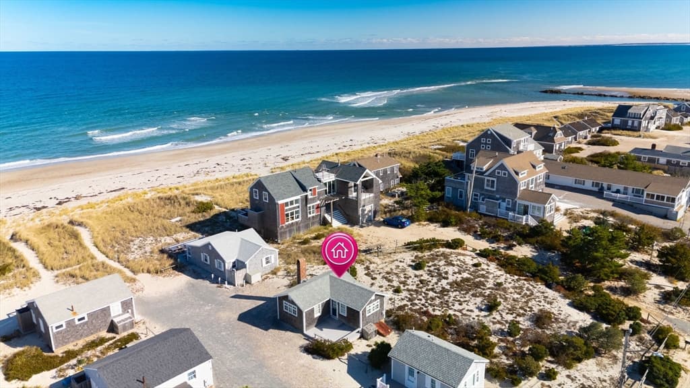
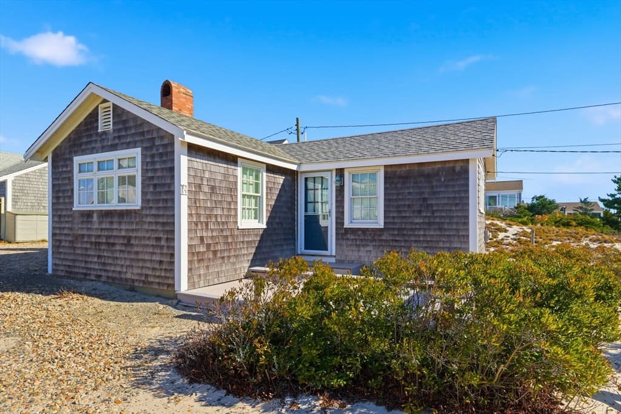
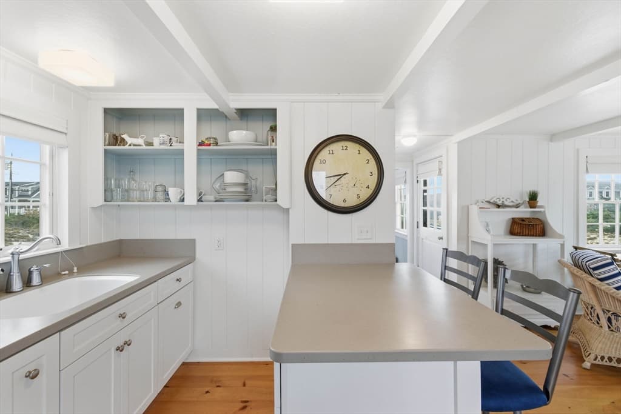
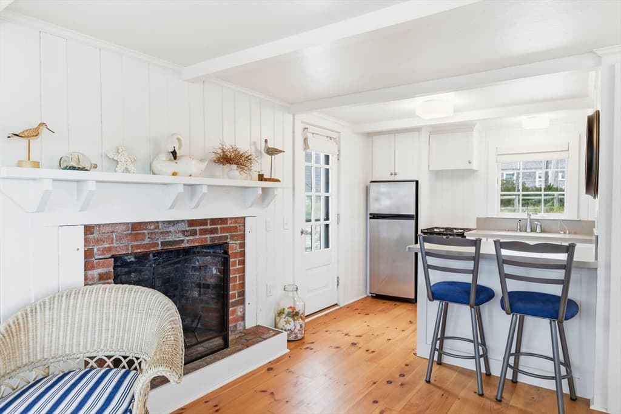
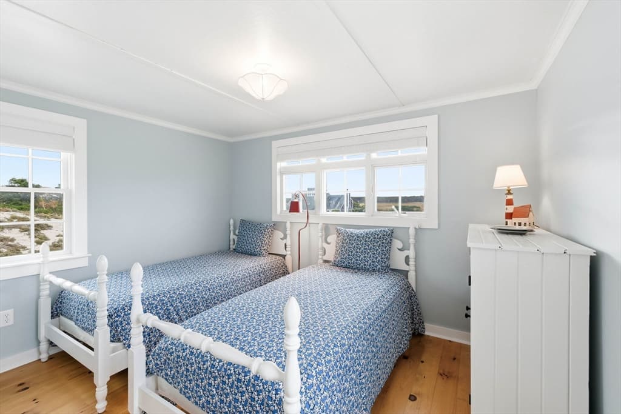
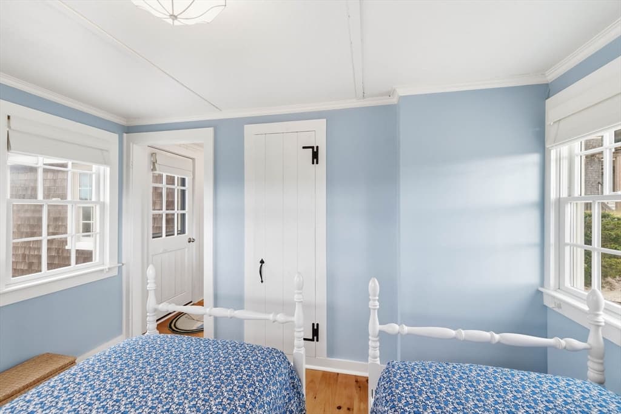
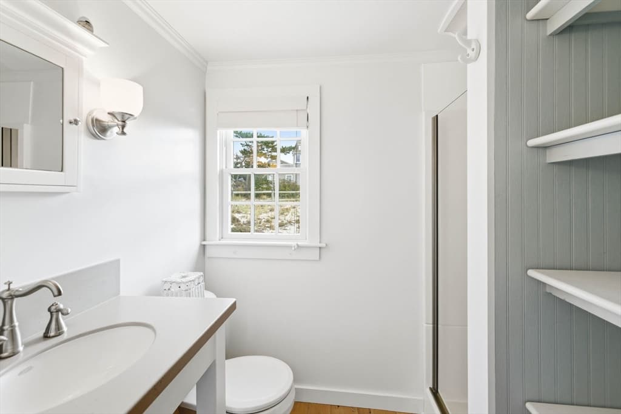
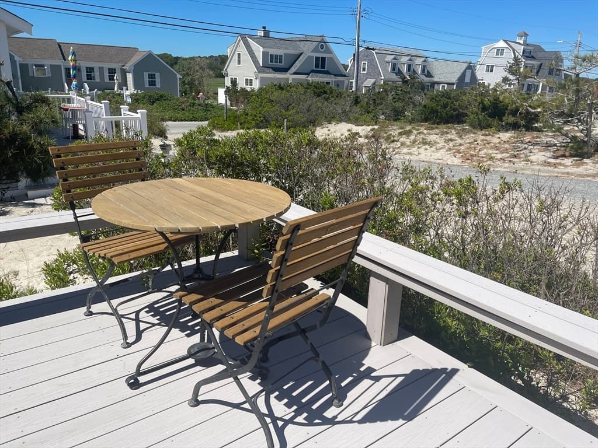
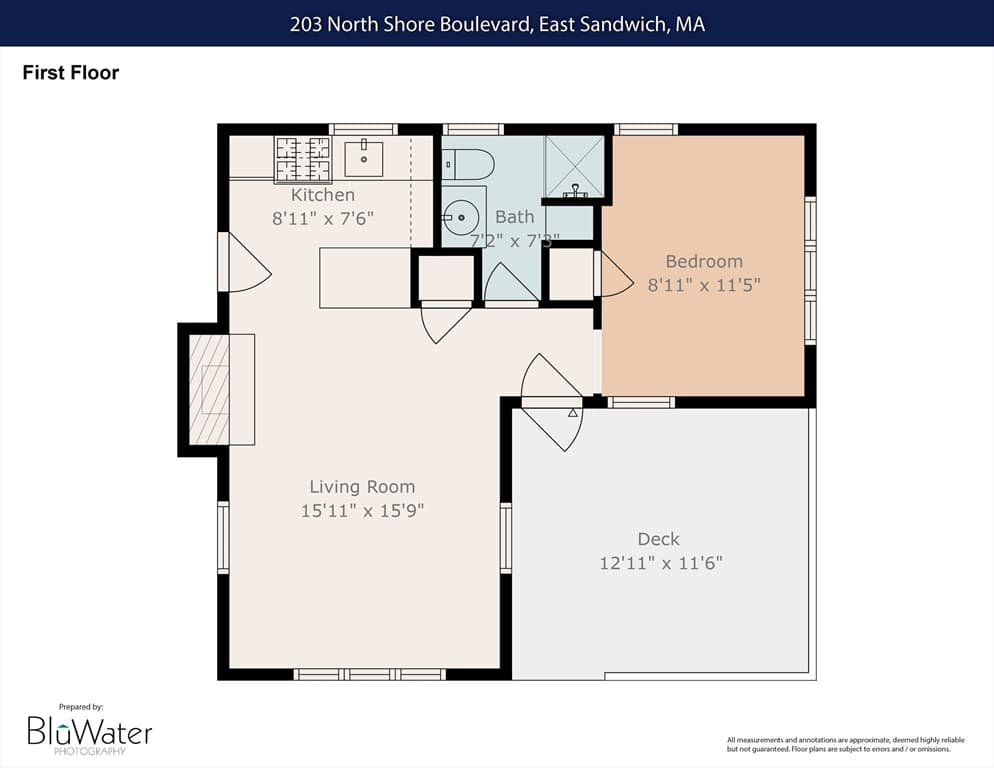
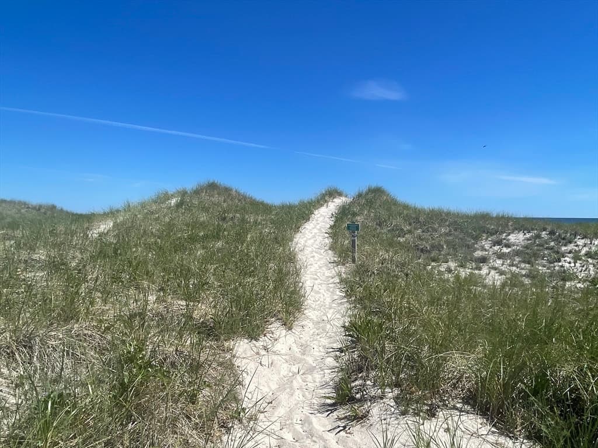
Free standing cottage condo just steps from a private Association beach with 200 feet of frontage on Cape Cod Bay. Recently renovated with an absolutely enchanting interior that showcases a perfect blend of contemporary comforts with minimalist vintage flair. Stainless appliances, Corian counters, beamed ceilings, T&G paneled walls and crisp white woodwork accent the warm tones of natural pine flooring underfoot. Open LR/KIT with separate BDRM offer peeks of the water and salt marsh views across the street. Cottage is being offered turnkey with everything in place for a summer retreat. Located one cottage back from East Sandwich Beach in a low key seaside neighborhood and just a few miles from historic downtown Sandwich. Bonus off street parking and basement for storage.

Highlights

Fireplace

Property details

MLS
MLS Property Information Network
MLS #
73533732
Property type
Condominium
Subdivision
N/A
Status
Active
Days on market
127
On market date
June 10, 2026
Stories
1
Total bathrooms
1
Garage spaces
N/A
Parking spaces
2
Lot size
N/A
Loading map…

Nearby schools

Within 10 miles. School directory data from the National Center for Education Statistics (NCES), accessed via the Urban Institute Education Data API. Local Score is calculated by INNOVATE Real Estate; where a state rating is shown, it comes from that state's own official school report card.

Elementary
Oak Ridge
2.44 mi away · Grades 3-6
Nearest school -- attendance-zone data not available here
4.0
Local Score (student-teacher ratio only (preliminary -- will incorporate state test-score data once available)) -- not an official state rating
Enrollment
737
Student:teacher ratio
13.2:1
District
Sandwich
Middle
Sandwich STEM Academy
1.67 mi away · Grades 7-8
Nearest school -- attendance-zone data not available here
5.0
Local Score (student-teacher ratio only (preliminary -- will incorporate state test-score data once available)) -- not an official state rating
Enrollment
393
Student:teacher ratio
11.2:1
District
Sandwich
High
Sandwich High
1.67 mi away · Grades 9-12
Nearest school -- attendance-zone data not available here
5.0
Local Score (student-teacher ratio only (preliminary -- will incorporate state test-score data once available)) -- not an official state rating
Enrollment
611
Student:teacher ratio
10.0:1
District
Sandwich

Walkability

Blended score for Sandwich's center, calculated by INNOVATE Real Estate from two sources: the EPA's National Walkability Index (street network, transit, land-use mix) and Google Places amenity data (what's actually reachable on foot from this point). 60% EPA National Walkability Index + 40% nearby-amenity density (Google Places).

24
Car-dependent
out of 100
EPA National Walkability Index
6.7 / 20 -- Below average walkable
Google Places amenity density
10 / 100
Restaurants & cafes2
Grocery stores0
Parks0
Schools1
Transit stops0
Pharmacies0

Mortgage calculator

Estimate only - actual rate and payment depend on your lender, credit, and loan program.

$
%
%
Adjust tax / insurance estimates
% / yr
$
/mo
Est. monthly payment
$3,522/mo
$111,980 down
$447,920 loan
Principal & interest$2,905
Property tax (est.)$467
Home insurance (est.)$150

Similar homes you might like

Data source: Listing information provided by MLS Property Information Network via Trestle/CoreLogic. Last updated July 2, 2026.

Information herein deemed reliable but not guaranteed; all measurements, school assignments, HOA fees, taxes, and feature lists are approximate and should be independently verified. Equal Housing Opportunity.