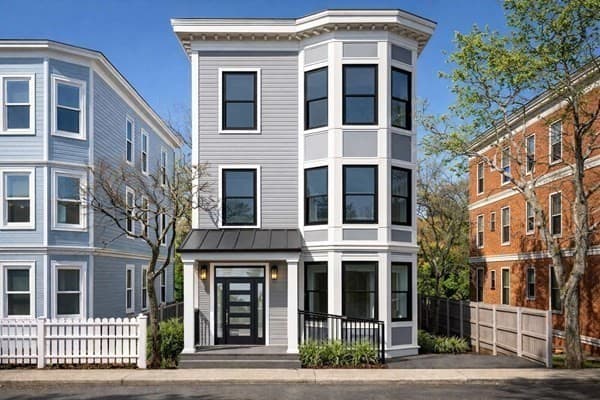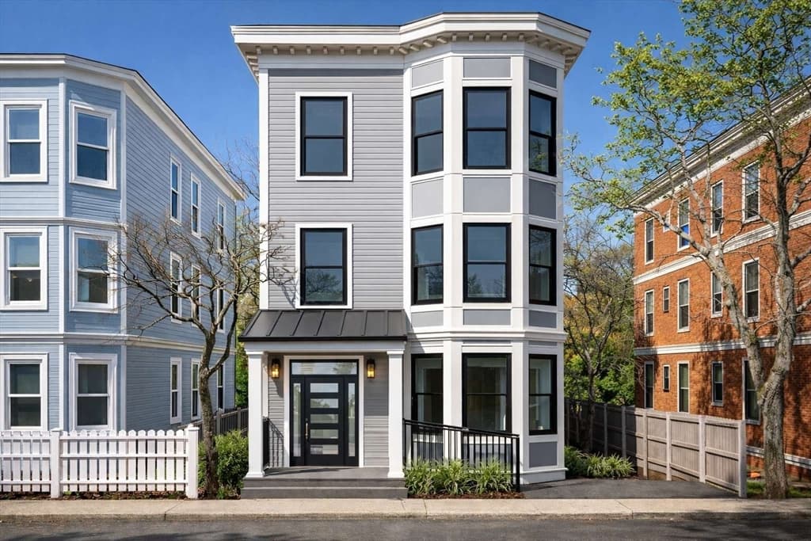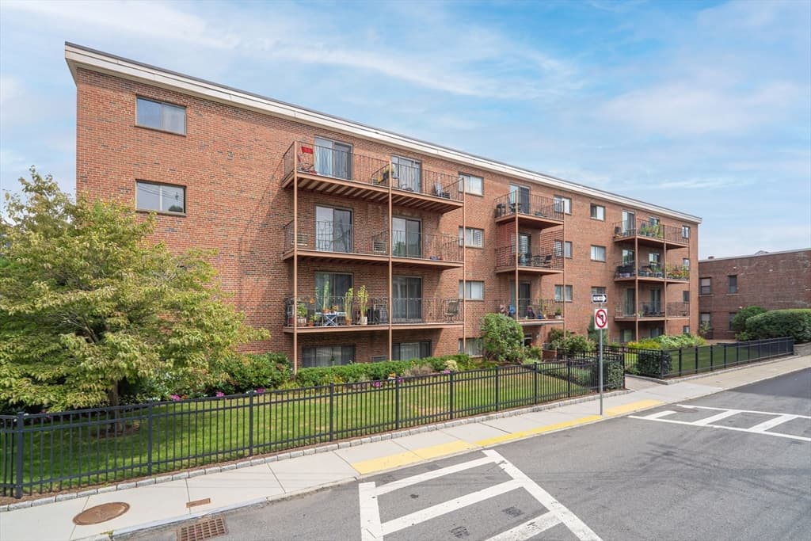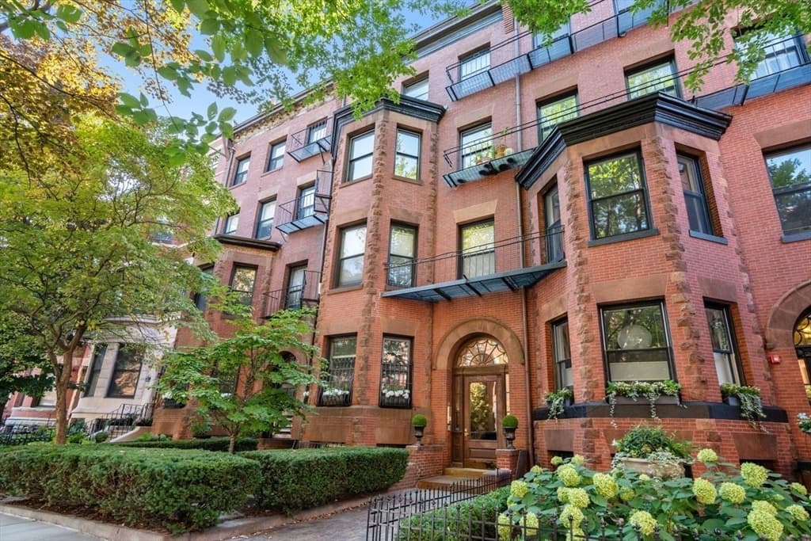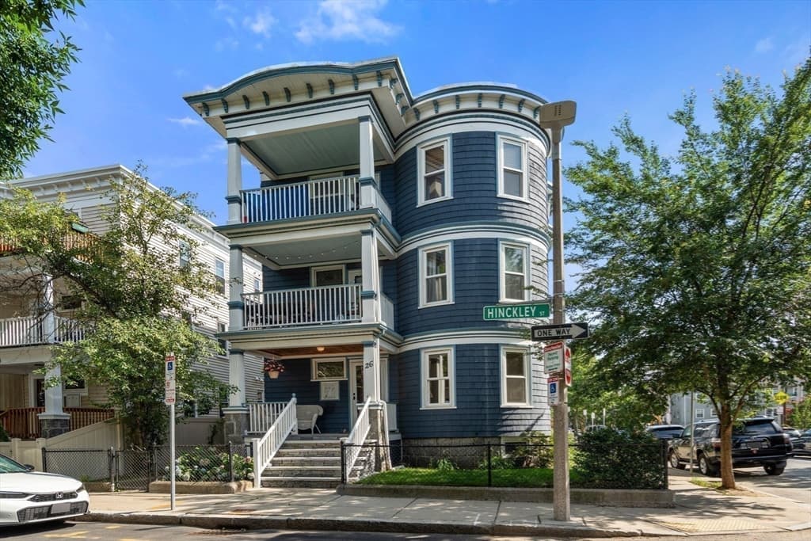
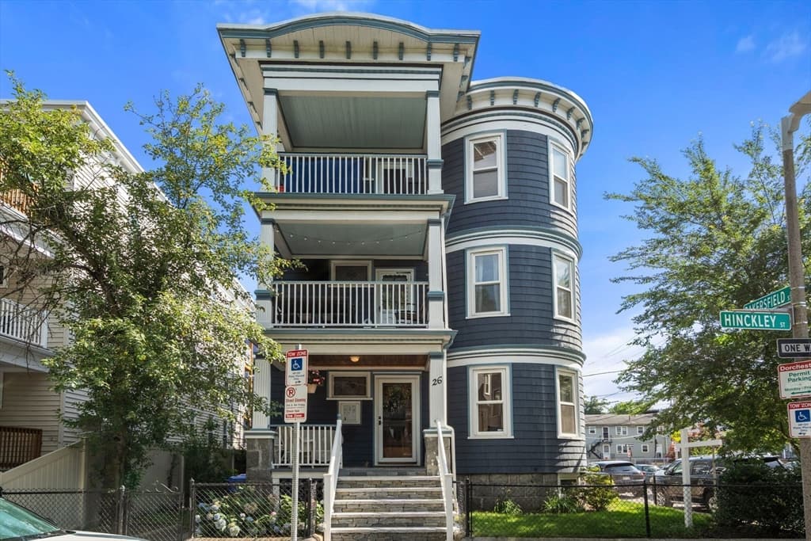
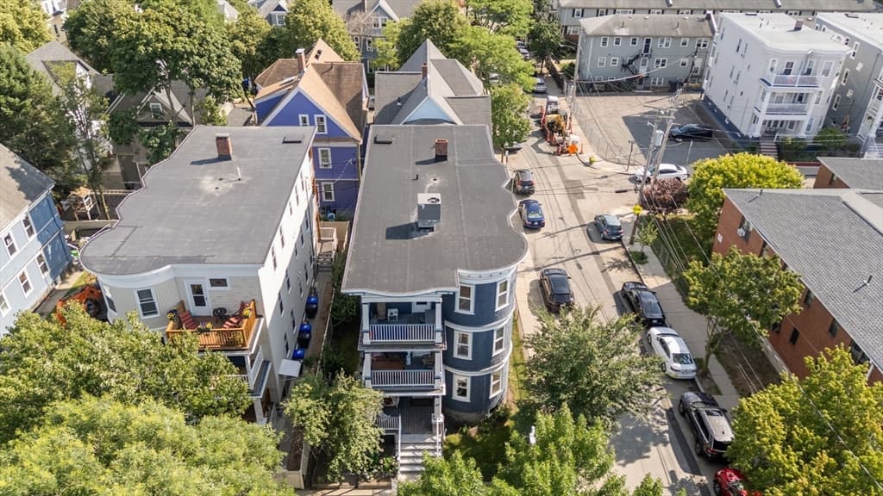
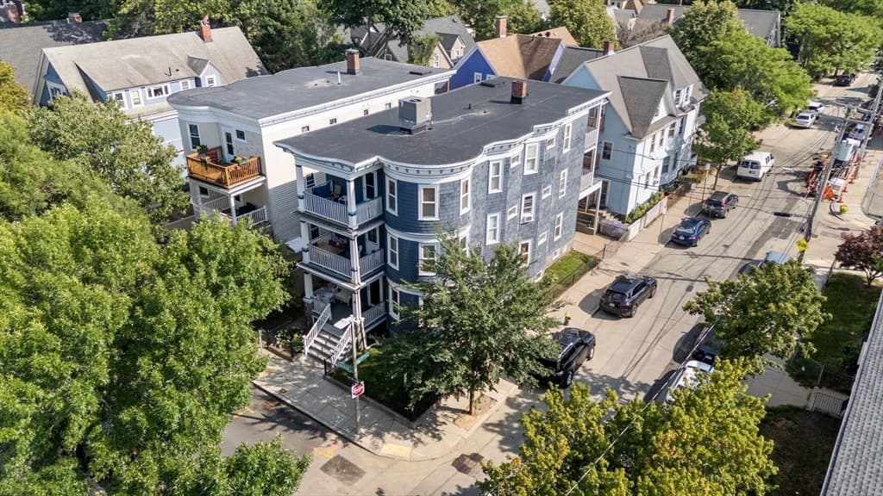
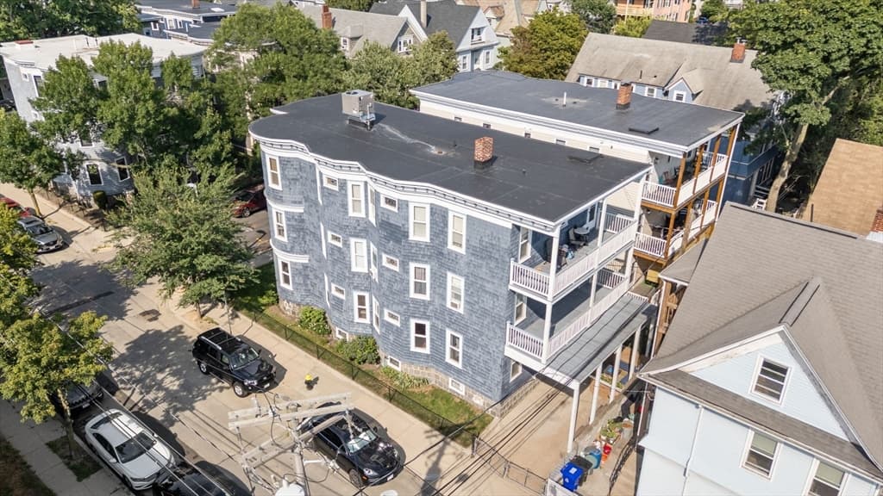
26 Hinckley St # 1, Boston MA 02125
26 Hinckley St # 1, Boston MA 02125 photo 2
26 Hinckley St # 1, Boston MA 02125 photo 3
26 Hinckley St # 1, Boston MA 02125 photo 4
26 Hinckley St # 1, Boston MA 02125 photo 5
26 Hinckley St # 1, Boston MA 02125 photo 6
26 Hinckley St # 1, Boston MA 02125 photo 7
26 Hinckley St # 1, Boston MA 02125 photo 8
26 Hinckley St # 1, Boston MA 02125 photo 9
26 Hinckley St # 1, Boston MA 02125 photo 10
26 Hinckley St # 1, Boston MA 02125 photo 11
26 Hinckley St # 1, Boston MA 02125 photo 12
26 Hinckley St # 1, Boston MA 02125 photo 13
26 Hinckley St # 1, Boston MA 02125 photo 14
26 Hinckley St # 1, Boston MA 02125 photo 15
26 Hinckley St # 1, Boston MA 02125 photo 16
26 Hinckley St # 1, Boston MA 02125 photo 17
26 Hinckley St # 1, Boston MA 02125 photo 18
26 Hinckley St # 1, Boston MA 02125 photo 19
26 Hinckley St # 1, Boston MA 02125 photo 20
26 Hinckley St # 1, Boston MA 02125 photo 21
26 Hinckley St # 1, Boston MA 02125 photo 22
26 Hinckley St # 1, Boston MA 02125 photo 23
26 Hinckley St # 1, Boston MA 02125 photo 24
26 Hinckley St # 1, Boston MA 02125 photo 25
26 Hinckley St # 1, Boston MA 02125 photo 26
26 Hinckley St # 1, Boston MA 02125 photo 27
26 Hinckley St # 1, Boston MA 02125 photo 28
26 Hinckley St # 1, Boston MA 02125 photo 29
26 Hinckley St # 1, Boston MA 02125 photo 30
26 Hinckley St # 1, Boston MA 02125 photo 31
26 Hinckley St # 1, Boston MA 02125 photo 32
32 photos

$625,000

26 Hinckley St # 1, Boston MA 02125
Boston, MA 02125
Listed by April Zelesnik
Bedrooms
3
Bathrooms
1
Living area
1,121 sqft
Year built
1900

About this home

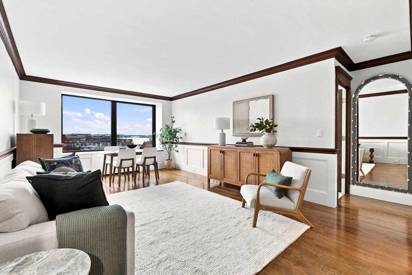
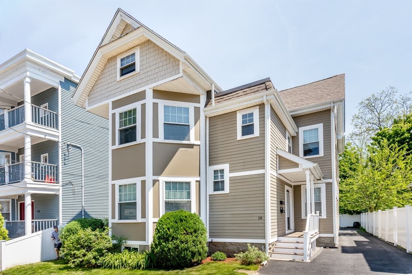
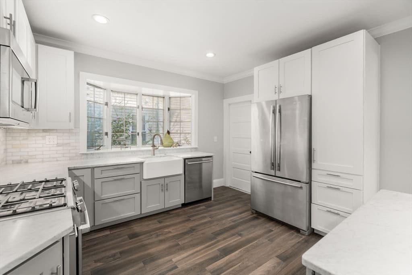
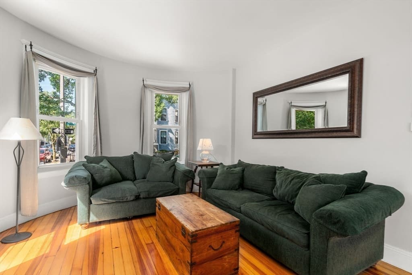
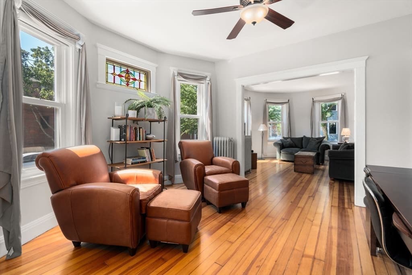
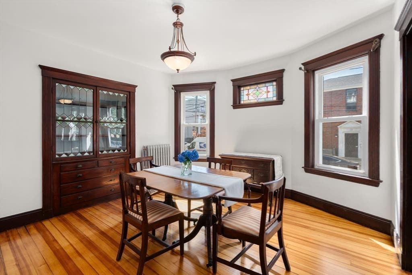
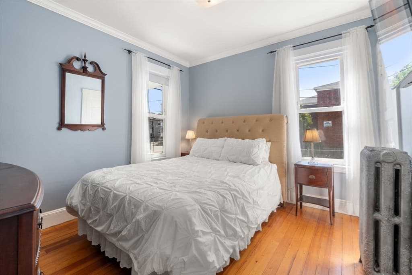
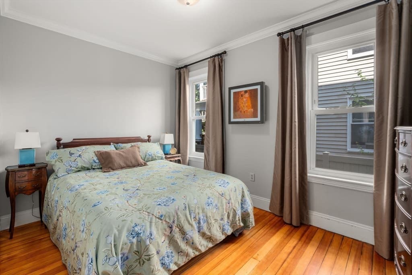
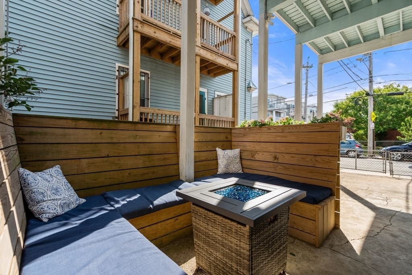
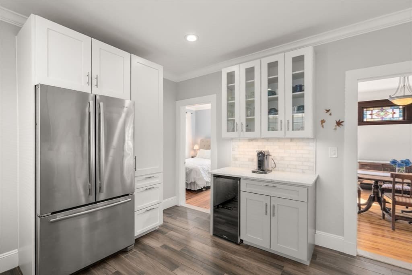
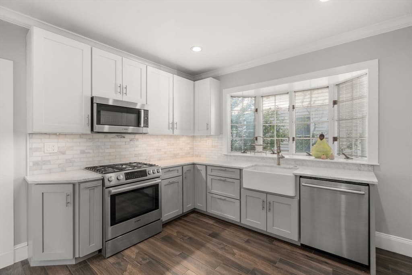
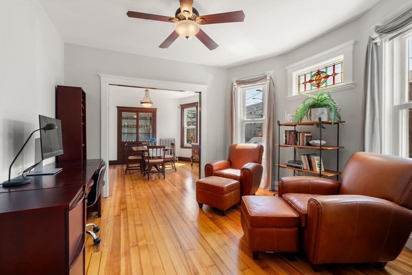
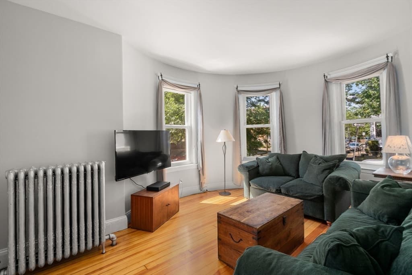
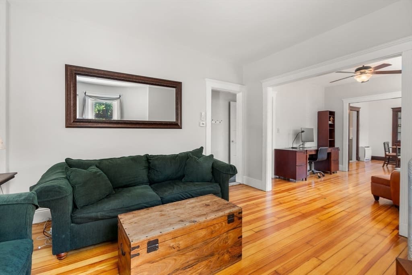
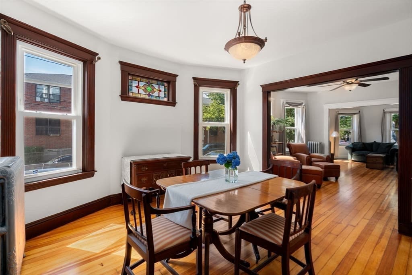
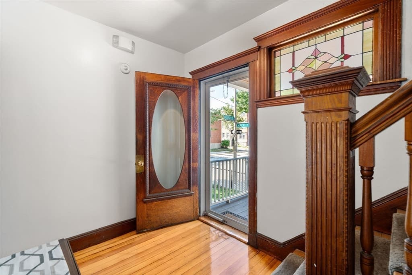
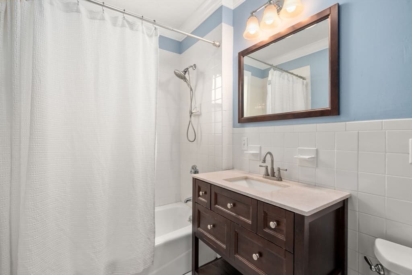
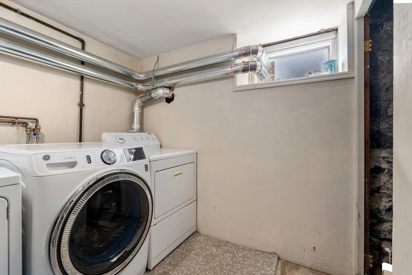
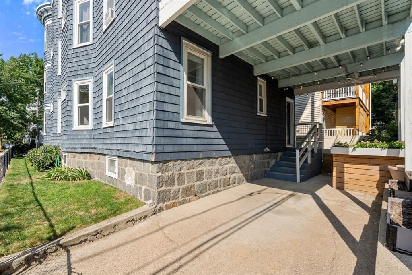
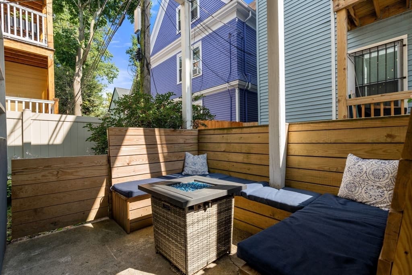
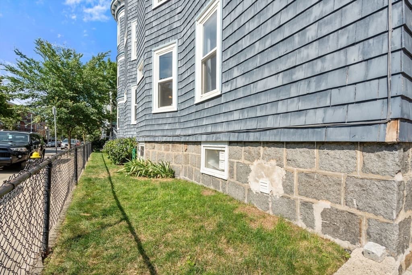
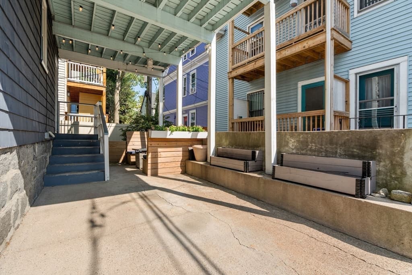
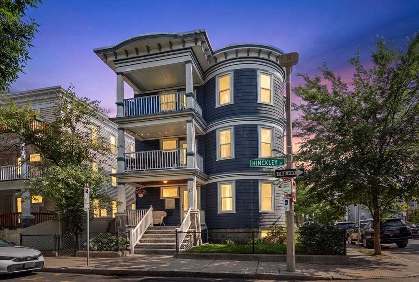
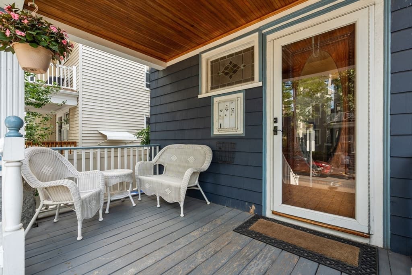
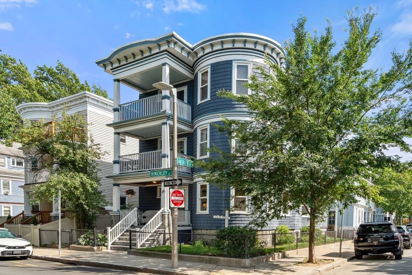
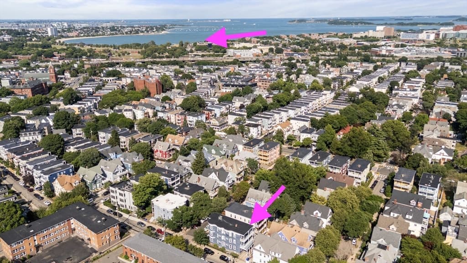
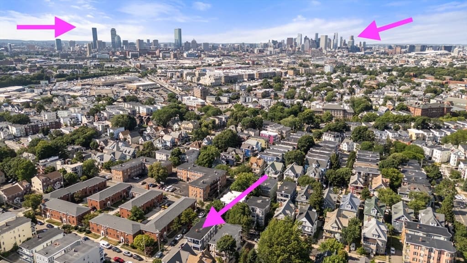

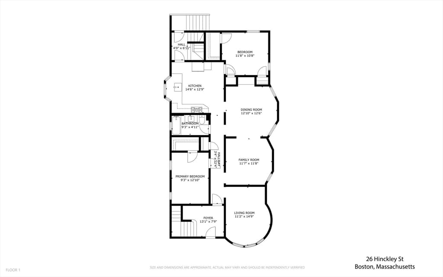
Beautiful updates & classic Dorchester triple-decker charm in this 1st-floor condo on a sunny corner lot - set on the quiet 5-street blocks of the East Cottage/Pleasant Street neighborhood. Gleaming hardwood floors, bay windows, natural woodwork & original stained glass run throughout a flexible six-room layout - living room, formal dining w/glass built-in shelves & the bonus room ideal for a home office, sitting room or 3rd bedroom as designed. Renovated kitchen offers Bosch stainless appliances, gas range, marble counters, marble subway backsplash, farmhouse sink & coffee/beverage bar. Updated tiled bath, laundry & large extra storage in the basement. Outside, enjoy covered carport parking, a covered custom-built patio w/high-back wood booths & gas fire-pit, plus a private side yard of your own. Pet friendly & low condo fee, make this 3-bed, 1-bath w/parking, laundry & AC ideal. Half mile to both JFK/UMass Red Line & Upham’s Corner Commuter Rail - short stops to South Station. Minutes to Carson Beach, Star Market, South Bay shopping & Savin Hill. A rare blend of turn-of-the-century character & modern updates. Don’t miss out!

Property details

MLS #
73553576
Property type
Condominium
Subdivision
N/A
Status
Active
Days on market
35
On market date
July 22, 2026
Stories
1
Garage spaces
N/A
Lot size
0.03 acres
Loading map…

Nearby schools

Within 10 miles · public school directory data (NCES)

Elementary
William E Russell
0.21 mi away · Grades -1-5
Nearest school -- attendance-zone data not available here
4.0
Local Score (student-teacher ratio only (preliminary -- will incorporate state test-score data once available)) -- not an official state rating
Enrollment
366
Student:teacher ratio
12.2:1
District
Boston
Middle
Lilla G. Frederick Middle School
0.94 mi away · Grades 6-8
Nearest school -- attendance-zone data not available here
5.0
Local Score (student-teacher ratio only (preliminary -- will incorporate state test-score data once available)) -- not an official state rating
Enrollment
340
Student:teacher ratio
8.1:1
District
Boston
HighCharter
Boston Collegiate Charter School
0.3 mi away · Grades 5-12
Nearest school -- attendance-zone data not available here
5.0
Local Score (student-teacher ratio only (preliminary -- will incorporate state test-score data once available)) -- not an official state rating
Enrollment
702
Student:teacher ratio
9.4:1
District
Boston Collegiate Charter (District)

Mortgage calculator

Estimate only - actual rate and payment depend on your lender, credit, and loan program.

$
%
%
Adjust tax / insurance estimates
% / yr
$
/mo
Est. monthly payment
$3,914/mo
$125,000 down
$500,000 loan
Principal & interest$3,243
Property tax (est.)$521
Home insurance (est.)$150

Similar homes you might like

Data source: Listing information provided by MLS Property Information Network via Trestle/CoreLogic. Last updated 15 days ago.

Information herein deemed reliable but not guaranteed; all measurements, school assignments, HOA fees, taxes, and feature lists are approximate and should be independently verified. Equal Housing Opportunity.