
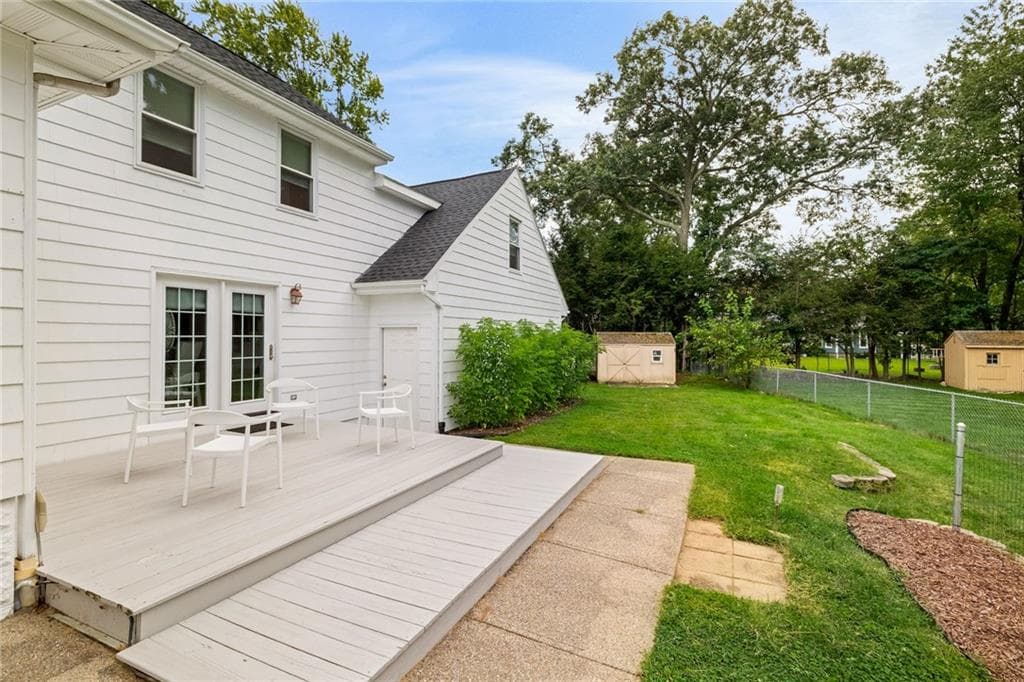
$599,000
About this home
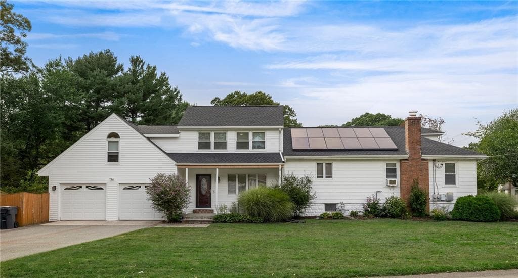
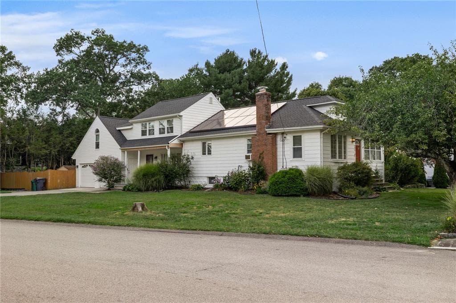
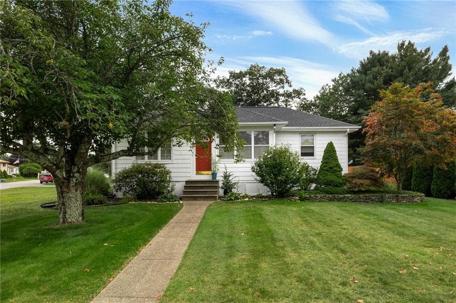
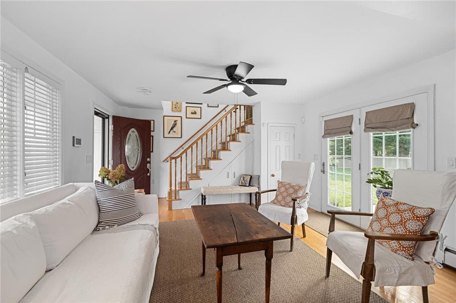
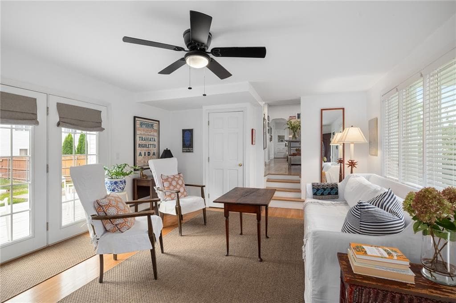
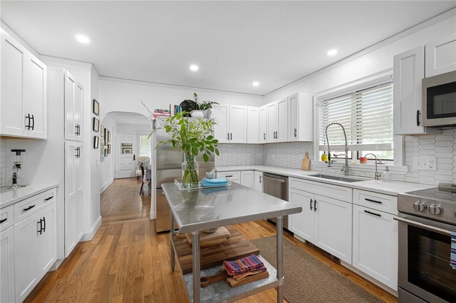
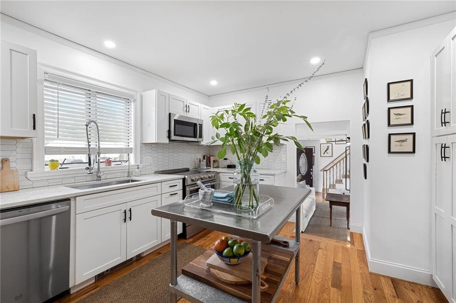
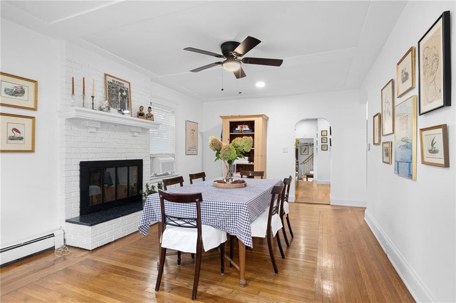
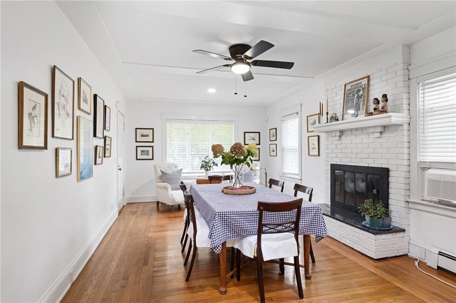
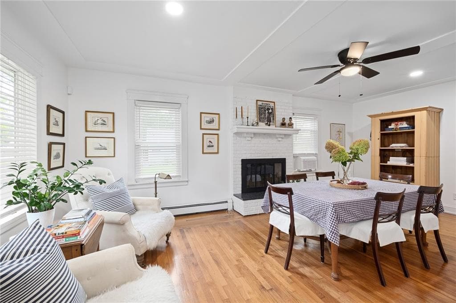
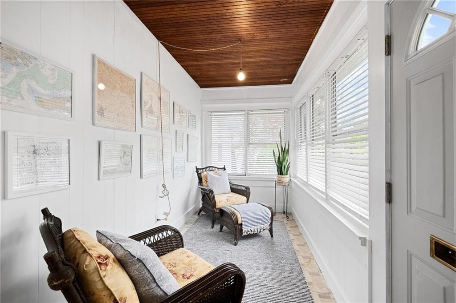
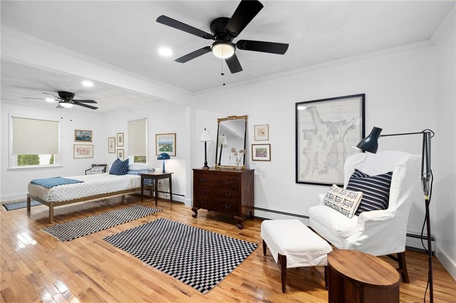
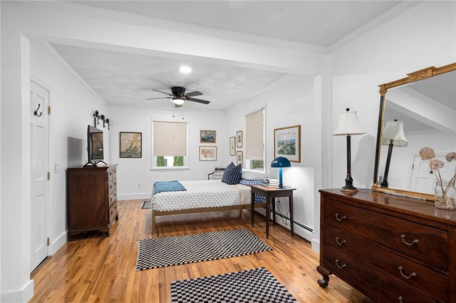
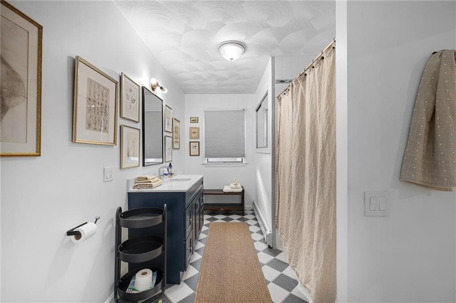
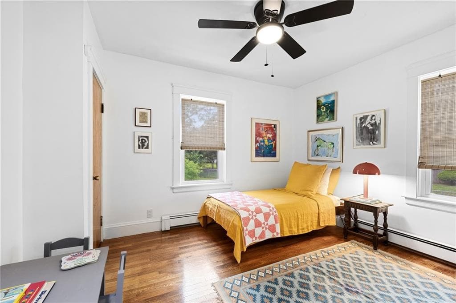
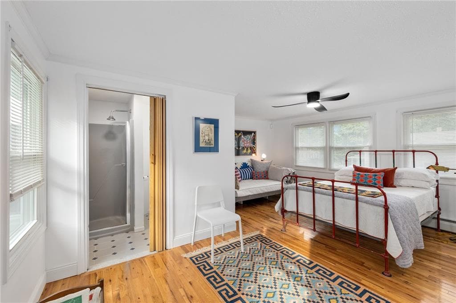
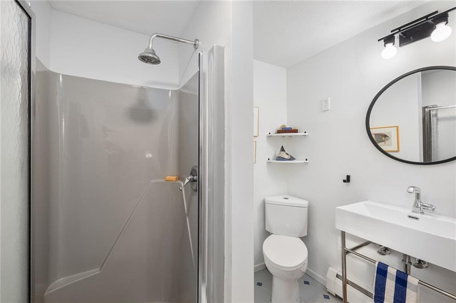
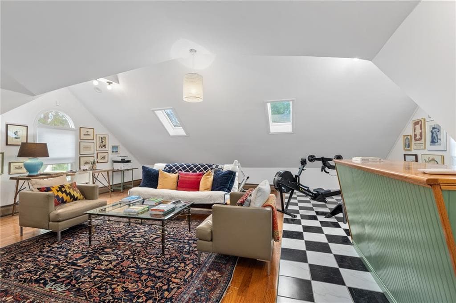
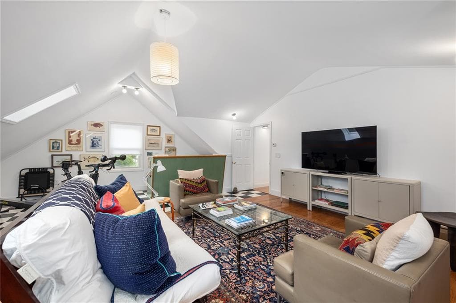
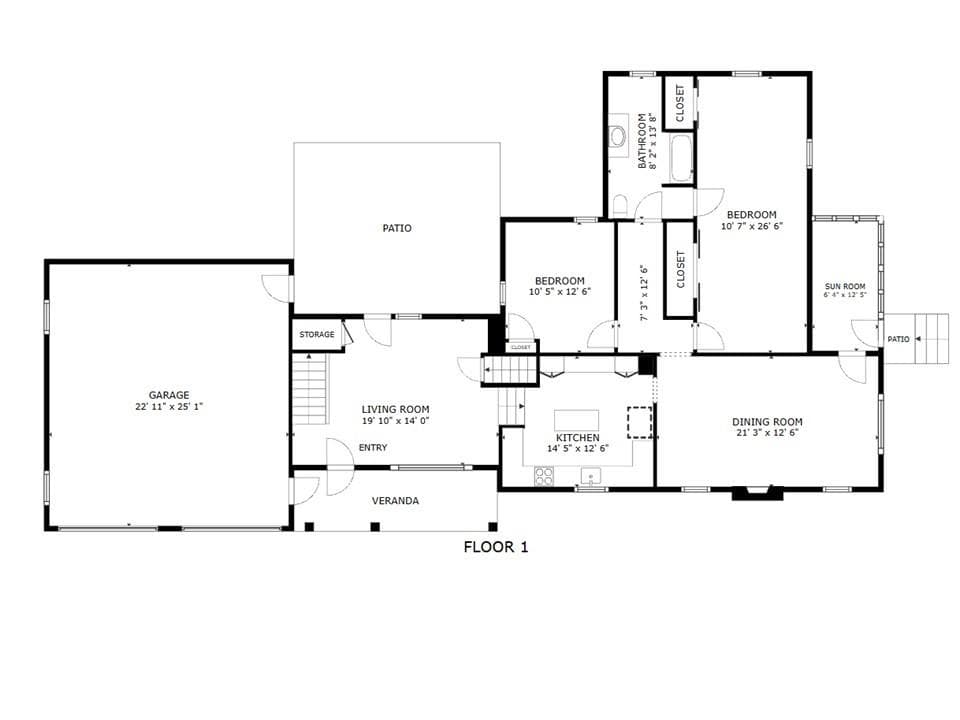
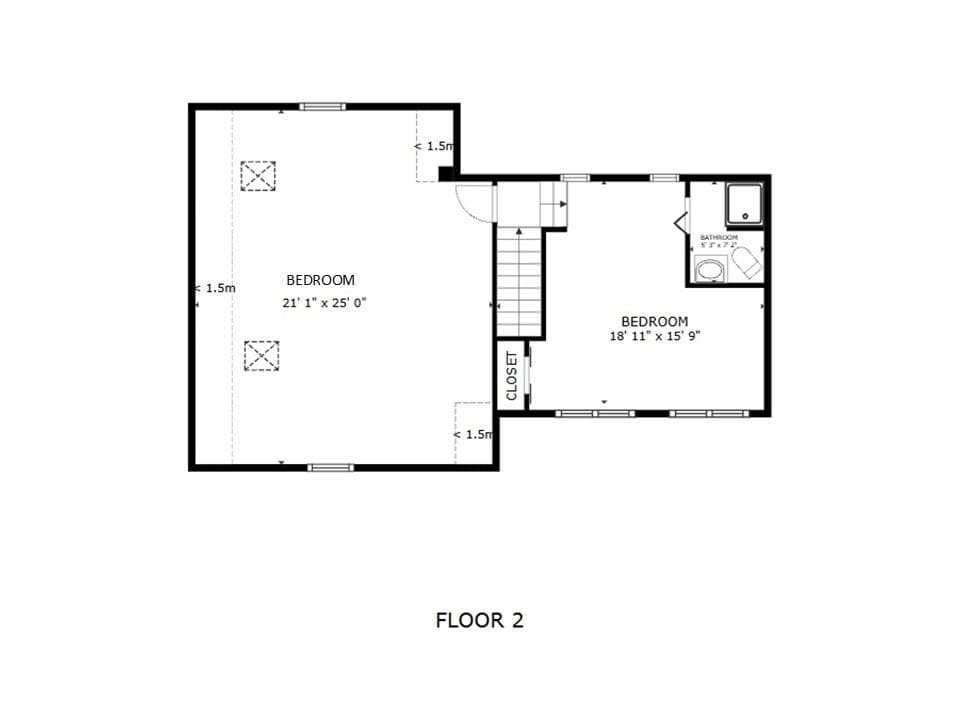
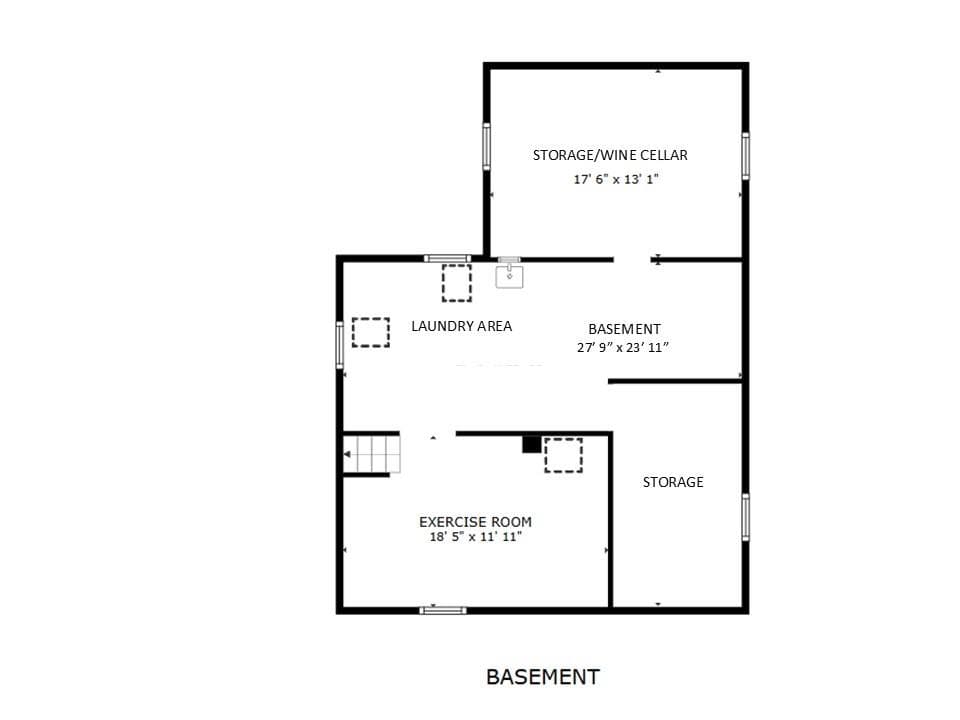
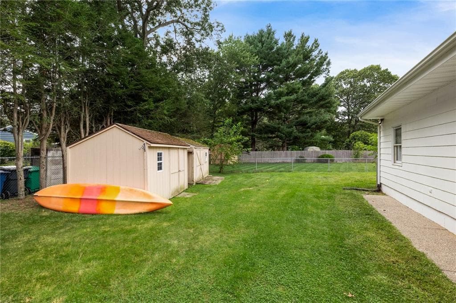
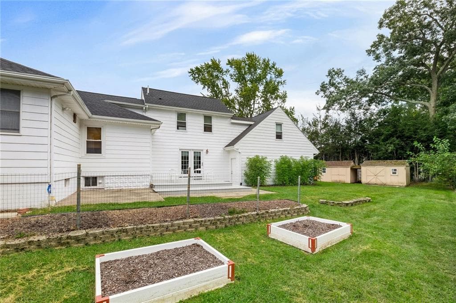
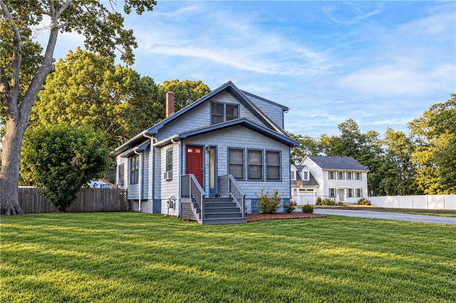
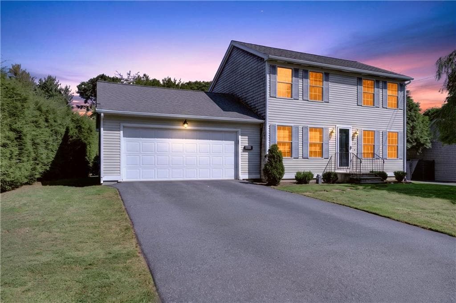
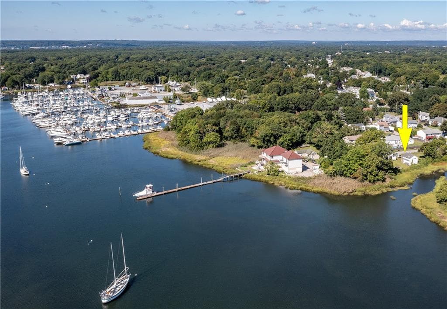
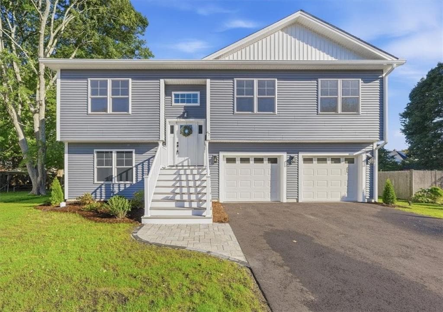
Embrace the coastal lifestyle in this beautifully updated, meticulously maintained, 4-bedroom, 2-bath sanctuary where historic charm meets modern luxury. Graced with brilliant natural light from expansive windows, the home features stunning, rich hardwood floors that seamlessly connect its timeless original character with high-end contemporary finishes. At the heart of the home is a gourmet chef’s kitchen, elegantly appointed with premium quartz countertops and sleek stainless steel appliances. Designed for ultimate versatility, the main level offers the convenience of single-level living, complete with a private primary suite and an additional bedroom. Upstairs, you will find two more generously sized bedrooms and a second full bath, offering plenty of space for family or guests. No detail has been overlooked in future-proofing this residence: mechanicals, the roof, and the security system are all recently updated. Peace of mind comes built-in with a waterproofed basement and chimney, alongside fresh interior and exterior paint. The property also features a heated two-car garage equipped with an EV charging station, a fully fenced private yard, and custom solar panels—offering a highly sought-after, eco-friendly shield against rising energy costs. This is coastal living at its finest.
Highlights
Property details
- MLS #
- 1422967
- Property type
- Single Family Residence
- Subdivision
- Oakland Beach; Conimicut; Shawomet
- Status
- Active
- Days on market
- 2
- On market date
- September 10, 2026
- Stories
- N/A
- Total bathrooms
- 2
- Garage spaces
- 2
- Parking spaces
- 6
- Lot size
- 0.3 acres
Location
Get directions →Nearby schools
Within 10 miles. School directory data from the National Center for Education Statistics (NCES), accessed via the Urban Institute Education Data API. Local Score is calculated by INNOVATE Real Estate; where a state rating is shown, it comes from that state's own official school report card (e.g. NC Dept. of Public Instruction, SC Report Card).
- Enrollment
- 307
- Student:teacher ratio
- 16.2:1
- District
- Warwick
- Enrollment
- 1,160
- Student:teacher ratio
- 12.3:1
- District
- Warwick
- Enrollment
- 1,176
- Student:teacher ratio
- 10.9:1
- District
- Warwick
Walkability
Blended score for Warwick's center, calculated by INNOVATE Real Estate from two sources: the EPA's National Walkability Index (street network, transit, land-use mix) and Google Places amenity data (what's actually reachable on foot from this point). 60% EPA National Walkability Index + 40% nearby-amenity density (Google Places).
Market position
How this listing compares to current activity in Warwick, from live MLS data.
Mortgage calculator
Estimate only - actual rate and payment depend on your lender, credit, and loan program.
Adjust tax / insurance estimates
Similar homes you might like
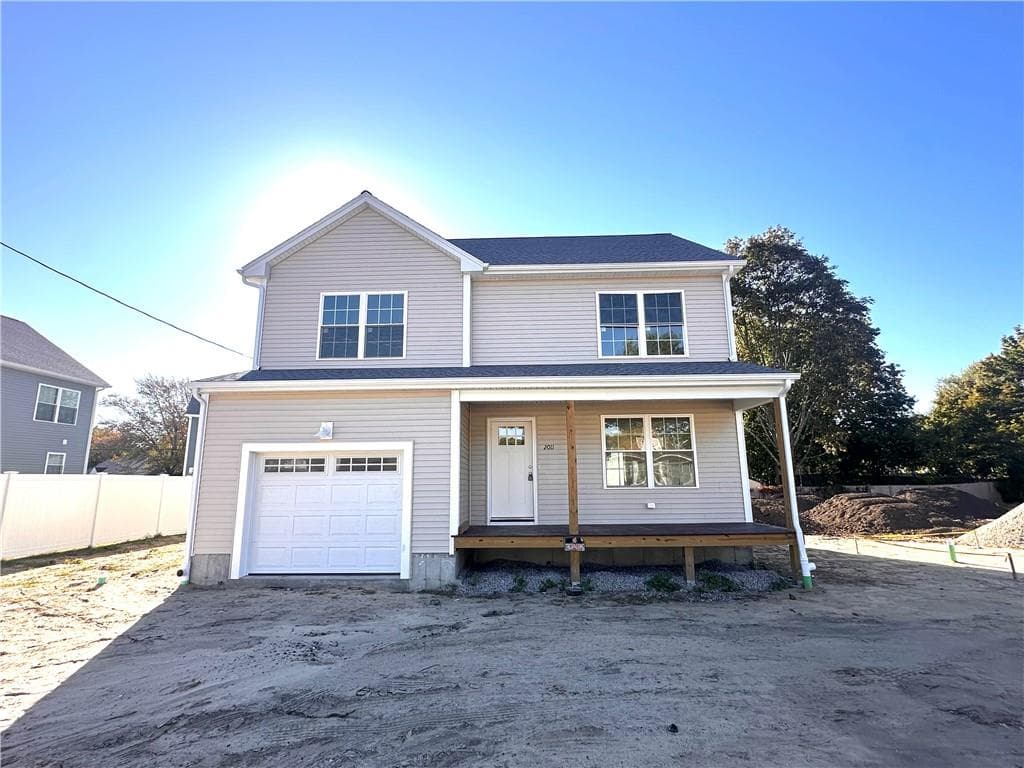
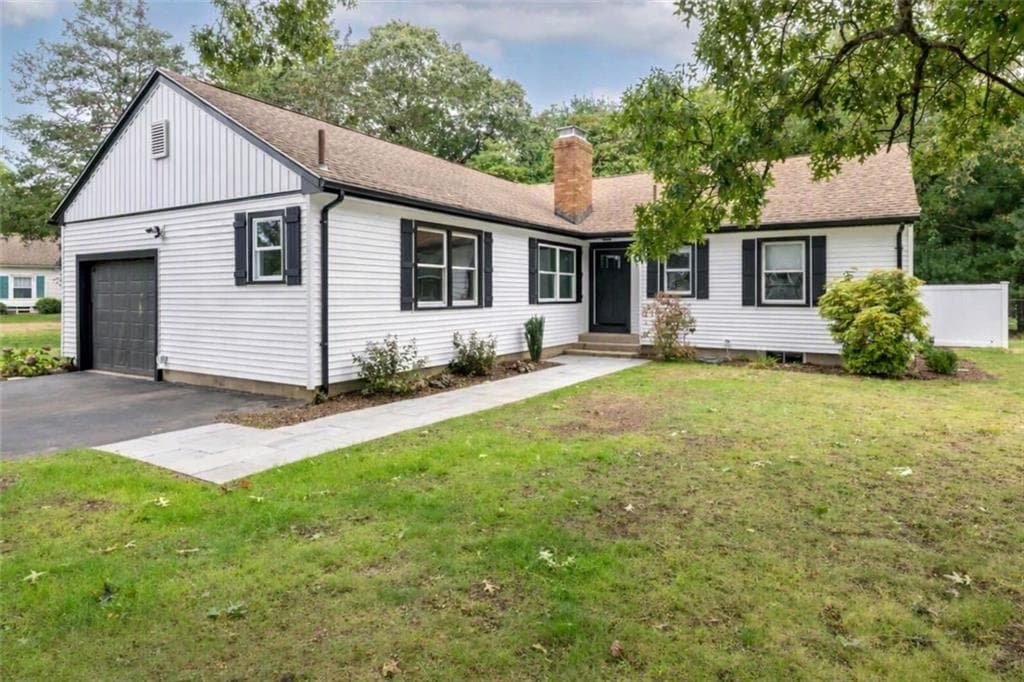
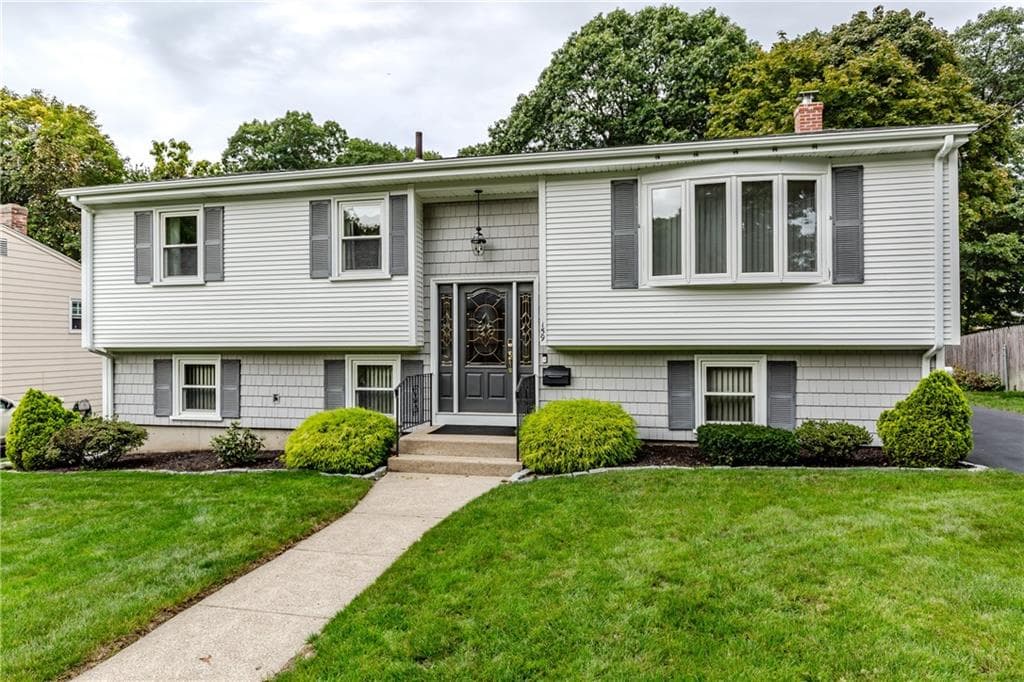
Data source: Listing information provided by Rhode Island Association of REALTORS via Trestle/CoreLogic. Last updated 26 days ago.
Information herein deemed reliable but not guaranteed; all measurements, school assignments, HOA fees, taxes, and feature lists are approximate and should be independently verified. Equal Housing Opportunity.