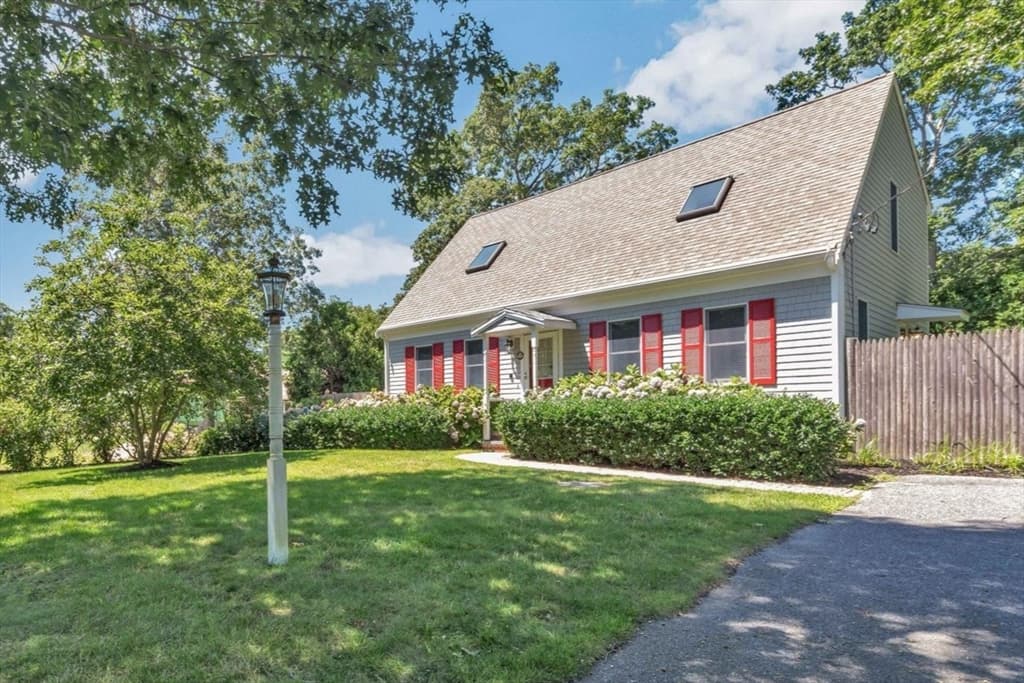
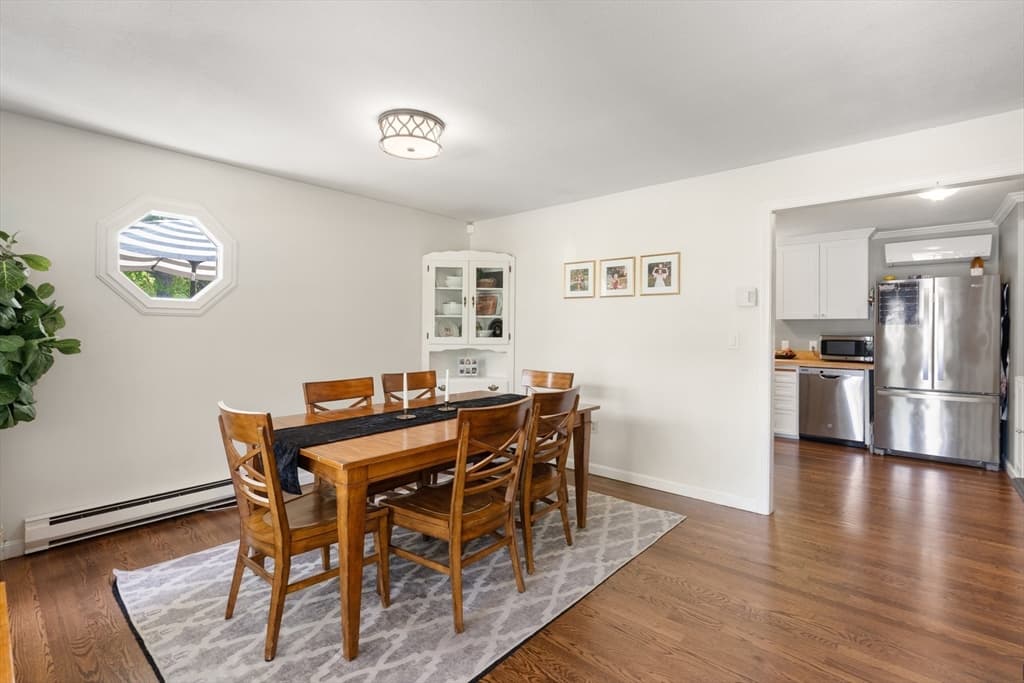
9 Debbies Ln, Barnstable MA 02648
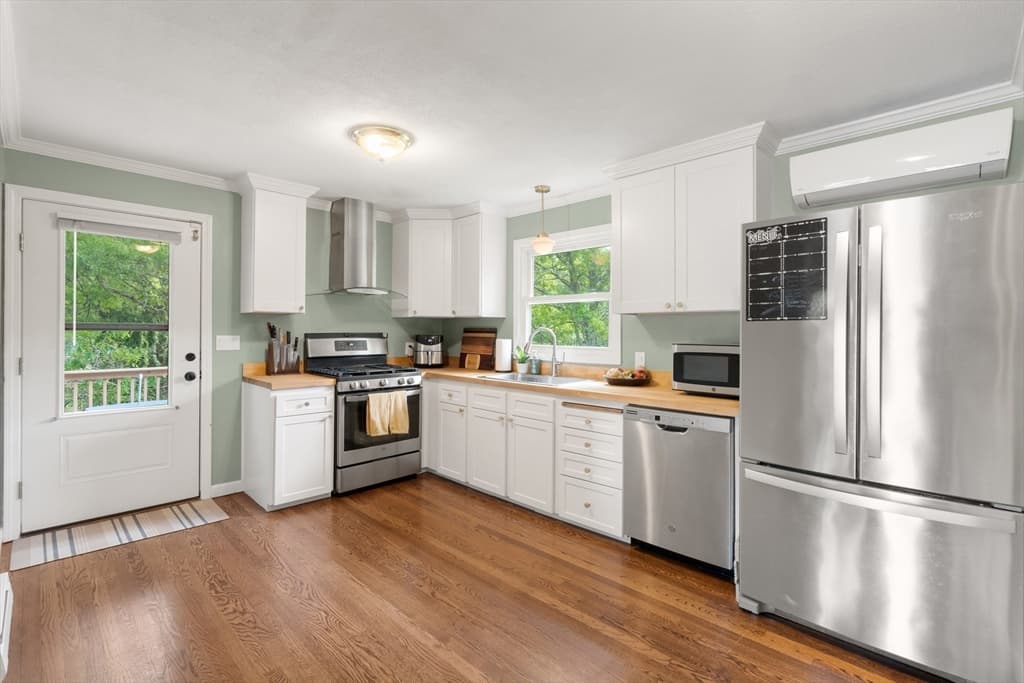
9 Debbies Ln, Barnstable MA 02648 photo 2
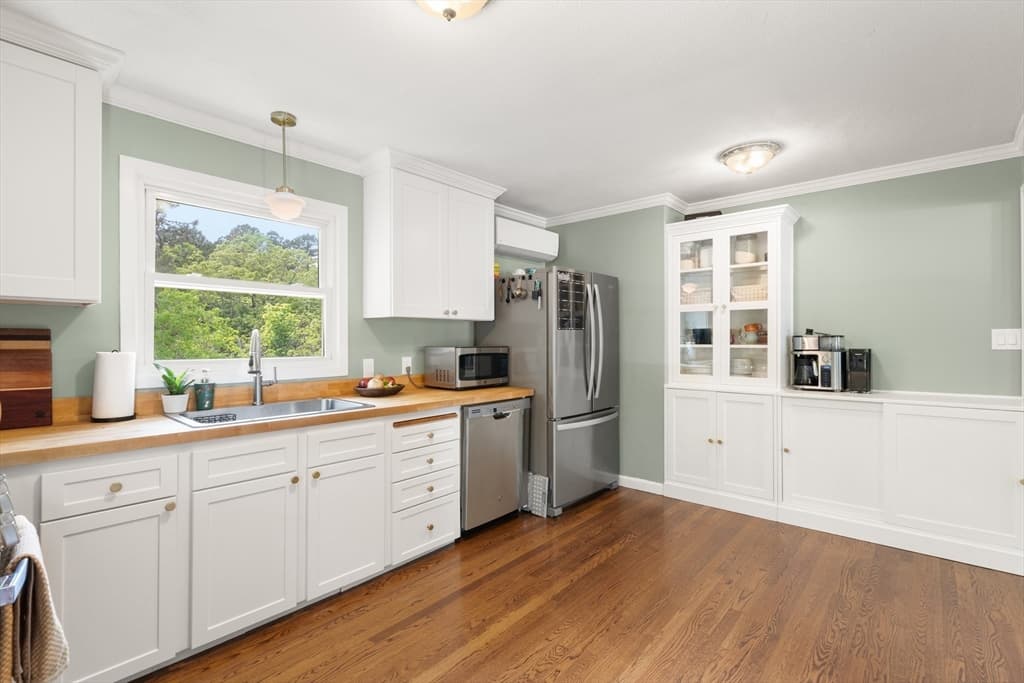
9 Debbies Ln, Barnstable MA 02648 photo 3
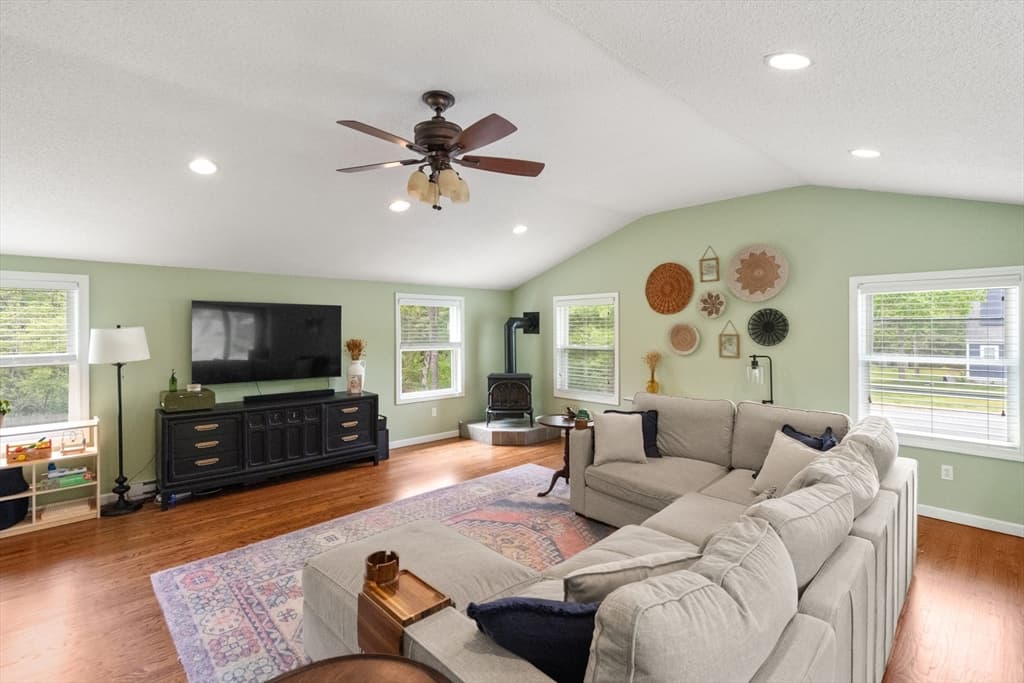
9 Debbies Ln, Barnstable MA 02648 photo 4
9 Debbies Ln, Barnstable MA 02648 photo 5
9 Debbies Ln, Barnstable MA 02648 photo 6
9 Debbies Ln, Barnstable MA 02648 photo 7
9 Debbies Ln, Barnstable MA 02648 photo 8
9 Debbies Ln, Barnstable MA 02648 photo 9
9 Debbies Ln, Barnstable MA 02648 photo 10
9 Debbies Ln, Barnstable MA 02648 photo 11
9 Debbies Ln, Barnstable MA 02648 photo 12
9 Debbies Ln, Barnstable MA 02648 photo 13
9 Debbies Ln, Barnstable MA 02648 photo 14
9 Debbies Ln, Barnstable MA 02648 photo 15
9 Debbies Ln, Barnstable MA 02648 photo 16
9 Debbies Ln, Barnstable MA 02648 photo 17
9 Debbies Ln, Barnstable MA 02648 photo 18
9 Debbies Ln, Barnstable MA 02648 photo 19
9 Debbies Ln, Barnstable MA 02648 photo 20
9 Debbies Ln, Barnstable MA 02648 photo 21
9 Debbies Ln, Barnstable MA 02648 photo 22
9 Debbies Ln, Barnstable MA 02648 photo 23
9 Debbies Ln, Barnstable MA 02648 photo 24
9 Debbies Ln, Barnstable MA 02648 photo 25
9 Debbies Ln, Barnstable MA 02648 photo 26
9 Debbies Ln, Barnstable MA 02648 photo 27
9 Debbies Ln, Barnstable MA 02648 photo 28
9 Debbies Ln, Barnstable MA 02648 photo 29
9 Debbies Ln, Barnstable MA 02648 photo 30
9 Debbies Ln, Barnstable MA 02648 photo 31
9 Debbies Ln, Barnstable MA 02648 photo 32
9 Debbies Ln, Barnstable MA 02648 photo 33
9 Debbies Ln, Barnstable MA 02648 photo 34
34 photos

$709,000

9 Debbies Ln, Barnstable MA 02648
Barnstable, MA 02648
Listed by LeAnn Bradbury
Bedrooms
3
Bathrooms
2.1
Living area
2,158 sqft
Year built
1984

About this home

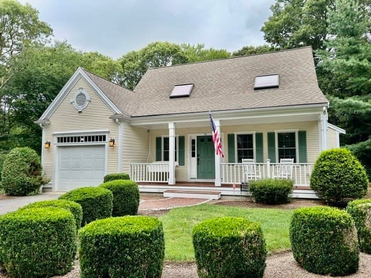
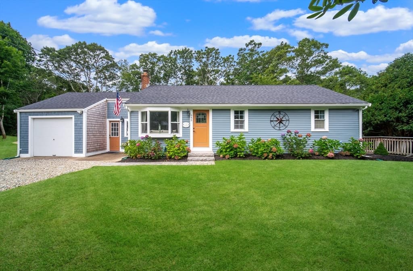
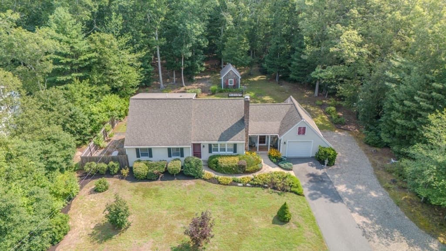
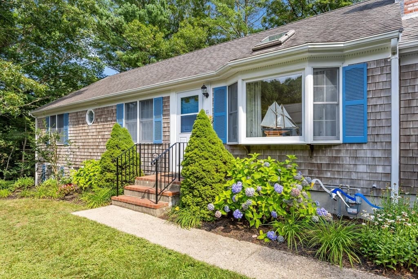
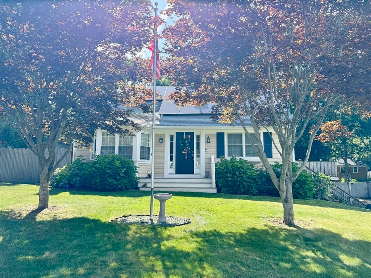
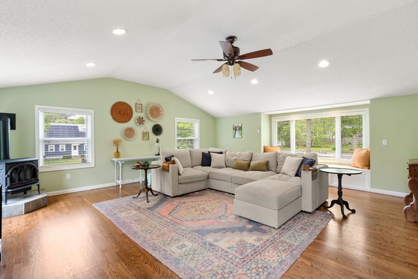
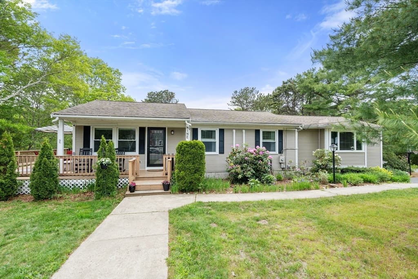
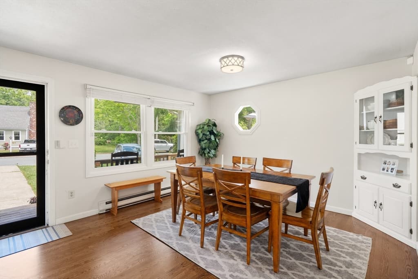
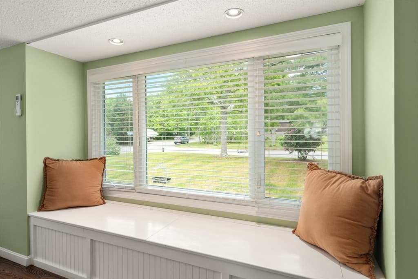
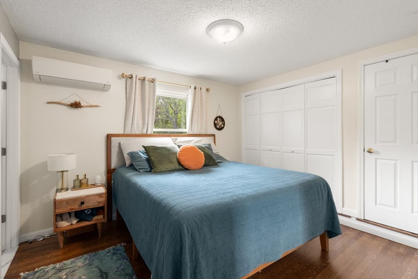
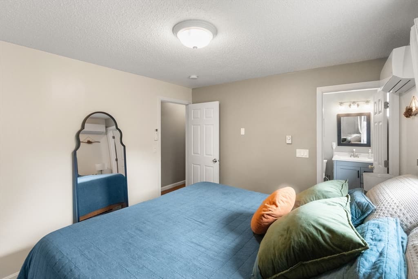
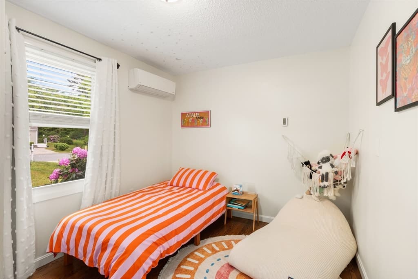
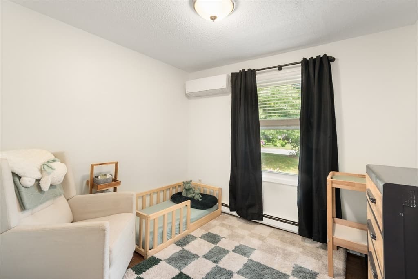
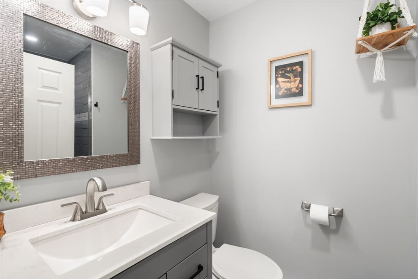
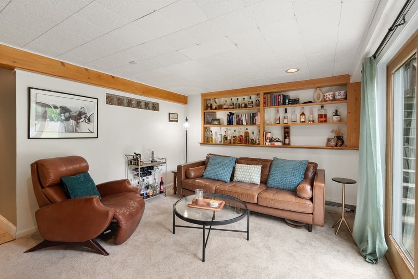
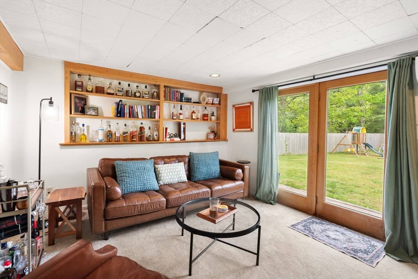
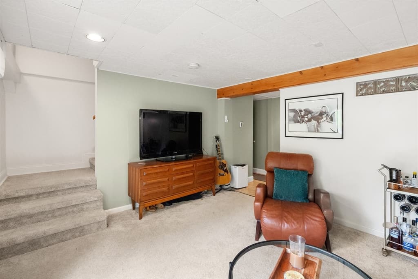
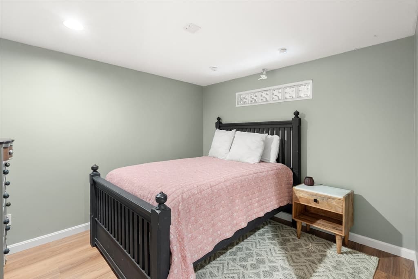
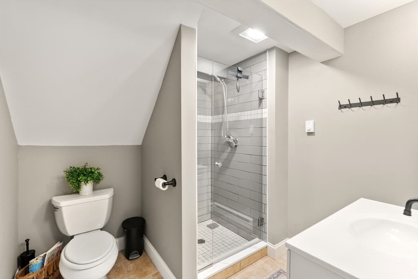
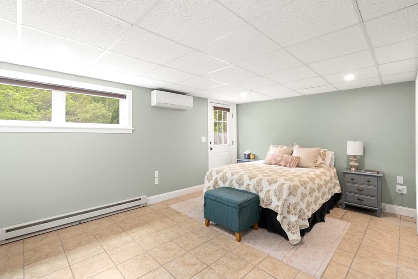
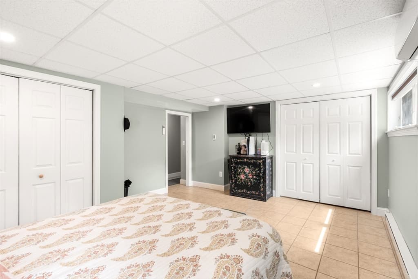
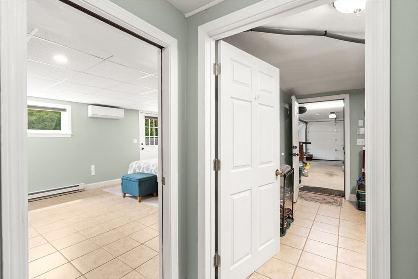
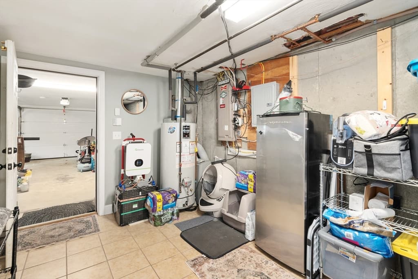
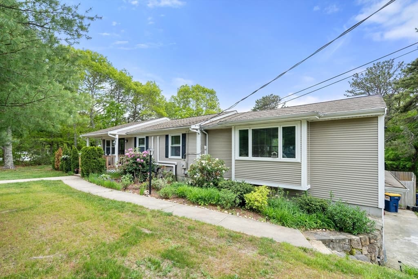
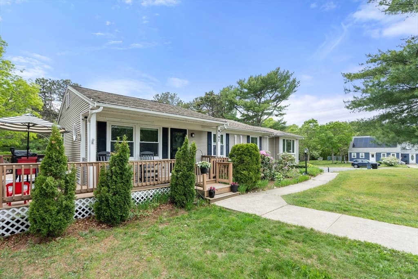
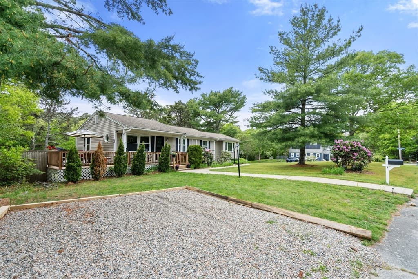
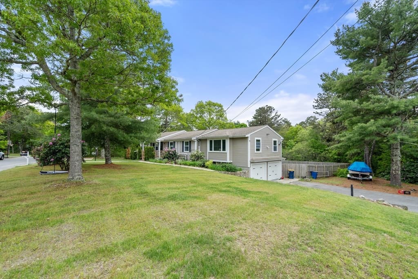
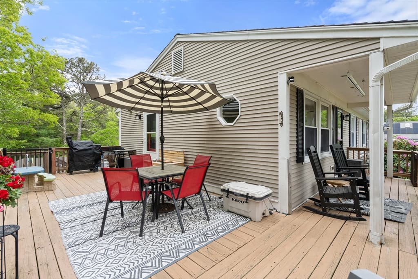
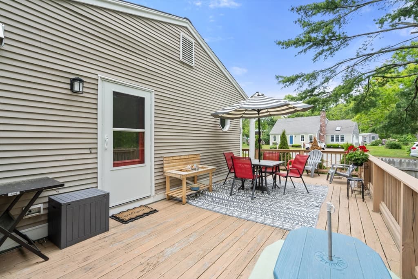
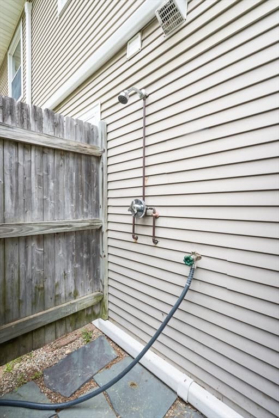
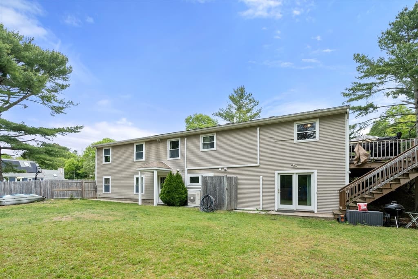
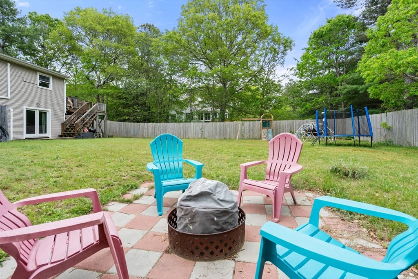
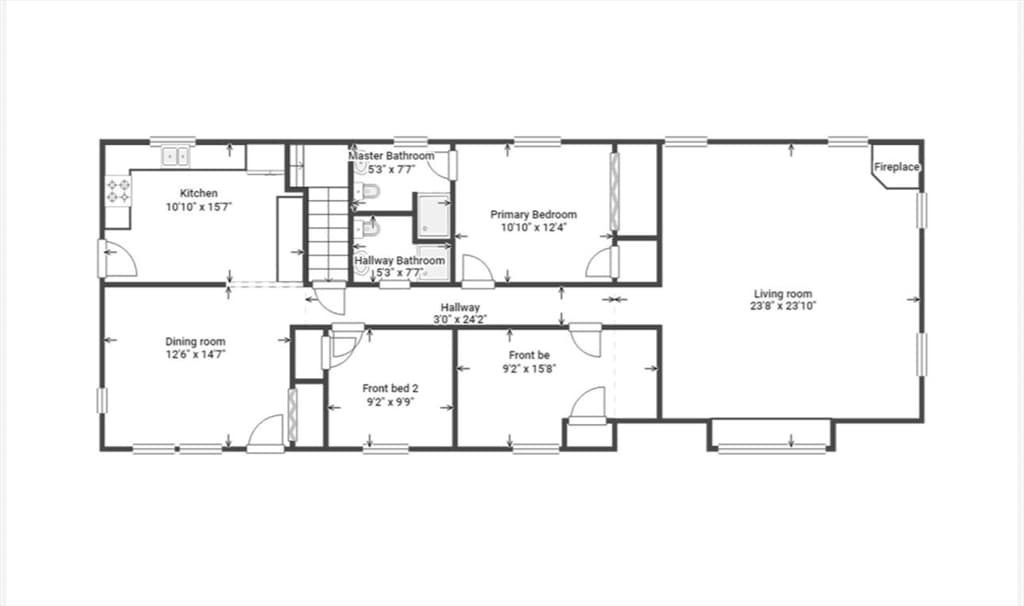
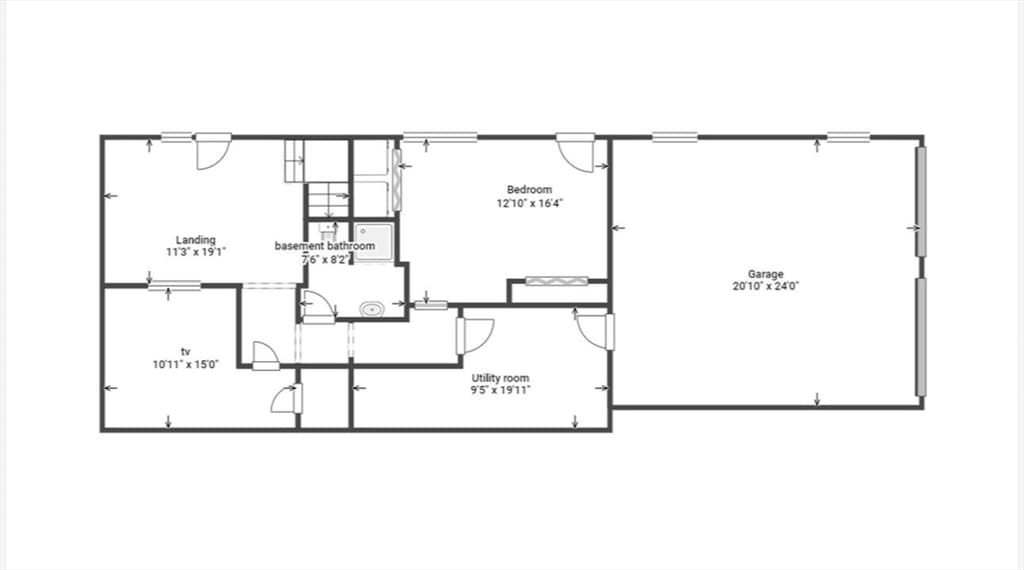
This is one of those special homes where memories are made - late night cookouts, sleepovers, cars in the driveway, bikes at the ready, sunny mornings filled with giggles, afternoons with a book in the hammock. This charming home, with generous and flexible rooms has room for everyone and has been lovingly cared for - the home comes complete with bright, vaulted ceiling living room, a welcoming kitchen & dining area, three full bathrooms, three bedrooms (first floor or lower level primary option), full finished basement with three additional rooms and two car garage but retains the value of peaceful living while being conveniently close to shops, schools and highways. The oversized lot is nearly half of an acre and filled with beautiful plantings and fully fenced backyard complete with outdoor shower. Hardwoods throughout and versatile floorplan lend for a great home to entertain. Mini splits for heat and A/C, newer plumbing and subpanel all done withing past 5 years and newer roof this house is ready to invite you home! Join this desirable neighborhood now!

Highlights

Fireplace

Property details

MLS #
73528427
Property type
Single Family Residence
Subdivision
N/A
Status
Active
Days on market
80
On market date
June 2, 2026
Stories
N/A
Garage spaces
2
Lot size
0.47 acres
Loading map…

Nearby schools

Within 10 miles · public school directory data (NCES)

Elementary
Barnstable United Elementary School
3.27 mi away · Grades 4-5
Nearest school -- attendance-zone data not available here
5.0
Local Score (student-teacher ratio only (preliminary -- will incorporate state test-score data once available)) -- not an official state rating
Enrollment
712
Student:teacher ratio
11.0:1
District
Barnstable
Middle
Mashpee Middle School
4.19 mi away · Grades 7-8
Nearest school -- attendance-zone data not available here
5.0
Local Score (student-teacher ratio only (preliminary -- will incorporate state test-score data once available)) -- not an official state rating
Enrollment
230
Student:teacher ratio
11.0:1
District
Mashpee
High
Mashpee High
4.19 mi away · Grades 9-12
Nearest school -- attendance-zone data not available here
5.0
Local Score (student-teacher ratio only (preliminary -- will incorporate state test-score data once available)) -- not an official state rating
Enrollment
440
Student:teacher ratio
10.2:1
District
Mashpee

Mortgage calculator

Estimate only - actual rate and payment depend on your lender, credit, and loan program.

$
%
%
Adjust tax / insurance estimates
% / yr
$
/mo
Est. monthly payment
$4,420/mo
$141,800 down
$567,200 loan
Principal & interest$3,679
Property tax (est.)$591
Home insurance (est.)$150

Similar homes you might like

Data source: Listing information provided by MLS Property Information Network via Trestle/CoreLogic. Last updated 18 days ago.

Information herein deemed reliable but not guaranteed; all measurements, school assignments, HOA fees, taxes, and feature lists are approximate and should be independently verified. Equal Housing Opportunity.