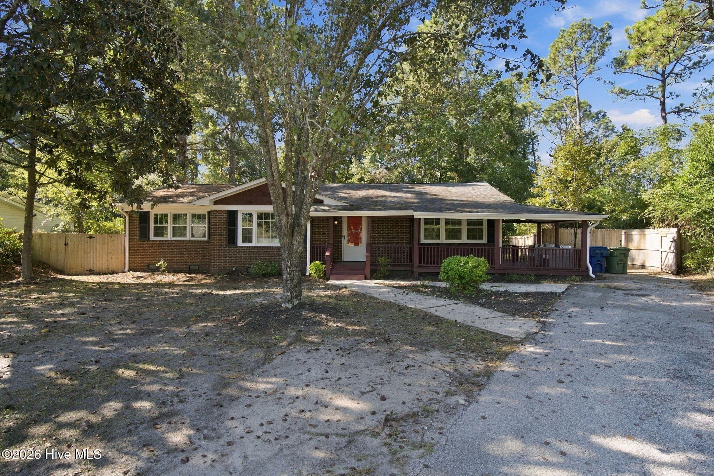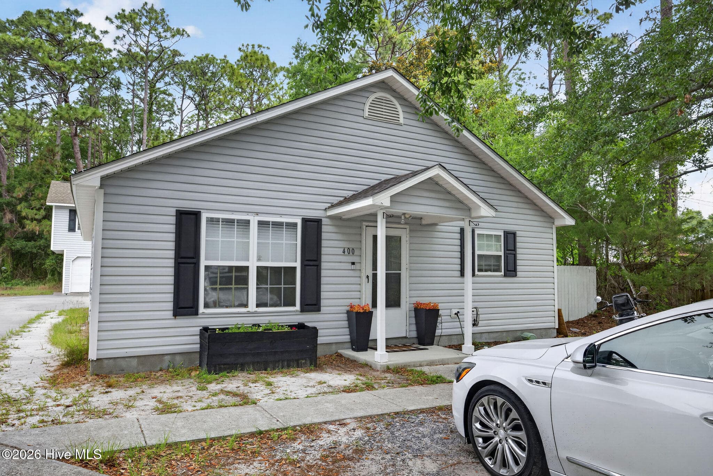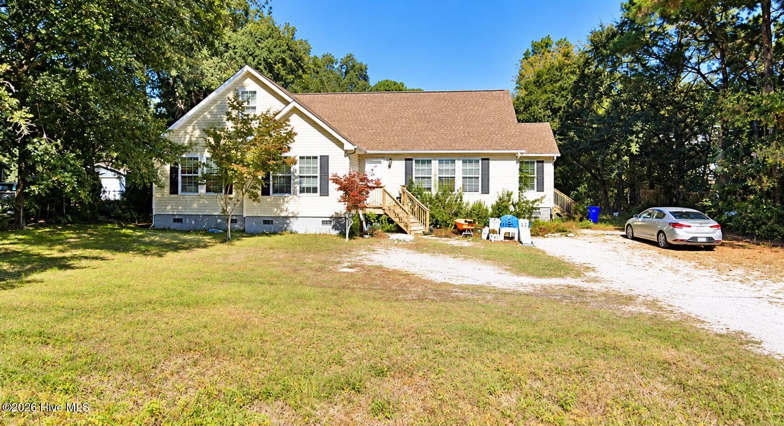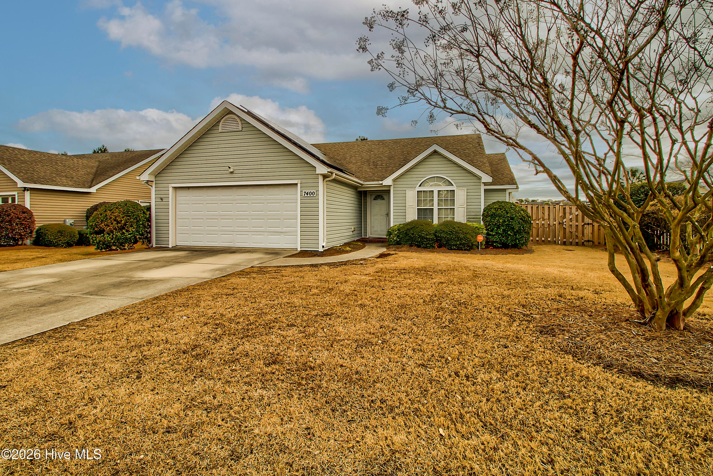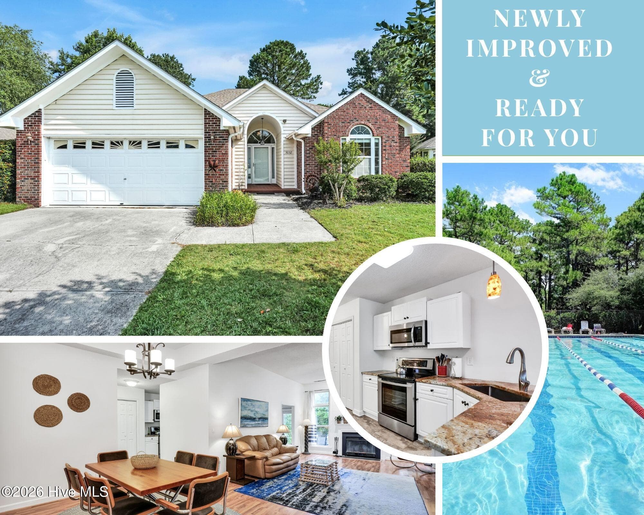
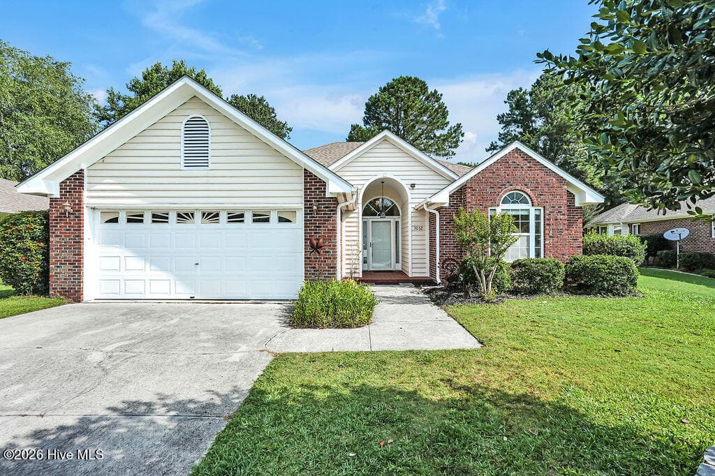
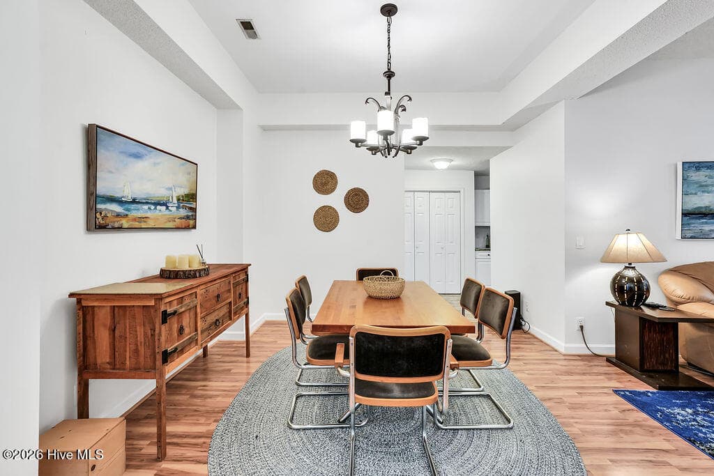
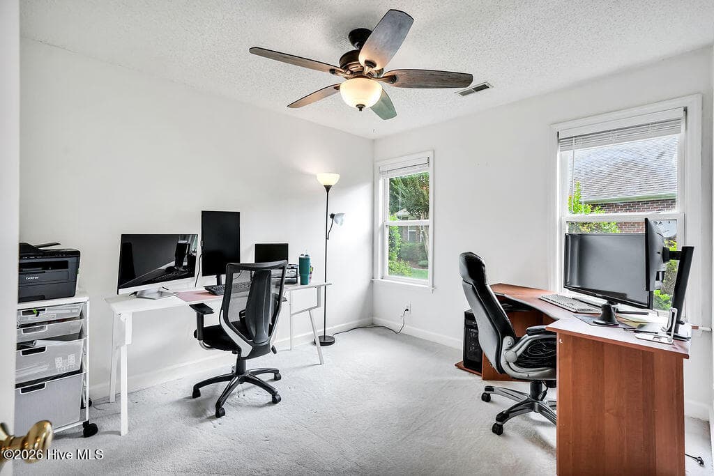
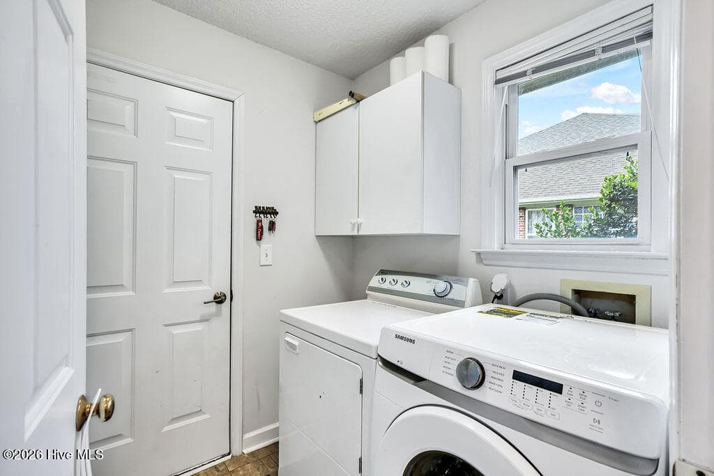
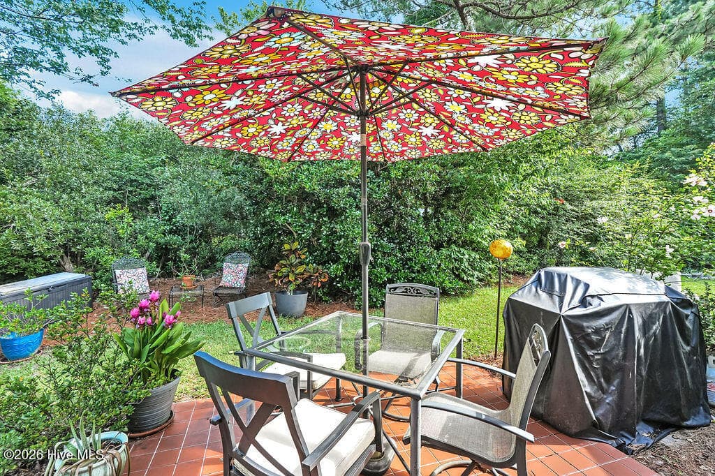
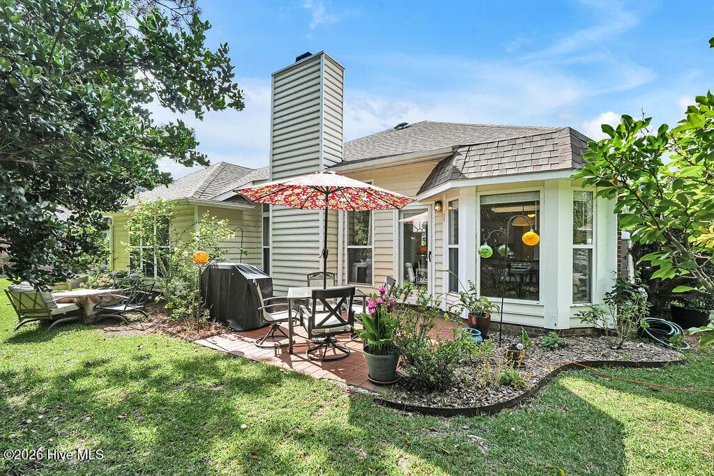
Single Family Residence at 3032 Weatherby Court, Wilmington, NC 28405
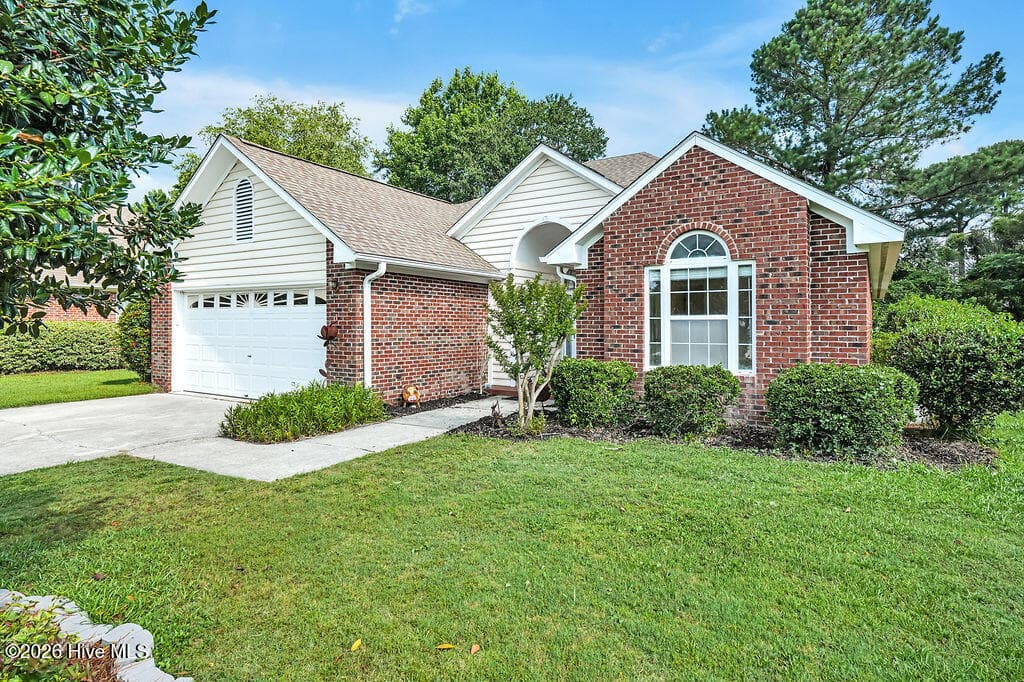
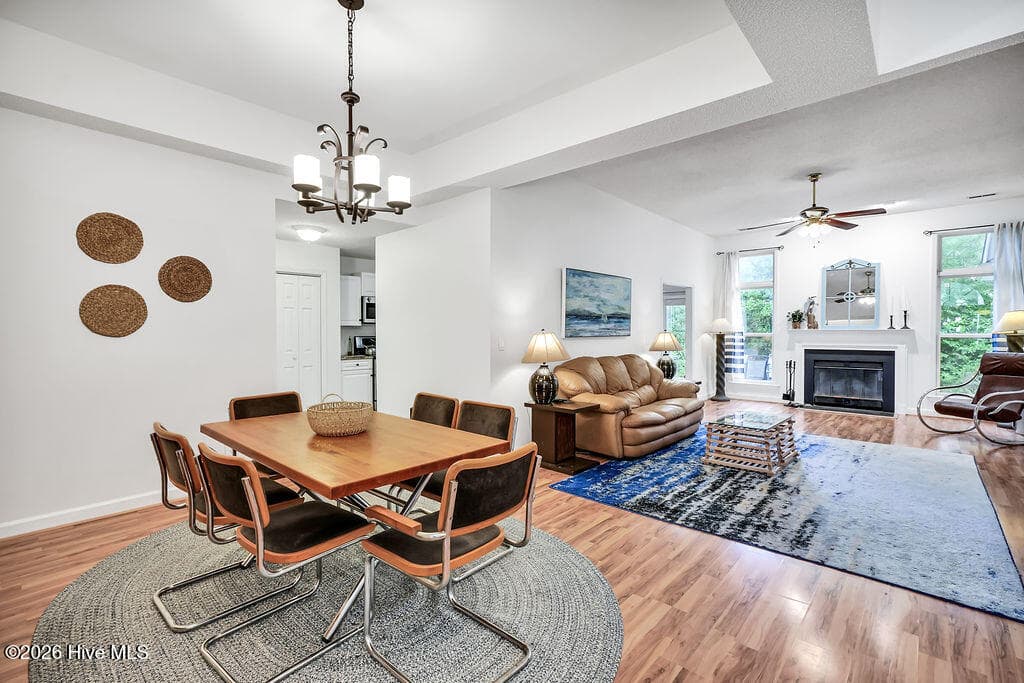
Single Family Residence at 3032 Weatherby Court, Wilmington, NC 28405, photo 2 of 45
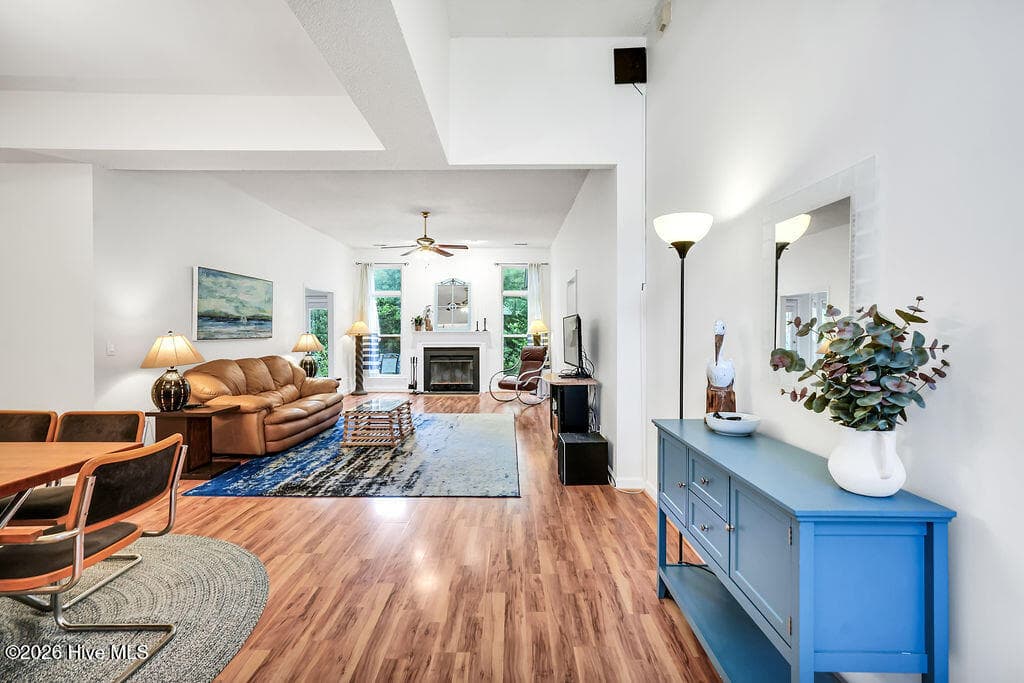
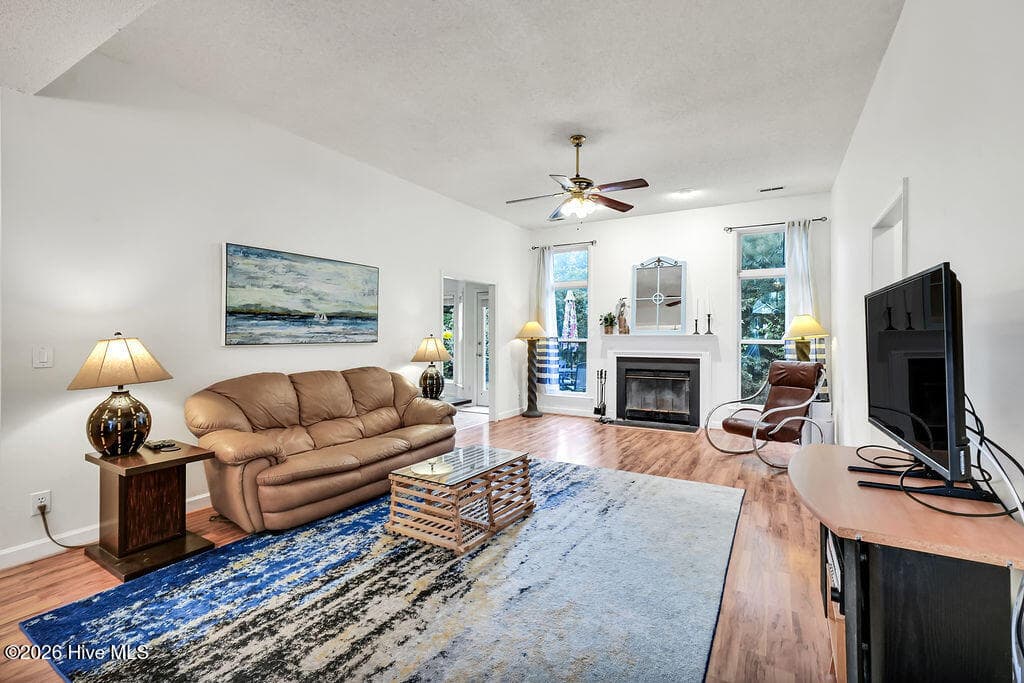
Single Family Residence at 3032 Weatherby Court, Wilmington, NC 28405, photo 3 of 45
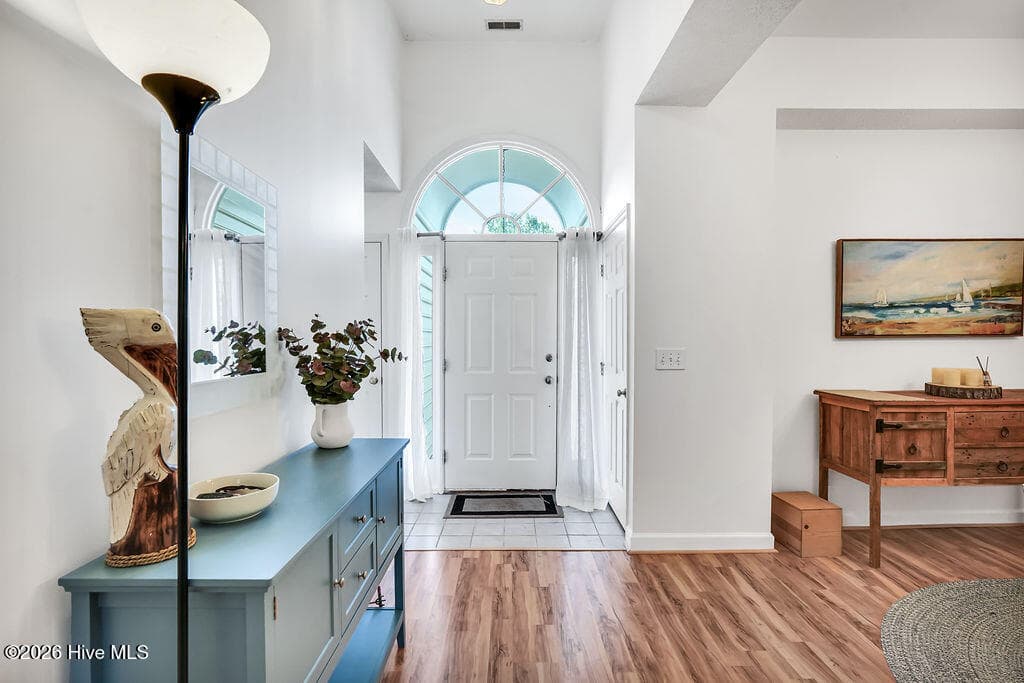
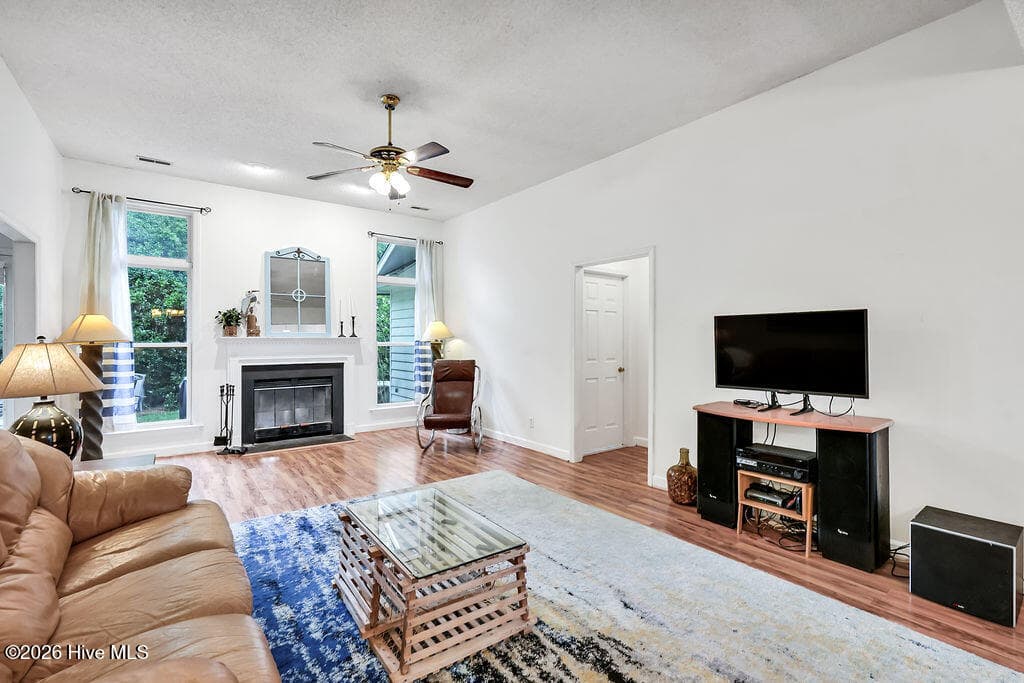
Single Family Residence at 3032 Weatherby Court, Wilmington, NC 28405, photo 4 of 45
Single Family Residence at 3032 Weatherby Court, Wilmington, NC 28405, photo 5 of 45
Single Family Residence at 3032 Weatherby Court, Wilmington, NC 28405, photo 6 of 45
Single Family Residence at 3032 Weatherby Court, Wilmington, NC 28405, photo 7 of 45
Single Family Residence at 3032 Weatherby Court, Wilmington, NC 28405, photo 8 of 45
Single Family Residence at 3032 Weatherby Court, Wilmington, NC 28405, photo 9 of 45
Single Family Residence at 3032 Weatherby Court, Wilmington, NC 28405, photo 10 of 45
Single Family Residence at 3032 Weatherby Court, Wilmington, NC 28405, photo 11 of 45
Single Family Residence at 3032 Weatherby Court, Wilmington, NC 28405, photo 12 of 45
Single Family Residence at 3032 Weatherby Court, Wilmington, NC 28405, photo 13 of 45
Single Family Residence at 3032 Weatherby Court, Wilmington, NC 28405, photo 14 of 45
Single Family Residence at 3032 Weatherby Court, Wilmington, NC 28405, photo 15 of 45
Single Family Residence at 3032 Weatherby Court, Wilmington, NC 28405, photo 16 of 45
Single Family Residence at 3032 Weatherby Court, Wilmington, NC 28405, photo 17 of 45
Single Family Residence at 3032 Weatherby Court, Wilmington, NC 28405, photo 18 of 45
Single Family Residence at 3032 Weatherby Court, Wilmington, NC 28405, photo 19 of 45
Single Family Residence at 3032 Weatherby Court, Wilmington, NC 28405, photo 20 of 45
Single Family Residence at 3032 Weatherby Court, Wilmington, NC 28405, photo 21 of 45
Single Family Residence at 3032 Weatherby Court, Wilmington, NC 28405, photo 22 of 45
Single Family Residence at 3032 Weatherby Court, Wilmington, NC 28405, photo 23 of 45
Single Family Residence at 3032 Weatherby Court, Wilmington, NC 28405, photo 24 of 45
Single Family Residence at 3032 Weatherby Court, Wilmington, NC 28405, photo 25 of 45
Single Family Residence at 3032 Weatherby Court, Wilmington, NC 28405, photo 26 of 45
Single Family Residence at 3032 Weatherby Court, Wilmington, NC 28405, photo 27 of 45
Single Family Residence at 3032 Weatherby Court, Wilmington, NC 28405, photo 28 of 45
Single Family Residence at 3032 Weatherby Court, Wilmington, NC 28405, photo 29 of 45
Single Family Residence at 3032 Weatherby Court, Wilmington, NC 28405, photo 30 of 45
Single Family Residence at 3032 Weatherby Court, Wilmington, NC 28405, photo 31 of 45
Single Family Residence at 3032 Weatherby Court, Wilmington, NC 28405, photo 32 of 45
Single Family Residence at 3032 Weatherby Court, Wilmington, NC 28405, photo 33 of 45
Single Family Residence at 3032 Weatherby Court, Wilmington, NC 28405, photo 34 of 45
Single Family Residence at 3032 Weatherby Court, Wilmington, NC 28405, photo 35 of 45
Single Family Residence at 3032 Weatherby Court, Wilmington, NC 28405, photo 36 of 45
Single Family Residence at 3032 Weatherby Court, Wilmington, NC 28405, photo 37 of 45
Single Family Residence at 3032 Weatherby Court, Wilmington, NC 28405, photo 38 of 45
Single Family Residence at 3032 Weatherby Court, Wilmington, NC 28405, photo 39 of 45
Single Family Residence at 3032 Weatherby Court, Wilmington, NC 28405, photo 40 of 45
Single Family Residence at 3032 Weatherby Court, Wilmington, NC 28405, photo 41 of 45
Single Family Residence at 3032 Weatherby Court, Wilmington, NC 28405, photo 42 of 45
Single Family Residence at 3032 Weatherby Court, Wilmington, NC 28405, photo 43 of 45
Single Family Residence at 3032 Weatherby Court, Wilmington, NC 28405, photo 44 of 45
Single Family Residence at 3032 Weatherby Court, Wilmington, NC 28405, photo 45 of 45
45 photos

$355,000

3032 Weatherby Court, Wilmington, NC 28405
Wilmington, NC 28405
Listed by Teresa L Krebs · Coastal Select Properties
Bedrooms
3
Bathrooms
2
Living area
1,785 sqft
Year built
1995

About this home

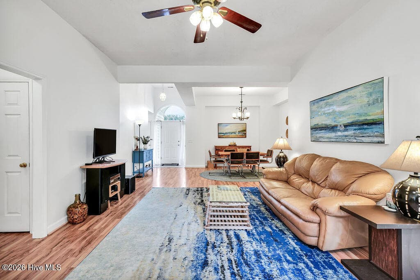
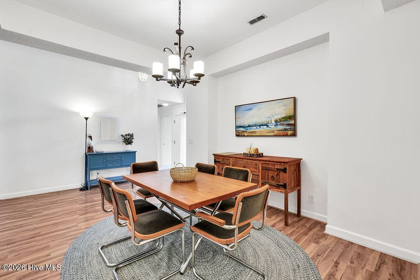
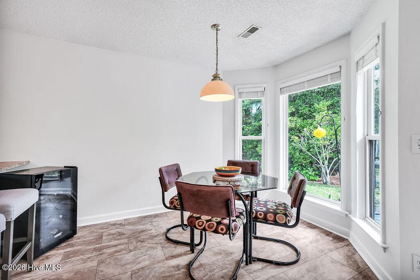
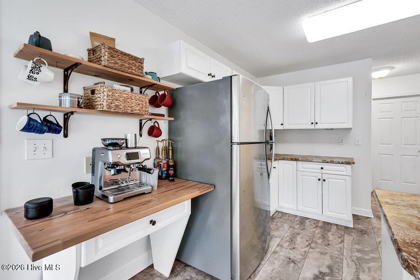
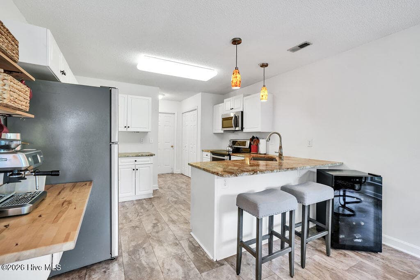
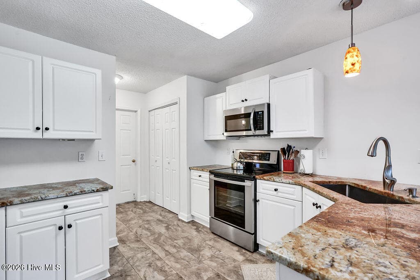
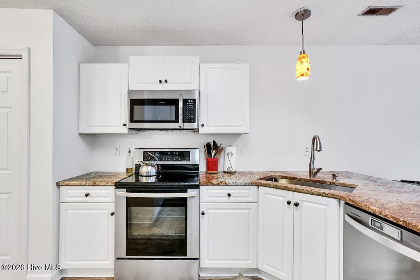
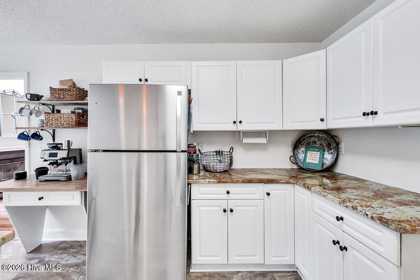
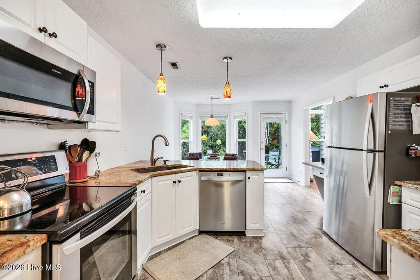
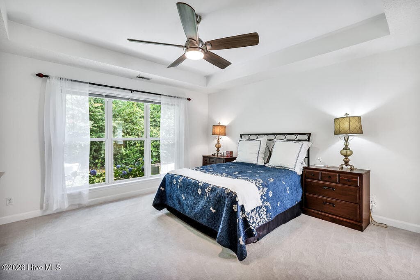
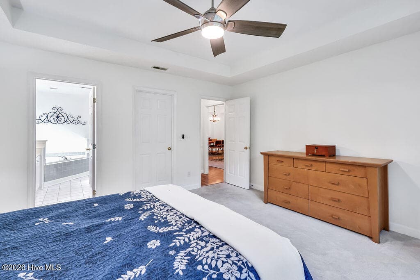
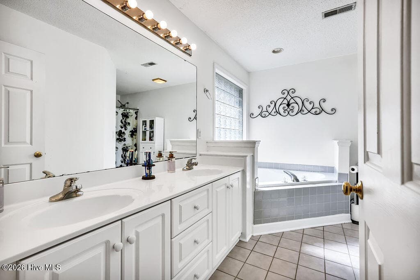
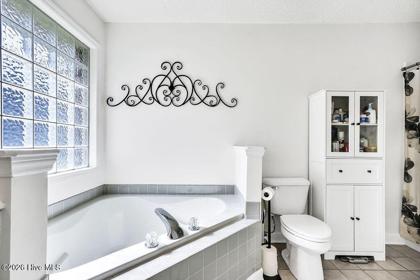
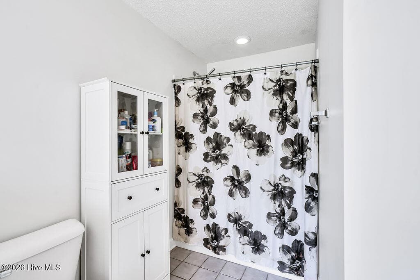
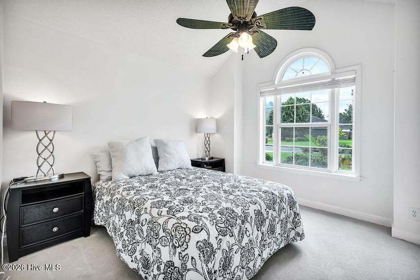
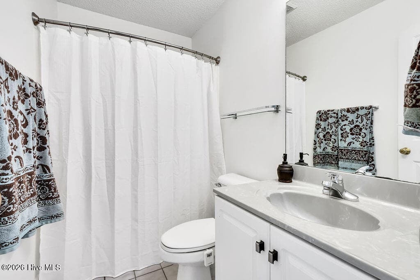
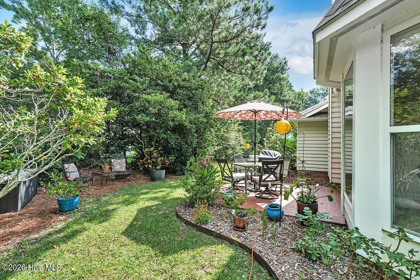
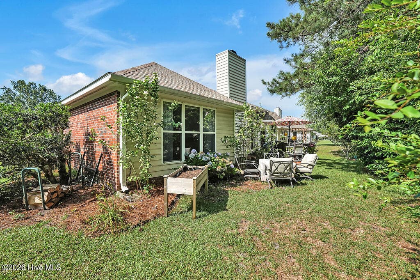
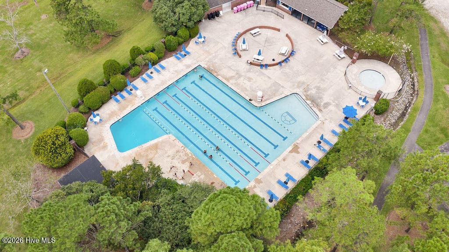
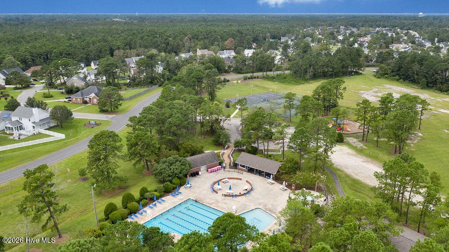
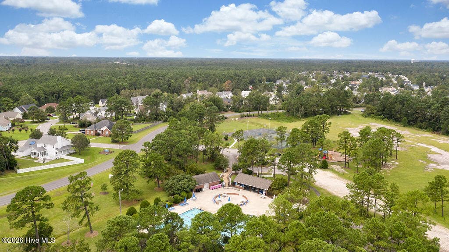
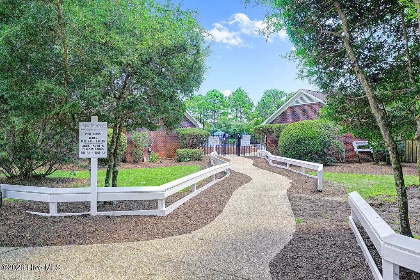
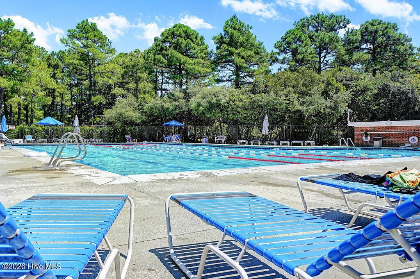
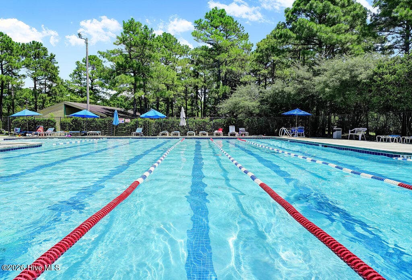
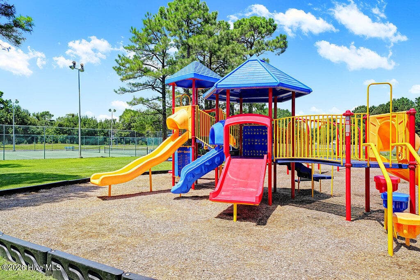
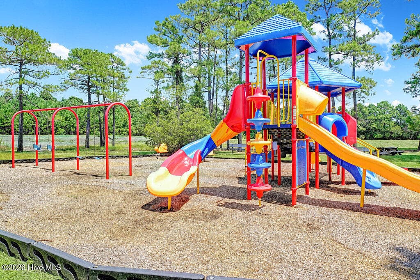
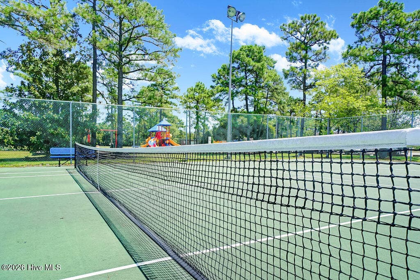
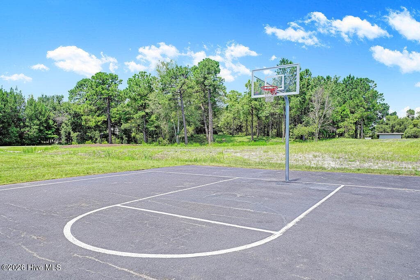
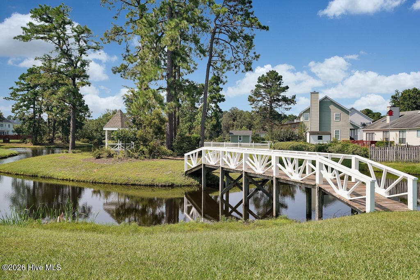
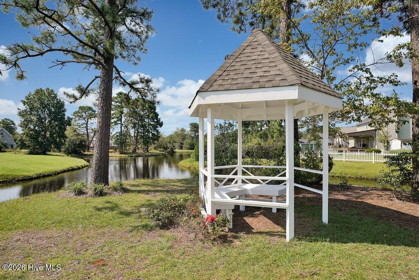
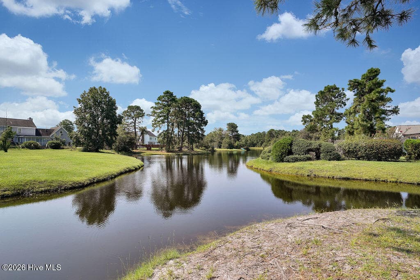
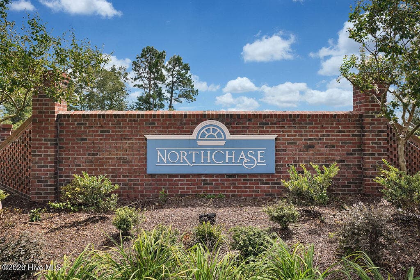
Freshly improved and ready for its next owner! The seller has recently completed a number of professional repairs and maintenance items throughout the home. Enjoy easy living in Northchase, where mature trees, outstanding amenities, and a welcoming neighborhood atmosphere come together. This beautifully maintained 3-bedroom, 2-bath home offers architectural character, abundant natural light, and a private wooded backdrop, all with the added benefit of low-maintenance ownership. Step inside to discover a bright and inviting interior featuring fresh paint, hard-surface flooring throughout the main living areas, and brand-new carpet in the bedrooms. A soaring foyer with an arched transom window creates a welcoming first impression, while oversized windows fill the home with natural light. The spacious living room is anchored by a wood-burning fireplace and overlooks the peaceful backyard setting. The kitchen combines style and functionality with white cabinetry, stainless steel appliances, granite countertops, bar seating, and a dedicated coffee bar with floating shelves. Just beyond, the sunny breakfast area provides the perfect spot to enjoy your morning coffee while taking in views of the backyard and mature landscaping. The primary suite offers a tray ceiling, generous proportions, and serene backyard views. The ensuite bath features a double vanity, garden tub, and abundant natural light. A vaulted guest bedroom with an arched window adds additional charm and character. Outside, you'll find a private patio surrounded by mature landscaping and a natural wooded backdrop, creating a peaceful setting for relaxing, gardening, or entertaining. The HOA provides lawn maintenance, trash service, and exterior painting every five years, allowing you to spend less time on upkeep and more time enjoying your home. Major improvements provide peace of mind, including a roof replaced in 2023 and HVAC system replaced in 2020. The HVAC is covered by an annual service contract and includes four years remaining on the warranty. A transferable termite bond is in place. Northchase residents enjoy access to exceptional community amenities including a swimming pool, tennis courts, basketball court, playground, scenic ponds and walking paths. Just a short drive to Wrightsville Beach and historic downtown Wilmington but without the expense of city taxes. This convenient location is only minutes to the new county library (opening soon), Laney High School, and local dining favorites like Uncle Louie's Pizza and Bagel King. Come see what makes this home so special.

Highlights

Fireplace

Property details

MLS
Hive MLS
MLS #
100583148
Property type
Single Family Residence
Subdivision
Northchase
Status
Active
Days on market
110
On market date
September 9, 2026
Stories
N/A
Total bathrooms
2
Garage spaces
2
Parking spaces
2
Lot size
0.2 acres
Loading map…

Nearby schools

Within 10 miles. School directory data from the National Center for Education Statistics (NCES), accessed via the Urban Institute Education Data API. Local Score is calculated by INNOVATE Real Estate; where a state rating is shown, it comes from that state's own official school report card.

Elementary
Castle Hayne Elementary
3.26 mi away · Grades -1-5
Zoned school (attendance boundary, 2015-16 data)
3.3
Local Score (state rating (2025) blended 70/30 with student-teacher ratio) -- not an official state rating
State rating: C (2025)
Enrollment
426
Student:teacher ratio
12.5:1
District
New Hanover County Schools
Middle
Emma B Trask Middle
0.41 mi away · Grades 6-8
Zoned school (attendance boundary, 2015-16 data)
3.3
Local Score (state rating (2025) blended 70/30 with student-teacher ratio) -- not an official state rating
State rating: C (2025)
Enrollment
680
Student:teacher ratio
13.6:1
District
New Hanover County Schools
High
Emsley A Laney High
0.58 mi away · Grades 9-12
Zoned school (attendance boundary, 2015-16 data)
3.0
Local Score (state rating (2025) blended 70/30 with student-teacher ratio) -- not an official state rating
State rating: C (2025)
Enrollment
2,114
Student:teacher ratio
17.9:1
District
New Hanover County Schools

Walkability

Blended score for Wilmington's center, calculated by INNOVATE Real Estate from two sources: the EPA's National Walkability Index (street network, transit, land-use mix) and Google Places amenity data (what's actually reachable on foot from this point). EPA National Walkability Index only -- nearby-amenity data not cached yet for this area.

55
Somewhat walkable
out of 100
EPA National Walkability Index
11.0 / 20 -- Above average walkable

Mortgage calculator

Estimate only - actual rate and payment depend on your lender, credit, and loan program.

$
%
%
Adjust tax / insurance estimates
% / yr
$
/mo
Est. monthly payment
$2,288/mo
$71,000 down
$284,000 loan
Principal & interest$1,842
Property tax (est.)$296
Home insurance (est.)$150

Similar homes you might like

Data source: Listing information provided by Hive MLS via Trestle/CoreLogic. Last updated 2 days ago.

Information herein deemed reliable but not guaranteed; all measurements, school assignments, HOA fees, taxes, and feature lists are approximate and should be independently verified. Equal Housing Opportunity.